


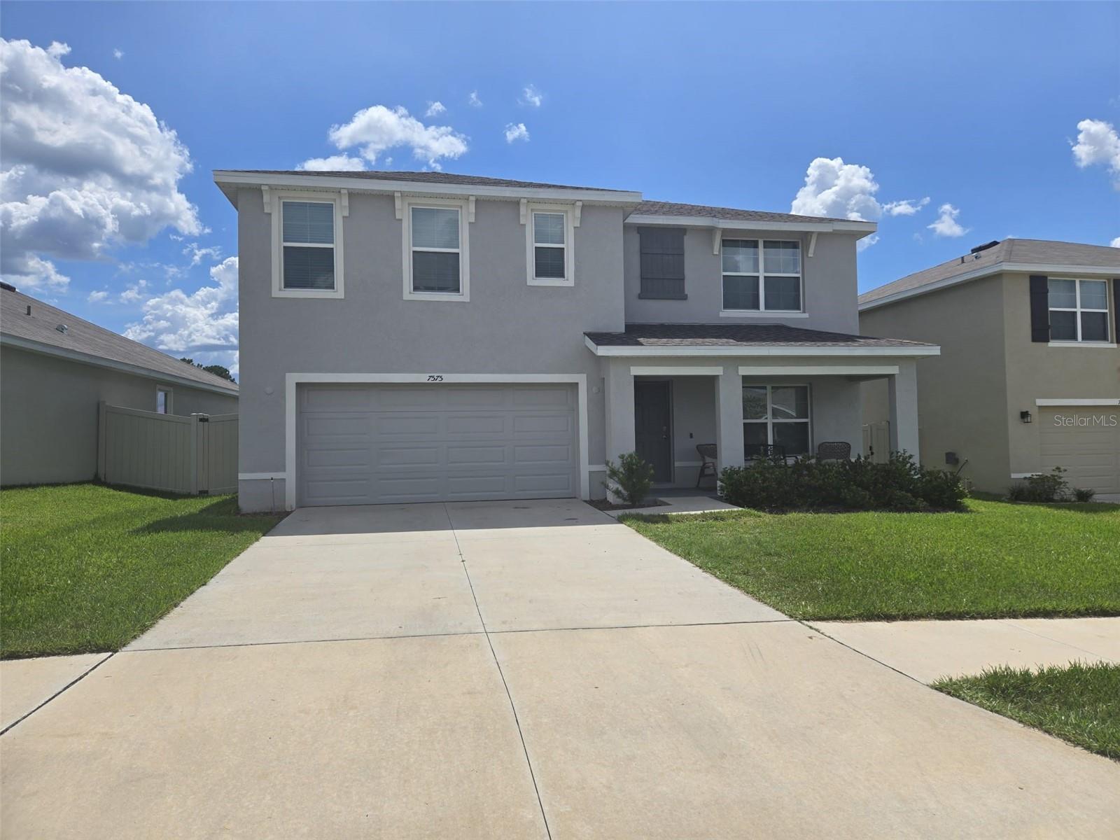
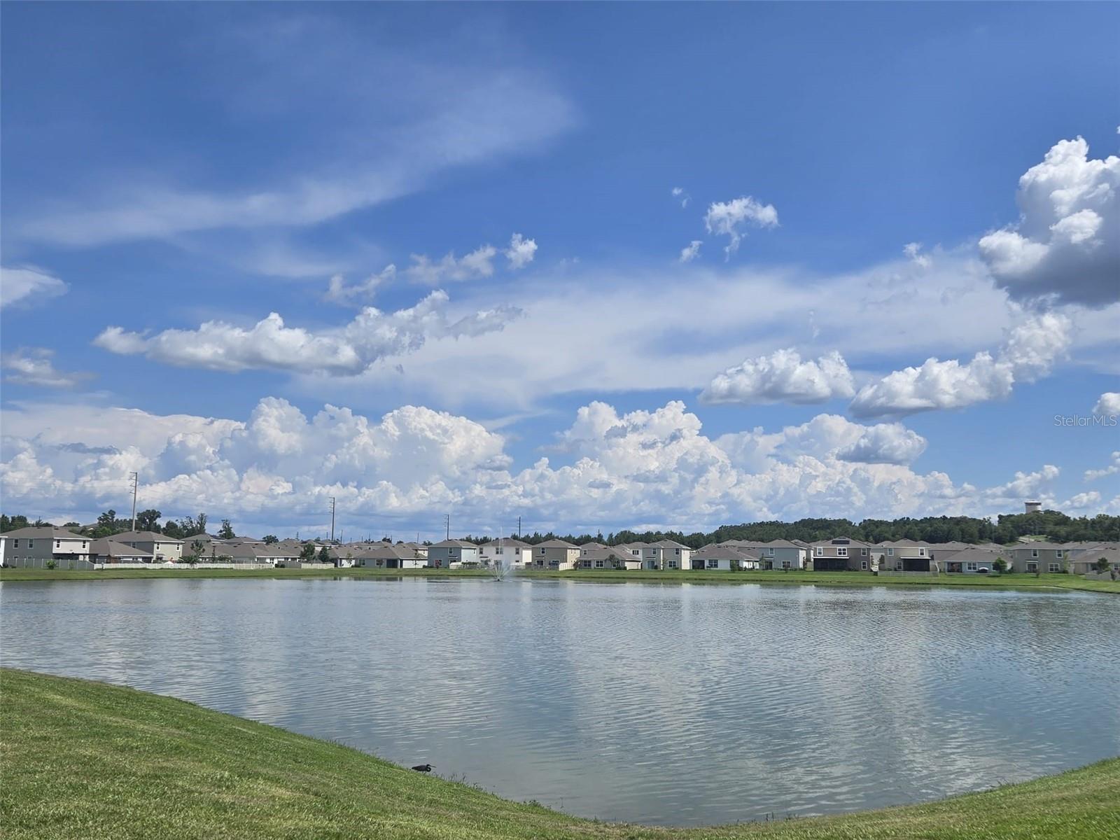
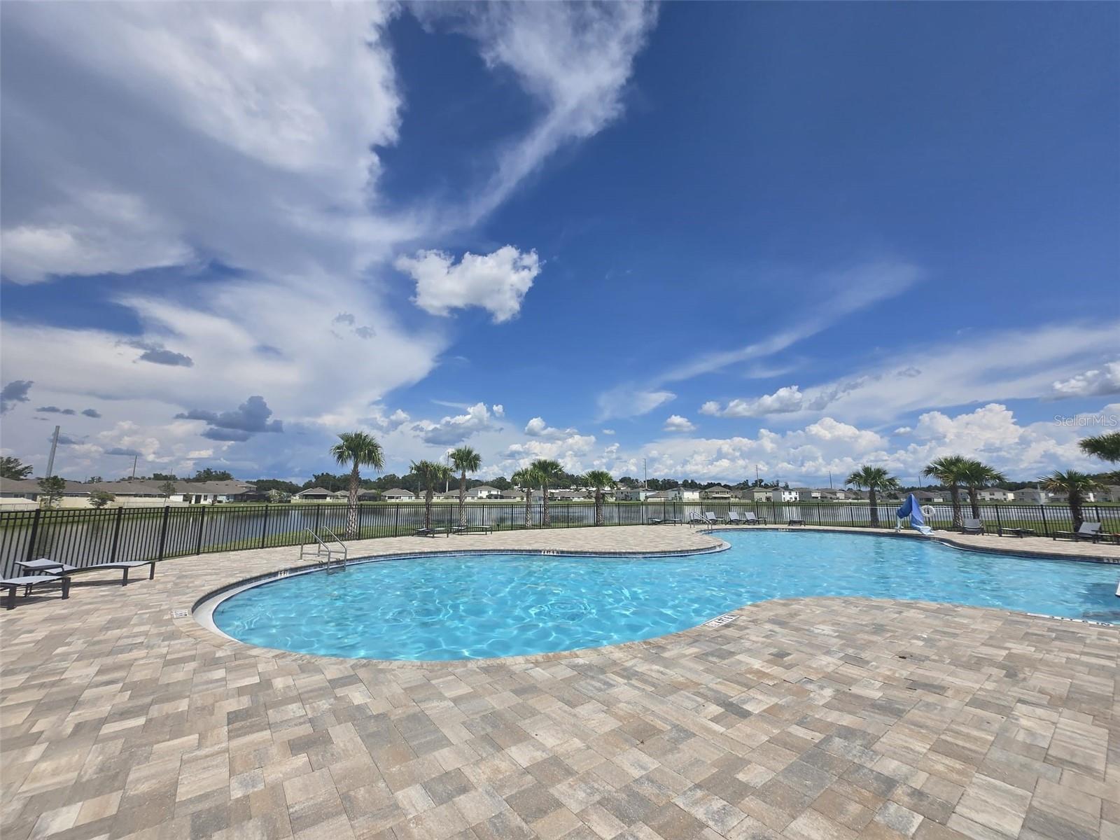
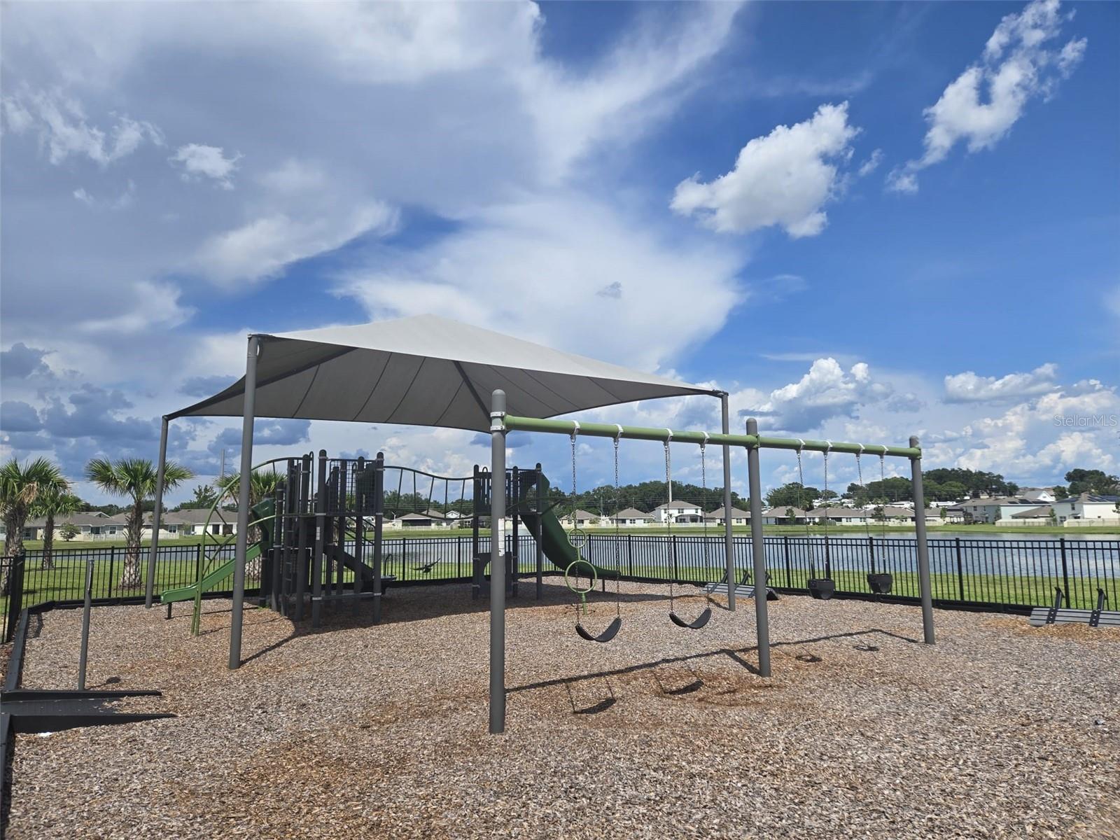

7575 SAIL CLOVER LN, ZEPHYRHILLS, FL, 33540
$399,000
Residential
|
Bedrooms
5
|
Bathrooms
3
|
Living Area
2,605 Sqft
|
Lot Size
6,944 Sqft
|
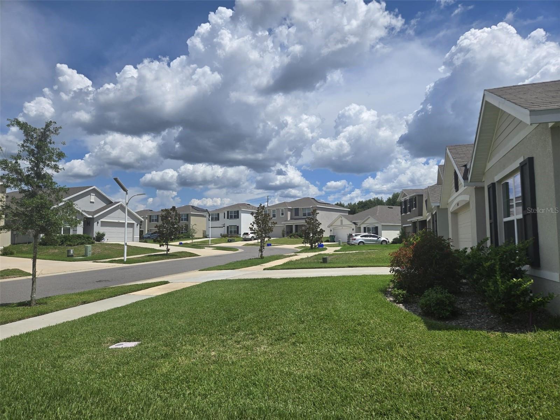
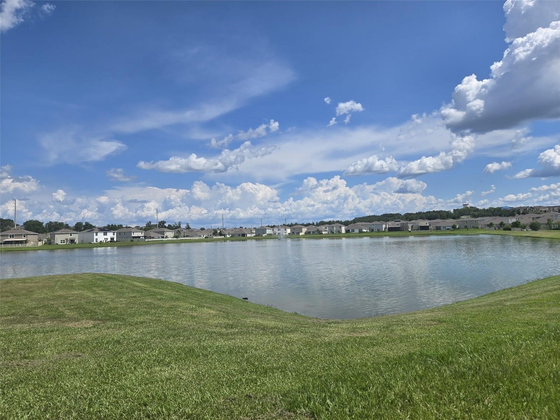
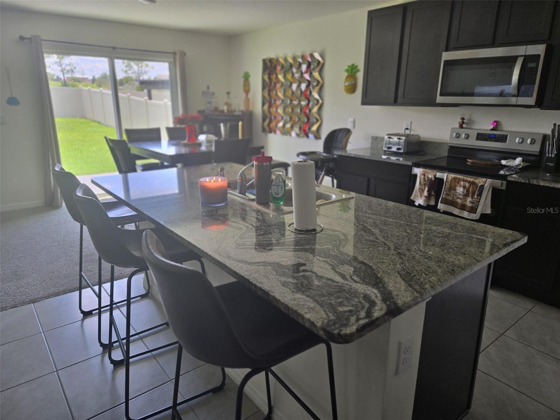
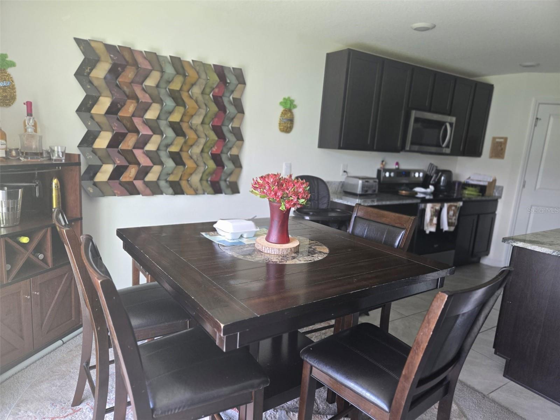
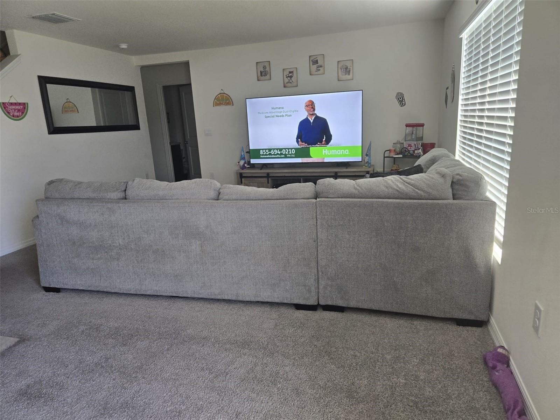
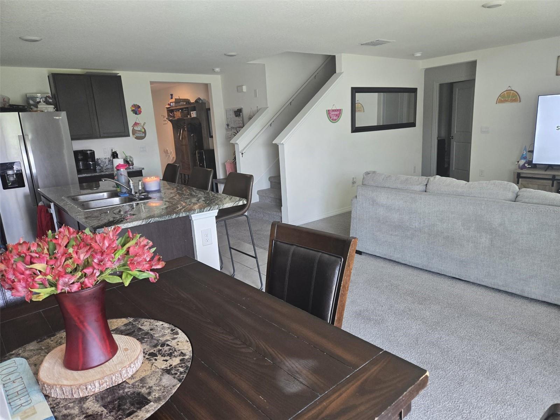
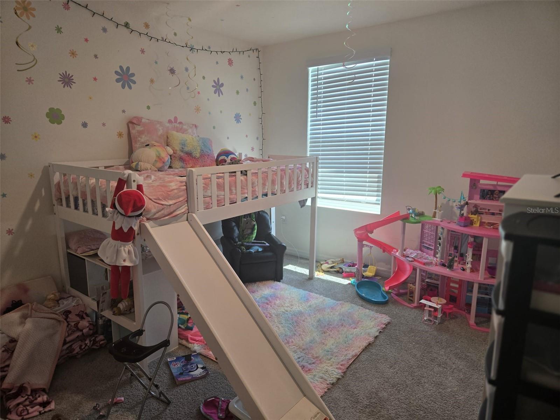
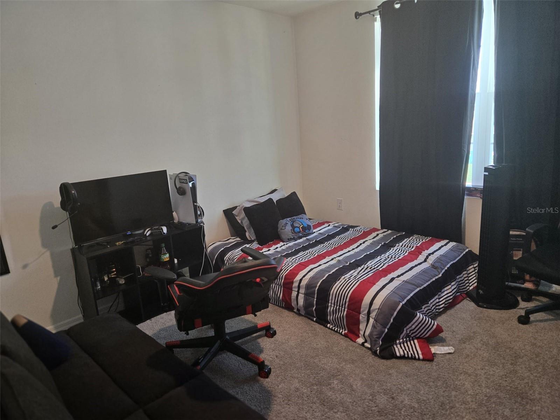
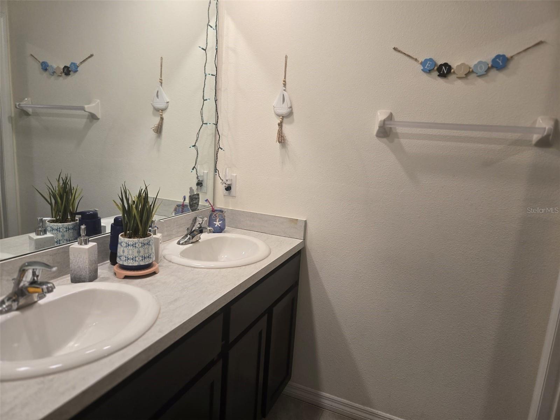
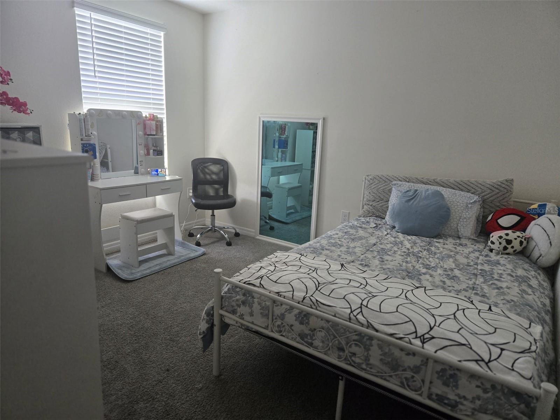
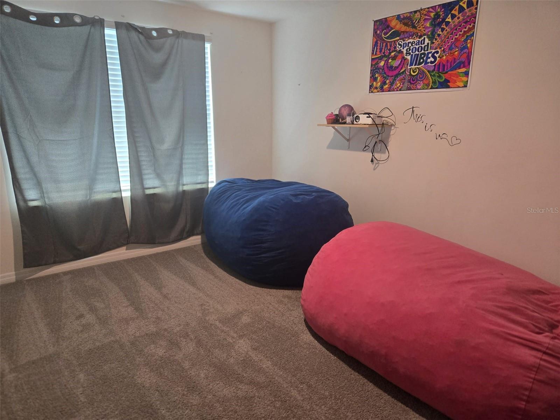
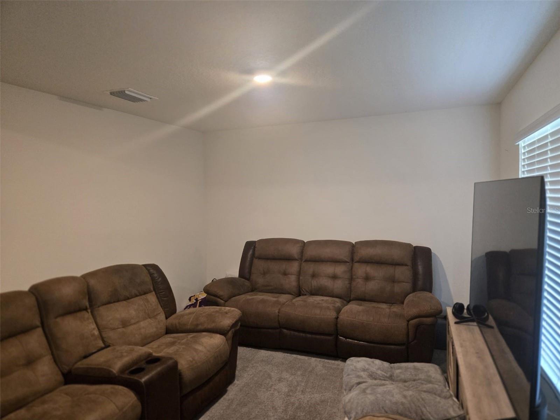
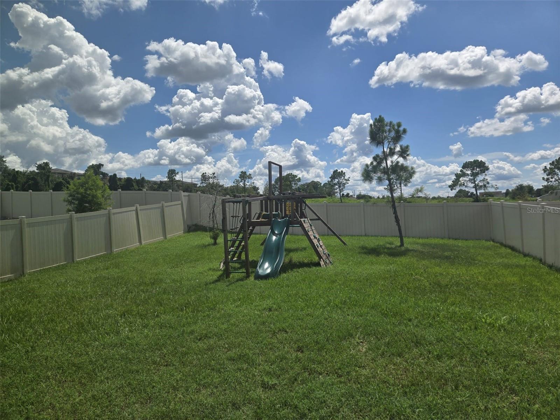
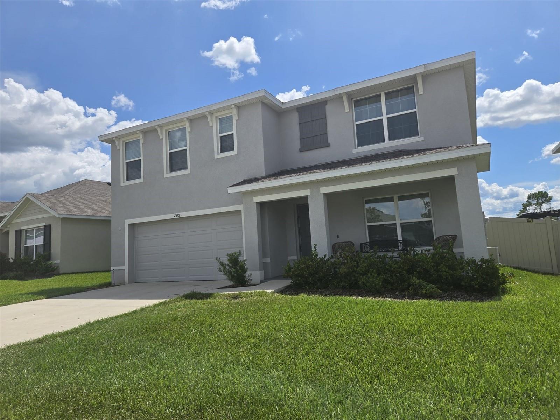
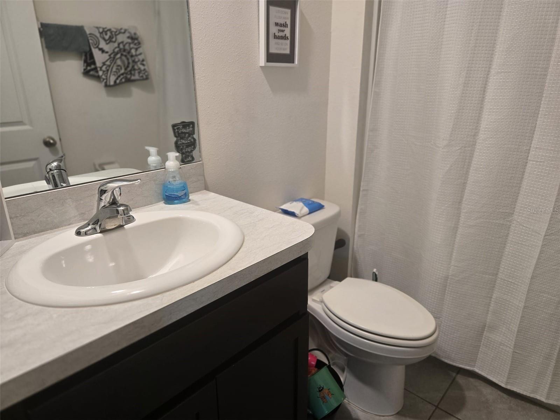
Step into style, space, and sophistication with this stunning 5-bedroom, 3-bathroom home in the vibrant Abbott Park community — one of Zephyrhills' most sought-after neighborhoods. Perfectly blending comfort and contemporary design, this home is crafted for modern living: Enjoy the elegance of extended tile flooring that flows seamlessly through the main living and dining areas — both beautiful and built for durability. The heart of the home features granite countertops, stainless steel appliances, and sleek cabinetry — perfect for cooking, gathering, and entertaining. With all-concrete block construction on both levels, this home offers exceptional strength, energy efficiency, and peace of mind. Expansive windows flood the home with natural light, creating a warm, welcoming atmosphere in every room. Step outside to a spacious backyard, ideal for weekend barbecues, family playtime, or simply relaxing under the Florida sun.
Property Details
| Property Features | Property Features | |||
|---|---|---|---|---|
| MLS ID: | MFRTB8401171 | Year Built: | 2023 | |
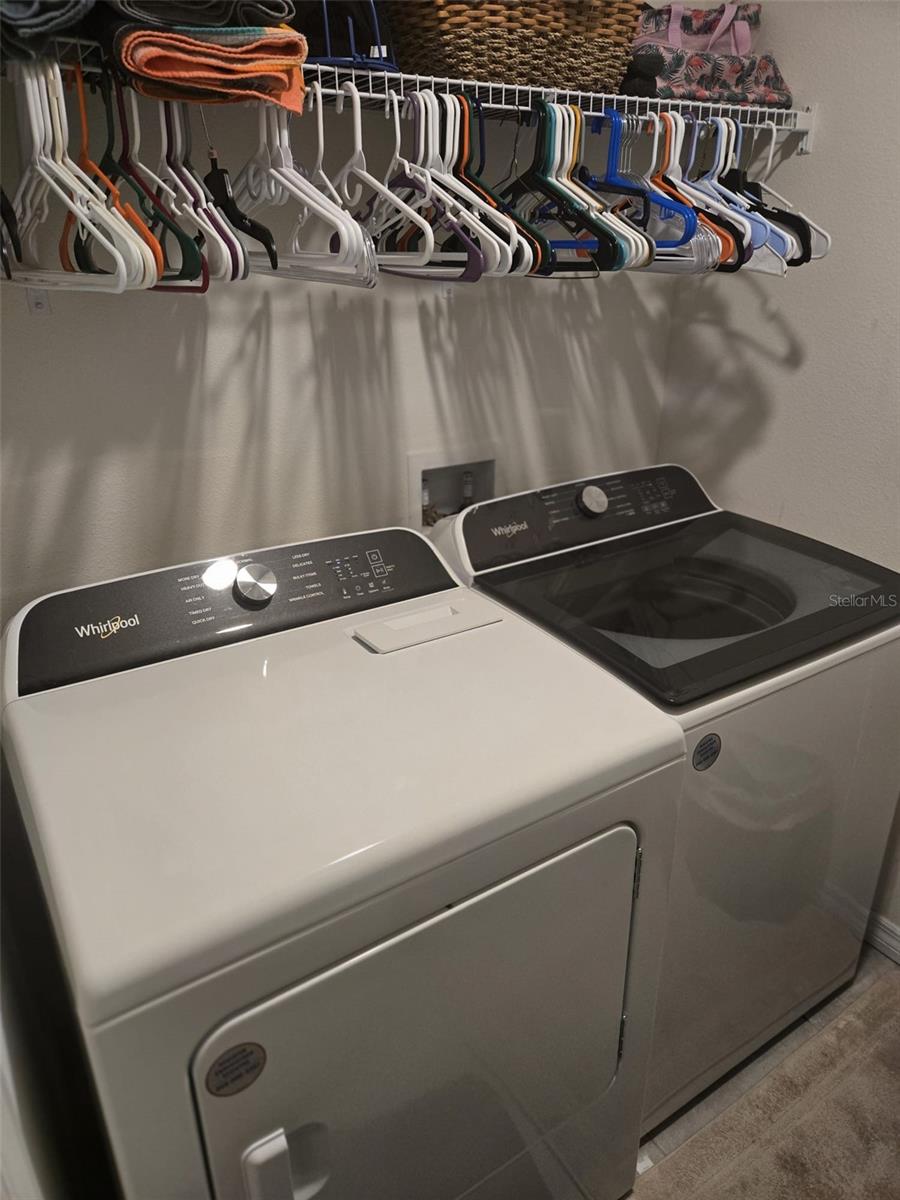
| Appliances: | Dishwasher, Disposal, Dryer, Microwave, Range, Refrigerator, Washer | Construction Materials: | Block, Stucco | |
| Cooling: | Central Air | Country: | US | |
| County Or Parish: | Pasco | Direction Faces: | East | |
| Flooring: | Carpet, Tile | Foundation Details: | Slab | |
| Heating: | Central | Laundry Features: | Laundry Room | |
| Levels: | Two | Listing Agreement: | Exclusive Agency | |
| Occupant Type: | Tenant | Other Equipment: | Irrigation Equipment | |
| Pets Allowed: | Breed Restrictions, Cats OK, Dogs OK | Property Sub Type: | Single Family Residence | |
| Property Type: | Residential | Road Surface Type: | Paved | |
| Roof: | Shingle | Sewer: | Public Sewer | |
| Showing Requirements: | Call Before Showing, Call Listing Agent | Special Listing Conditions: | None | |
| Standard Status: | Active | State Or Province: | FL | |
| Utilities: | BB/HS Internet Available, Cable Available | Water Source: | Public | |
| Rooms | Rooms | |||
|---|---|---|---|---|
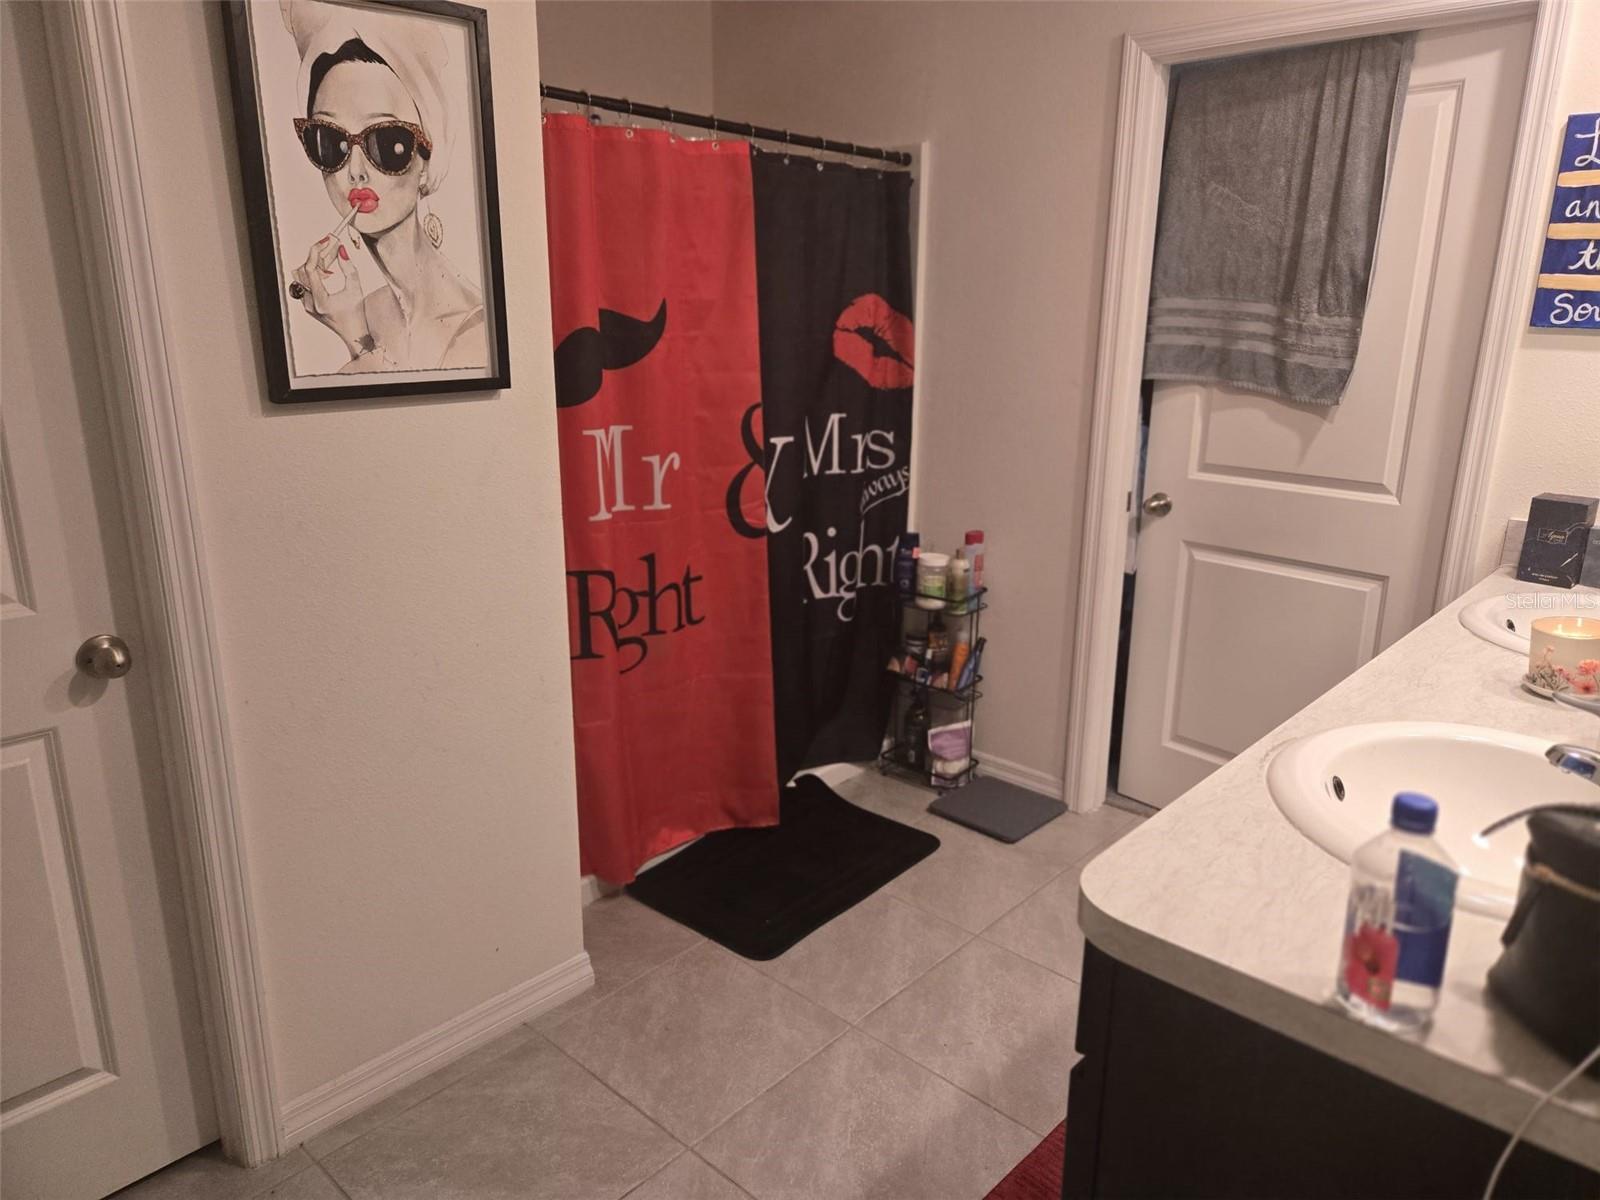
| Bathroom 2: | 11x10 ft | Great Room: | 15x15 ft | |
| Dining Room: | 11x10 ft | Kitchen: | 11x13 ft | |
| Den: | 12x11 ft | Bedroom 5: | 11x11 ft | |
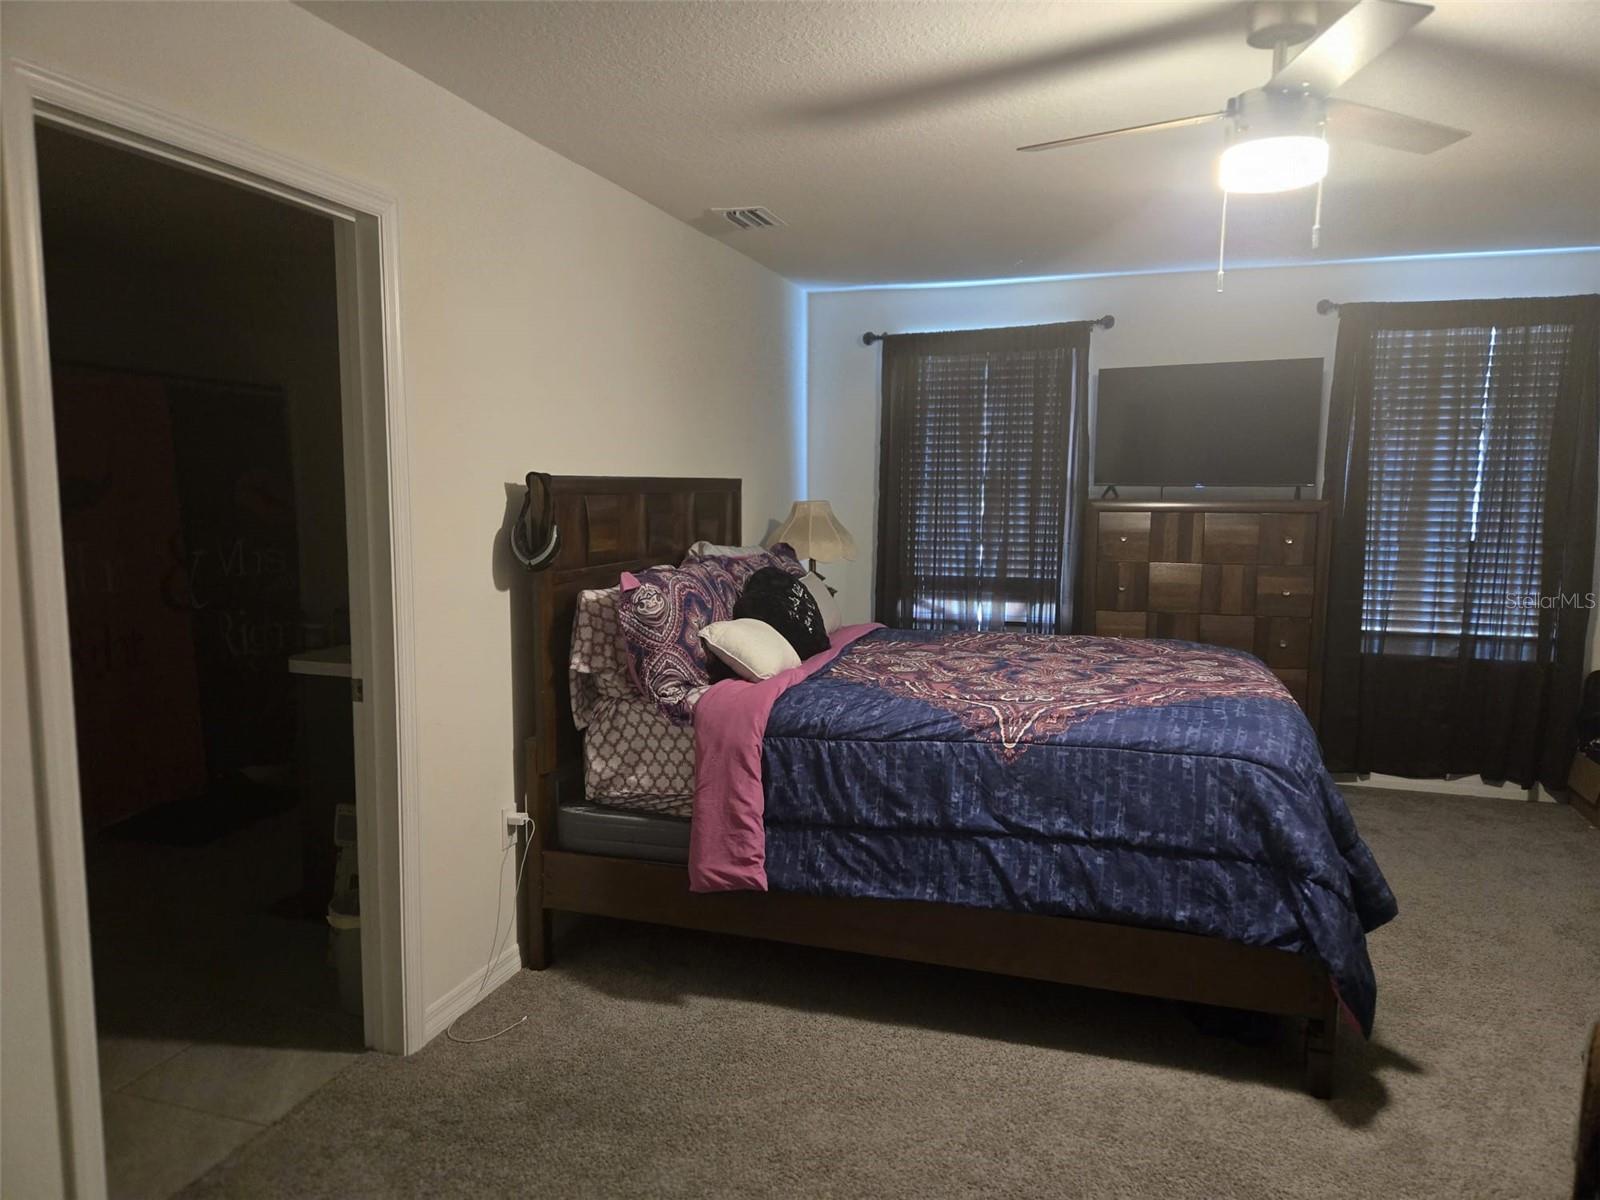
| Bathroom 4: | 12x11 ft | Primary Bedroom: | 13x20 ft | |
We love to hear from you