



















20101 OAKFLOWER AVE, TAMPA, FL, 33647
$517,900
Residential
|
Bedrooms
4
|
Bathrooms
4
|
Living Area
3,163 Sqft
|
Lot Size
10,053 Sqft
|
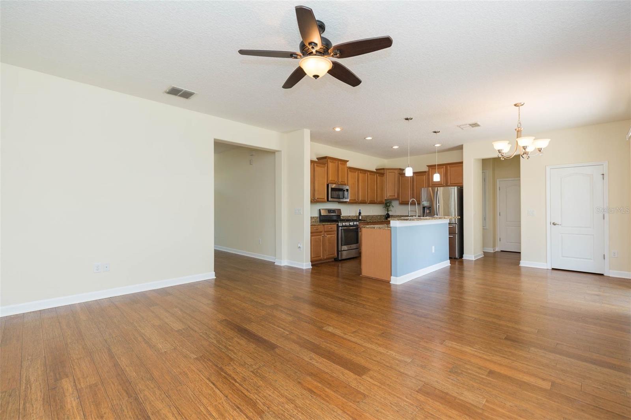
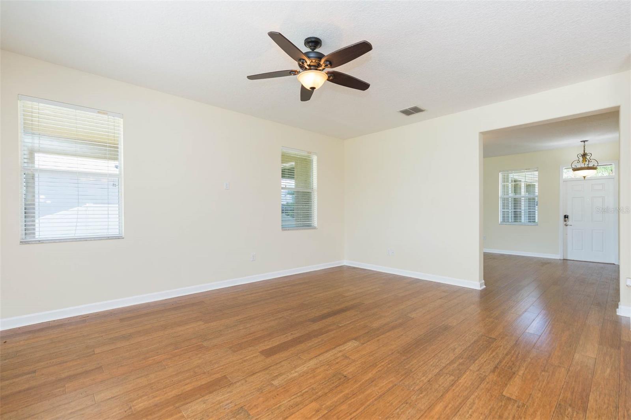
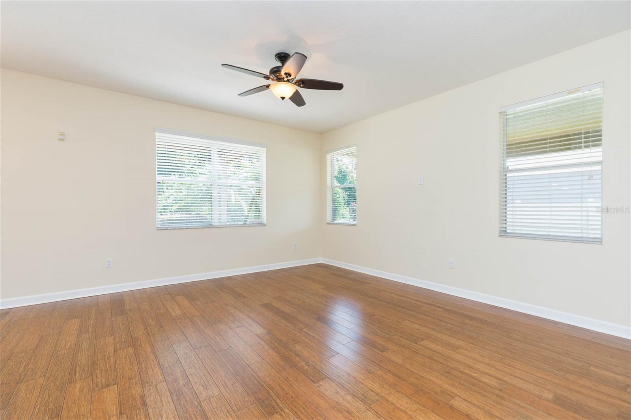
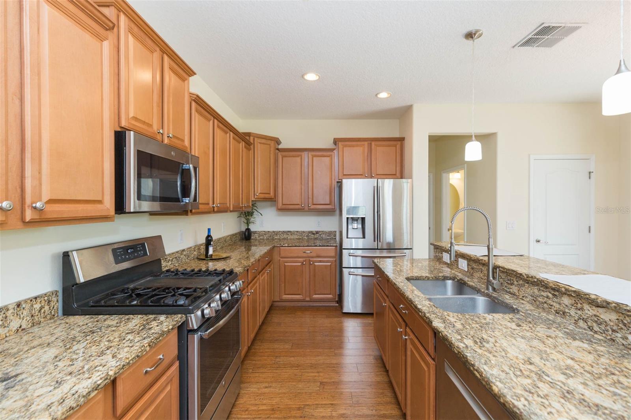
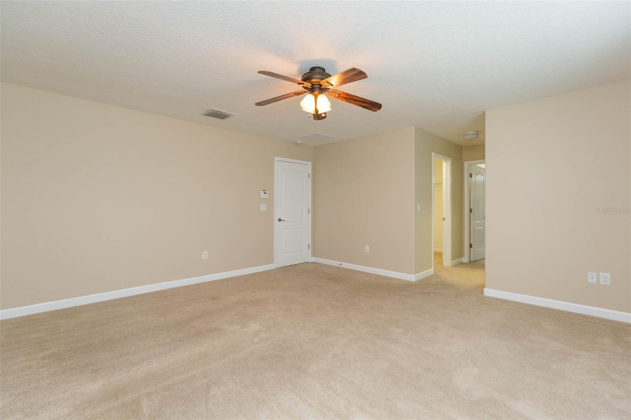
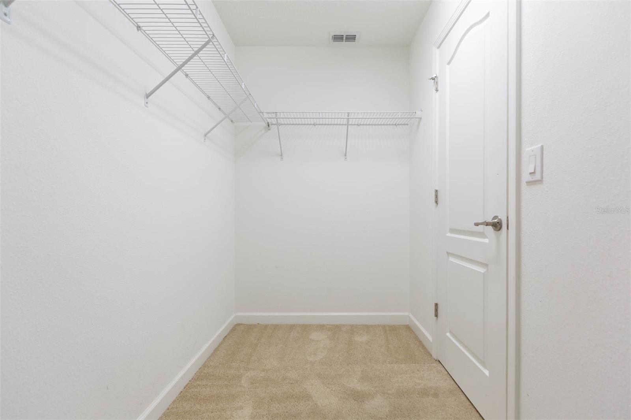
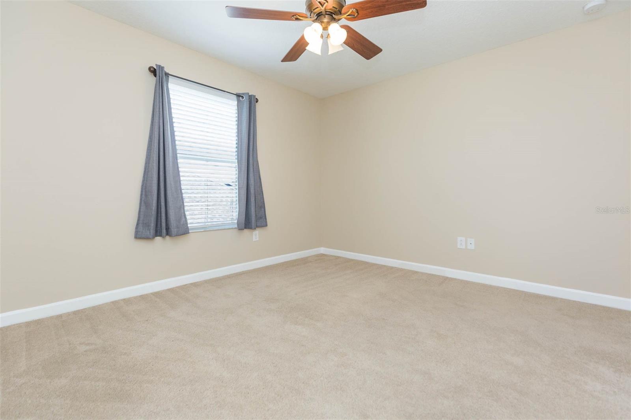
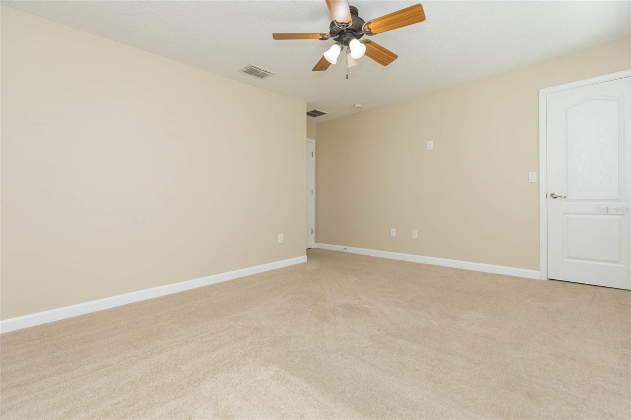
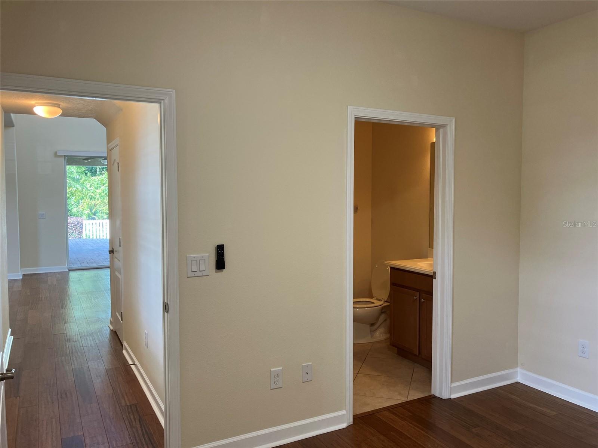
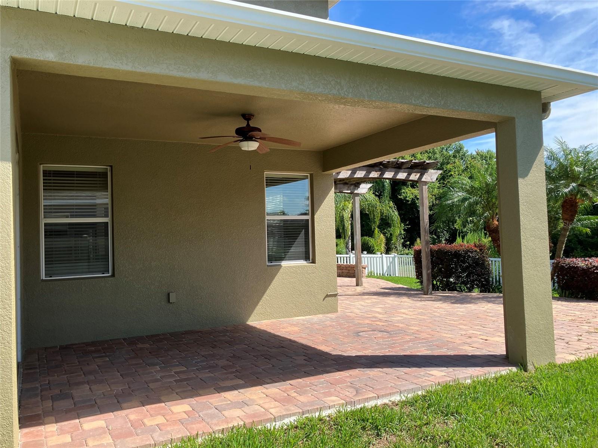
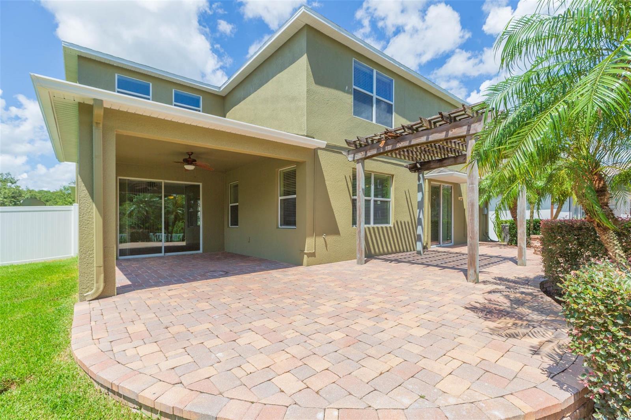
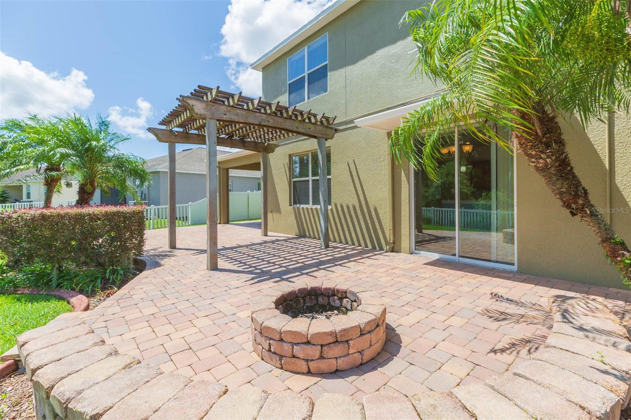
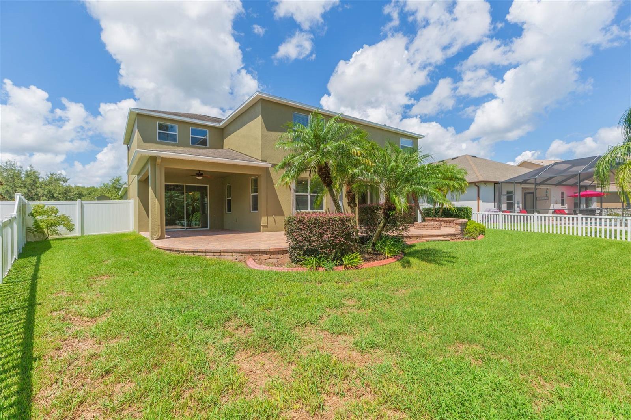
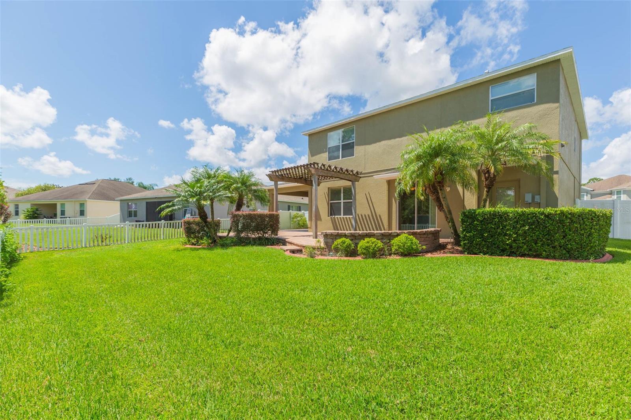
Your dream home is ready! Call today and schedule a private tour. This home offers both indoor and outdoor space for all to enjoy. With great curb appeal, extended driveway, 2 garages, mature landscaping and an oversized lot, what else could you ask for? There is plenty of parking and loads of lawn. Stepping inside the formal living/dining area, you are greeted with beautiful bamboo floors, lots of natural light, 2-story living room, gorgeous staircase and easy access to the covered lanai. Off of the living room you find a corridor to a perfect in-law suite/teen room or guest room with its own private bath. To the rear of the home you find a comfortable family room/kitchen combination that has space for all to relax together. The beautiful bamboo flooring continues into the family room and kitchen. The kitchen features wood cabinets topped with crown molding, granite counters, black/stainless steel appliances, center island/breakfast bat, pre-wire for pendant lights and a beautiful gas range. This kitchen offers beauty and space. Downstairs you will find a half-bath and laundry room. Moving upstairs, you land in the loft. The loft continues the rich and durable bamboo flooring. There is plenty of room for a large sofa and big screen TV. The owners’ suite is large and comes with two walk-in closets and a private bath. Two secondary bedrooms share a hall bathroom. Both bedrooms have walk-in closets. Outside you are immersed into beauty and nature. The large brick paver patio offers a gorgeous area for your furniture. The built in fire-pit and sitting wall will surely be a hit for family and friends to gather around. The rear yard is fenced and has a lush lawn for beauty and outdoor activities. Live Oak Preserve was built with a "Village" theme where the neighborhood was separated by ponds and natural landscape features developing a sense of small villages instead of large housing tracts. The community center includes a swimming pool, splash pad, fitness center, tennis courts, playground, batting cage and miles of sidewalk trails. The main entrance is gated/guarded and the rear entrance is gated. Major shopping and dining are moments away. You will not be disappointed with this New Tampa home. Call today and schedule your tour.
Property Details
| Property Features | Property Features | |||
|---|---|---|---|---|
| MLS ID: | MFRTB8401319 | Year Built: | 2011 | |
| Appliances: | Dishwasher, Disposal, Dryer, Electric Water Heater, Microwave, Range, Refrigerator, Washer, Water Softener | Architectural Style: | Traditional | |
| Community Features: | Clubhouse, Deed Restrictions, Fitness Center, Gated Community - Guard, Gated Community - No Guard, Playground, Pool, Tennis Court(s) | Construction Materials: | Block, Stucco, Frame | |
| Cooling: | Central Air | Country: | US | |
| County Or Parish: | Hillsborough | Direction Faces: | West | |
| Exterior Features: | Lighting, Rain Gutters, Sliding Doors | Fencing: | Vinyl | |
| Flooring: | Bamboo, Carpet, Ceramic Tile | Foundation Details: | Slab | |
| Heating: | Natural Gas | Laundry Features: | Laundry Room, Washer Hookup | |
| Levels: | Two | Listing Agreement: | Exclusive Right To Sell | |
| Listing Terms: | Cash, Conventional, FHA, VA Loan | Lot Features: | Conservation Area, In County, Landscaped, Oversized Lot, Sidewalk, Paved, Private | |
| Occupant Type: | Vacant | Other Equipment: | Irrigation Equipment | |
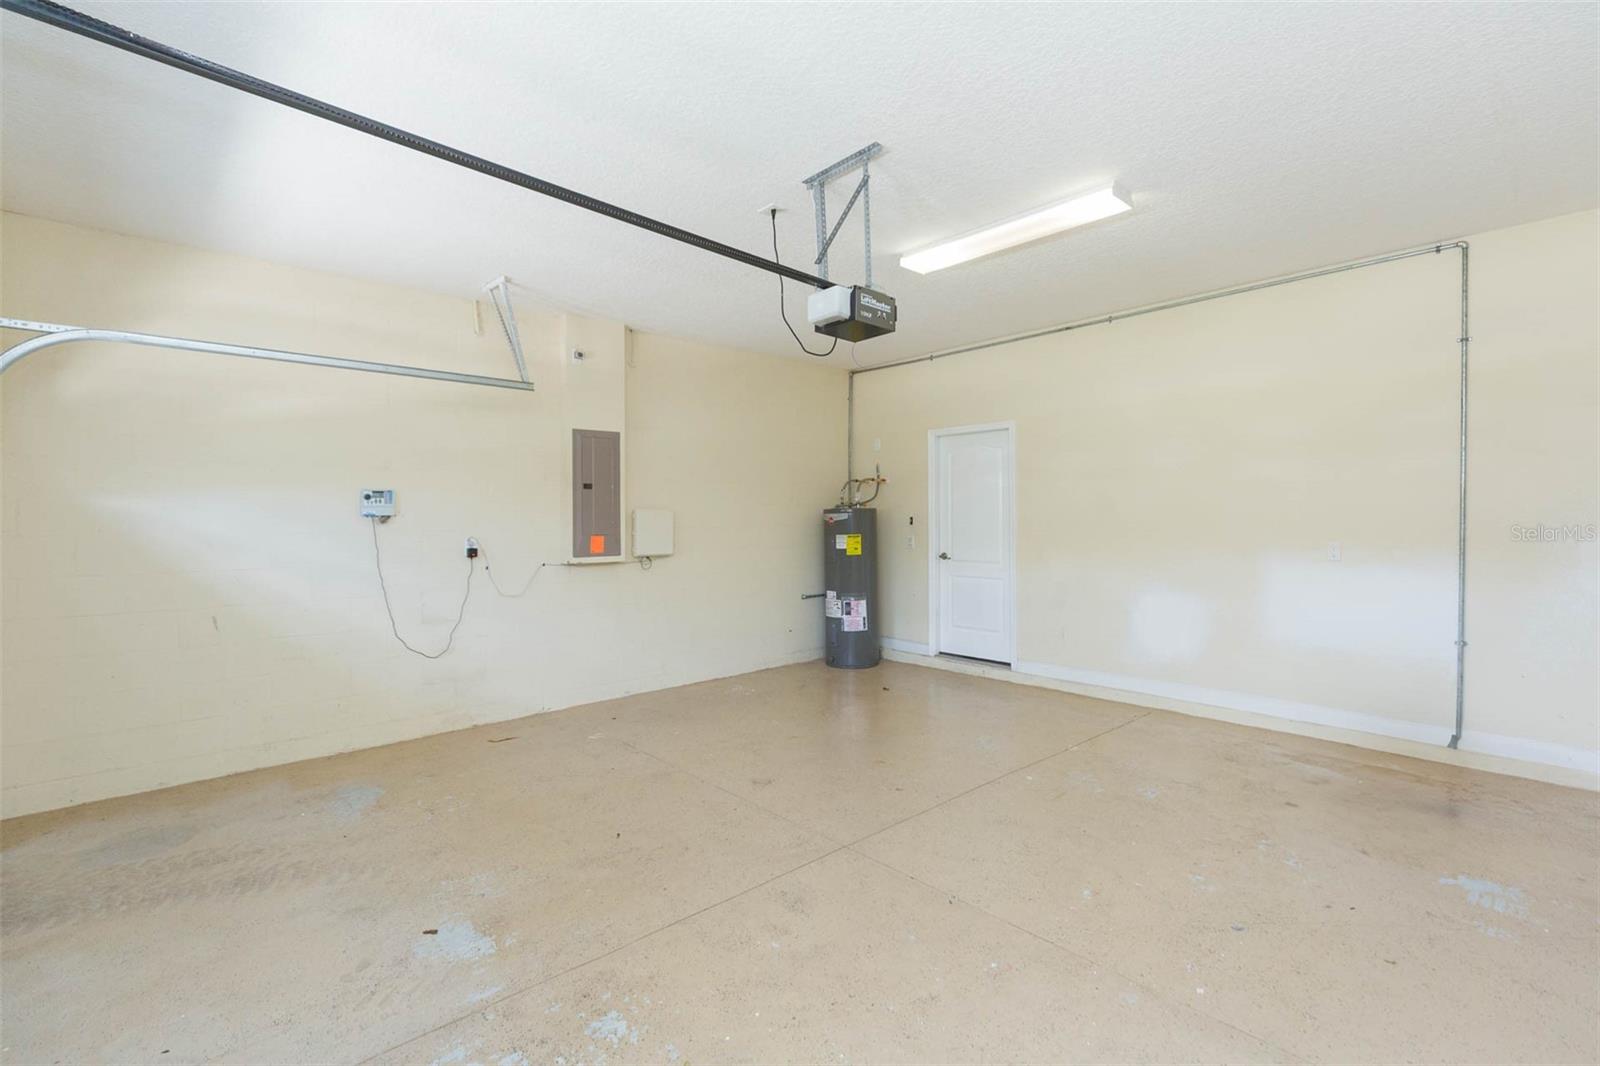
| Parking Features: | Driveway, Garage Door Opener, Oversized | Patio And Porch Features: | Covered, Front Porch, Patio, Rear Porch | |
| Pets Allowed: | Yes | Property Sub Type: | Single Family Residence | |
| Property Type: | Residential | Road Responsibility: | Private Maintained Road | |
| Road Surface Type: | Paved | Roof: | Shingle | |
| Sewer: | Public Sewer | Showing Requirements: | Supra Lock Box, Appointment Only, ShowingTime | |
| Special Listing Conditions: | None | Standard Status: | Active | |
| State Or Province: | FL | Utilities: | BB/HS Internet Available, Electricity Connected, Natural Gas Connected, Public, Sewer Connected, Water Connected | |
| Vegetation: | Mature Landscaping, Trees/Landscaped | View: | Trees/Woods | |
| Water Source: | Public | Window Features: | Blinds, Double Pane Windows | |
| Rooms | Rooms | |||
|---|---|---|---|---|
| Living Room: | 16x12 ft | Dining Room: | 15x12 ft | |
| Kitchen: | 17x14 ft | Family Room: | 17x14 ft | |
| Loft: | 21x15 ft | Primary Bedroom: | 16x15 ft | |
| Bedroom 2: | 12x11 ft | Bedroom 3: | 15x12 ft | |
| Bedroom 4: | 12x10 ft | |||
We love to hear from you