


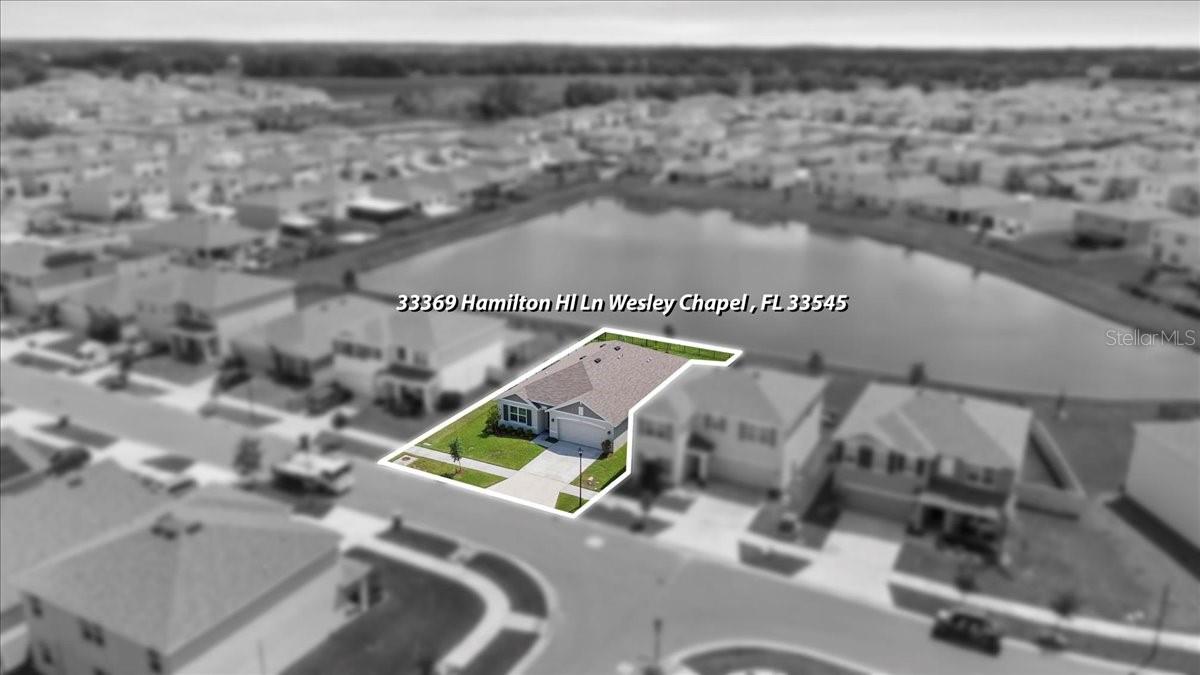
33369 HAMILTON HILL LN, WESLEY CHAPEL, FL, 33545
$395,000
Residential
|
Bedrooms
4
|
Bathrooms
2
|
Living Area
1,846 Sqft
|
Lot Size
6,612 Sqft
|
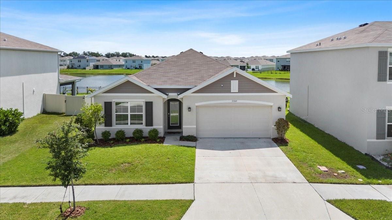
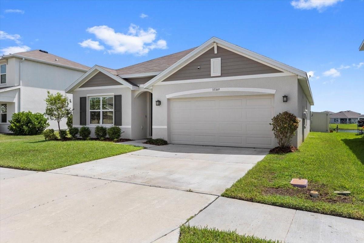
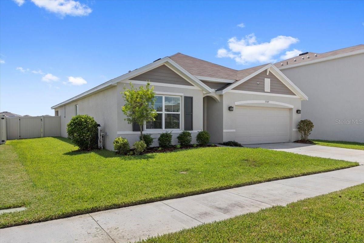
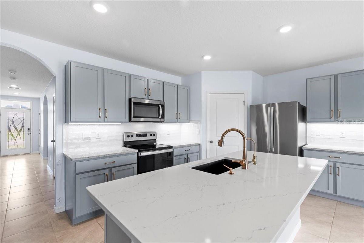
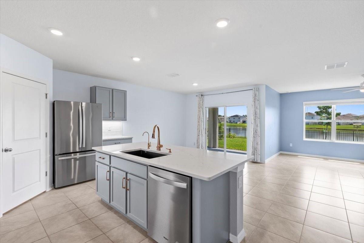
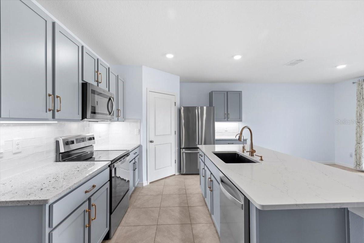
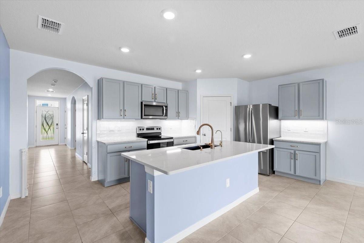
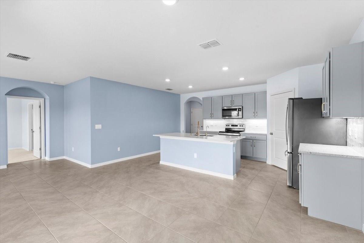
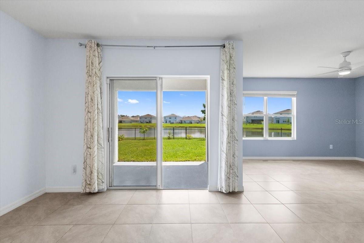
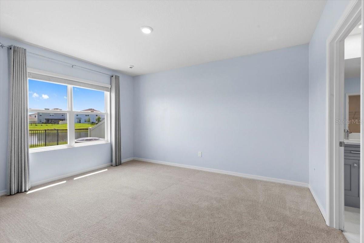
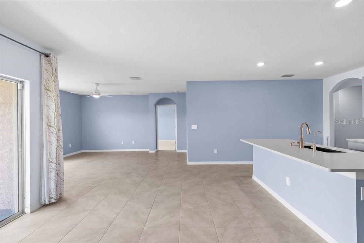
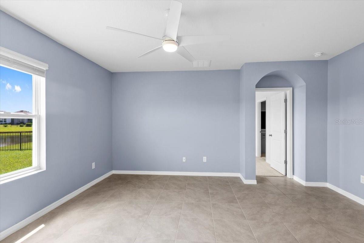
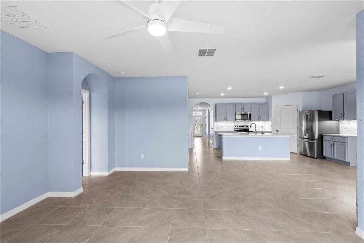
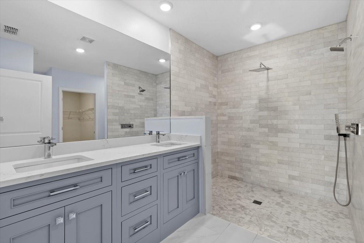
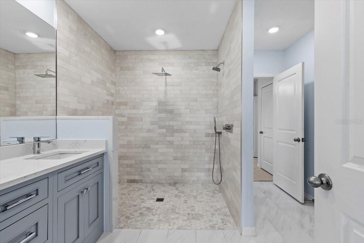
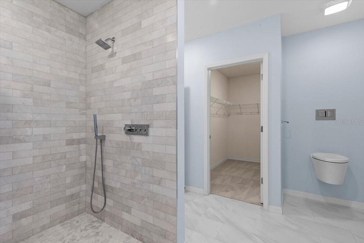
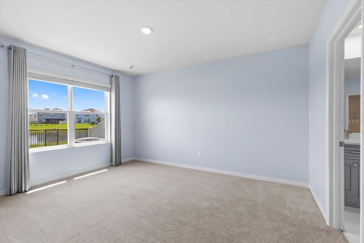
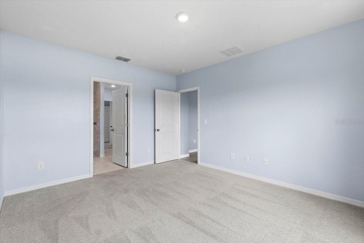
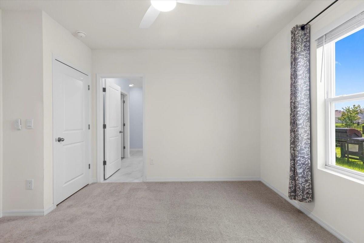
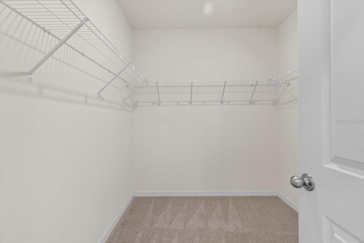
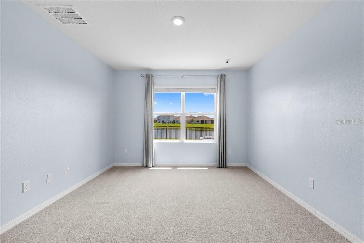
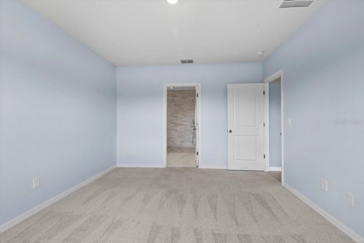
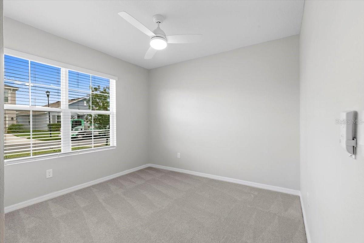
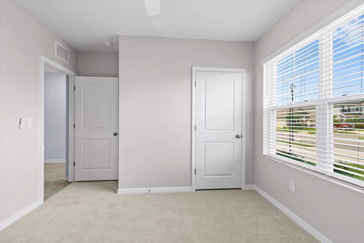
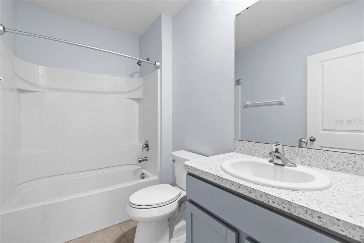
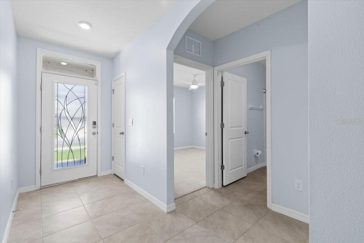
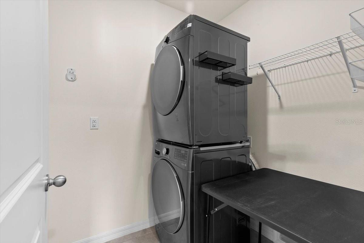
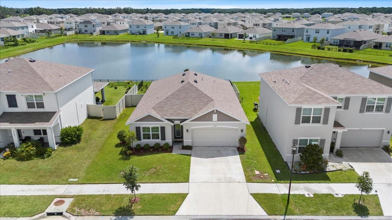
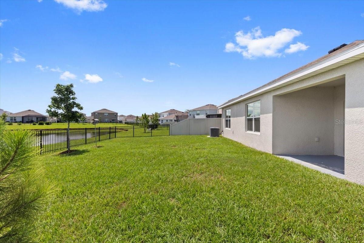
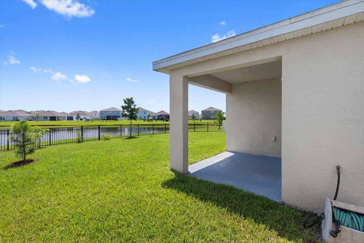
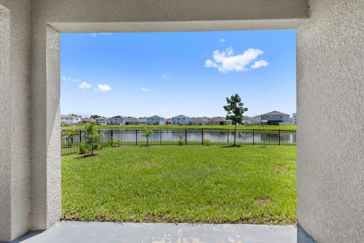
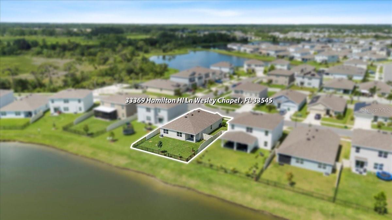
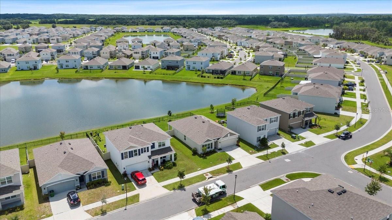
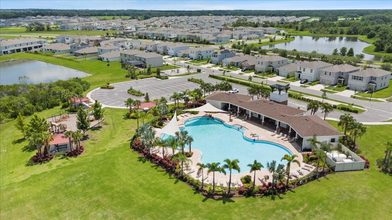
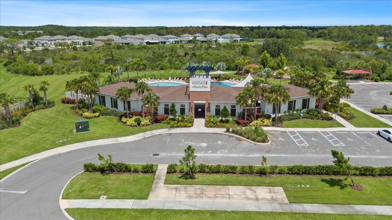
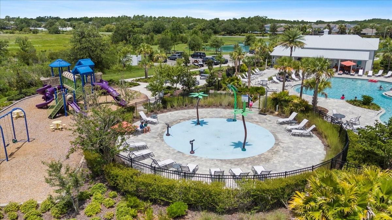
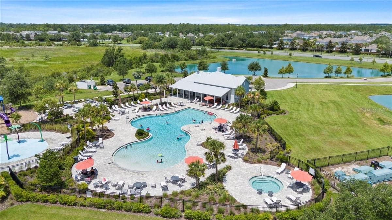
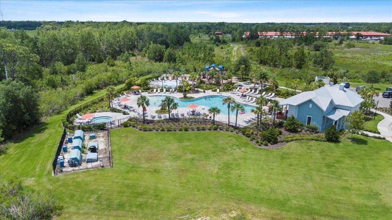
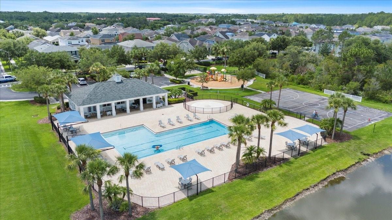
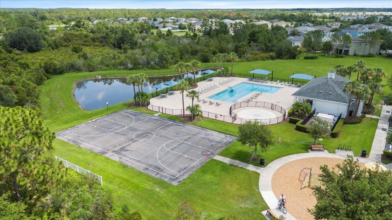
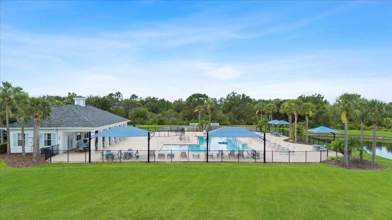
Step into your dream home, a greatly maintained and popular Cali floor plan, nestled in the heart of Westgate Avalon Park. This single-story, ranch-style gem features 4 bedrooms, 2 full baths, a two-car garage and beautiful pond view from the fully fenced backyard. Built in 2022, upgrades feature a fully renovated Custom Master Bathroom with an oversized walk-in shower, New Interior paint throughout, Brand New carpets in all bedrooms, Kitchen island with a large undermount sink along with a full house Water Filtration/Softener system and reverse osmosis. In addition, the kitchen has a generous walk-in, fully shelved pantry and under cabinet lights. The Stainless steel appliances and the beautiful backsplash complete the kitchen’s beautiful look. The home’s open floor plan ensures a seamless flow from the kitchen to the living and dining areas, making it an ideal space for family gatherings and entertaining guests. The primary bedroom is spacious and has a luxurious walk-in shower. The Laundry room has a stackable washer and dryer that provides extra space. Enjoy your morning coffee or a family BBQ in the large fully fenced backyard with a gorgeous pond view. Avalon Park features up and coming town center with all of the conveniences of shopping and dining, planned activities, as well as plenty of walking/ biking trails, a clubhouse, three community pools, a splash zone, a playground, basketball courts, a grill area, and a dog park and highly rated schools. The community is conveniently located near Shops at Wiregrass, Advent Health and Baycare Hospitals, Center Ice, The Grove, and Tampa Premium Outlets, and convenient access to I-75. Don’t miss the opportunity to make this stunning house your new home in Florida!
Property Details
| Property Features | Property Features | |||
|---|---|---|---|---|
| MLS ID: | MFRTB8401520 | Year Built: | 2022 | |
| Appliances: | Dishwasher, Disposal, Dryer, Electric Water Heater, Kitchen Reverse Osmosis System, Microwave, Range, Refrigerator, Washer, Water Filtration System, Water Softener | Association Fee Includes: | Pool, Maintenance Grounds | |
| Community Features: | Clubhouse, Dog Park, Park, Playground, Pool | Construction Materials: | Block | |
| Cooling: | Central Air | Country: | US | |
| County Or Parish: | Pasco | Direction Faces: | Southwest | |
| Exterior Features: | Sidewalk | Fencing: | Fenced | |
| Flooring: | Carpet, Tile | Foundation Details: | Slab | |
| Heating: | Central, Heat Pump | Laundry Features: | Laundry Room | |
| Levels: | One | Listing Agreement: | Exclusive Right To Sell | |
| Listing Terms: | Cash, Conventional, FHA, VA Loan | Occupant Type: | Vacant | |
| Other Equipment: | Irrigation Equipment | Pets Allowed: | Cats OK, Dogs OK | |
| Property Sub Type: | Single Family Residence | Property Type: | Residential | |
| Road Surface Type: | Asphalt, Paved | Roof: | Shingle | |
| Sewer: | Public Sewer | Showing Requirements: | Supra Lock Box, Appointment Only, ShowingTime | |
| Special Listing Conditions: | None | Standard Status: | Active | |
| State Or Province: | FL | Utilities: | Electricity Connected, Water Connected | |
| Water Source: | Public | |||
| Rooms | Rooms | |||
|---|---|---|---|---|
| Kitchen: | 18x11 ft | Primary Bedroom: | 12x15 ft | |
| Living Room: | 15x16 ft | Bedroom 2: | 10x11 ft | |
| Bedroom 3: | 10x11 ft | Bedroom 4: | 11x11 ft | |
We love to hear from you