





11913 BUTLER WOODS CIR, RIVERVIEW, FL, 33579
$370,000
Residential
|
Bedrooms
4
|
Bathrooms
2
|
Living Area
1,544 Sqft
|
Lot Size
6,347 Sqft
|
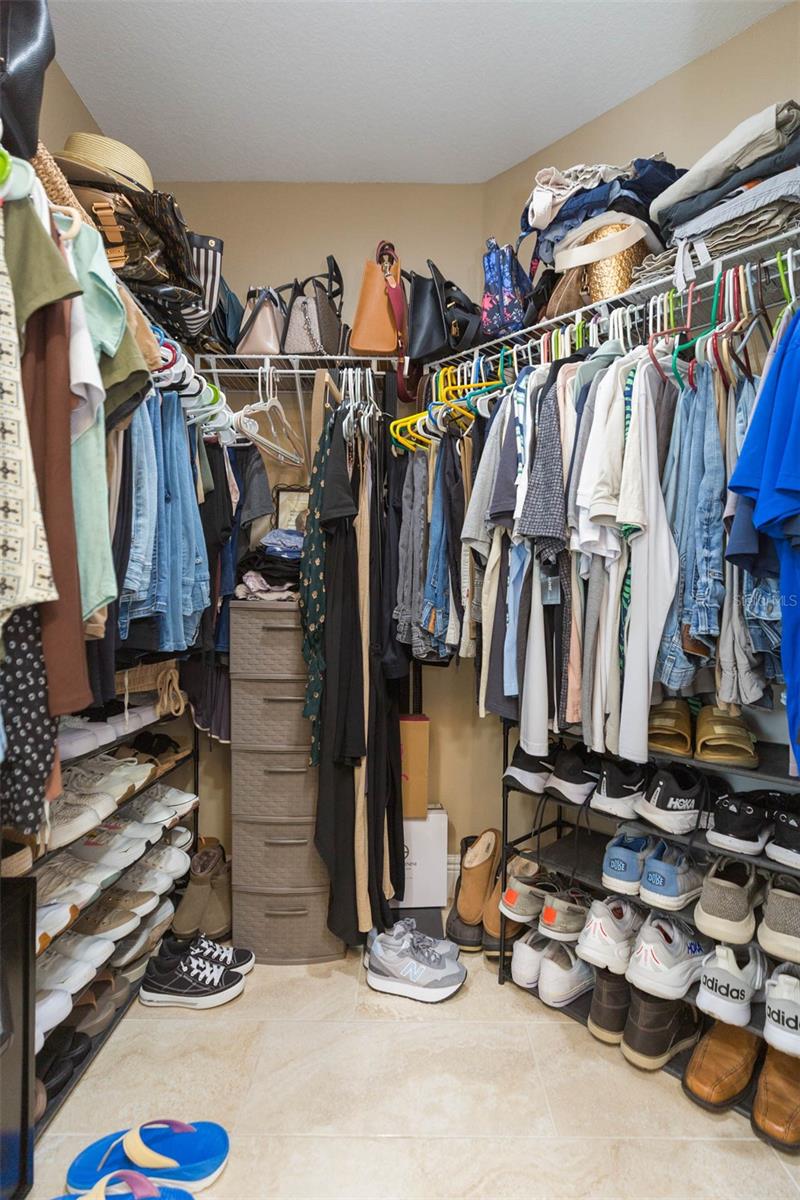
Welcome to this beautifully updated 4-bedroom, 2-bathroom home with a 2-car garage located in the highly desirable Summerfield community! This spacious split floor plan offers both comfort and functionality, perfect for families or those who love to entertain.
Recent upgrades include a brand new roof (2025), new water heater (2025), and new A/C ducts and air handlersinstalled just 3 years ago. While the A/C unit is original, it's been well maintained. The kitchen and bathrooms were fully renovated 4 years ago, featuring modern finishes, ample cabinetry, and even a built-in wine fridge for added luxury.
Enjoy tile flooring throughout the home, making it both stylish and easy to maintain. The paved backyard offers a perfect outdoor retreat, ideal for gatherings or quiet evenings. Plus, the garage fridge stays with the home!
Located in the amenity packed Summerfield community, residents enjoy access to a golf course, clubhouse, two community pools, basketball court, dog park, playground, and even an on-site restaurant in the country club. The home is situated in an excellent location, close to shopping, dining, schools, and major roadways.
Don’t miss the opportunity to own this move in ready gem in one of the area's most sought-after neighborhoods!
Property Details
| Property Features | Property Features | |||
|---|---|---|---|---|
| MLS ID: | MFRTB8401687 | Year Built: | 2005 | |
| Appliances: | Microwave, Range, Washer | Association Amenities: | Basketball Court, Park, Playground, Pool, Tennis Court(s) | |
| Community Features: | Deed Restrictions, Fitness Center, Park, Playground, Pool, Tennis Court(s) | Construction Materials: | Block, Stucco | |
| Cooling: | Central Air | Country: | US | |
| County Or Parish: | Hillsborough | Direction Faces: | North | |
| Exterior Features: | Rain Gutters, Sidewalk, Sliding Doors | Fencing: | Fenced, Vinyl | |
| Flooring: | Carpet, Laminate | Foundation Details: | Slab | |
| Heating: | Central | Laundry Features: | Inside | |
| Levels: | One | Listing Agreement: | Exclusive Right To Sell | |
| Listing Terms: | Cash, Conventional, FHA, VA Loan | Lot Features: | Corner Lot, Sidewalk | |
| Occupant Type: | Owner | Parking Features: | Driveway, Garage Door Opener | |
| Pets Allowed: | Yes | Property Sub Type: | Single Family Residence | |
| Property Type: | Residential | Road Surface Type: | Paved | |
| Roof: | Shingle | Sewer: | Public Sewer | |
| Showing Requirements: | See Remarks, ShowingTime | Special Listing Conditions: | None | |
| Standard Status: | Active | State Or Province: | FL | |
| Utilities: | Cable Connected, Electricity Connected | Water Source: | Public | |
| Rooms | Rooms | |||
|---|---|---|---|---|
| Primary Bedroom: | 16x12 ft | Bedroom 1: | 11x10 ft | |
| Bedroom 2: | 11x10 ft | Bedroom 3: | 11x10 ft | |
| Kitchen: | 15x9 ft | Living Room: | 15x21 ft | |
We love to hear from you