



12125 STONELAKE RANCH BLVD, THONOTOSASSA, FL, 33592
$3,400,000
Residential
|
Bedrooms
5
|
Bathrooms
6
|
Living Area
7,098 Sqft
|
Lot Size
91,864 Sqft
|
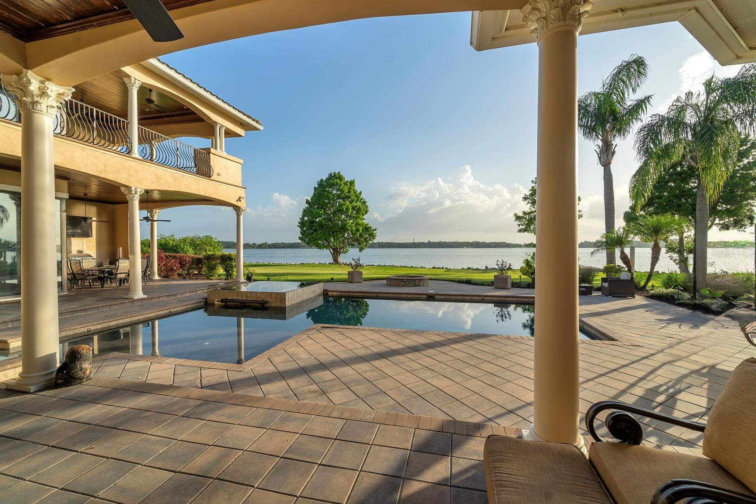
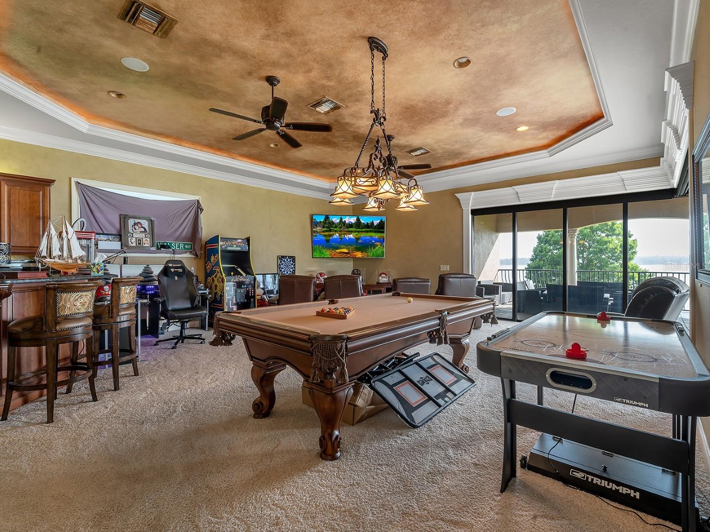
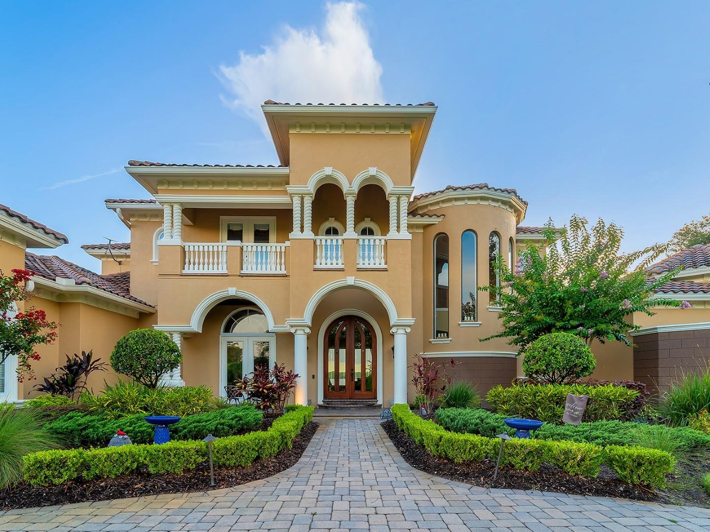
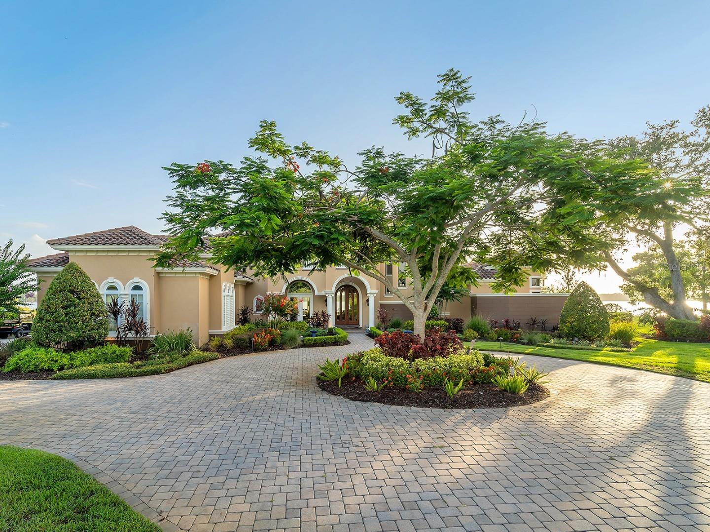
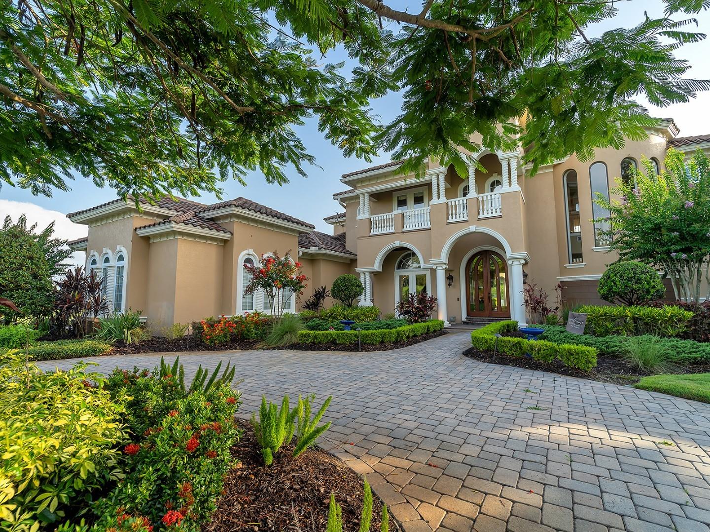
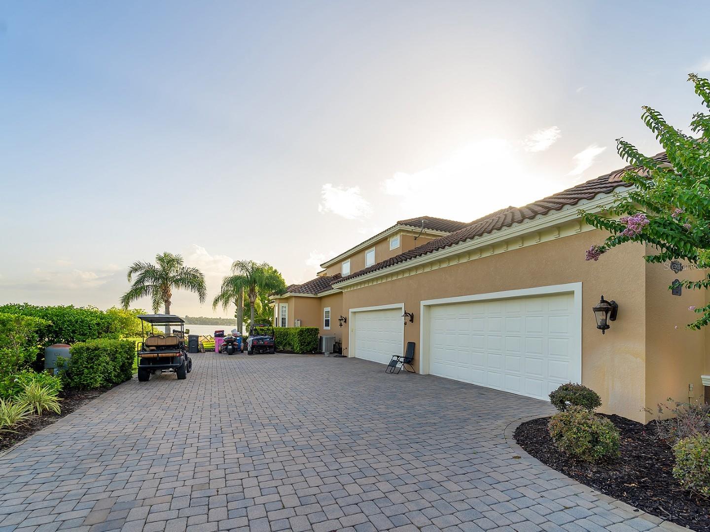
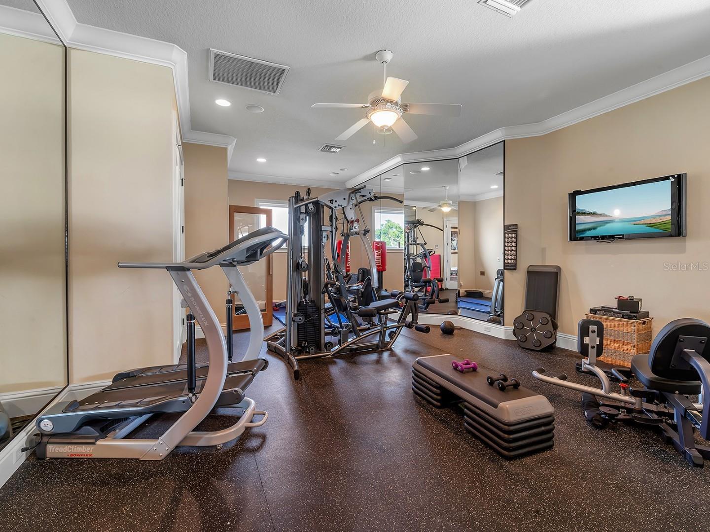
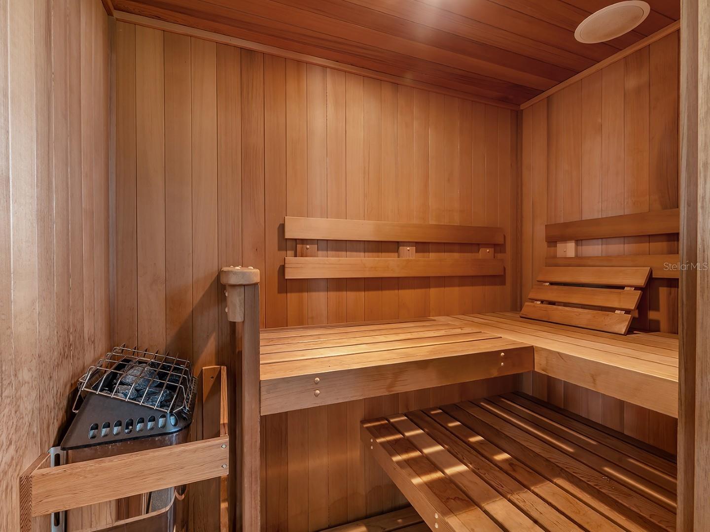
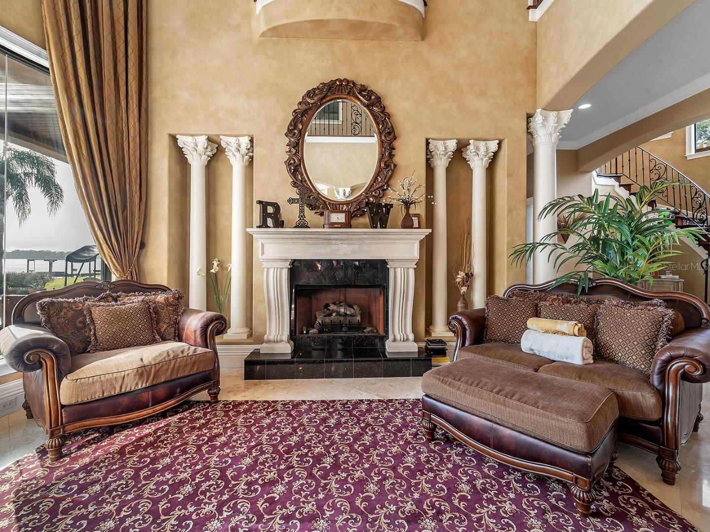
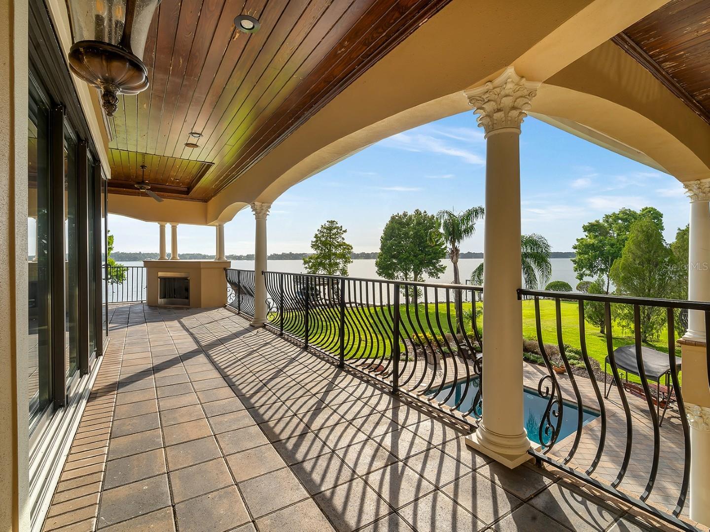
Welcome to 12125 Stonelake Ranch Blvd., a luxurious lakefront estate where elegance meets resort-style living. Located in the exclusive, gated community of Stonelake Ranch on the shores of Lake Thonotosassa, this custom-designed residence boasts over 7,000 sq ft of living space, offering 5 spacious bedrooms, 5+ bathrooms, and an unmatched collection of luxury amenities. The kitchen, with its high-end appliances, will be the envy of any gourmet chef. The large primary wing features a large bedroom with its own sitting area with plenty of room for relaxing and taking in the beautiful views of the pool and the lake in the back, with plenty of closet space and magnificent tub and shower areas. You can enjoy a private full-size home gym, relaxing sauna, billiards and game room, and your own climate-controlled wine cellar. A private elevator ensures convenience across all levels of the home, while expansive living areas and soaring ceilings create a grand yet comfortable feel. Designed for entertaining and everyday luxury, the home features high-end finishes, stunning architectural details, and breathtaking views. The oversized lot offers both privacy and access to the lake, making it a rare find in one of Tampa Bay's most prestigious communities.
About Stonelake Ranch: Stonelake Ranch offers over 10,000 feet of waterfront property along the eastern shores of 880-acre Lake Thonotosassa. This Tampa lakefront community offers an abundance of activities and amenities sure to please even the most discerning of tastes. Here you will find the finest in Tampa lakefront living, with lakefront and lake view home sites, private docks and boating access. This private countryside is a world away from city life, yet a mere 20 minutes east of metropolitan Tampa. Towering stands of oak, magnolia, hickory, citrus and palm trees populate densely wooded areas, while open fields, diverse woodlands, winding creeks, and an island avian sanctuary provide refuge to native birdlife like ibis and spoonbills. For the boating or fishing enthusiast, Lake Thonotosassa is a secluded sporting ground with very limited public access. There will be days that you will have the lake all to yourself. For those who prefer to enjoy their free time on land walking, jogging, biking or horse-riding, Stonelake Ranch boasts 240 lush acres of common area and an extensive trail system that winds throughout the community. No matter where you roam on the pristine acreage of Stonelake Ranch there will be wide open spaces and awe inspiring views. And with only 160 home sites, spread over 685 acres, you are sure to always feel a sense of privacy and tranquility in this unique Tampa lakefront community surrounded by cool waters and endless sky. Convenient access to I-75 and I-4 make traveling in any direction easy. Live the lifestyle you've earned! This is Stonelake Ranch. Call today to schedule your private tour of this magnificent home!
Property Details
| Property Features | Property Features | |||
|---|---|---|---|---|
| MLS ID: | MFRTB8401762 | Year Built: | 2008 | |
| Appliances: | Dishwasher, Disposal, Microwave, Range, Refrigerator | Architectural Style: | Mediterranean | |
| Construction Materials: | Block, Stucco | Cooling: | Central Air | |
| Country: | US | County Or Parish: | Hillsborough | |
| Direction Faces: | Northeast | Exterior Features: | Balcony, French Doors, Lighting, Outdoor Kitchen, Sauna, Sliding Doors | |
| Fireplace Features: | Living Room, Outside | Flooring: | Slate | |
| Foundation Details: | Slab | Heating: | Central | |
| Laundry Features: | Gas Dryer Hookup | Levels: | Two | |
| Listing Agreement: | Exclusive Right To Sell | Listing Terms: | Cash, Conventional, FHA, VA Loan | |
| Lot Features: | Cul-De-Sac, Oversized Lot, Paved, Zoned for Horses | Occupant Type: | Owner | |
| Other Equipment: | Irrigation Equipment | Other Structures: | Boat House | |
| Parking Features: | Circular Driveway, Garage Door Opener, Oversized | Patio And Porch Features: | Covered | |
| Pets Allowed: | Yes | Pool Features: | In Ground | |
| Property Condition: | Completed | Property Sub Type: | Single Family Residence | |
| Property Type: | Residential | Road Surface Type: | Asphalt, Paved | |
| Roof: | Tile | Security Features: | Fire Alarm, Gated Community, Security Gate, Security System, Smoke Detector(s) | |
| Sewer: | Septic Tank | Showing Requirements: | 24 Hour Notice, Appointment Only, Call Listing Agent, ShowingTime | |
| Special Listing Conditions: | None | Standard Status: | Active | |
| State Or Province: | FL | Utilities: | BB/HS Internet Available, Cable Available, Electricity Available, Natural Gas Available | |
| Water Source: | Well | Waterfront Features: | Lake Front | |
| Rooms | Rooms | |||
|---|---|---|---|---|
| Kitchen: | 25x18 ft | Dining Room: | 12x20 ft | |
| Living Room: | 23x18 ft | Primary Bedroom: | 19x36 ft | |
| Primary Bathroom: | 19x20 ft | Bedroom 2: | 13x22 ft | |
| Bedroom 3: | 18x14 ft | Office: | 12x15 ft | |
| Family Room: | 22x29 ft | Bedroom 4: | 13x16 ft | |
| Bedroom 5: | 17x16 ft | Gym: | 27x17 ft | |
We love to hear from you