



2275 ARDENWOOD DR, SPRING HILL, FL, 34609
$495,000
Residential
|
Bedrooms
4
|
Bathrooms
4
|
Living Area
3,015 Sqft
|
Lot Size
16,641 Sqft
|
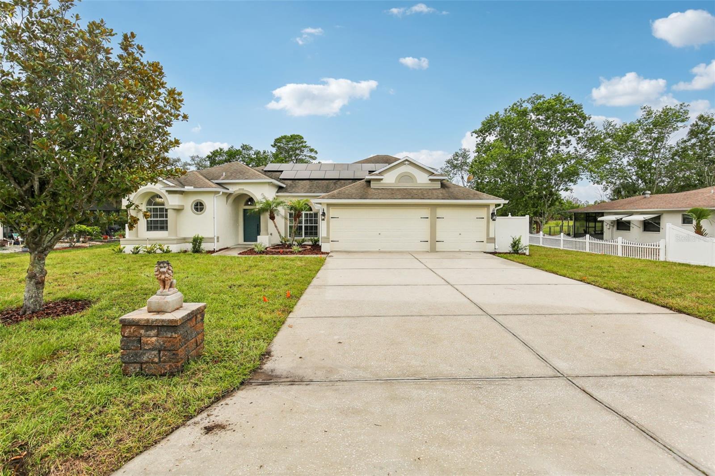
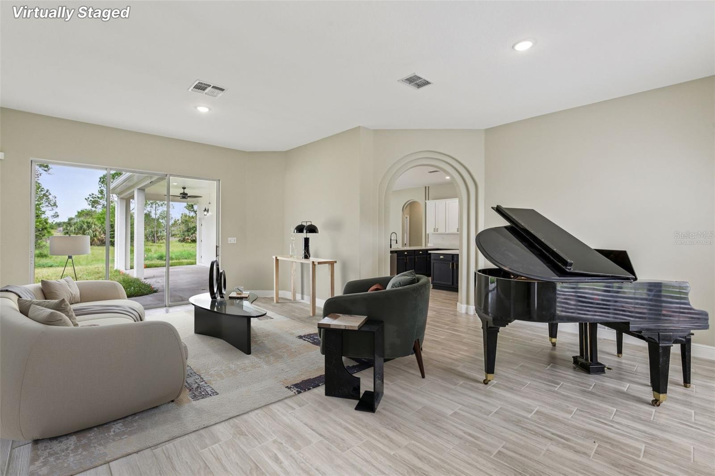
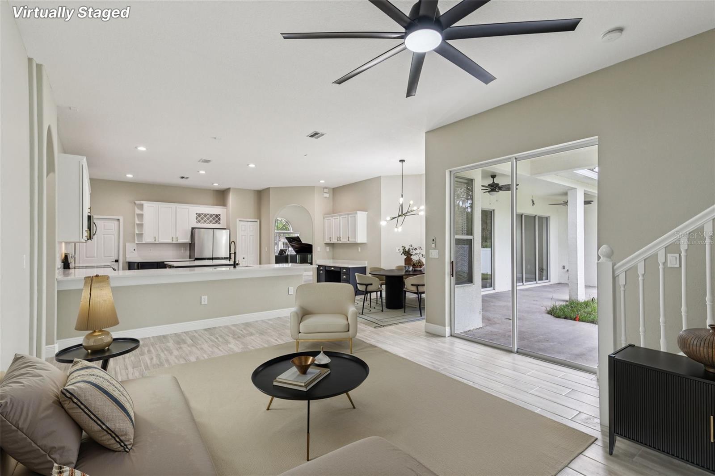
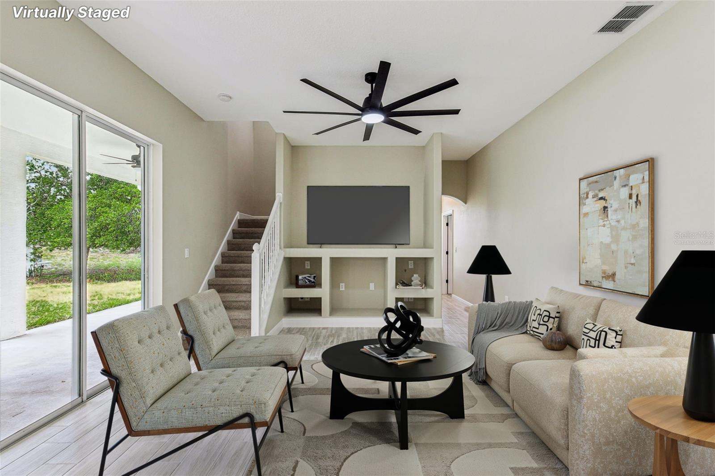
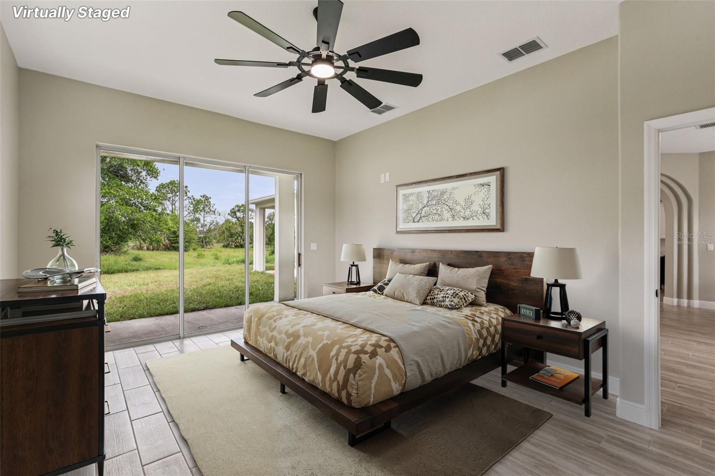
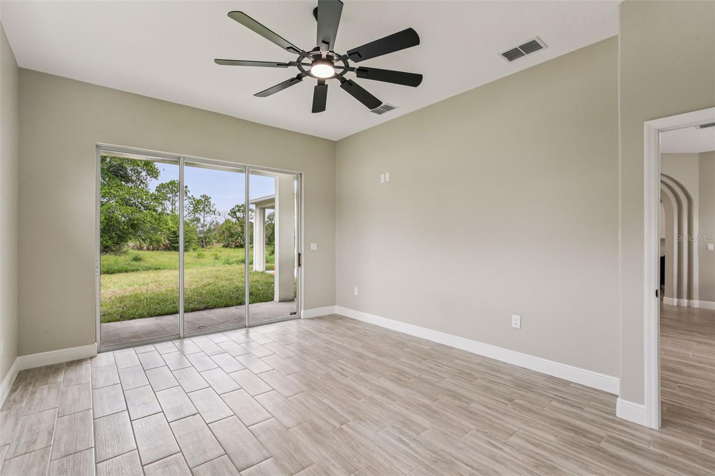
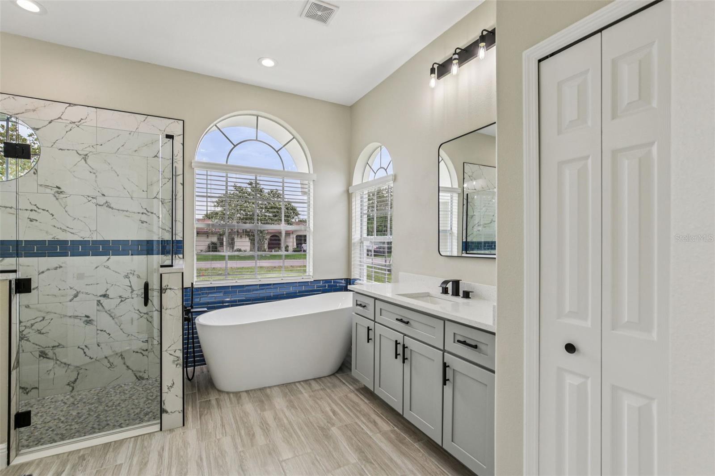
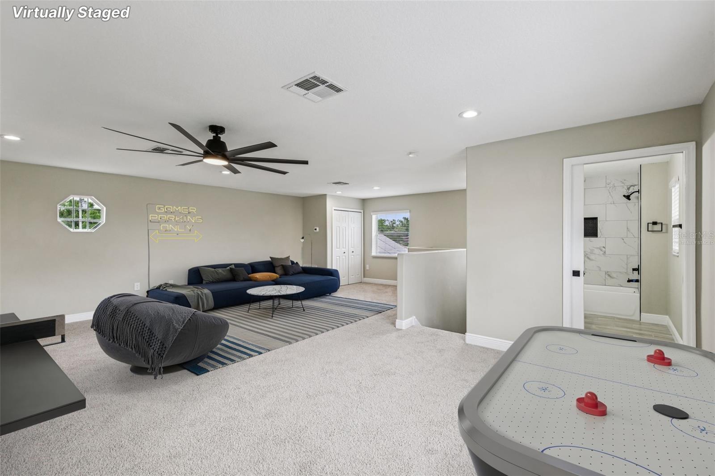
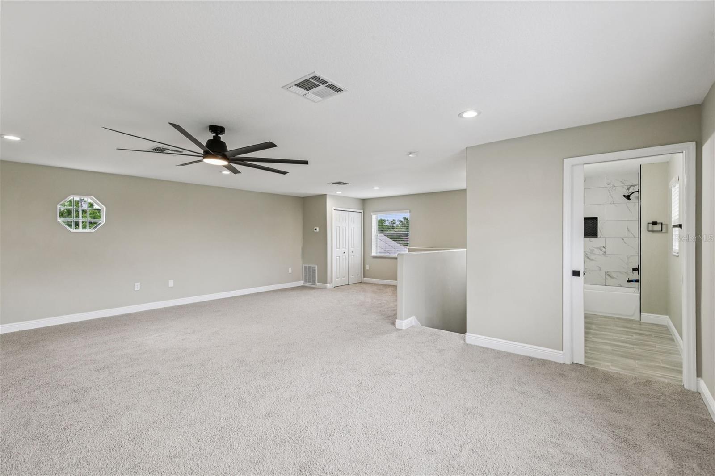
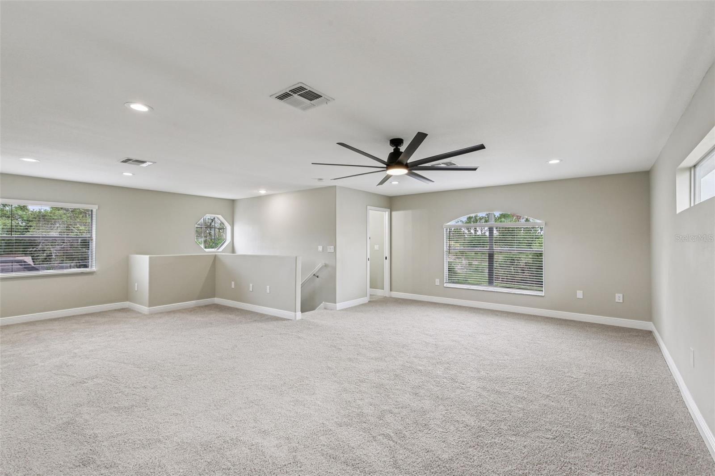
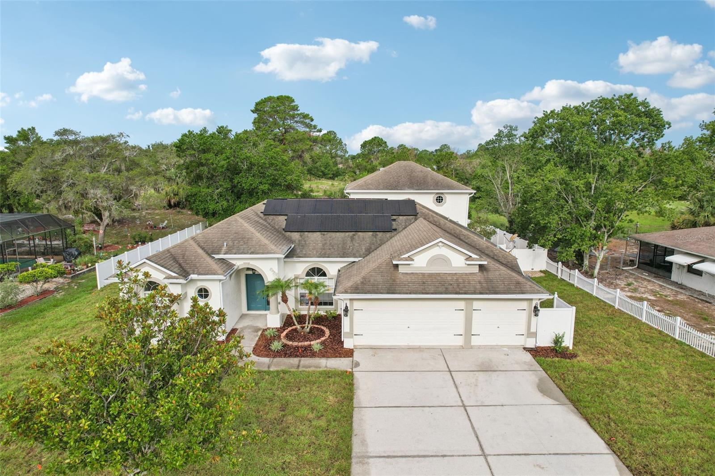
One or more photo(s) has been virtually staged. UPDATE: SELLER WILL REPLACE THE ROOF BEFORE CLOSING AND SOLAR PANELS WILL BE PAID OFF AT CLOSING! Stunning 4-Bedroom, 4-Bath Home with Bonus Loft, 3-Car Garage & Gorgeous Updates!
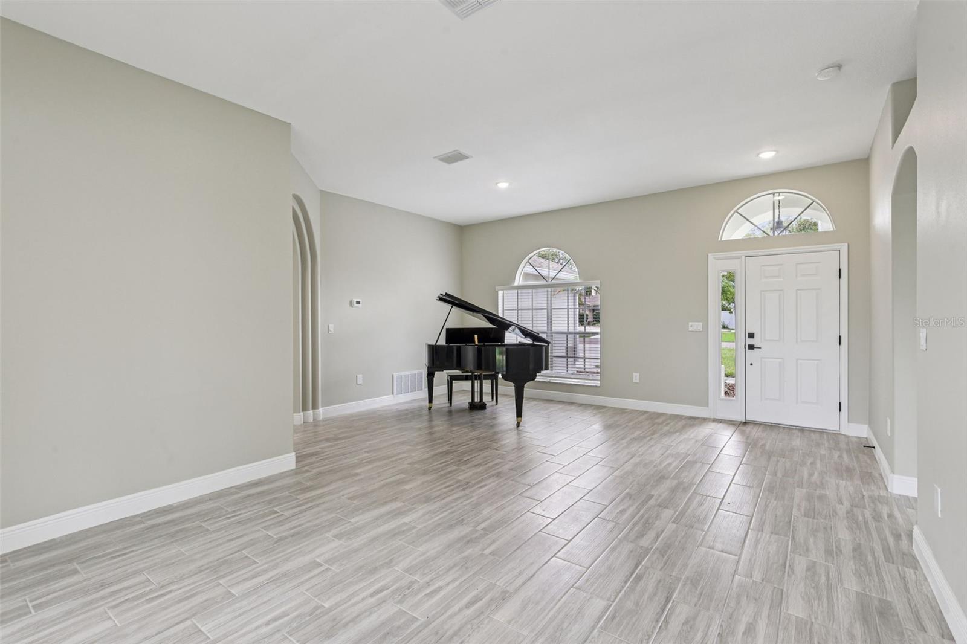
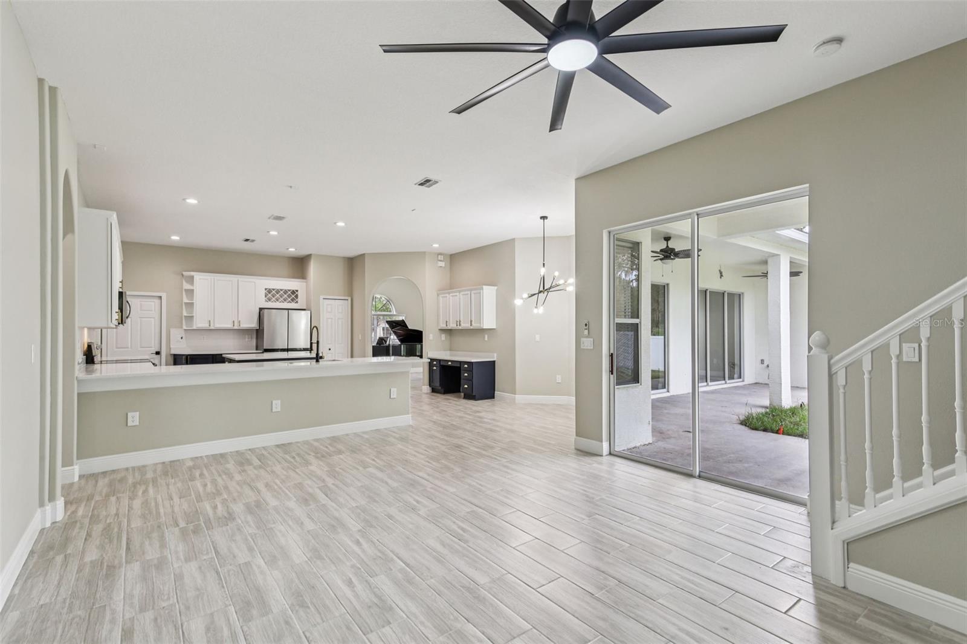
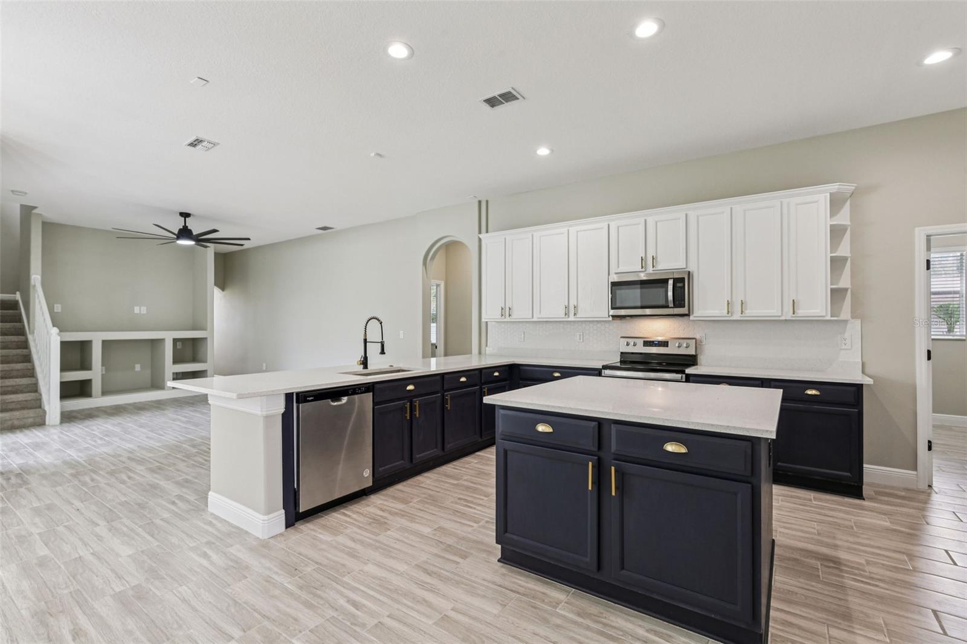
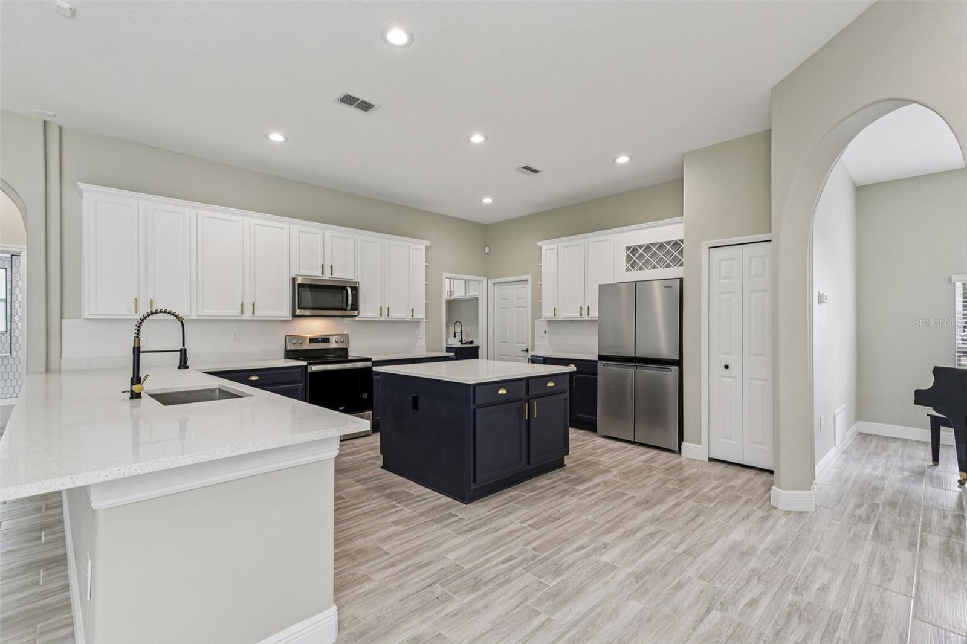
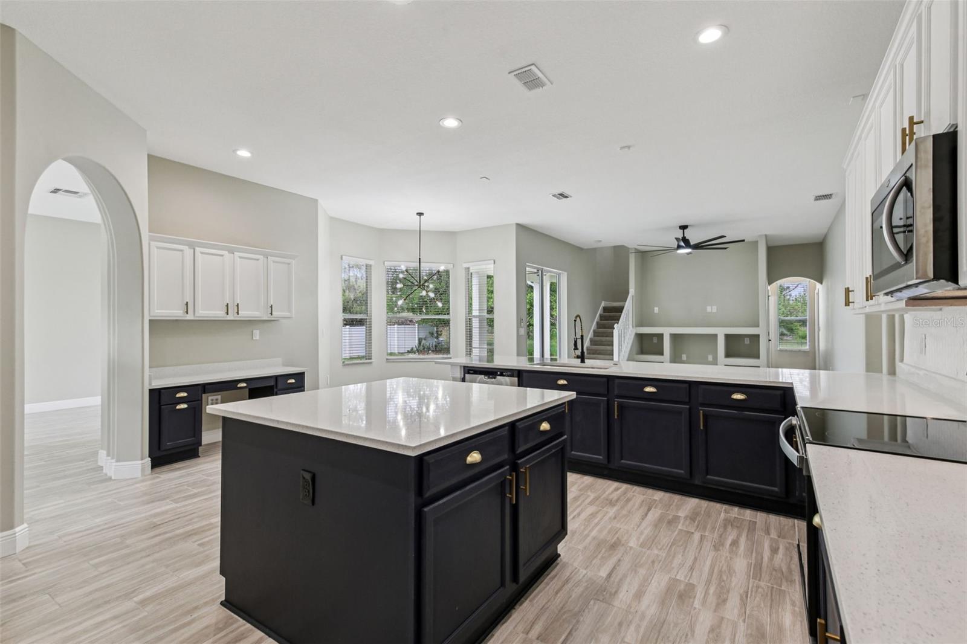
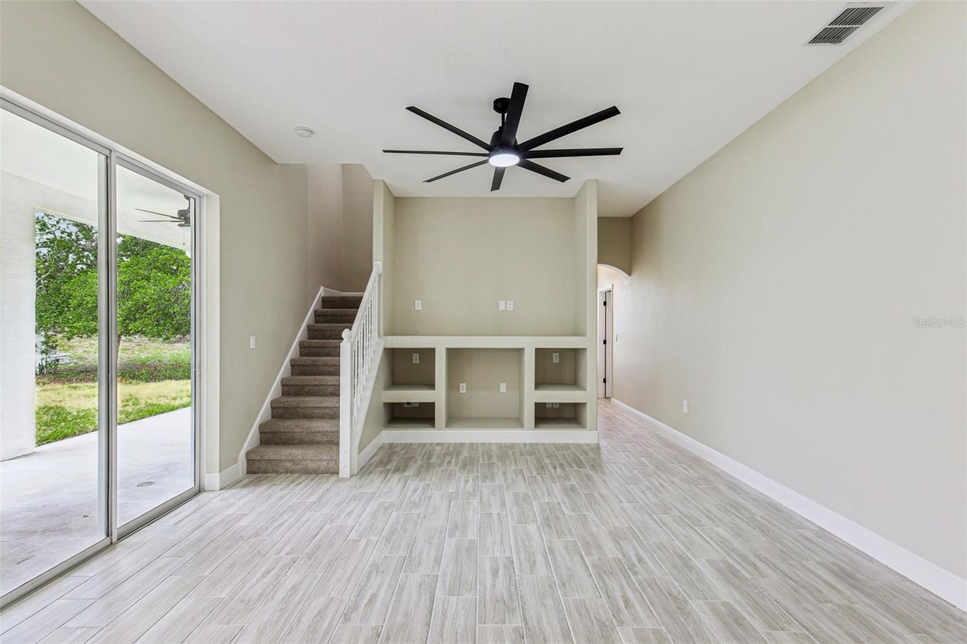
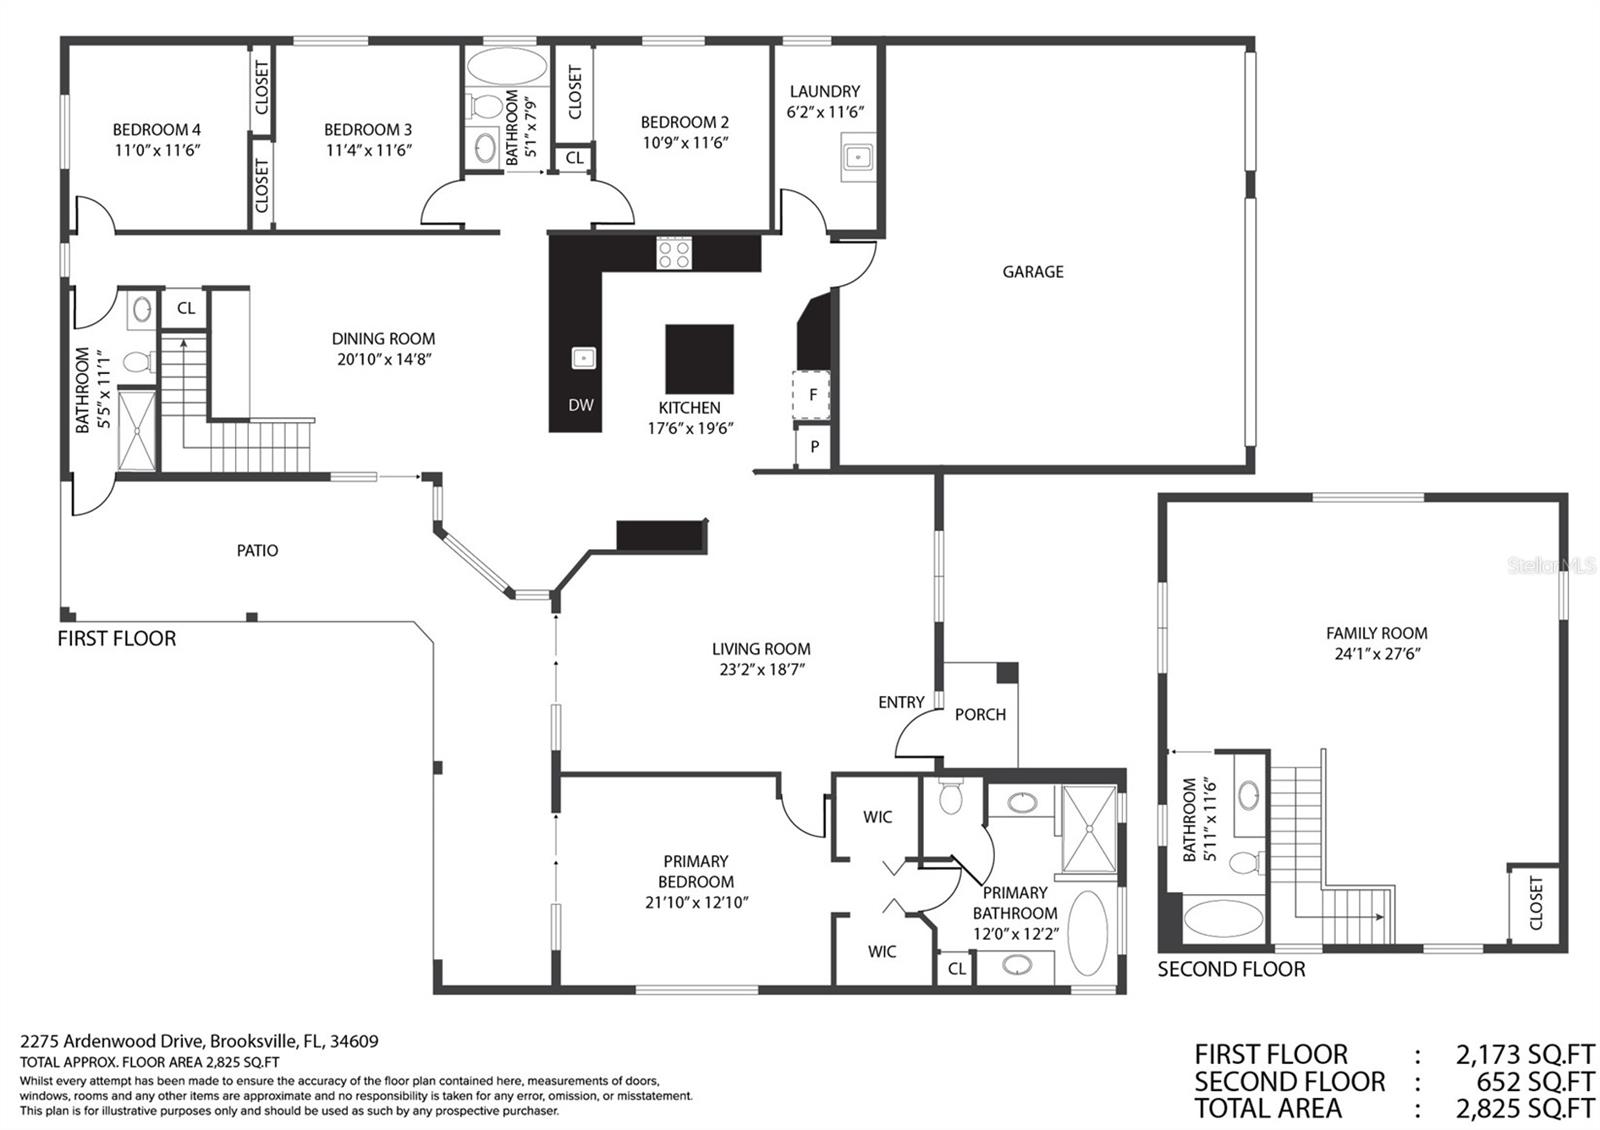
Welcome to this beautifully remodeled home offering over 3,000 sq ft of comfortable living space and an open-concept floor plan perfect for modern living. Featuring 4 spacious bedrooms plus an upstairs loft that could easily serve as a 5th bedroom or second living space, this home is filled with thoughtful details and upgrades throughout.
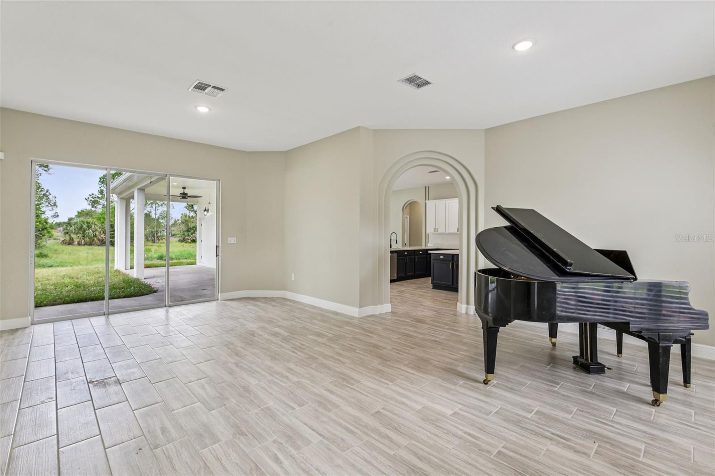
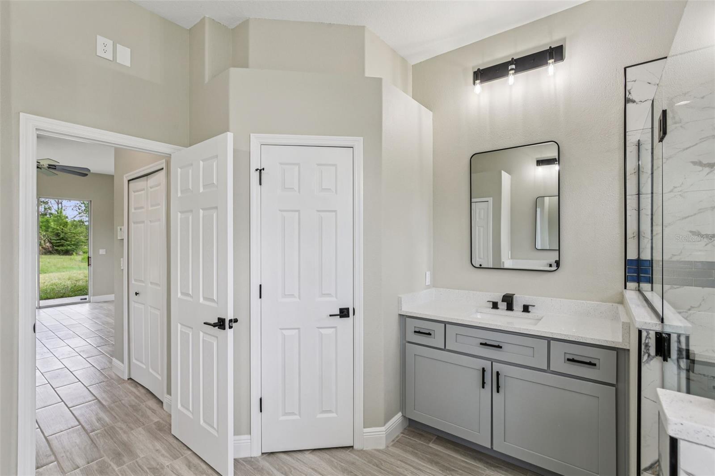
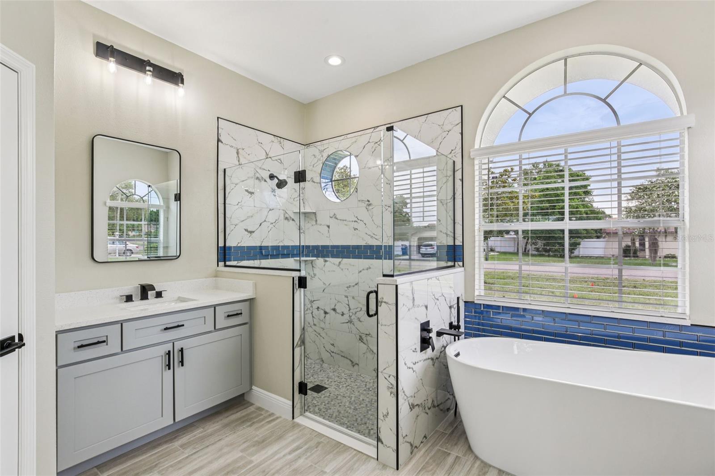
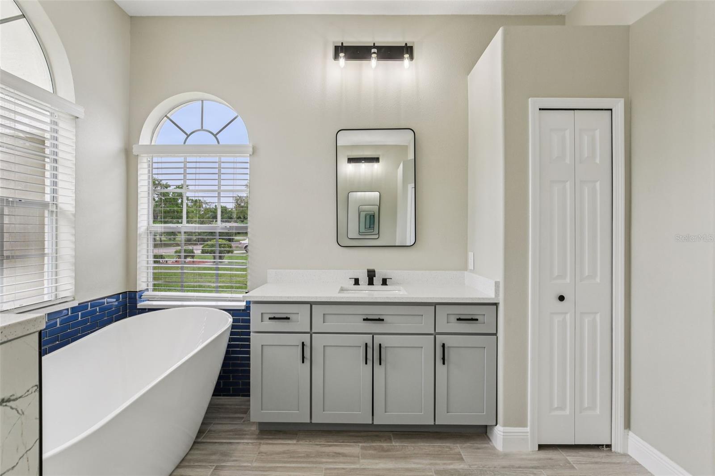
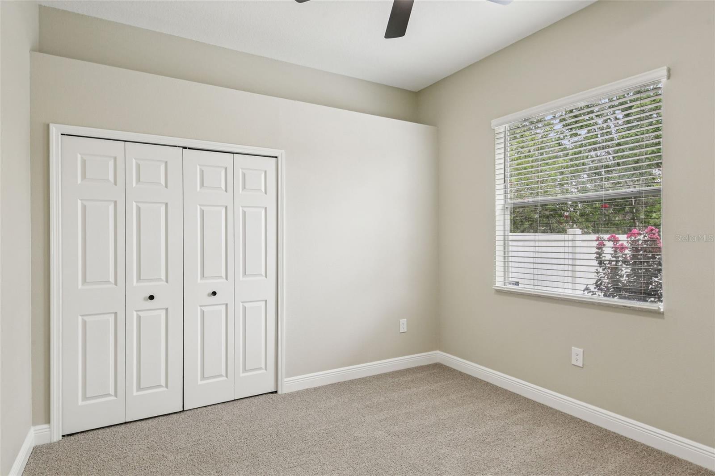
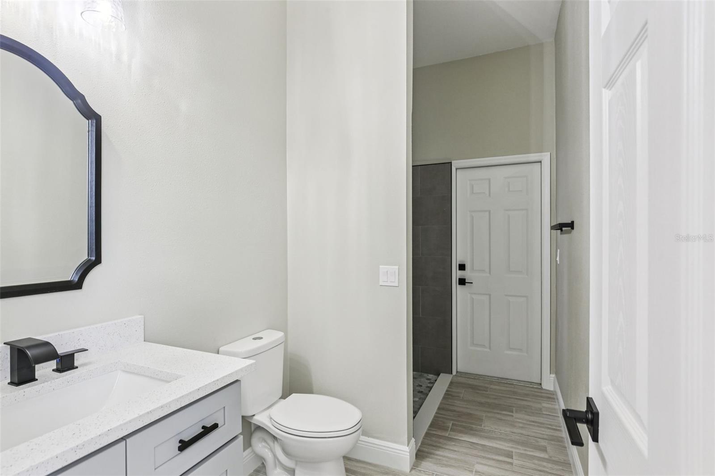
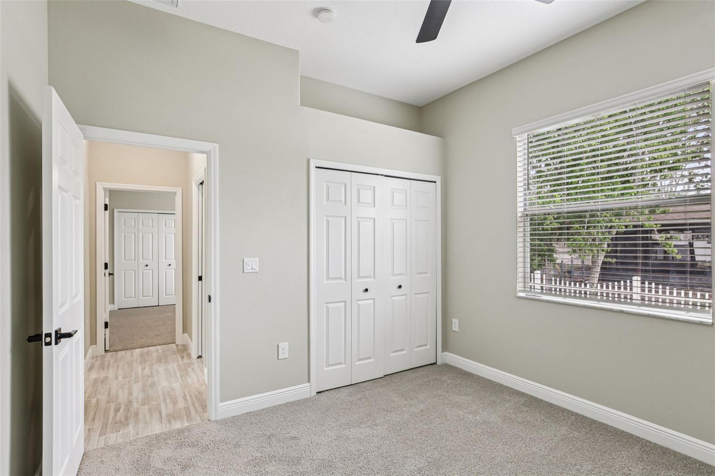
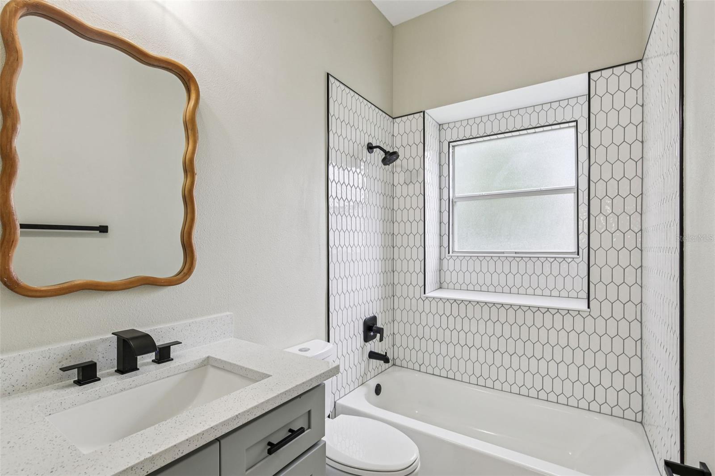
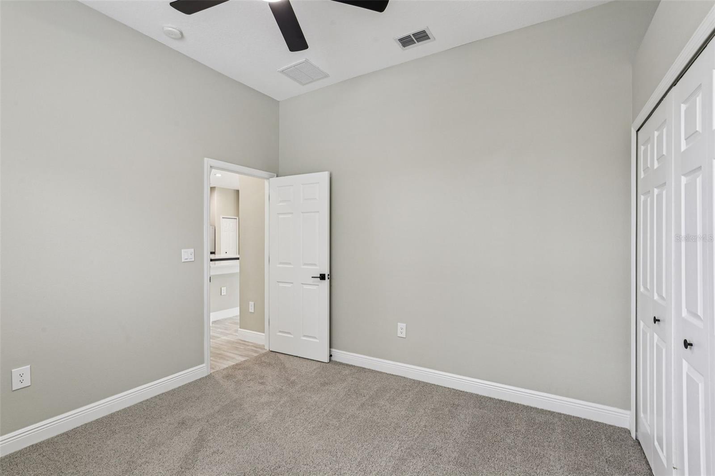
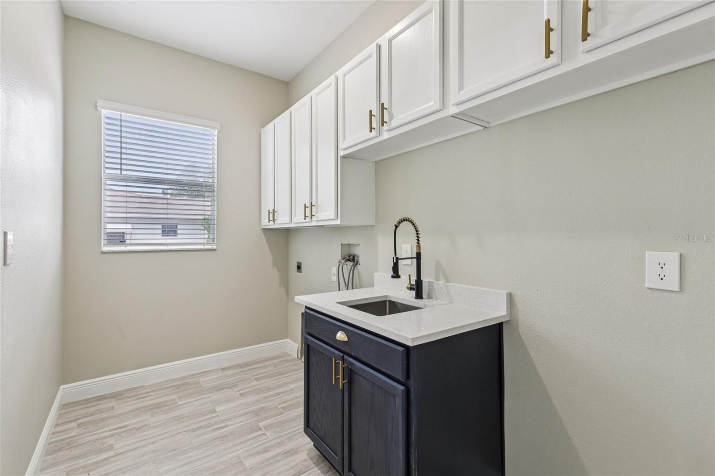
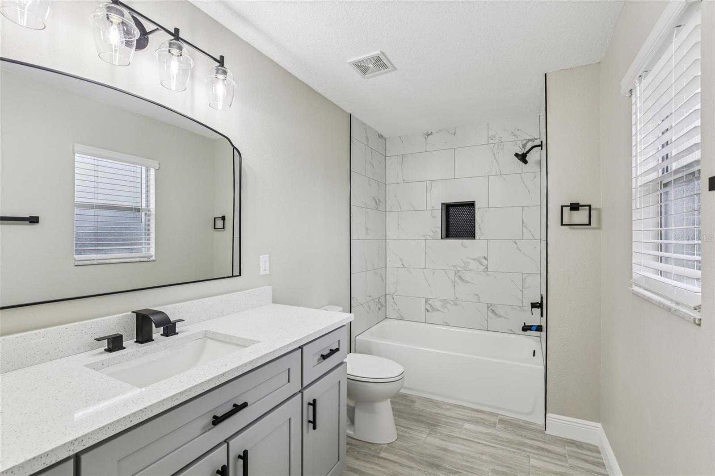
From the grand 10-foot ceilings and elegant archways to the quartz countertops and oversized kitchen, every inch has been designed with style and function in mind. The luxurious primary suite boasts a completely remodeled bath, and all four bathrooms in the home have been tastefully updated. You'll love the brand-new flooring, fresh paint, and updated finishes throughout.
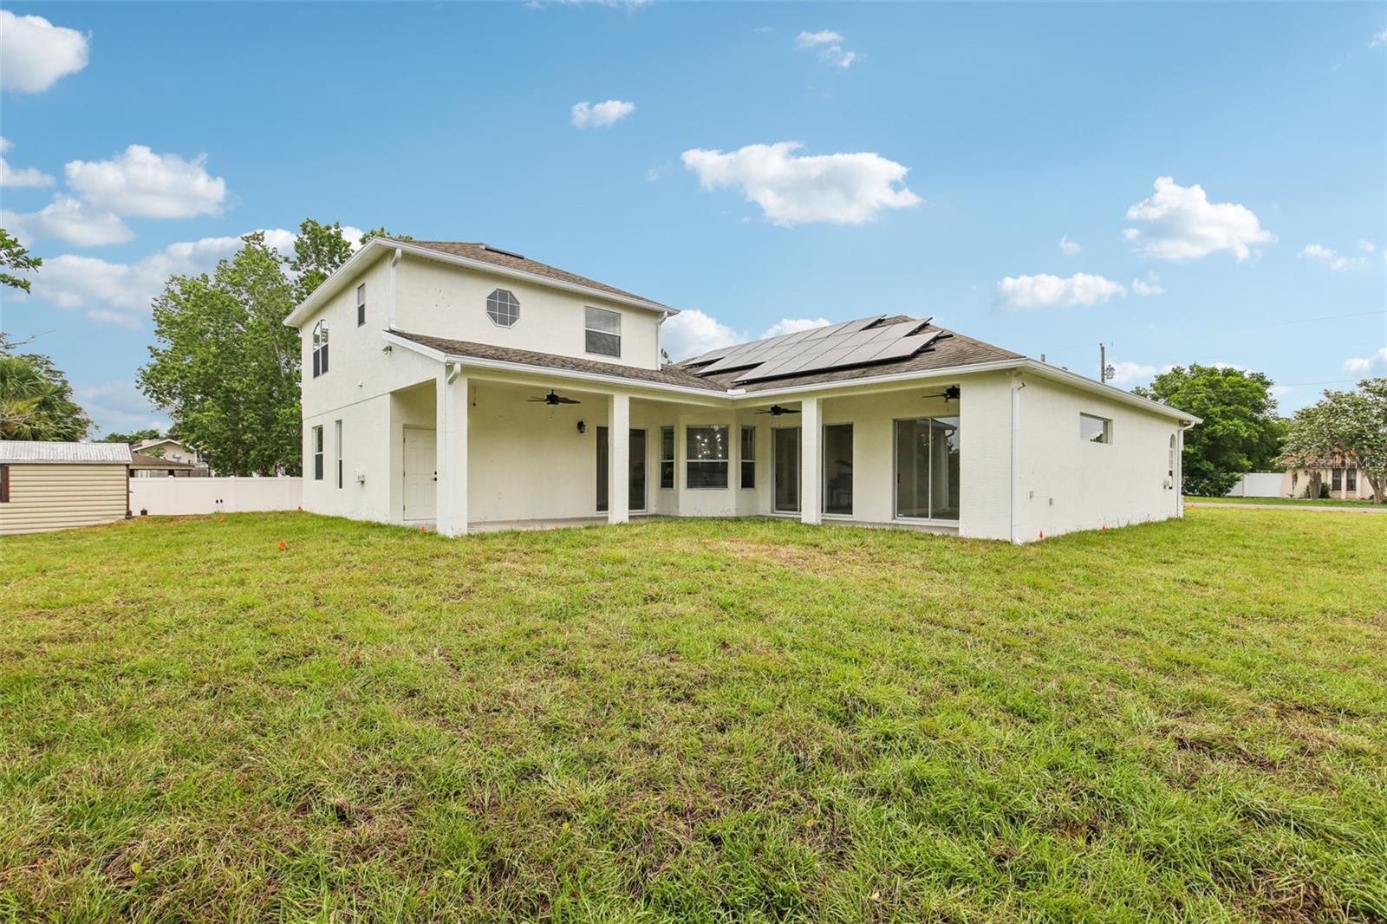
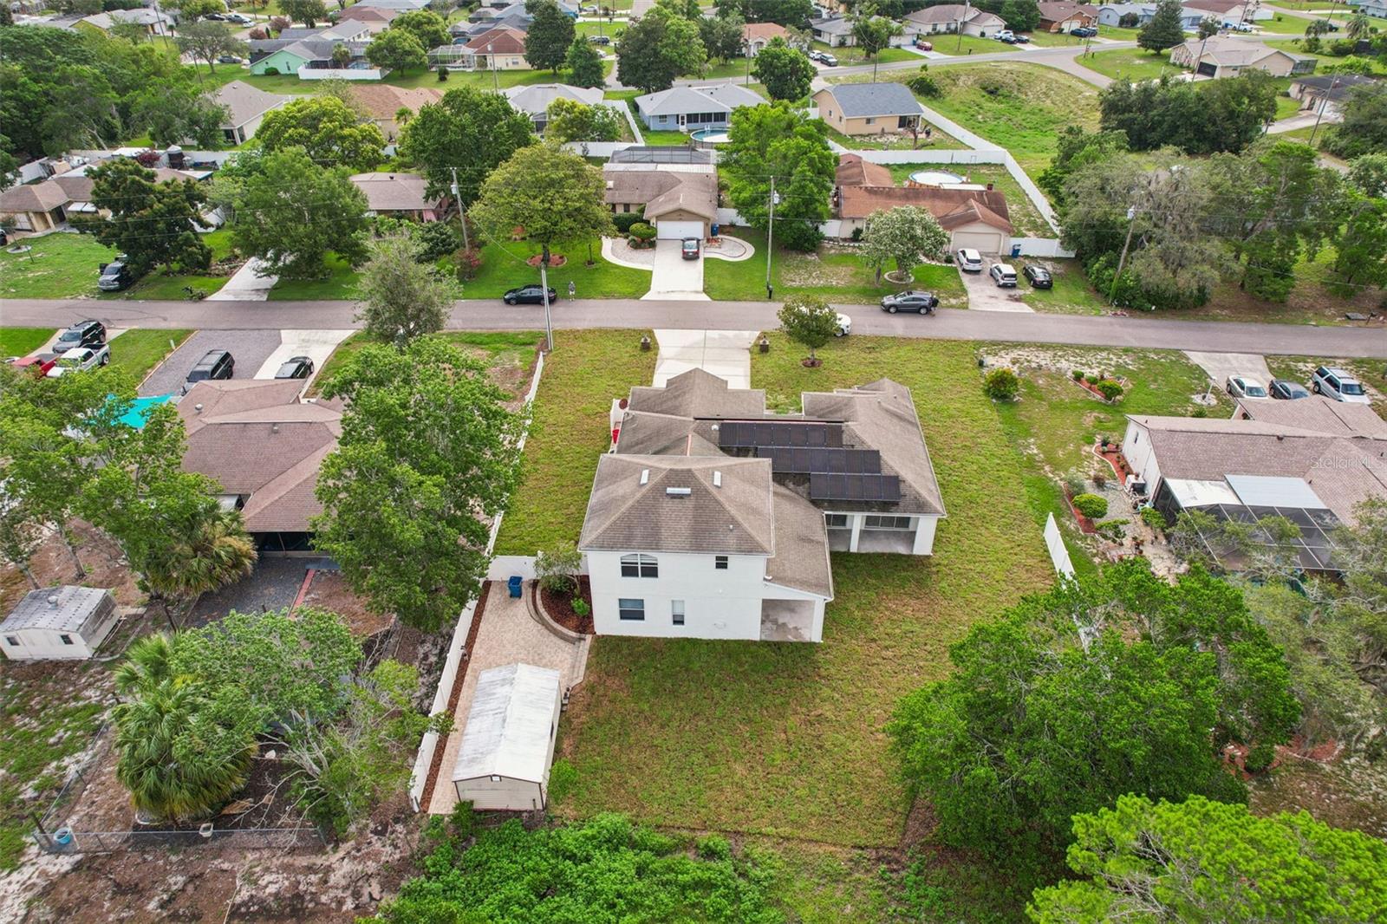
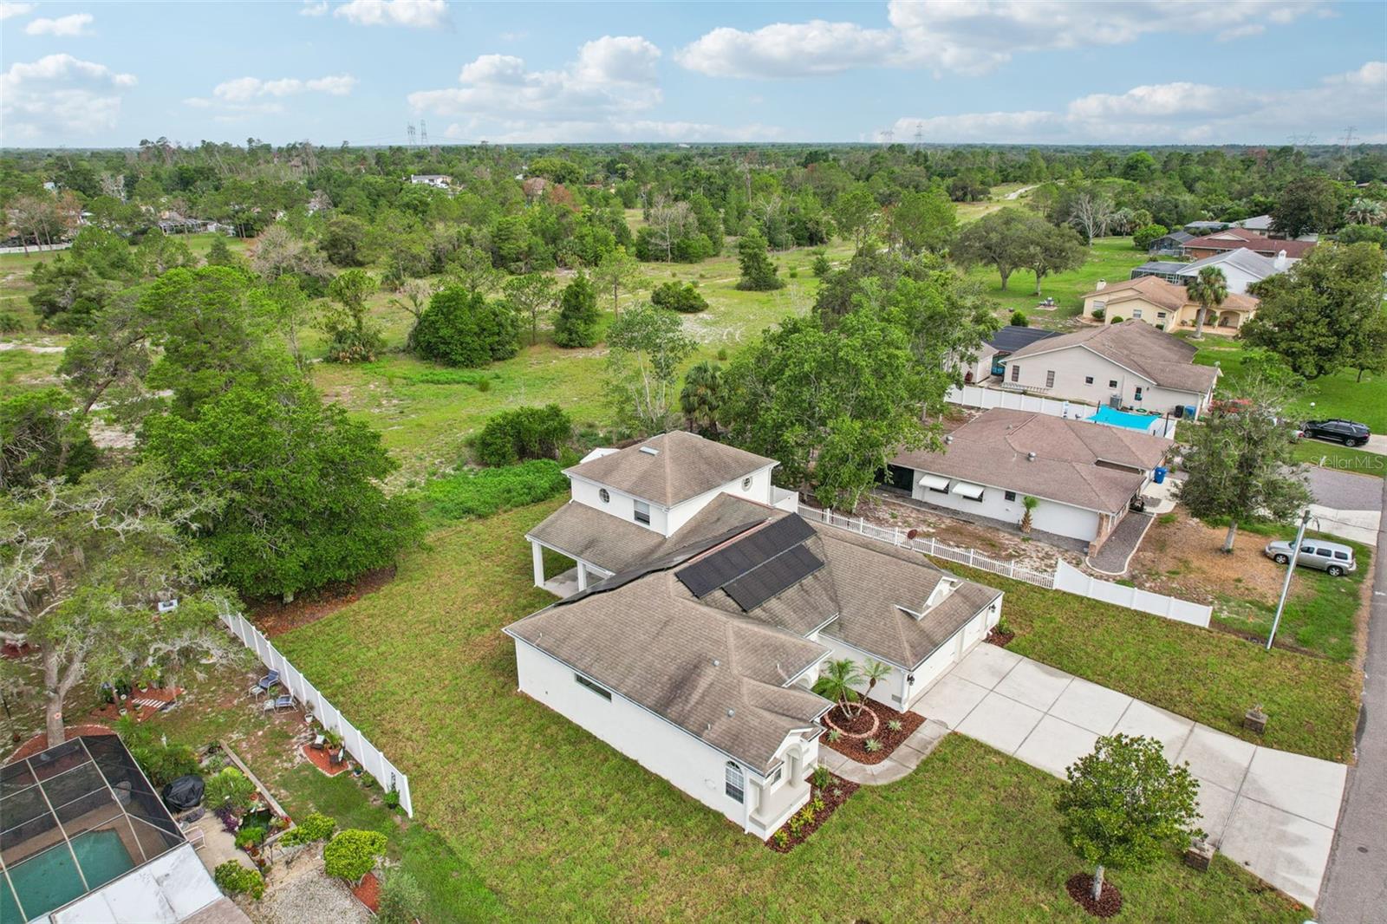
Enjoy the flexibility of a three-car garage and the added convenience of an oversized driveway. There’s even a cozy hidden room under the stairs—perfect for storage or a fun hideaway! Step out back to peaceful wooded views as this home backs up to the old Spring Hill Golf Course, offering extra privacy and serene surroundings.
Energy-efficient solar panels help reduce electric costs, and the location can’t be beat—situated in the desirable 34609 zip code, you're just minutes from shopping, restaurants, and the Suncoast Parkway for an easy 45-minute commute to Tampa.
This home truly has it all—space, updates, and a fantastic location. Don’t wait—schedule your showing today and bring your buyers before this gem is gone!
Property Details
| Property Features | Property Features | |||
|---|---|---|---|---|
| MLS ID: | MFRTB8401764 | Year Built: | 2004 | |
| Appliances: | Dishwasher, Disposal, Electric Water Heater, Microwave, Range, Refrigerator, Washer | Construction Materials: | Block | |
| Cooling: | Central Air | Country: | US | |
| County Or Parish: | Hernando | Direction Faces: | East | |
| Exterior Features: | Lighting, Private Mailbox, Rain Gutters | Flooring: | Carpet, Tile | |
| Foundation Details: | Slab | Heating: | Central, Electric | |
| Laundry Features: | Inside, Laundry Room | Levels: | Two | |
| Listing Agreement: | Exclusive Right To Sell | Listing Terms: | Cash, Conventional, FHA, VA Loan | |
| Lot Features: | Landscaped, Private | Occupant Type: | Vacant | |
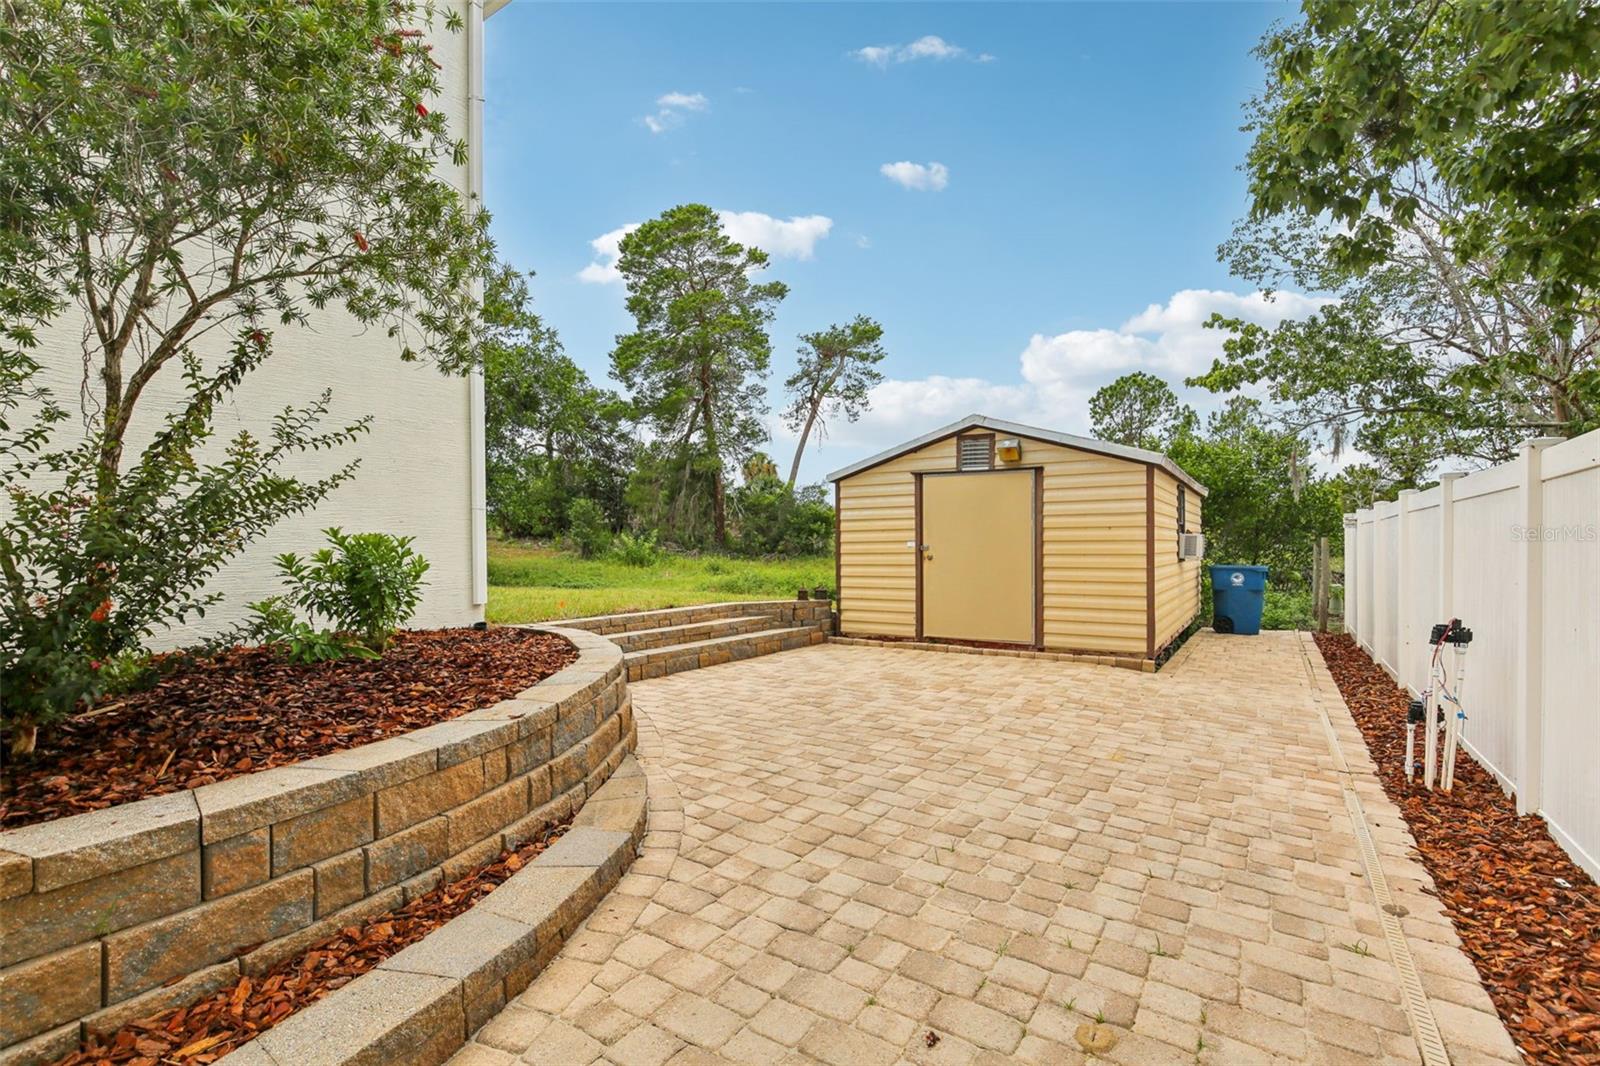
| Other Equipment: | Irrigation Equipment | Other Structures: | Shed(s), Storage | |
| Parking Features: | Covered, Driveway, Garage Door Opener | Patio And Porch Features: | Covered, Front Porch, Patio, Rear Porch | |
| Property Sub Type: | Single Family Residence | Property Type: | Residential | |
| Road Surface Type: | Paved | Roof: | Shingle | |
| Security Features: | Secured Garage/Parking | Sewer: | Public Sewer | |
| Showing Requirements: | ShowingTime | Special Listing Conditions: | None | |
| Standard Status: | Active | State Or Province: | FL | |
| Utilities: | Electricity Connected, Propane, Sewer Connected, Water Connected | Vegetation: | Mature Landscaping, Trees/Landscaped | |
| View: | Trees/Woods | Water Source: | Public | |
| Rooms | Rooms | |||
|---|---|---|---|---|
| Kitchen: | Living Room: | |||
| Primary Bedroom: | ||||
We love to hear from you