


2413 BAYSHORE BLVD #1903, TAMPA, FL, 33629
$675,000
Residential
|
Bedrooms
2
|
Bathrooms
2
|
Living Area
1,520 Sqft
|
Lot Size
2 Sqft
|
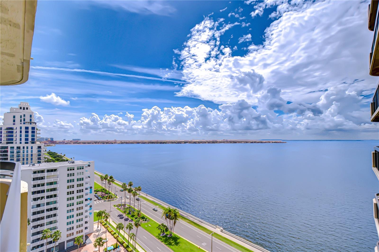
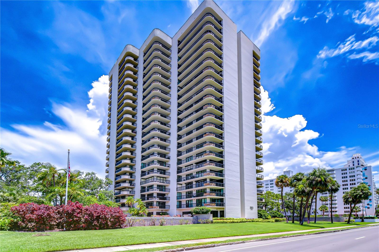
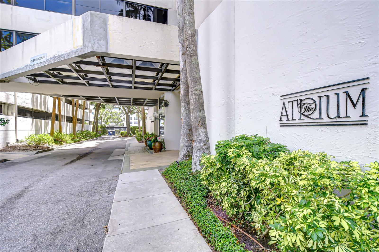
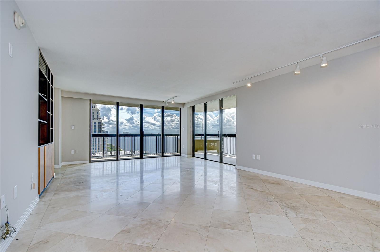
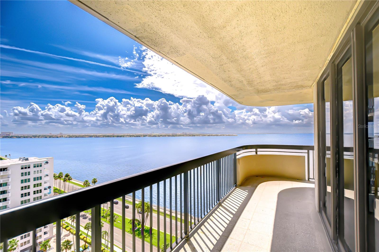
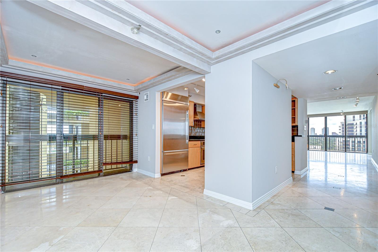
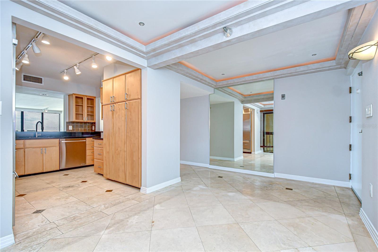
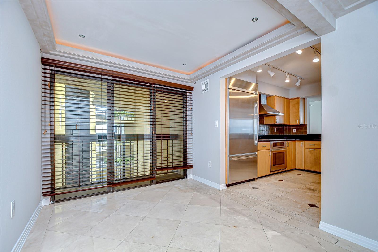
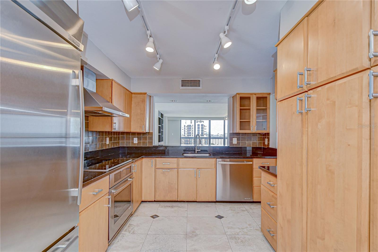
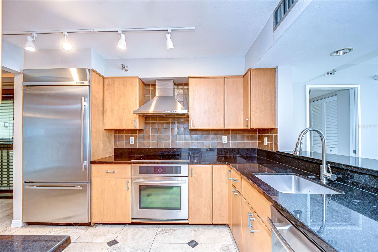
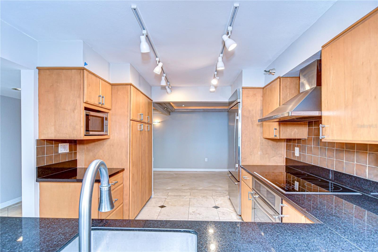
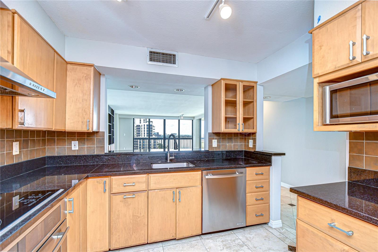
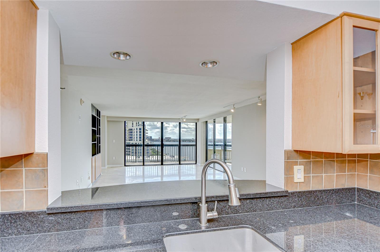
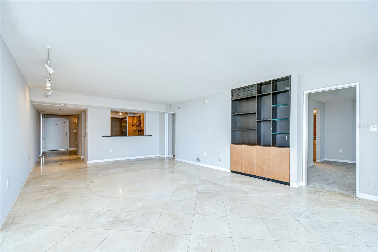
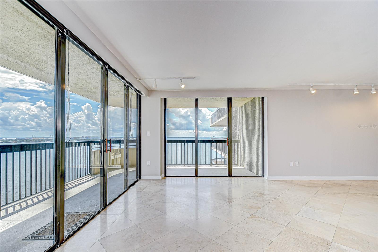
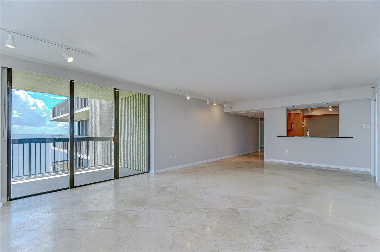
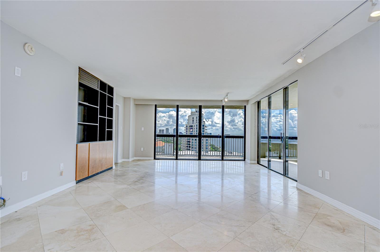
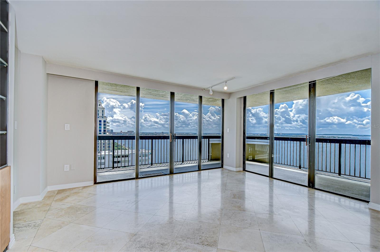
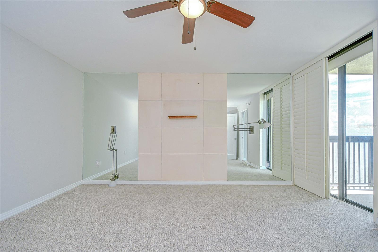
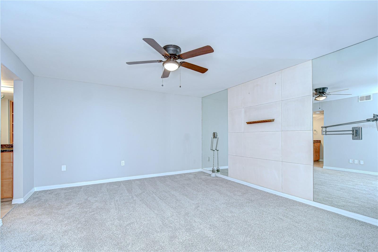
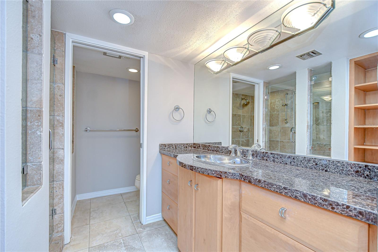
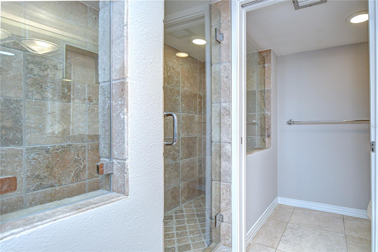
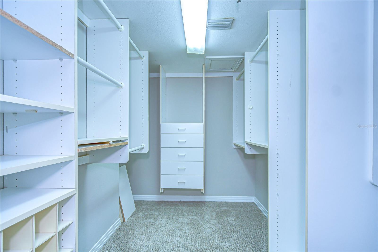
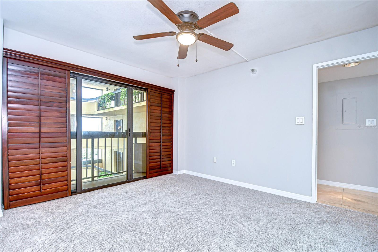
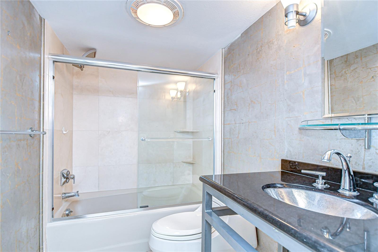
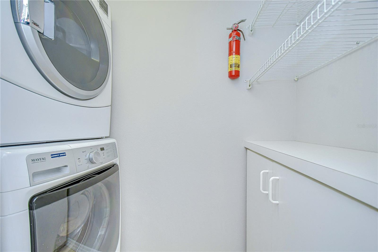
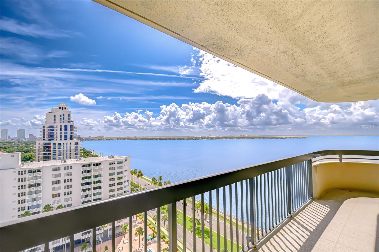
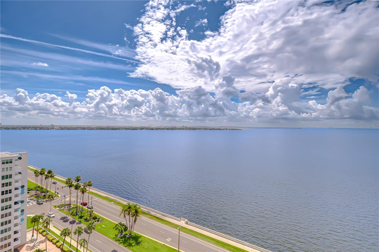
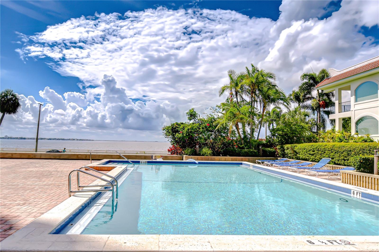
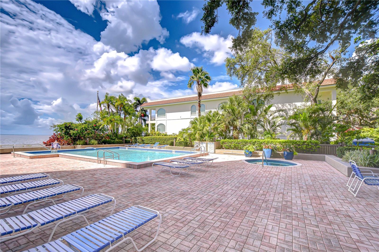
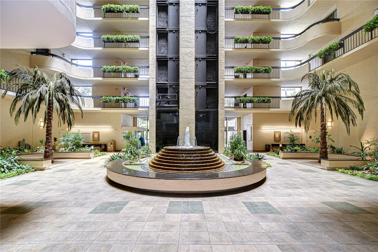
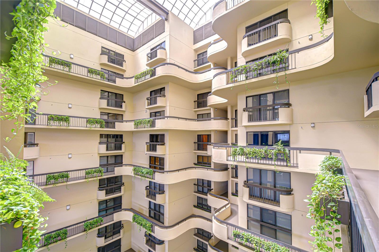
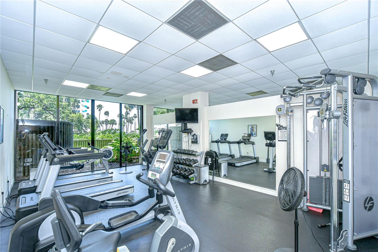
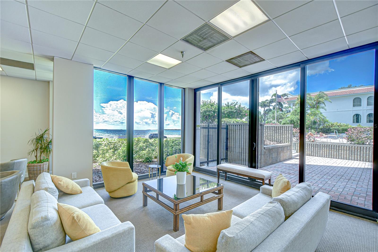
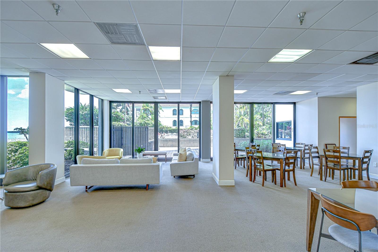
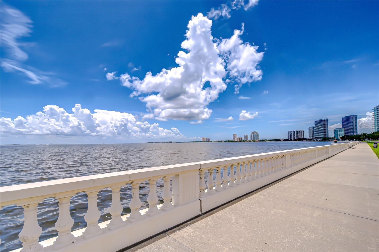
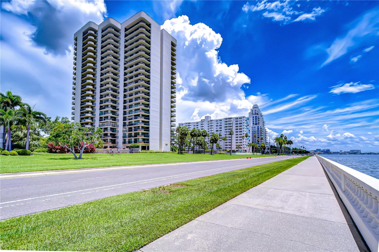
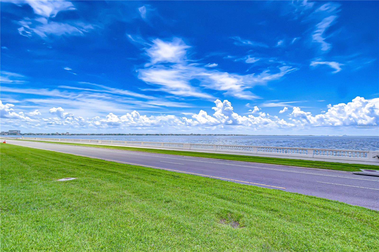
Welcome to life along Tampa’s most celebrated address — Bayshore Boulevard, where endless water views and vibrant city living come together. Perched on the 19th floor of The Atrium, this stunning two-bedroom, two-bath residence offers front-row seats to breathtaking sunrises, sparkling bay waters, and some of Tampa’s most iconic events — including the world-famous Gasparilla Parade, all from the comfort of your private, wrap-around balcony. This light-filled home blends classic character with modern touches, featuring fresh interior paint (2025) and plush new carpeting. Plantation shutters throughout add timeless charm, while the spacious dining area welcomes you with natural stone tile flooring that flows seamlessly into the well-appointed kitchen. Here, sleek black granite countertops, stainless steel built-in appliances, a tile backsplash, pull-out drawers, and a cabinet pantry offer both style and functionality — all with bay views to inspire your inner chef. The expansive great room features custom built-ins and panoramic water views across two walls, thanks to dual sliding glass doors — including a dramatic wall of sliders that opens from the center, blending the indoors with Tampa’s breathtaking outdoors. The generous primary suite is privately positioned at the back of the home, with balcony access, plantation shutter sliders, a large walk-in closet with built-ins, and a spacious en-suite bath with a walk-in shower. The well-sized second bedroom and additional full bath provide comfort for guests or flexible living space, while the dedicated laundry room adds everyday convenience. Life at The Atrium means more than just a beautiful home — it’s an exclusive waterfront lifestyle. Enjoy 24/7 secured building access, two assigned parking spaces, and resort-style amenities including a bayside pool and spa with endless views, a fully equipped fitness center, tennis courts, and a resident lounge with a catering kitchen — perfect for entertaining. The soaring, tropical lobby with a cascading fountain sets the tone for the upscale experience The Atrium is known for. This prime location offers unbeatable walkability and easy access to everything South Tampa has to offer — minutes from vibrant Hyde Park Village, Downtown Tampa, the Riverwalk, Amalie Arena, and top-rated dining and shopping. Whether you’re watching Gasparilla from your balcony, enjoying scenic walks along the boulevard, or joining the energy of Tampa’s thriving entertainment and waterfront districts, this is truly Bayshore living at its finest.
Property Details
| Property Features | Property Features | |||
|---|---|---|---|---|
| MLS ID: | MFRTB8401772 | Year Built: | 1982 | |
| Appliances: | Built-In Oven, Dishwasher, Disposal, Dryer, Microwave, Range Hood, Washer | Association Amenities: | Clubhouse, Pool, Security | |
| Association Fee Includes: | Guard - 24 Hour, Maintenance Structure, Maintenance Grounds, Management, Pool, Recreational Facilities, Sewer, Trash, Water | Community Features: | Clubhouse, Community Mailbox, Fitness Center, Pool, Tennis Court(s) | |
| Construction Materials: | Stucco | Cooling: | Central Air | |
| Country: | US | County Or Parish: | Hillsborough | |
| Direction Faces: | South | Exterior Features: | Sliding Doors | |
| Flooring: | Carpet, Tile | Foundation Details: | Slab | |
| Heating: | Central | Laundry Features: | Inside, Laundry Room | |
| Levels: | One | Listing Agreement: | Exclusive Right To Sell | |
| Listing Terms: | Cash, Conventional, FHA, VA Loan | Lot Features: | City Limits, In County, Paved | |
| Occupant Type: | Owner | Parking Features: | Guest, Reserved | |
| Patio And Porch Features: | Wrap Around | Pets Allowed: | Yes | |
| Property Sub Type: | Condominium | Property Type: | Residential | |
| Road Surface Type: | Asphalt | Roof: | Other | |
| Sewer: | Public Sewer | Showing Requirements: | Supra Lock Box, Appointment Only, Contact Call Center, See Remarks, ShowingTime | |
| Special Listing Conditions: | None | Standard Status: | Active | |
| State Or Province: | FL | Utilities: | Cable Available, Electricity Available, Public | |
| View: | Water | Water Source: | Public | |
| Waterfront Features: | Bay/Harbor | Window Features: | Shutters | |
| Rooms | Rooms | |||
|---|---|---|---|---|
| Dining Room: | 8x8 ft | Kitchen: | 9x7 ft | |
| Bedroom 2: | 12x13 ft | Primary Bedroom: | 14x15 ft | |
| Great Room: | 25x15 ft | |||
We love to hear from you