




21451 US HIGHWAY 98, DADE CITY, FL, 33523
$1,100,000
Residential
|
Bedrooms
3
|
Bathrooms
2
|
Living Area
2,393 Sqft
|
Lot Size
1,001,009 Sqft
|
GOING GOING GONE! WILL CONSIDER ALL REASONABLE OFFERS! PRICE DROP AGAIN! Amazing! Today's savings are tomorrow's Equity! Private Gated Estate on Nearly 23 Acres | Ranch-Style Home | Guest Studio | Barn | Stocked Pond
A True Country Retreat with Endless Possibilities!
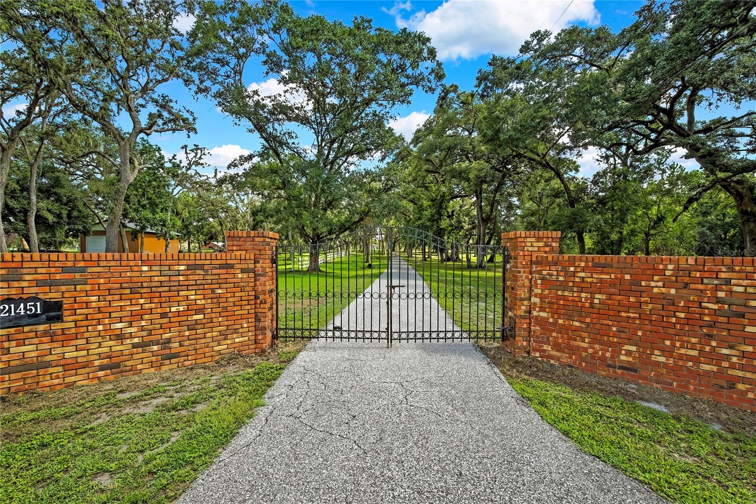
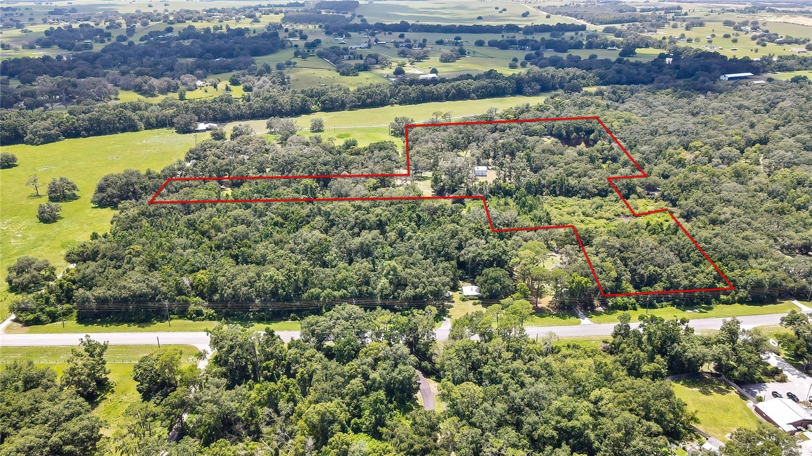
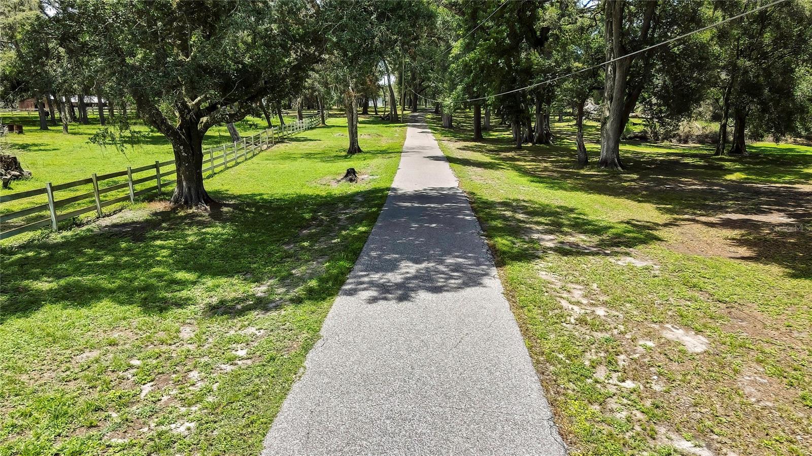
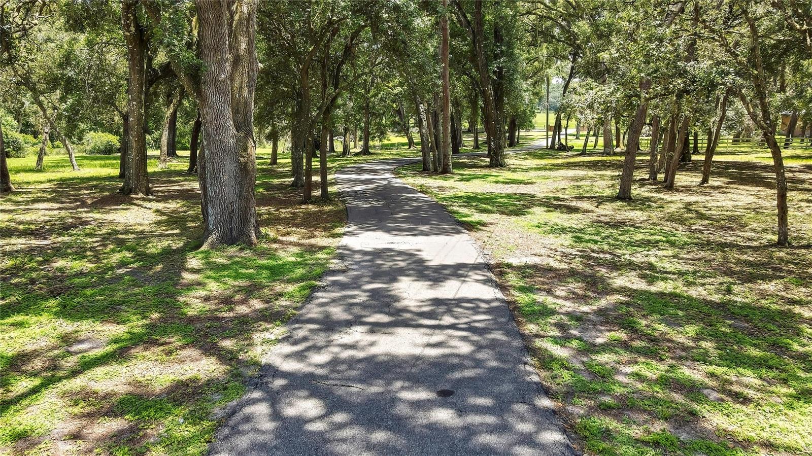
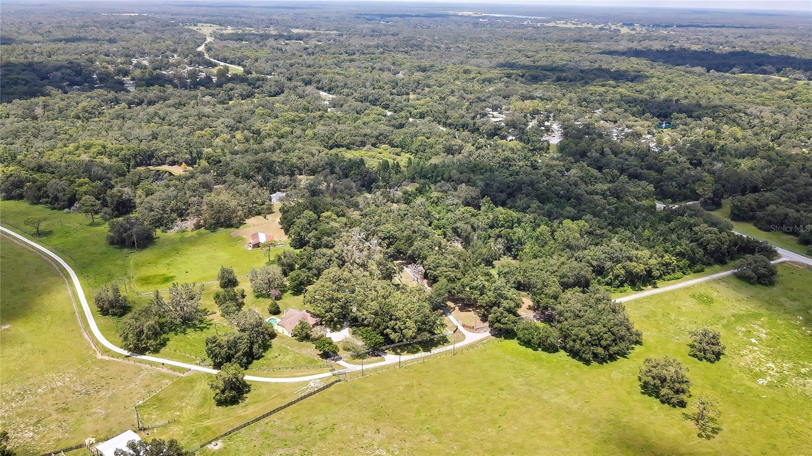
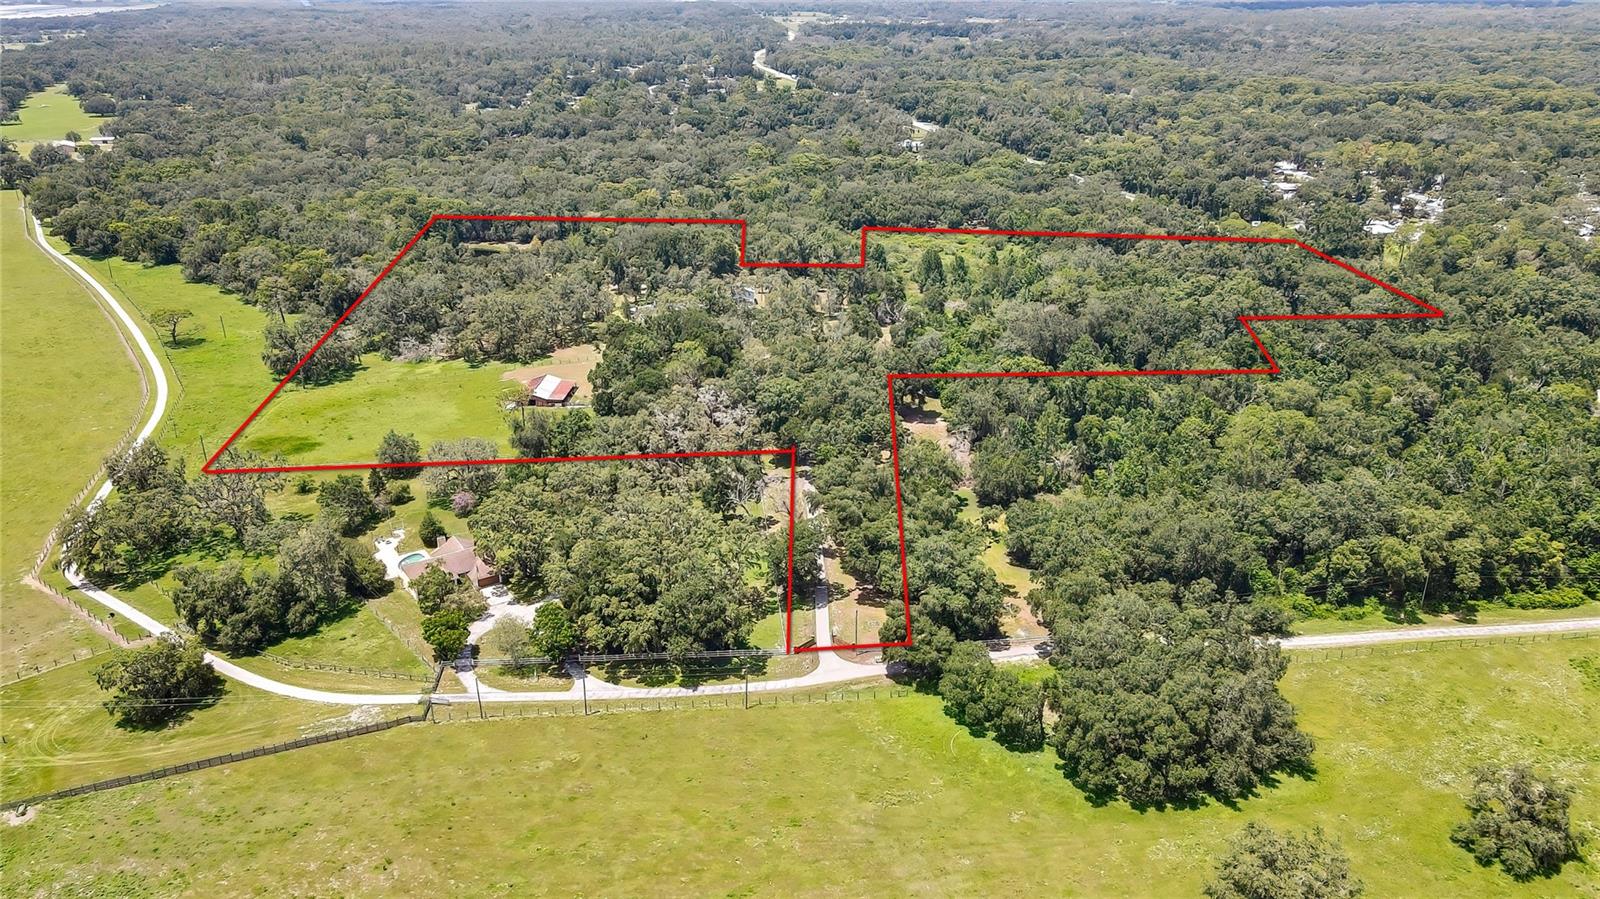
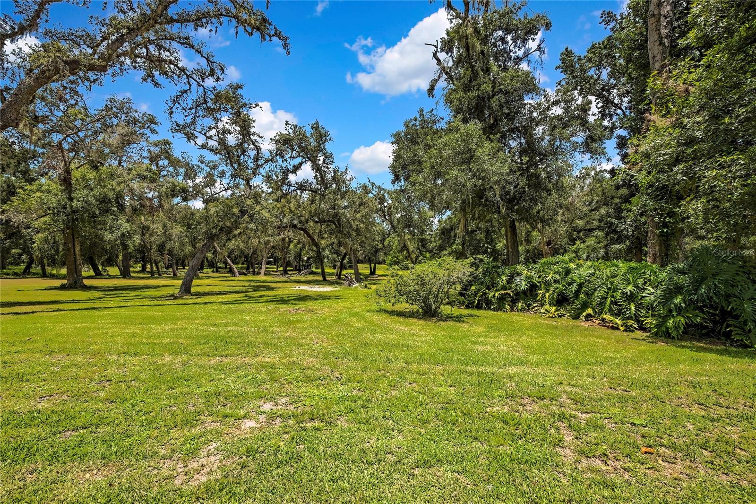
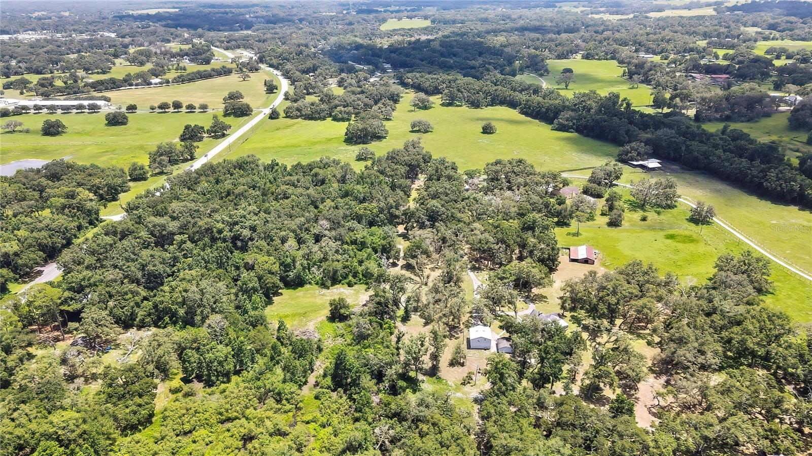
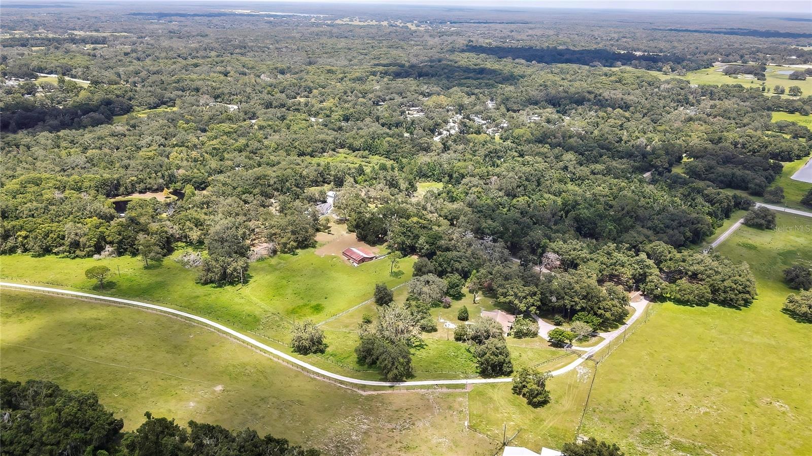
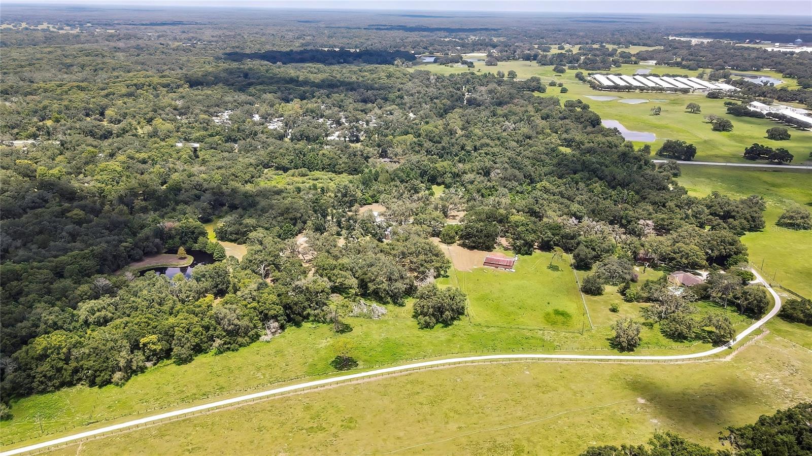
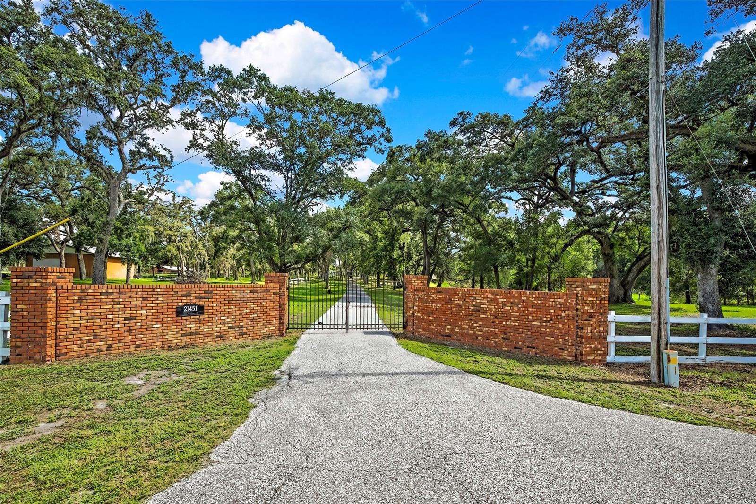
Welcome to your dream estate! Nestled on 22.98 acres of serene countryside, this extraordinary property offers the ultimate in privacy, peace, and potential. Enter through a distinguished brick and wrought-iron gated entrance and travel along 800 feet of paved driveway, enhanced by an additional 200-foot circular drive lit by a charming street lamp—guiding you home beneath a canopy of majestic oaks.
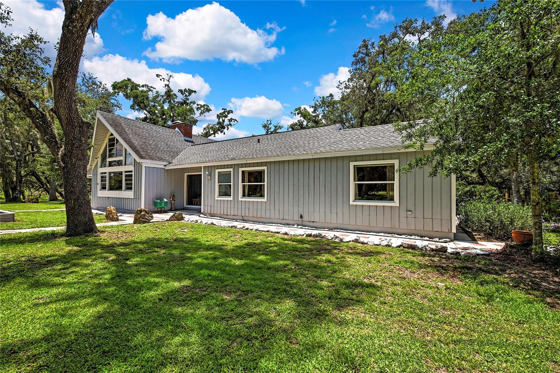
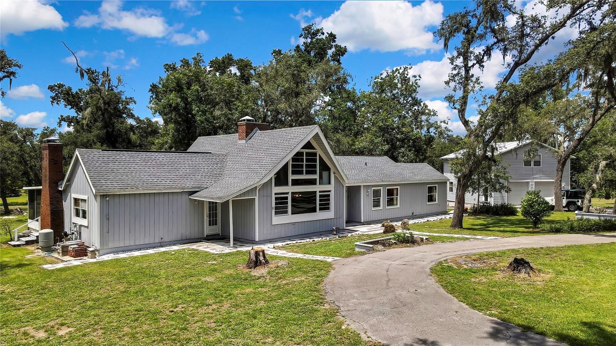
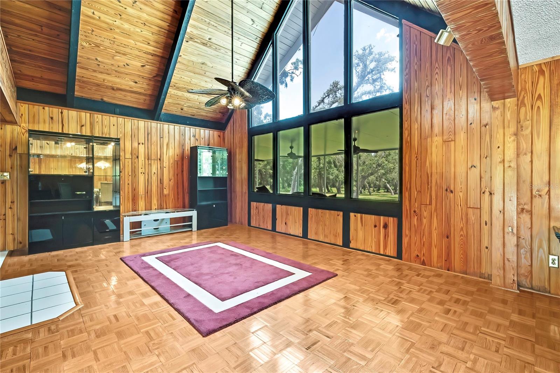
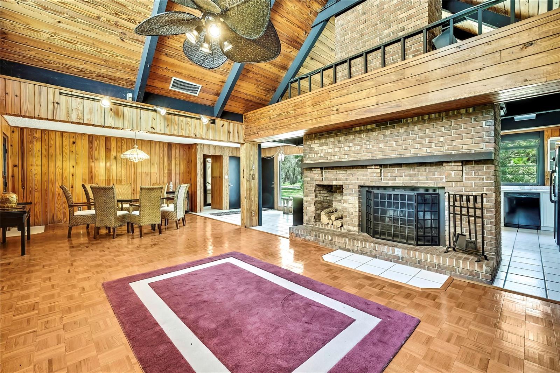
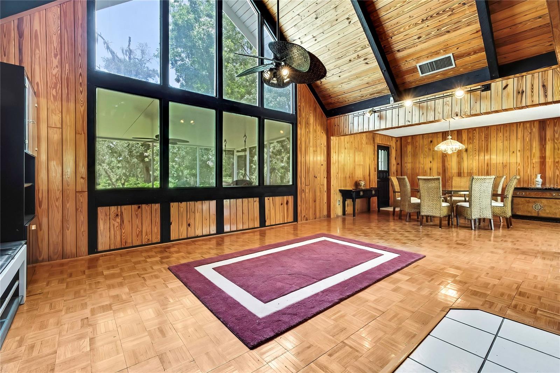
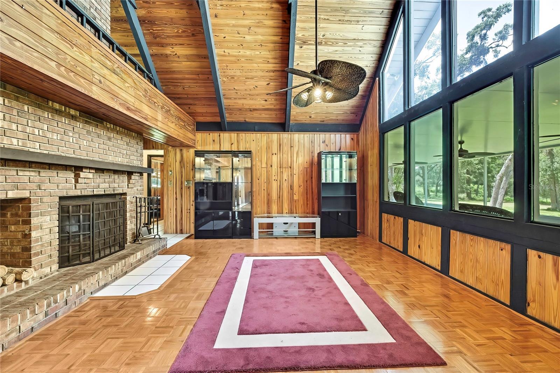
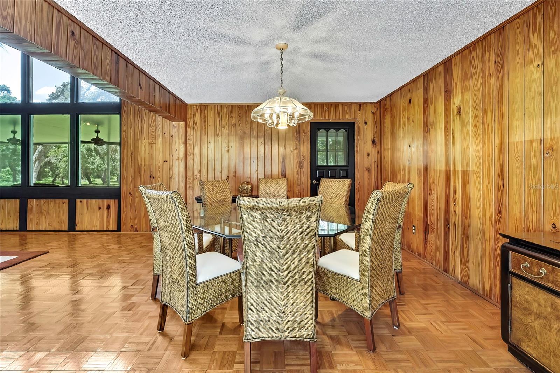
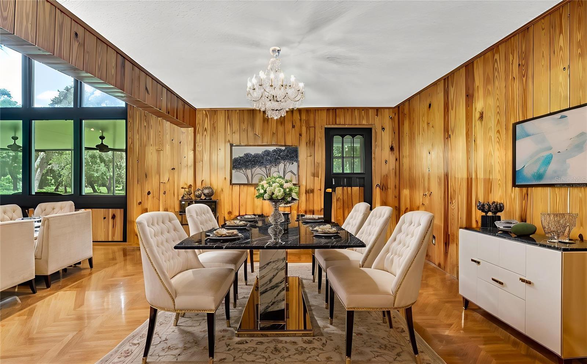
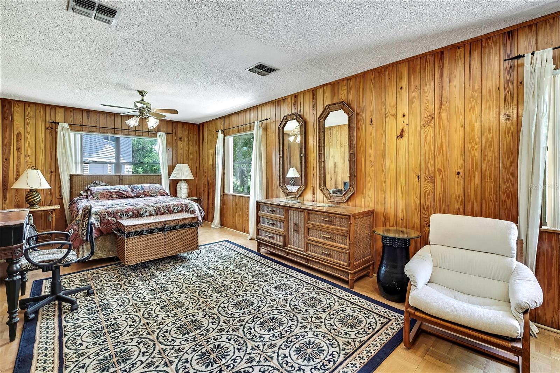
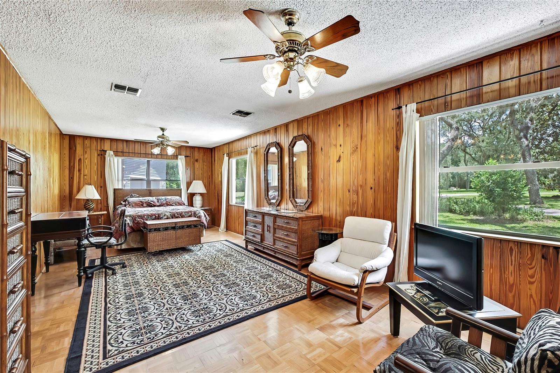
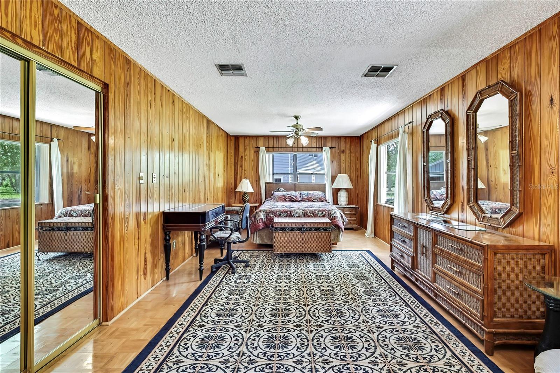
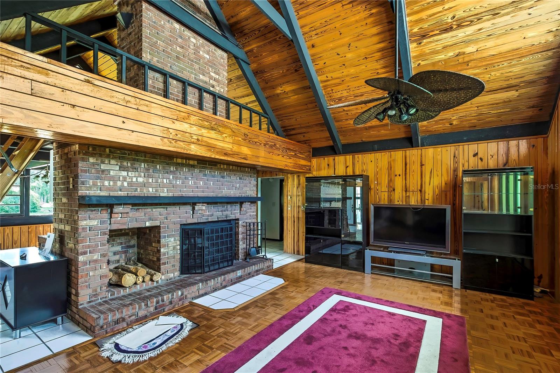
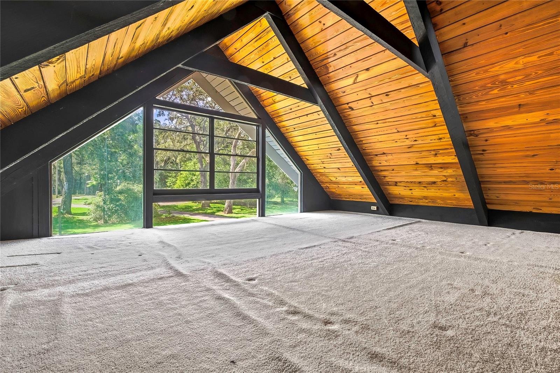
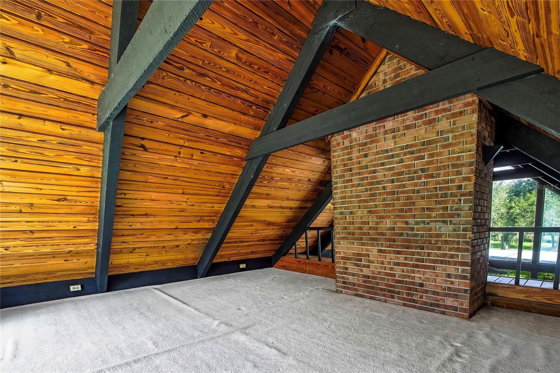
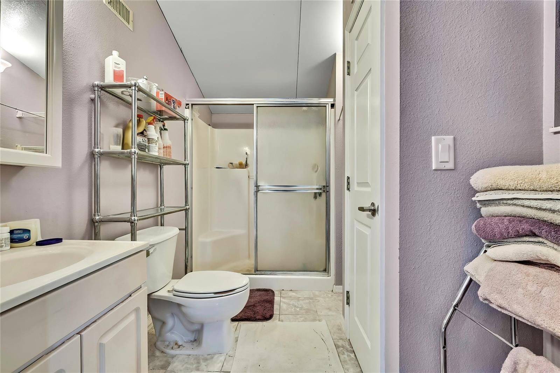
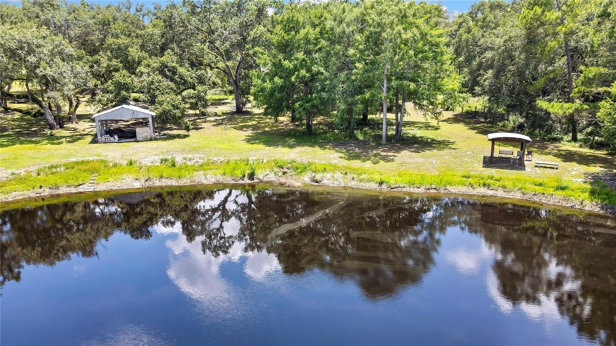
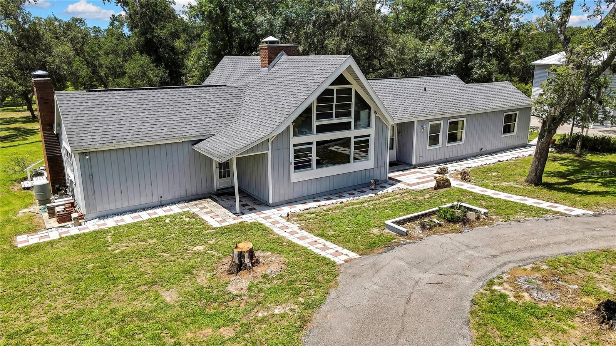
At the heart of the estate lies a handsome A-frame ranch-style home featuring classic cedar lap siding and a well-thought-out split-level design for privacy and comfort. The home sits on 8 cleared acres and showcases tranquil views of nature and a stocked pond. Inside, you’ll find 3 bedrooms, 2 bathrooms, a spacious loft, and two cozy brick wood-burning fireplaces—one in the living room with soaring vaulted ceilings and yellow pine paneling, and one in the private master suite.
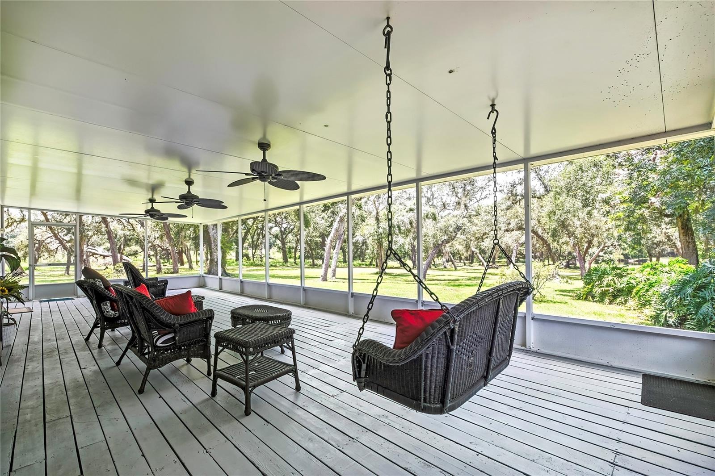
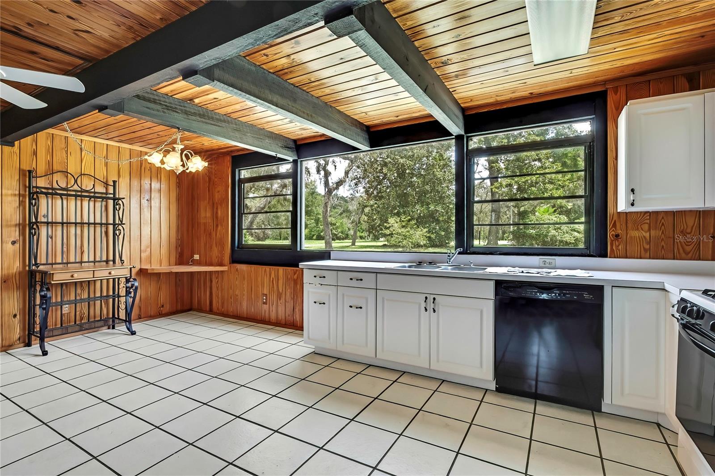
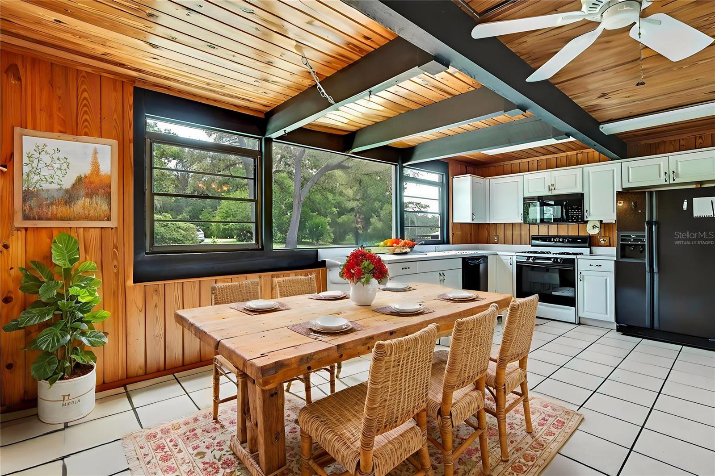
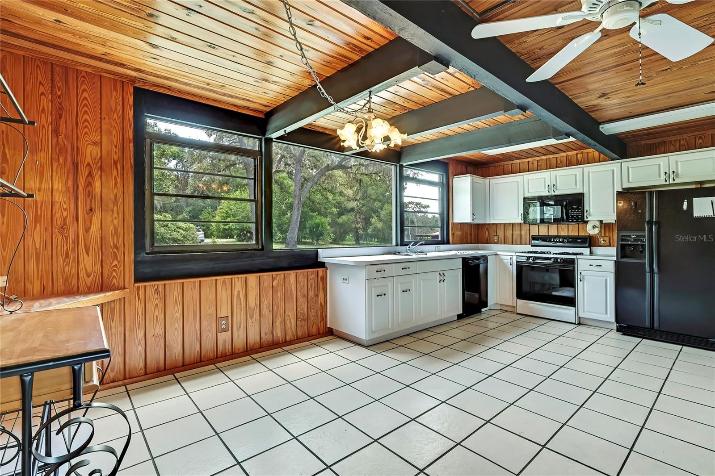
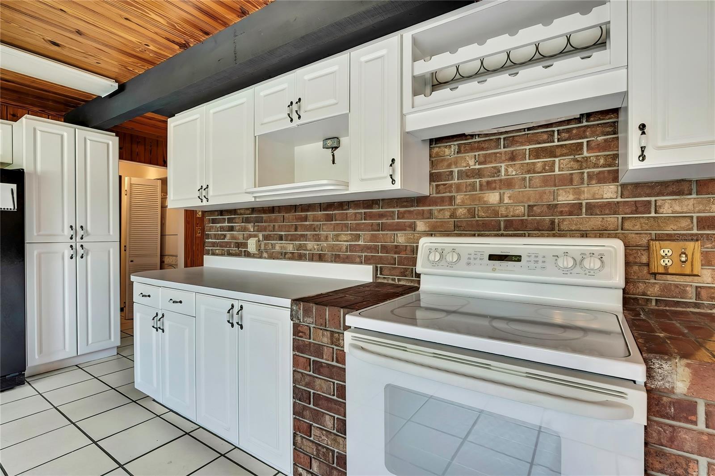
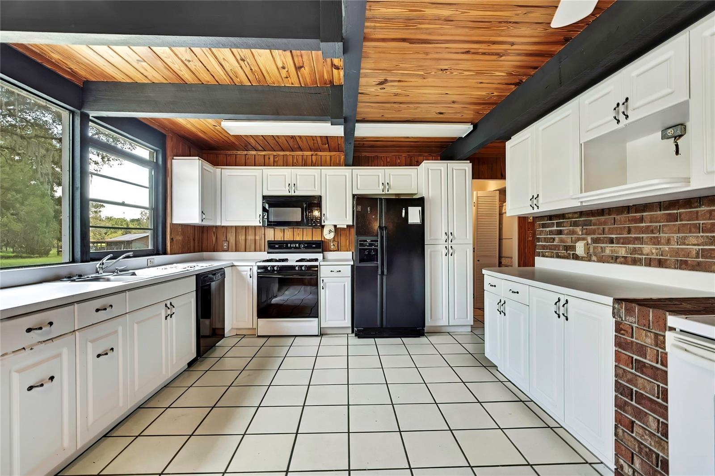
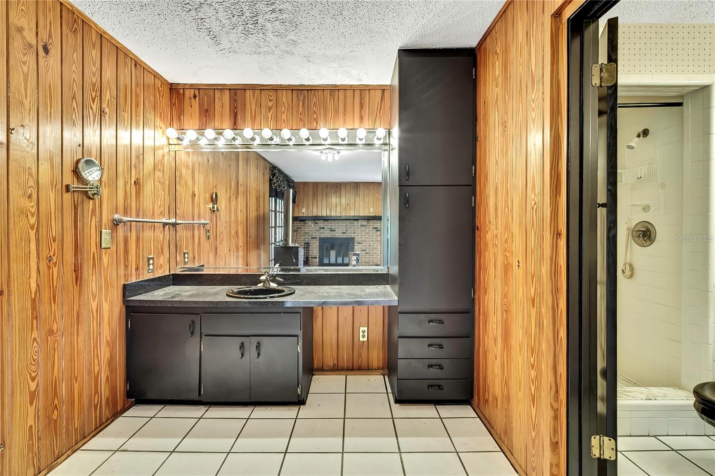
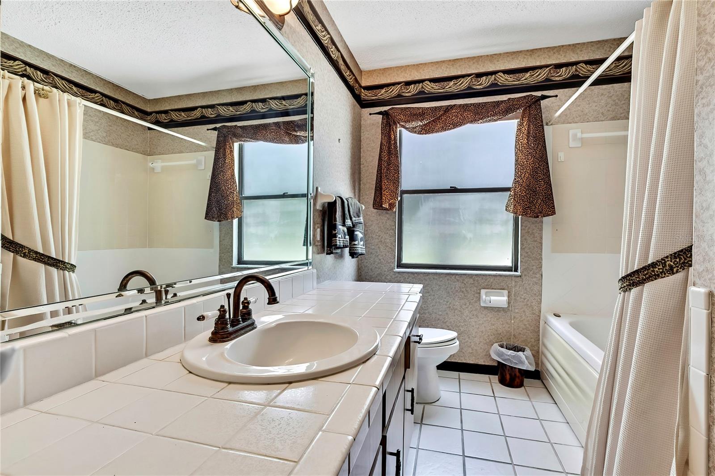
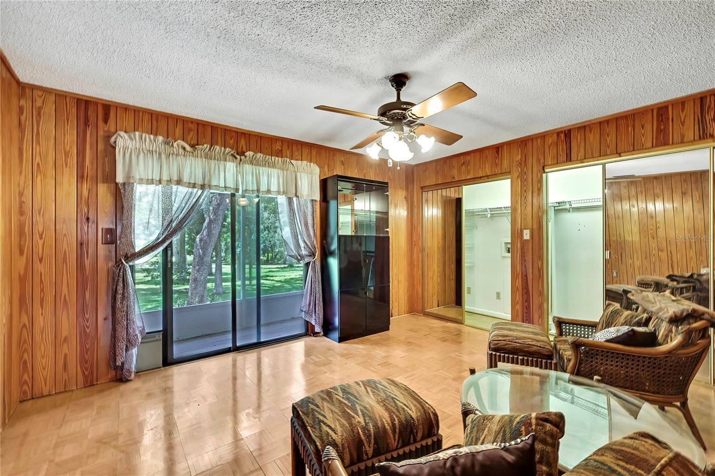
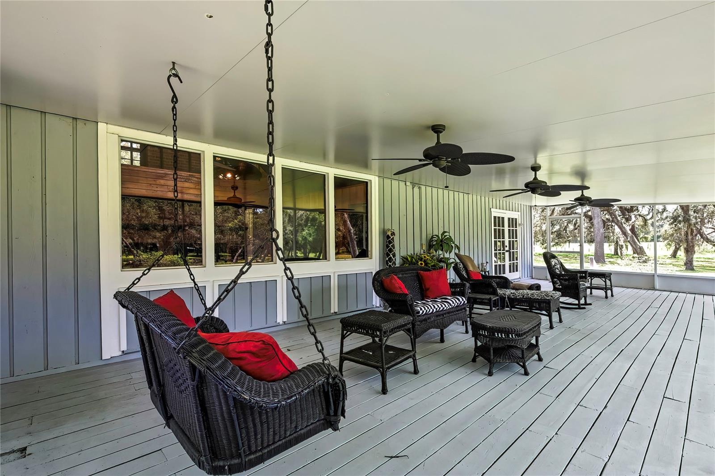
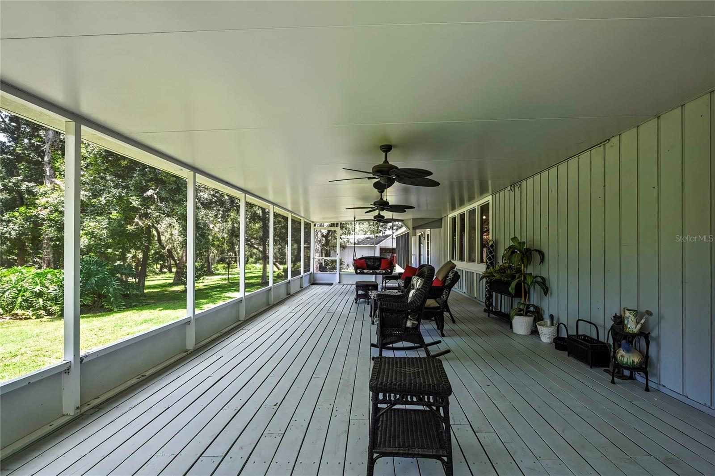
The inviting foyer welcomes you with striking Pecky Cypress walls, while the kitchen features a breakfast nook, gas range, electric oven, and easy-to-maintain Formica counters. The master bedroom includes its own entrance, fireplace, French doors to the backyard, a private bath, and stacked washer/dryer. The second bedroom offers another washer/dryer hookup, and the third bedroom opens to the outdoors via sliding glass doors leading to a 16' x 40' screened wood deck—perfect for enjoying the sounds of your very own wildlife sanctuary.
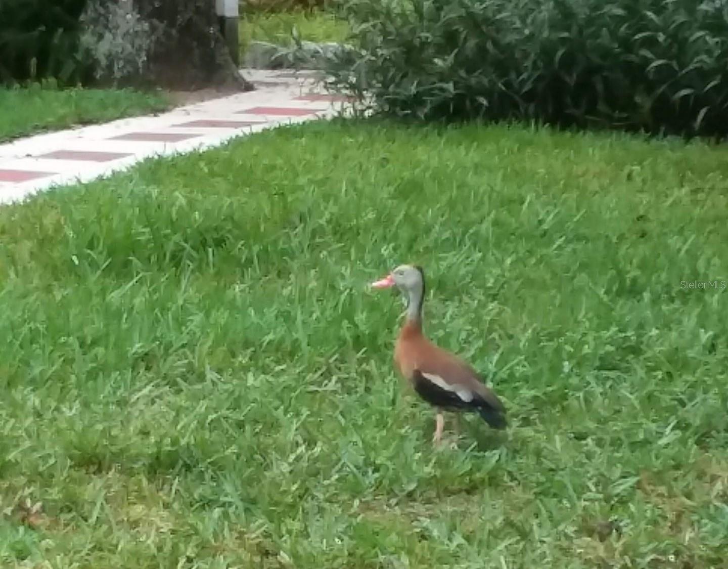
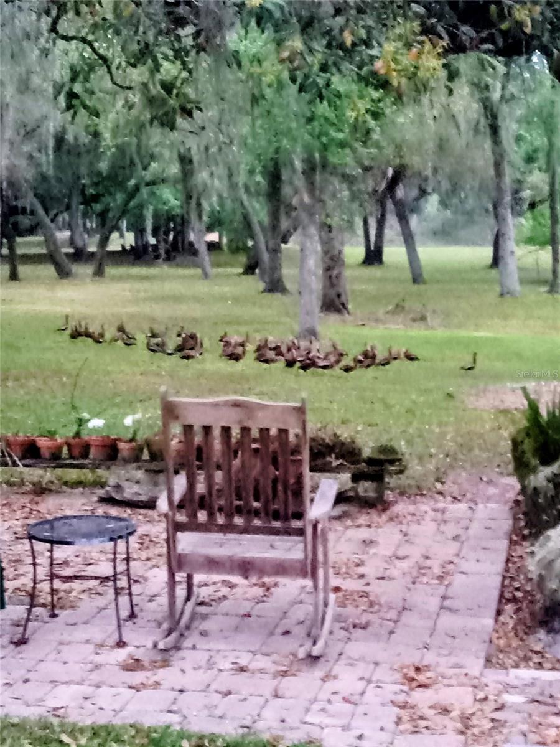
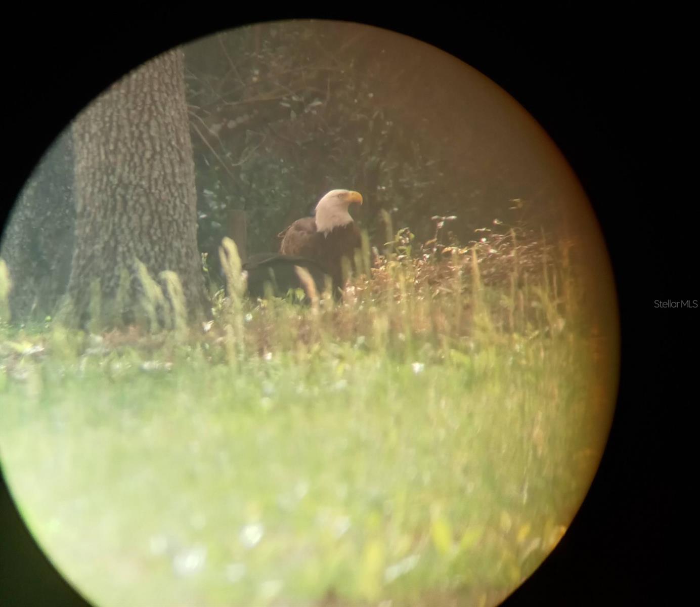
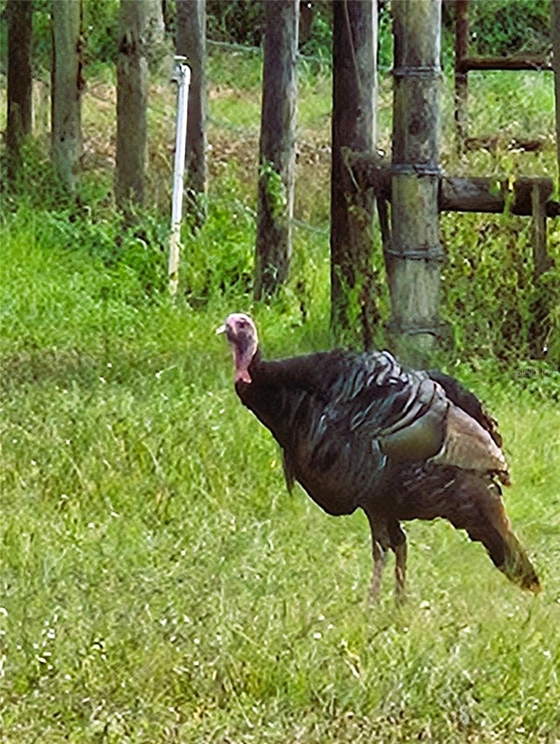
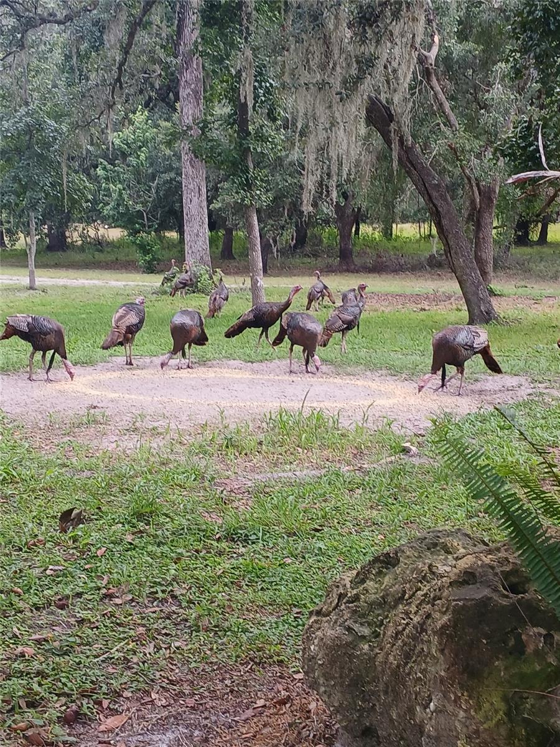
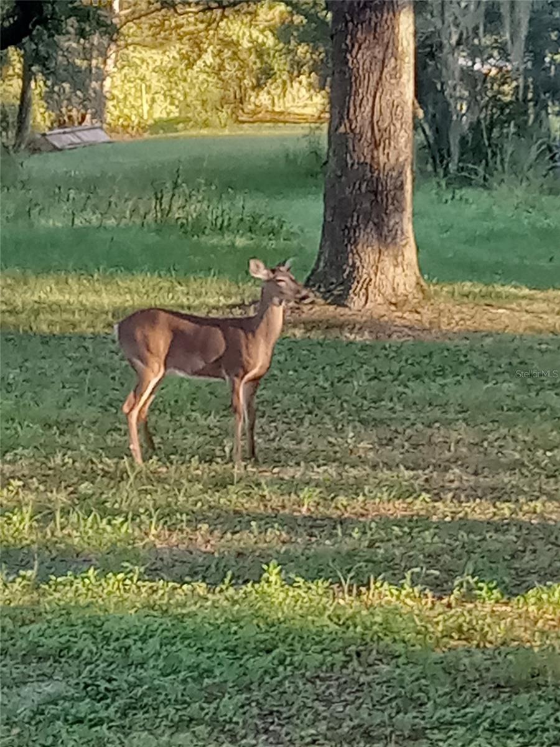
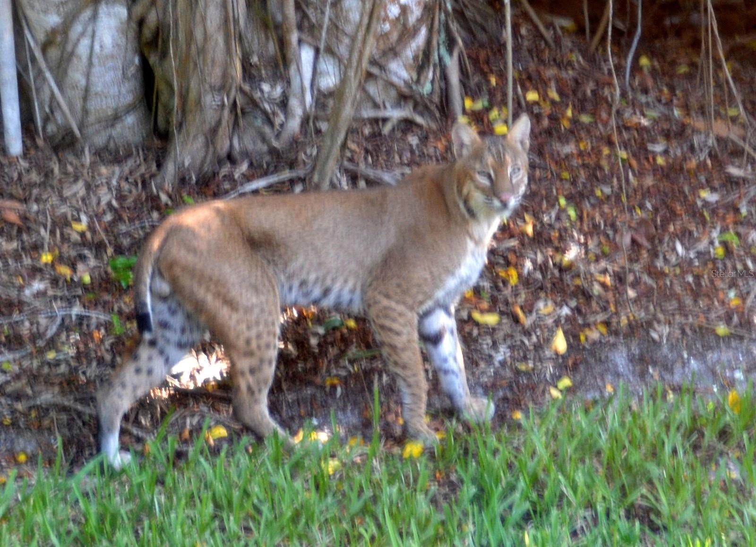
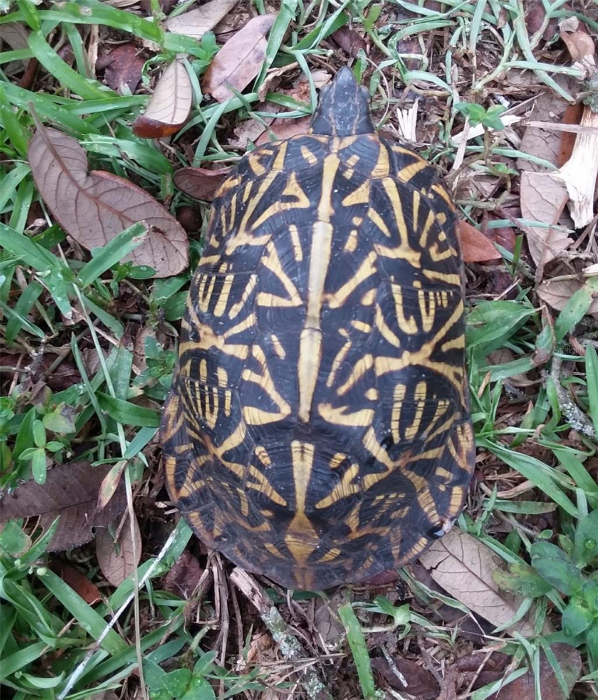
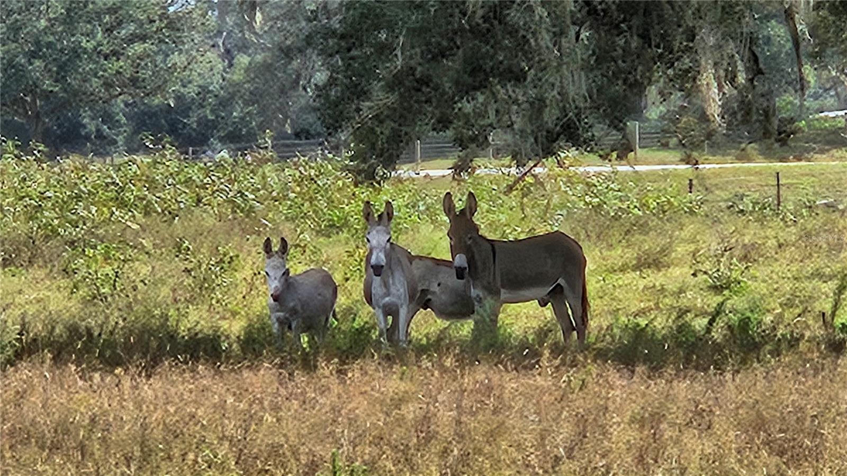
This stunning estate is home to wild turkeys, black-bellied whistling ducks, deer, and even the occasional bobcat family. The pond is stocked with tilapia for your private fishing pleasure.
But that’s not all—this property offers impressive outbuildings to support your hobbies, guests, or business ventures:
• A 20’ x 24’ detached 2-car garage/workshop with washer/dryer hookup and water heater.
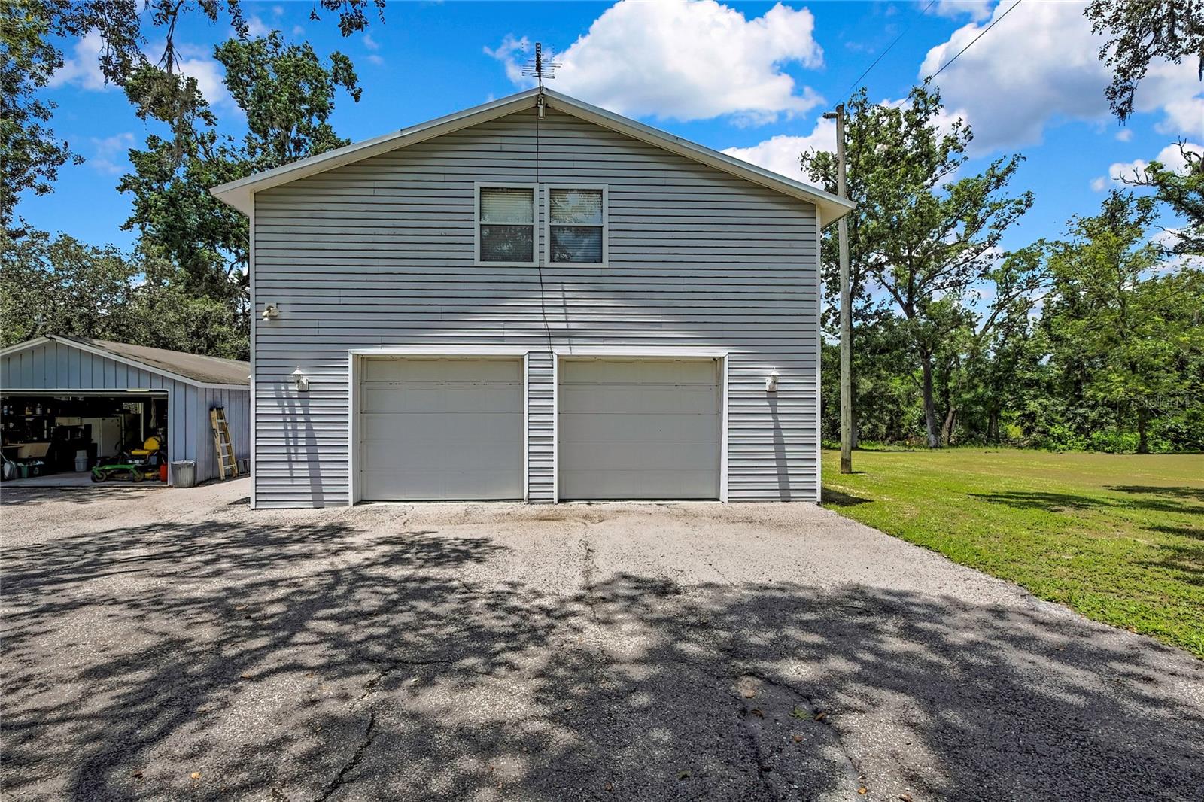
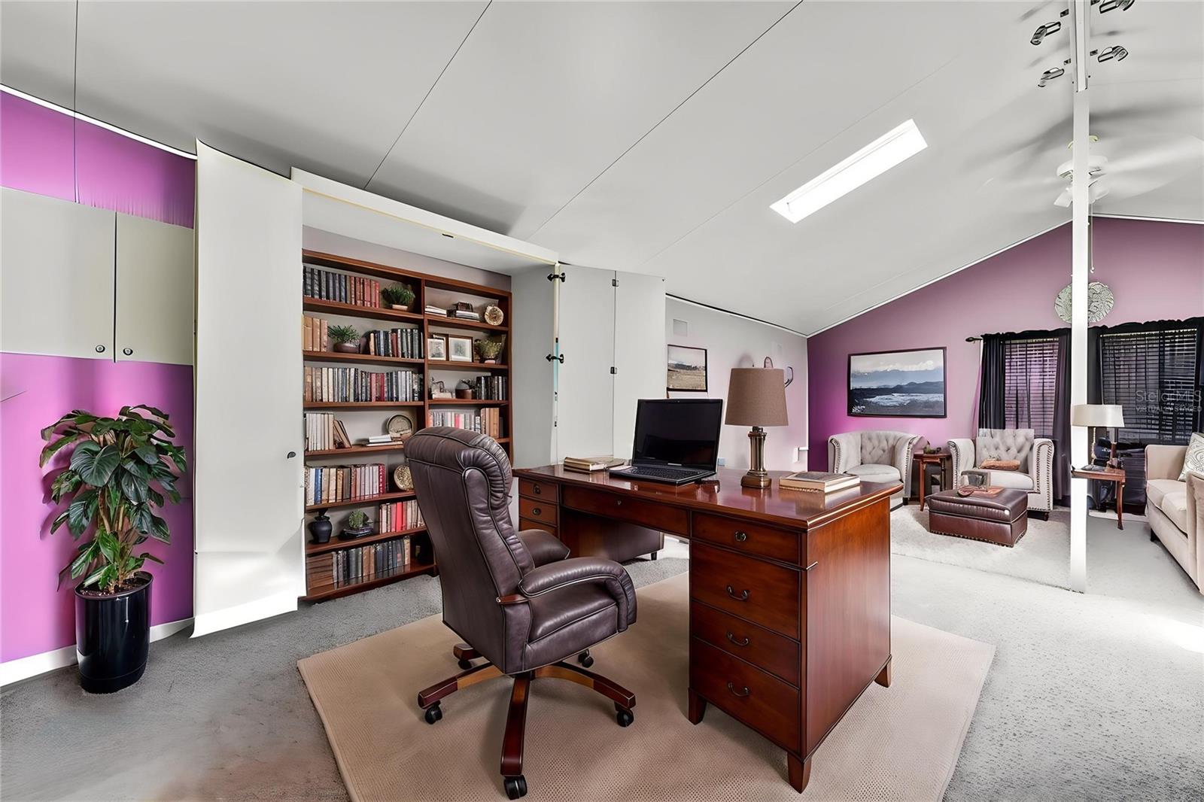
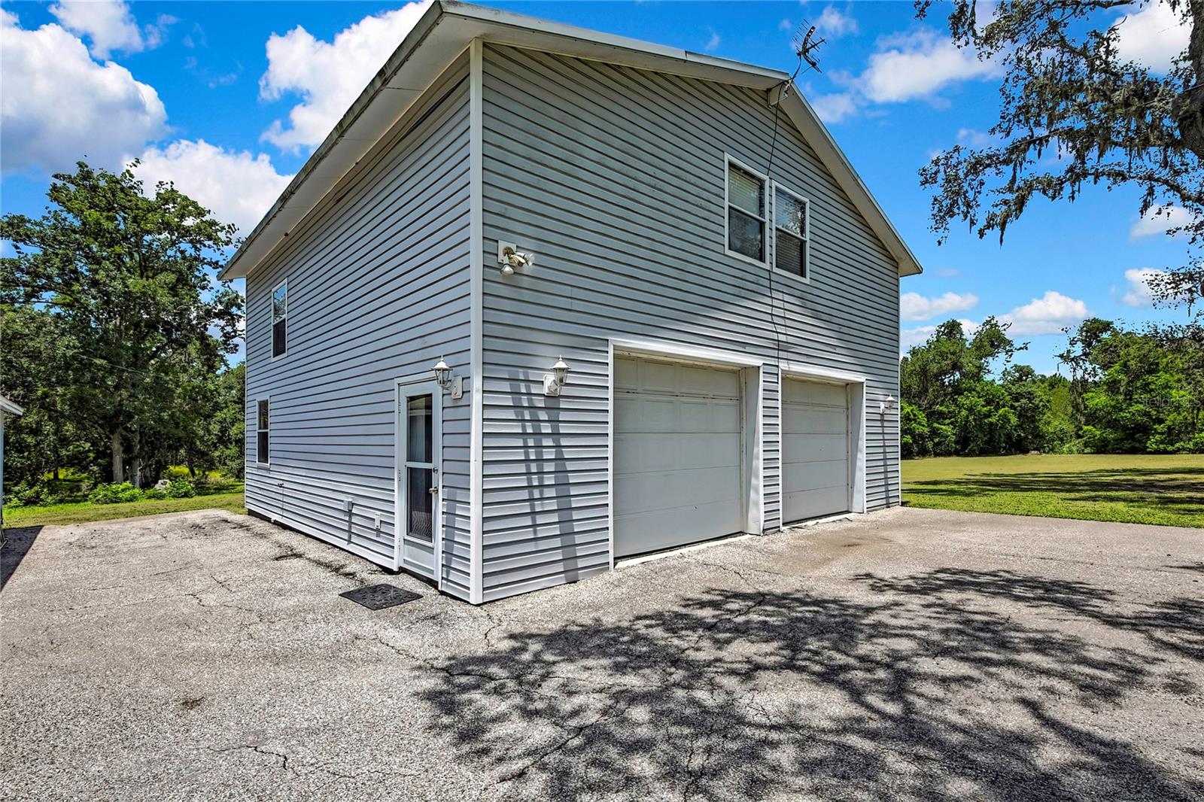
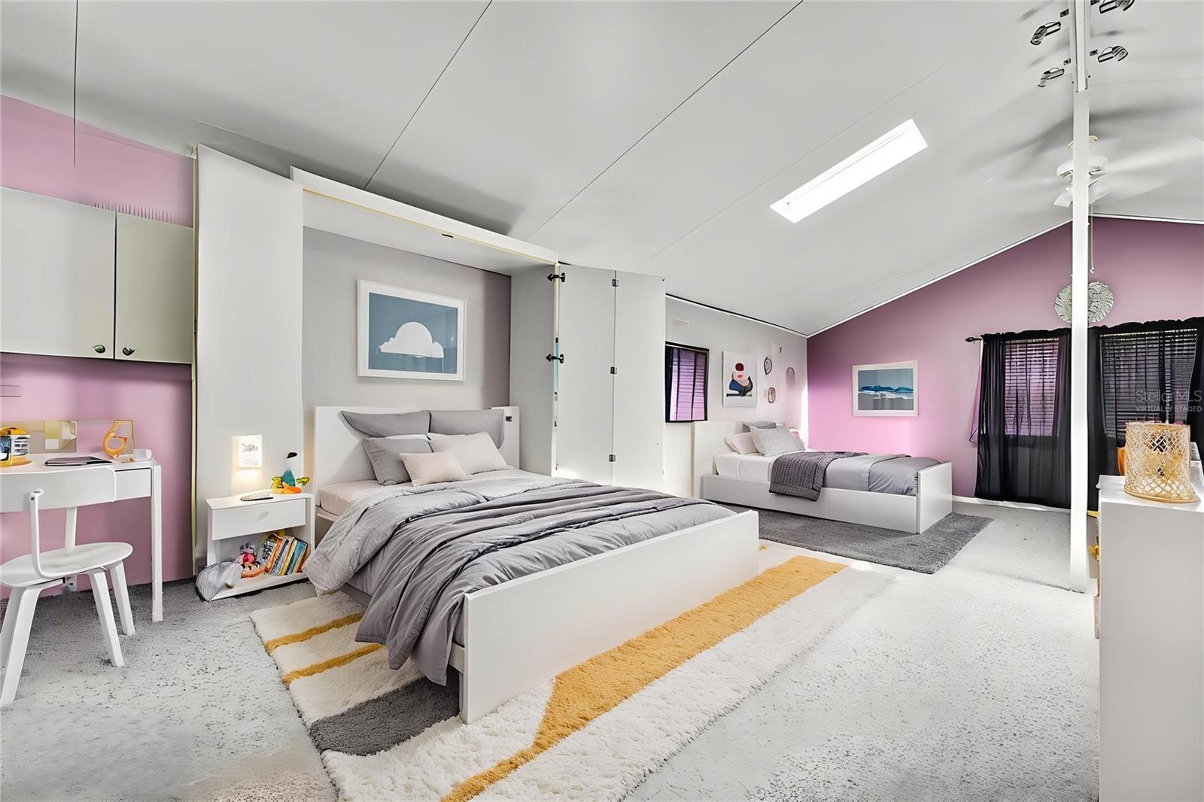
• A 30’ x 30’ two-story garage built in 2000, complete with an upstairs studio apartment, full bathroom, Berber carpet, built-in desk, generous closet space, and generator transfer switch—ideal for a guest house, gym, home theater, art studio, or office.
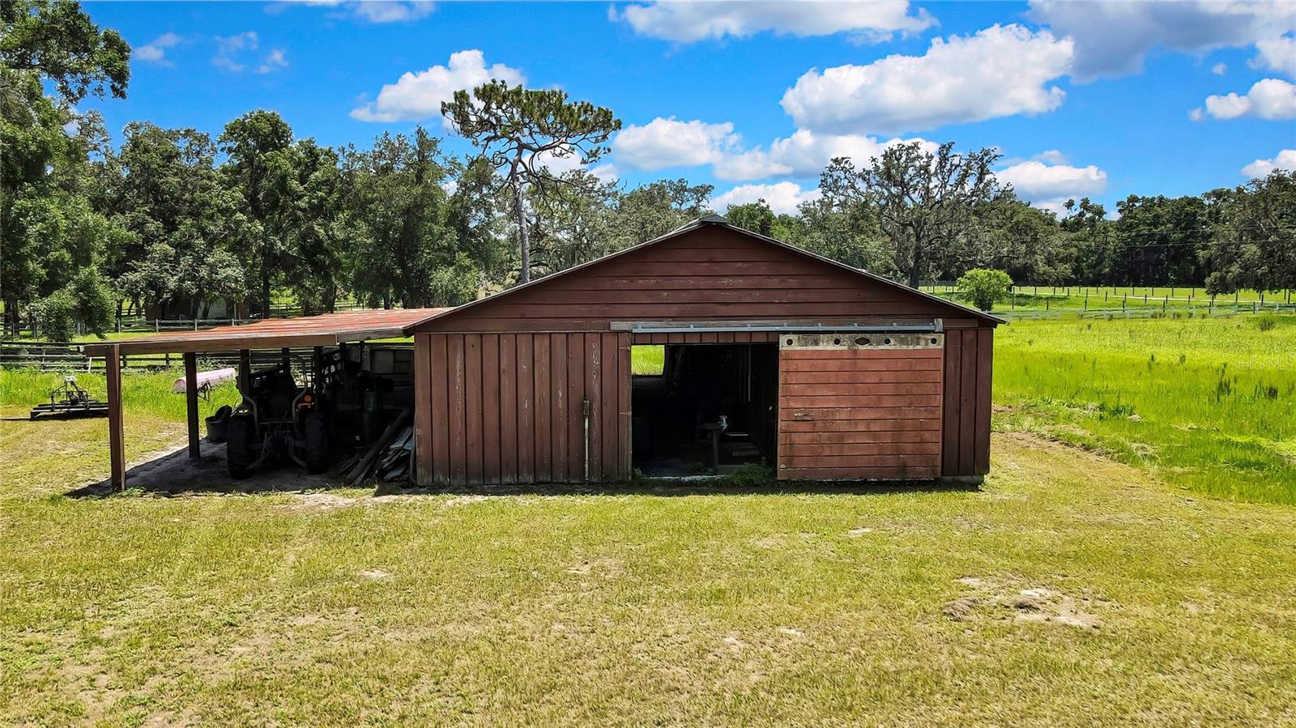
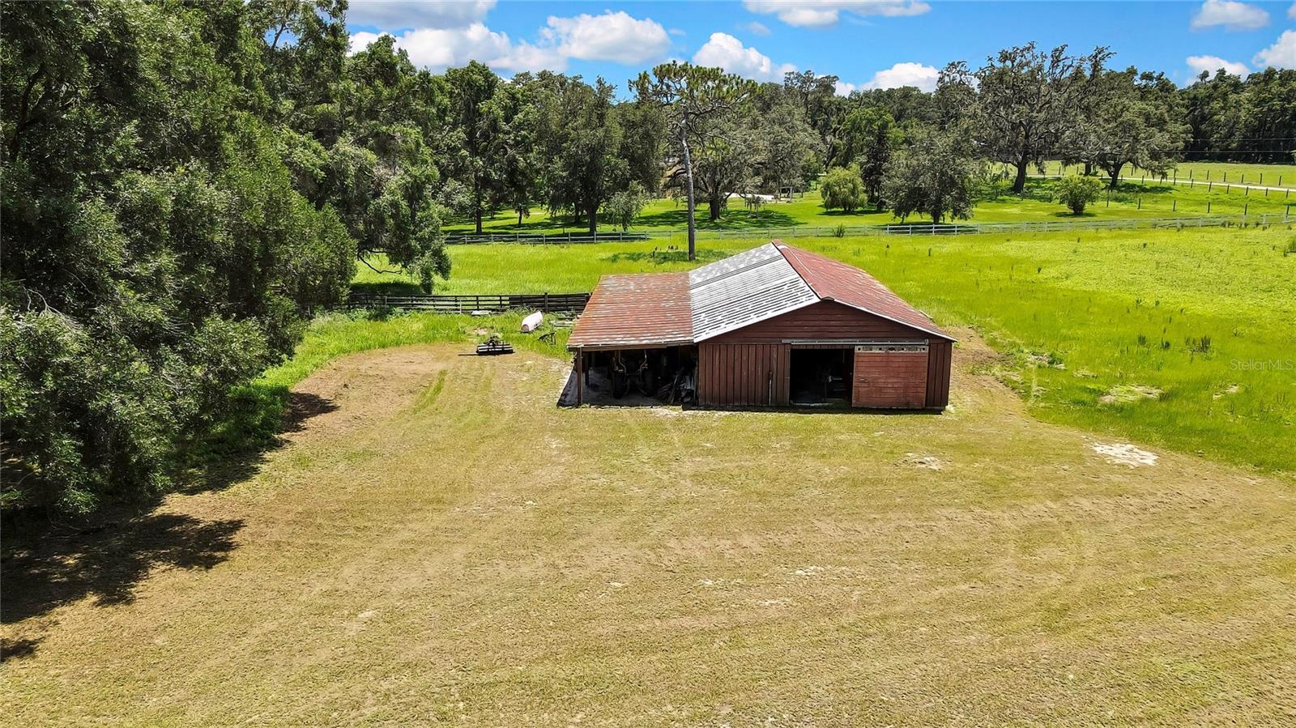
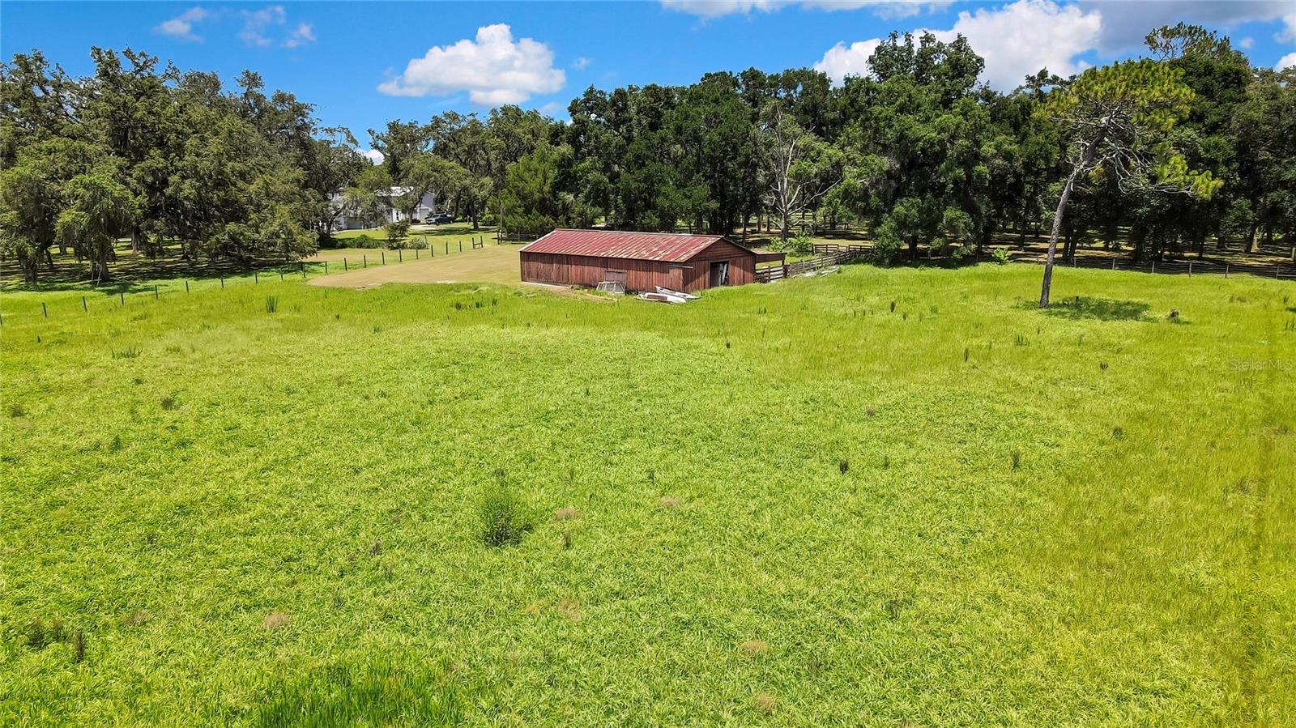
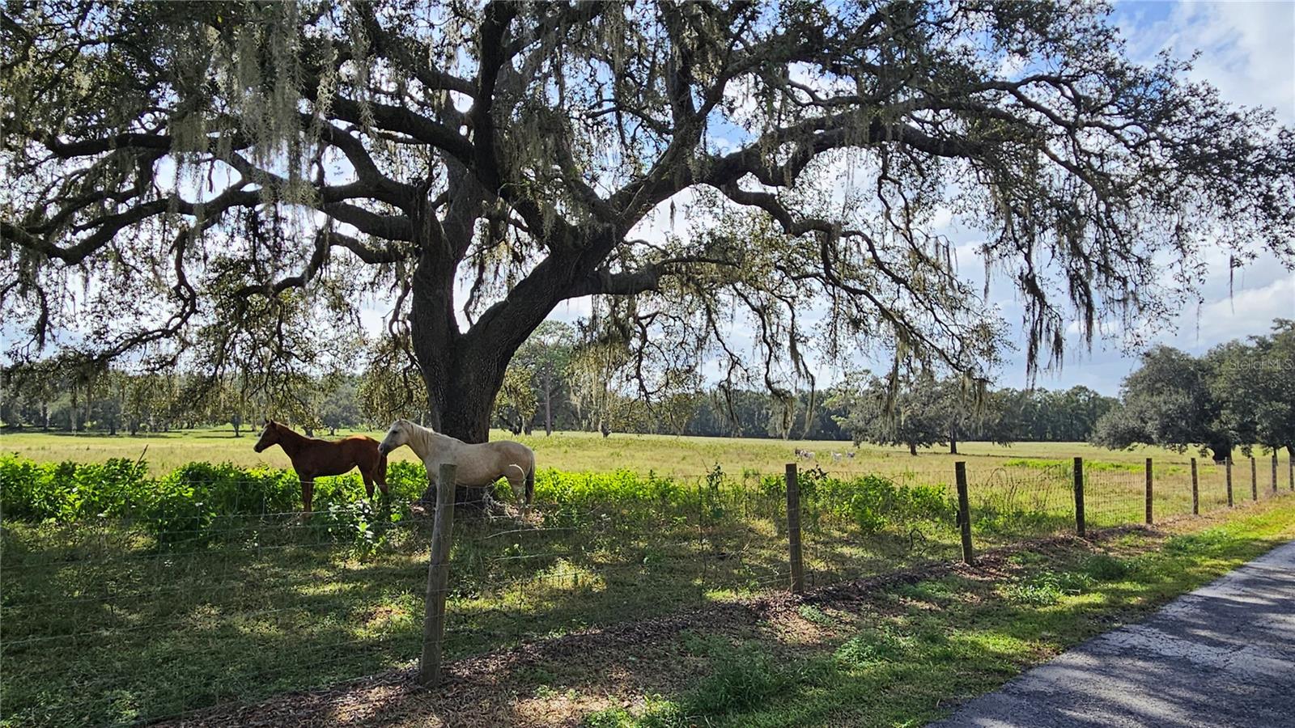
• A massive 30’ x 60’ barn on approximately 3 cleared acres with tack and dry rooms, perfect for livestock, horses, or a thriving garden.
The land features a mix of wood and chain-link fencing, with 250 feet of frontage along Highway 98, and even a variety of landscaping that includes Florida Muscadine grapes. The northern boundary adjoins Peterson Park near the Withlacoochee River, perfect for kayaking, canoeing, and fishing.
Additional Features:
• Main home A/C (approx. 2018)
• Garage A/C (approx. 2019)
• Roof (approx. 10–12 years old)
This is country living at its finest—a rare opportunity to own a sprawling, versatile estate with room to live, grow, and thrive.
Property Details
| Property Features | Property Features | |||
|---|---|---|---|---|
| MLS ID: | MFRTB8401807 | Year Built: | 1978 | |
| Appliances: | Dishwasher, Disposal, Dryer, Electric Water Heater, Microwave, Range, Range Hood, Refrigerator, Washer, Water Softener | Architectural Style: | Ranch | |
| Community Features: | Street Lights | Construction Materials: | Frame | |
| Cooling: | Central Air | Country: | US | |
| County Or Parish: | Pasco | Direction Faces: | South | |
| Exterior Features: | French Doors, Private Mailbox, Sliding Doors | Fencing: | Barbed Wire, Chain Link, Wood | |
| Fireplace Features: | Living Room, Primary Bedroom, Wood Burning | Flooring: | Carpet, Parquet, Tile | |
| Foundation Details: | Slab | Furnished: | Negotiable | |
| Heating: | Central, Electric | Laundry Features: | Electric Dryer Hookup, In Garage, Inside, Washer Hookup | |
| Levels: | Two | Listing Agreement: | Exclusive Right To Sell | |
| Listing Terms: | Cash, Conventional | Lot Features: | In County | |
| Occupant Type: | Owner | Other Structures: | Barn(s) | |
| Parking Features: | Bath In Garage, Circular Driveway, Driveway, Garage Door Opener, Guest, Open, Oversized, Workshop in Garage | Patio And Porch Features: | Covered, Rear Porch, Screened | |
| Pool Features: | In Ground | Possession: | Close Of Escrow | |
| Property Sub Type: | Single Family Residence | Property Type: | Residential | |
| Road Responsibility: | Private Maintained Road | Road Surface Type: | Asphalt | |
| Roof: | Shingle | Sewer: | Septic Tank | |
| Showing Requirements: | 24 Hour Notice, Appointment Only, Lock Box Coded, See Remarks | Special Listing Conditions: | None | |
| Standard Status: | Active | State Or Province: | FL | |
| Utilities: | BB/HS Internet Available, Cable Available, Electricity Connected, Sewer Connected, Water Connected | Vegetation: | Mature Landscaping, Oak Trees, Wooded | |
| View: | Trees/Woods | Water Source: | Well | |
| Rooms | Rooms | |||
|---|---|---|---|---|
| Kitchen: | 13x19 ft | Living Room: | 13.5x19 ft | |
| Dining Room: | 13.5x12 ft | Primary Bedroom: | 11x21.5 ft | |
| Bedroom 2: | 12x25 ft | Bedroom 3: | 12x15 ft | |
| Loft: | 15.5x19.5 ft | Foyer: | 9x11 ft | |
We love to hear from you