



5352 LOWELL AVE, SPRING HILL, FL, 34609
$444,990
Residential
|
Bedrooms
4
|
Bathrooms
3
|
Living Area
2,123 Sqft
|
Lot Size
13,143 Sqft
|
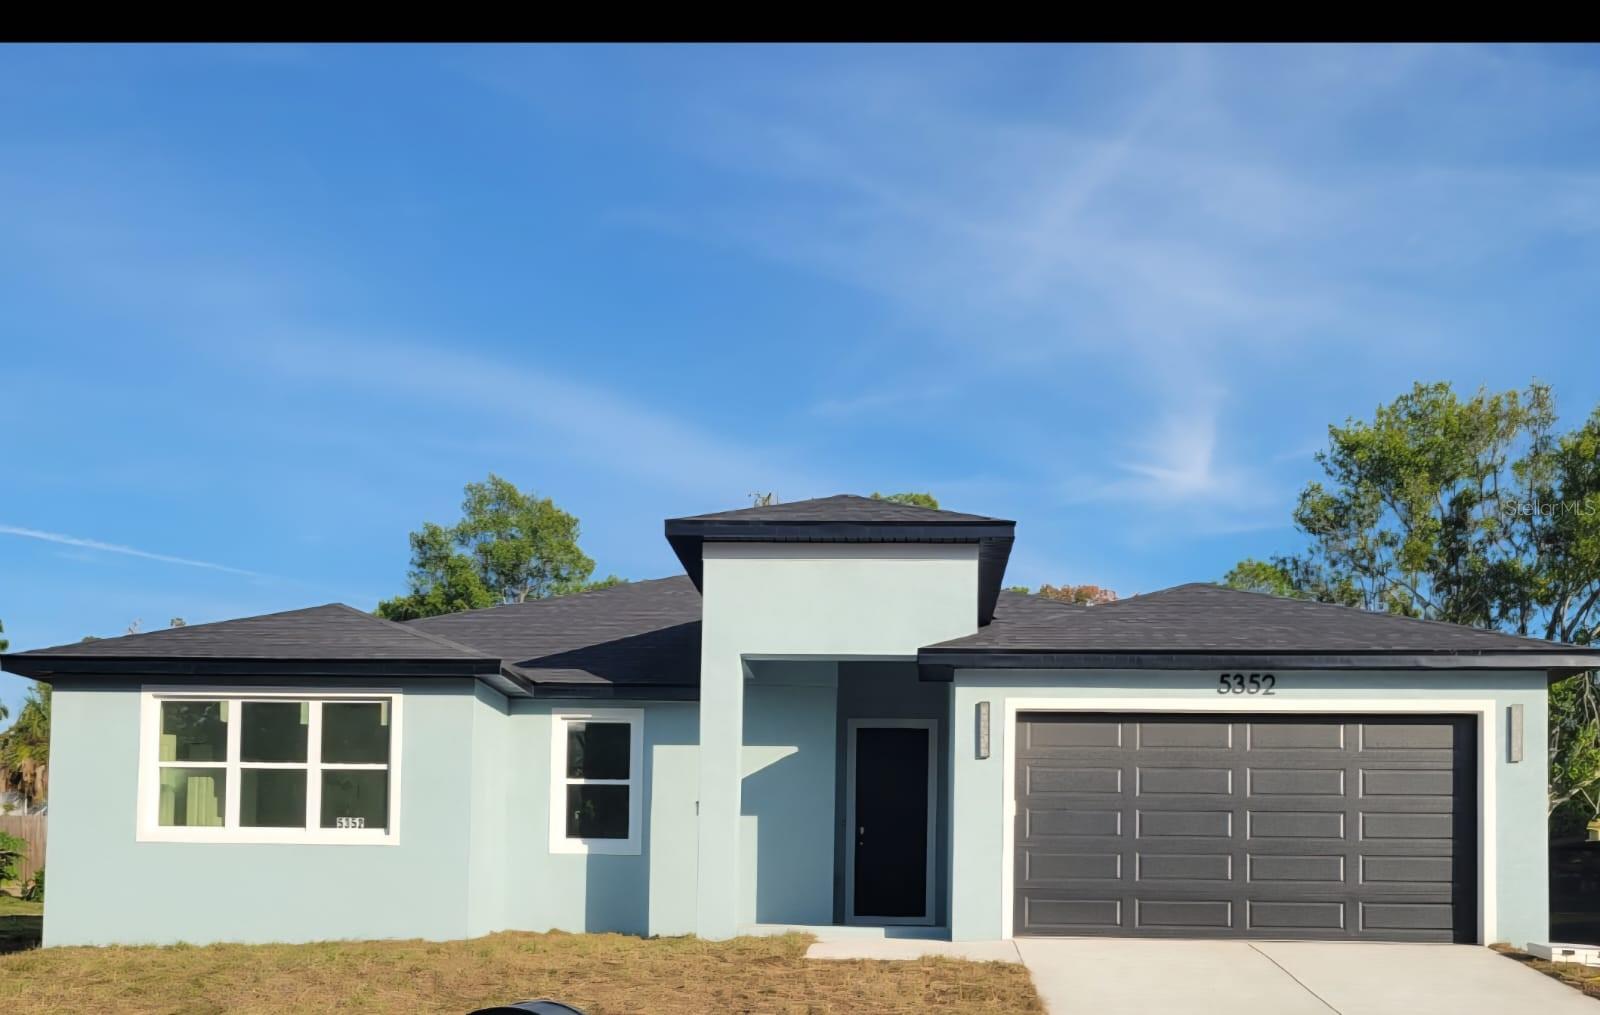
Move-In Ready New Construction with Modern Design and Flexible Living Space!
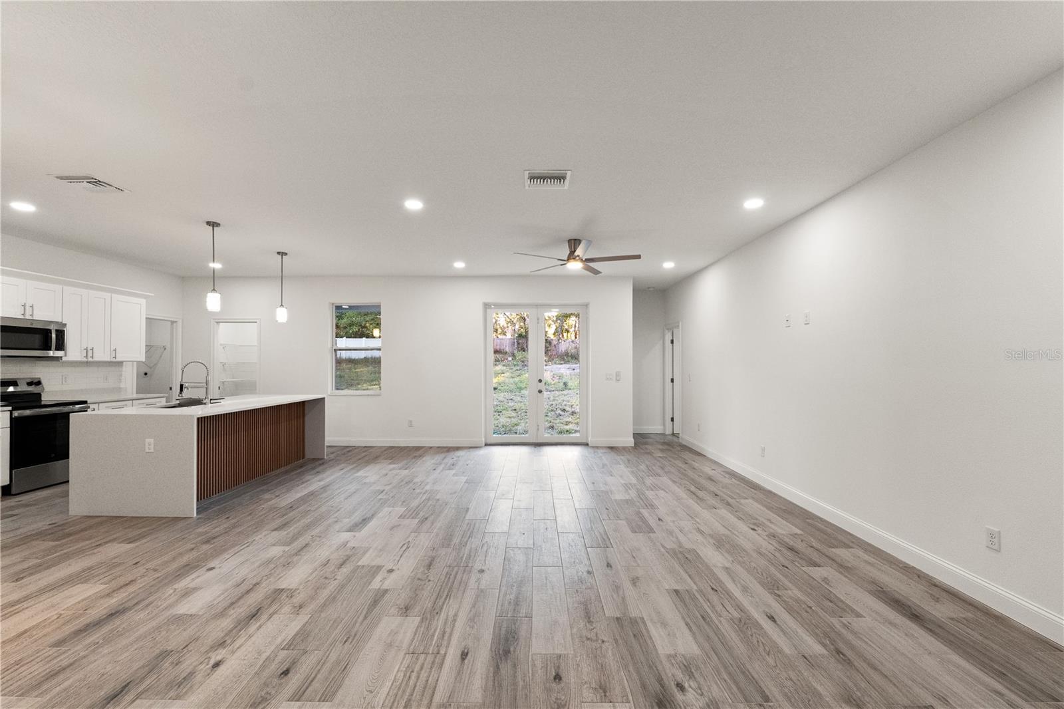
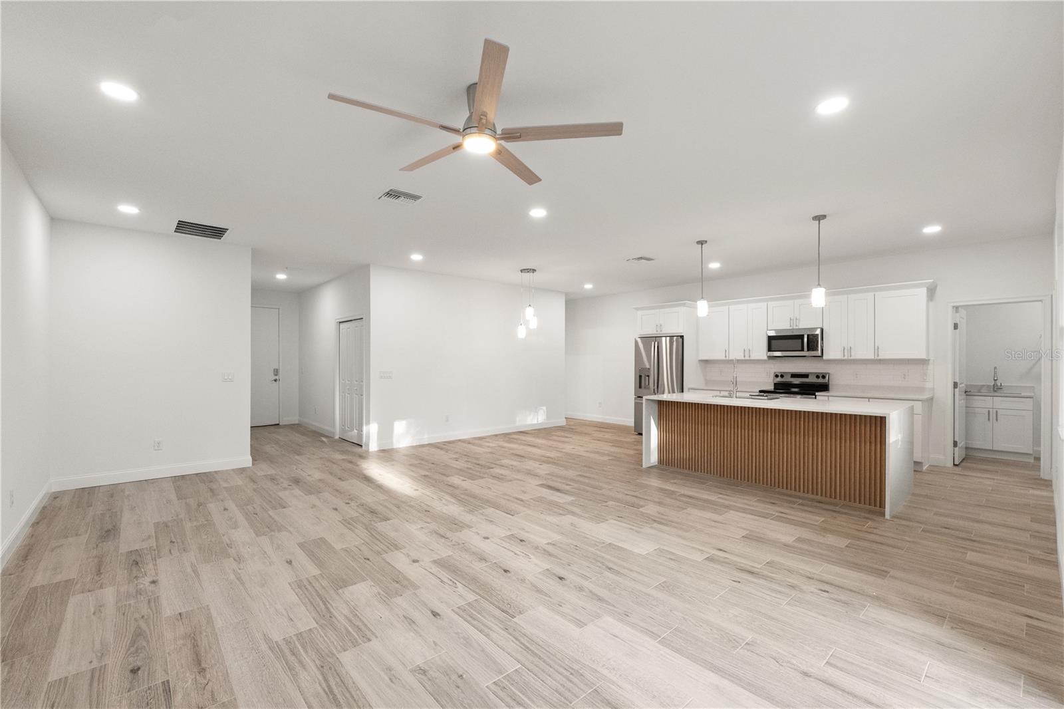
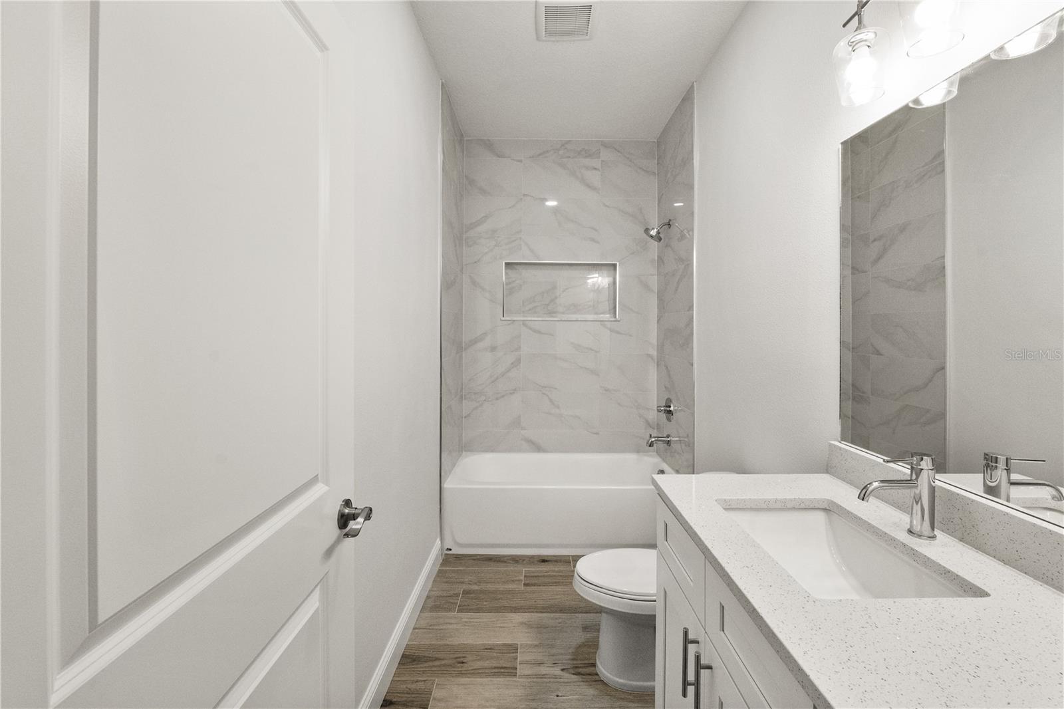
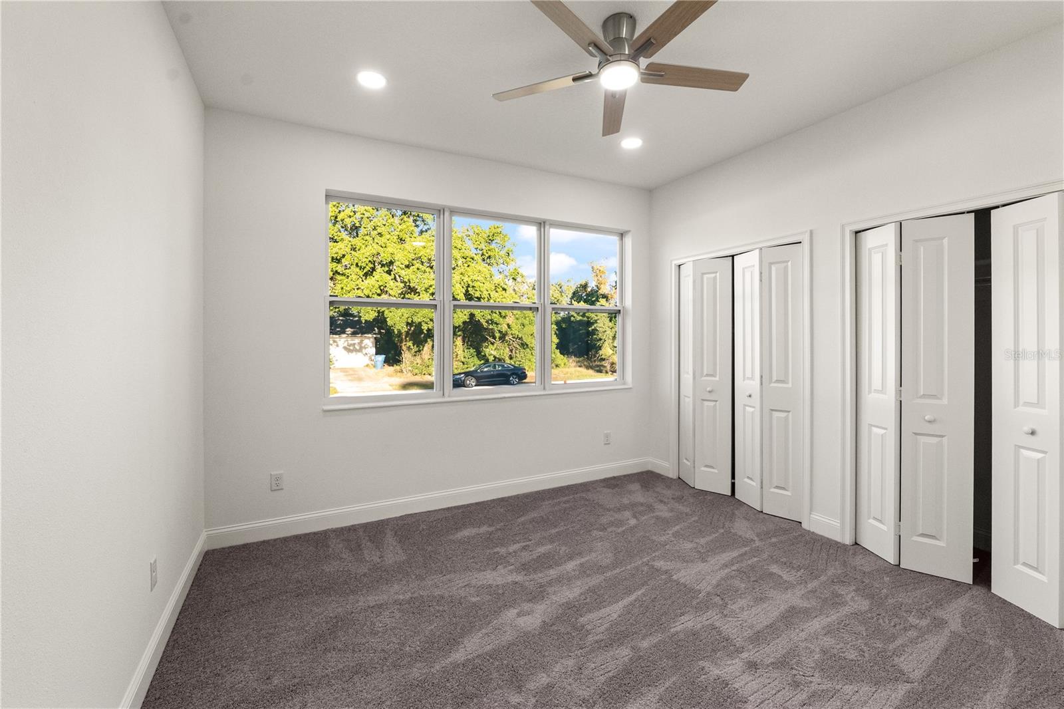
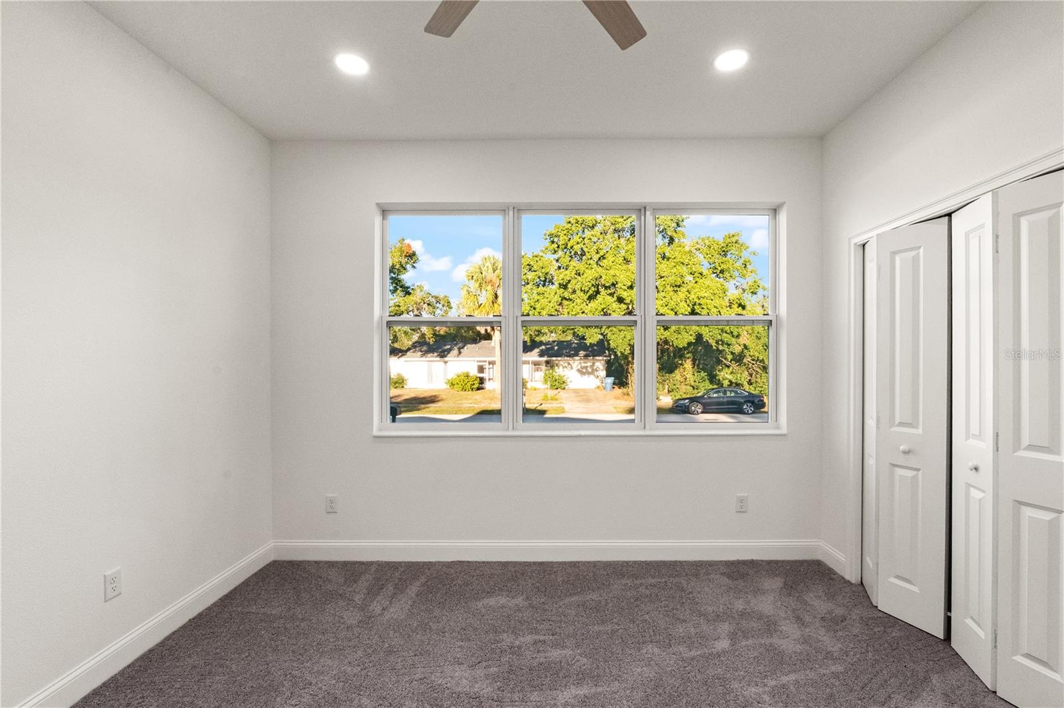
Welcome to 5352 Lowell Avenue, a beautifully designed 4-bedroom, 3-bath residence featuring over 2,100 square feet of thoughtfully planned living space. From the moment you step inside, you'll notice the soaring ceilings, abundant natural light, and open layout that create a bright and inviting atmosphere.
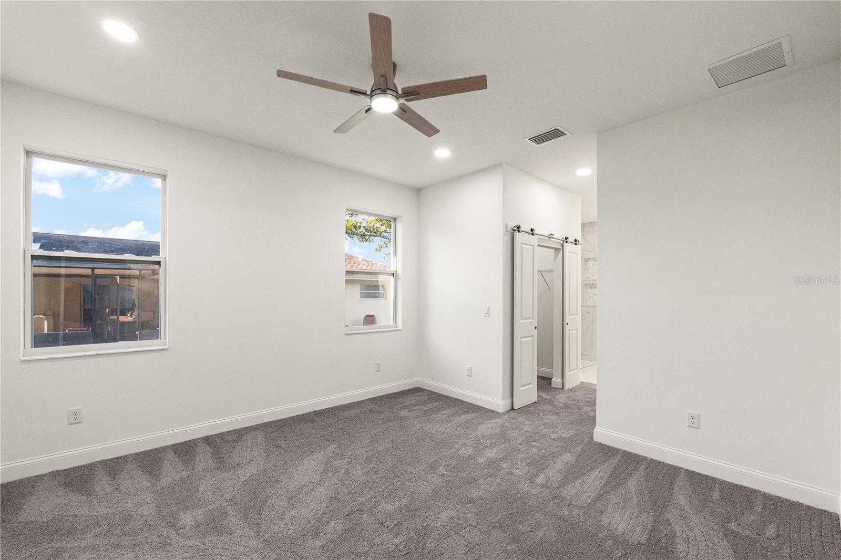
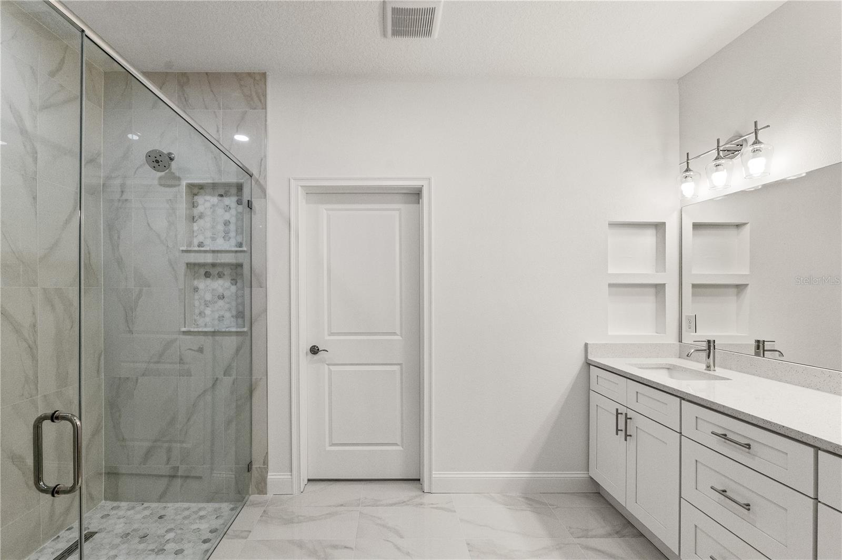
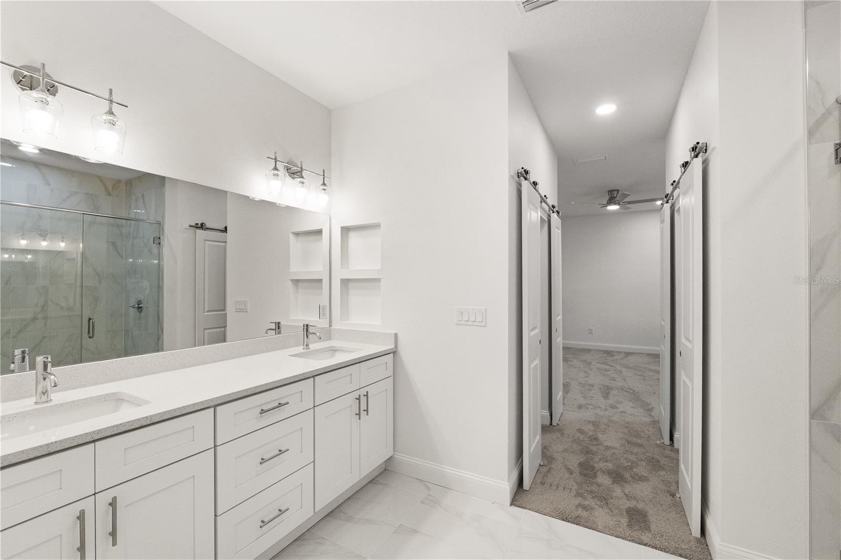
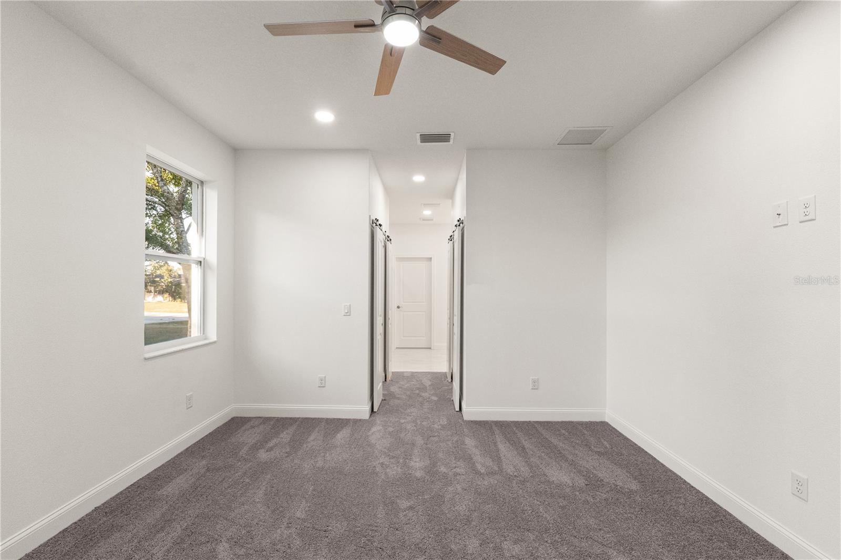
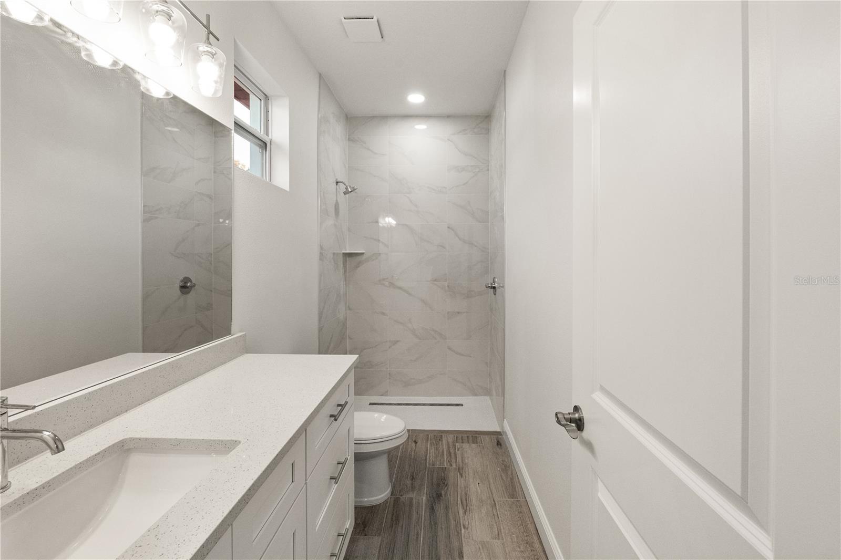
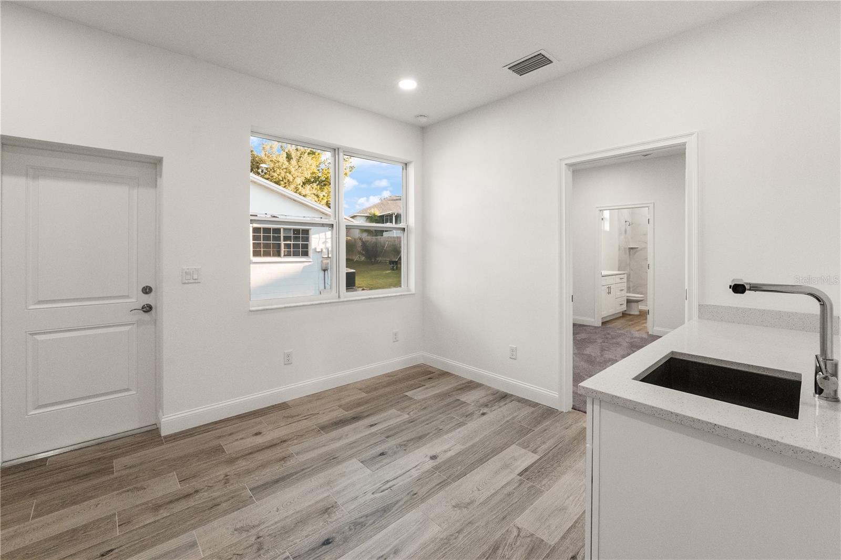
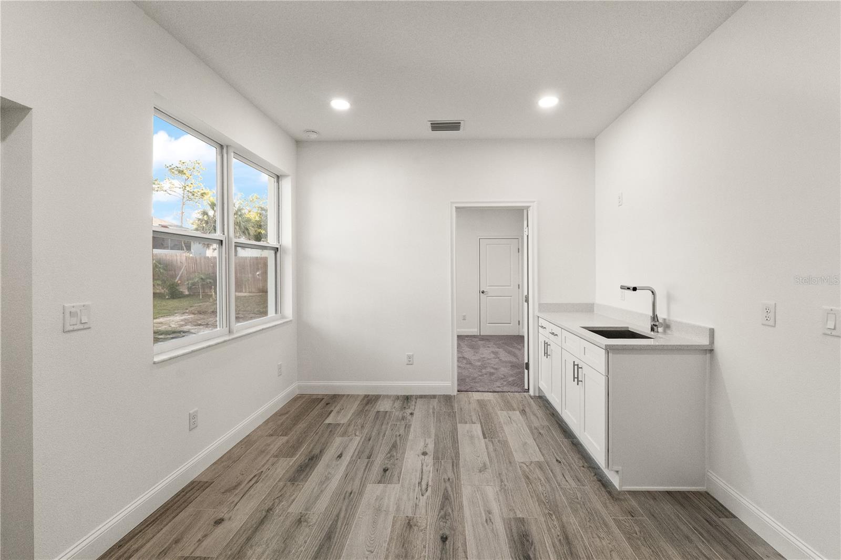
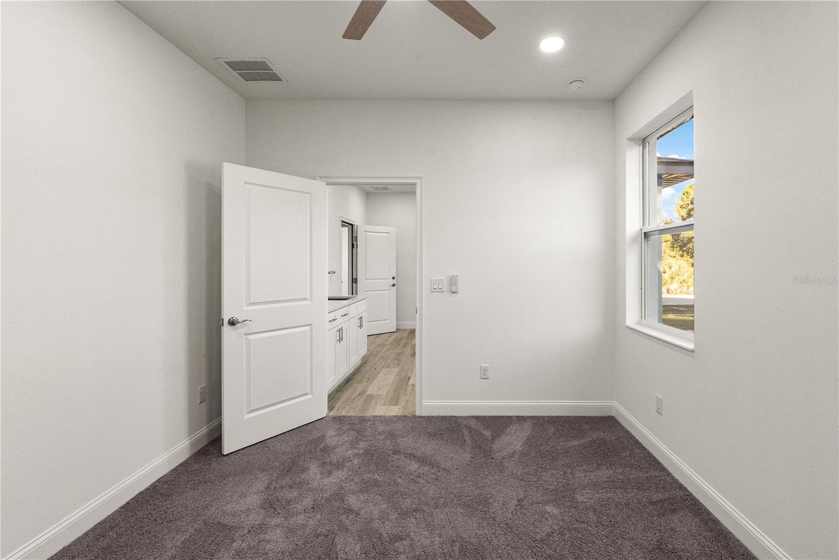
A standout feature of this home is the dual primary suites, providing exceptional flexibility and privacy. Whether you need additional living space, a dedicated guest suite, or a home office, this floor plan adapts to a variety of lifestyles.
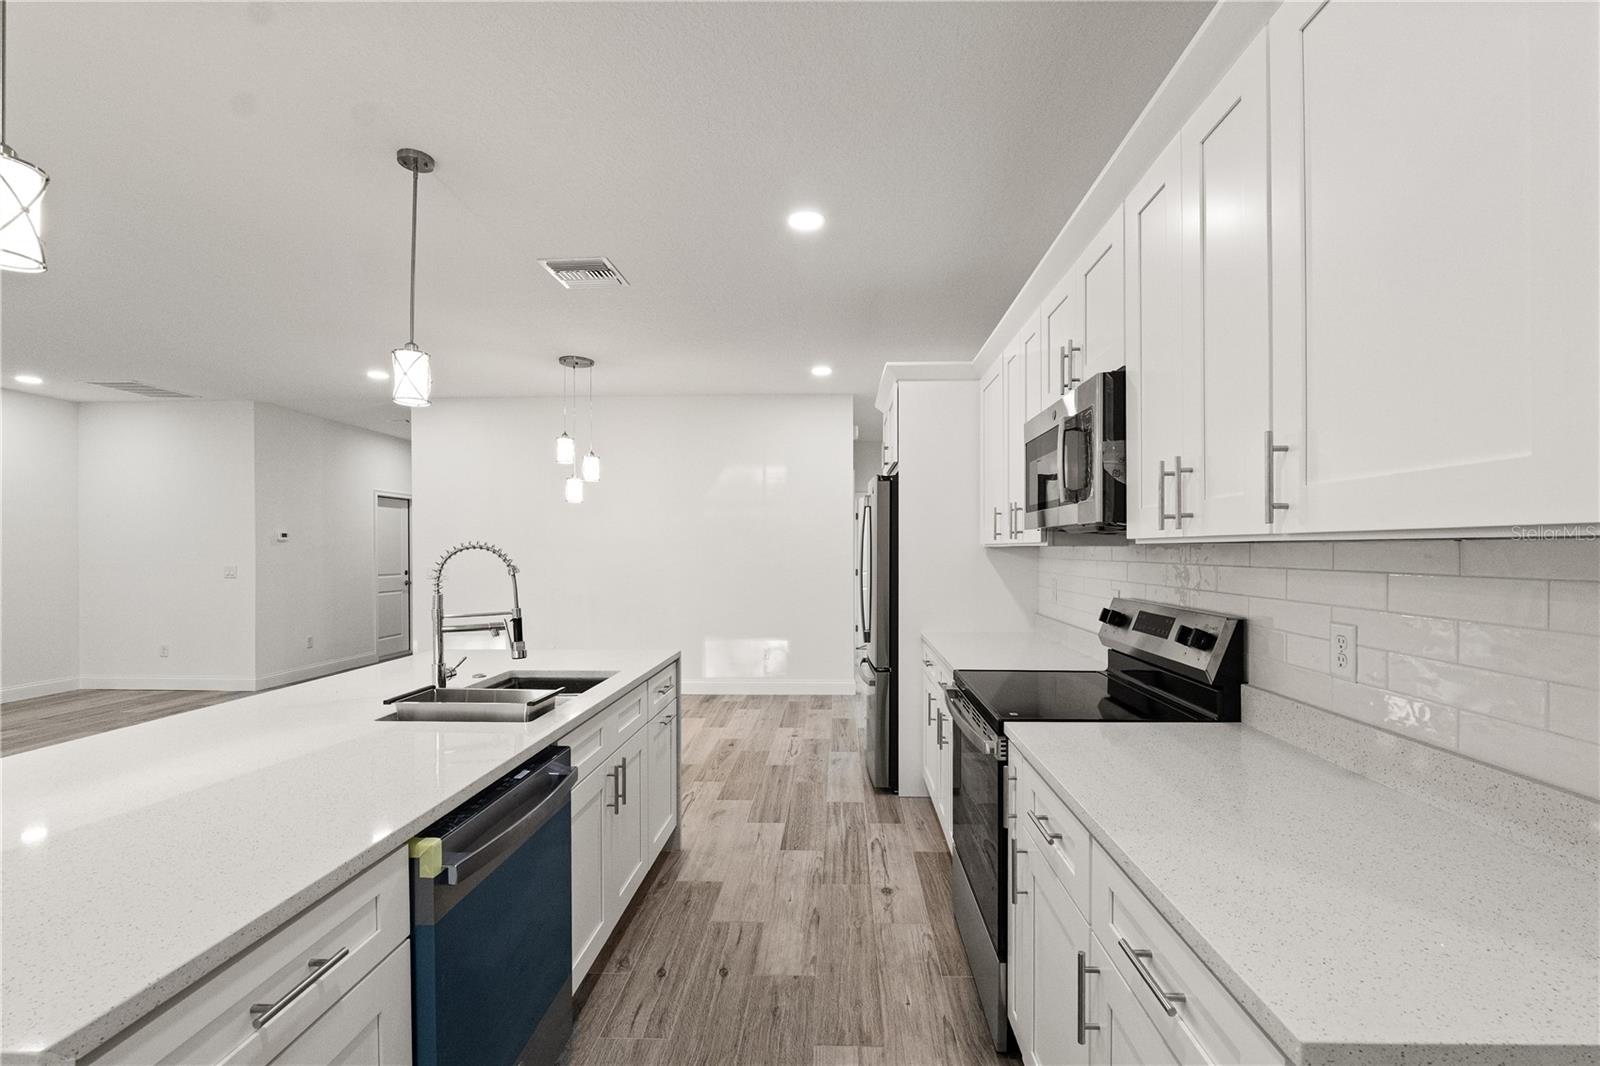
The spacious kitchen is the heart of the home, showcasing modern cabinetry, stainless steel appliances, solid surface countertops, and generous workspace that flows seamlessly into the main living and dining areas—perfect for everyday living and entertaining.
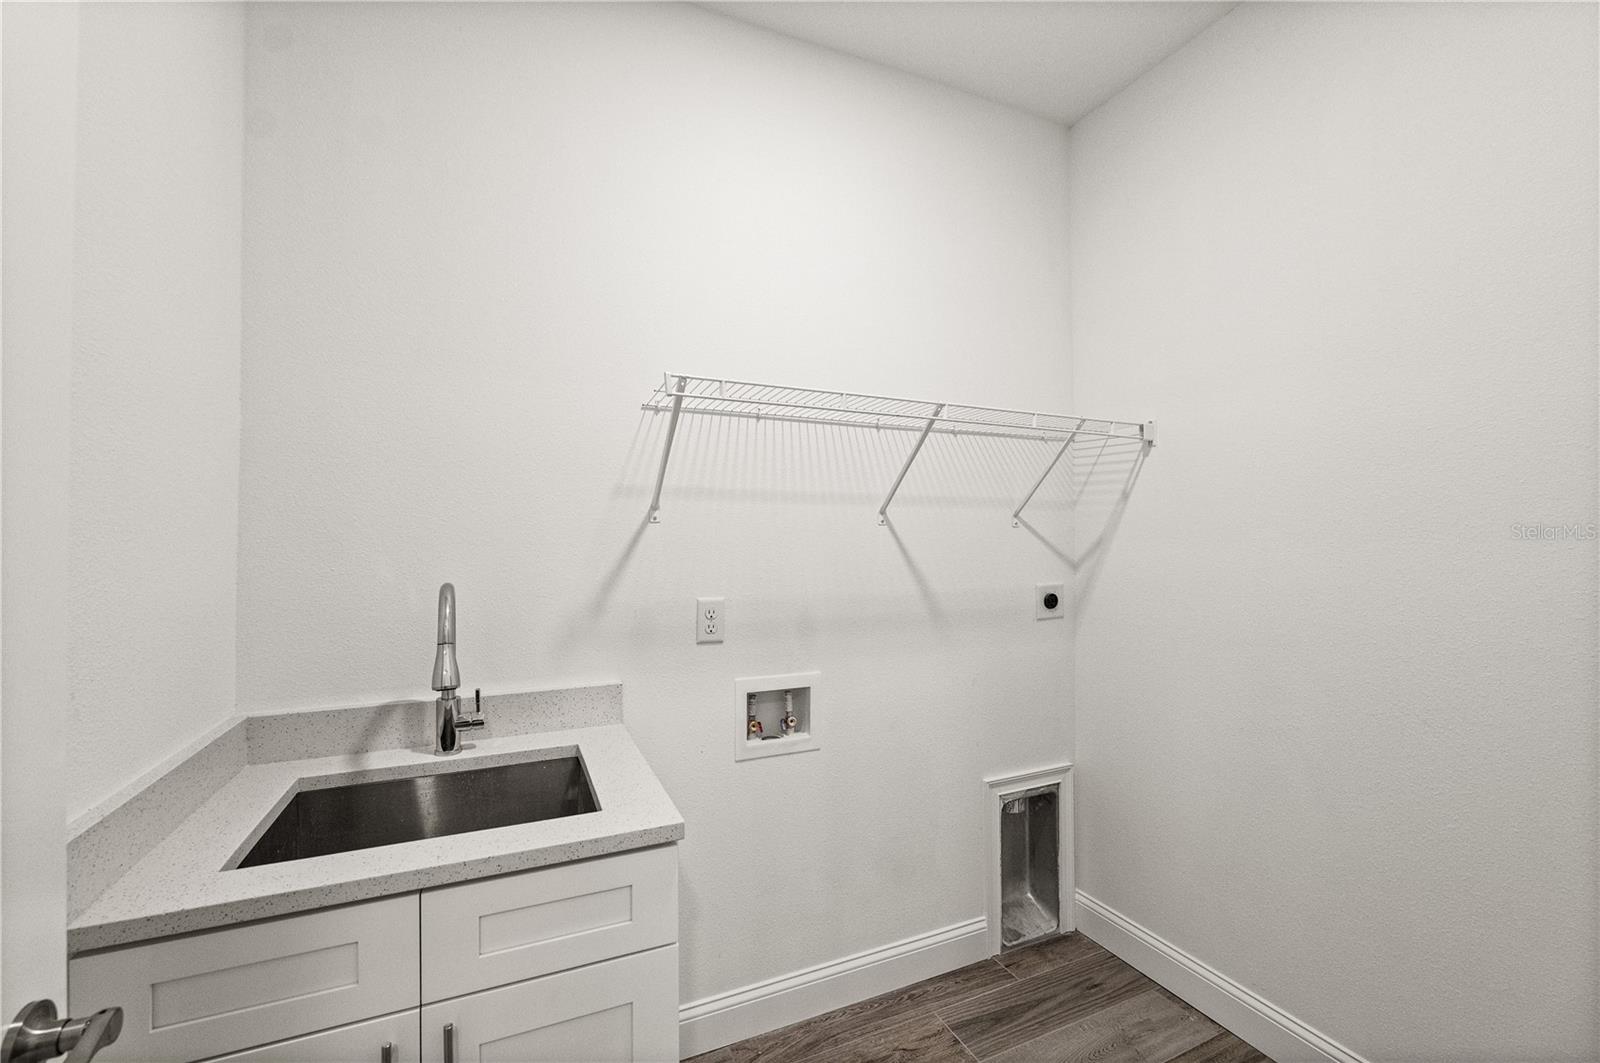
Luxury vinyl flooring extends throughout the home, combining style with durability and easy maintenance. Every room has been designed with comfort and functionality in mind.
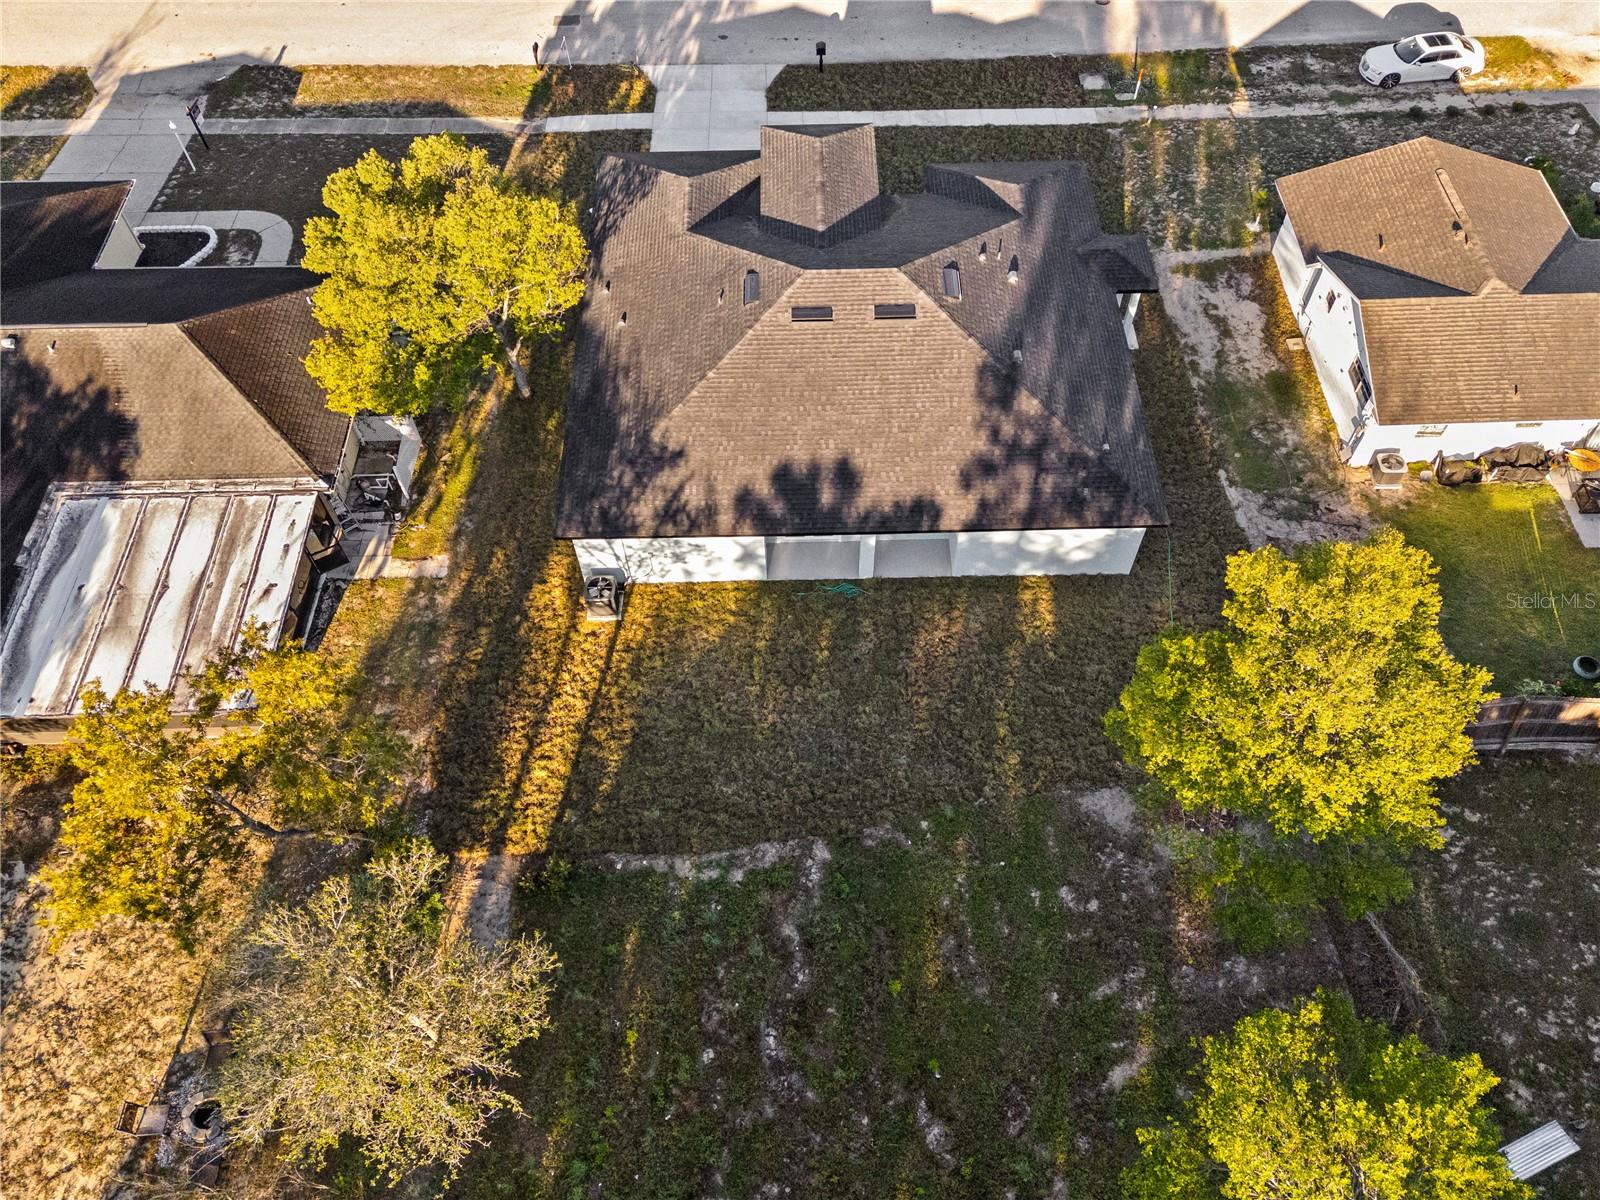
Step outside to a spacious backyard ready for your personal vision. Whether you envision a pool, outdoor kitchen, garden, or relaxing patio, there's plenty of room to create your ideal outdoor retreat.
Conveniently located near shopping, dining, parks, schools, medical facilities, and the Suncoast Parkway, this home provides easy access to Tampa while allowing you to enjoy everything Spring Hill.
Seller is contributing up to $10,000 toward buyer closing costs with an acceptable contract. Preferred lender incentives may also be available. Schedule your private showing today!
Property Details
| Property Features | Property Features | |||
|---|---|---|---|---|
| MLS ID: | MFRTB8402204 | Year Built: | 2025 | |
| Appliances: | Dishwasher, Disposal, Microwave, Range, Refrigerator | Community Features: | Street Lights | |
| Construction Materials: | Block, Stucco | Cooling: | Central Air | |
| Country: | US | County Or Parish: | Hernando | |
| Direction Faces: | East | Exterior Features: | Lighting, Sidewalk, Sliding Doors | |
| Flooring: | Carpet, Ceramic Tile | Foundation Details: | Slab | |
| Heating: | Central | Laundry Features: | Inside | |
| Levels: | One | Listing Agreement: | Exclusive Right To Sell | |
| Listing Terms: | Cash, Conventional, FHA, VA Loan | Lot Features: | In County, Near Public Transit, Sidewalk, Paved | |
| Occupant Type: | Vacant | Parking Features: | Driveway | |
| Patio And Porch Features: | Covered, Porch, Rear Porch | Pets Allowed: | Yes | |
| Possession: | Close Of Escrow | Property Condition: | Completed | |
| Property Sub Type: | Single Family Residence | Property Type: | Residential | |
| Road Surface Type: | Asphalt | Roof: | Shingle | |
| Sewer: | Public Sewer | Showing Requirements: | Combination Lock Box, ShowingTime | |
| Special Listing Conditions: | None | Standard Status: | Active | |
| State Or Province: | FL | Utilities: | Cable Available, Electricity Available, Electricity Connected, Public, Sewer Available, Sewer Connected, Underground Utilities, Water Available, Water Connected | |
| Vegetation: | Mature Landscaping | Water Source: | Public | |
| Window Features: | Storm Window(s) | |||
| Rooms | Rooms | |||
|---|---|---|---|---|
| Kitchen: | Living Room: | |||
| Primary Bedroom: | ||||
We love to hear from you