


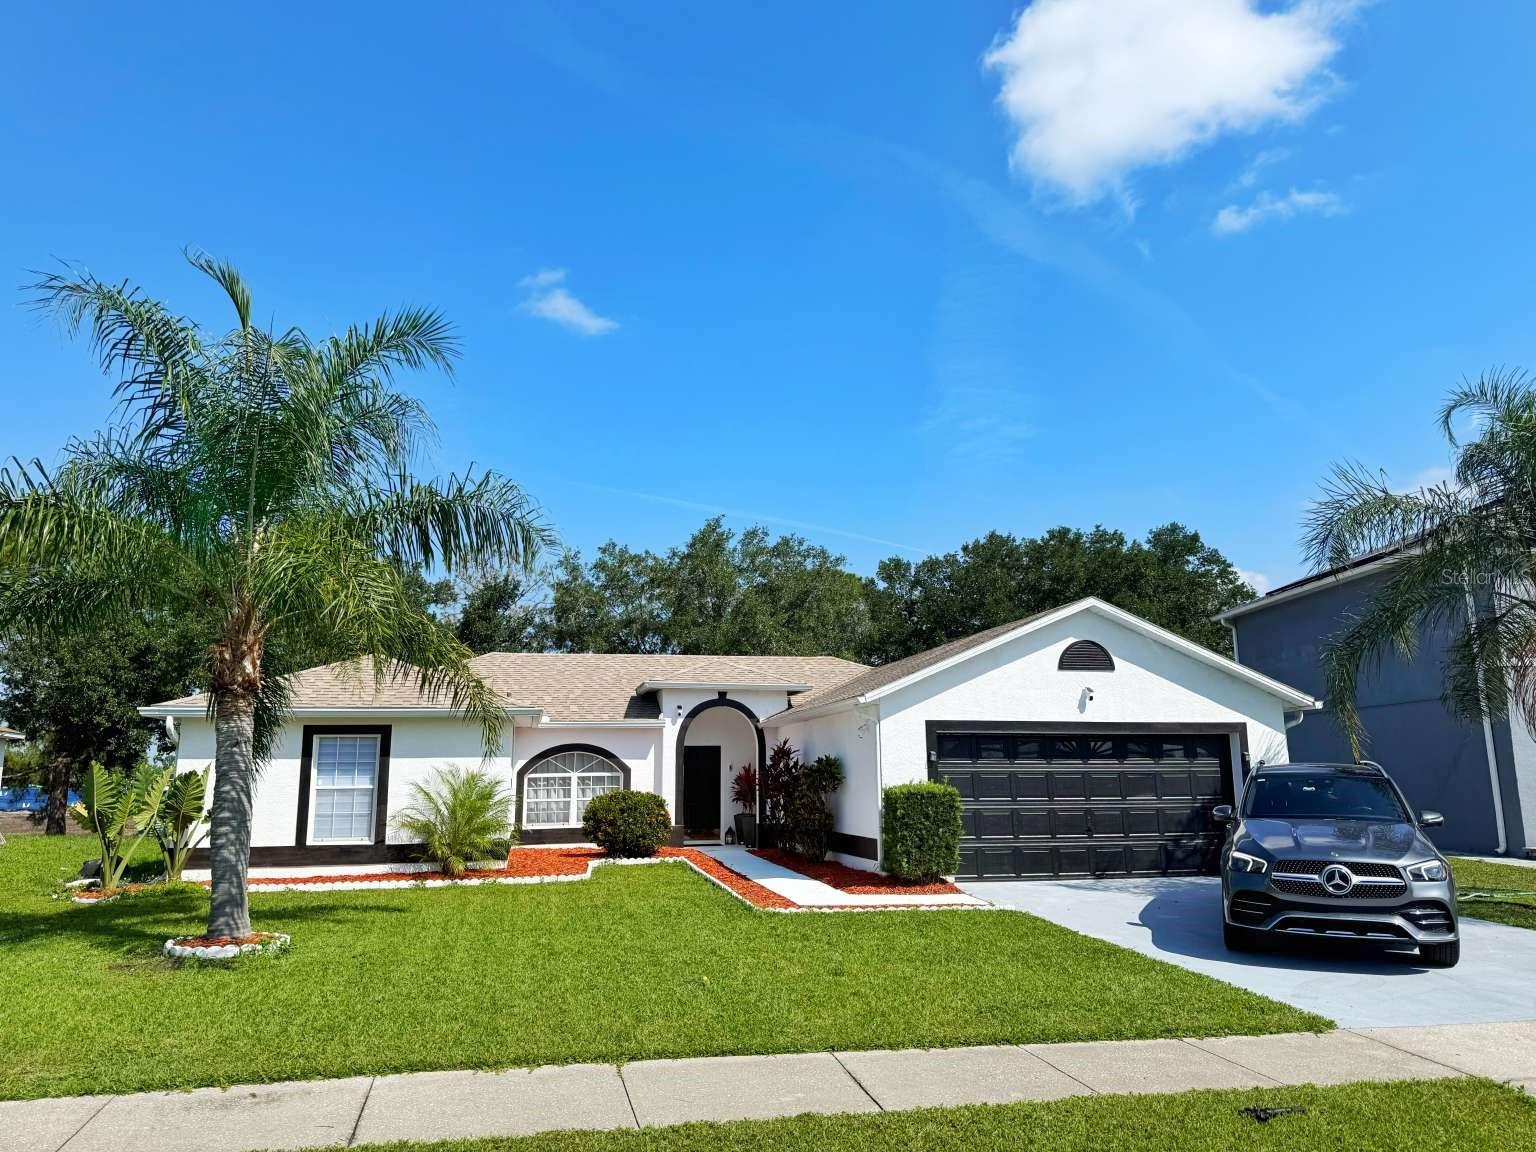


2526 SAGE DR, KISSIMMEE, FL, 34758
$429,000
Residential
|
Bedrooms
3
|
Bathrooms
2
|
Living Area
1,617 Sqft
|
Lot Size
8,930 Sqft
|
Step into Luxury Living – Fully Renovated Modern Home with Pool in Kissimmee, FL Welcome to your dream home — a stunning, fully renovated masterpiece where luxury meets comfort. This 3-bedroom, 2-bathroom residence spans 1,617 sq. ft. and sits on an oversized lot with a beautifully updated pool deck and XLarge two-car garage. Over $120,000 was invested in high-end upgrades, making this home one of a kind in today’s market. Key features include: • New roof (2022) • Brand new pool motor (2025) • HVAC (2018) • Gas water heater & gas-heated pool • Modern kitchen with quartz countertops, premium appliances, and sleek cabinetry ($25,000+) • Designer bathrooms with backlit mirrors and custom tilework ($30,000+) • Fully repainted exterior, driveway, and pool deck • Custom landscaping with fresh sod and plantings • 24/7 wireless solar-powered security camera system • Italian chandeliers throughout ($6,000) • Epoxy-coated garage floor & fresh garage interior Step inside to a bright, open-concept layout with high-end tile and laminate flooring throughout. The main living space features tons of natural light and flows seamlessly into the chef’s kitchen and dining area — perfect for family gatherings and entertaining. The private primary suite offers two spacious closets and a spa-inspired bathroom with dual vanities, a soaking tub, and a walk-in shower. Two additional guest bedrooms and a full bath are located on the opposite side of the home, offering privacy and easy access to the pool. Located in a quiet, family-friendly neighborhood, with a brand-new elementary school currently under construction just minutes away. Only 5 minutes to Reedy Creek Elementary and 6 minutes to Poinciana High School. This home was built with love and designed for family life — the only reason for selling is a relocation to Europe. Don’t miss this rare opportunity to own a truly turnkey, luxury home in one of Kissimmee’s most desirable neighborhoods.
Property Details
| Property Features | Property Features | |||
|---|---|---|---|---|
| MLS ID: | MFRTB8403117 | Year Built: | 1997 | |
| Appliances: | Dishwasher, Dryer, Freezer, Gas Water Heater, Microwave, Range, Refrigerator, Washer | Architectural Style: | Other | |
| Association Fee Includes: | Guard - 24 Hour, Pest Control, Security | Community Features: | Street Lights | |
| Construction Materials: | Stucco | Cooling: | Central Air | |
| Country: | US | County Or Parish: | Osceola | |
| Direction Faces: | Southeast | Exterior Features: | Lighting, Outdoor Grill, Sliding Doors | |
| Fencing: | Other | Flooring: | Laminate, Tile | |
| Foundation Details: | Slab | Heating: | Central, Electric, Natural Gas | |
| Laundry Features: | Laundry Closet, Laundry Room | Levels: | One | |
| Listing Agreement: | Exclusive Agency | Listing Terms: | Cash, Other | |
| Lot Features: | Oversized Lot | Occupant Type: | Vacant | |
| Parking Features: | Oversized | Patio And Porch Features: | Deck, Screened | |
| Pets Allowed: | Yes | Pool Features: | Fiber Optic Lighting, Heated, Screen Enclosure | |
| Possession: | Negotiable | Property Condition: | Completed | |
| Property Sub Type: | Single Family Residence | Property Type: | Residential | |
| Road Responsibility: | Public Maintained Road | Road Surface Type: | Asphalt | |
| Roof: | Other | Security Features: | Fire Alarm, Security Fencing/Lighting/Alarms, Security System, Security System Owned, Smoke Detector(s) | |
| Sewer: | Other | Showing Requirements: | 24 Hour Notice, Call Owner, Call Seller Direct, See Remarks | |
| Special Listing Conditions: | None | Standard Status: | Active | |
| State Or Province: | FL | Utilities: | BB/HS Internet Available, Cable Available, Cable Connected, Natural Gas Available, Natural Gas Connected, Water Available, Water Connected | |
| View: | Garden, Park/Greenbelt, Pool, Trees/Woods, Water | Water Source: | Public | |
| Waterfront Features: | Lake Front | Window Features: | Blinds | |
| Rooms | Rooms | |||
|---|---|---|---|---|
| Kitchen: | Dining Room: | |||
| Living Room: | Great Room: | |||
| Primary Bedroom: | Bedroom 2: | |||
| Bedroom 3: | ||||
We love to hear from you