


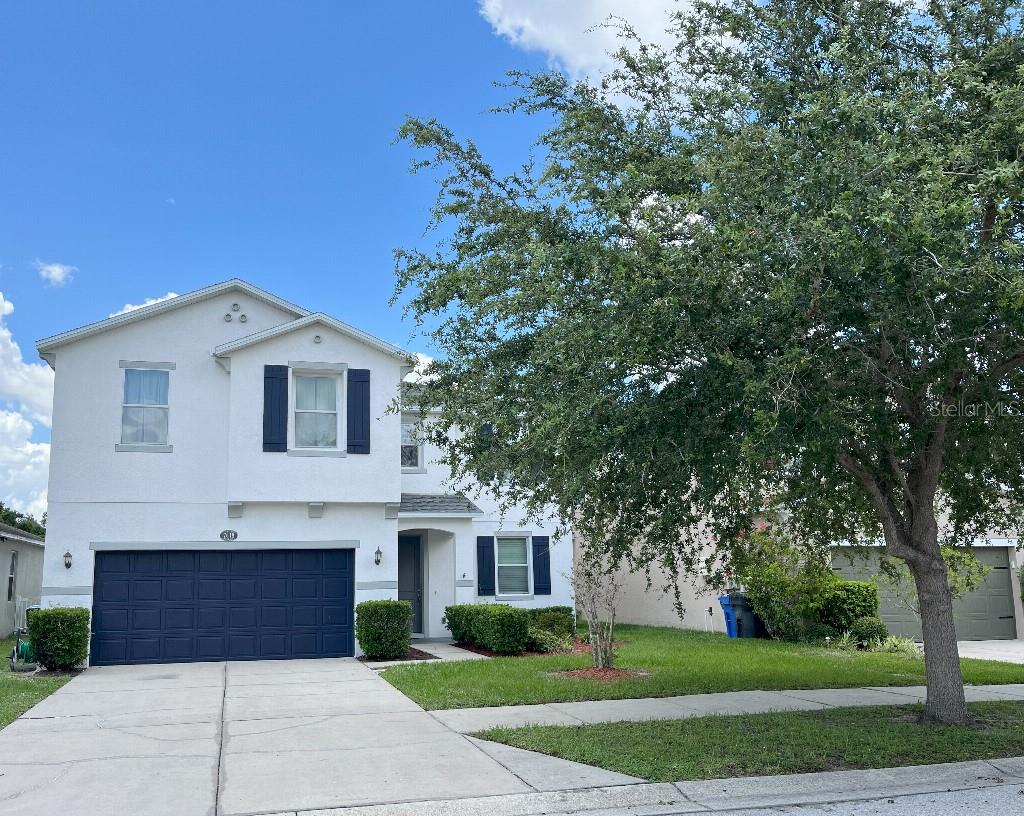


7618 TANGLE RUSH DR, GIBSONTON, FL, 33534
$450,000
Residential
|
Bedrooms
3
|
Bathrooms
3
|
Living Area
2,761 Sqft
|
Lot Size
5,500 Sqft
|
Move-in ready with BRAND NEW ROOF & A/C (2025)!
Spacious two-story home featuring 3 bedrooms plus a large bonus room that can function as a 4th bedroom, office, or media room. The owner’s suite includes a walk-in closet and private bath. Enjoy formal living and dining rooms, a breakfast nook, and an open kitchen that flows into the family room—perfect for entertaining.
Major upgrades just completed in 2025: new roof, new A/C system, and freshly painted exterior. The home also features a vinyl privacy fence and a screened rear porch with peaceful pond views, both in excellent condition.
Located in sought-after Tanglewood Preserve, with NO CDD, low HOA, and quick access to US-41 and I-75.
Priced below market for a fast sale—don’t miss this opportunity!
Property Details
| Property Features | Property Features | |||
|---|---|---|---|---|
| MLS ID: | MFRTB8403454 | Year Built: | 2012 | |
| Appliances: | Dishwasher, Disposal, Dryer, Electric Water Heater, Microwave, Range, Range Hood, Refrigerator, Washer | Association Amenities: | Playground | |
| Association Fee Includes: | Maintenance | Community Features: | No Truck/RV/Motorcycle Parking, Street Lights | |
| Construction Materials: | Block, Stucco, Frame | Cooling: | Central Air | |
| Country: | US | County Or Parish: | Hillsborough | |
| Direction Faces: | South | Exterior Features: | Lighting | |
| Fencing: | Fenced | Flooring: | Carpet, Ceramic Tile | |
| Foundation Details: | Slab | Furnished: | Unfurnished | |
| Heating: | Central, Electric | Laundry Features: | Inside, Laundry Room | |
| Levels: | Two | Listing Agreement: | Exclusive Agency | |
| Listing Terms: | Cash, Conventional, FHA, VA Loan | Occupant Type: | Owner | |
| Parking Features: | Driveway, Garage Door Opener | Patio And Porch Features: | Covered, Enclosed, Rear Porch, Screened | |
| Pets Allowed: | Yes | Property Sub Type: | Single Family Residence | |
| Property Type: | Residential | Road Surface Type: | Paved | |
| Roof: | Membrane, Shingle | Security Features: | Smoke Detector(s) | |
| Sewer: | Public Sewer | Showing Requirements: | Appointment Only | |
| Special Listing Conditions: | None | Standard Status: | Active | |
| State Or Province: | FL | Utilities: | BB/HS Internet Available, Cable Available, Cable Connected, Electricity Available, Electricity Connected, Fiber Optics, Public, Sewer Connected, Underground Utilities, Water Available | |
| Vegetation: | Fruit Trees | View: | Water | |
| Water Source: | Public | Waterfront Features: | Pond | |
| Window Features: | Drapes, ENERGY STAR Qualified Windows, Insulated Windows, Rods | |||
| Rooms | Rooms | |||
|---|---|---|---|---|
| Primary Bedroom: | 19.34x19.34 ft | Kitchen: | 12.25x12.25 ft | |
| Living Room: | 16.49x16.49 ft | Foyer: | 9.17x9.17 ft | |
| Foyer: | 6.48x6.48 ft | Bathroom 1: | 10.63x10.63 ft | |
| Bonus Room: | 16.94x16.94 ft | Bedroom 1: | 12.57x12.57 ft | |
| Bedroom 2: | 12.57x12.57 ft | Laundry: | 6.56x6.56 ft | |
| Bathroom 2: | 8.49x8.49 ft | Bathroom 3: | 6x6 ft | |
| Dining Room: | 14.42x14.42 ft | Dinette: | 11.4x11.4 ft | |
| Den: | 11.49x11.49 ft | |||
We love to hear from you