



1108 JACOB WAY, ODESSA, FL, 33556
$545,000
Residential
|
Bedrooms
3
|
Bathrooms
2
|
Living Area
2,564 Sqft
|
Lot Size
7,829 Sqft
|
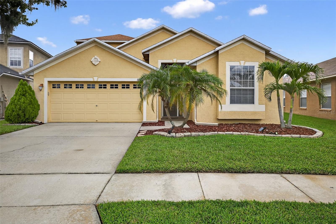
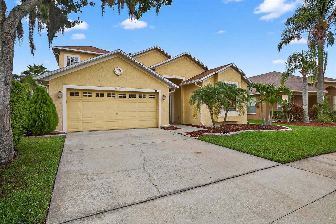
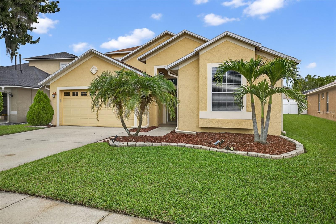
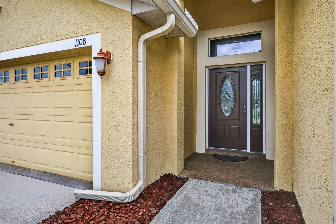
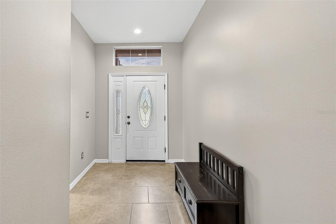
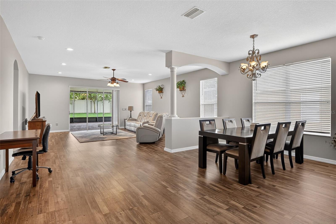
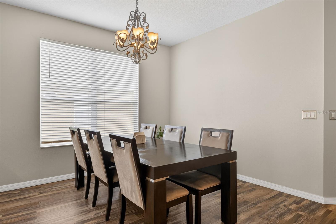
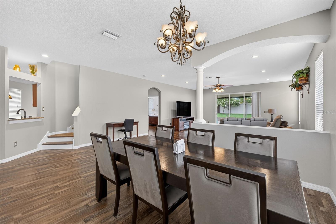
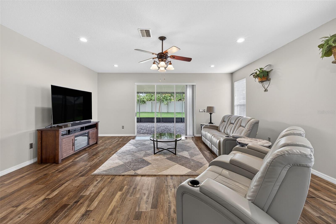
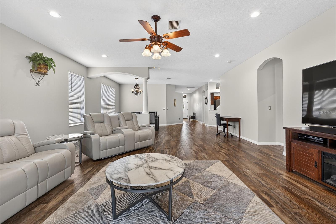
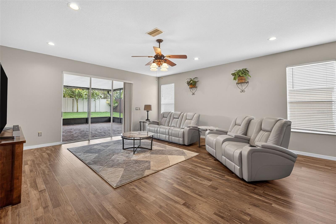
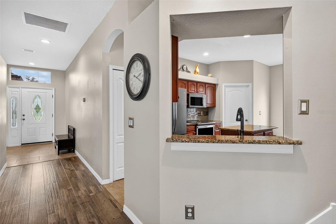
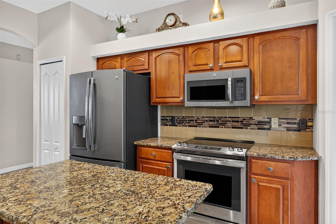
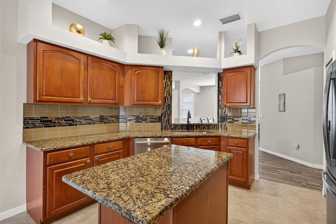
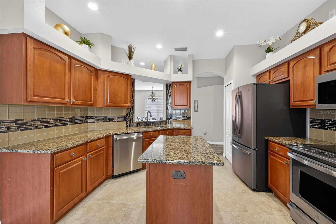
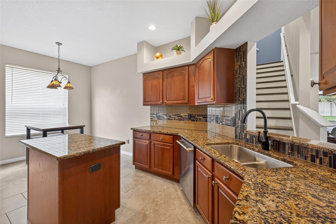
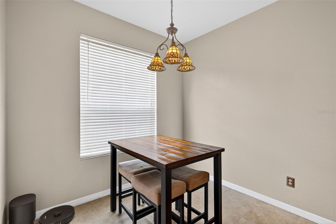
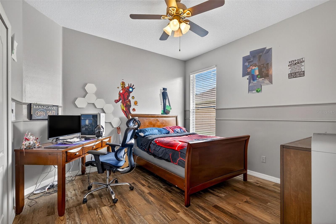
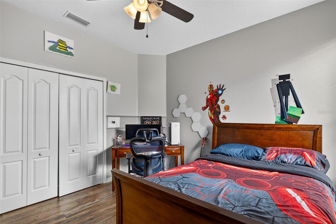
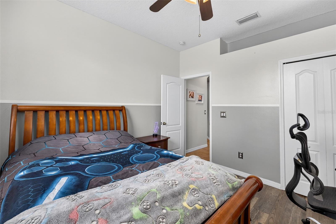
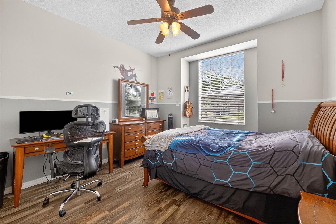
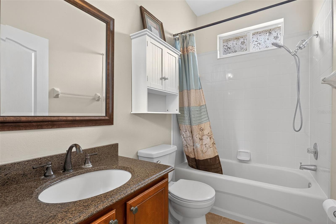
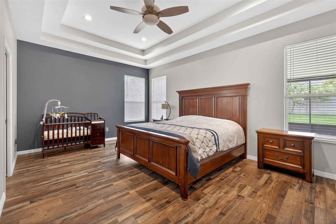
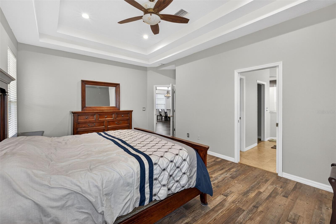
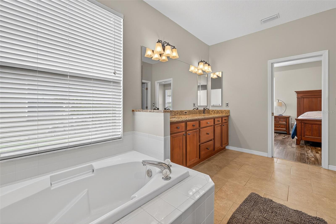
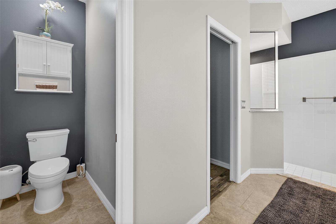
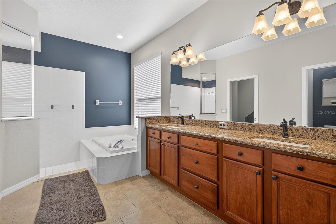
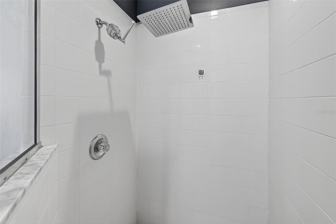
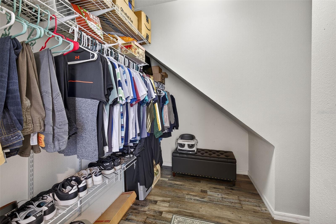
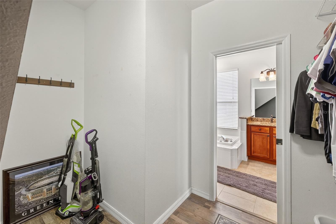
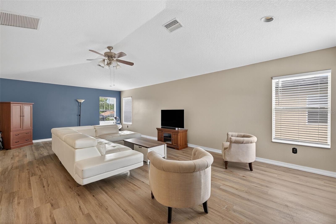
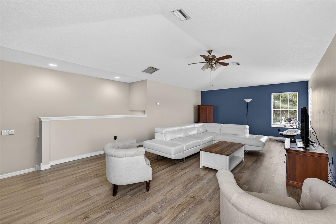
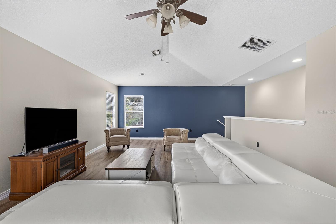
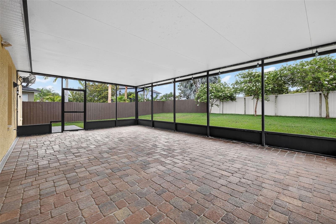
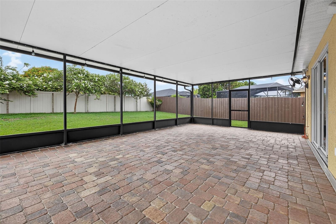
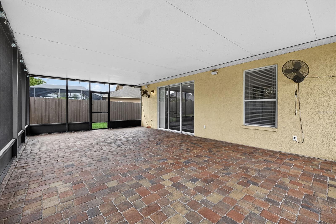
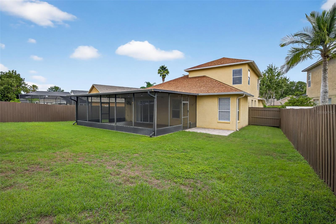
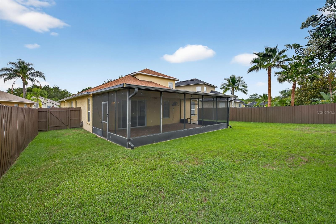
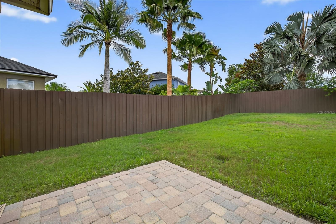
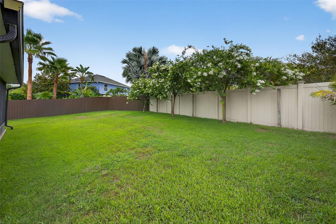
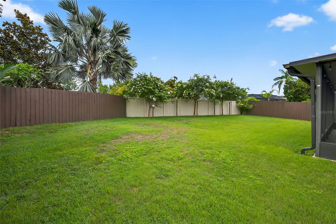
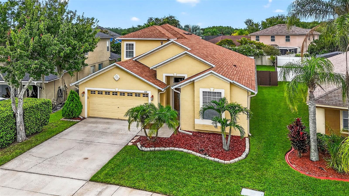
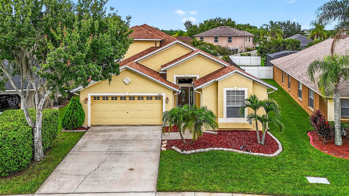
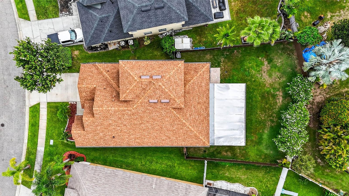
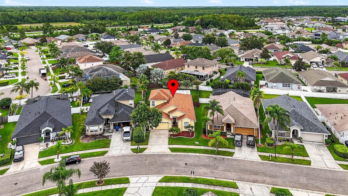
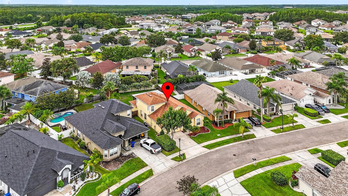
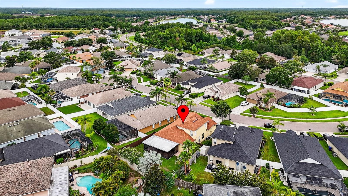
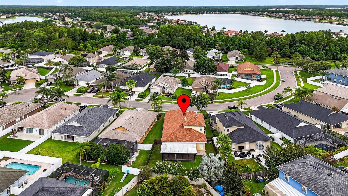
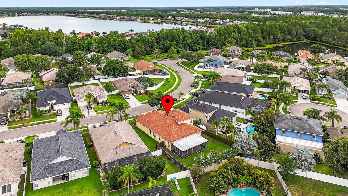
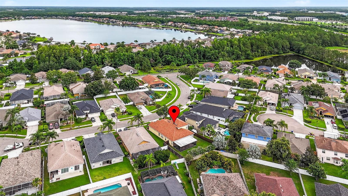
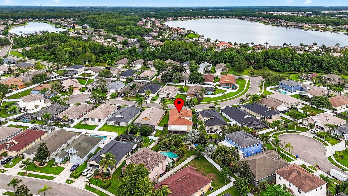
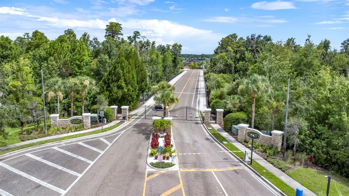
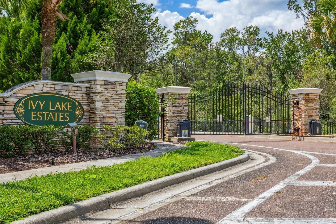
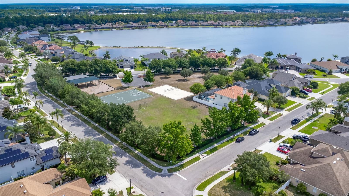
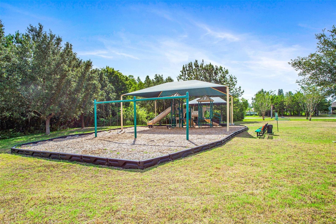
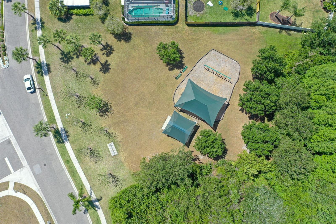
Location Location Location: This Almost 2600 Sq. Ft, 3 Bedroom 2 Bath 2 Car Garage Plus Bonus (home-office) Loft Area (4th bedroom) Home Is Nestled in the Heart of Ivy Lake Estates. This Home Features an Oversized Back Yard & Is Located on a Quiet Cul-De-Sac within this Private Gated Community. As You Enter the Home, You are Greeted with a Truly Open Floor Plan with Modern Premium Wood-Laminate Flooring in the Main Living Living Areas, Bedrooms & Bonus Upper Level. Two Guest Bedrooms and a Full Guest Bathroom are Located towards the Front of the Home. The Main Living Area - Family Room & Dining Area provide Many Options to lay out an Array of Furniture. The Kitchen Features Stainless Appliances with an Abundance of Cabinetry for Storage. The Kitchen also Features a Sizeable Breakfast Nook / Dining Area. Head Upstairs to the Bonus (home-office) / Loft Area (4th bedroom). This is an Awesome Space for Studying / Playing or Just Relaxing with the Family. The Ground Floor Level Primary Bedroom Features Double Tray Ceilings. The Primary Bathroom Features a Walk-In-Shower, Garden Tub, Double Vanities & a Large Walk-In Closet. The Fully Fenced Backyard Features an Oversized Covered Patio with Beautiful Brick Pavers. Amazing Space to Enjoy the Florida Weather All Year Round. This Home is Complete with a NEW Roof in 2019, Main Air Conditioning Unit with UV Filtration system 2020, Fresh Interior Paint Throughout in 2024 & New Water heater in 2025. The Community is Not Only Gated but also Features a Large Community Park with Playground, Soccer Pitch, Volley Ball and Basket Ball Court, plus a Smaller Park & Playground for all to enjoy. Don't miss out on the opportunity to move to this Great Community and live close to all the Local Amenities that Tampa Bay has to offer: Beaches, Shops , Schools , Outlet Mall with Top Restaurant's, Airport, Sports Arenas, Local Golf Courses are all Only a short distance away. With NO CDD and Low HOA, This Community is Perfect for Many Reasons. Call Now For a Private Showing.
Property Details
| Property Features | Property Features | |||
|---|---|---|---|---|
| MLS ID: | MFRTB8403530 | Year Built: | 2003 | |
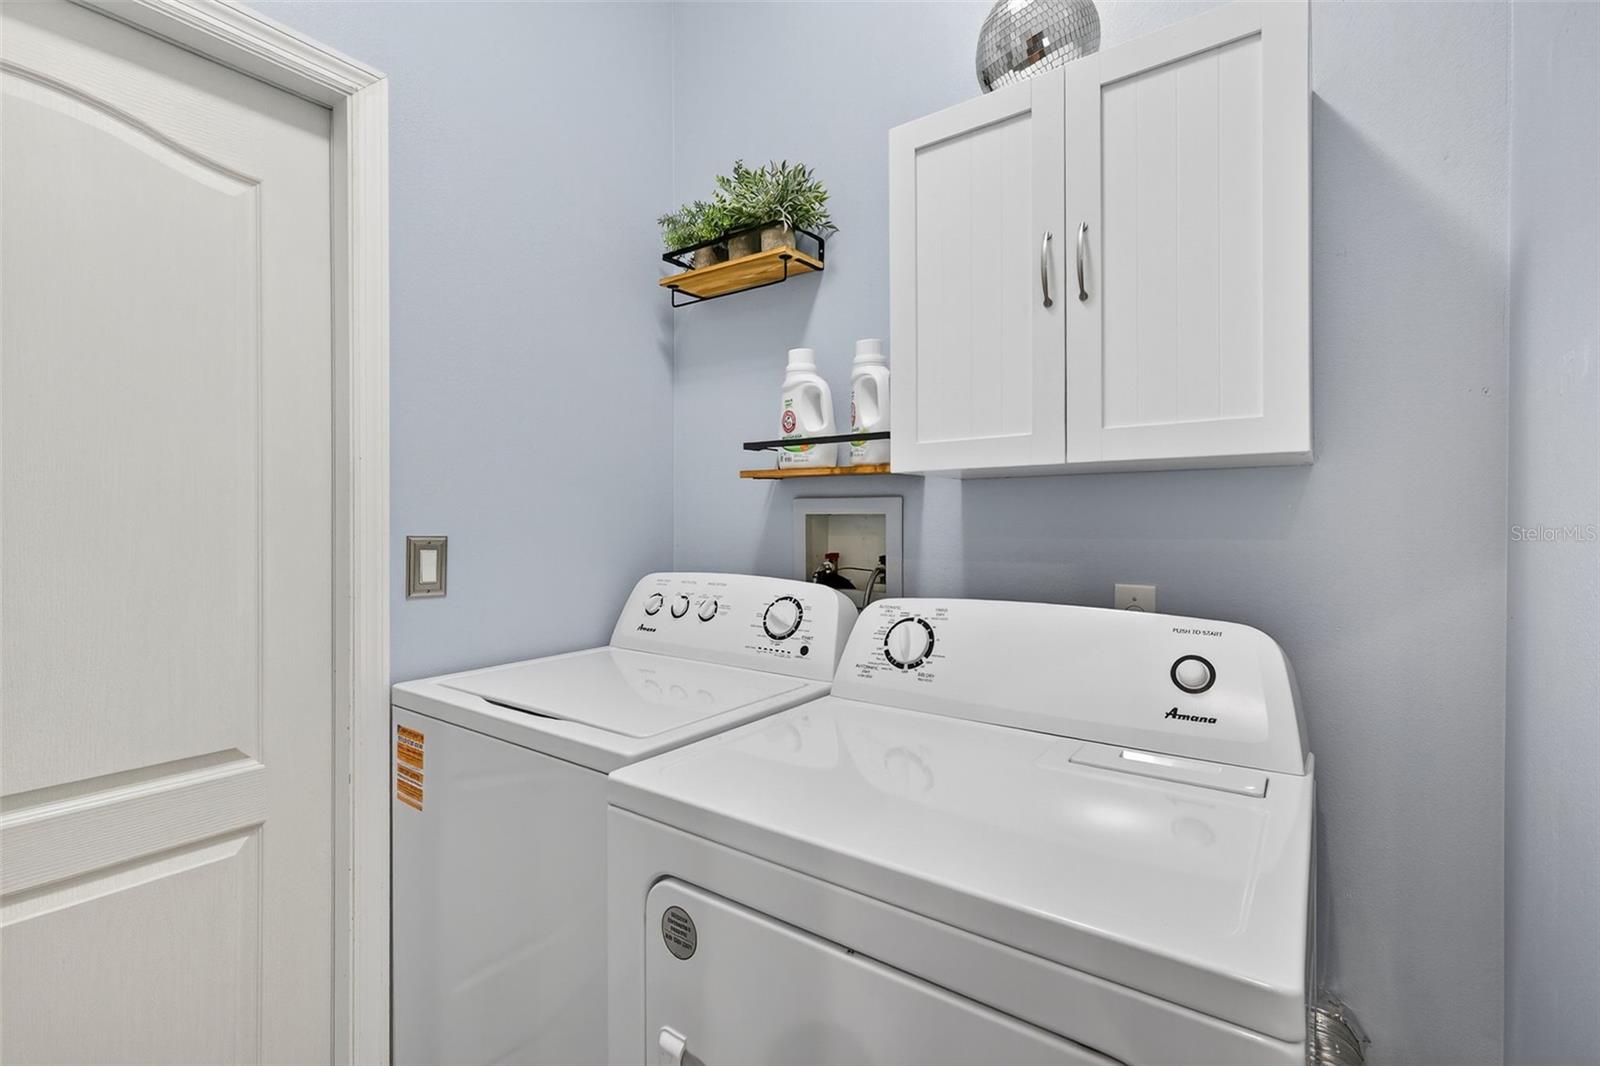
| Appliances: | Dishwasher, Disposal, Dryer, Gas Water Heater, Microwave, Range, Refrigerator, Washer | Architectural Style: | Contemporary | |
| Association Amenities: | Fence Restrictions, Gated, Park, Playground, Vehicle Restrictions | Association Fee Includes: | Escrow Reserves Fund, Management | |
| Community Features: | Association Recreation - Owned, Deed Restrictions, Park, Playground, Street Lights | Construction Materials: | Block, Stucco, Frame | |
| Cooling: | Central Air, Zoned | Country: | US | |
| County Or Parish: | Pasco | Direction Faces: | Northwest | |
| Fencing: | Fenced | Flooring: | Ceramic Tile, Luxury Vinyl | |
| Foundation Details: | Slab | Heating: | Central, Natural Gas | |
| Laundry Features: | Inside | Levels: | Two | |
| Listing Agreement: | Exclusive Right To Sell | Listing Terms: | Cash, Conventional, FHA, VA Loan | |
| Lot Features: | In County, Level, Sidewalk, Paved, Private | Occupant Type: | Owner | |
| Other Equipment: | Irrigation Equipment | Parking Features: | Garage Door Opener | |
| Patio And Porch Features: | Deck, Enclosed, Patio, Porch, Screened | Pets Allowed: | Yes | |
| Possession: | Close Of Escrow | Property Sub Type: | Single Family Residence | |
| Property Type: | Residential | Road Surface Type: | Asphalt | |
| Roof: | Shingle | Security Features: | Gated Community, Smoke Detector(s) | |
| Sewer: | Public Sewer | Showing Requirements: | Lock Box Electronic, See Remarks, ShowingTime | |
| Special Listing Conditions: | None | Standard Status: | Active | |
| State Or Province: | FL | Utilities: | BB/HS Internet Available, Cable Available, Electricity Connected, Public | |
| Vegetation: | Mature Landscaping, Trees/Landscaped | Water Source: | Public | |
| Window Features: | Blinds, Window Treatments | |||
| Rooms | Rooms | |||
|---|---|---|---|---|
| Bonus Room: | 15x27 ft | Great Room: | 19x20 ft | |
| Kitchen: | 13x16 ft | Primary Bedroom: | 13x16 ft | |
| Bedroom 2: | 12x13 ft | Bedroom 3: | 12x13 ft | |
We love to hear from you