



5507 GARDEN ARBOR DR, LUTZ, FL, 33558
$899,900
Residential
|
Bedrooms
5
|
Bathrooms
4
|
Living Area
3,490 Sqft
|
Lot Size
12,711 Sqft
|
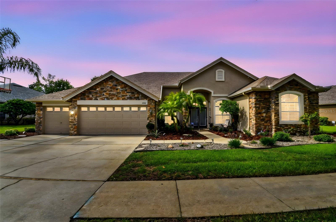
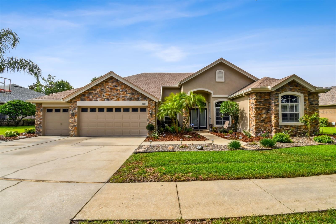
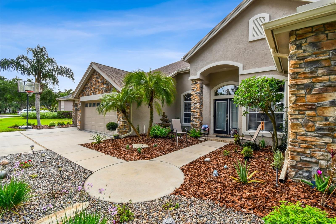
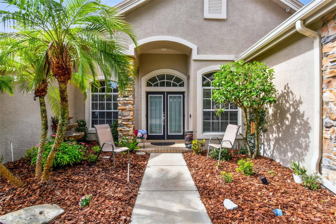
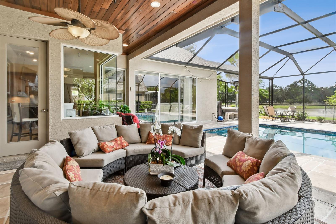
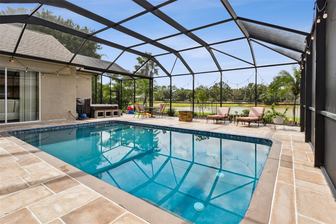
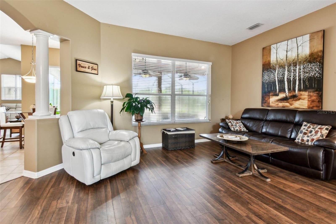
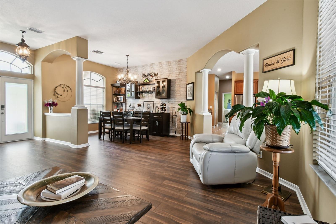
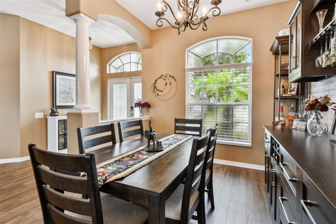
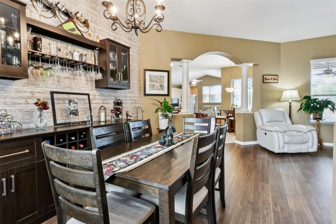
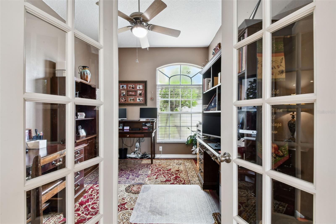
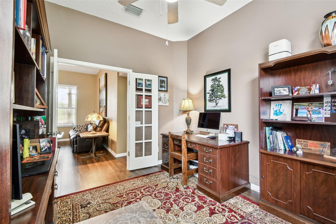
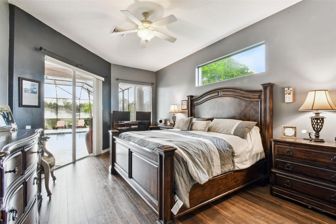
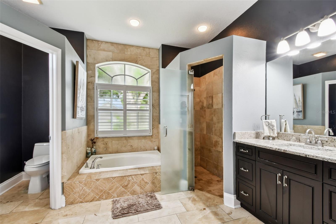
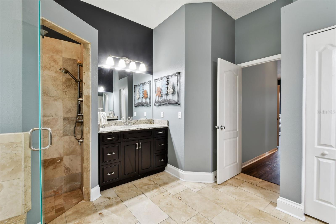
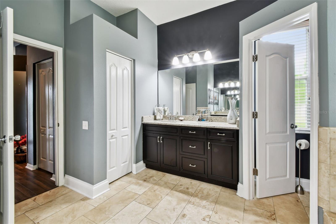
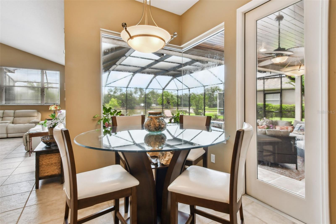
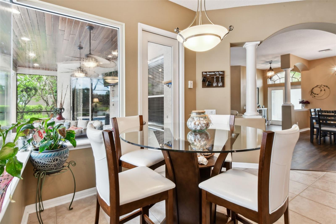
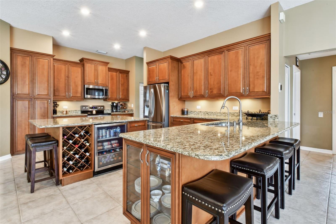
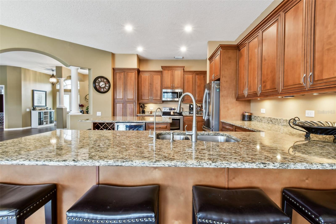
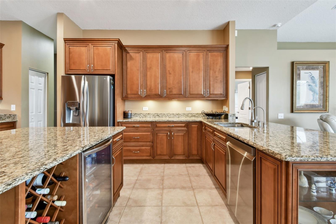
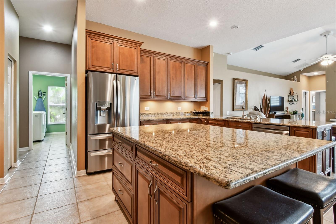
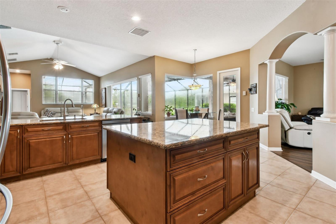
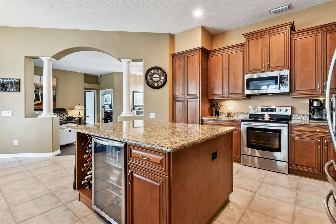
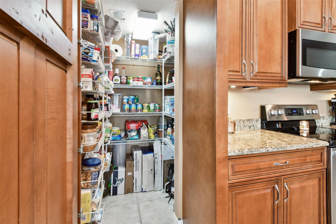
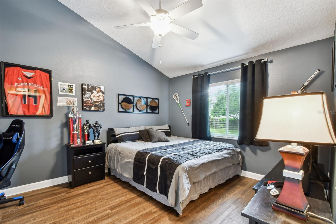
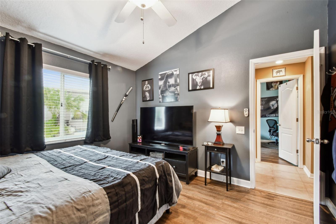
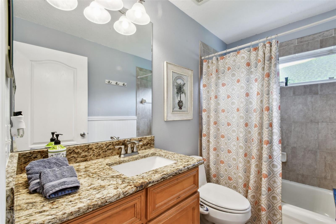
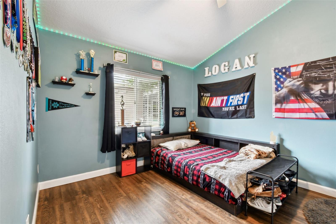
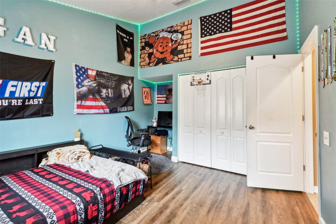
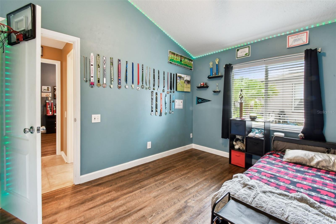
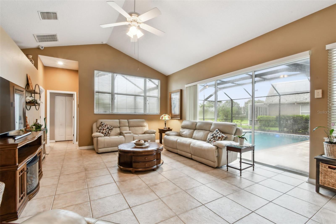
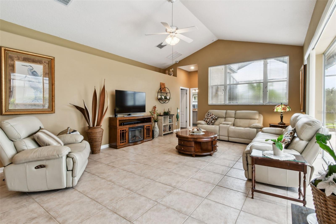
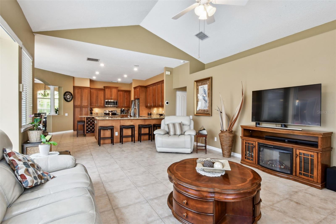
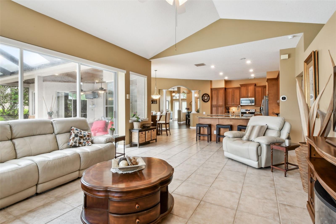
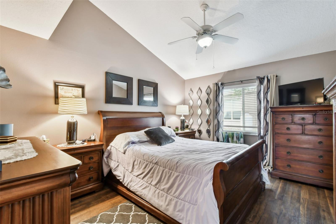
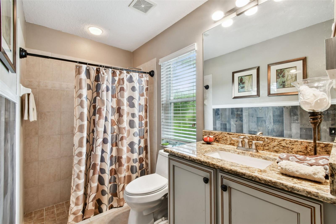
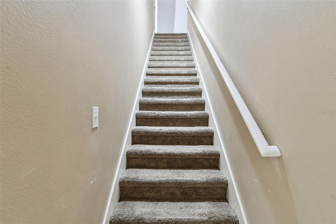
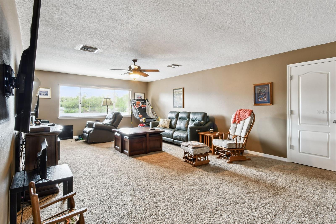
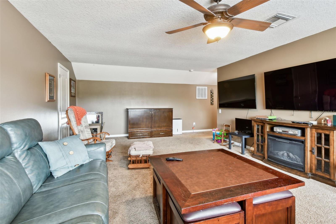
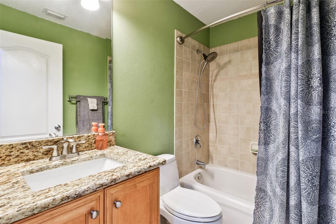
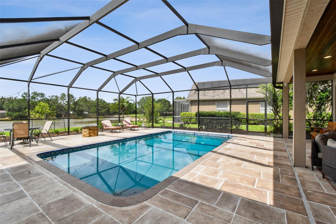
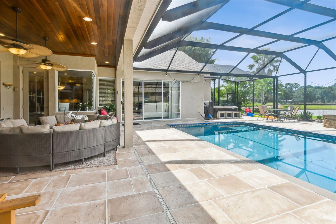
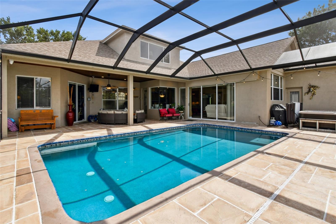
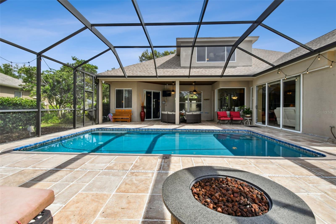
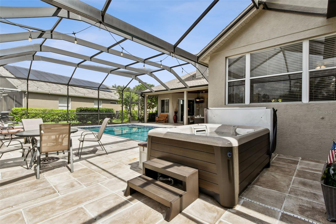
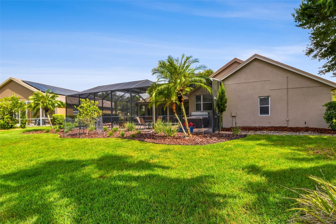
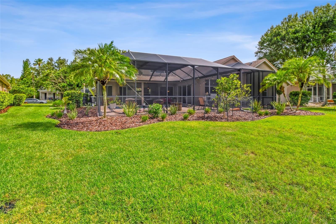
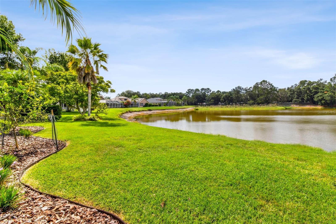
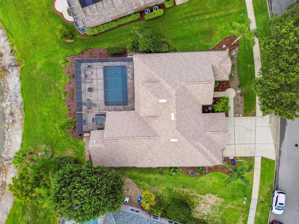
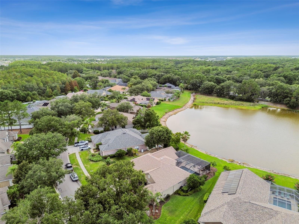
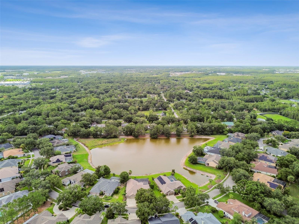
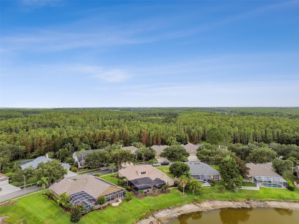
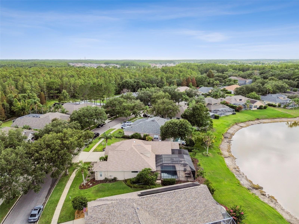
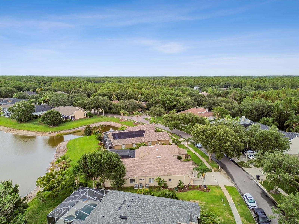
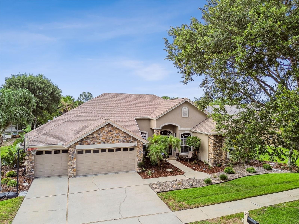
Welcome to 5507 Garden Arbor Drive, a sophisticated retreat nestled in the Villarosa community of Lutz, FL, where luxury and modern convenience converge. This expansive residence spans 3,490 square feet and offers five beautifully appointed bedrooms and four immaculate bathrooms, all situated on a generous .29 acre lot. As you step inside, you'll find an interior highlighted by newer flooring in the main living areas, back in-law suite, and the primary suite, creating a seamless and contemporary living atmosphere. The home provides year-round comfort with central air conditioning and electric heat, complemented by an updated upstairs AC unit installed in 2025. The heart of this home is a gourmet kitchen, designed for modern living and seamlessly connecting to the dining and living areas—ideal for both entertaining and everyday living. Convenience is further enhanced with an attached 3-car garage and a multi-generation friendly floor plan. The upstairs flex/game room features a full bathroom and spacious closet. This property offers a private oasis with a saltwater pool accompanied by a spa/hot tub, perfect for relaxation and leisure. The screened-in lanai provides amazing pond views, creating a tranquil outdoor living space. Situated in a gated community, residents enjoy a wealth of amenities, including common outdoor spaces, a playground, tennis courts, and scenic waterfront views. The home also benefits from a Culligan Water softener system installed in 2025, ensuring superior water quality. Pet-friendly and meticulously maintained, this home also boasts a new roof installed in 2022, ensuring durability and peace of mind. Located in the Mckitrick Elementary, Martinez Middle and Steinbrenner HS Districts. Experience the perfect blend of elegance and modern comfort at 5507 Garden Arbor Drive—a residence that promises luxurious living in a vibrant community.
Property Details
| Property Features | Property Features | |||
|---|---|---|---|---|
| MLS ID: | MFRTB8403918 | Year Built: | 2002 | |
| Appliances: | Dishwasher, Disposal, Electric Water Heater, Microwave, Range, Refrigerator, Wine Refrigerator | Architectural Style: | Florida, Traditional | |
| Association Amenities: | Gated, Park, Playground | Association Fee Includes: | Private Road | |
| Community Features: | Deed Restrictions, Golf Carts OK, Park, Playground, Tennis Court(s), Street Lights | Construction Materials: | Block, Stone, Stucco, Frame | |
| Cooling: | Central Air | Country: | US | |
| County Or Parish: | Hillsborough | Direction Faces: | Southeast | |
| Exterior Features: | Sliding Doors | Flooring: | Carpet, Ceramic Tile, Laminate, Wood | |
| Foundation Details: | Slab | Heating: | Central, Electric | |
| Laundry Features: | Inside, Laundry Room | Levels: | Two | |
| Listing Agreement: | Exclusive Agency | Listing Terms: | Cash, Conventional, VA Loan | |
| Lot Features: | In County, Sidewalk | Occupant Type: | Owner | |
| Other Equipment: | Irrigation Equipment | Patio And Porch Features: | Covered, Front Porch, Patio, Screened | |
| Pets Allowed: | Yes | Pool Features: | Heated, Lighting, Salt Water, Screen Enclosure | |
| Property Sub Type: | Single Family Residence | Property Type: | Residential | |
| Road Surface Type: | Asphalt | Roof: | Shingle | |
| Security Features: | Gated Community, Security System Owned, Smoke Detector(s) | Sewer: | Public Sewer | |
| Showing Requirements: | Appointment Only, Gate Code Required, ShowingTime | Spa Features: | Above Ground, Heated | |
| Special Listing Conditions: | None | Standard Status: | Active | |
| State Or Province: | FL | Utilities: | Cable Available, Electricity Connected, Fire Hydrant, Public, Sprinkler Meter, Underground Utilities | |
| Vegetation: | Mature Landscaping, Trees/Landscaped | Water Source: | Public | |
| Waterfront Features: | Pond | Window Features: | Blinds | |
| Rooms | Rooms | |||
|---|---|---|---|---|
| Bedroom 2: | 14x11 ft | Bedroom 3: | 13x11 ft | |
| Bedroom 4: | 12x11 ft | Bonus Room: | 26x15 ft | |
| Dining Room: | 14x10 ft | Family Room: | 19x15 ft | |
| Kitchen: | 15x18 ft | Living Room: | 14x14 ft | |
| Primary Bathroom: | 15x12 ft | Primary Bedroom: | 18x13 ft | |
We love to hear from you