




















31557 WESTBURY ESTATES AVE, WESLEY CHAPEL, FL, 33545
$689,990
Residential
|
Bedrooms
4
|
Bathrooms
3
|
Living Area
3,019 Sqft
|
Lot Size
7,476 Sqft
|
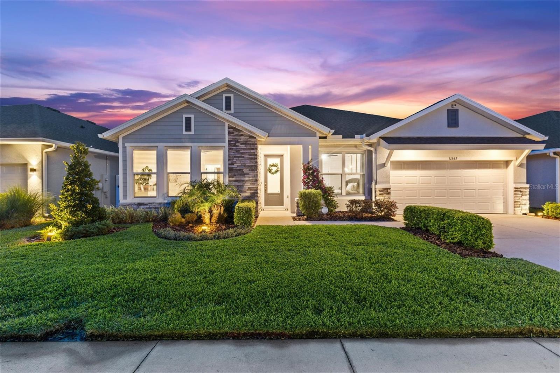
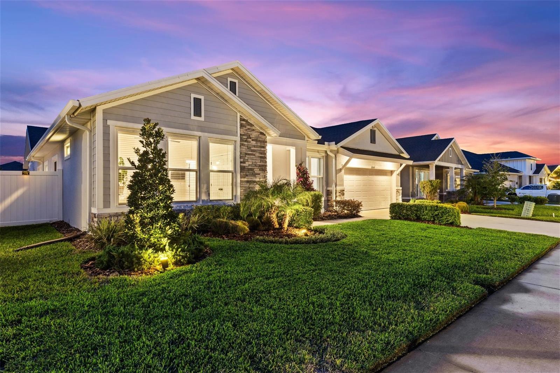
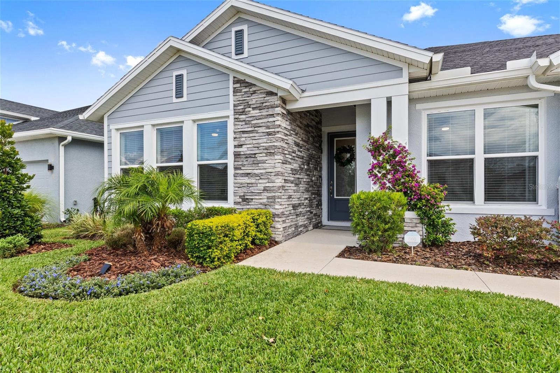
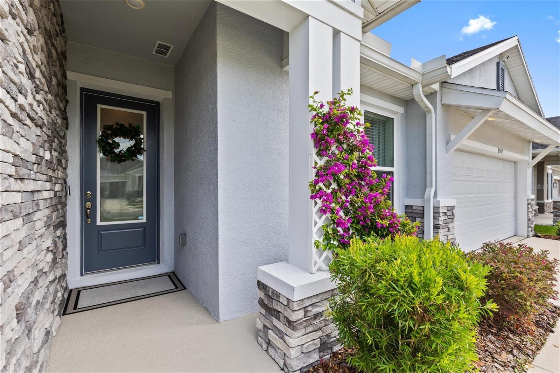
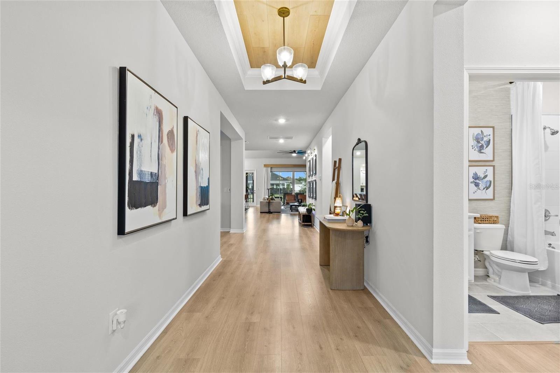
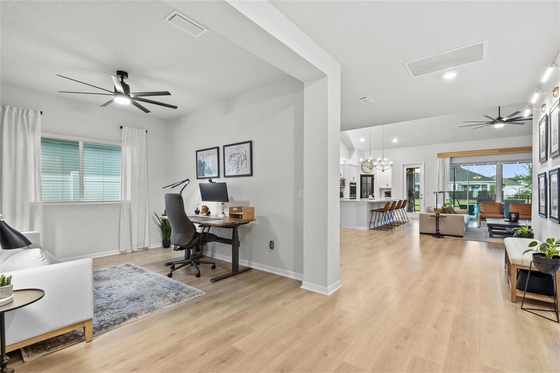
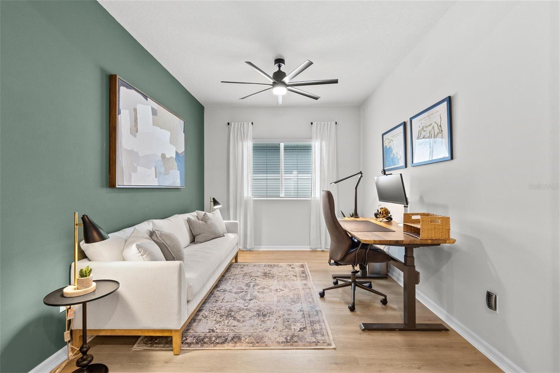
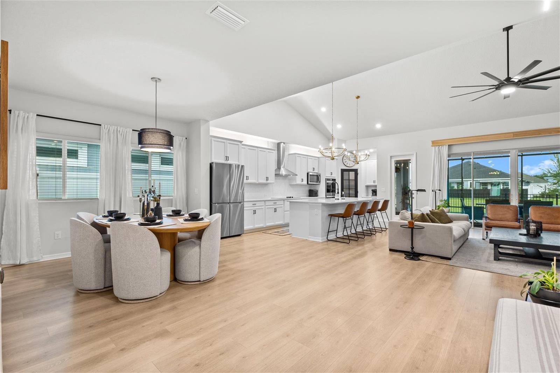
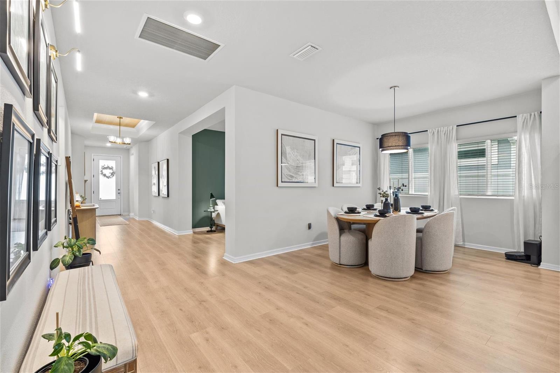
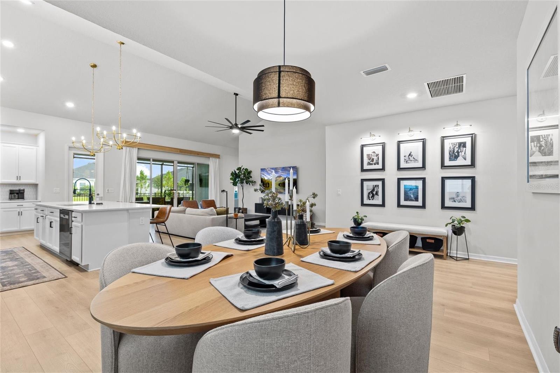
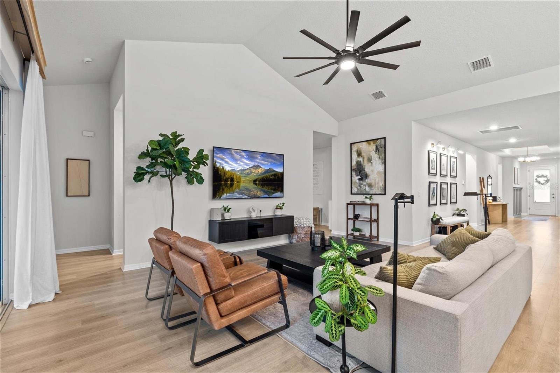
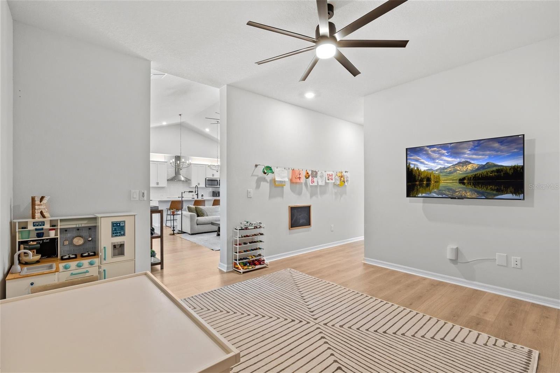
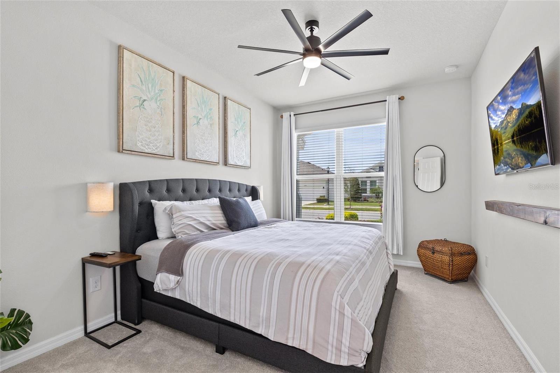
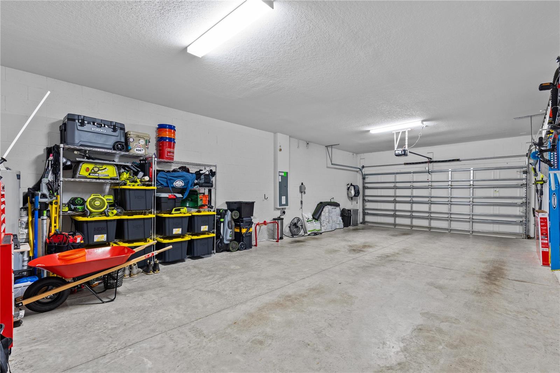
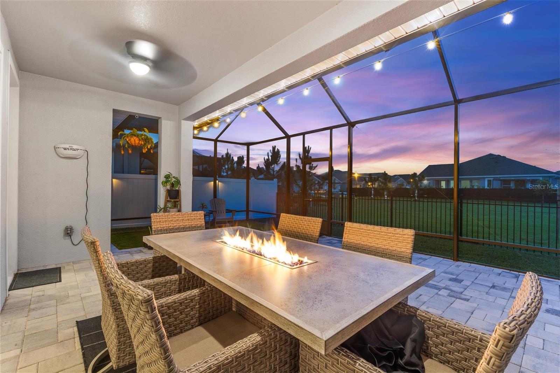
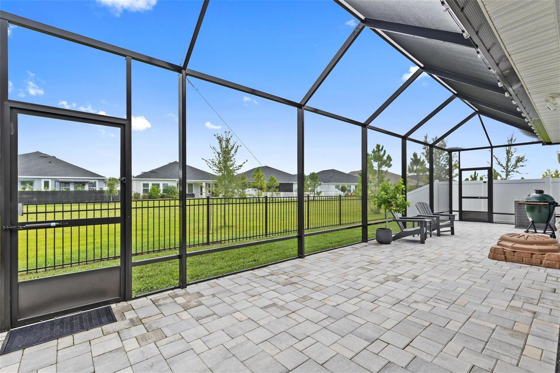
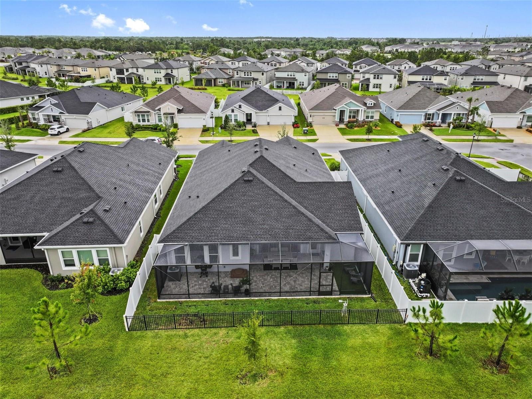
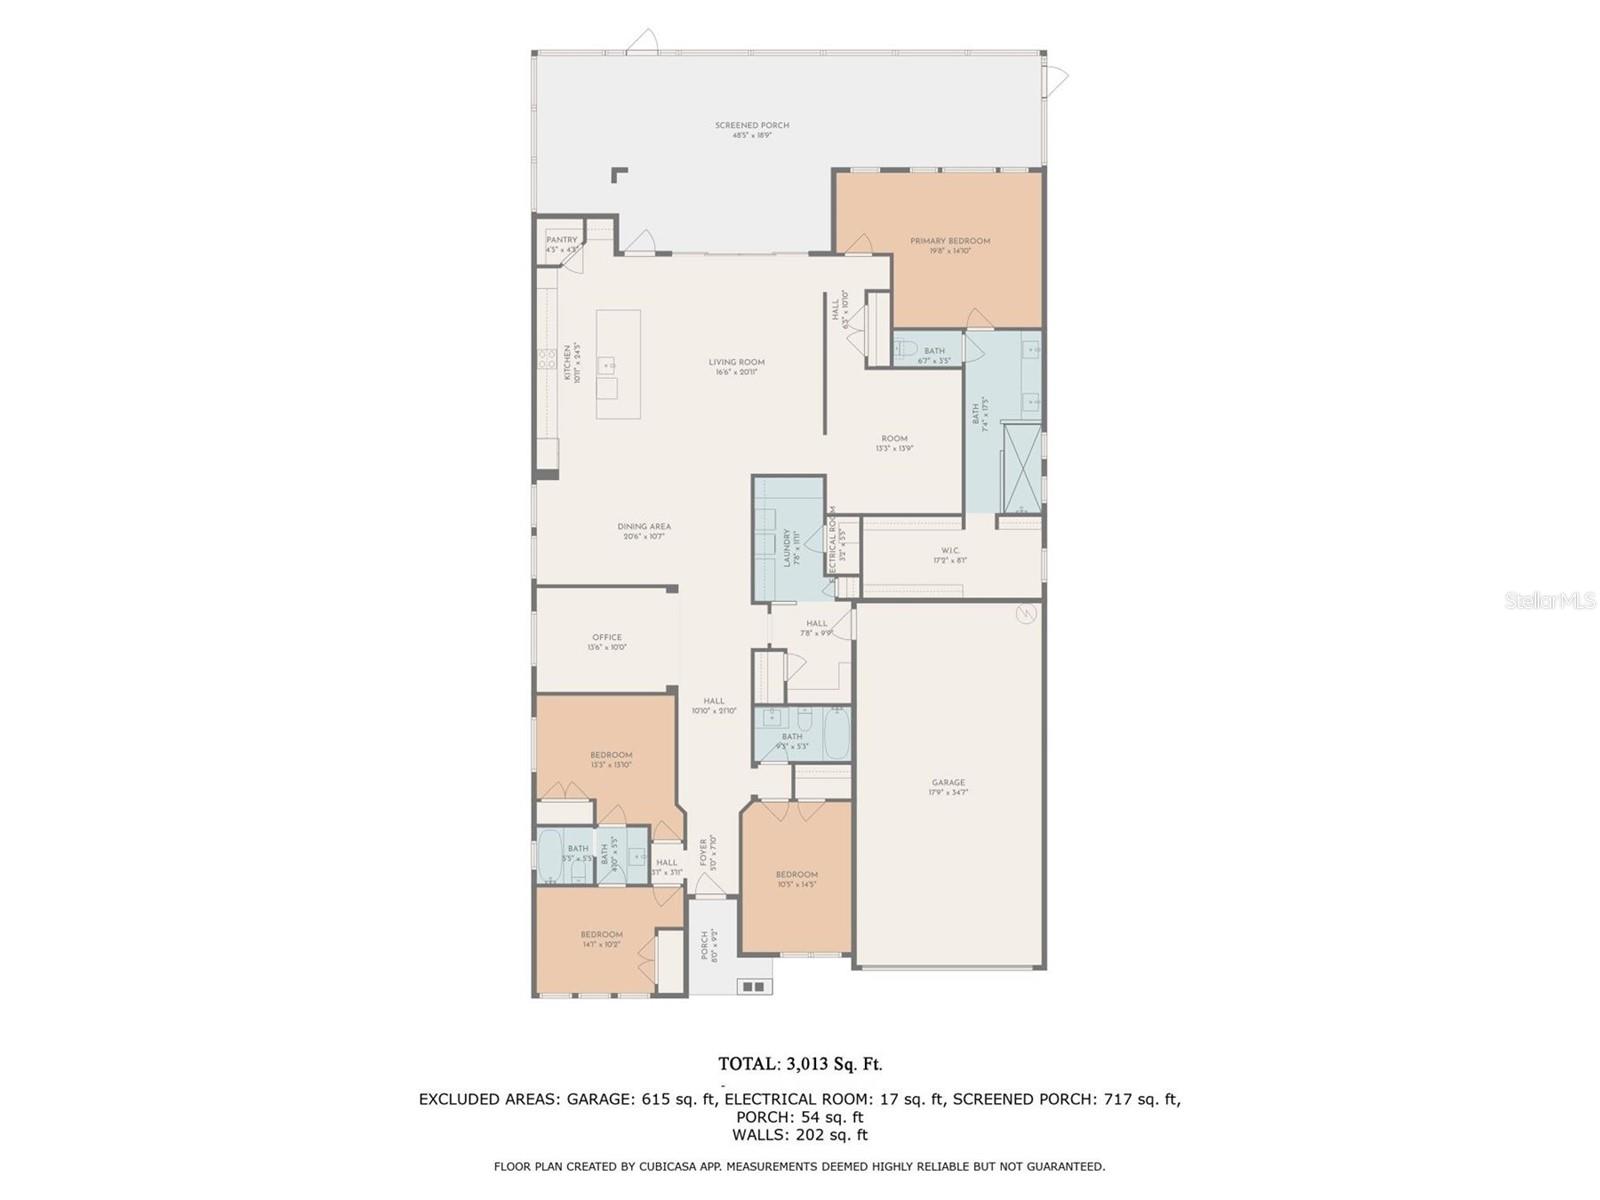
Welcome to this extensively upgraded Palmer model by David Weekley Homes offering over 3,000 square feet of thoughtfully designed living space, featuring 4 bedrooms, 3 full bathrooms, RARE 4 CAR GARAGE (684 Sqft), a dedicated study/office, & TV room all set on a premium lot with upgraded elevation and stacked stone front. Reimagined and enhanced this home now showcases more than $100,000 in upgrades, making it a standout in the community.
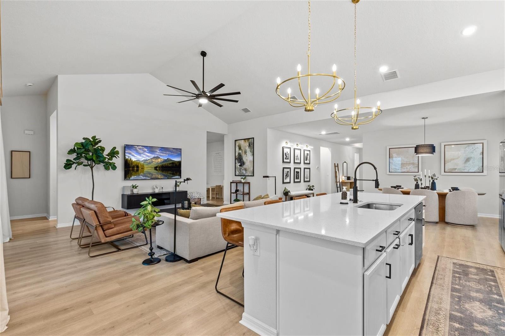
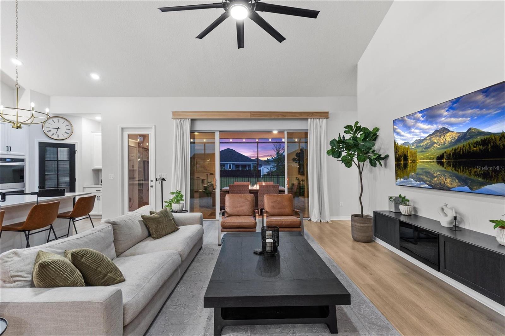
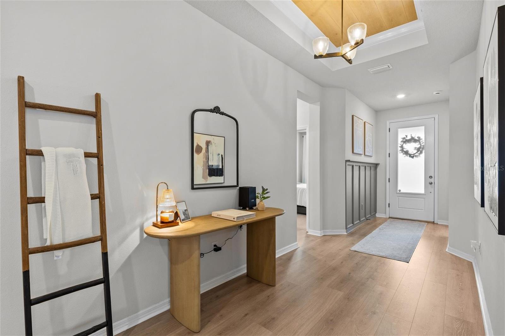
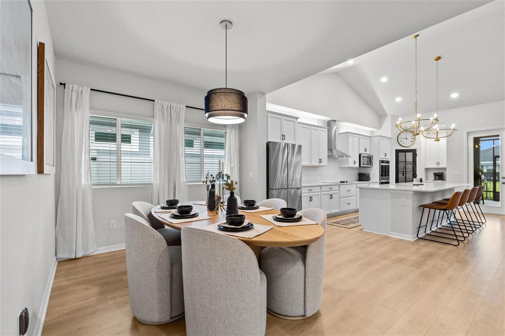
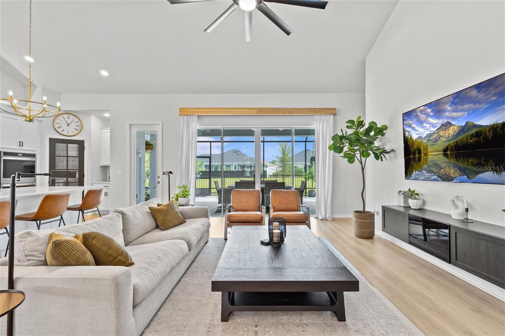
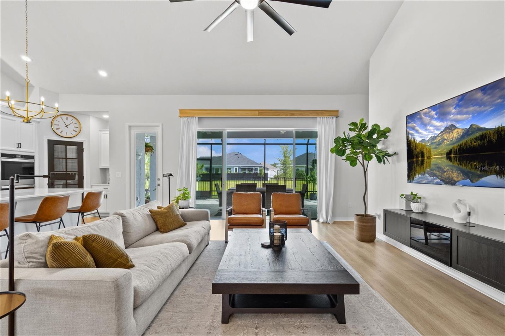
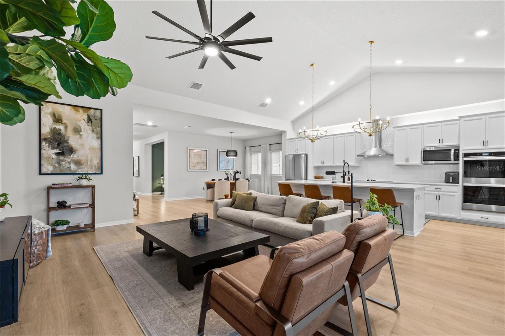
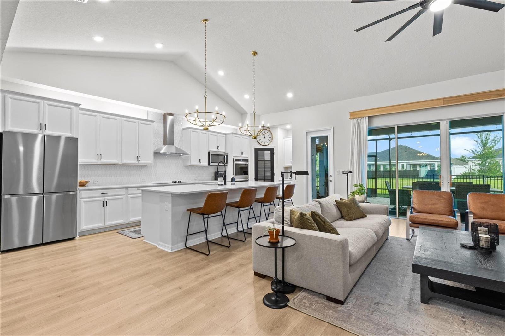
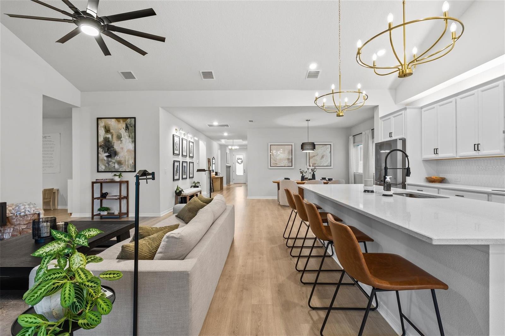
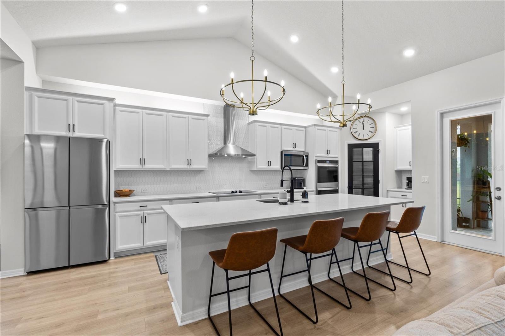
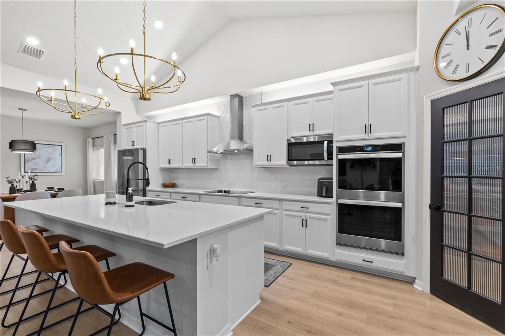
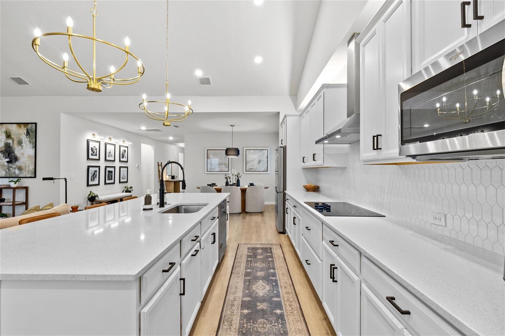
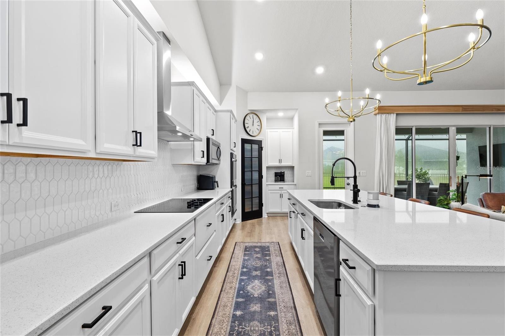
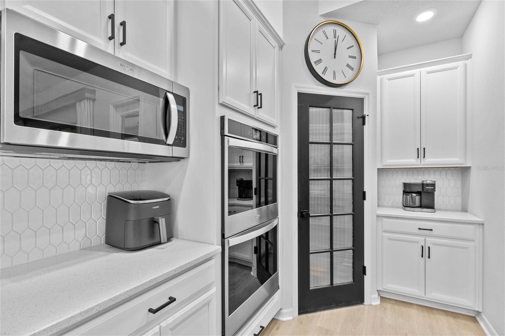
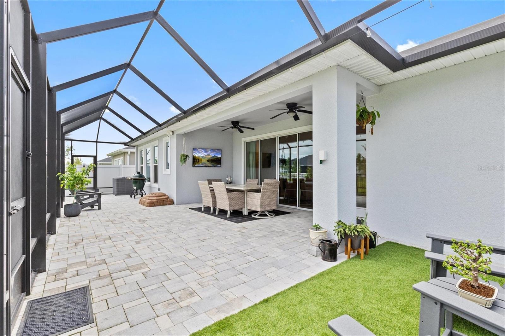
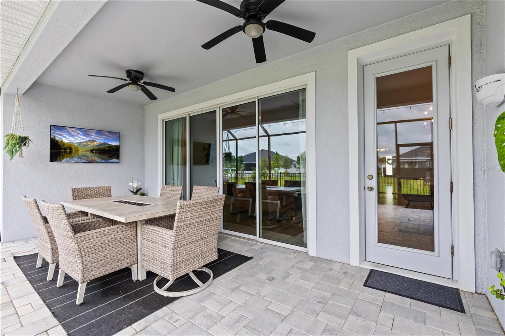
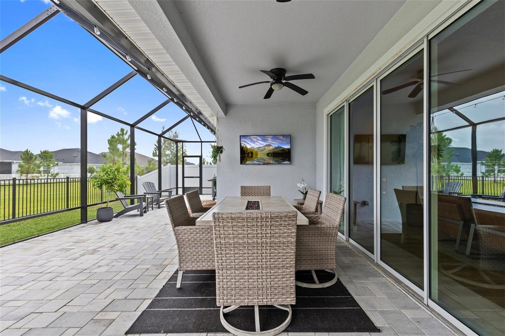
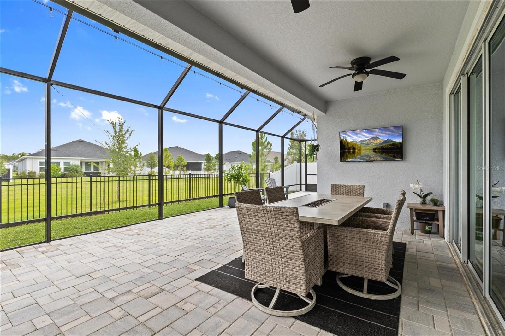
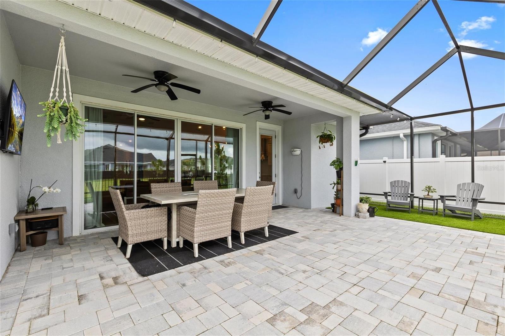
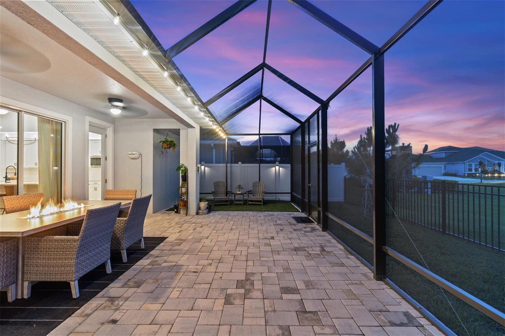
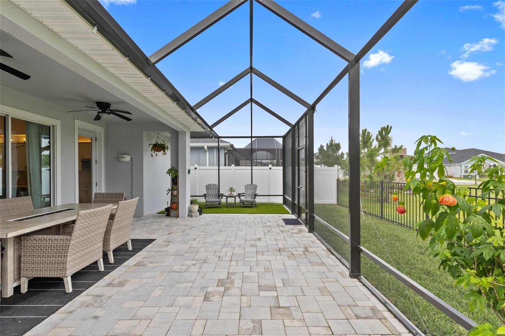
Step inside and you’re immediately greeted by soaring ceilings, elegant sight lines, and a 12-foot multi-panel sliding glass door that draws your eyes out to the expansive screened lanai and paver patio. The heart of the home features a gourmet kitchen with quartz countertops, a designer vent hood, upgraded cabinetry, a cooktop layout, full-height backsplash, and a premium double oven. The oversized island flows into an open dining and living area that is perfect for both entertaining and everyday living.
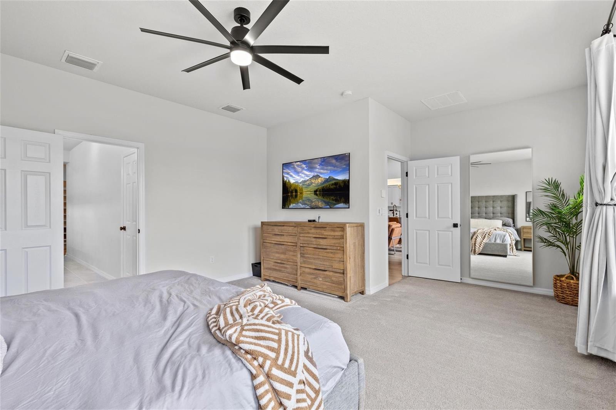
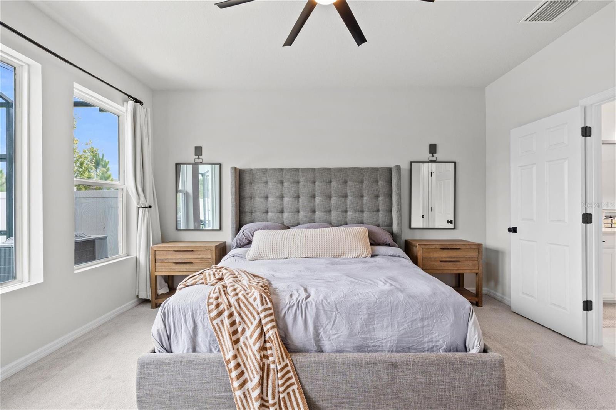
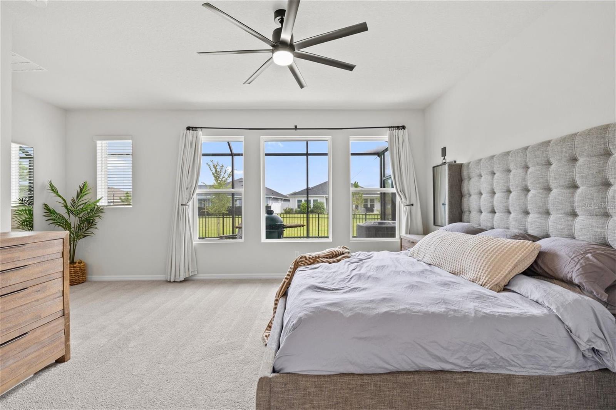
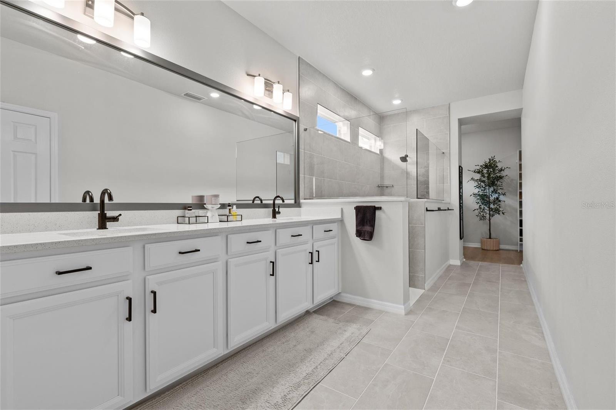
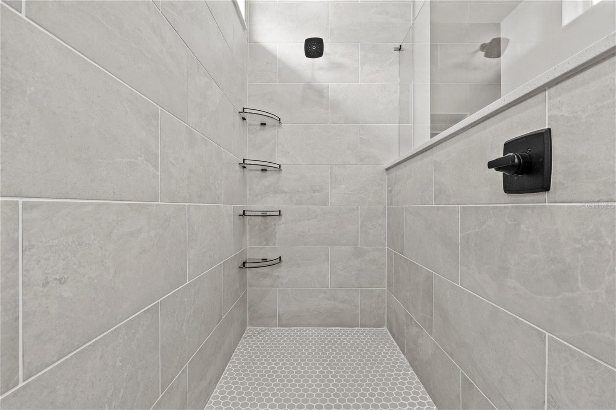
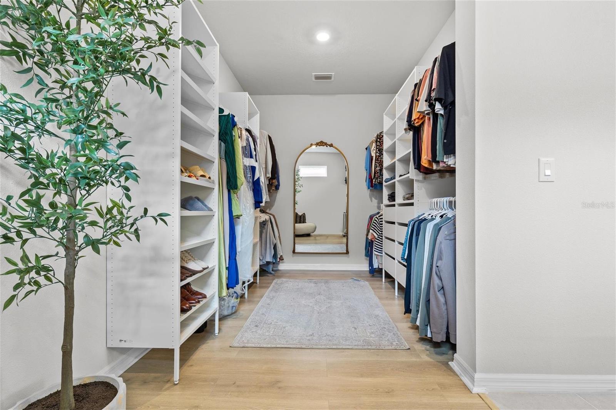
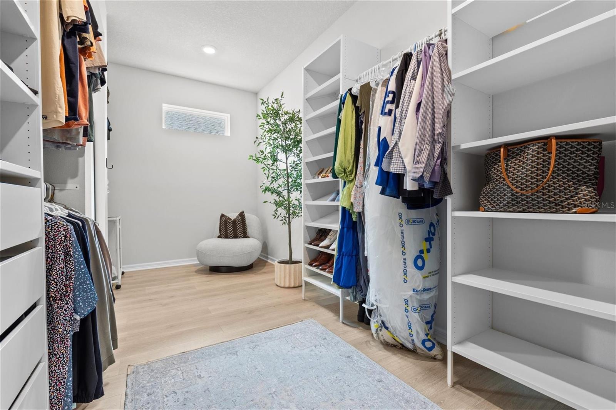
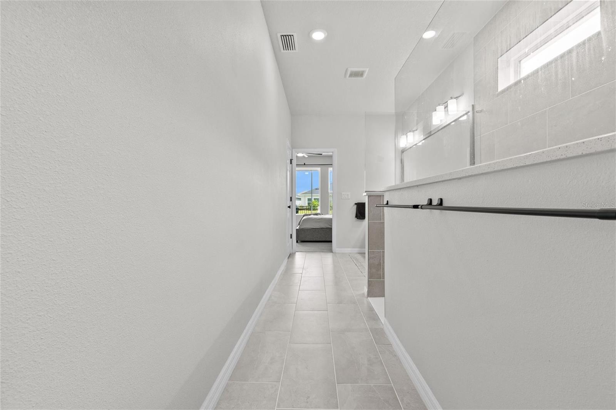
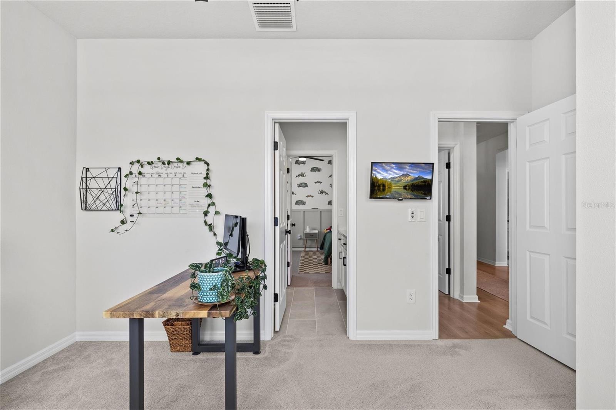
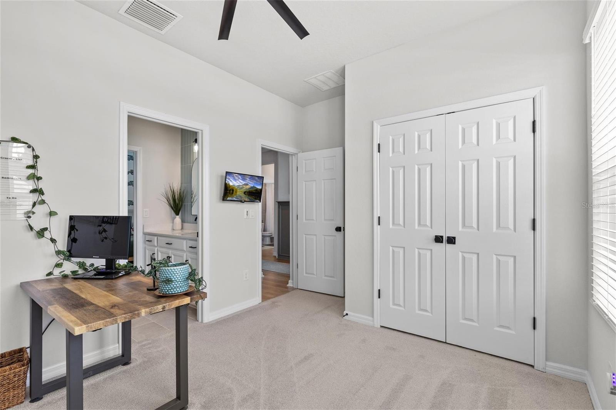
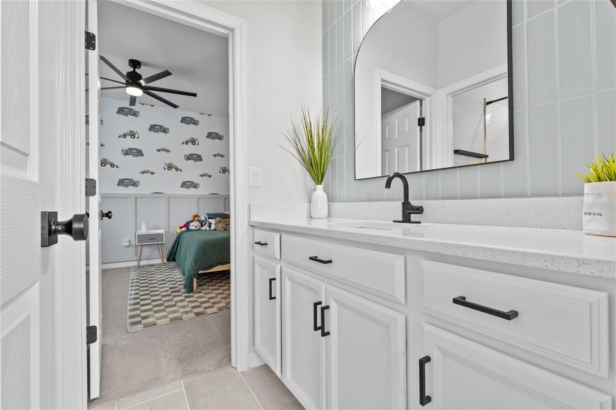
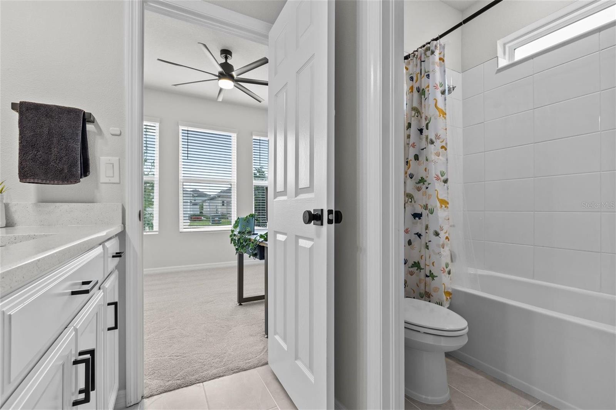
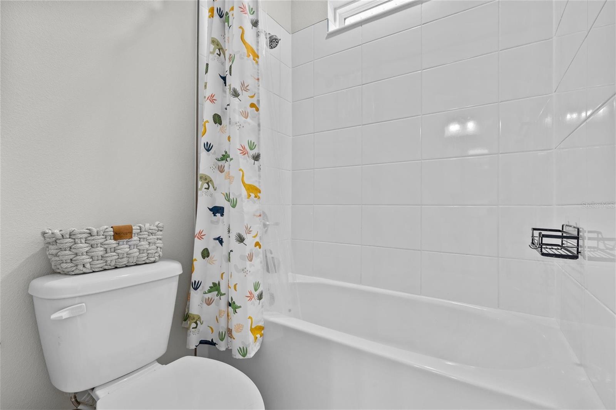
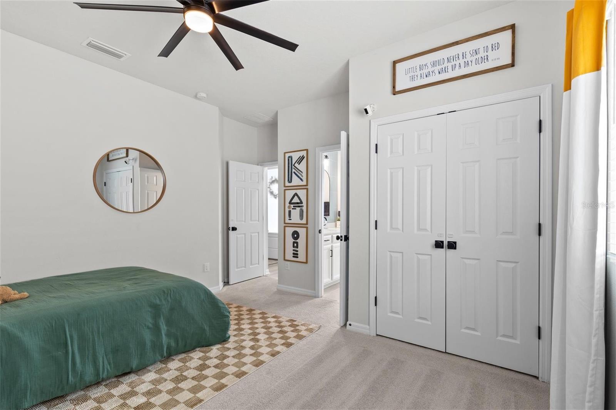
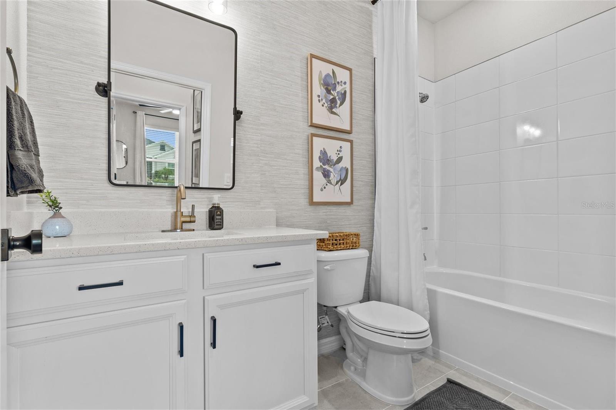
The Owner’s Suite offers a spa-like retreat with a super shower, upgraded custom closet system, and premium flooring. Secondary bedrooms have also been enhanced with custom closet upgrades, and two beautifully improved guest baths add even more function and style.
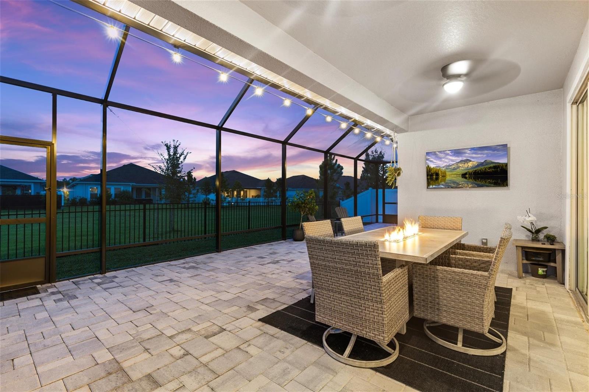
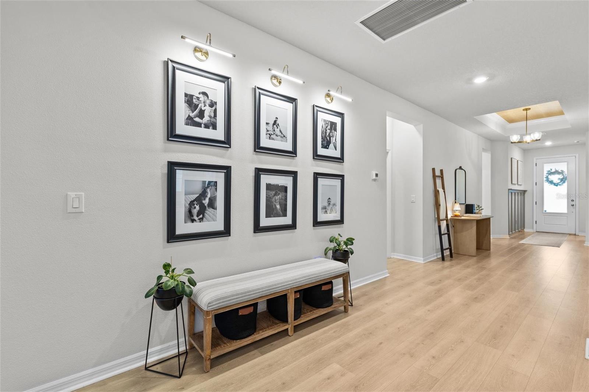
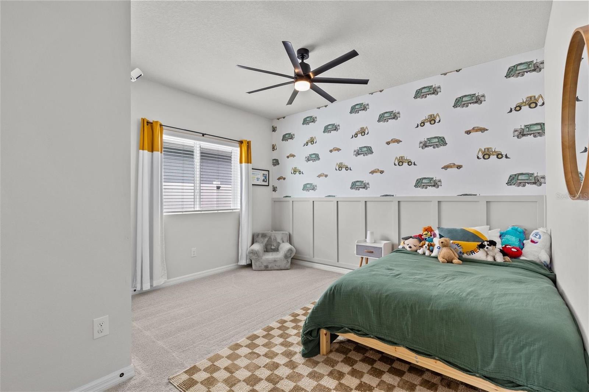
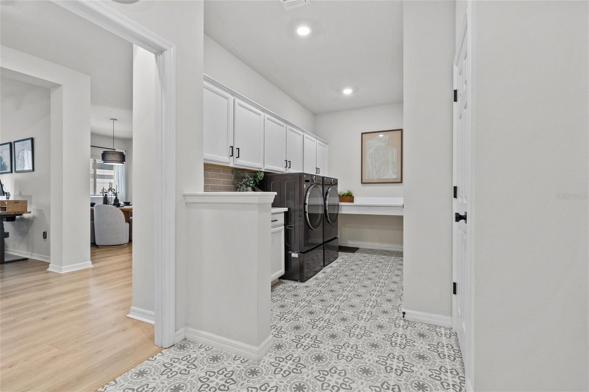
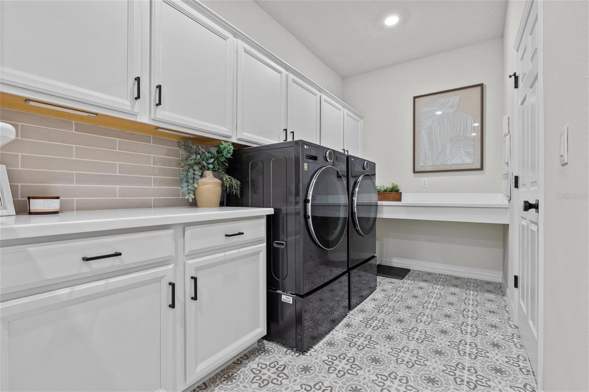
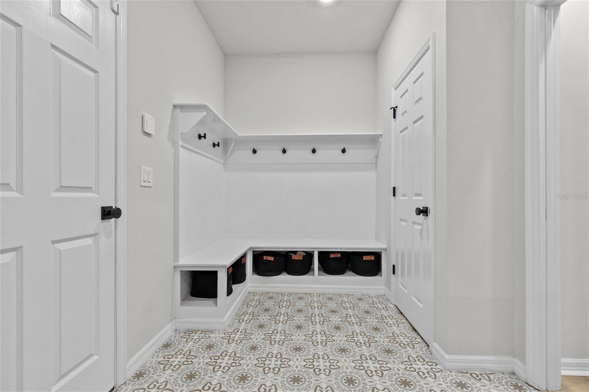
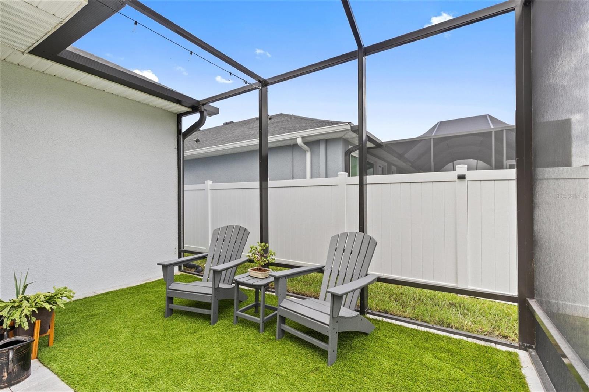
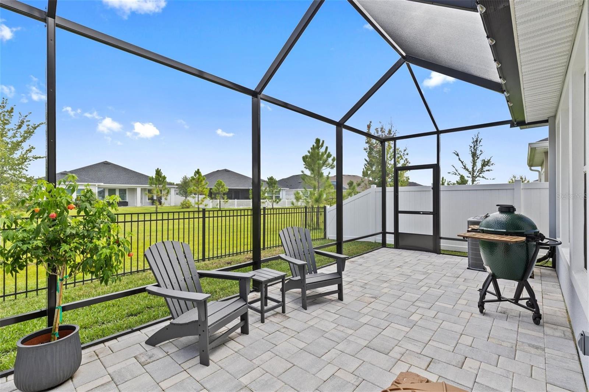
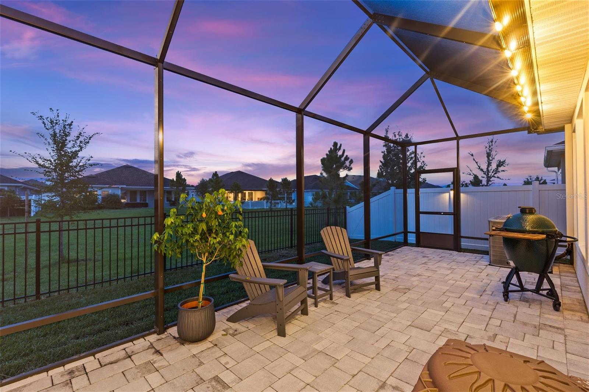
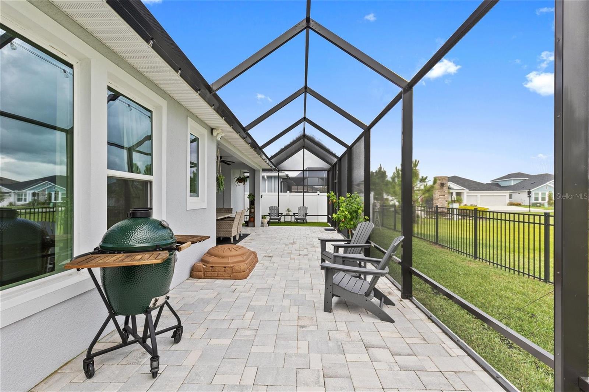
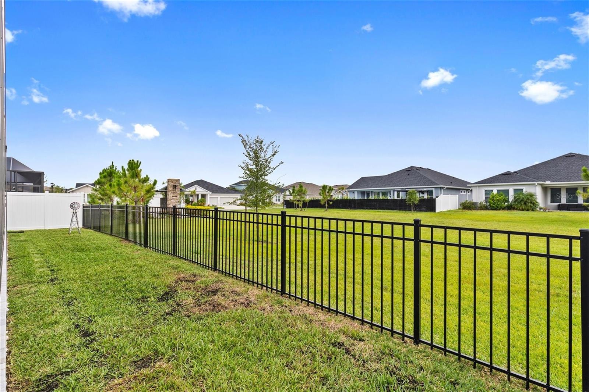
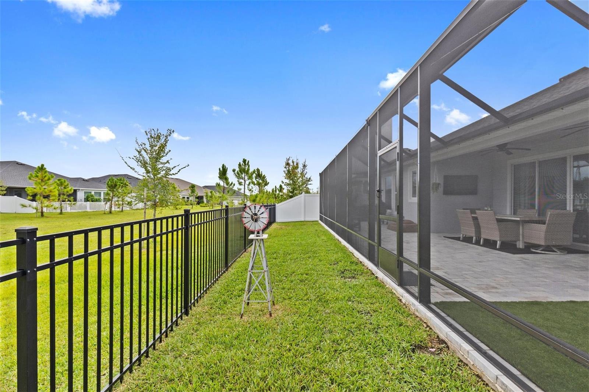
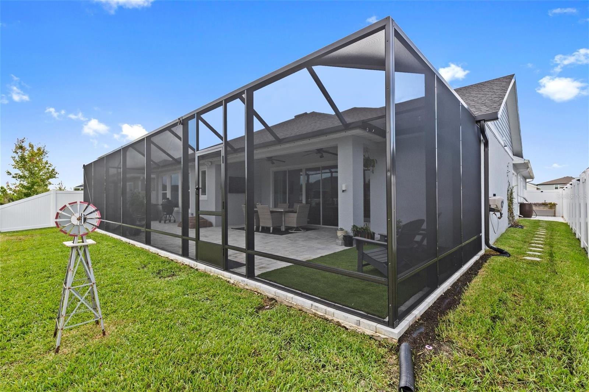
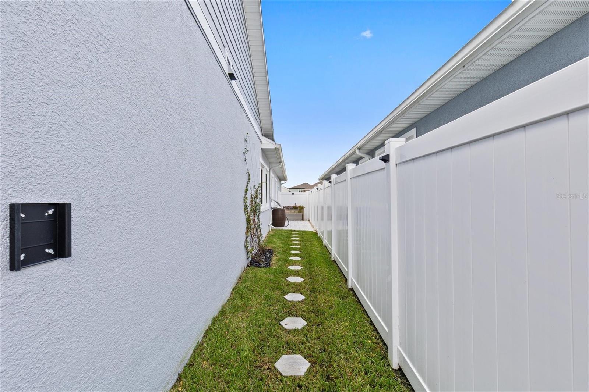
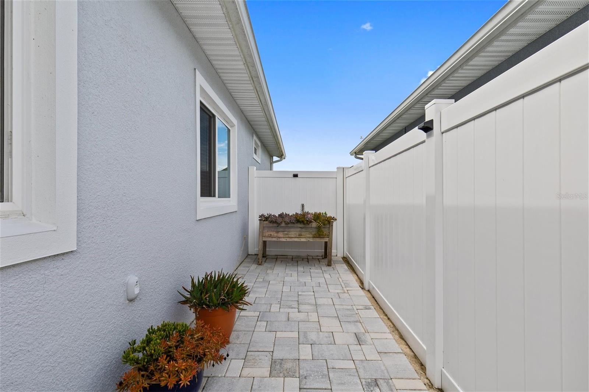
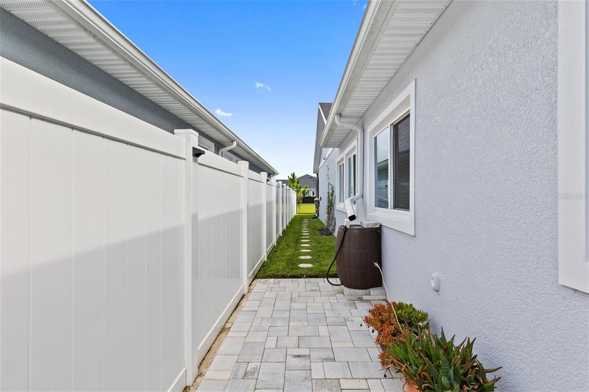
Additional upgrades include eight premium ceiling fans, upgraded chandeliers and lighting fixtures, window blinds and custom drapery, upper cabinetry in the laundry room, and board and batten accent walls in the foyer and children’s room. A premium Titan water softener system and EV charging station offer convenience and efficiency, while the fully fenced backyard, enclosed with aluminum and PVC fencing is ideal for privacy and pets. The backyard also features a garbage can enclosure, extended pavers along the side yard, and a Brand new $40,000 dollar full screen enclosure covering the entire extended back patio, all completed in 2025.
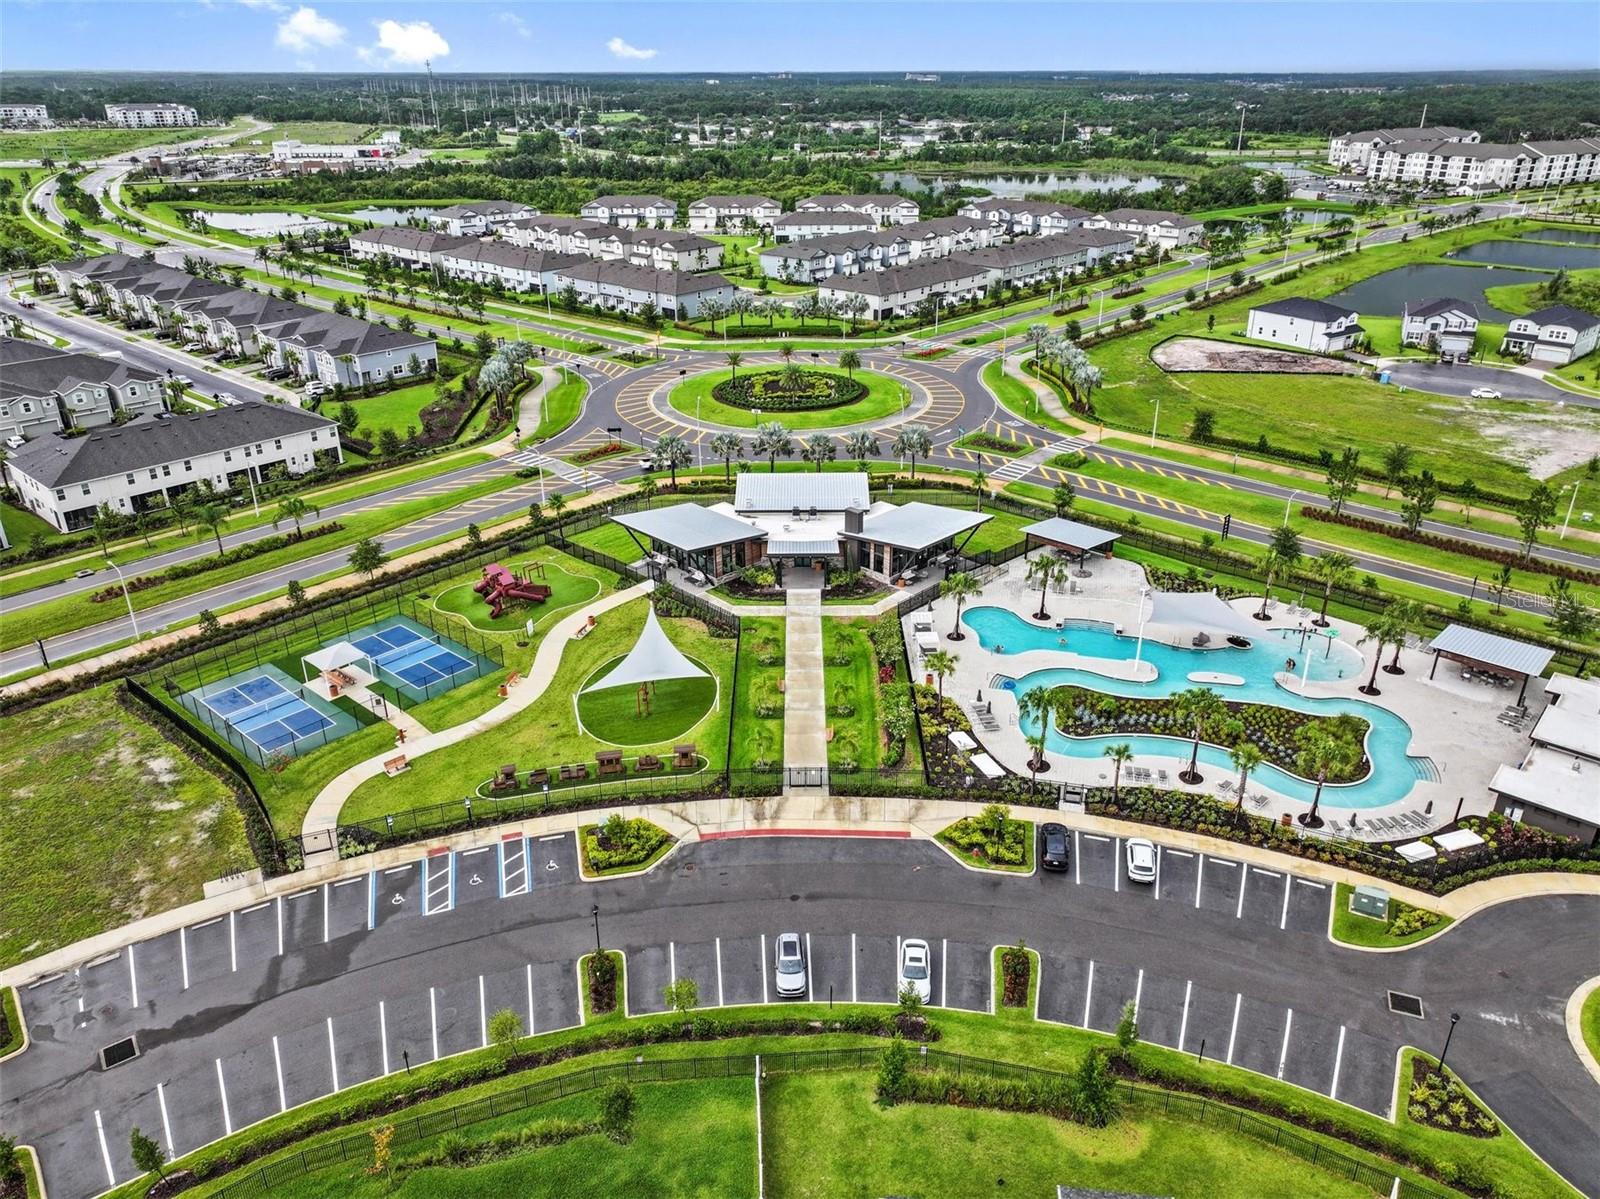
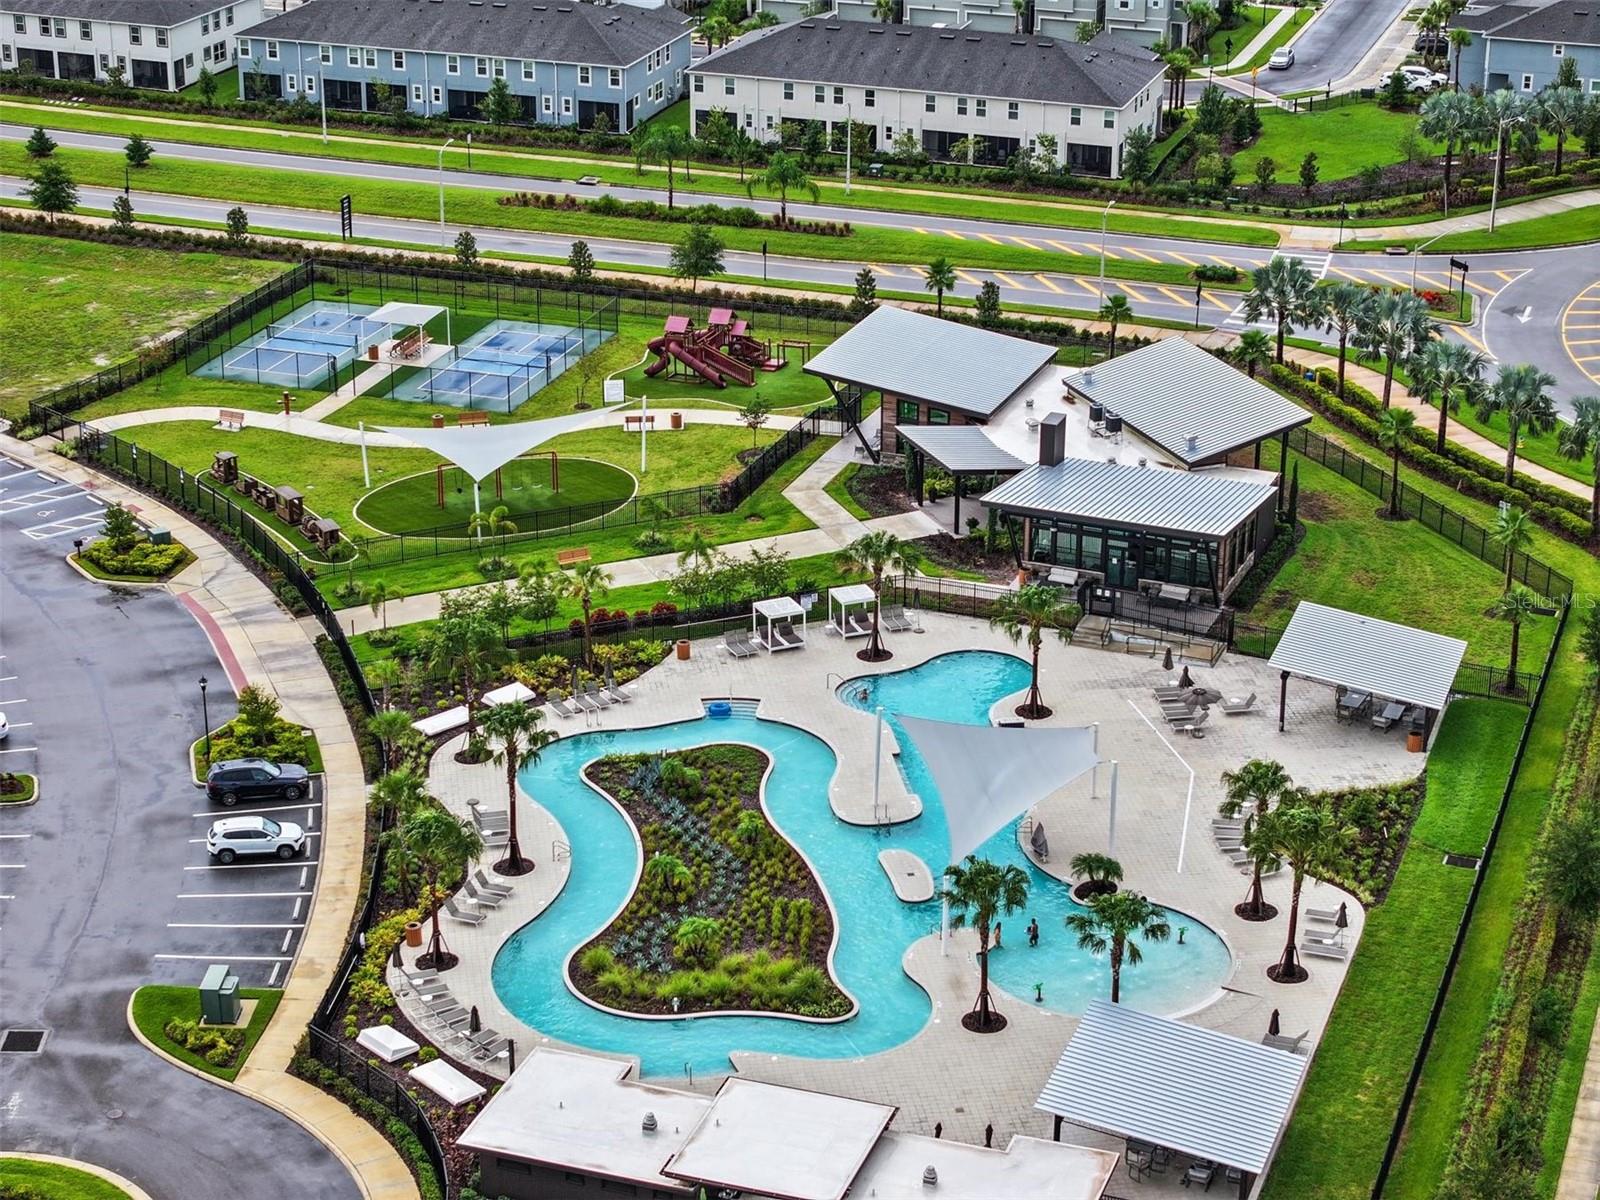
This home is truly move-in ready, with every major upgrade already completed, included on a premium lot with upgraded elevation, quartz throughout, and high-end appliance package. Located in a vibrant resort-style community featuring a lazy river, dog parks, playgrounds, clubhouse, fitness center, and walking trails, and just minutes from top-rated schools, Wiregrass shopping, Tampa Premium Outlets, and famous man-made lagoons at Mirada and Epperson.
This is more than a home, it's a fully upgraded lifestyle property, meticulously maintained and elevated to a level rarely seen in today’s market.
Property Details
| Property Features | Property Features | |||
|---|---|---|---|---|
| MLS ID: | MFRTB8403944 | Year Built: | 2023 | |
| Appliances: | Dishwasher, Disposal, Range, Range Hood, Water Softener | Architectural Style: | Contemporary | |
| Association Amenities: | Clubhouse, Fitness Center, Maintenance, Park, Pickleball Court(s), Playground, Pool, Racquetball, Recreation Facilities, Tennis Court(s) | Association Fee Includes: | Pool, Recreational Facilities | |
| Community Features: | Association Recreation - Owned, Clubhouse, Deed Restrictions, Dog Park, Fitness Center, Playground, Pool, Racquetball, Sidewalks, Tennis Court(s), Wheelchair Access, Street Lights | Construction Materials: | Block, Concrete | |
| Cooling: | Central Air | Country: | US | |
| County Or Parish: | Pasco | Direction Faces: | East | |
| Exterior Features: | Dog Run, Lighting, Sliding Doors | Fencing: | Vinyl | |
| Flooring: | Carpet, Ceramic Tile, Luxury Vinyl | Foundation Details: | Block | |
| Heating: | Central, Electric | Laundry Features: | Laundry Room | |
| Levels: | One | Listing Agreement: | Exclusive Right To Sell | |
| Listing Terms: | Cash, Conventional, FHA, VA Loan | Lot Features: | Paved | |
| Occupant Type: | Owner | Other Equipment: | Irrigation Equipment | |
| Parking Features: | Boat, Driveway, Electric Vehicle Charging Station(s), Garage Door Opener, Golf Cart Parking, Ground Level, Off Street, Oversized | Patio And Porch Features: | Covered, Enclosed, Patio, Screened | |
| Pets Allowed: | Yes | Possession: | Close Of Escrow | |
| Property Sub Type: | Single Family Residence | Property Type: | Residential | |
| Road Surface Type: | Paved | Roof: | Shingle | |
| Sewer: | Public Sewer | Showing Requirements: | Appointment Only, Combination Lock Box, ShowingTime | |
| Special Listing Conditions: | None | Standard Status: | Active | |
| State Or Province: | FL | Utilities: | BB/HS Internet Available, Cable Available, Cable Connected, Electricity Available, Electricity Connected, Fiber Optics, Public, Sewer Connected, Underground Utilities, Water Available, Water Connected | |
| Water Source: | Public | Window Features: | Drapes, Window Treatments | |
| Rooms | Rooms | |||
|---|---|---|---|---|
| Primary Bedroom: | 20x15 ft | Primary Bathroom: | 8x17 ft | |
| Bedroom 2: | 11x15 ft | Bedroom 3: | 13x13 ft | |
| Bedroom 4: | 14x11 ft | Bathroom 2: | 10x5 ft | |
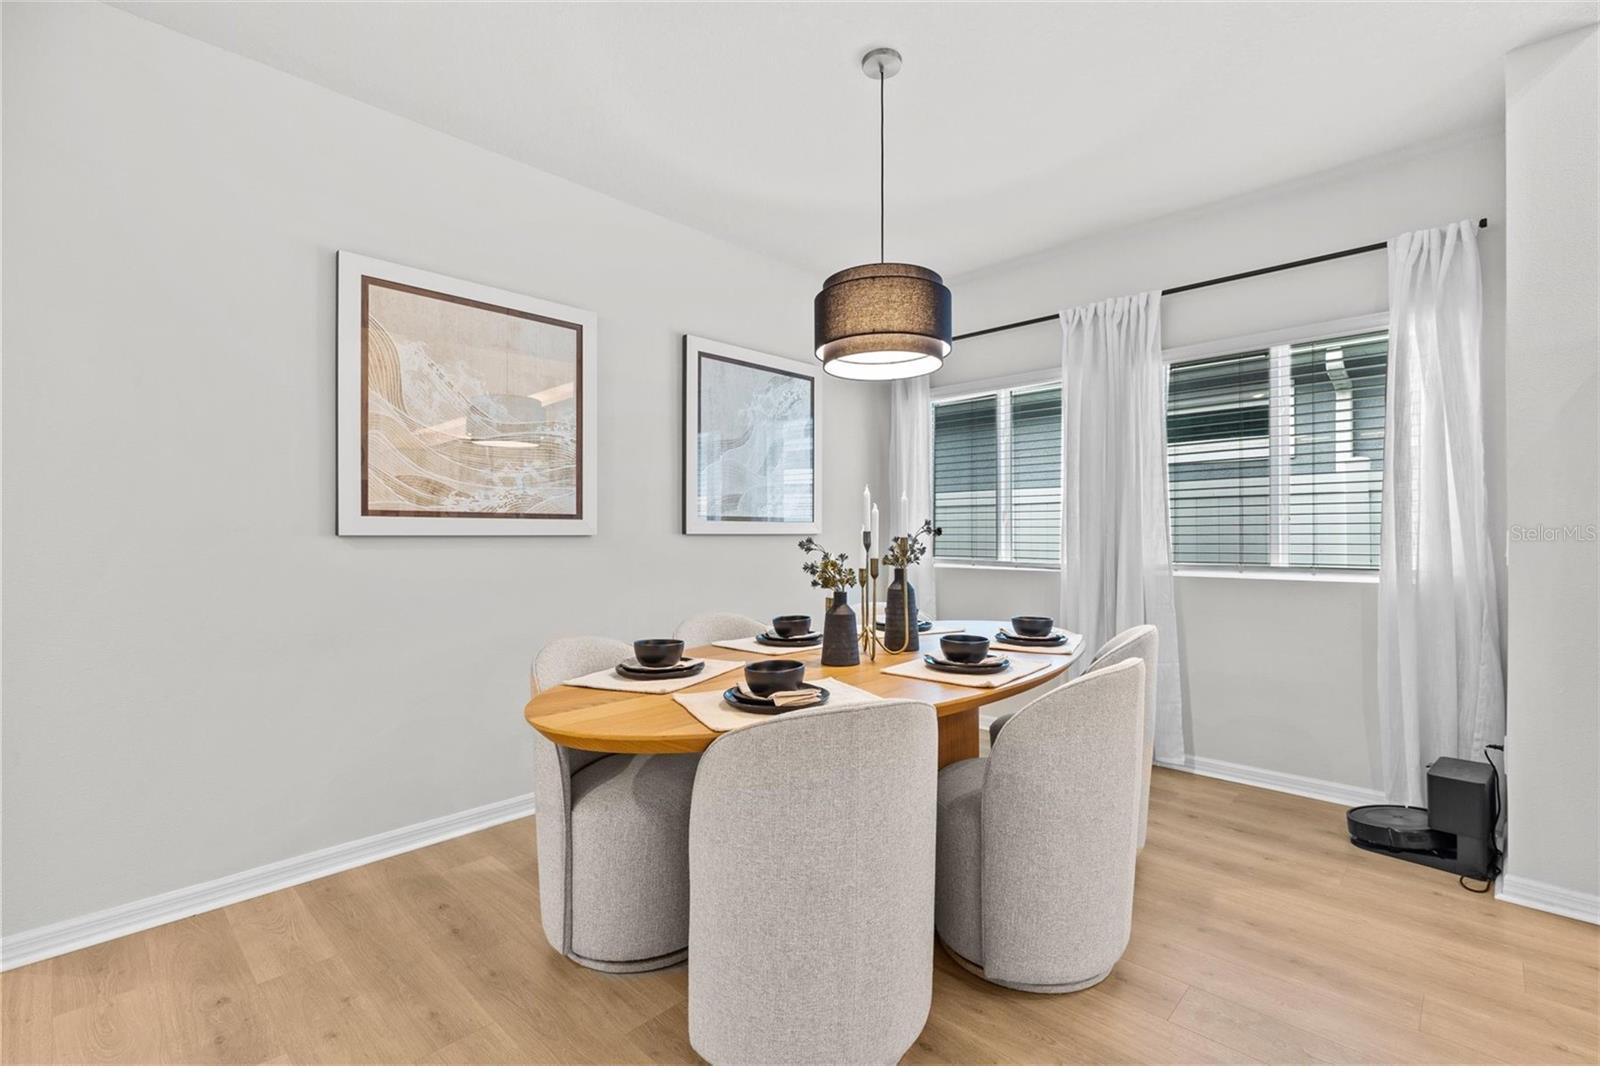
| Bathroom 3: | 10x10 ft | Dining Room: | 21x11 ft | |
| Living Room: | 17x21 ft | Family Room: | 14x14 ft | |
| Bonus Room: | 14x10 ft | Laundry: | 8x12 ft | |
| Kitchen: | 11x25 ft | |||
We love to hear from you