


2649 TIFTON ST S, GULFPORT, FL, 33711
$540,000
Residential
|
Bedrooms
2
|
Bathrooms
2
|
Living Area
1,472 Sqft
|
Lot Size
7,527 Sqft
|
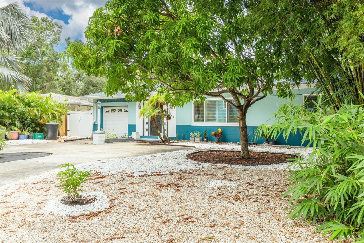
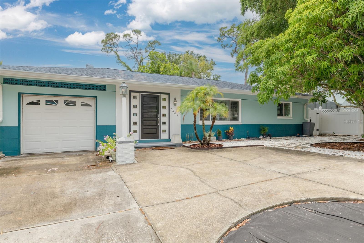
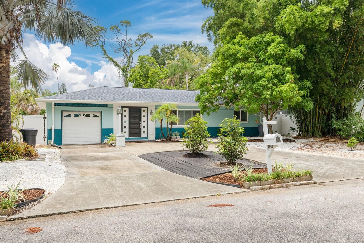
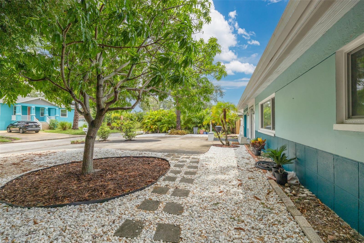
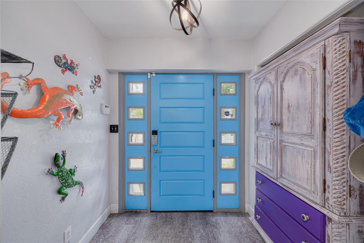
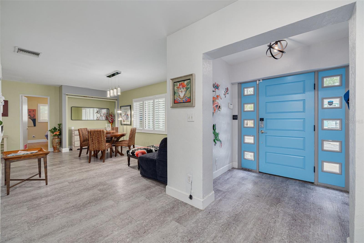
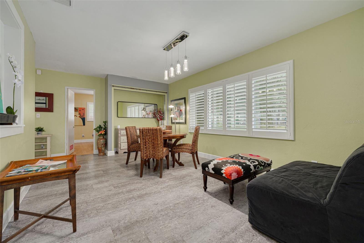
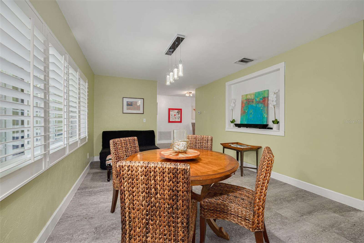
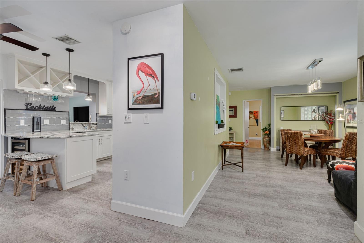
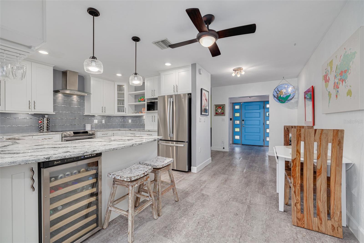
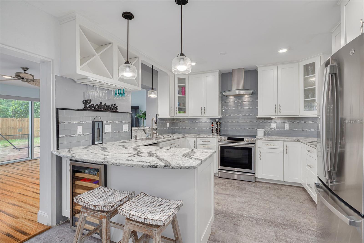
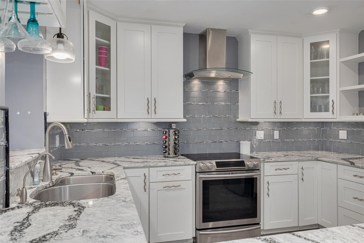
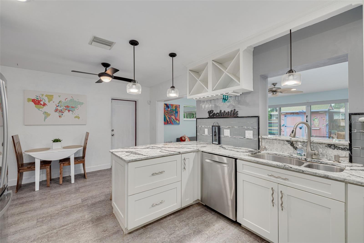
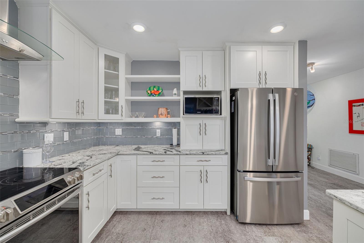
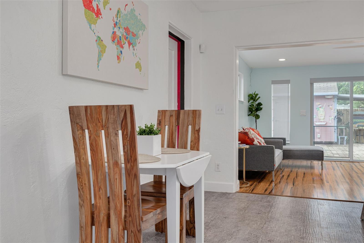
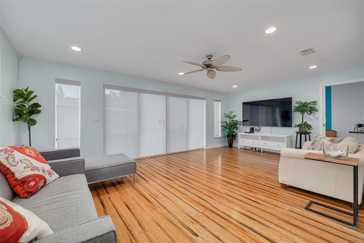
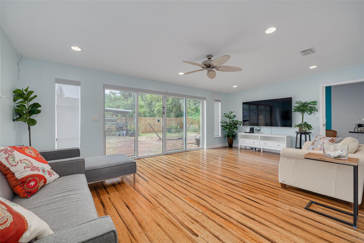
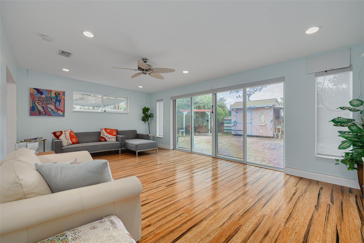
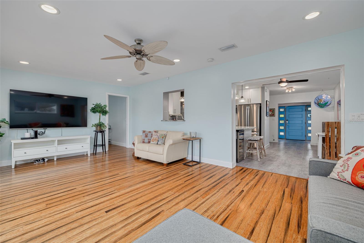
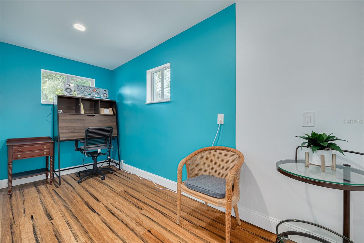
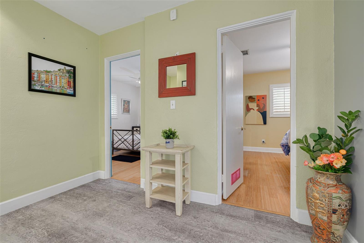
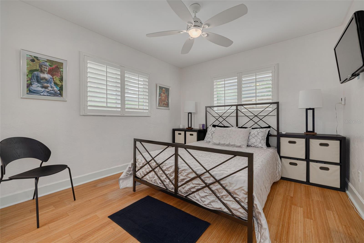
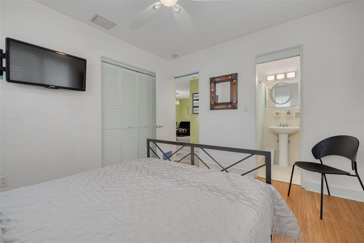
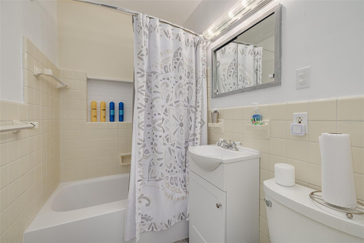
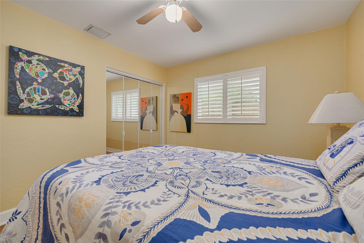
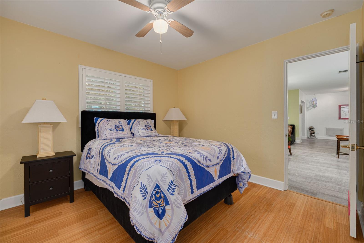
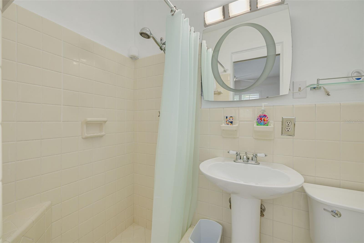
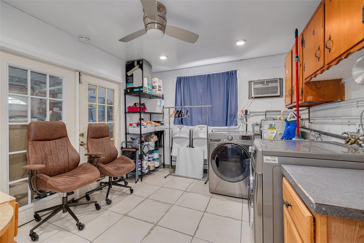
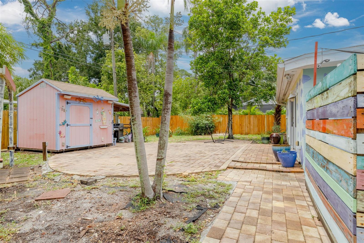
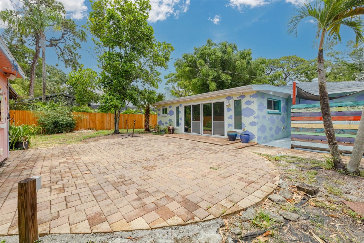
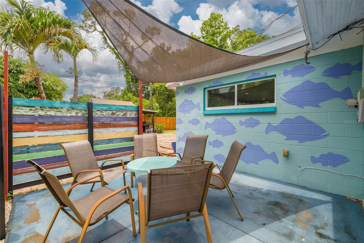
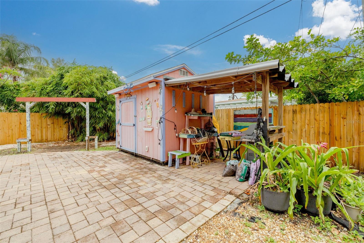
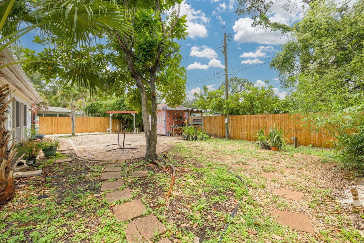
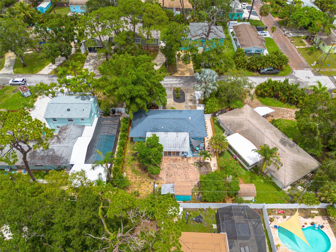
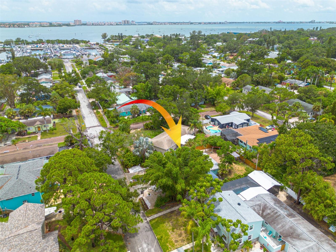
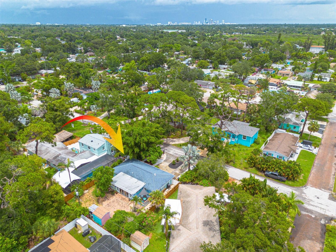
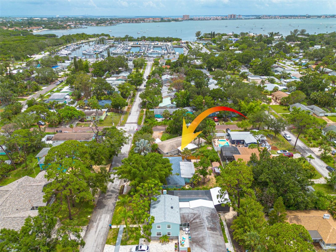
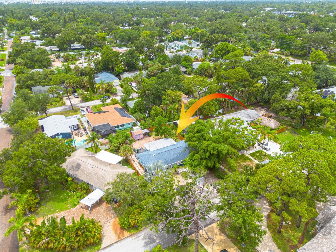
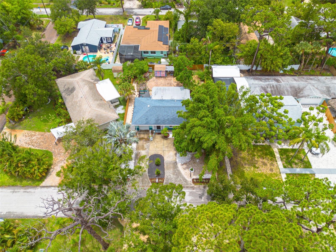
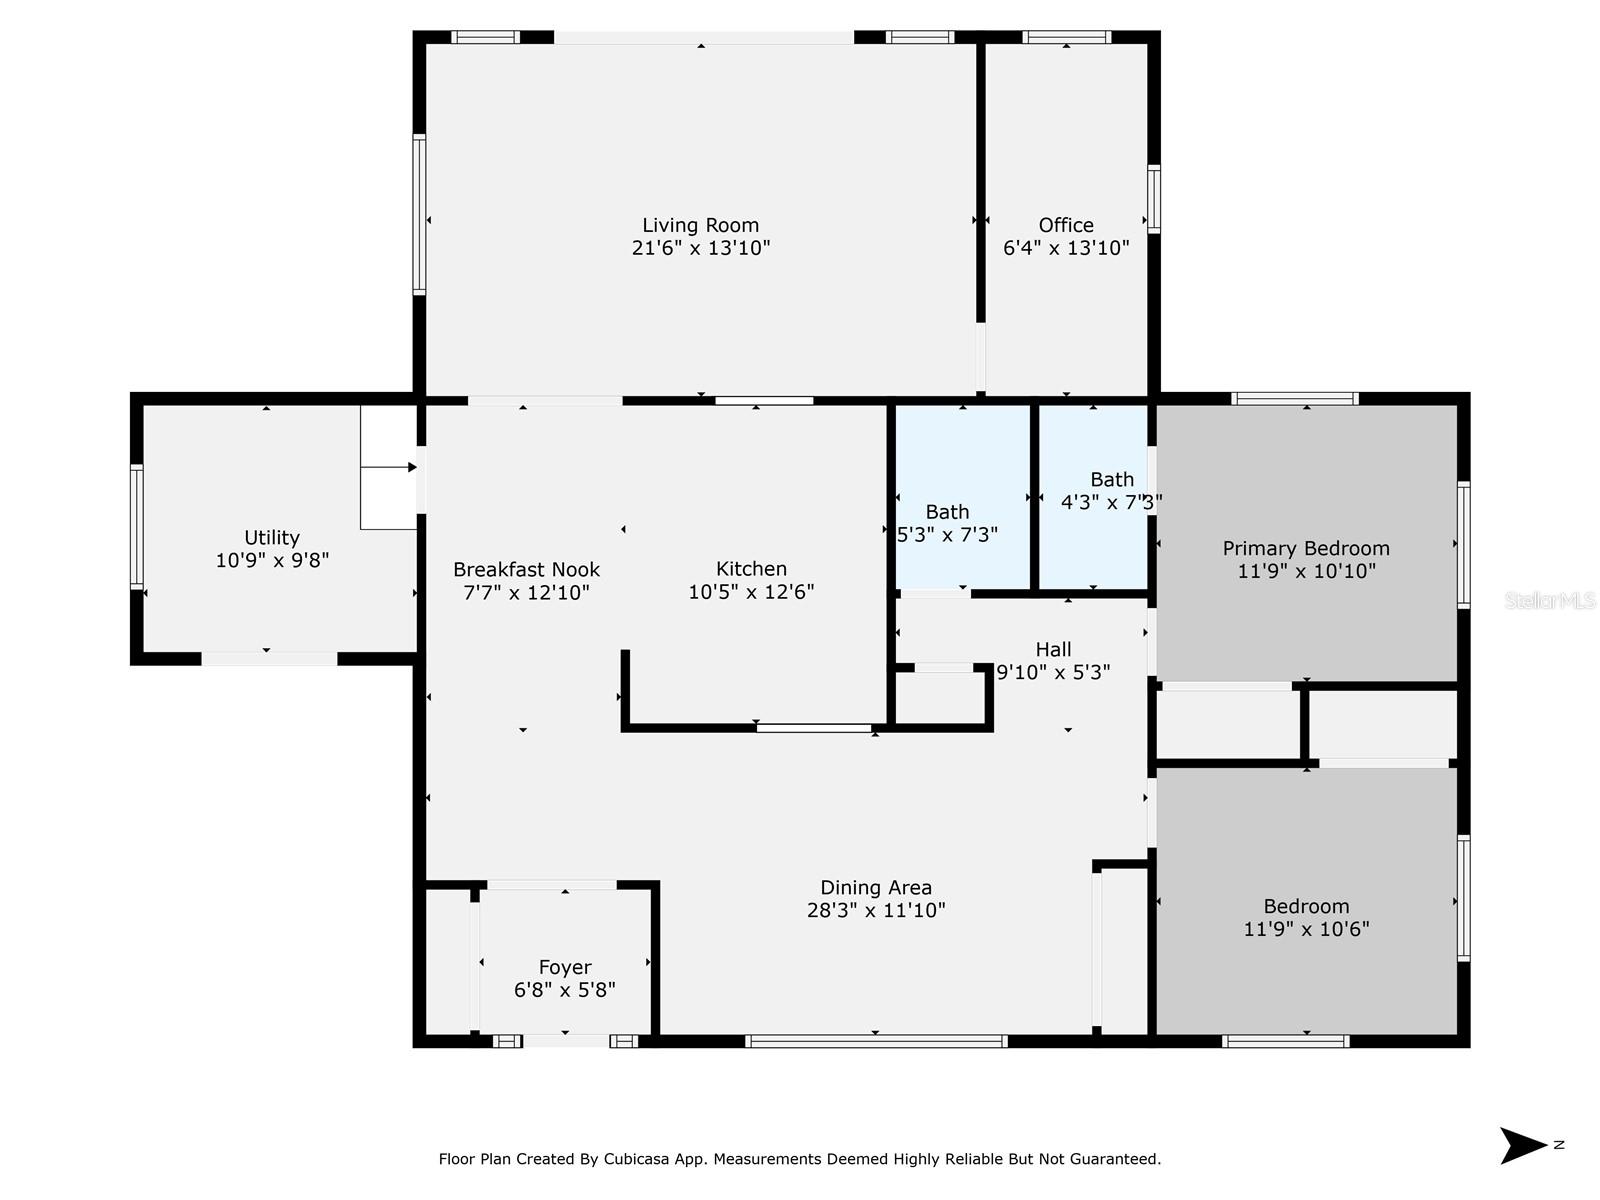
This Gulfport gem is what you've been looking for! Welcome to 2649 Tifton St S, a beautifully updated 2-bedroom, 2-bath home offering 1,472 square feet of thoughtfully designed living space, complete with a versatile bonus room ideal for an office. This home blends modern comfort with timeless charm and is packed with features that set it apart. Step through the front door into a warm and welcoming entryway, where you'll immediately notice the home’s inviting atmosphere. A convenient coat closet is located just to your left, providing a perfect drop zone for guests and daily use. From the entry, you're greeted with a well-designed split floor plan that offers flexibility and flow—head straight ahead into the main living areas, including the dinette, kitchen, living room, and office, or turn right toward the formal dining room and the two spacious bedrooms. Inside, the kitchen is a chef’s dream, featuring white soft-close cabinetry, a beautiful backsplash, recessed lighting, quartz countertops, and a wine bar. Stainless steel appliances and an open-concept layout make this space both highly functional and perfect for entertaining. The spacious living room offers plenty of room for gatherings and includes a bar that opens into the kitchen, creating an inviting flow ideal for hosting. Natural light fills the home through ample windows, giving the space a warm and airy feel. Additional interior highlights include plantation-style shutters, motorized blinds, and a variety of new, updated lights and fixtures that bring a modern touch to every room. The horseshoe driveway provides convenient extra parking and enhances the home’s curb appeal. Step outside into the oversized, fenced-in backyard, a perfect extension of your living space. The paver patio is prewired for a hot tub, allowing you to create a private outdoor retreat. Whether you're entertaining guests, enjoying a quiet evening, or letting pets roam freely, this backyard offers endless possibilities. Living in Gulfport means enjoying a vibrant, outdoor-focused lifestyle. You're just moments away from the Gulfport Municipal Marina, where you can rent a kayak or take a scenic boat tour of Boca Ciega Bay. Clam Bayou Nature Preserve offers peaceful trails ideal for hiking and dog-walking, while Gulfport Beach and Tomlinson Park provide great spots for relaxing, fishing, or using the outdoor fitness equipment. The nearby Gulfport Recreation Center features amenities like a playground and skate park, making it a great community space for all ages. Education is also within easy reach, with St. Petersburg College, Eckerd College, Pinellas Technical College, and Stetson University College of Law all located within three miles of the home. This makes it an ideal location for anyone seeking proximity to top-tier schools. For those who love culture and community, Gulfport delivers in every way. Take a walk along Beach and Shore Boulevards, lined with art galleries, local shops, and cafes. Enjoy live music at the Art Village Courtyard or explore local history at the Gulfport Historical Society. The neighborhood offers an eclectic mix of dining and entertainment, including waterfront restaurants, the historic Gulfport Casino, and the ever-popular Gulfport Tuesday Fresh Market. This property combines modern updates, bright and open living spaces, and a prime location in one of Gulfport’s most desirable neighborhoods. Schedule your private showing today!
Property Details
| Property Features | Property Features | |||
|---|---|---|---|---|
| MLS ID: | MFRTB8404165 | Year Built: | 1955 | |
| Appliances: | Convection Oven, Dishwasher, Disposal, Dryer, Microwave, Range, Refrigerator, Washer, Wine Refrigerator | Architectural Style: | Florida | |
| Community Features: | Street Lights | Construction Materials: | Block | |
| Cooling: | Central Air | Country: | US | |
| County Or Parish: | Pinellas | Direction Faces: | East | |
| Exterior Features: | Lighting, Sidewalk, Sliding Doors, Storage | Fencing: | Wood | |
| Flooring: | Laminate, Luxury Vinyl, Tile | Foundation Details: | Slab | |
| Furnished: | Negotiable | Heating: | Central | |
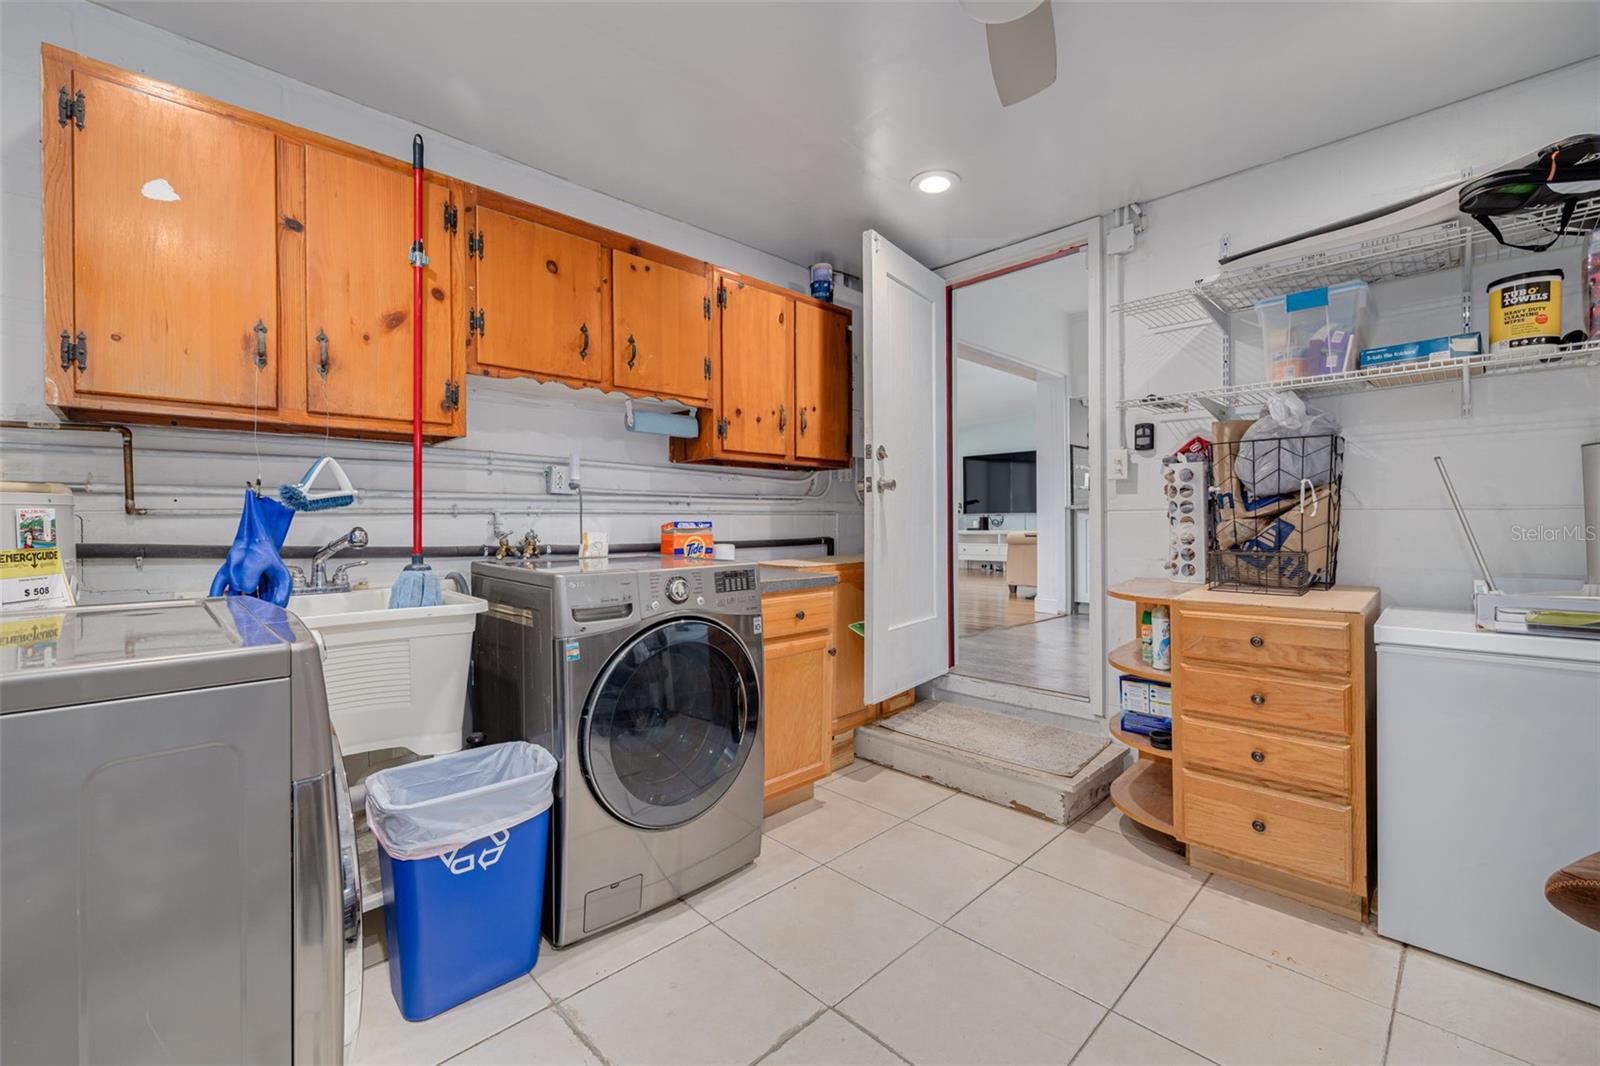
| Laundry Features: | Laundry Room | Levels: | One | |
| Listing Agreement: | Exclusive Right To Sell | Listing Terms: | Cash, Conventional, FHA, VA Loan | |
| Lot Features: | City Limits, Near Marina, Near Public Transit, Oversized Lot, Sidewalk, Paved | Occupant Type: | Owner | |
| Other Structures: | Shed(s) | Parking Features: | Curb Parking, Driveway, Garage Door Opener, Off Street, On Street | |
| Possession: | Close Of Escrow | Property Condition: | Completed | |
| Property Sub Type: | Single Family Residence | Property Type: | Residential | |
| Road Responsibility: | Public Maintained Road | Road Surface Type: | Asphalt | |
| Roof: | Shingle | Security Features: | Security System Owned, Smoke Detector(s) | |
| Sewer: | Public Sewer | Showing Requirements: | Supra Lock Box, Lock Box Electronic, See Remarks, ShowingTime | |
| Special Listing Conditions: | None | Standard Status: | Active | |
| State Or Province: | FL | Utilities: | BB/HS Internet Available, Cable Available, Cable Connected, Electricity Available, Electricity Connected, Fire Hydrant, Phone Available, Public, Sewer Available, Sewer Connected, Underground Utilities, Water Available, Water Connected | |
| Vegetation: | Bamboo, Mature Landscaping, Trees/Landscaped | Water Source: | Public | |
| Window Features: | Double Pane Windows, Shutters | |||
| Rooms | Rooms | |||
|---|---|---|---|---|
| Foyer: | 6.8x5.8 ft | Dinette: | 7.7x12.1 ft | |
| Dining Room: | 28.3x11.1 ft | Kitchen: | 10.5x12.6 ft | |
| Living Room: | 21.6x13.1 ft | Office: | 6.4x13.1 ft | |
| Primary Bedroom: | 11.9x10.1 ft | Primary Bathroom: | 4.3x7.3 ft | |
| Bedroom 2: | 11.9x10.6 ft | Bathroom 2: | 5.3x7.3 ft | |
| Laundry: | 10.9x9.8 ft | |||
We love to hear from you