



































1971 HORSE SHOE BEND RD, DUNEDIN, FL, 34698
$859,000
Residential
|
Bedrooms
4
|
Bathrooms
3
|
Living Area
2,472 Sqft
|
Lot Size
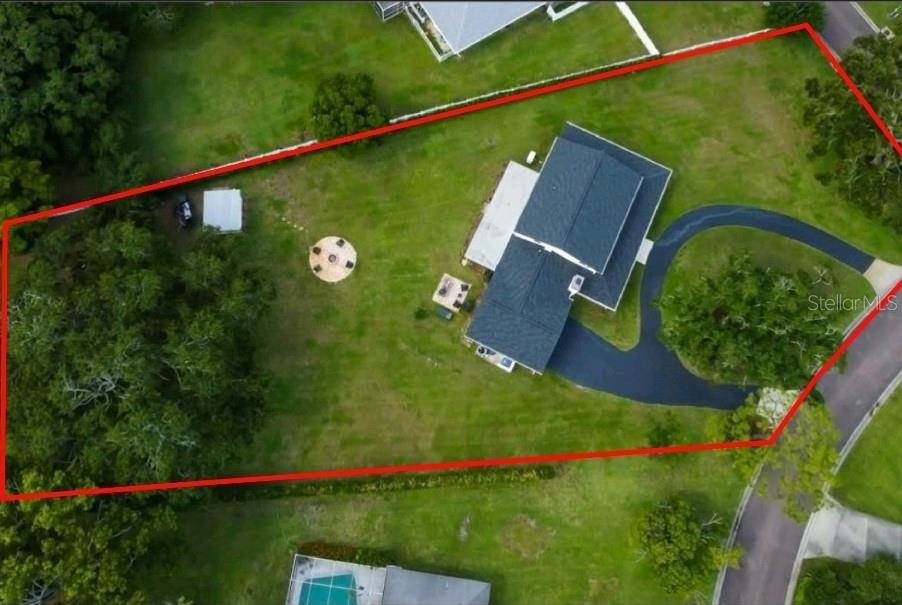
37,178 Sqft
|
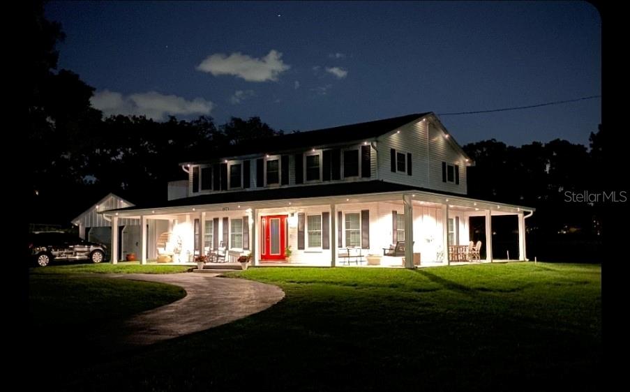
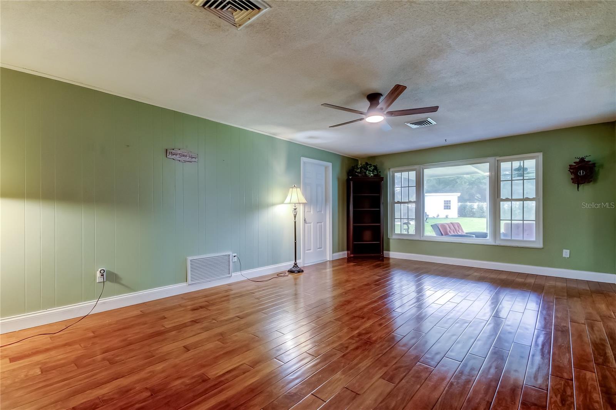
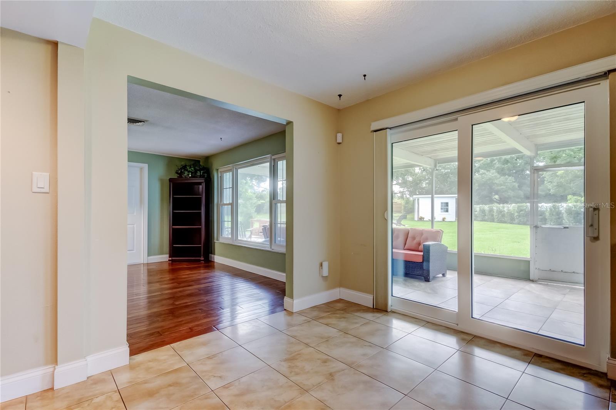
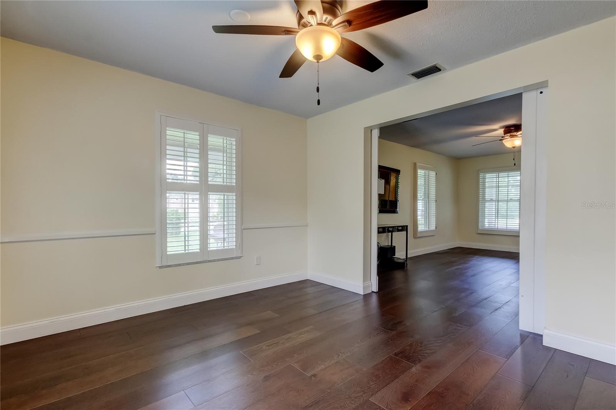
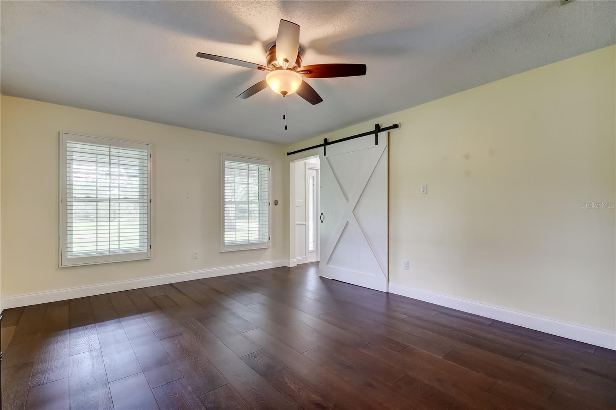
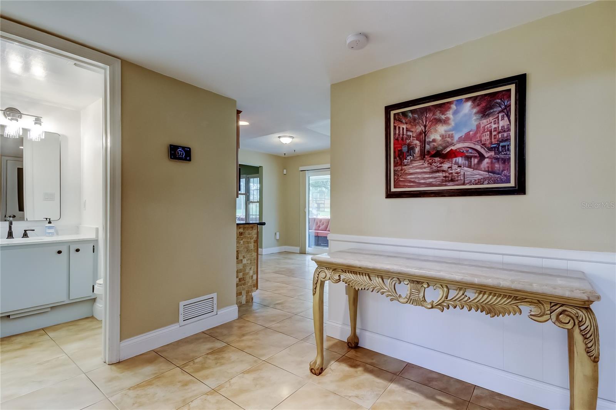
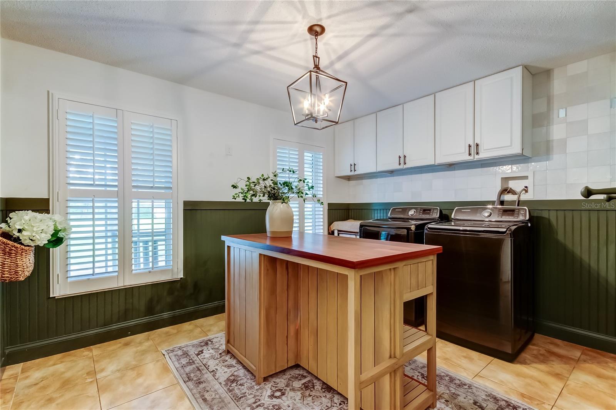
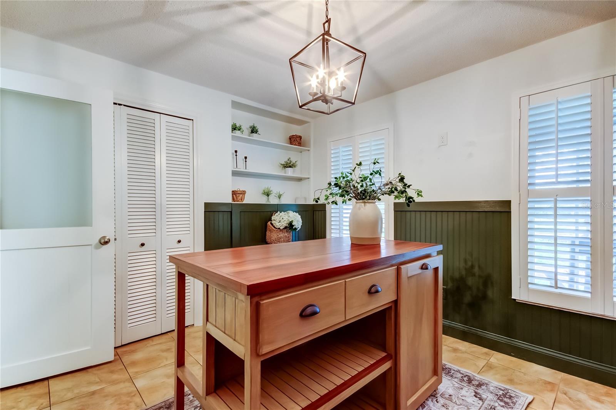
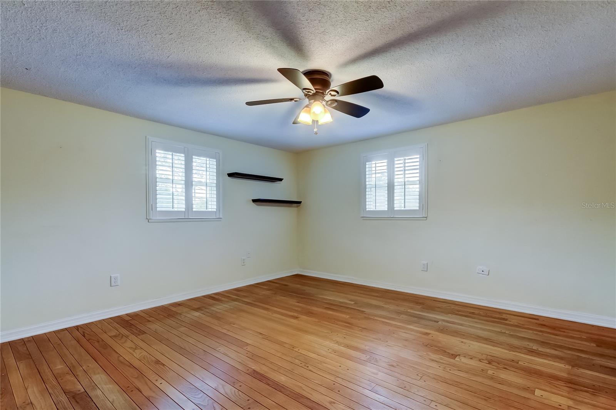
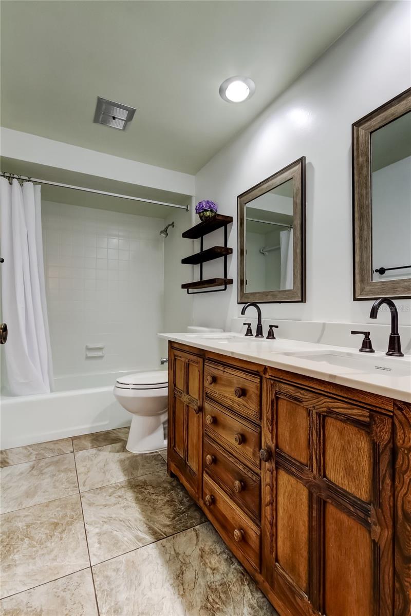
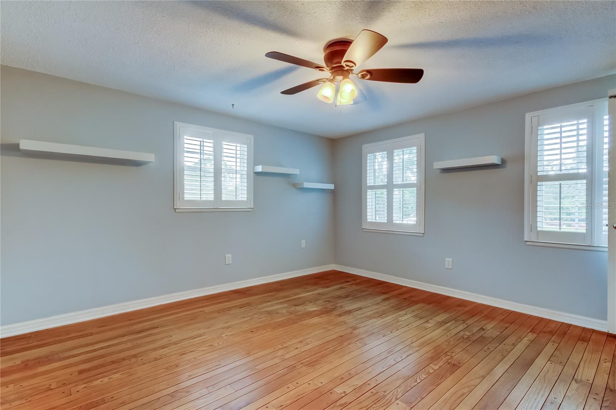
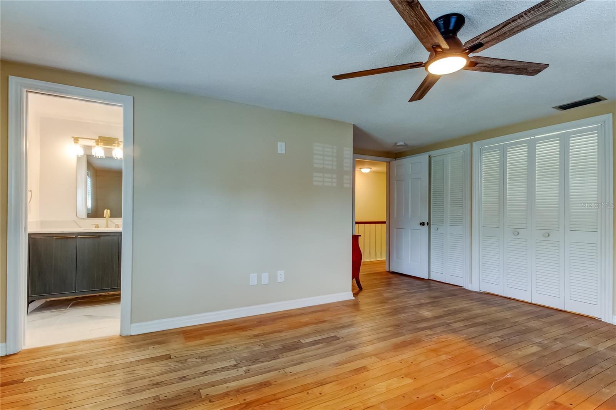
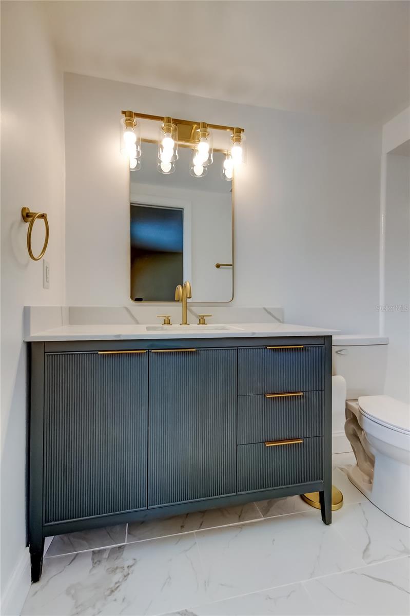
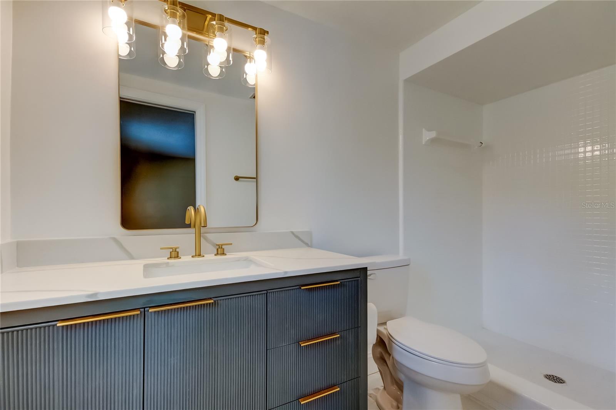
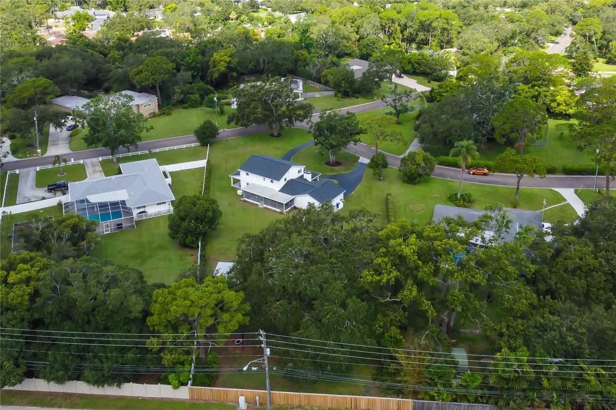
Located in the highly desirable Spanish Trails neighborhood, this beautifully maintained modern farmhouse sits on nearly one acre of private land and offers the perfect blend of charm, functionality, and storm-ready upgrades. With 2,472 heated square feet, this two-story home features 4 bedrooms, 2.5 bathrooms, and a well-designed layout filled with thoughtful touches. The first floor includes a spacious family room, formal living room, elegant dining room, and an eat-in kitchen with hardwood cabinetry, granite countertops, and stainless steel appliances. A former fifth bedroom has been converted into a custom laundry room with a center island, and the entire downstairs showcases hardwood and ceramic tile floors, farmhouse-style doors, and updated finishes. The oversized two-car garage features hurricane-rated doors, epoxy flooring, and new openers. Upstairs, you'll find four spacious bedrooms and two fully renovated bathrooms with quartz countertops and modern tilework, along with original pegged oak hardwood floors and plantation shutters throughout.
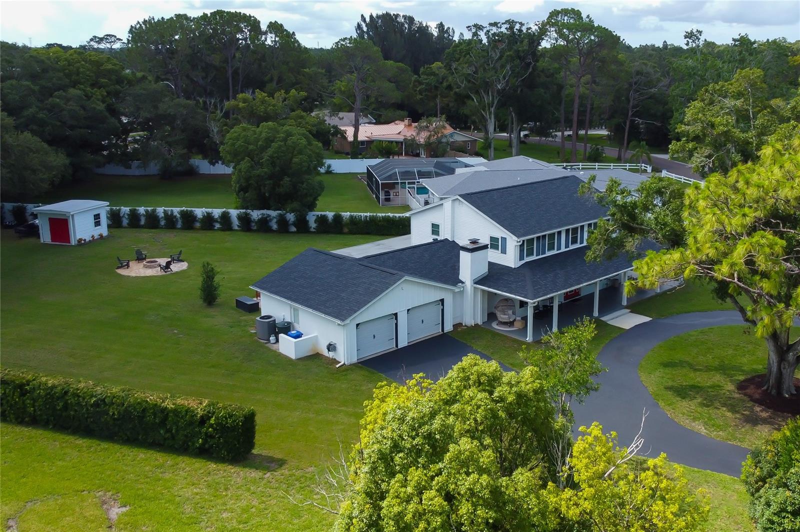
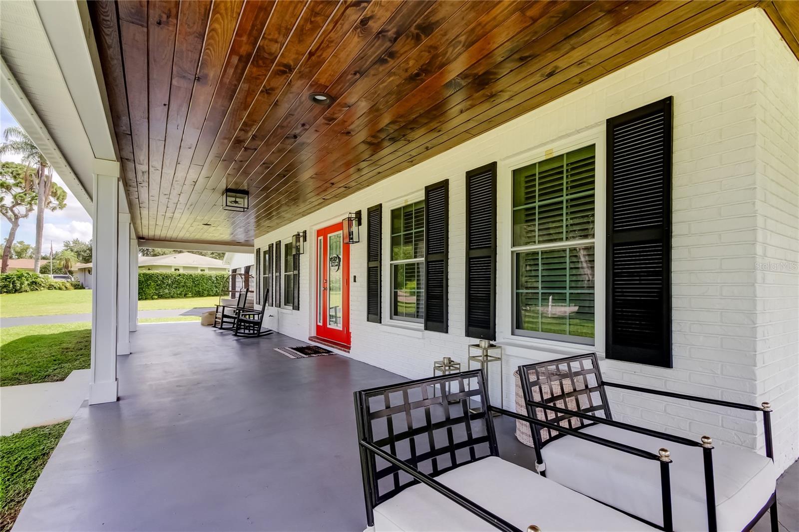
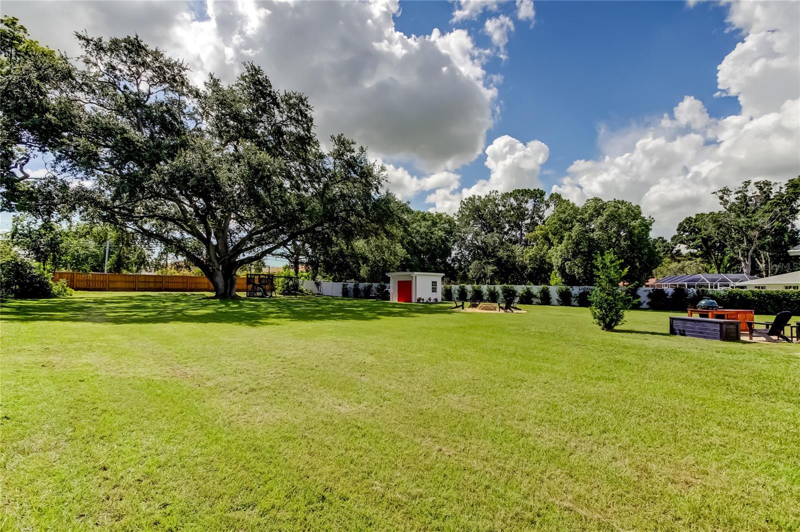
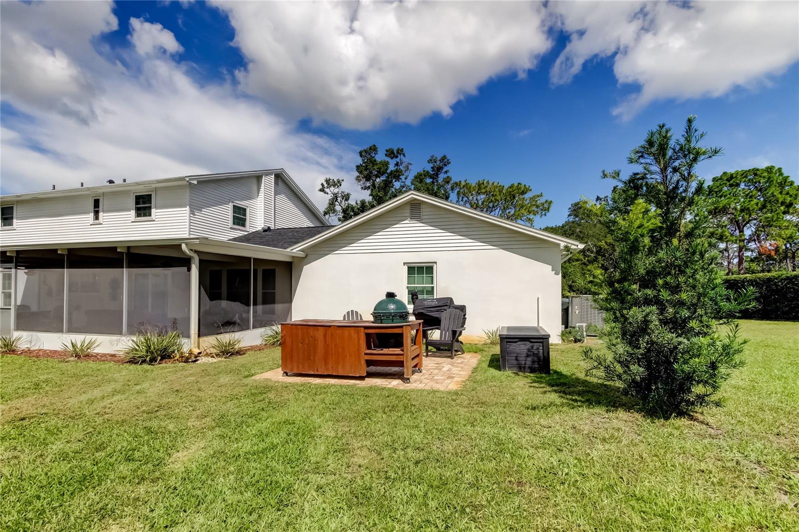
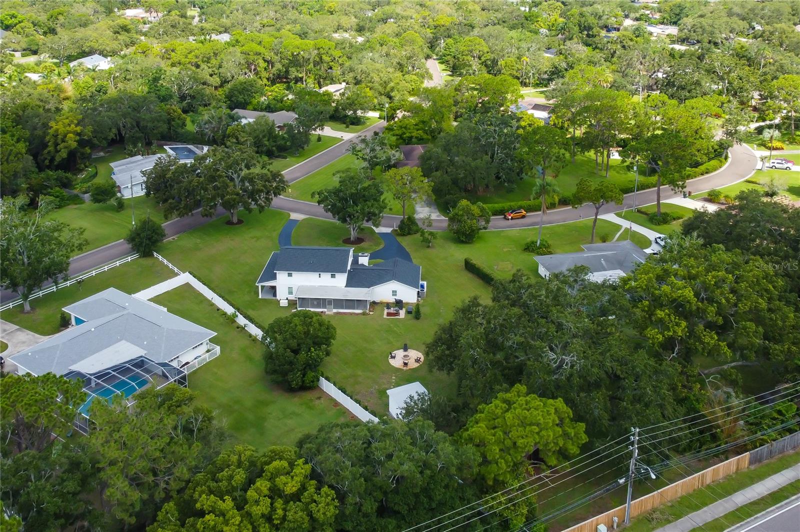
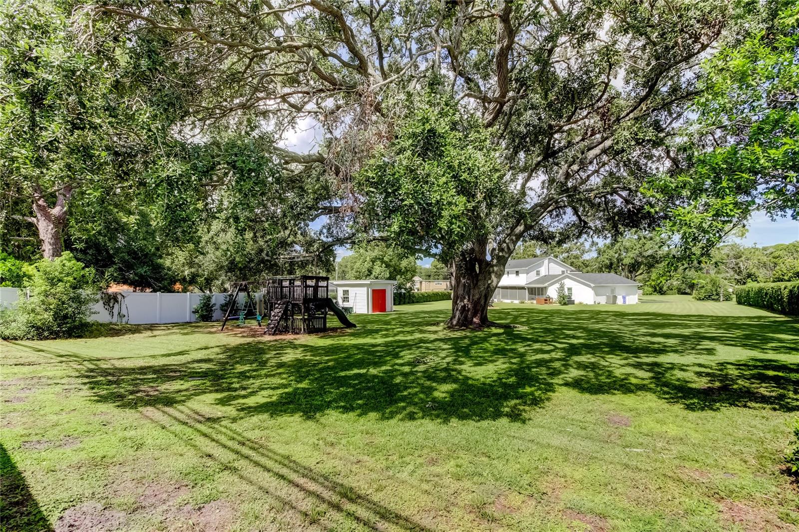
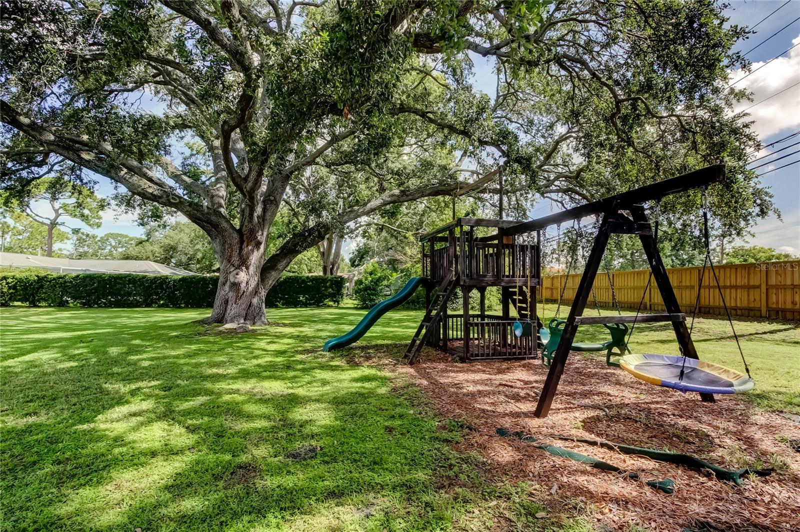
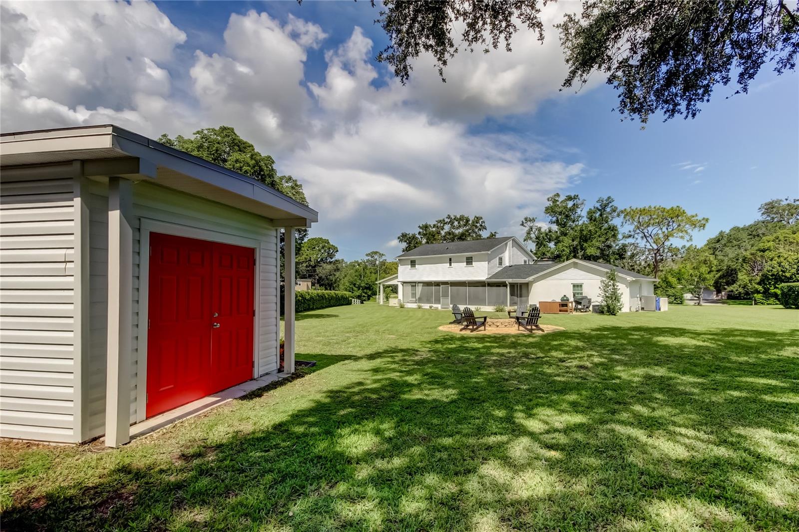
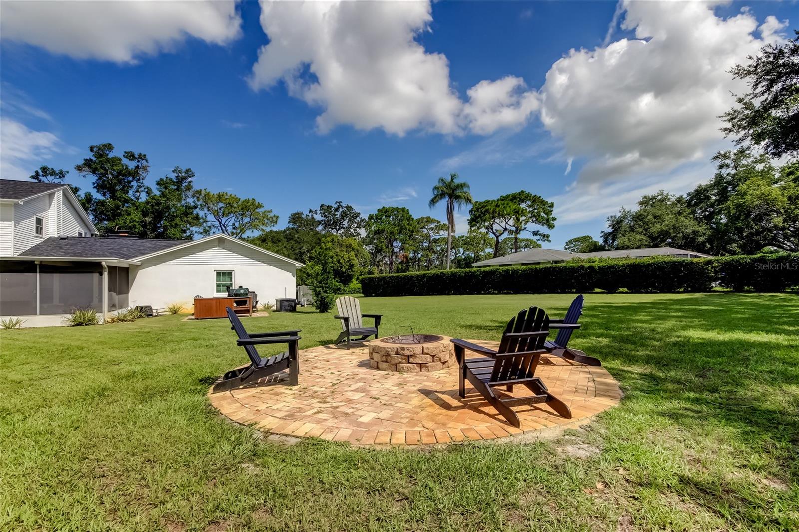
Outdoor living is elevated with a 600+ square foot wraparound porch, a screened lanai, grilling area, firepit, and a custom-built shed—perfect as a studio or workspace. The grounds are beautifully landscaped with three freshly trimmed oak trees and a circular driveway. The backyard is an oasis of privacy with a new (2025) steel-reinforced wooden fence along the eastern border of the property, and a row of podocarpus hedges along the southern border of the property. Likewise, the homeowner to the north planted a row of podocarpus hedges, giving the property symmetry, privacy, and protection on all sides.
Major upgrades include a 2023 30-year shingle roof (transferable warranty), Simonton impact windows and PGT doors (lifetime warranty), hurricane-rated garage doors, a newer Lennox dual-zone A/C system (under warranty), and a whole-house Generac generator with a 500-gallon buried propane tank. Additional features include a private-well irrigation system, WiFi-enabled programmable Trim Lights, and front and rear security cameras. This is a rare opportunity to own a fully upgraded, storm-resilient home in one of Dunedin’s most sought-after custom home communities, just minutes from the Gulf, downtown Dunedin, and top-rated schools.
Property Details
| Property Features | Property Features | |||
|---|---|---|---|---|
| MLS ID: | MFRTB8404180 | Year Built: | 1969 | |
| Appliances: | Built-In Oven, Dishwasher, Dryer, Microwave, Refrigerator, Washer | Construction Materials: | Block, Stucco | |
| Cooling: | Central Air | Country: | US | |
| County Or Parish: | Pinellas | Direction Faces: | West | |
| Exterior Features: | Hurricane Shutters, Private Mailbox | Fireplace Features: | Wood Burning | |
| Flooring: | Tile, Wood | Foundation Details: | Slab | |
| Heating: | Electric, Propane | Laundry Features: | Laundry Room | |
| Levels: | Two | Listing Agreement: | Exclusive Right To Sell | |
| Occupant Type: | Vacant | Other Equipment: | Irrigation Equipment | |
| Property Sub Type: | Single Family Residence | Property Type: | Residential | |
| Road Surface Type: | Asphalt | Roof: | Shingle | |
| Sewer: | Public Sewer | Showing Requirements: | Appointment Only, Call Before Showing | |
| Special Listing Conditions: | None | Standard Status: | Active | |
| State Or Province: | FL | Utilities: | BB/HS Internet Available, Cable Connected, Electricity Connected, Propane, Sewer Connected, Water Connected | |
| Water Source: | Public | |||
| Rooms | Rooms | |||
|---|---|---|---|---|
| Primary Bathroom: | Primary Bedroom: | |||
| Living Room: | Kitchen: | |||
We love to hear from you