


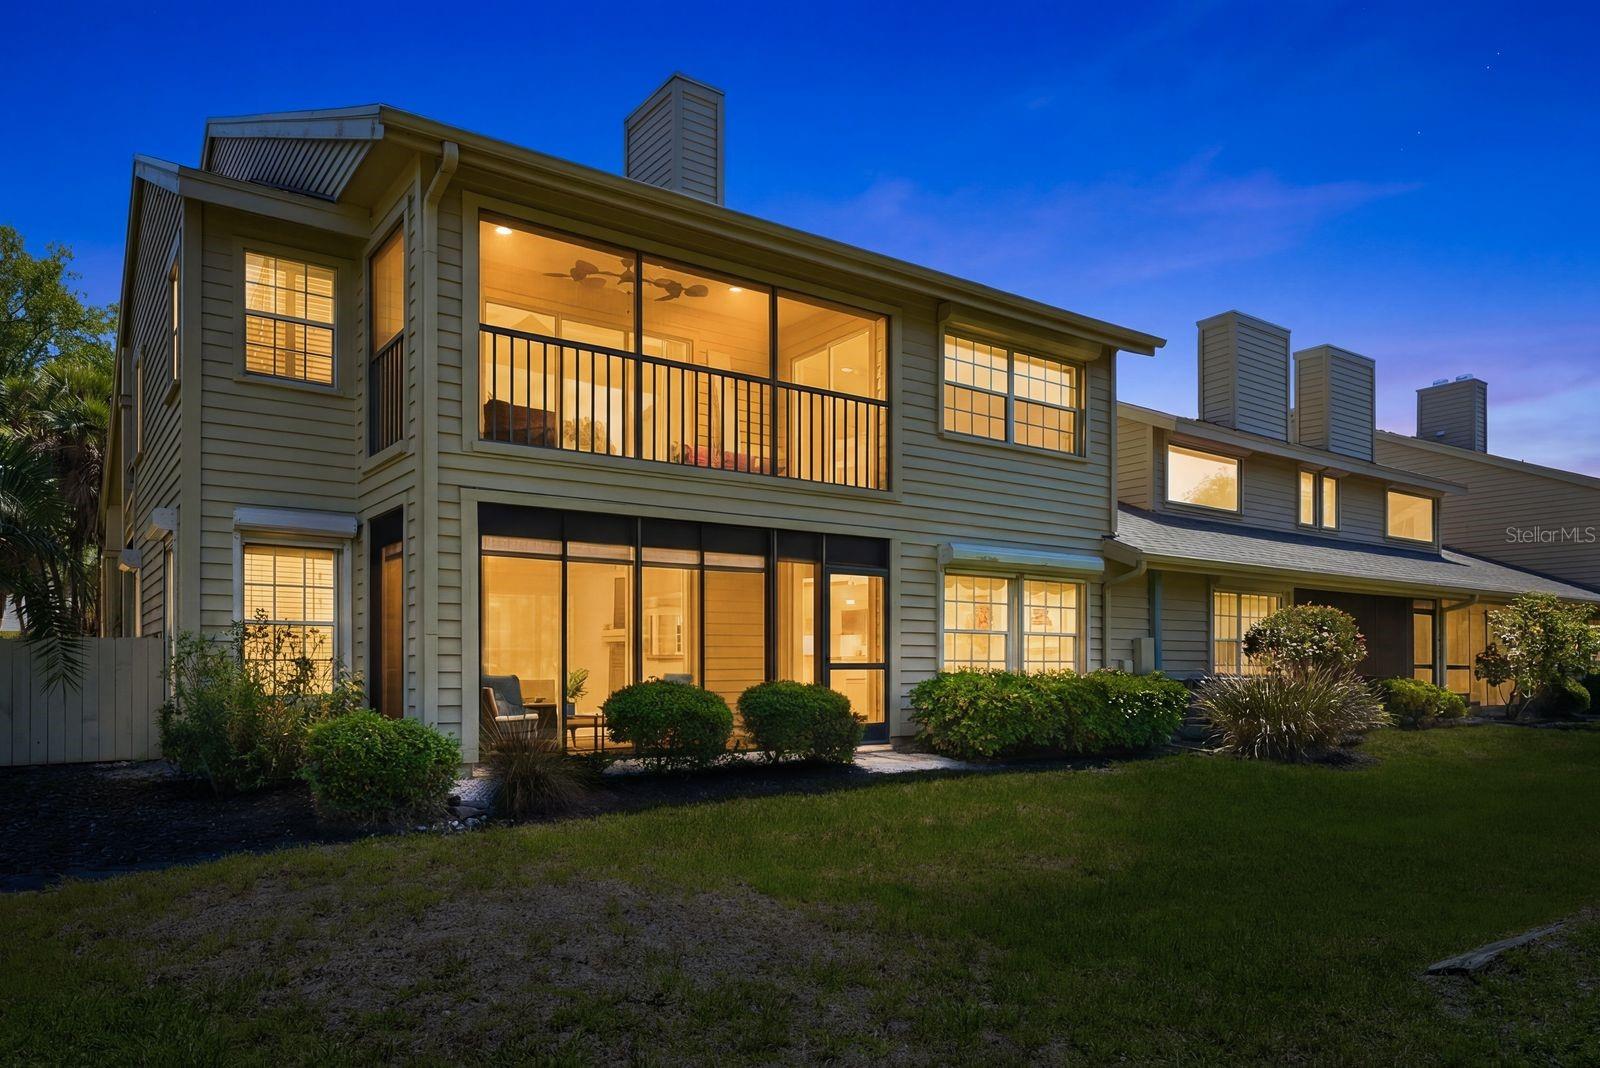
45 PELICAN PL, BELLEAIR, FL, 33756
$700,000
Residential
|
Bedrooms
3
|
Bathrooms
2
|
Living Area
2,013 Sqft
|
Lot Size
25,469 Sqft
|
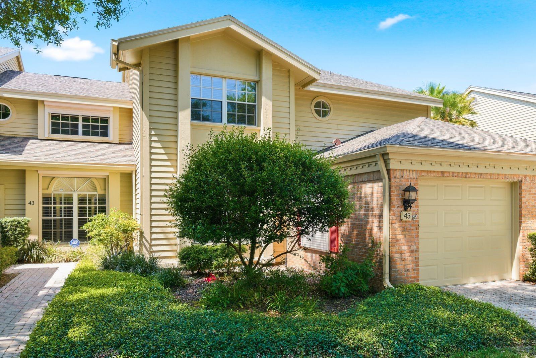
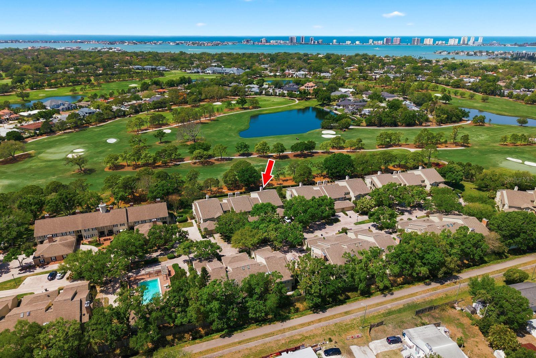
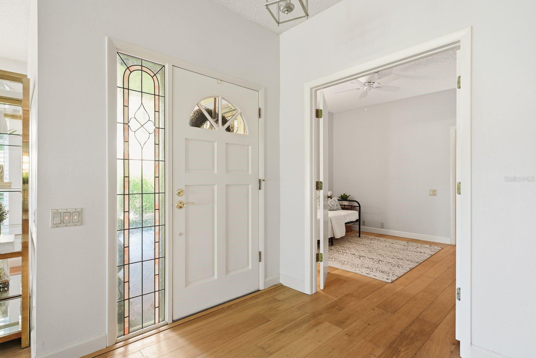
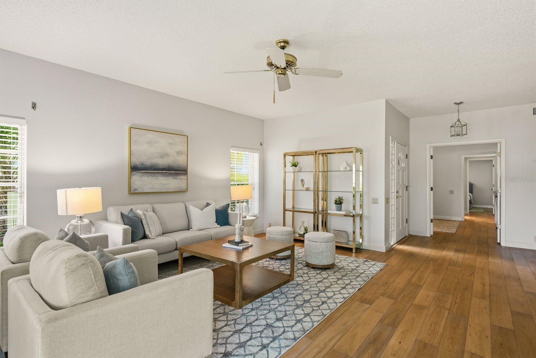
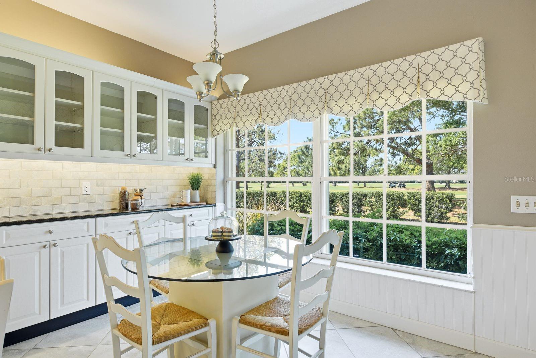
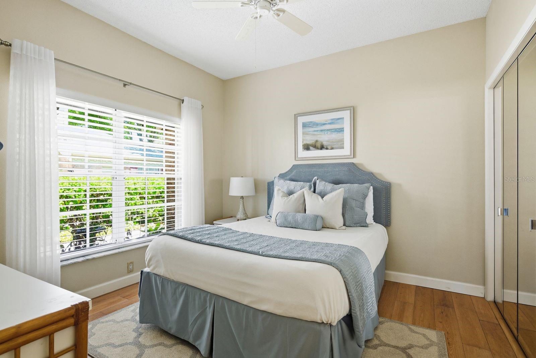
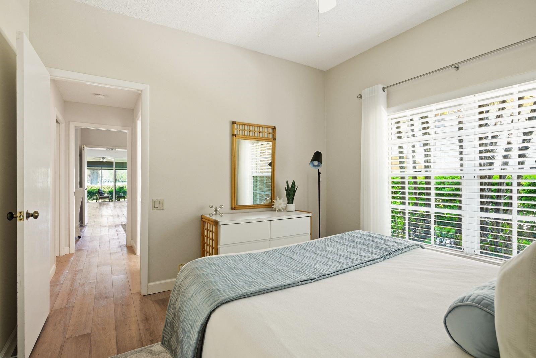
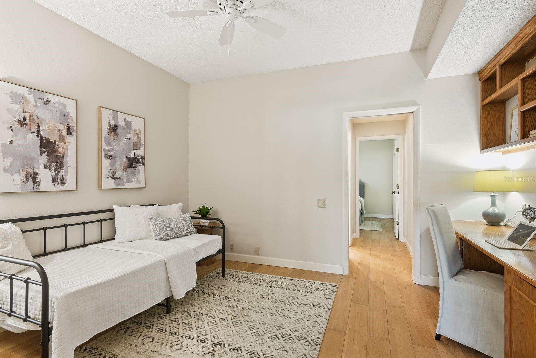
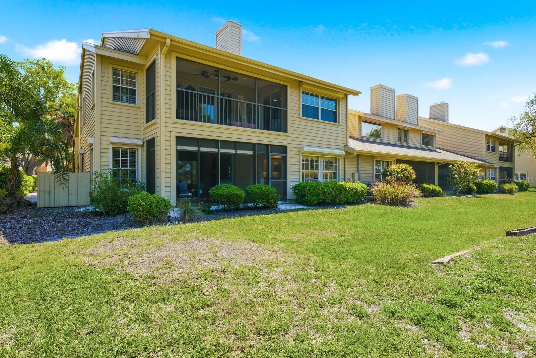
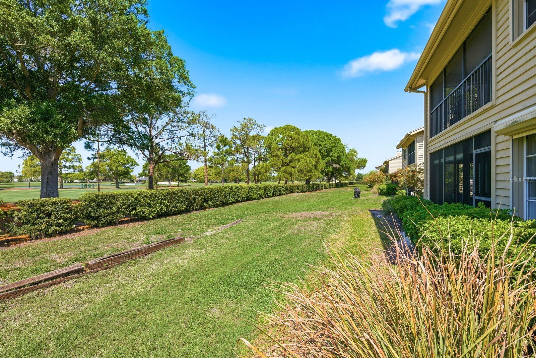
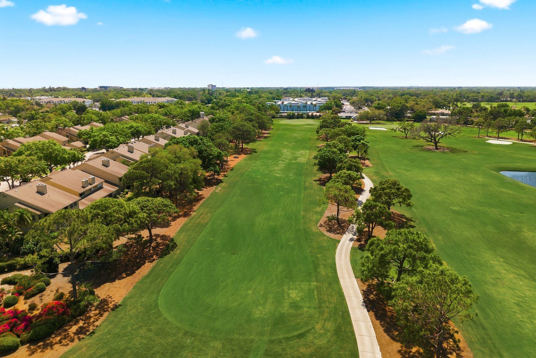
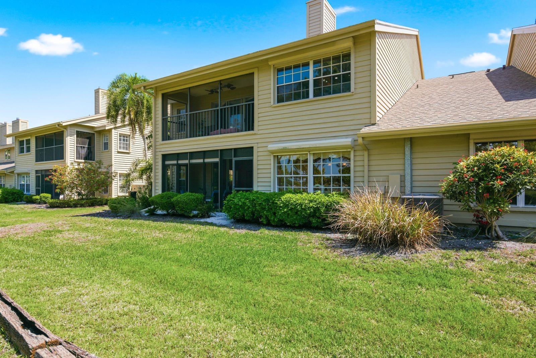
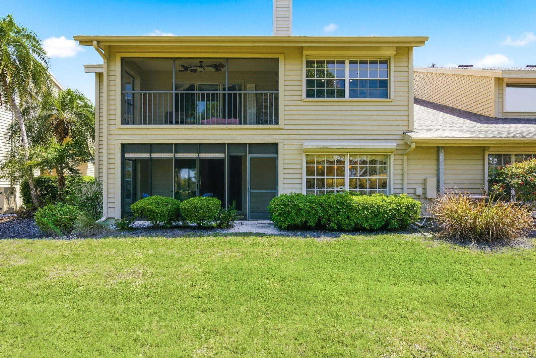
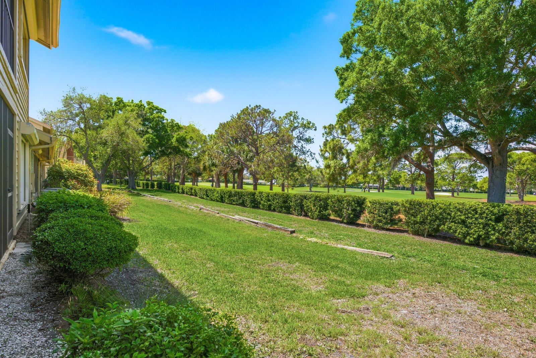
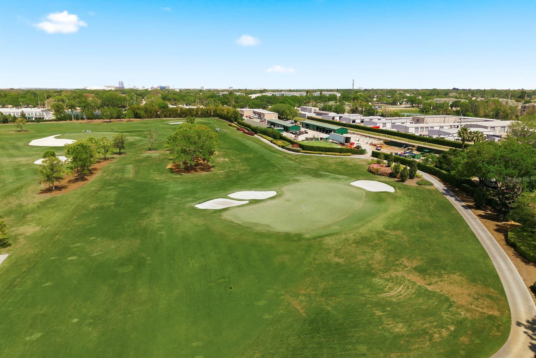
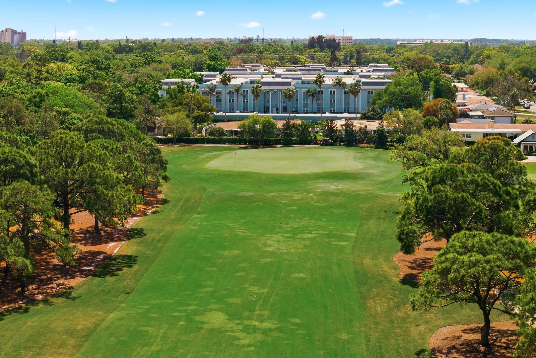
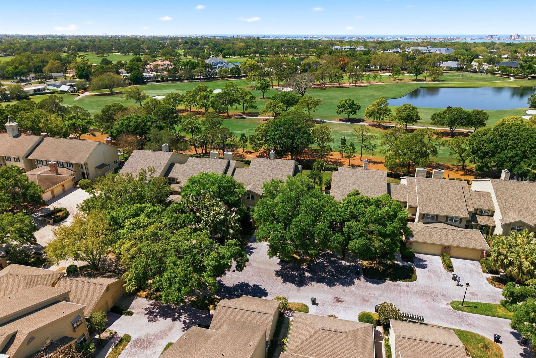
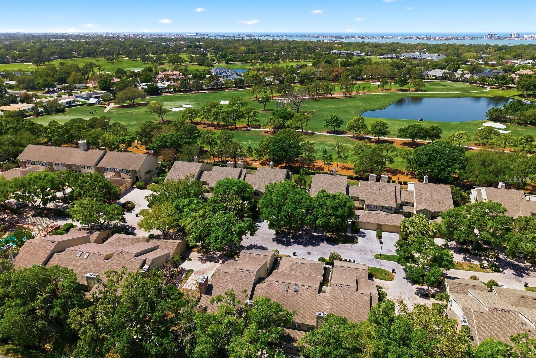
This 3-bedroom, 2-bath condo in Belleair offers 2,013 square feet of single-level living in a ground-floor corner unit with direct views of the Pelican Golf Club fairway. Located in Pelican Place North, the property was built in 1984 and sits in Flood Zone X in a non-evacuation area approximately 50 feet above sea level. The layout provides no stairs from entry through the main living areas, a feature not found in many competing units, along with a split-bedroom design and a 1-car attached garage with driveway and guest parking.
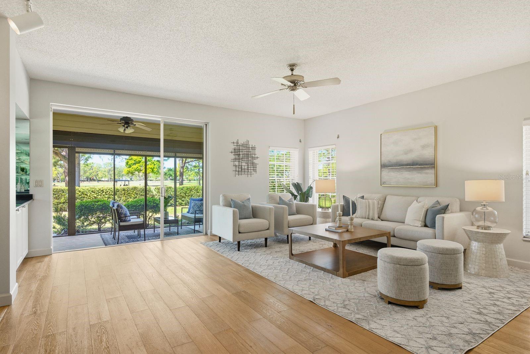
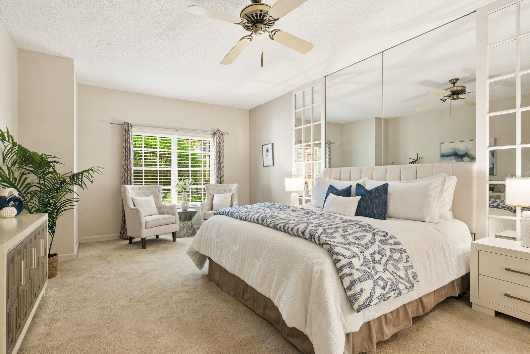
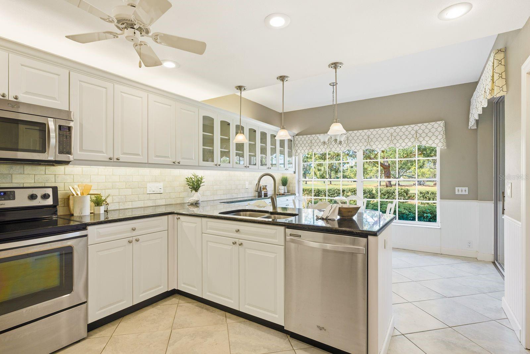
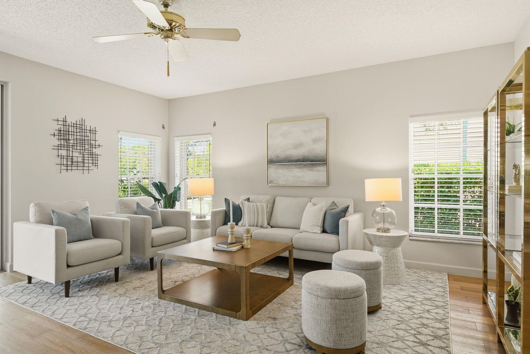
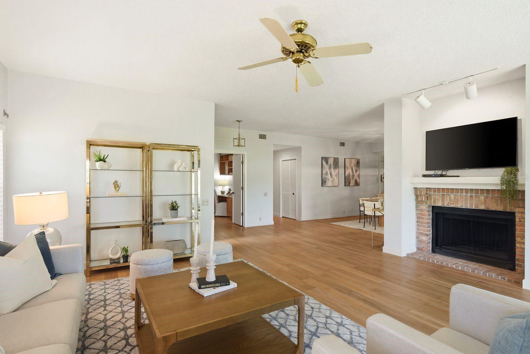
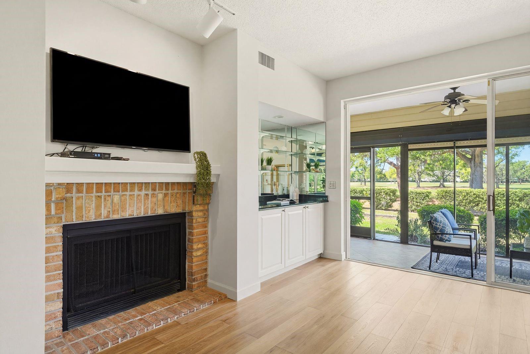
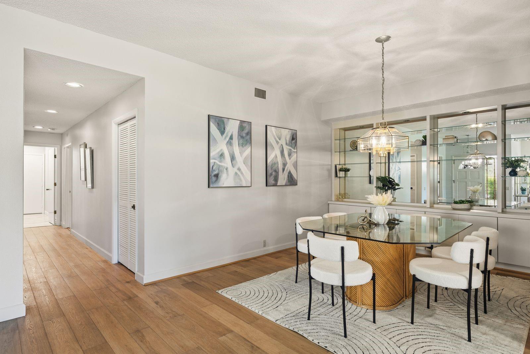
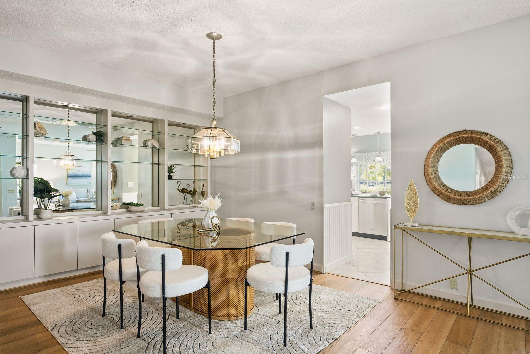
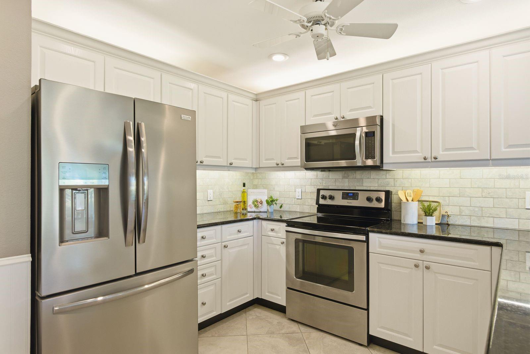
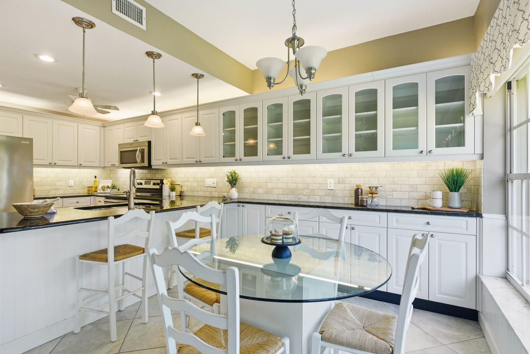
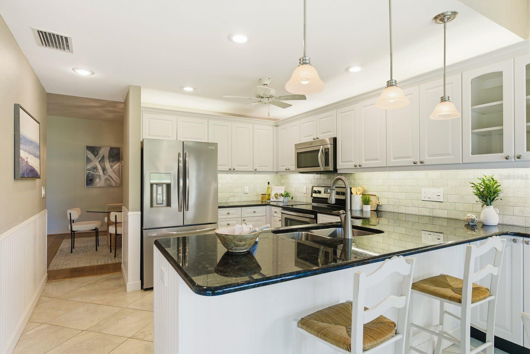
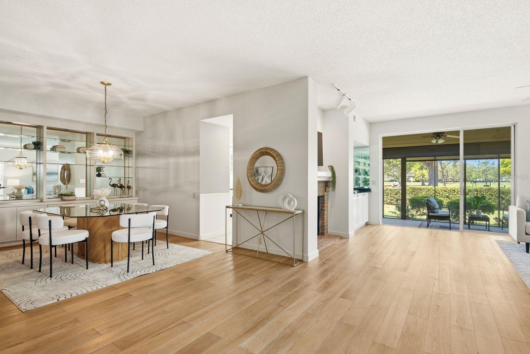
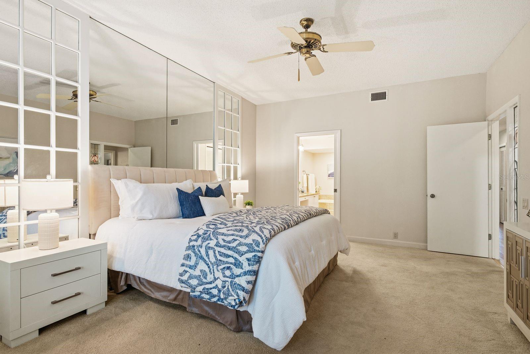
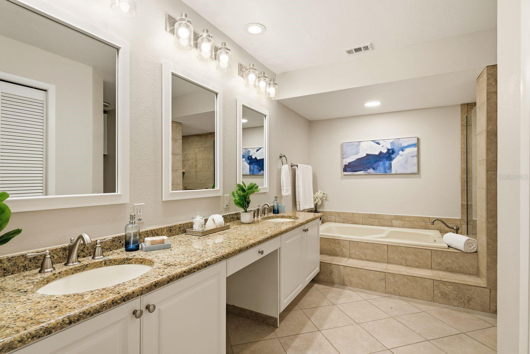
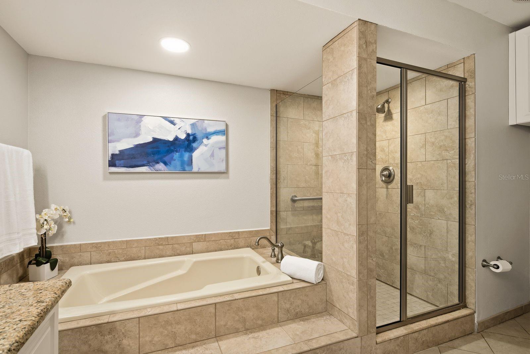
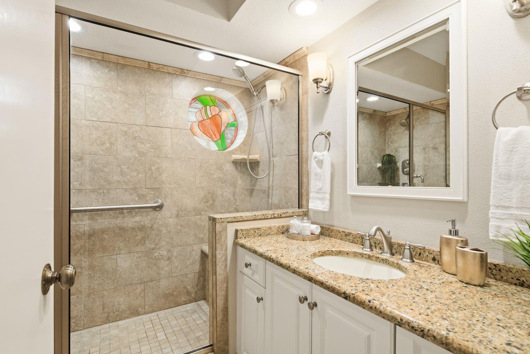
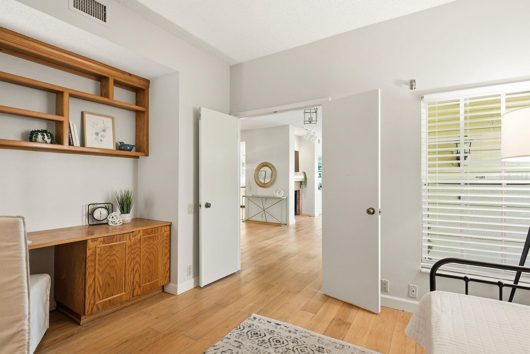
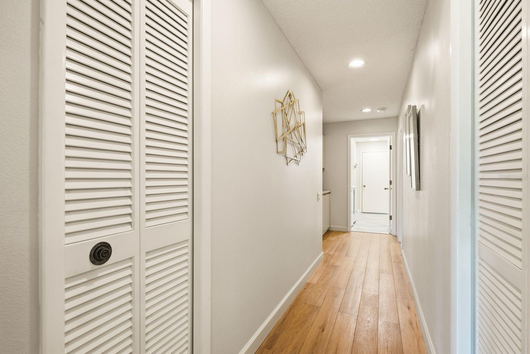
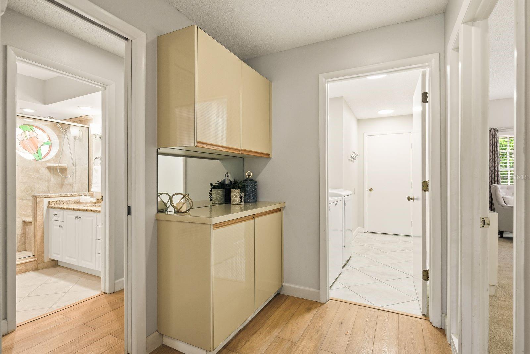
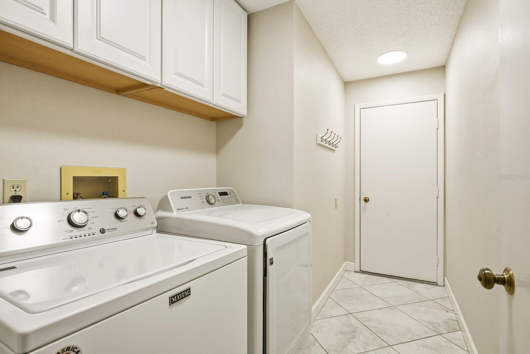
The interior connects the living, dining, and kitchen areas in an open layout with consistent natural light. The kitchen was updated in 2016 with white cabinetry, granite countertops, stainless steel appliances, tile flooring, pantry storage, and a built-in wine rack. Hardwood flooring runs through much of the home, and the living room includes plantation shutters and a wood-burning fireplace. The primary suite includes a sitting area, a walk-in closet with custom shelving, and a fully renovated bathroom completed in 2023 with a walk-in shower, soaking tub, and updated tile finishes. An interior laundry area adds everyday functionality.
Recent updates reduce near-term ownership costs compared to similar properties. Improvements include hurricane shutters installed in 2020, new flooring in 2020, a guest bathroom renovation in 2020, fresh interior paint in 2023, and a water heater installed in 2025. The HVAC system was installed in 2016. The roof was replaced in 2025 and is maintained by the HOA, and there are no proposed special assessments at this time. Central air and heat, public utilities, and block construction contribute to system reliability.
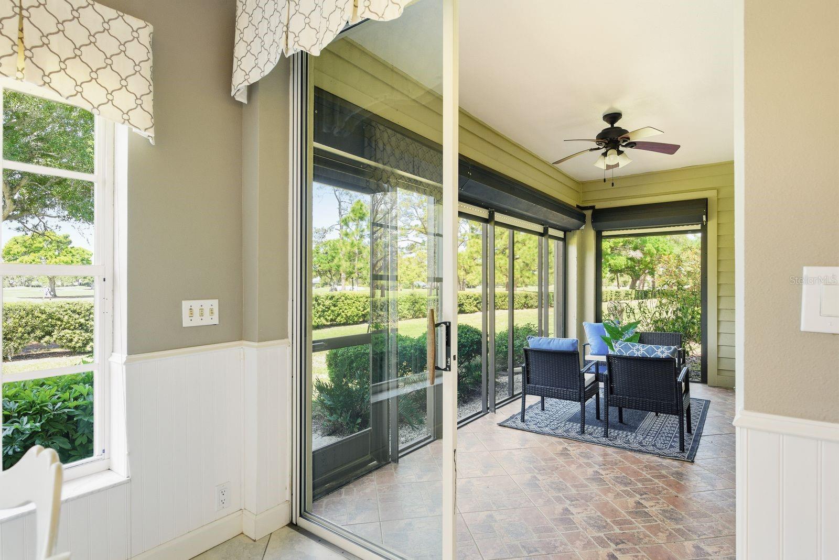
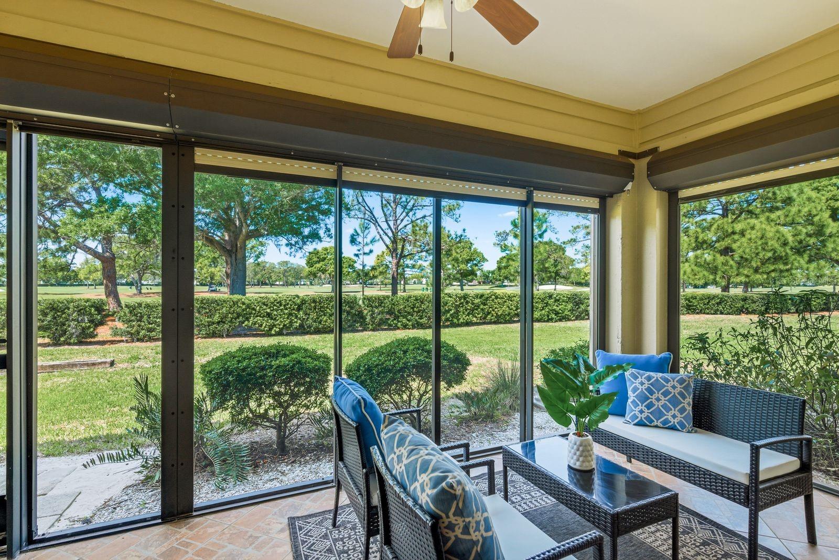
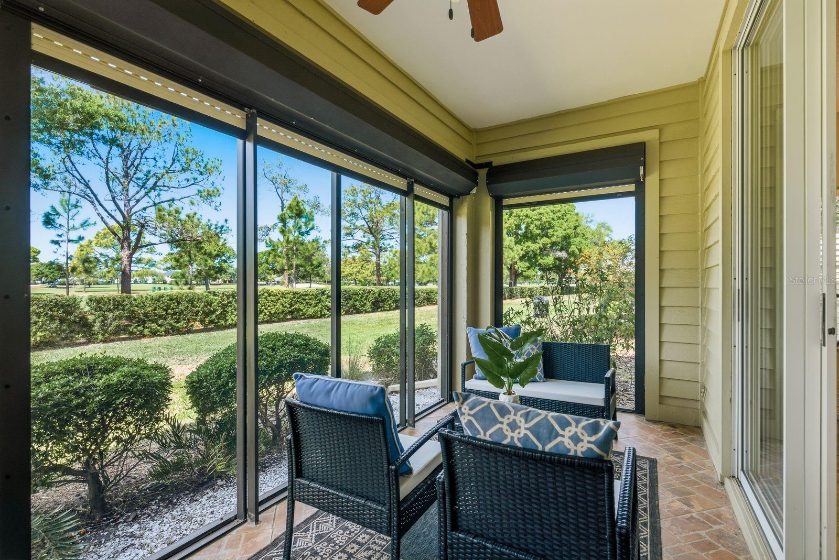
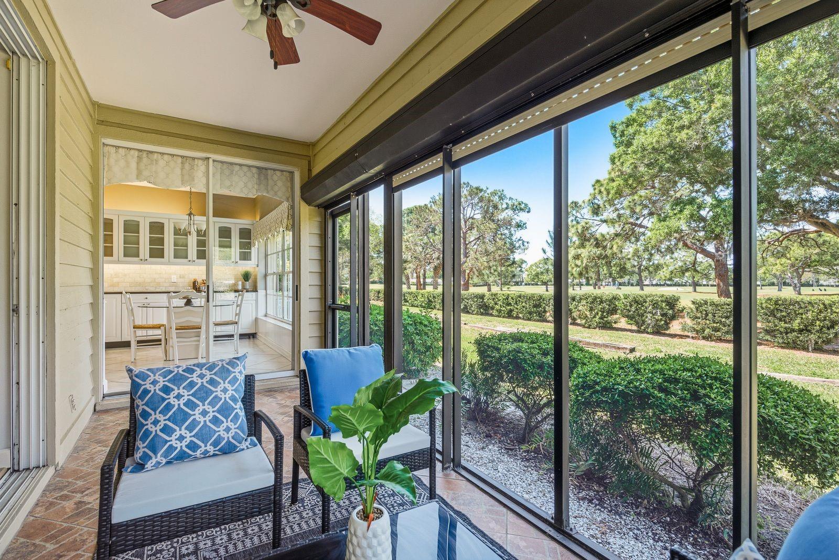
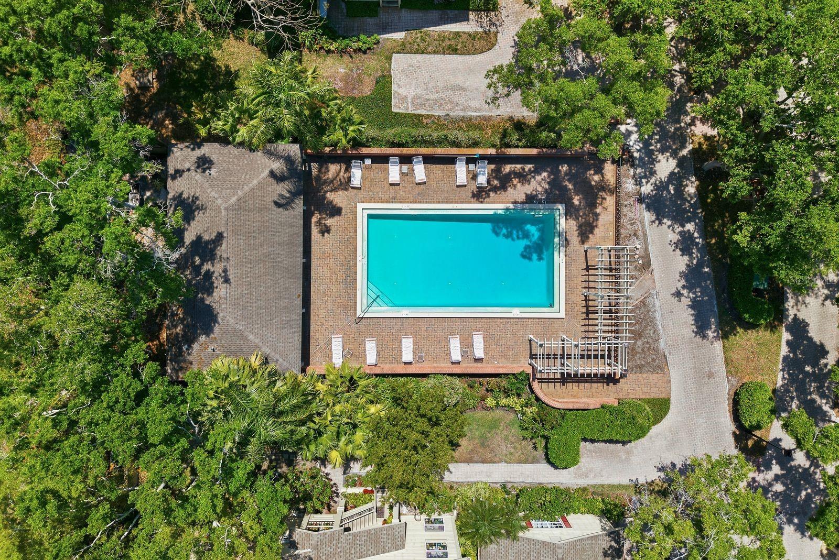
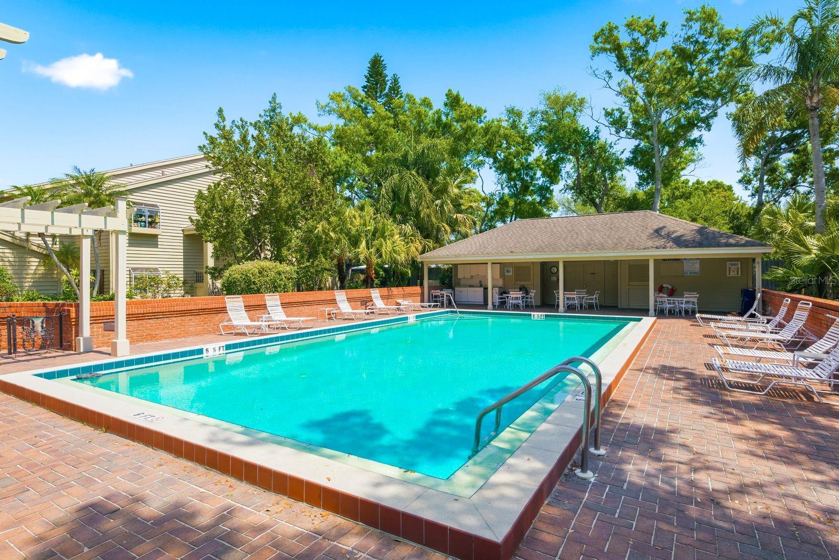
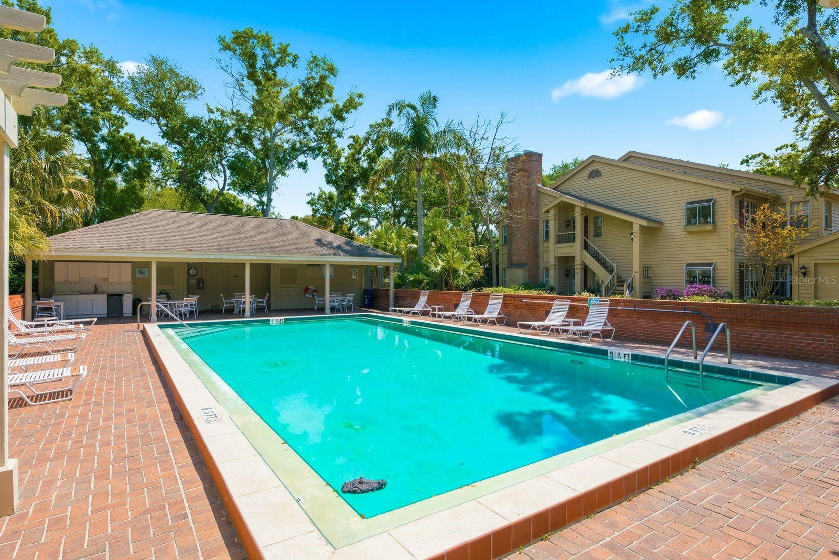
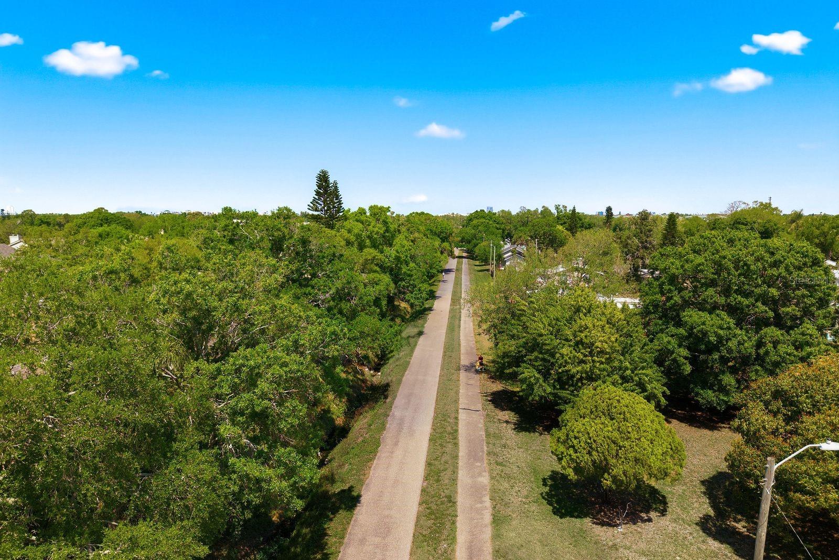
Outdoor space includes a screened lanai with golf course views and room for seating. The attached garage provides direct access, unlike upper-level units that require exterior entry. Community amenities include a private pool, clubhouse with a kitchen, dining area, and direct access to the Pinellas Trail.
The monthly HOA fee of $876 covers exterior maintenance, roof, insurance, internet, water, sewer, trash, and pest control. The community allows up to two household pets with no stated weight limit, subject to association approval. Leasing is restricted with a 12-month minimum and a there is a required ownership period before leasing.
Located in Belleair, the property provides access to Gulf beaches, Clearwater, and Largo while maintaining a residential setting near recreation and daily conveniences.
Property Details
| Property Features | Property Features | |||
|---|---|---|---|---|
| MLS ID: | MFRTB8476533 | Year Built: | 1984 | |
| Appliances: | Dishwasher, Disposal, Dryer, Electric Water Heater, Microwave, Range, Refrigerator, Washer | Architectural Style: | Florida | |
| Association Amenities: | Clubhouse, Pool | Association Fee Includes: | Pool, Escrow Reserves Fund, Insurance, Internet, Maintenance Structure, Maintenance Grounds, Maintenance, Management, Pest Control, Sewer, Trash, Water | |
| Community Features: | Buyer Approval Required, Community Mailbox, Golf Carts OK, Pool | Construction Materials: | Block | |
| Cooling: | Central Air, Zoned | Country: | US | |
| County Or Parish: | Pinellas | Direction Faces: | East | |
| Exterior Features: | Hurricane Shutters | Fireplace Features: | Wood Burning | |
| Flooring: | Carpet, Tile, Wood | Foundation Details: | Slab | |
| Furnished: | Negotiable | Heating: | Central, Electric | |
| Laundry Features: | Electric Dryer Hookup, Inside, Laundry Room, Same Floor As Condo Unit, Washer Hookup | Levels: | One | |
| Listing Agreement: | Exclusive Right To Sell | Listing Terms: | Cash, Conventional | |
| Lot Features: | On Golf Course | Occupant Type: | Owner | |
| Parking Features: | Driveway, Garage Door Opener, Ground Level, Guest | Patio And Porch Features: | Covered, Enclosed, Patio, Porch, Screened | |
| Pets Allowed: | Yes | Possession: | Close Of Escrow | |
| Property Condition: | Completed | Property Sub Type: | Condominium | |
| Property Type: | Residential | Road Surface Type: | Paved | |
| Roof: | Shingle | Sewer: | Public Sewer | |
| Showing Requirements: | Supra Lock Box, Appointment Only, Lock Box Electronic-CBS Code Required, ShowingTime | Special Listing Conditions: | None | |
| Standard Status: | Active | State Or Province: | FL | |
| Utilities: | Cable Connected, Electricity Connected, Sewer Connected, Water Connected | Vegetation: | Mature Landscaping | |
| View: | Golf Course | Water Source: | Public | |
| Window Features: | Shades, Shutters | |||
| Rooms | Rooms | |||
|---|---|---|---|---|
| Dining Room: | 12x13 ft | Living Room: | 18x17 ft | |
| Bedroom 2: | 11x11 ft | Primary Bedroom: | 20x13 ft | |
| Bedroom 3: | 11x14 ft | Dinette: | 6x12 ft | |
| Kitchen: | 13x12 ft | Primary Bathroom: | 14x13 ft | |
We love to hear from you