


2641 BROOKVILLE DR, VALRICO, FL, 33596
$568,000
Residential
|
Bedrooms
4
|
Bathrooms
3
|
Living Area
2,771 Sqft
|
Lot Size
11,475 Sqft
|
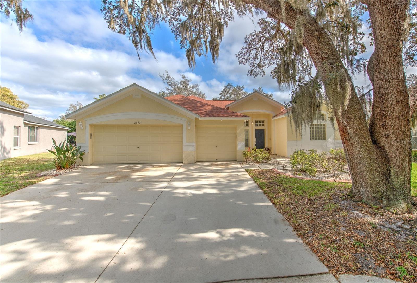
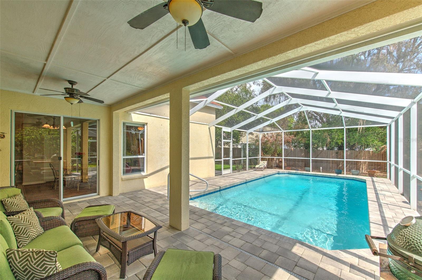
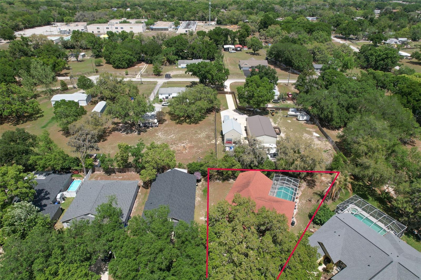
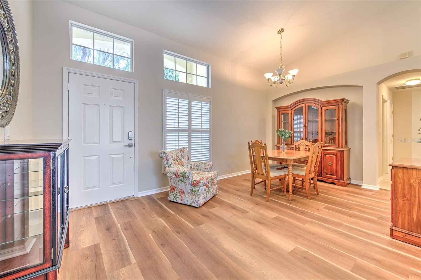
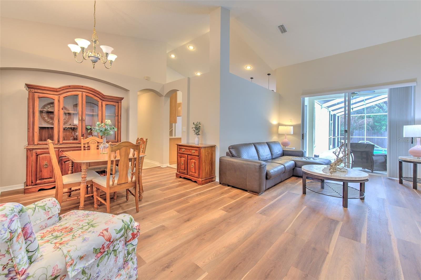
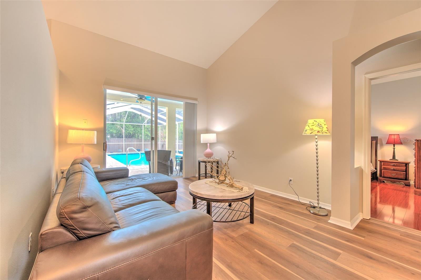
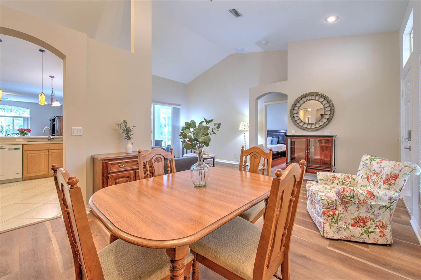
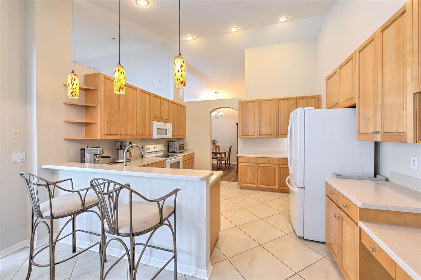
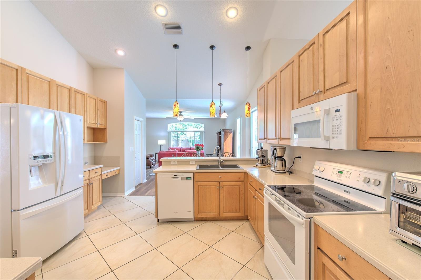
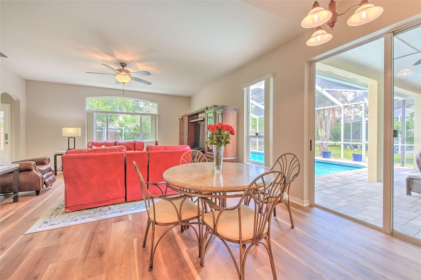
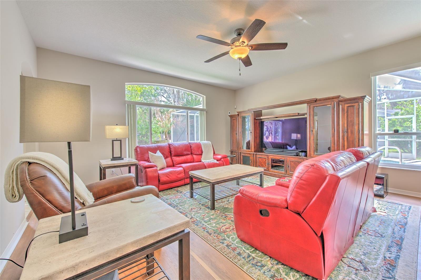
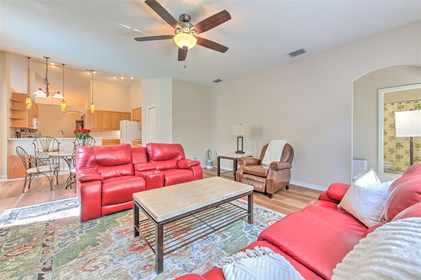
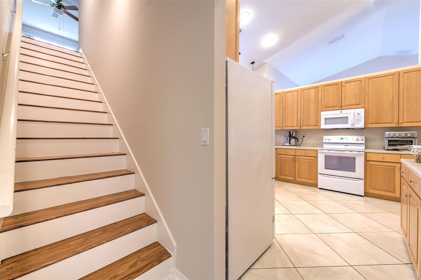
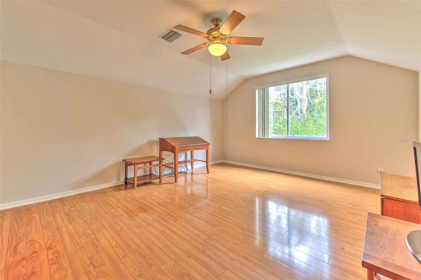
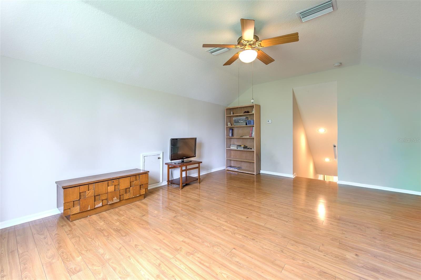
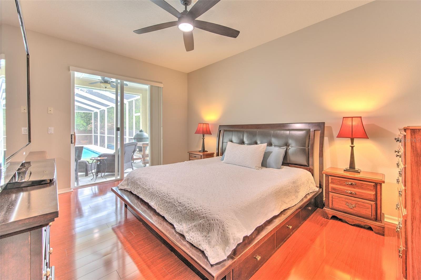
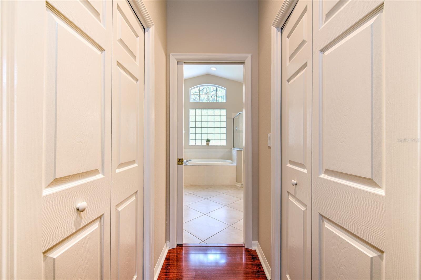
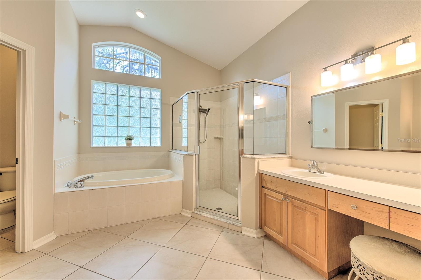
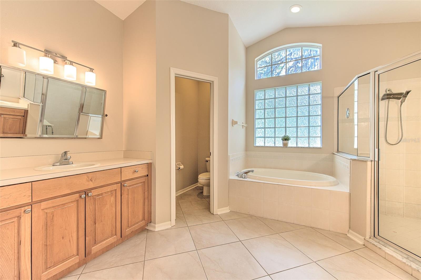
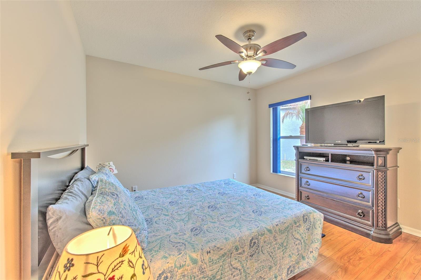
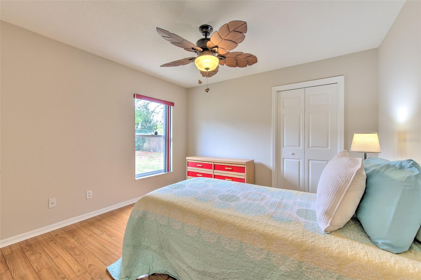
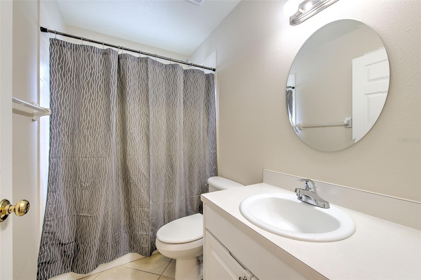
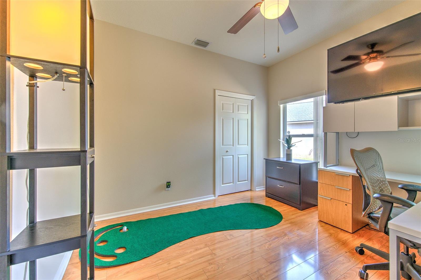
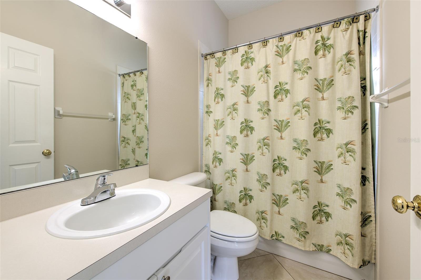
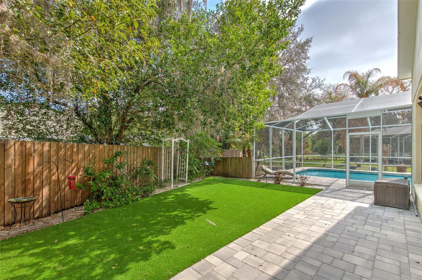
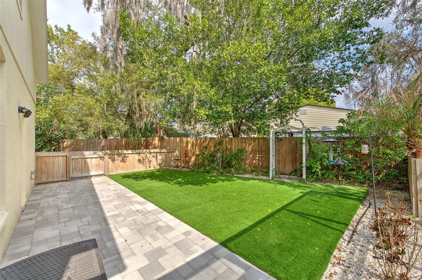
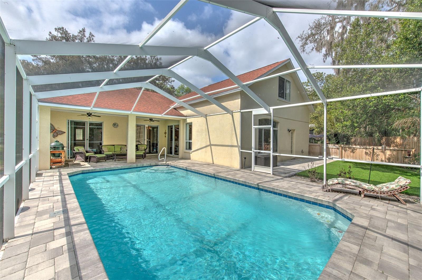
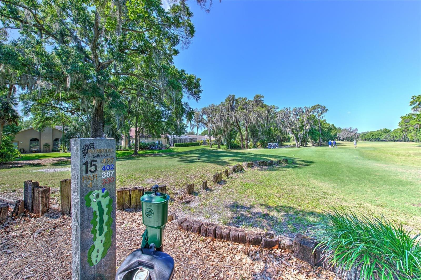
Located in Bloomingdale Cove, this Hawthorne floor plan built by Suarez offers a rare opportunity to own the only layout of its kind in the neighborhood. Originally a sought-after FishHawk floor plan requiring a larger homesite, this home is perfectly placed on a .26-acre corner lot with recent refinished heated pool, pavers and the special turf that pet owners are loving! Designed with flexibility and function in mind, the home features a spacious kitchen with 42 inch cabinets and lots of counter space located in the heart of the home, 4 bedrooms, 3 full bathrooms, and a spacious upstairs bonus room ideal for a game room, media room, home office, fitness space, or playroom. A highly desirable layout, all bedrooms and bathrooms are located on the first floor, offering everyday convenience while still giving you that extra upstairs flex space. The backyard enjoys added privacy by backing up to a one-acre homesite with the neighboring garage positioned toward the rear of that lot, creating a more open and secluded feel behind the pool and home. In preparation for the sale in 2026, the owners invested over $20,000 in improvements, including fresh interior paint, front door paint, beautiful luxury vinyl flooring in the formal living room, dining room, and family room, along with additional updates to help make this home move-in ready. Another major highlight is the 3-car garage — a prized feature in Florida where storage space is always in demand. Whether you need room for vehicles, hobbies, a workshop, fitness equipment, or all the extras that come with everyday life, this garage delivers the flexibility buyers are looking for. In wall pest control is maintained quarterly by Home Team. Bloomingdale is known for its highly rated schools and public golf course, anchored by two Publix Supermarkets and a brand-new Whole Foods opening soon, as well as local breweries.
Property Details
| Property Features | Property Features | |||
|---|---|---|---|---|
| MLS ID: | MFRTB8479750 | Year Built: | 2002 | |
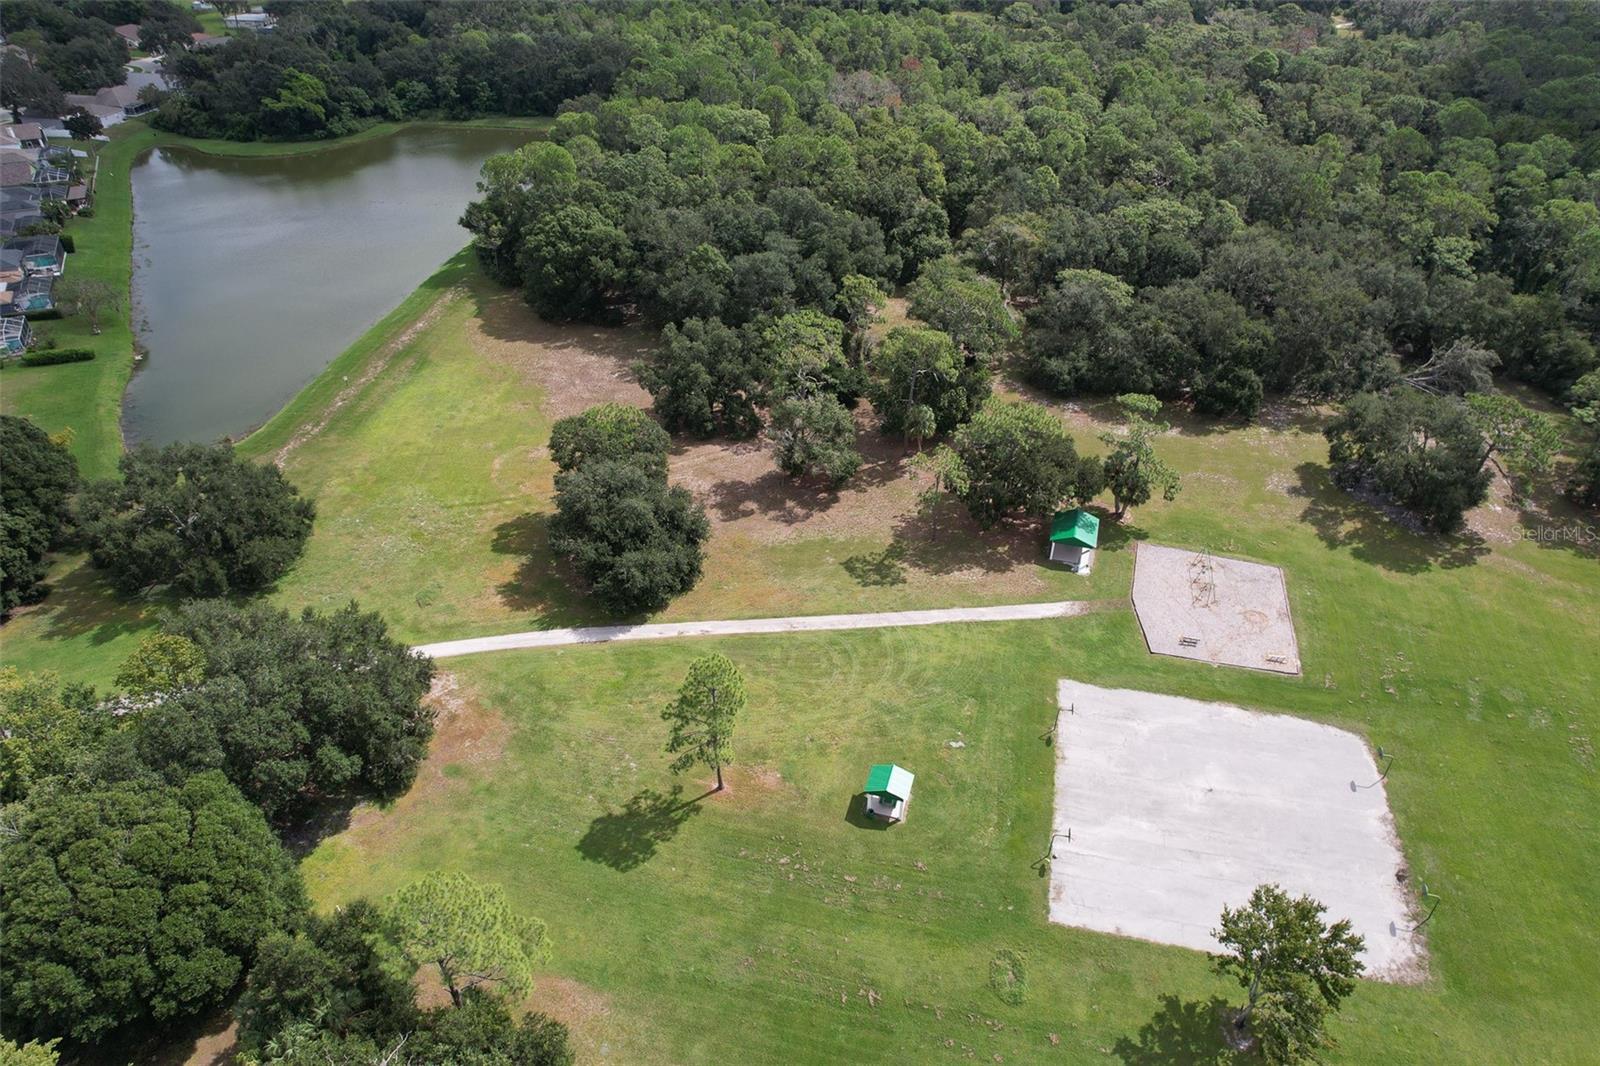
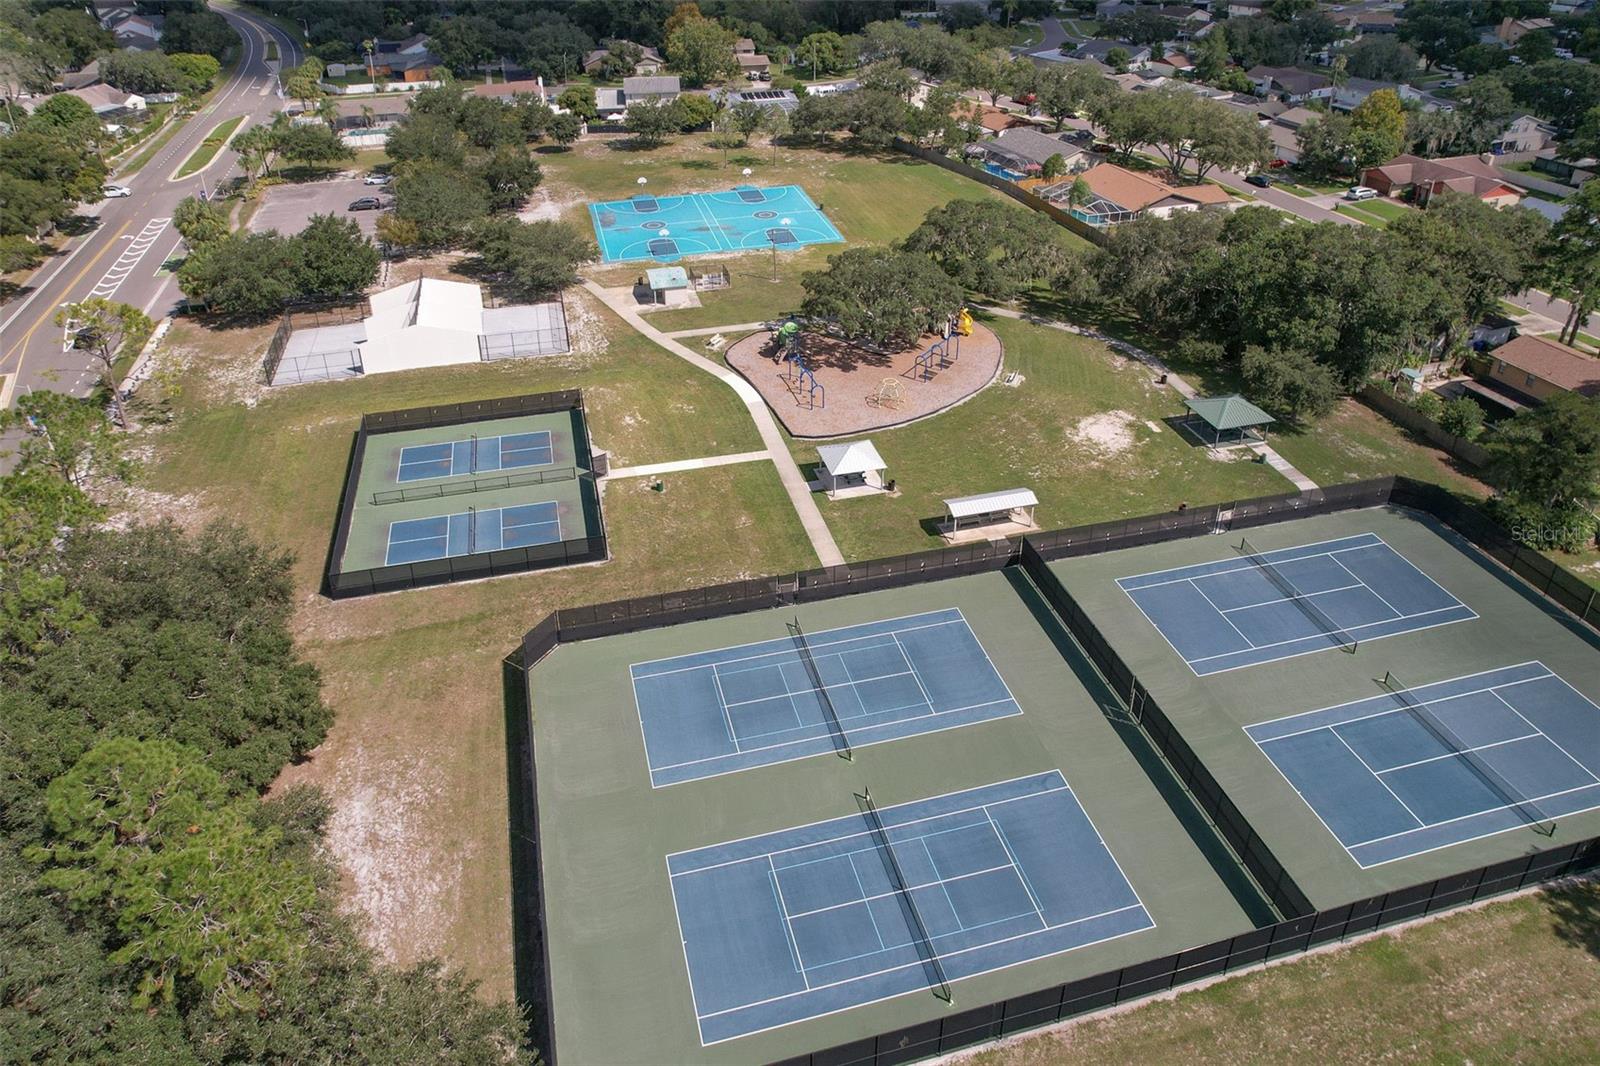
| Appliances: | Dishwasher, Electric Water Heater, Microwave, Range, Refrigerator | Association Amenities: | Basketball Court, Park, Playground | |
| Association Fee Includes: | Management, Recreational Facilities | Community Features: | Park, Playground, Sidewalks, Street Lights | |
| Construction Materials: | Block, Stucco | Cooling: | Central Air | |
| Country: | US | County Or Parish: | Hillsborough | |
| Direction Faces: | Southwest | Exterior Features: | Lighting, Private Mailbox, Sidewalk, Sliding Doors | |
| Fencing: | Wood | Flooring: | Laminate, Tile | |
| Foundation Details: | Block, Slab | Furnished: | Unfurnished | |
| Heating: | Central | Laundry Features: | Laundry Room | |
| Levels: | Two | Listing Agreement: | Exclusive Agency | |
| Listing Terms: | Cash, Conventional, VA Loan | Occupant Type: | Owner | |
| Other Equipment: | Irrigation Equipment | Parking Features: | Driveway | |
| Patio And Porch Features: | Covered, Front Porch, Rear Porch, Screened | Pets Allowed: | Cats OK, Dogs OK, Yes | |
| Pool Features: | Heated, In Ground, Lighting | Property Sub Type: | Single Family Residence | |
| Property Type: | Residential | Road Surface Type: | Asphalt | |
| Roof: | Shingle | Sewer: | Public Sewer | |
| Showing Requirements: | Supra Lock Box, Appointment Only, ShowingTime | Special Listing Conditions: | None | |
| Standard Status: | Active | State Or Province: | FL | |
| Utilities: | BB/HS Internet Available, Cable Available, Electricity Connected, Public, Sewer Connected, Sprinkler Meter, Underground Utilities, Water Connected | Water Source: | Public | |
| Rooms | Rooms | |||
|---|---|---|---|---|
| Dining Room: | 12x14 ft | Living Room: | 12x12 ft | |
| Kitchen: | 14x14 ft | Dinette: | 7x12 ft | |
| Family Room: | 18x17 ft | Primary Bedroom: | 11x16 ft | |
| Bonus Room: | 15x18 ft | Primary Bathroom: | ||
| Bedroom 2: | 11x12 ft | Bedroom 3: | 11x12 ft | |
| Bedroom 4: | 11x12 ft | Bathroom 2: | ||
| Bathroom 3: | ||||
We love to hear from you