


4071 BLACK OAK TRL, BROOKSVILLE, FL, 34604
$546,250
Residential
|
Bedrooms
4
|
Bathrooms
3
|
Living Area
3,081 Sqft
|
Lot Size
43,750 Sqft
|
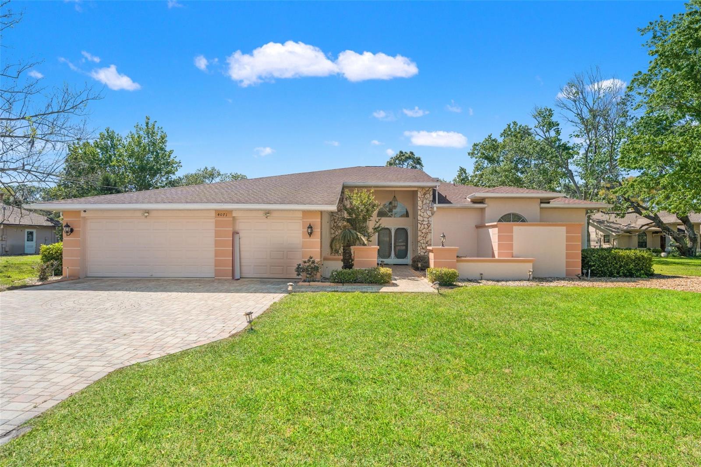
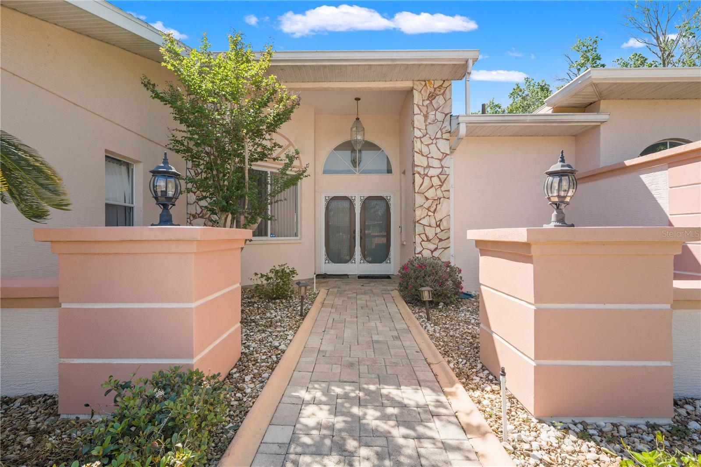
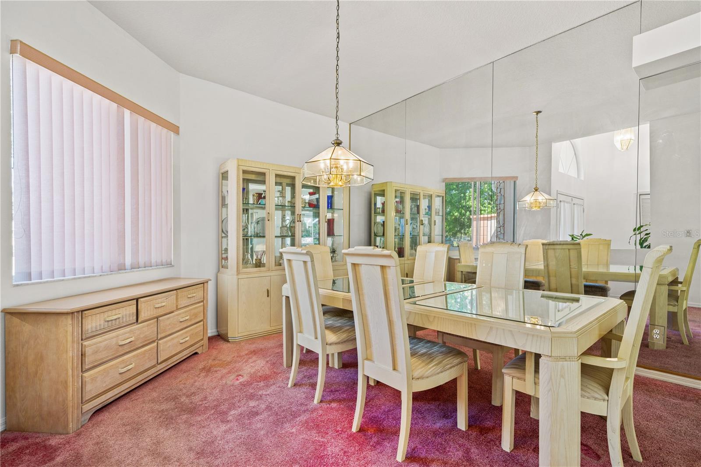
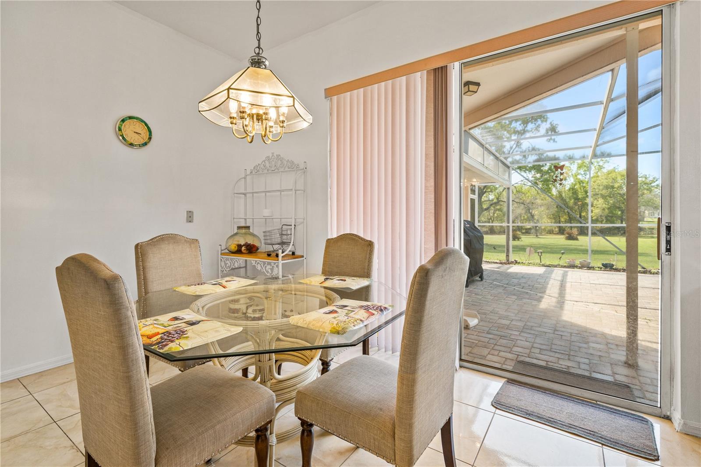
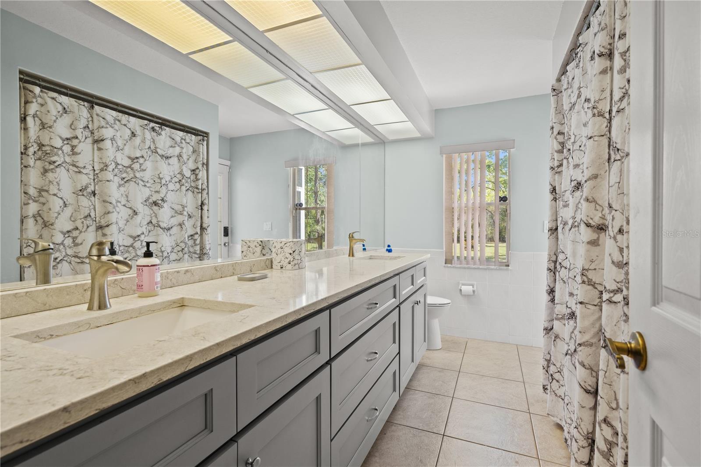
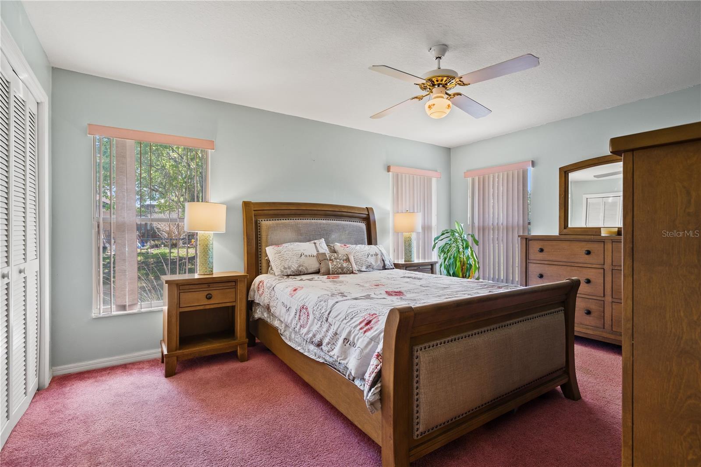
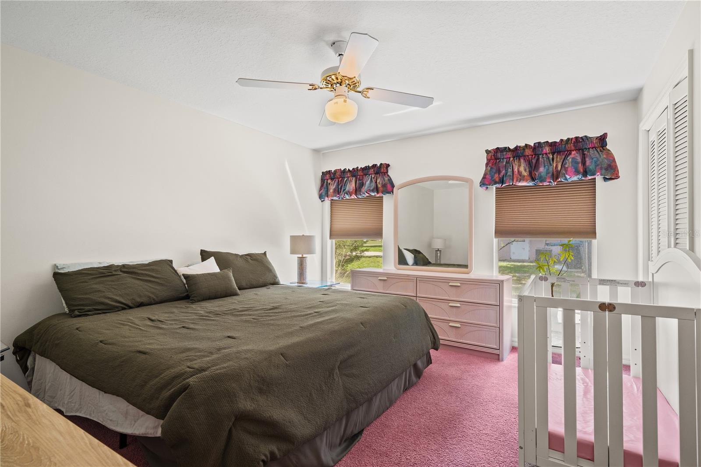
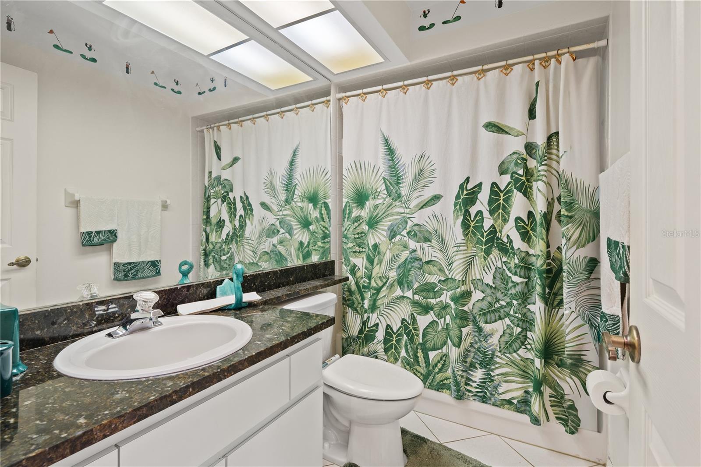
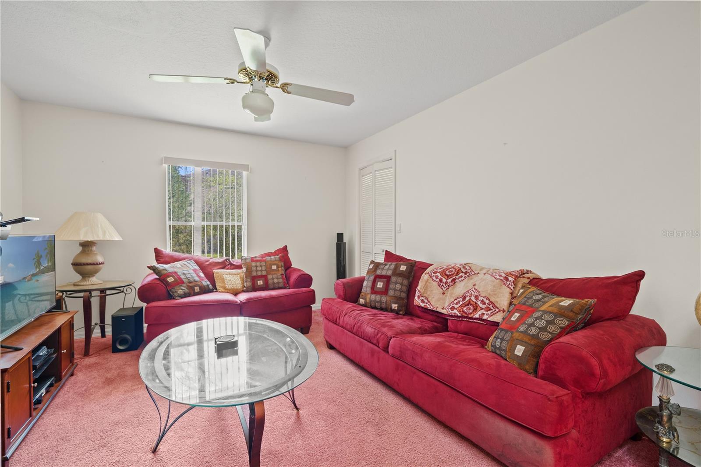
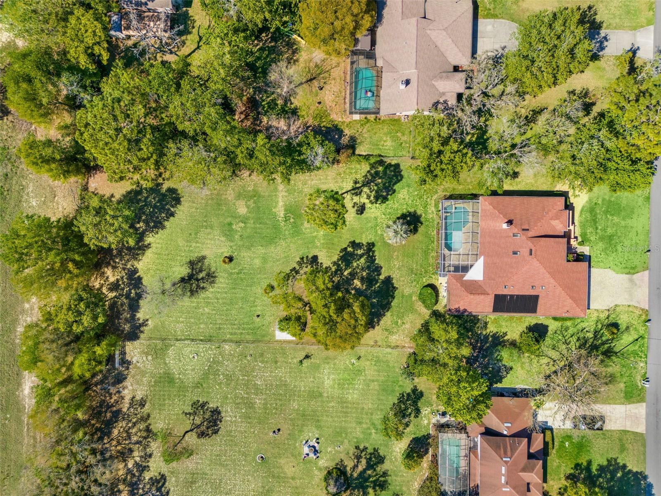
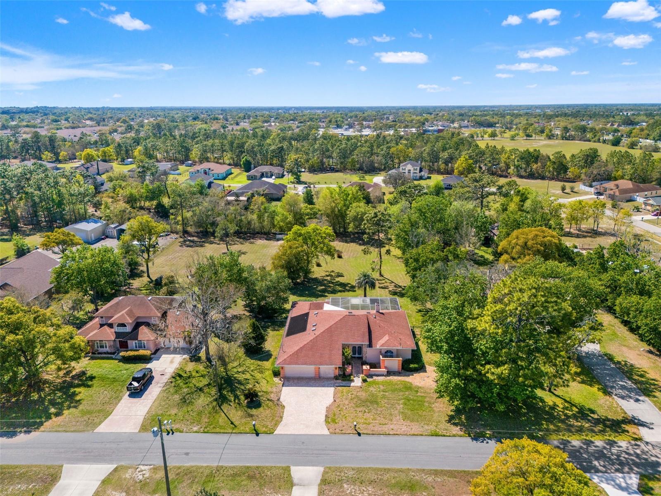
Custom 4-bedroom, 3-bath pool home situated on a private 1-acre lot in the established Springwood Estates community. Offering over 3,000 square feet of living space, this residence features a spacious layout designed for both everyday living and entertaining.
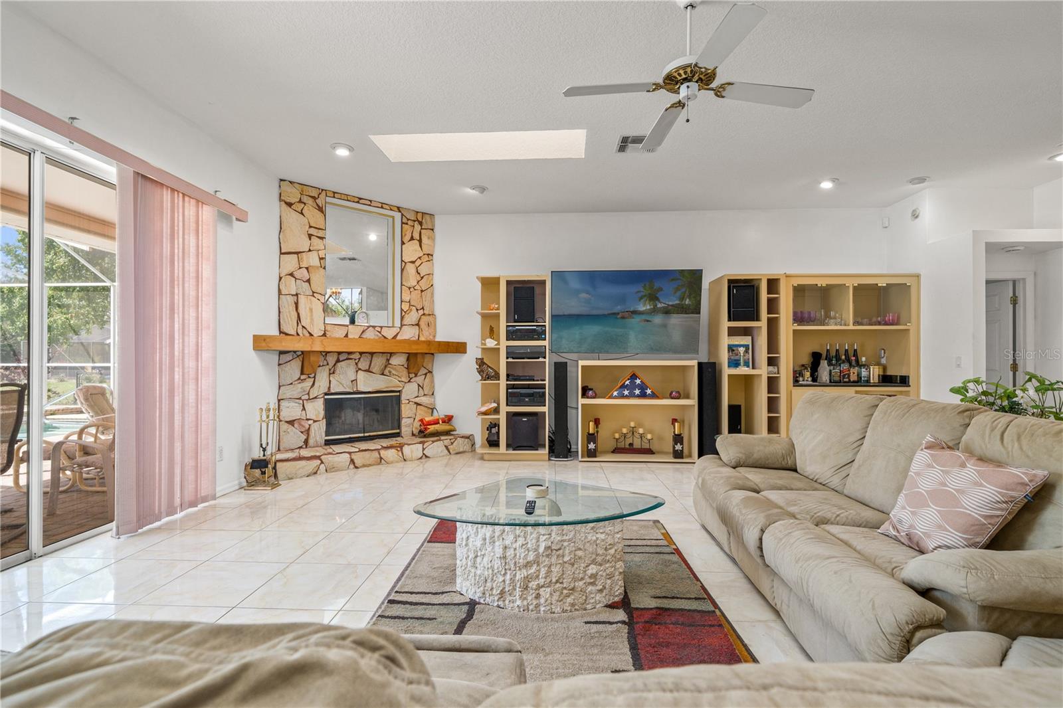
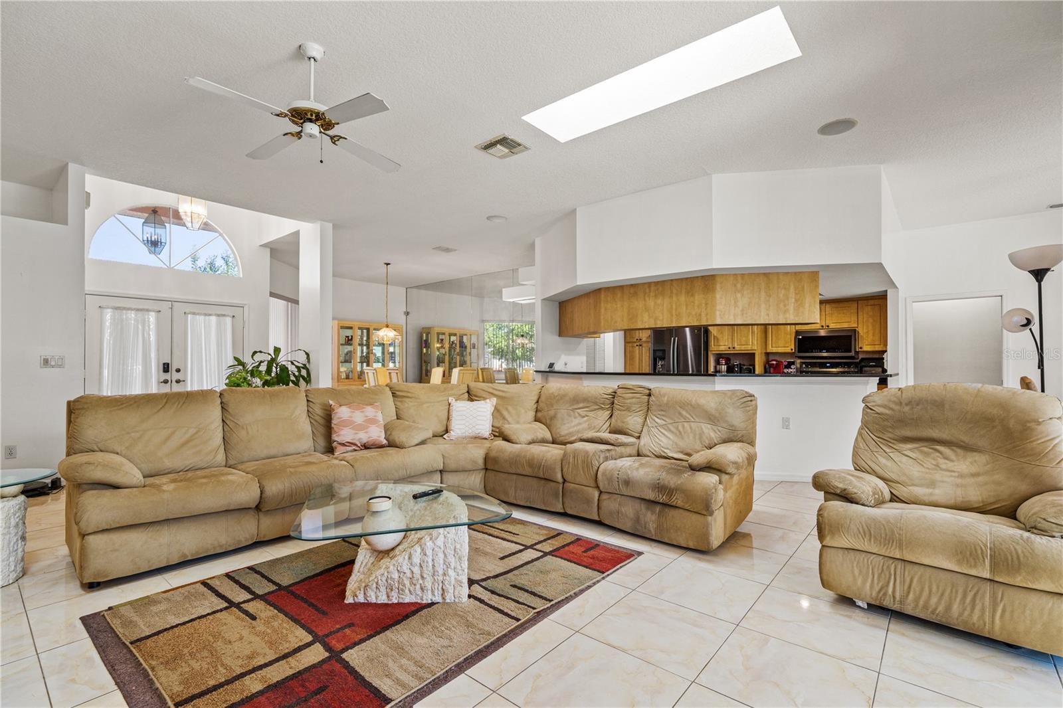
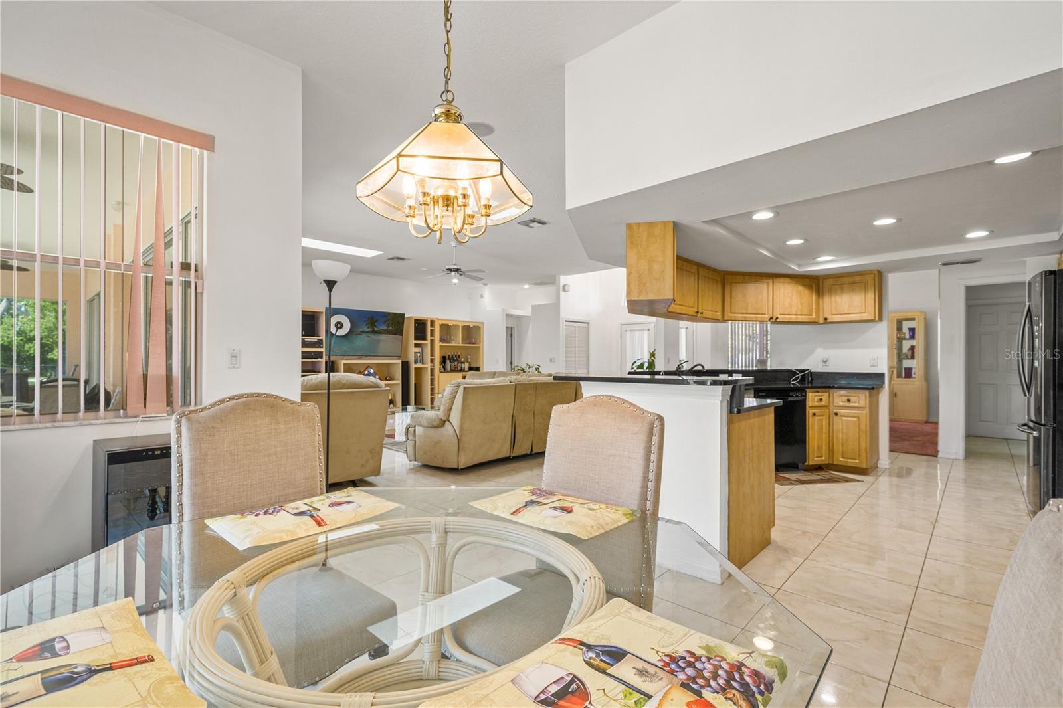
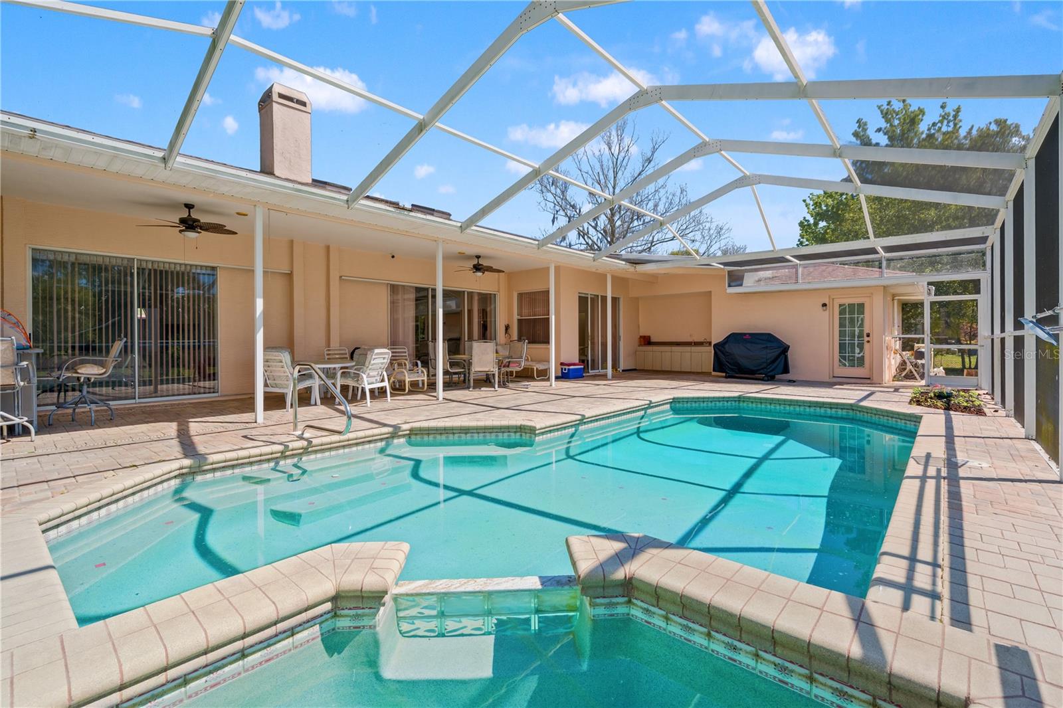
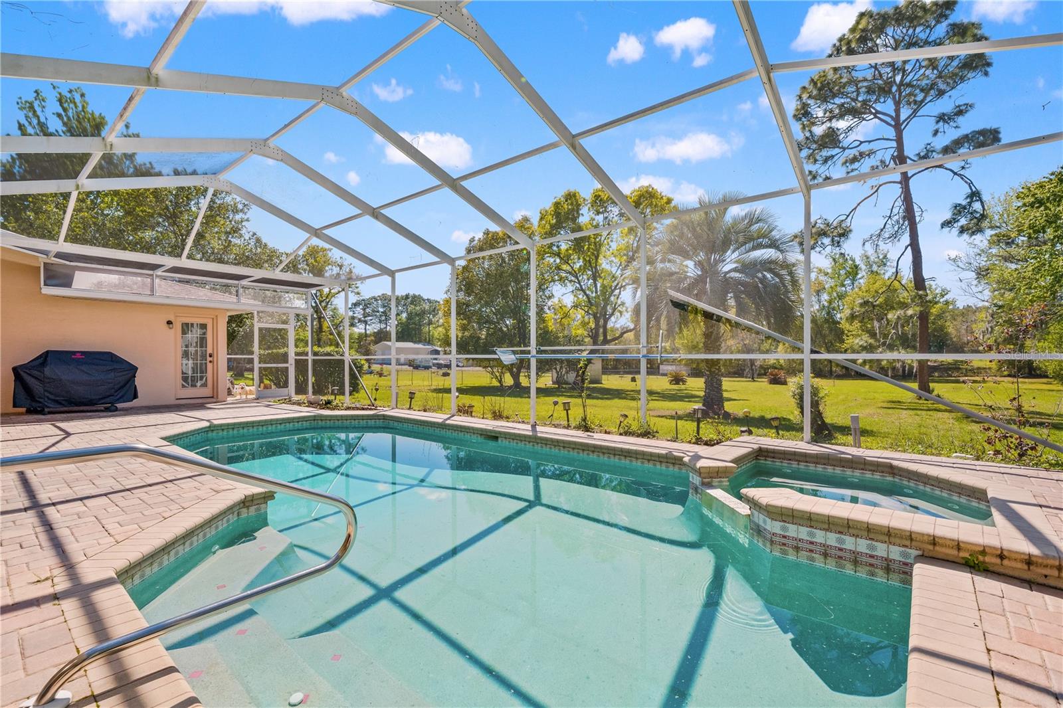
The interior includes a formal dining room, dedicated office, and an expansive living room with skylights that provide abundant natural light. The living area opens directly to the screened pool area, creating a seamless indoor-outdoor flow ideal for gatherings or relaxing in a private setting.
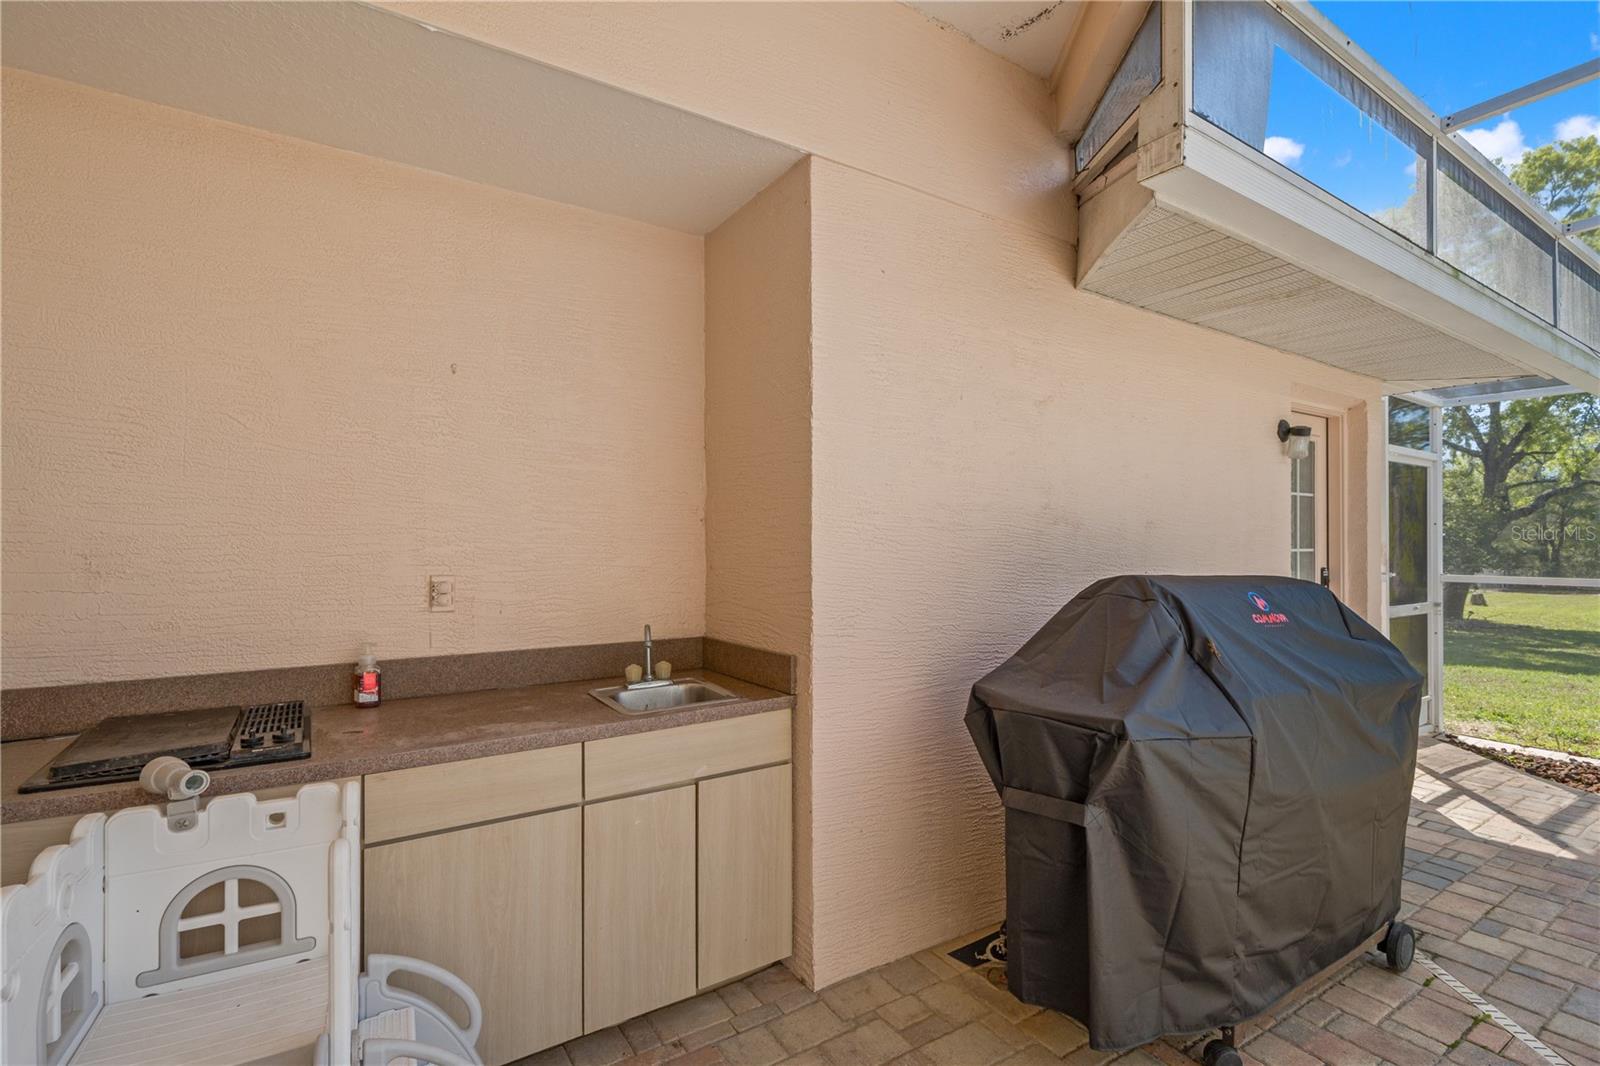
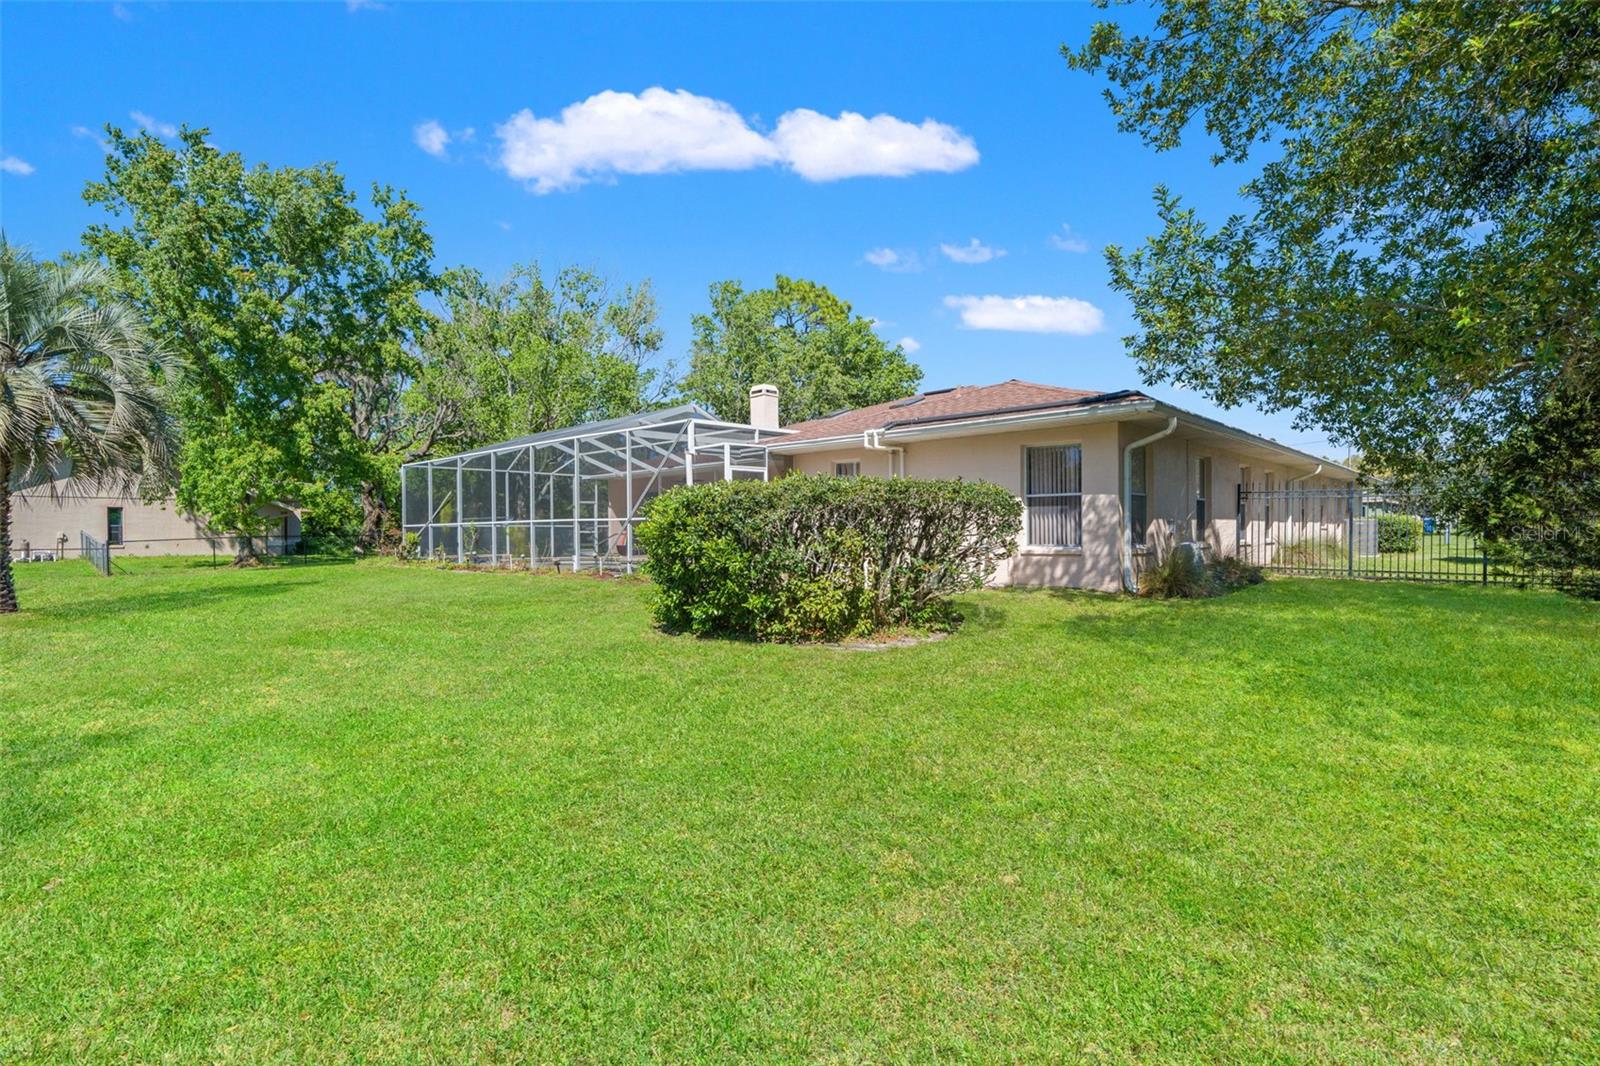
The outdoor space features a screened pool with built-in jacuzzi and plenty of room for seating and entertaining, all overlooking the large one-acre homesite with mature landscaping and added privacy. The property also includes a 3-car garage and extended driveway for additional parking.
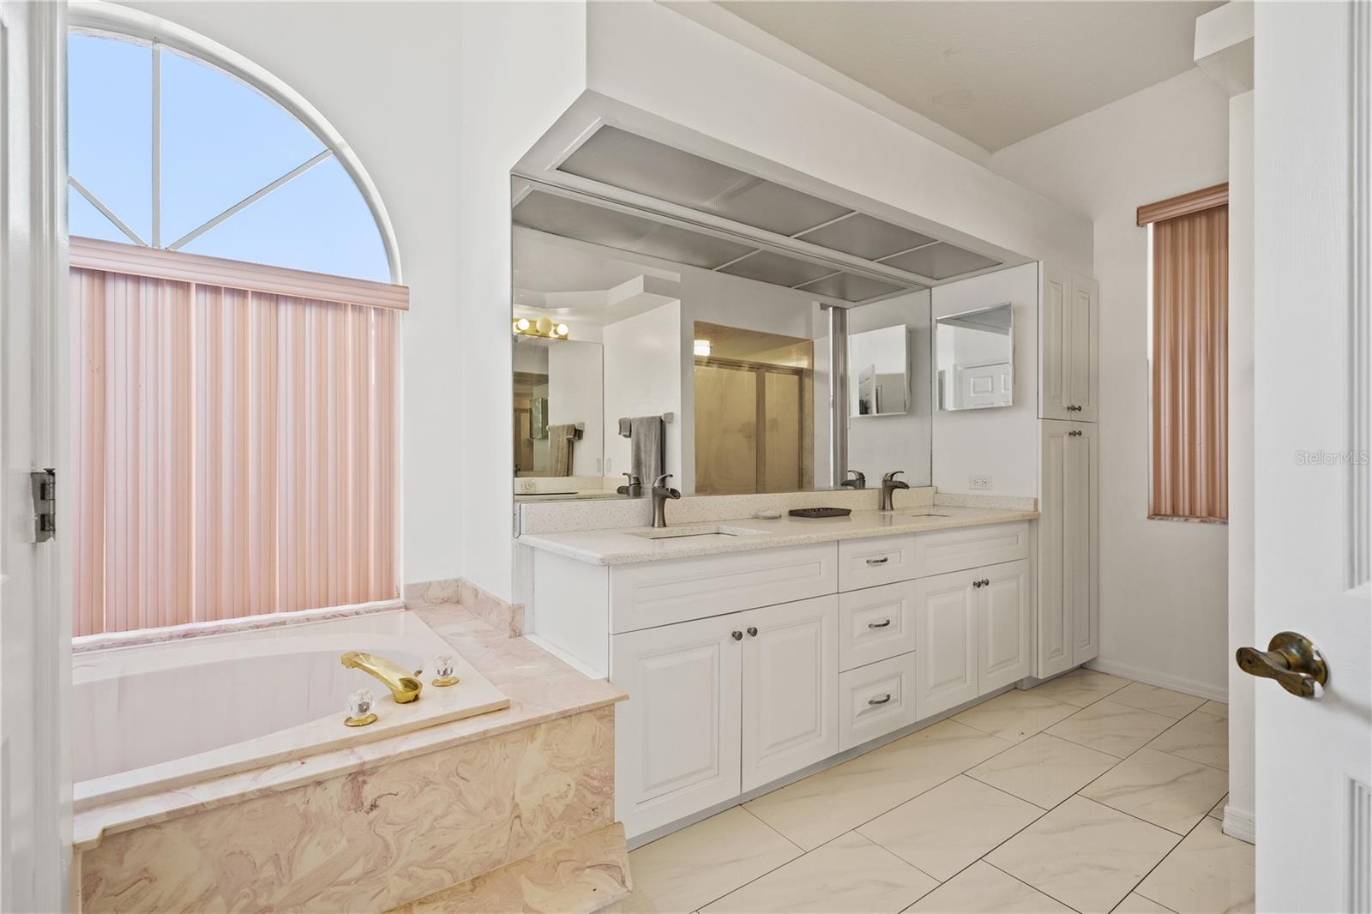
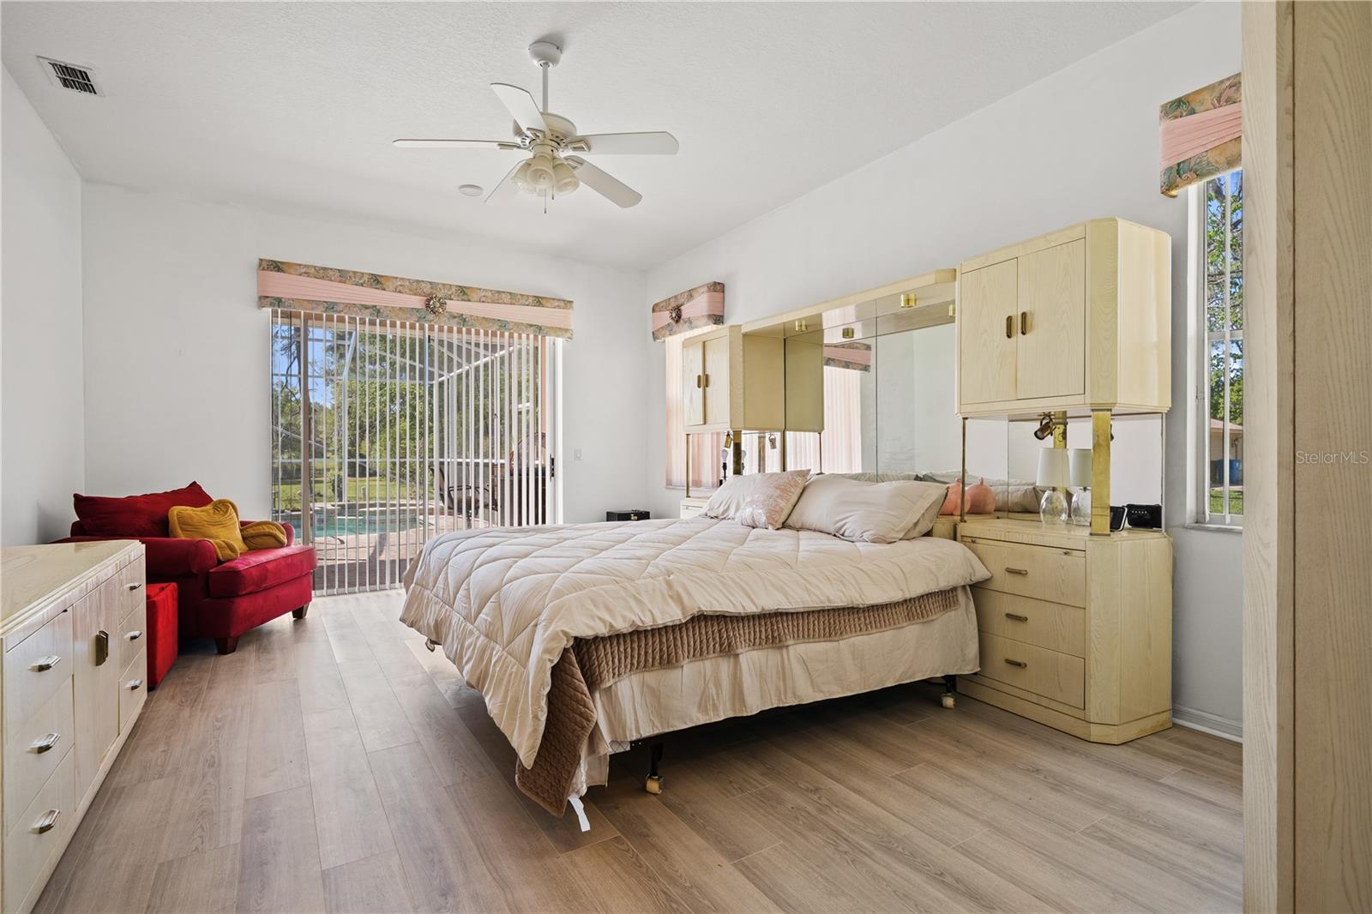
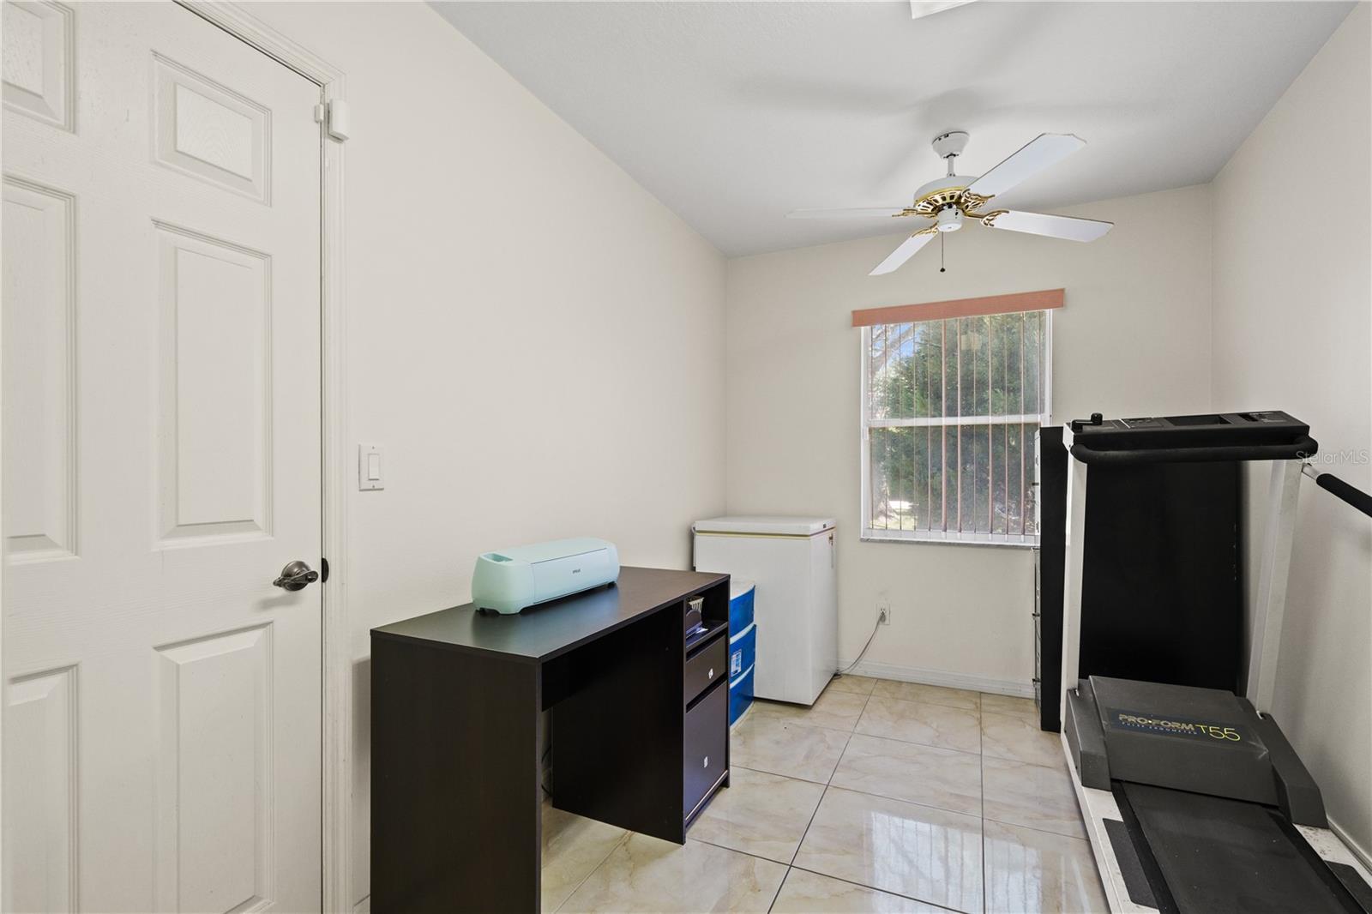
The primary suite offers generous space and privacy, while the additional bedrooms provide flexibility for guests, family, or work-from-home needs.
Property is being sold as-is. Seller reports prior sinkhole activity. Buyers are advised to perform all inspections and due diligence to verify condition, insurability, and financing options. No warranties expressed or implied. All measurements are approximate and should be independently verified.
Conveniently located with access to the Suncoast Parkway, Tampa, shopping, dining, and local amenities while still offering the space and privacy of estate-style living.
Property Details
| Property Features | Property Features | |||
|---|---|---|---|---|
| MLS ID: | MFRTB8482109 | Year Built: | 1993 | |
| Appliances: | Dishwasher, Microwave, Range, Refrigerator | Construction Materials: | Block | |
| Cooling: | Central Air | Country: | US | |
| County Or Parish: | Hernando | Direction Faces: | West | |
| Exterior Features: | Sliding Doors | Fireplace Features: | Wood Burning | |
| Flooring: | Carpet, Ceramic Tile, Laminate | Foundation Details: | Slab | |
| Furnished: | Unfurnished | Heating: | Central | |
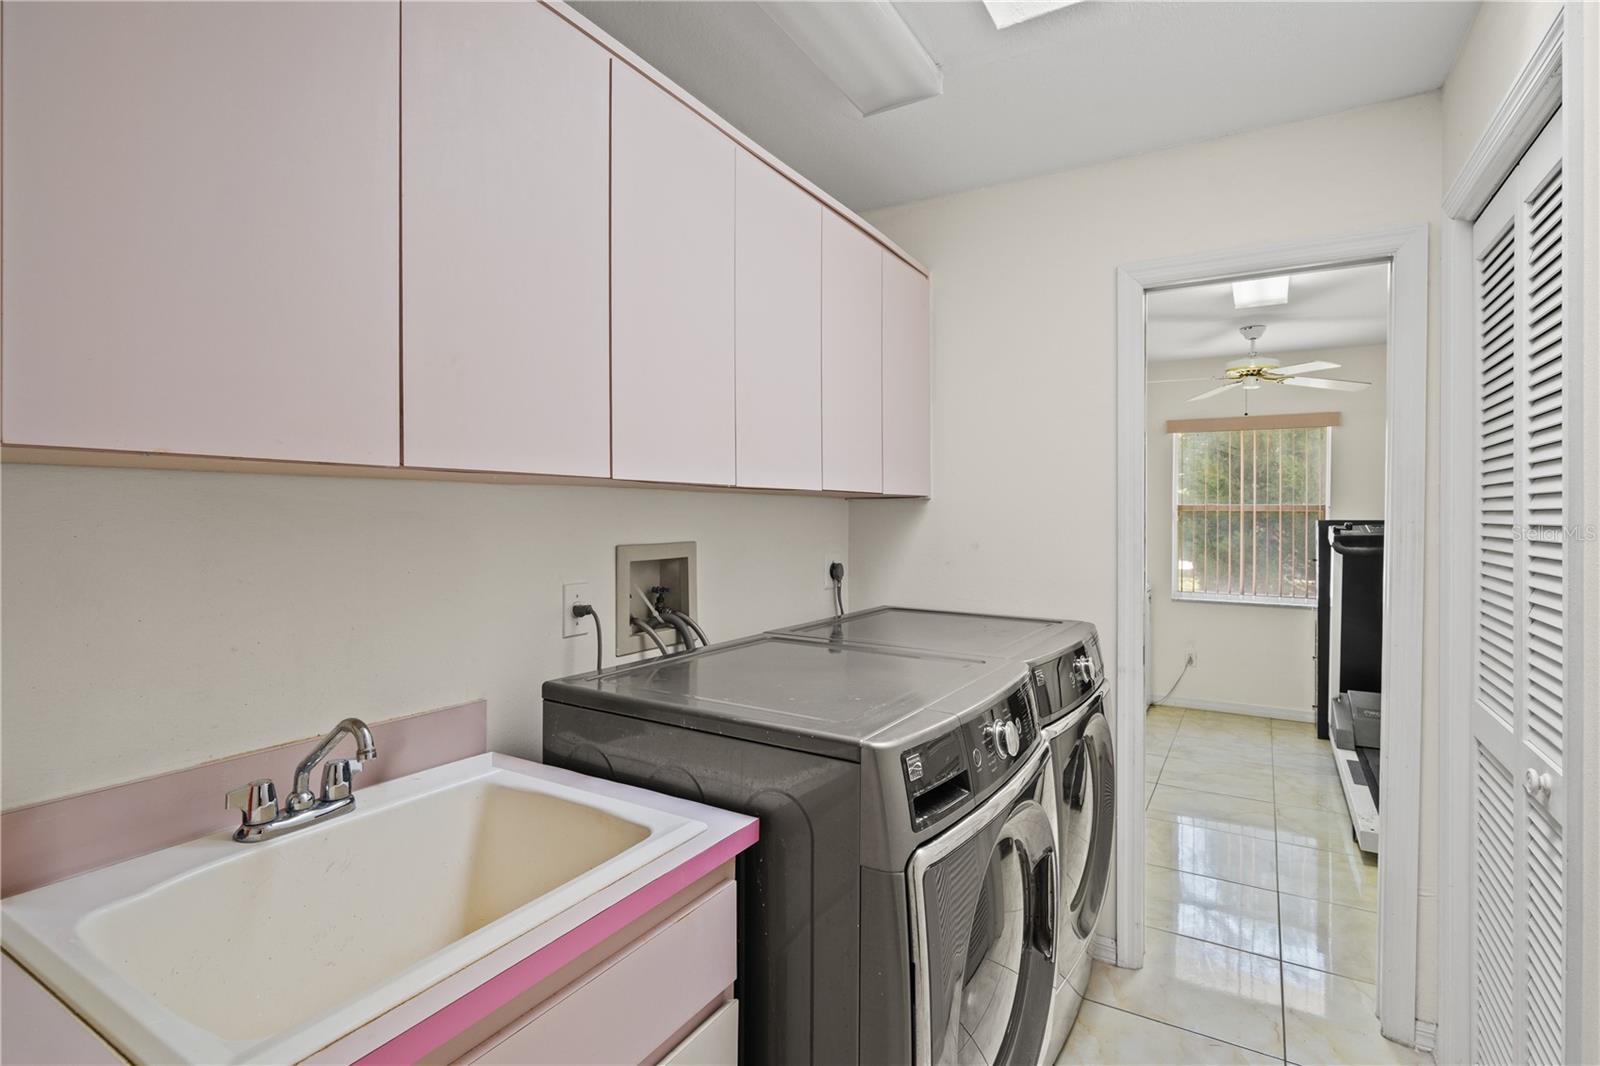
| Laundry Features: | Inside, Laundry Room, Washer Hookup | Levels: | One | |
| Listing Agreement: | Exclusive Right To Sell | Listing Terms: | Cash, Conventional, FHA, VA Loan | |
| Occupant Type: | Owner | Other Equipment: | Irrigation Equipment | |
| Pool Features: | In Ground | Property Sub Type: | Single Family Residence | |
| Property Type: | Residential | Road Surface Type: | Paved | |
| Roof: | Shingle | Sewer: | Septic Tank | |
| Showing Requirements: | Gate Code Required, Lock Box Coded | Spa Features: | In Ground | |
| Special Listing Conditions: | None | Standard Status: | Active | |
| State Or Province: | FL | Utilities: | Public | |
| Water Source: | Public | Window Features: | Skylight(s) | |
| Rooms | Rooms | |||
|---|---|---|---|---|
| Primary Bedroom: | 20x14.6 ft | Bathroom 1: | 11.8x14.2 ft | |
| Bathroom 2: | 12x14 ft | Bathroom 3: | 12x15.4 ft | |
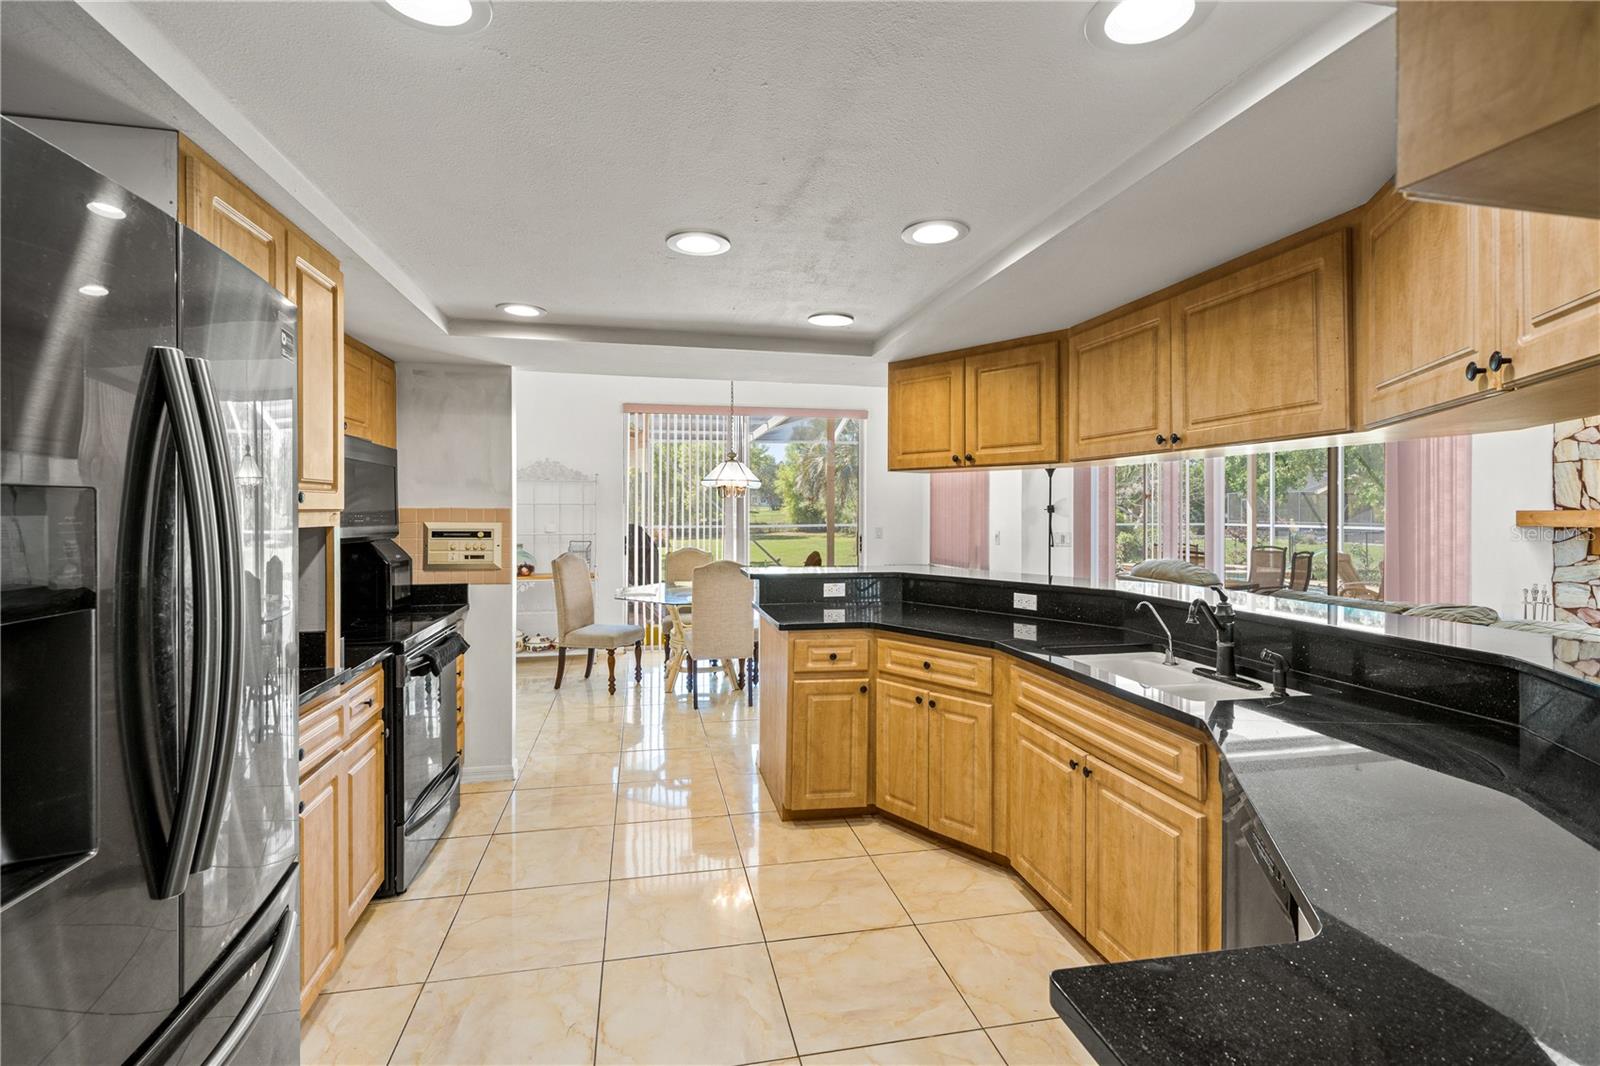
| Kitchen: | 12.6x11.4 ft | Dining Room: | 12.9x12.11 ft | |
| Living Room: | 21.1x22.8 ft | |||
We love to hear from you