


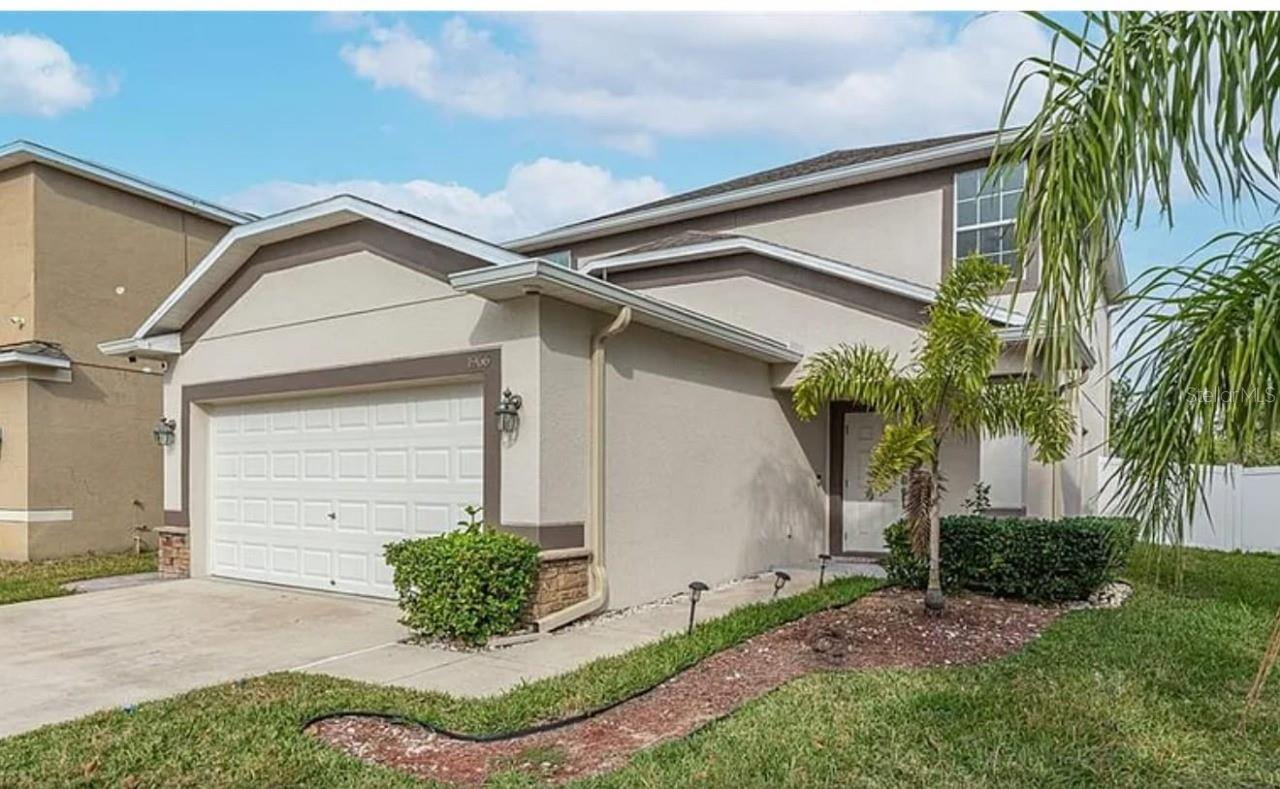
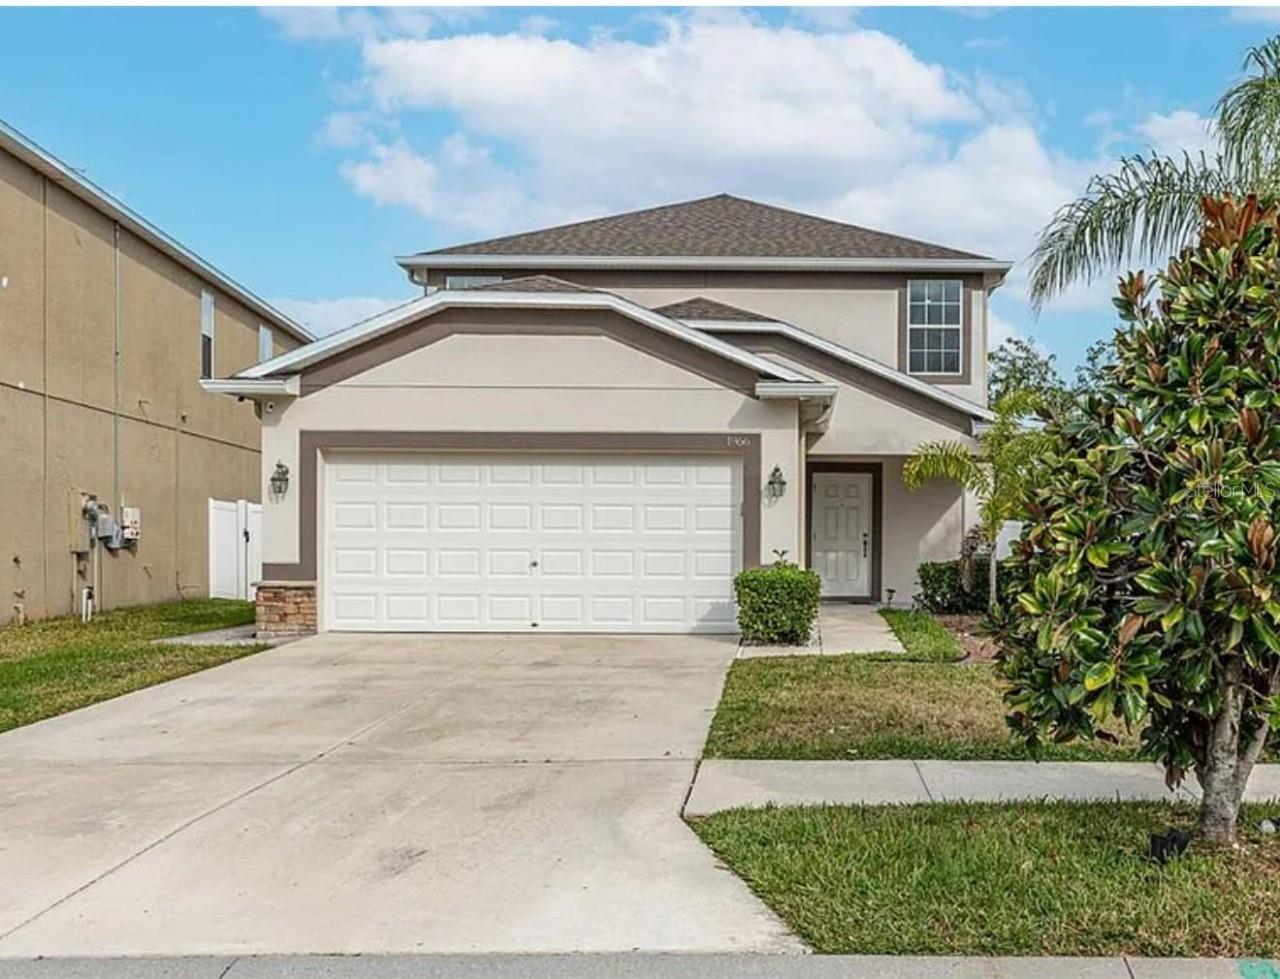
1966 HAWKS VIEW DR, RUSKIN, FL, 33570
$347,000
Residential
|
Bedrooms
3
|
Bathrooms
3
|
Living Area
1,936 Sqft
|
Lot Size
4,301 Sqft
|
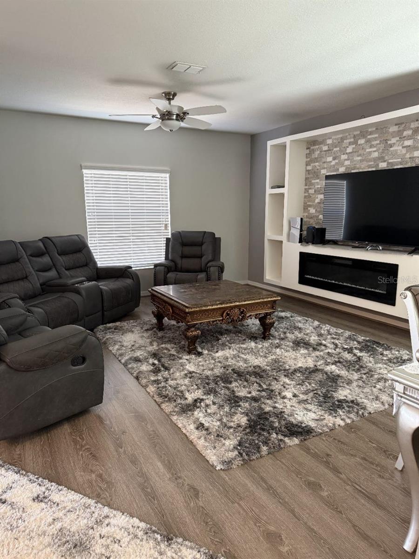
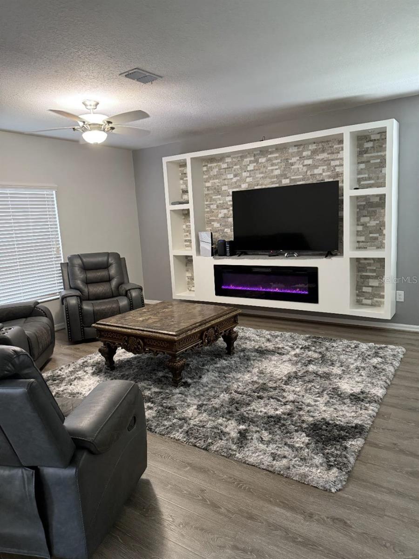
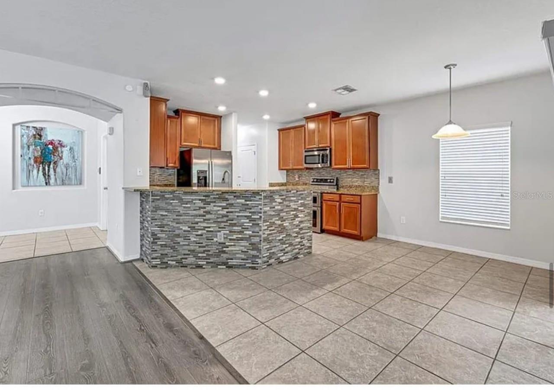
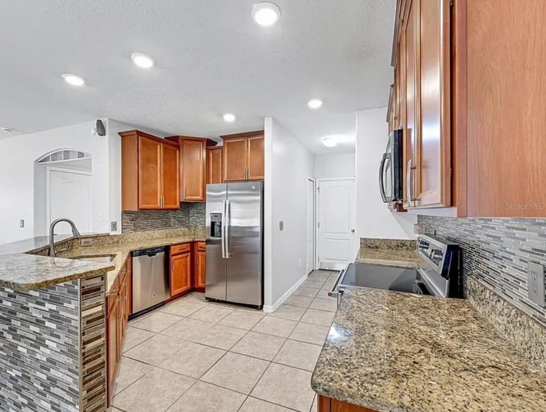
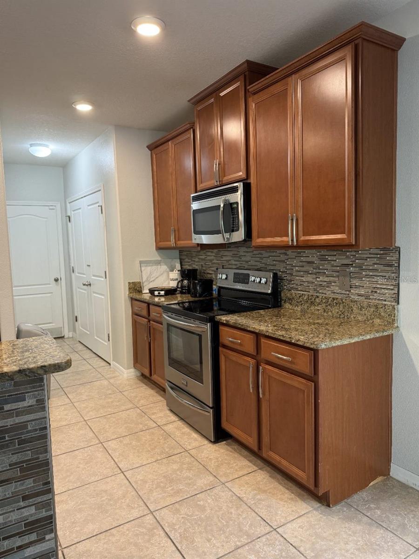
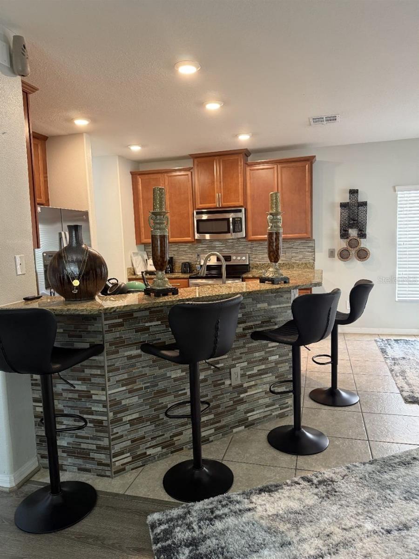
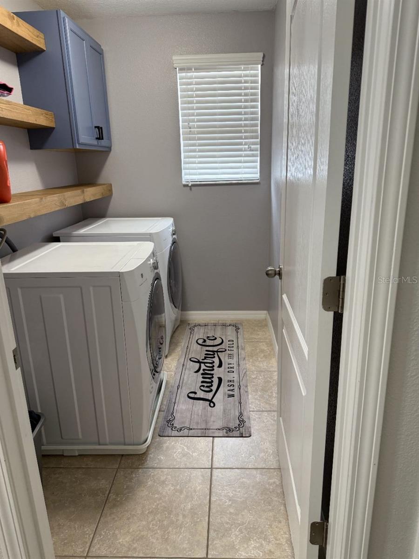
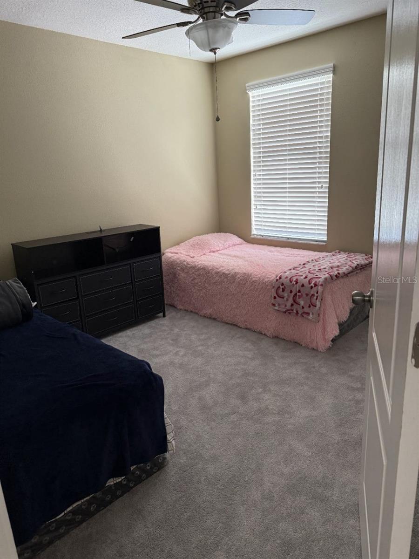
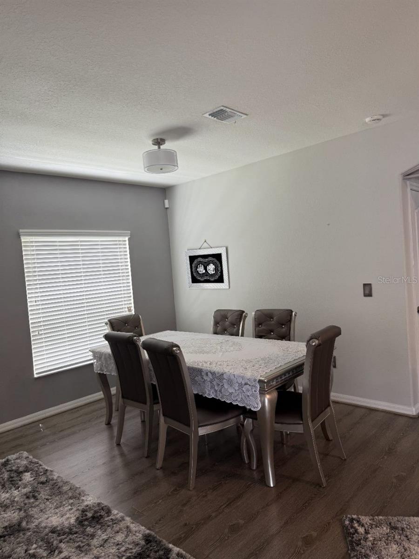
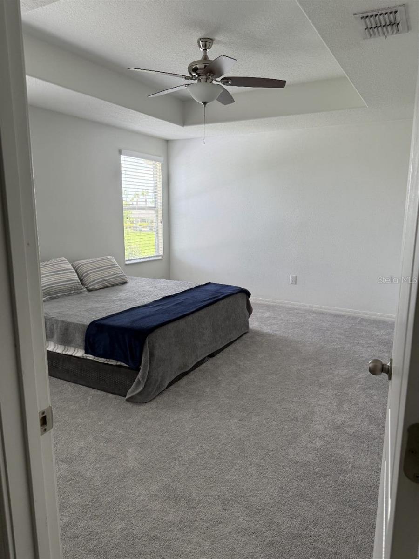
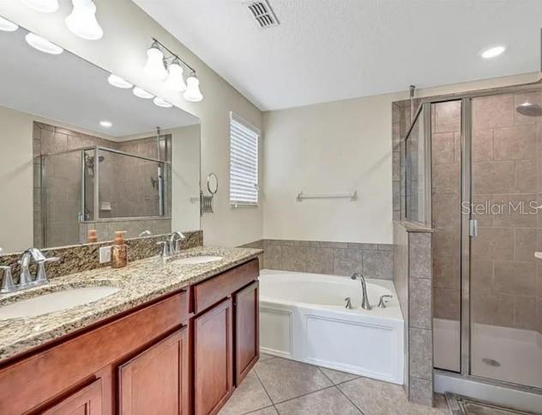
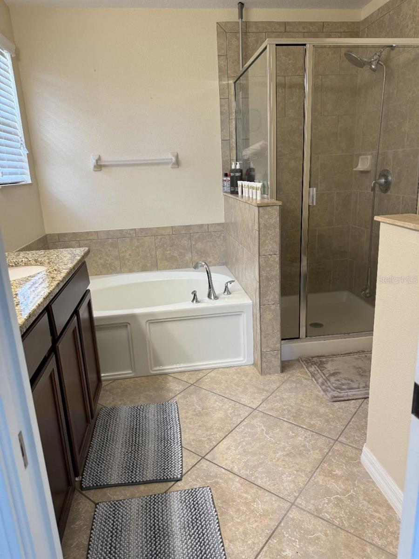
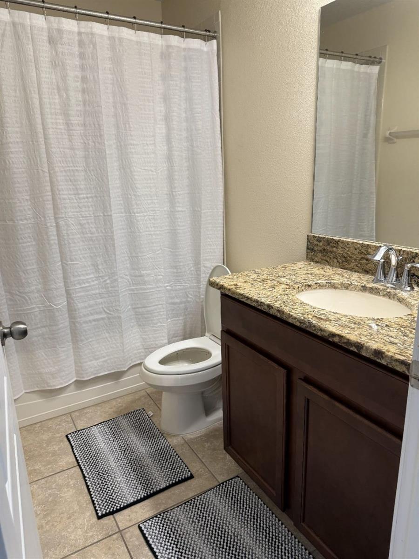
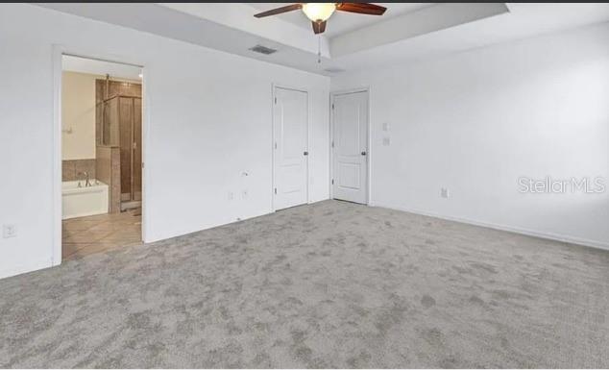
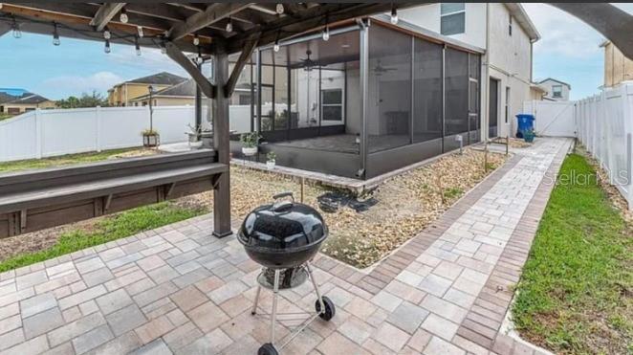
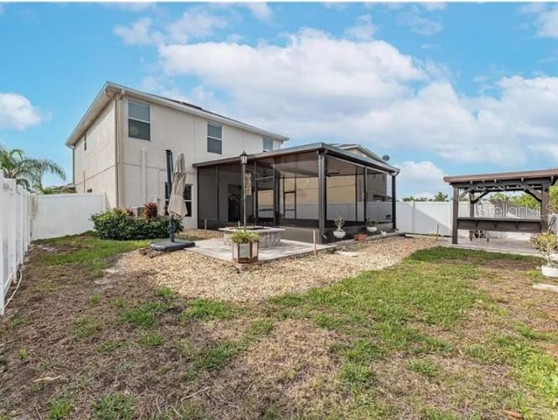
Welcome to this beautifully maintained, two-story home located in the desirable Hawks Point community of Ruskin, FL. This 3-bedroom, 2.5-bathroom property offers a perfect blend of comfort and style, with a fantastic open-concept layout ideal for both daily living and entertaining. As you step inside, you'll be greeted by an inviting main floor featuring a bright and spacious living area. The open floor plan flows seamlessly into a dining space and a modern kitchen equipped with granite countertops, rich wood cabinetry, and stainless steel appliances. The tile flooring in the main living areas offers a clean, contemporary feel. Upstairs, you'll find three generously sized bedrooms, including a tranquil master suite with a private bathroom and walk-in closet. The two additional bedrooms are perfect for family or guests, and another full bathroom ensures convenience for everyone. A separate half-bath on the main floor is a thoughtful addition for guests. Enjoy the Florida lifestyle year-round in your private backyard oasis. This space has been thoughtfully designed with a screened-in patio, a covered pergola, and a paved walkway, making it an excellent spot for grilling, relaxing, or hosting gatherings. Key features of this home include: Roof (2024), providing peace of mind for years to come. An open-concept living, dining, and kitchen area. A dedicated laundry room. A two-car garage. Stylish interior finishes like modern light fixtures and ceiling fans. Located in a quiet, family-friendly neighborhood, this home offers a wonderful opportunity to own a piece of paradise in Ruskin. Don't miss out on this incredible property!
Property Details
| Property Features | Property Features | |||
|---|---|---|---|---|
| MLS ID: | MFRTB8484685 | Year Built: | 2015 | |
| Appliances: | Dishwasher, Dryer, Range, Washer | Construction Materials: | Block | |
| Cooling: | Central Air | Country: | US | |
| County Or Parish: | Hillsborough | Direction Faces: | South | |
| Exterior Features: | Other | Flooring: | Carpet, Ceramic Tile | |
| Foundation Details: | Slab | Furnished: | Unfurnished | |
| Heating: | Central, Electric | Laundry Features: | Laundry Room | |
| Levels: | Two | Listing Agreement: | Exclusive Right To Sell | |
| Listing Terms: | Cash, Conventional, FHA, VA Loan | Occupant Type: | Vacant | |
| Pets Allowed: | Yes | Possession: | Close Of Escrow | |
| Property Condition: | Completed | Property Sub Type: | Single Family Residence | |
| Property Type: | Residential | Road Surface Type: | Paved | |
| Roof: | Shingle | Sewer: | Public Sewer | |
| Showing Requirements: | Combination Lock Box, Go Direct, Lock Box Coded, See Remarks, ShowingTime | Special Listing Conditions: | None | |
| Standard Status: | Active | State Or Province: | FL | |
| Utilities: | Electricity Connected, Sewer Connected, Water Connected | Water Source: | Public | |
| Rooms | Rooms | |||
|---|---|---|---|---|
| Dining Room: | 12x10 ft | Kitchen: | 12x10 ft | |
| Great Room: | 15x11 ft | Primary Bedroom: | 16x13 ft | |
| Bedroom 2: | 10x10 ft | Bedroom 3: | 11x10 ft | |
| Primary Bathroom: | 8x8 ft | Bathroom 2: | ||
| Dinette: | 9x9 ft | |||
We love to hear from you