


2050 COFFEE POT BLVD NE, ST PETERSBURG, FL, 33704
$2,995,000
Residential
|
Bedrooms
6
|
Bathrooms
6
|
Living Area
4,623 Sqft
|
Lot Size
15,490 Sqft
|
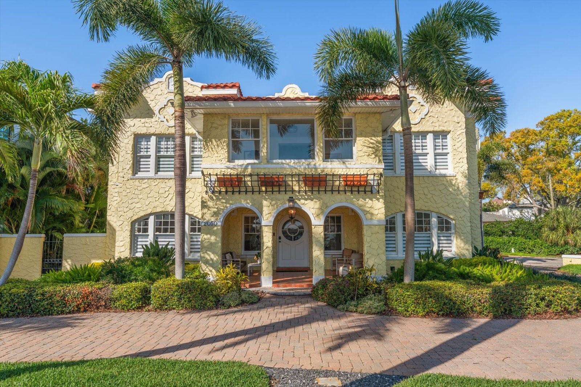
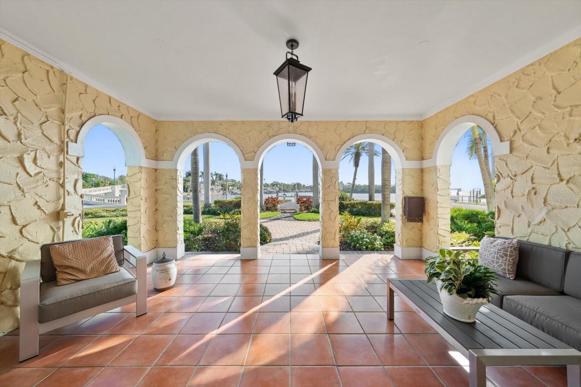
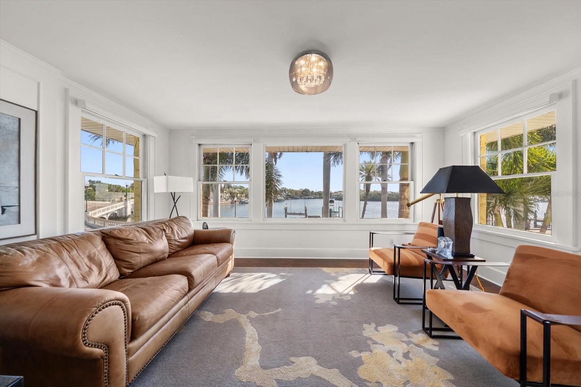
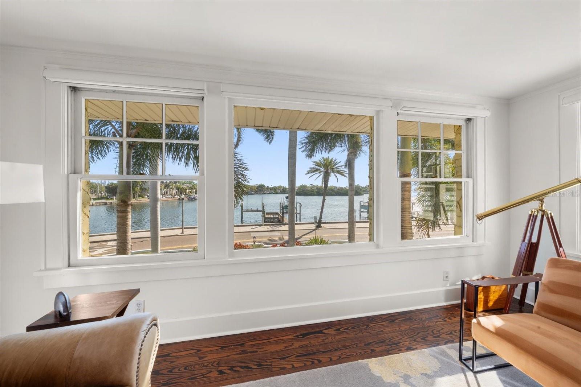
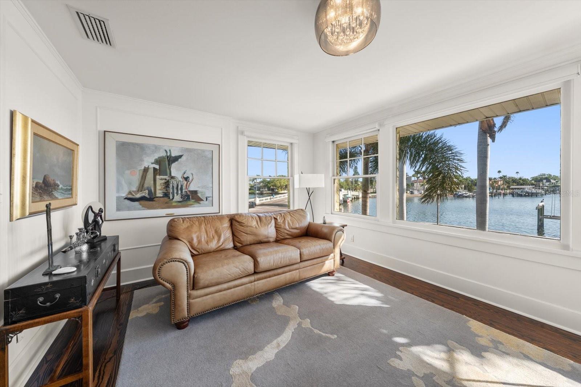
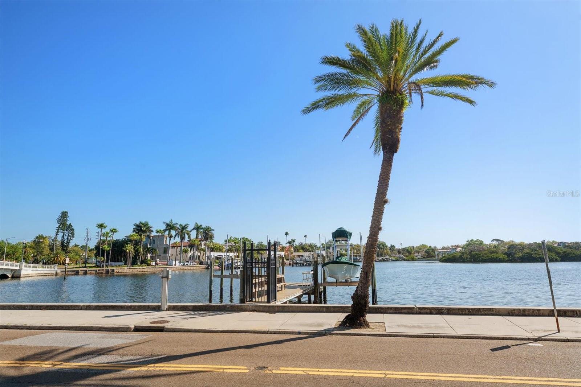
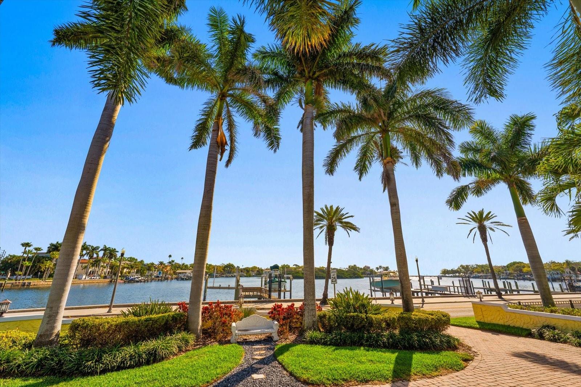
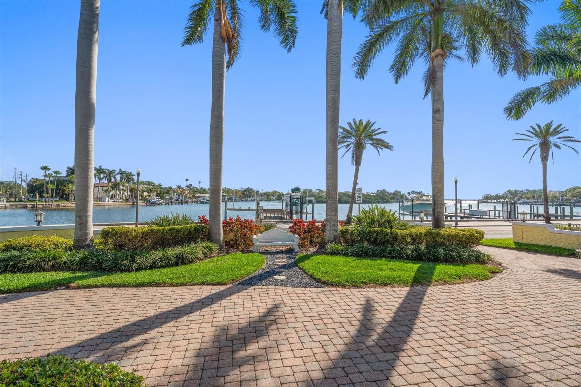
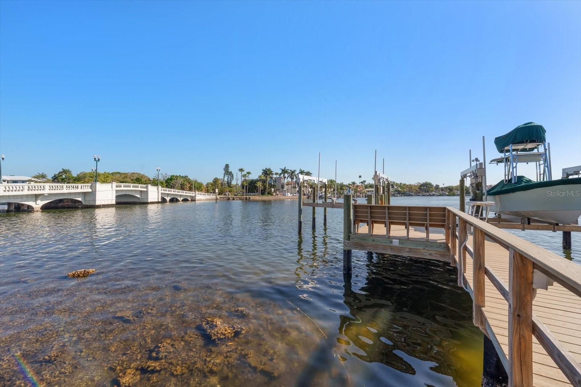
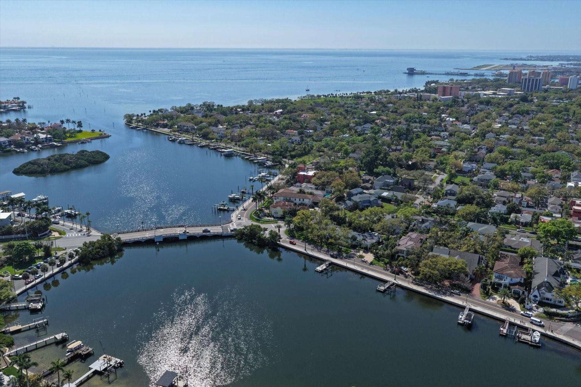
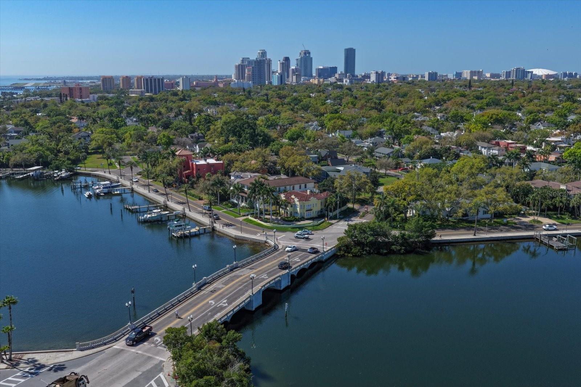
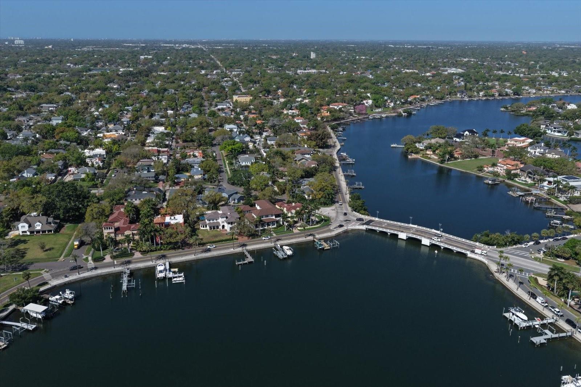
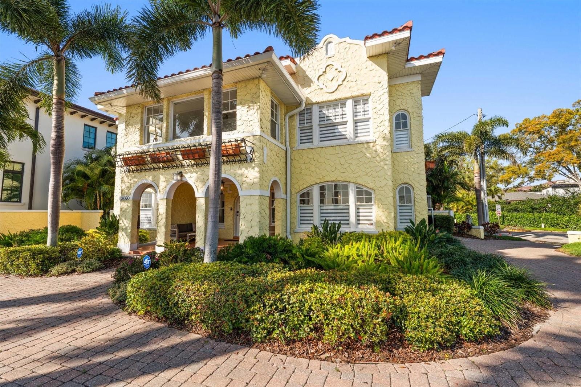
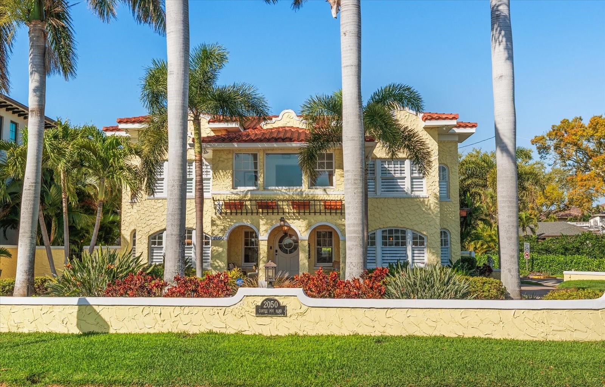
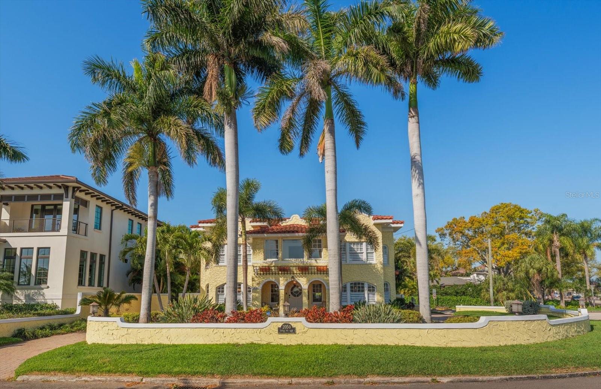
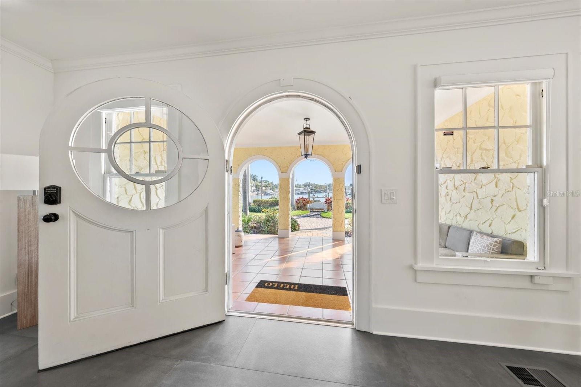
Life on Coffee Pot Bayou offers a front-row seat to one of St Petersburg's most captivating waterfront settings and fabulously remodeled home. With 180-degree open water views, you'll enjoy daily sightings of dolphins, seabirds, and passing sailboats, along with stunning sunrises and the occasional cruise ship gliding along Tampa Bay.
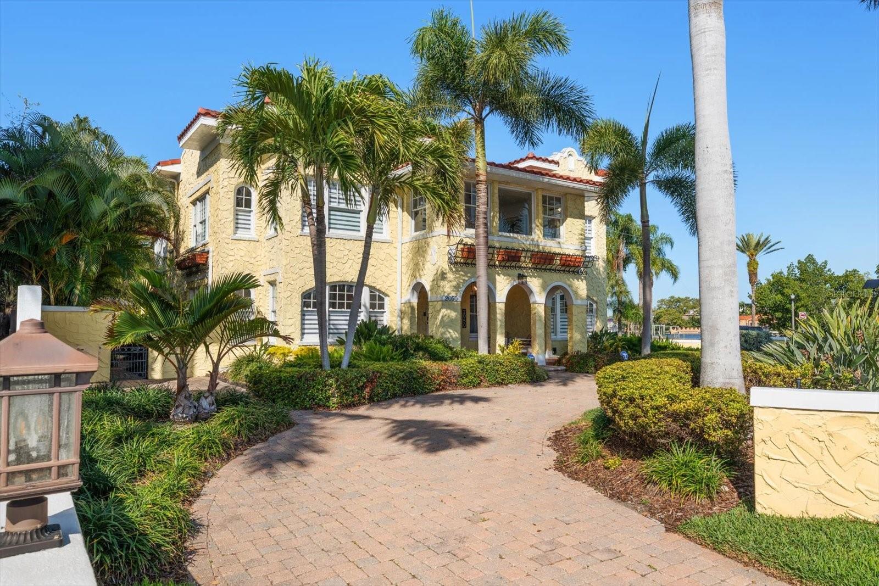
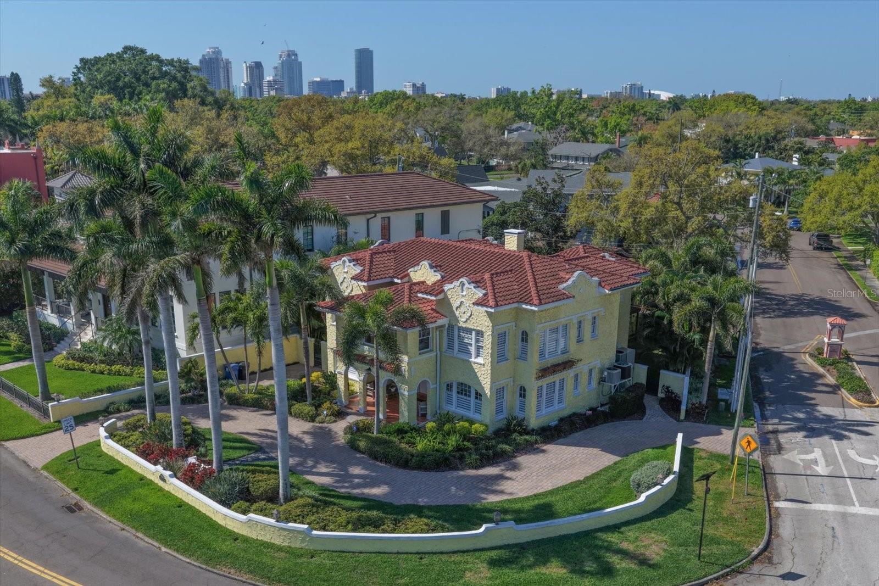
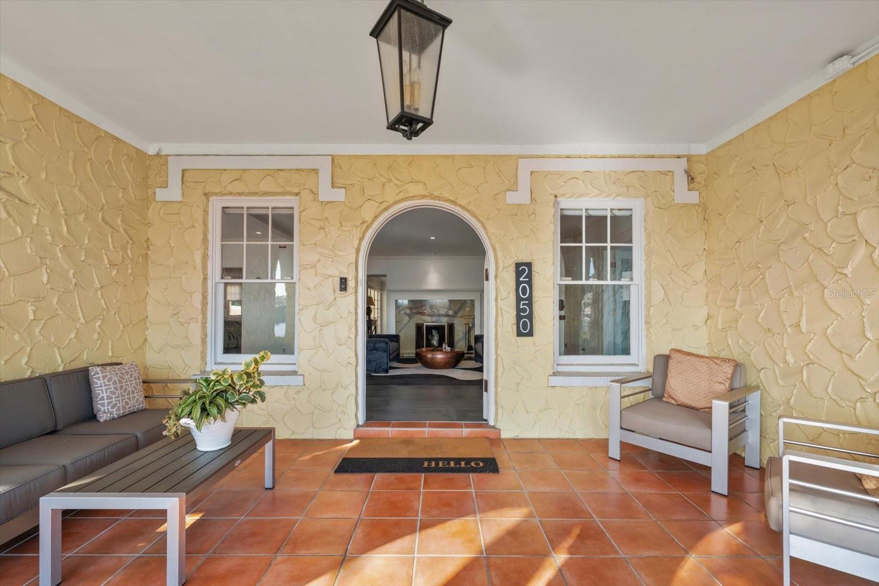
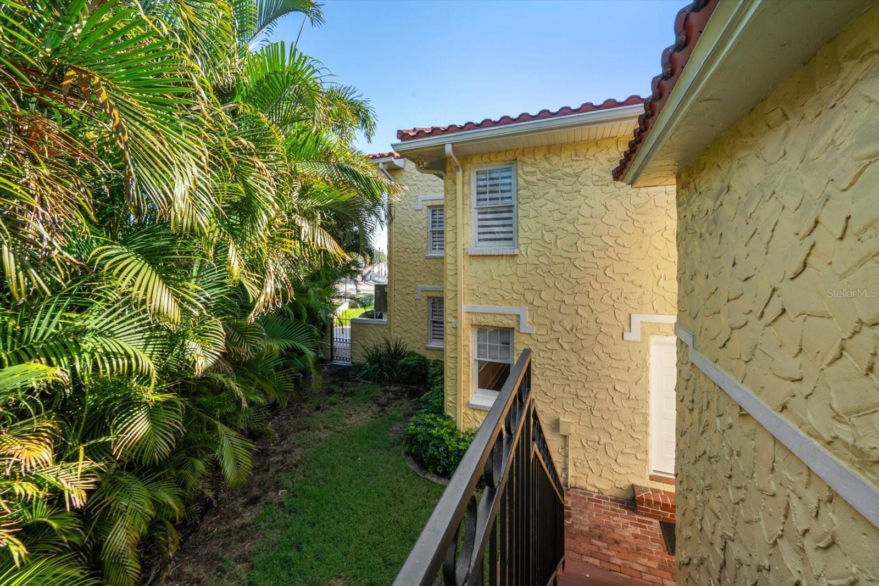
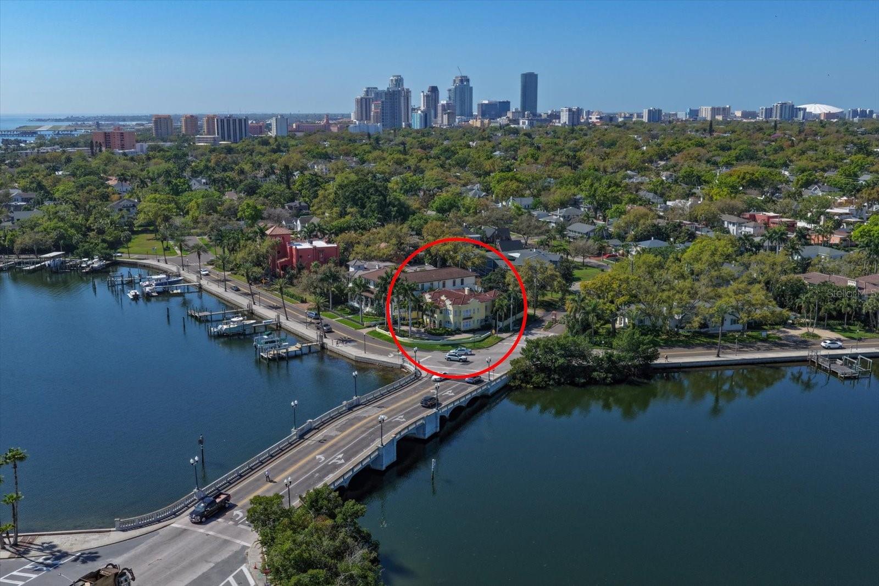
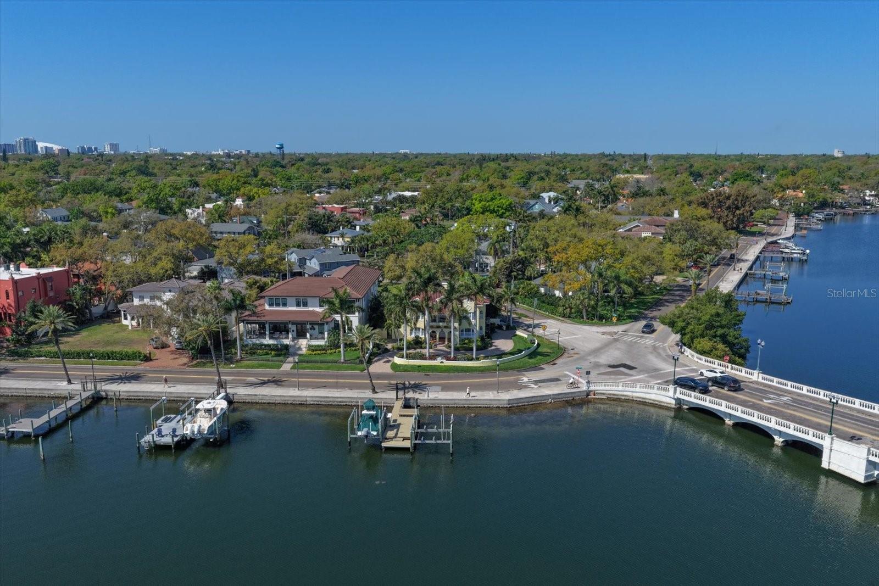
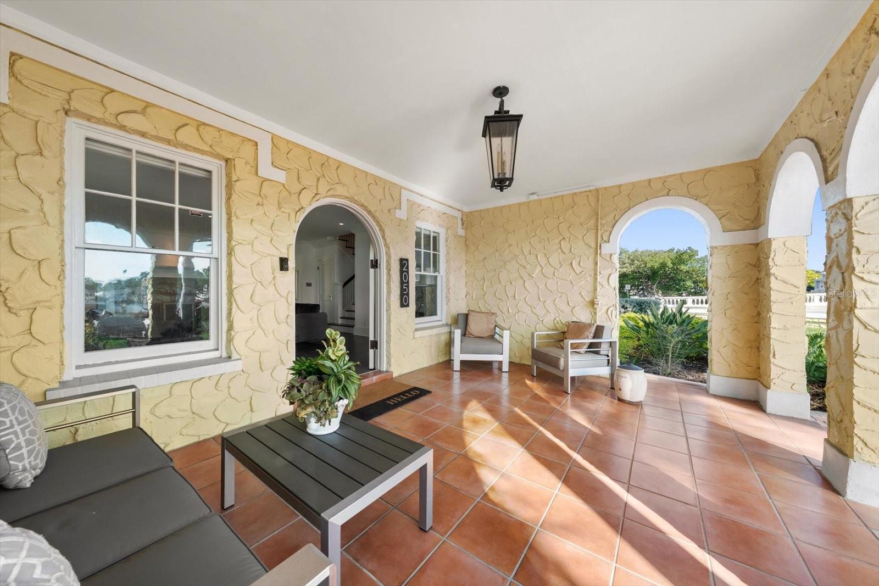
Arriving home feels like entering a private coastal retreat, beginning with a welcoming circular drive and lush grounds on nearly 0.6 acre in the highly sought-after Old Northeast neighborhood.
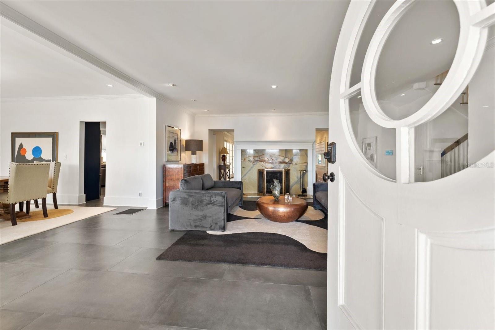
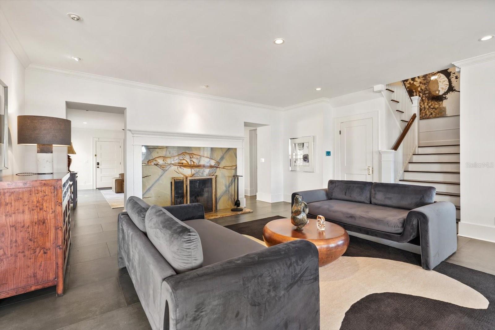
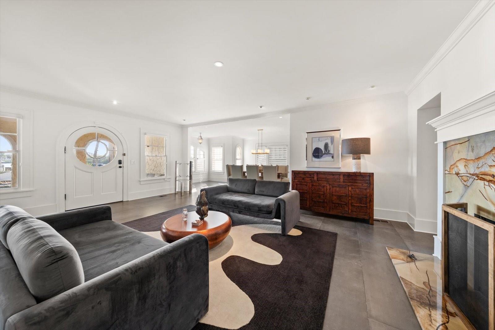
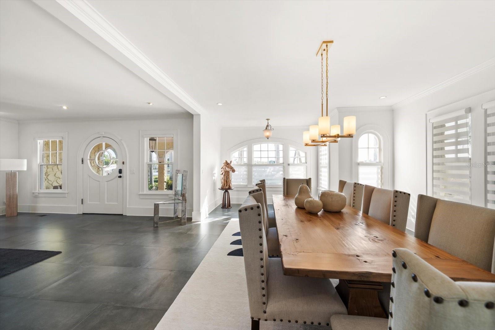
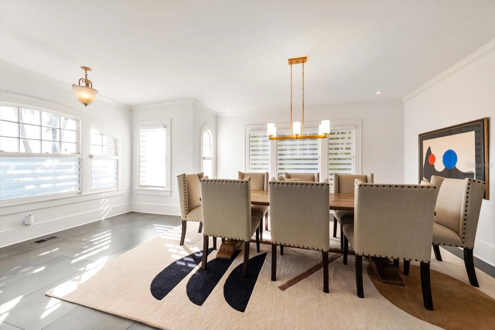
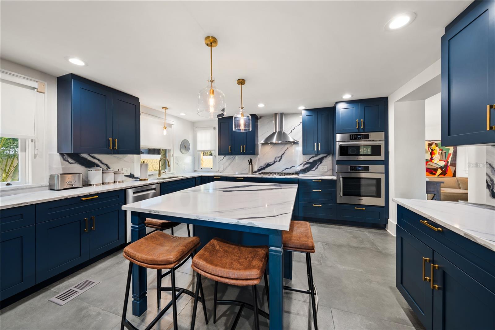
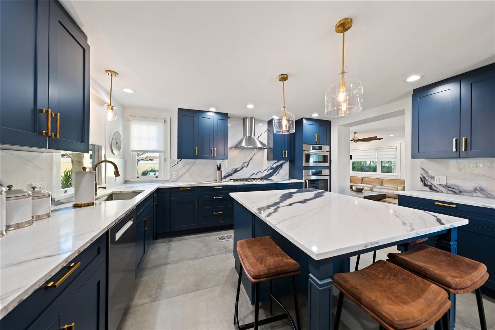
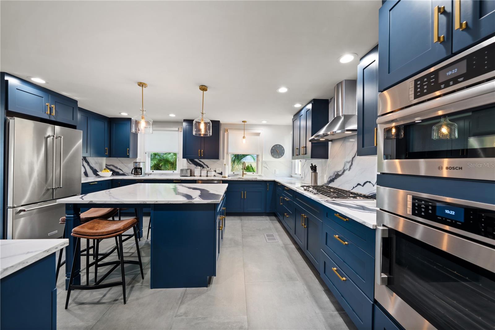
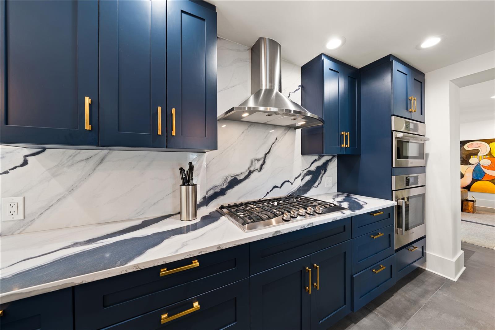
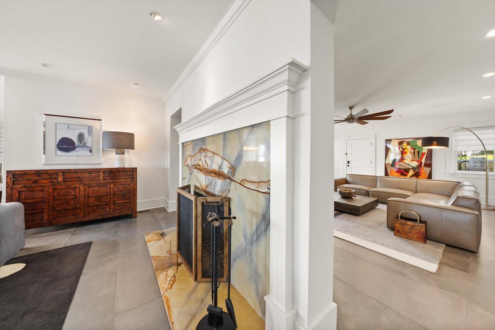
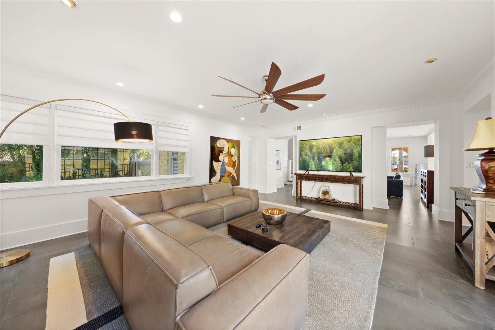
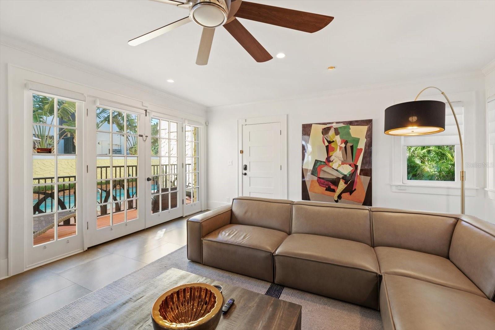
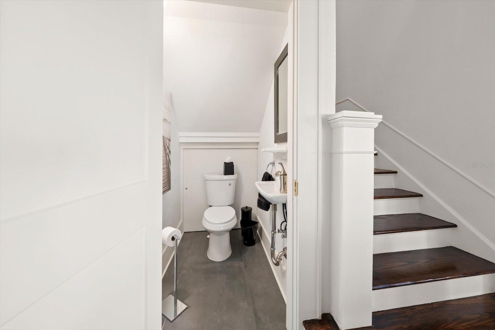
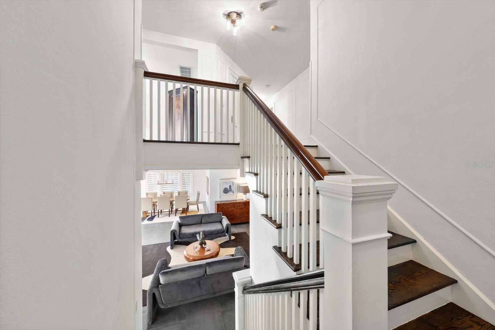
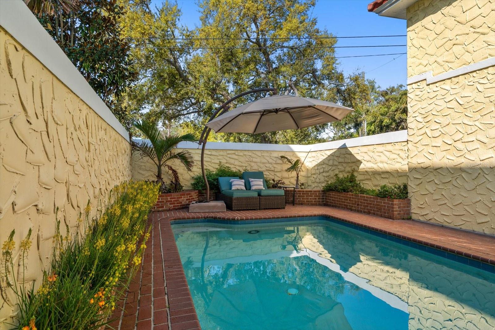
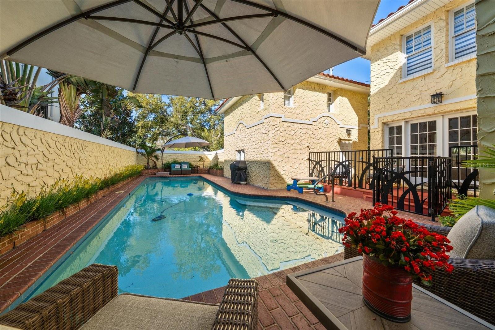
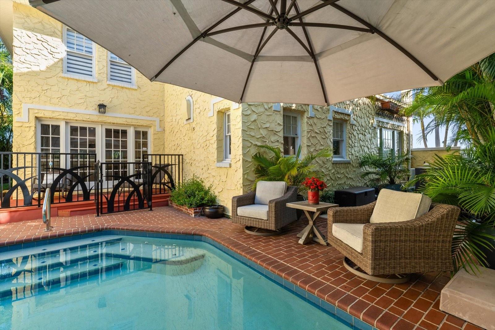
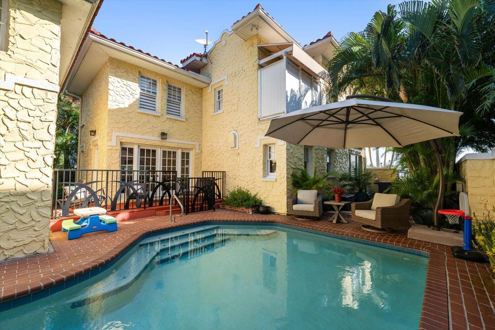
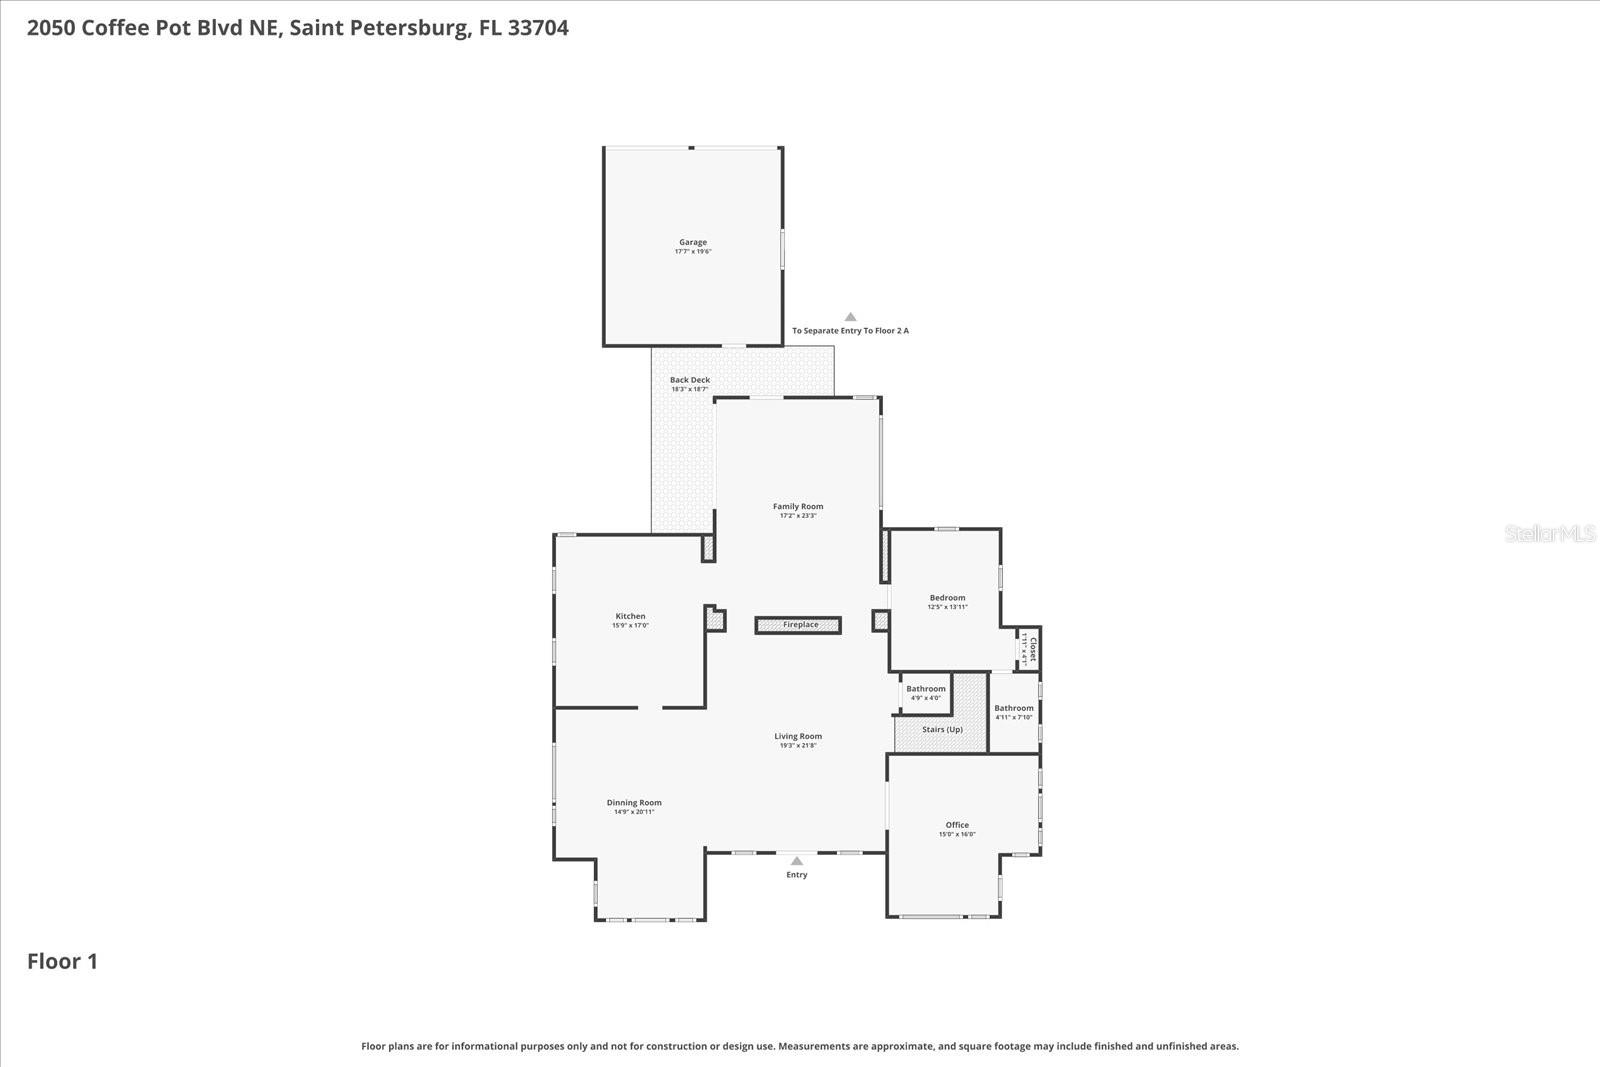
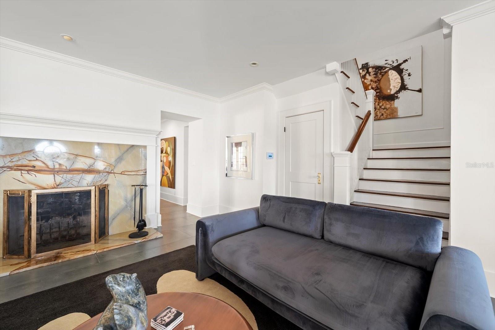
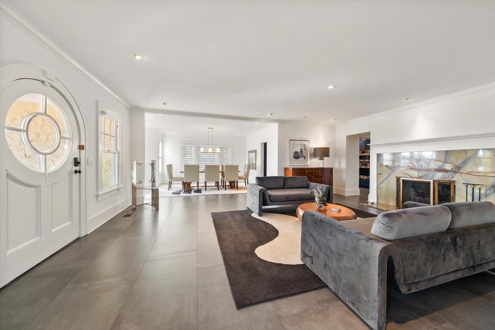
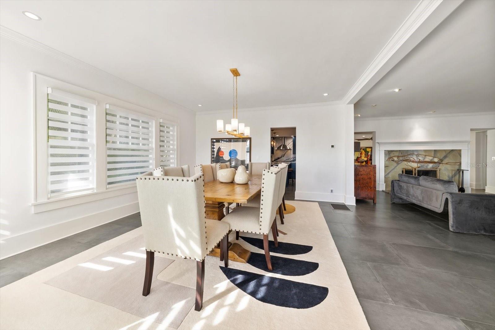
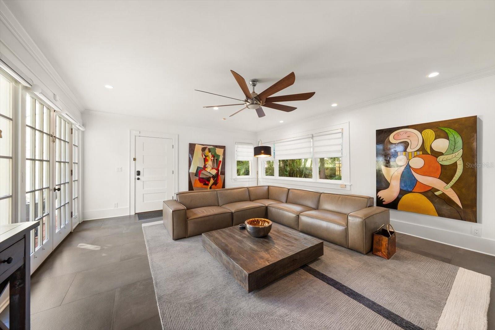
Inside, the residence is designed to maximize the water views at every turn. The main floor features an open-concept layout with oversized 24x48 tile floors, a brand-new entire chef's kitchen complete with quartz countertops, wood cabinets, and all new appliances, a Viking gas stove (installed 2018), and expansive living areas framed by the many windows overlooking the bayou. The oversized kitchen and family room flows directly to the pool terrace, creating seamless indoor-outdoor living; perfect for waterfront entertaining!
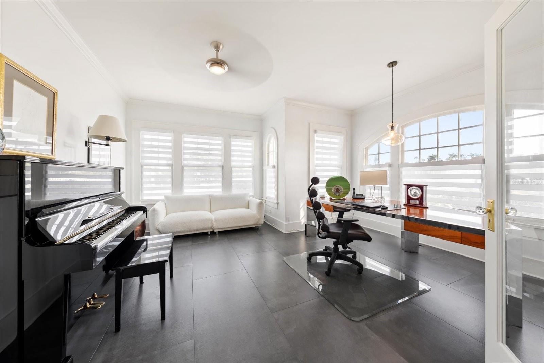
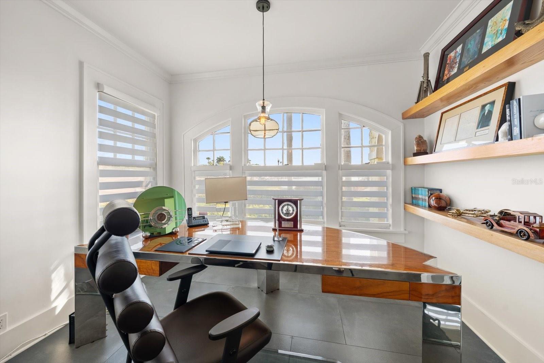
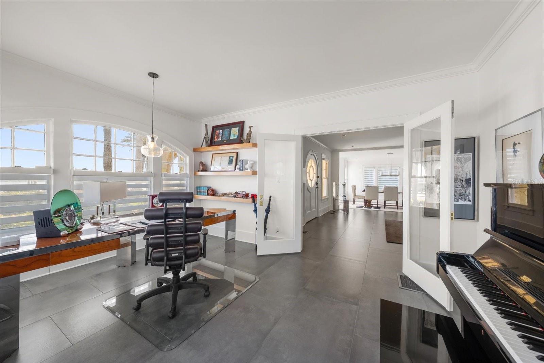
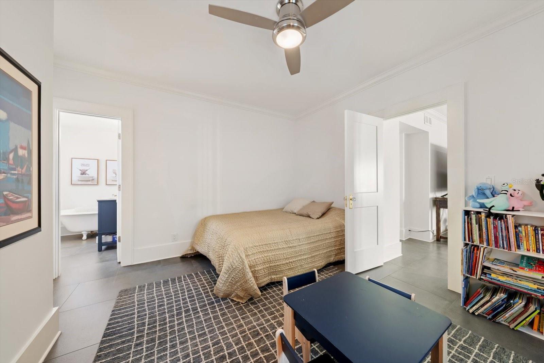
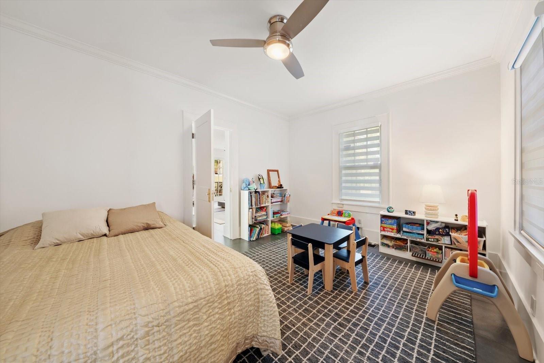
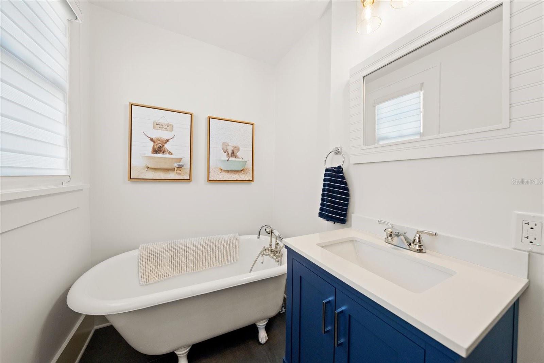
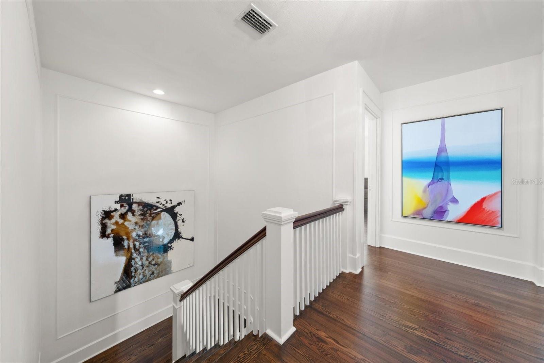
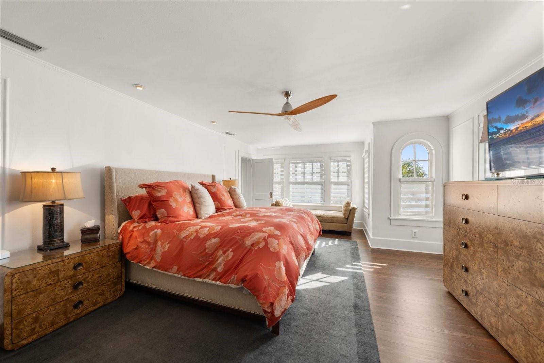
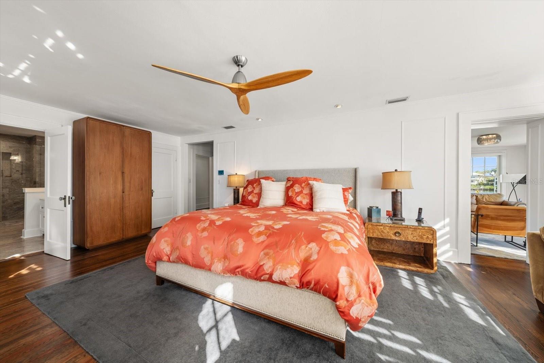
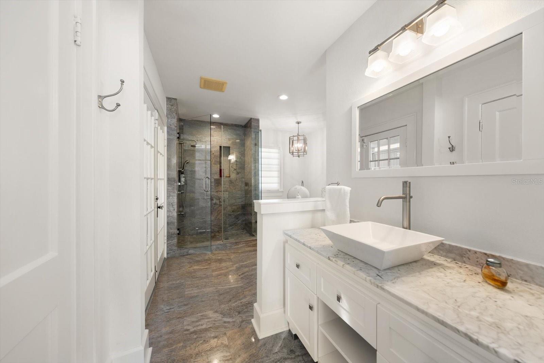
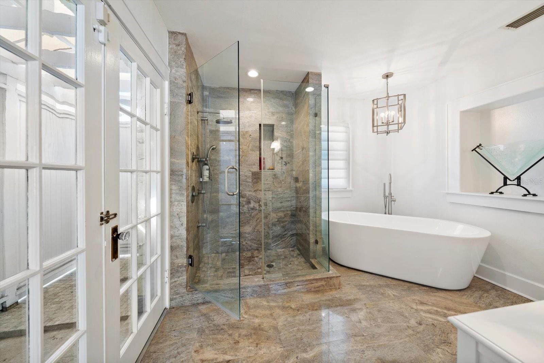
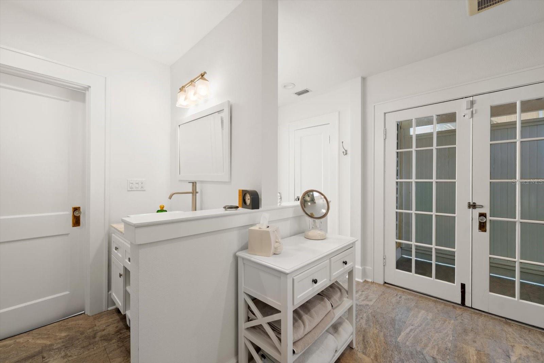
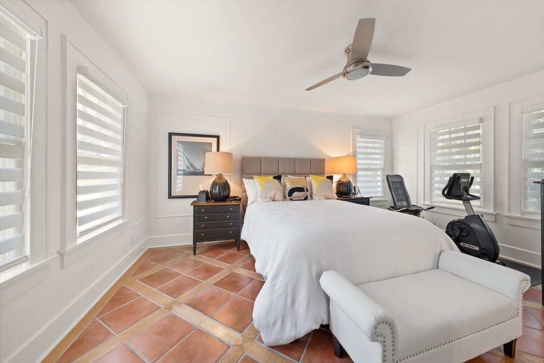
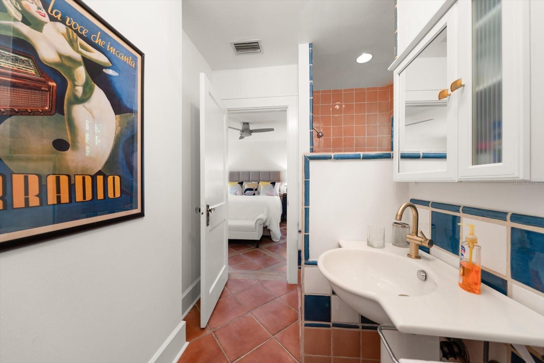
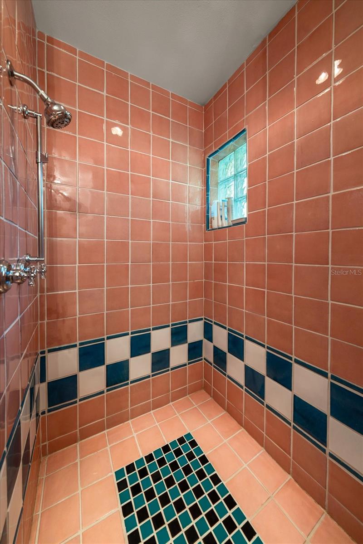
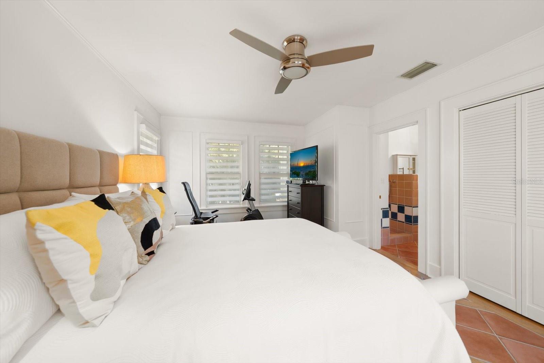
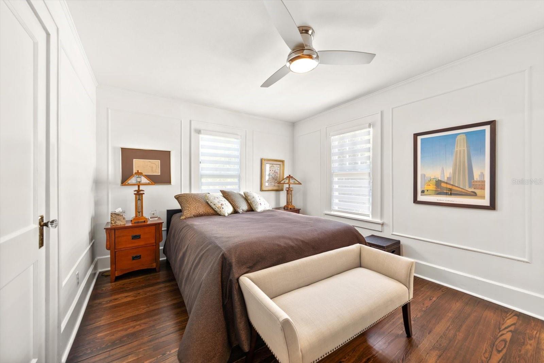
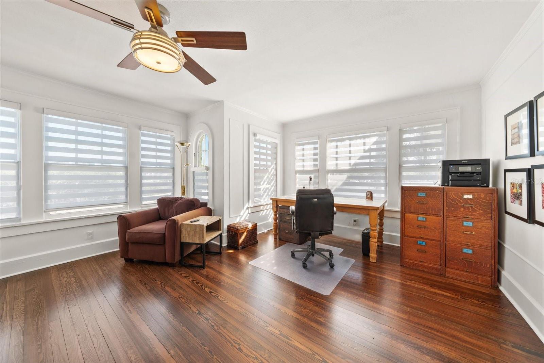
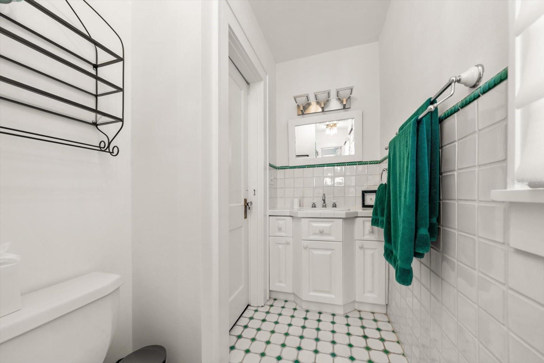
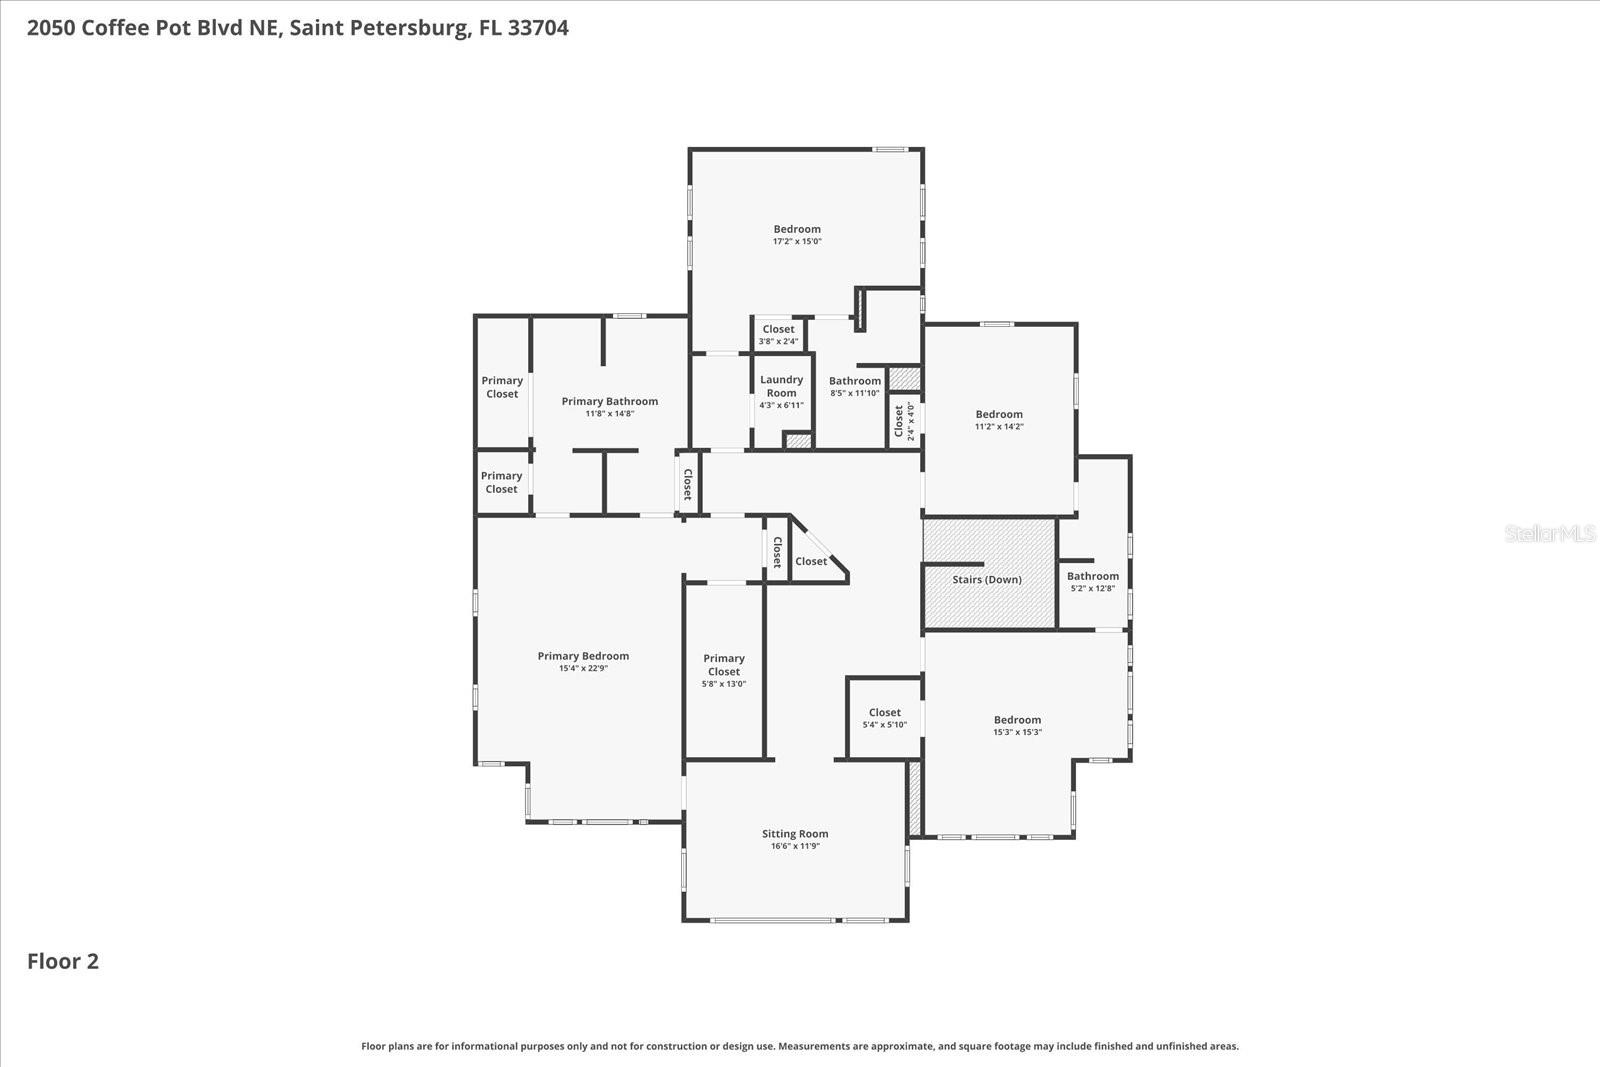
Upstairs, wide oak-plank floors lead to a study with more captivating views of the bay, plus four bedrooms and three bathrooms.The primary suite has been completely reimagined, with custom closets and a fully renovated primary bath that offers a spa-like escape after a day on the water.
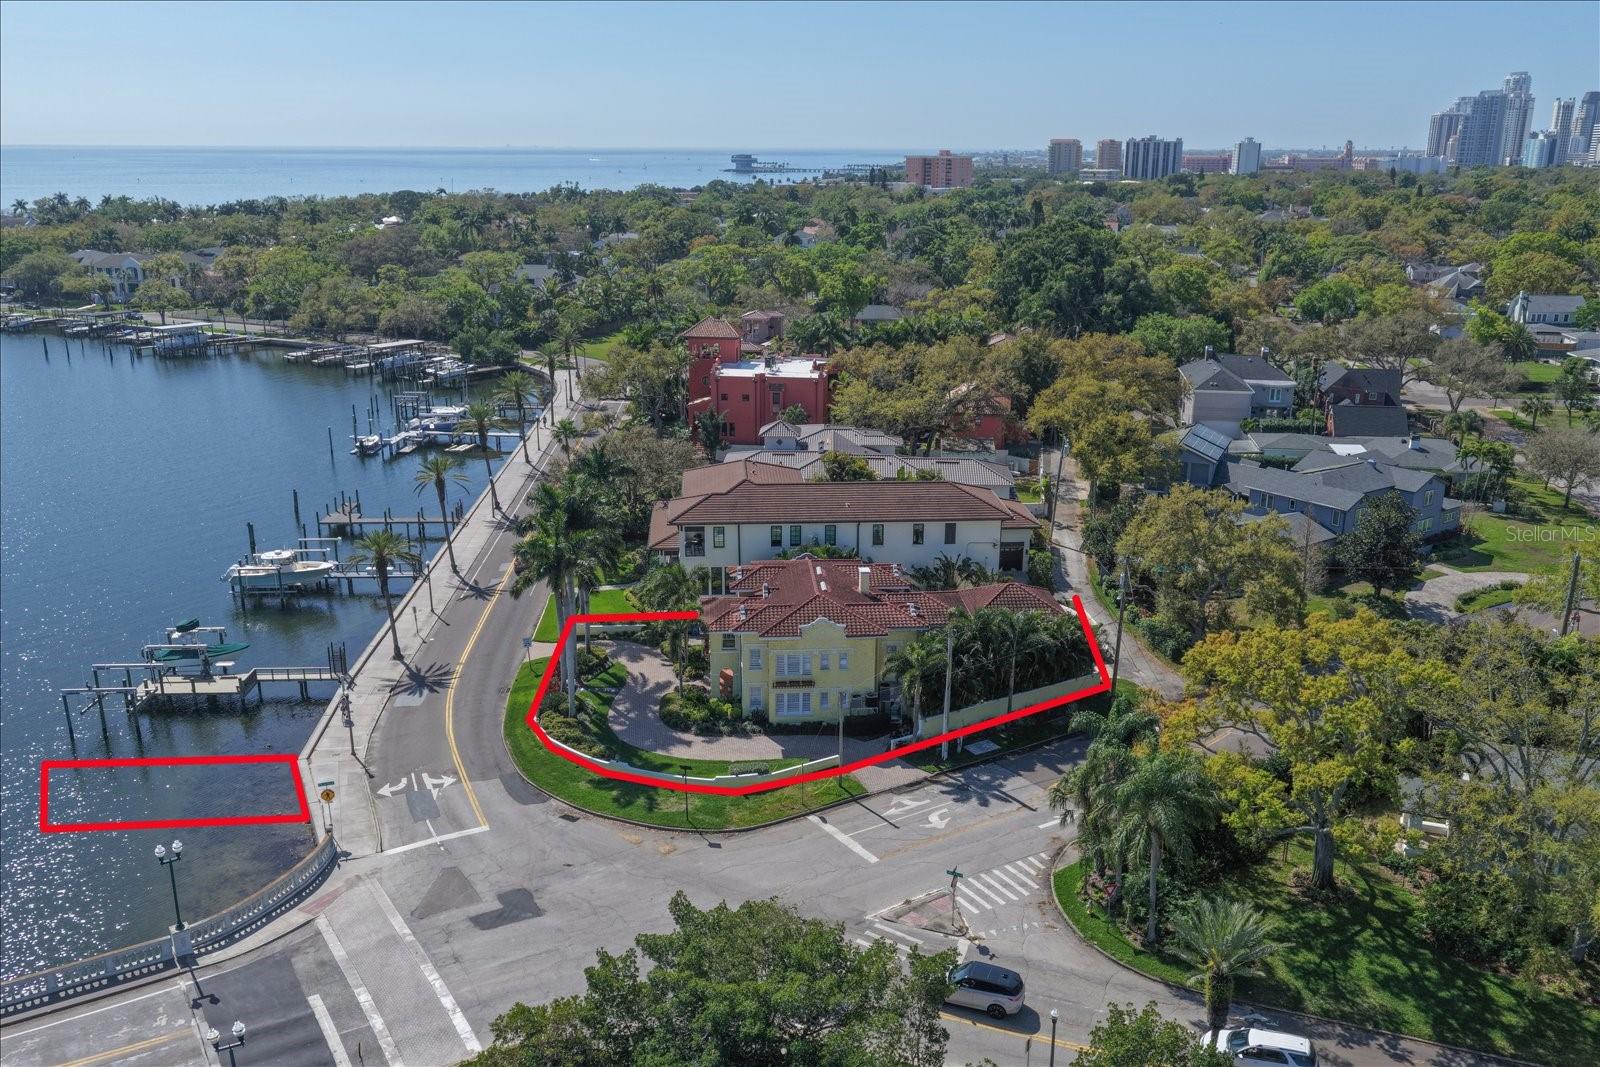
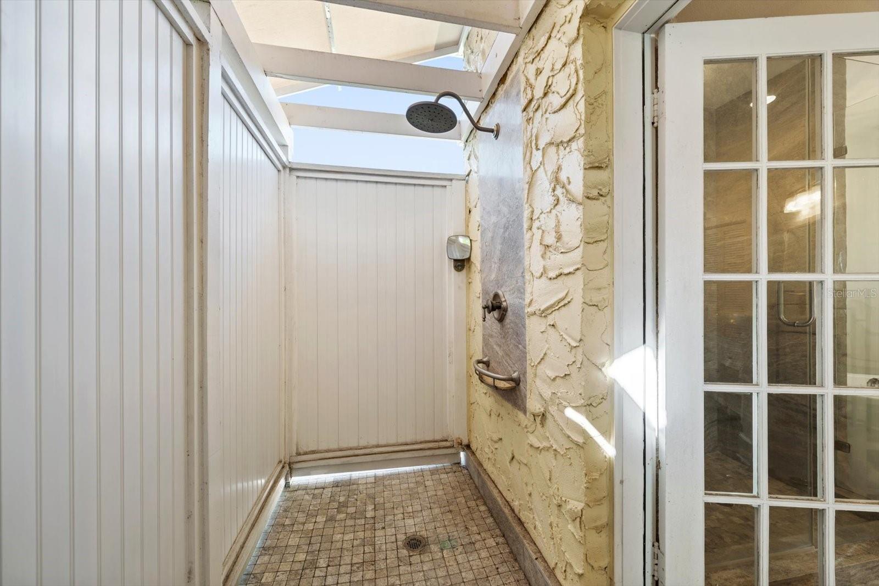
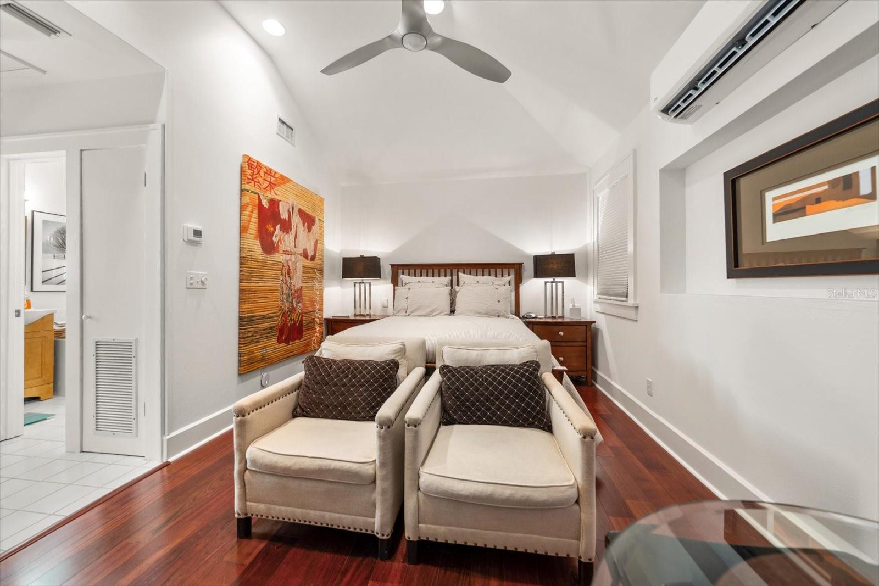
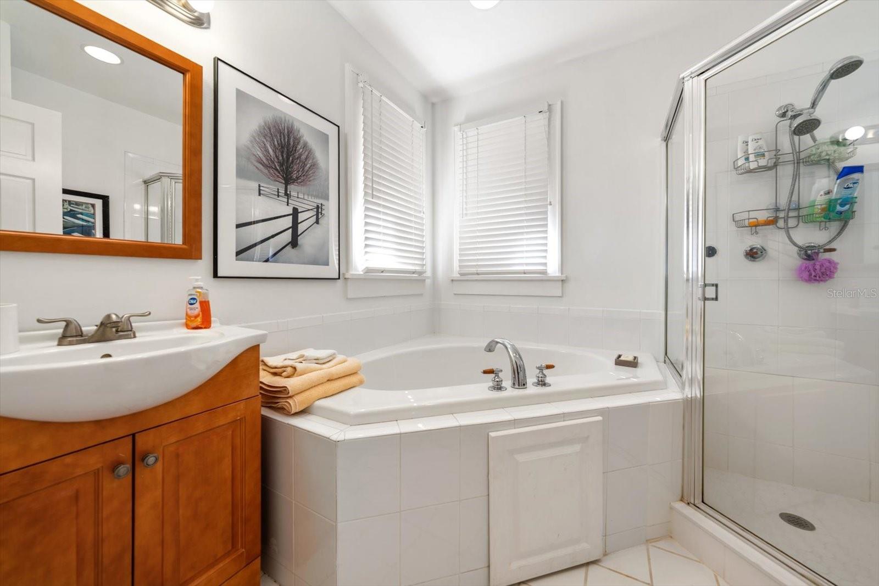
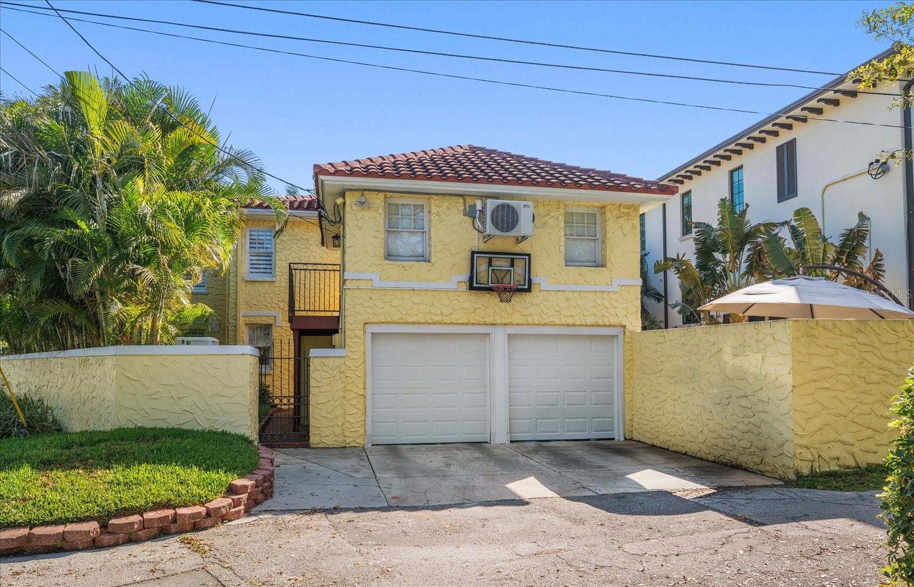
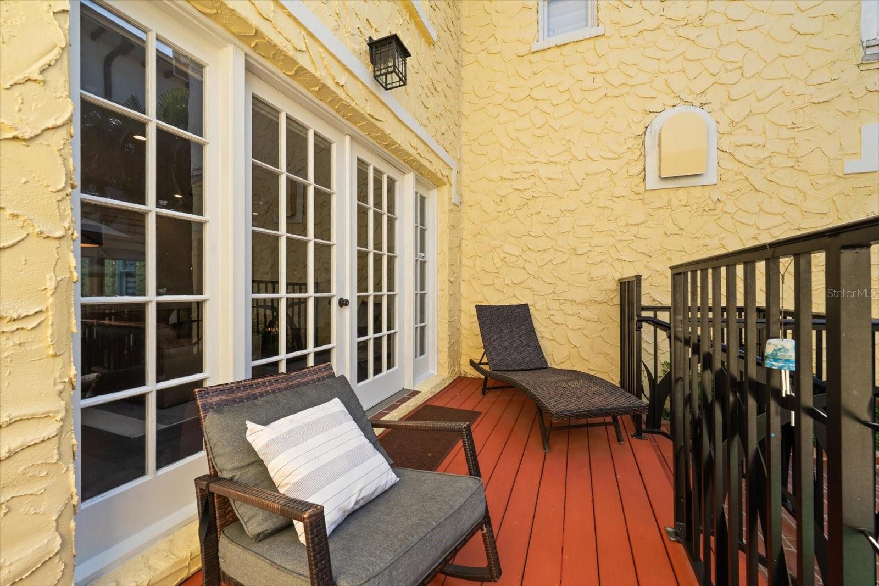
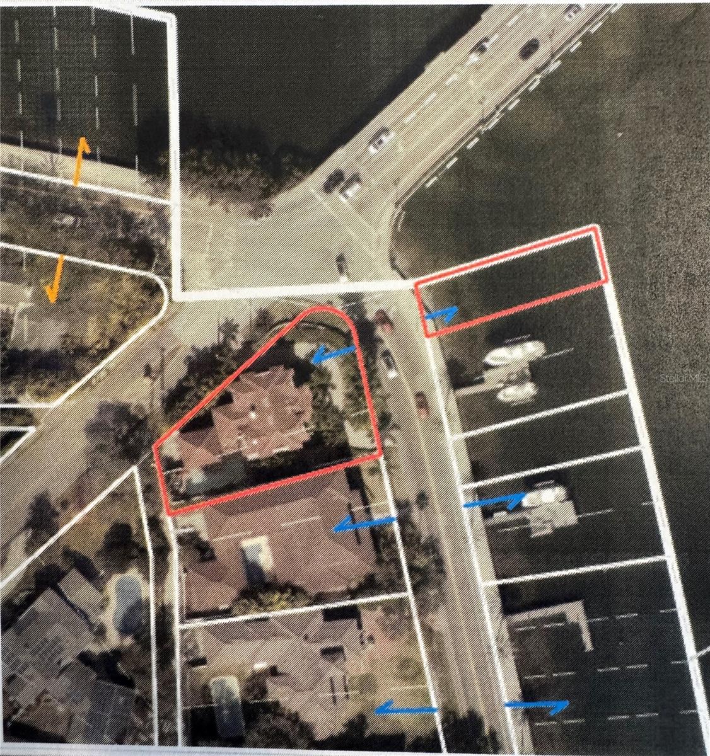
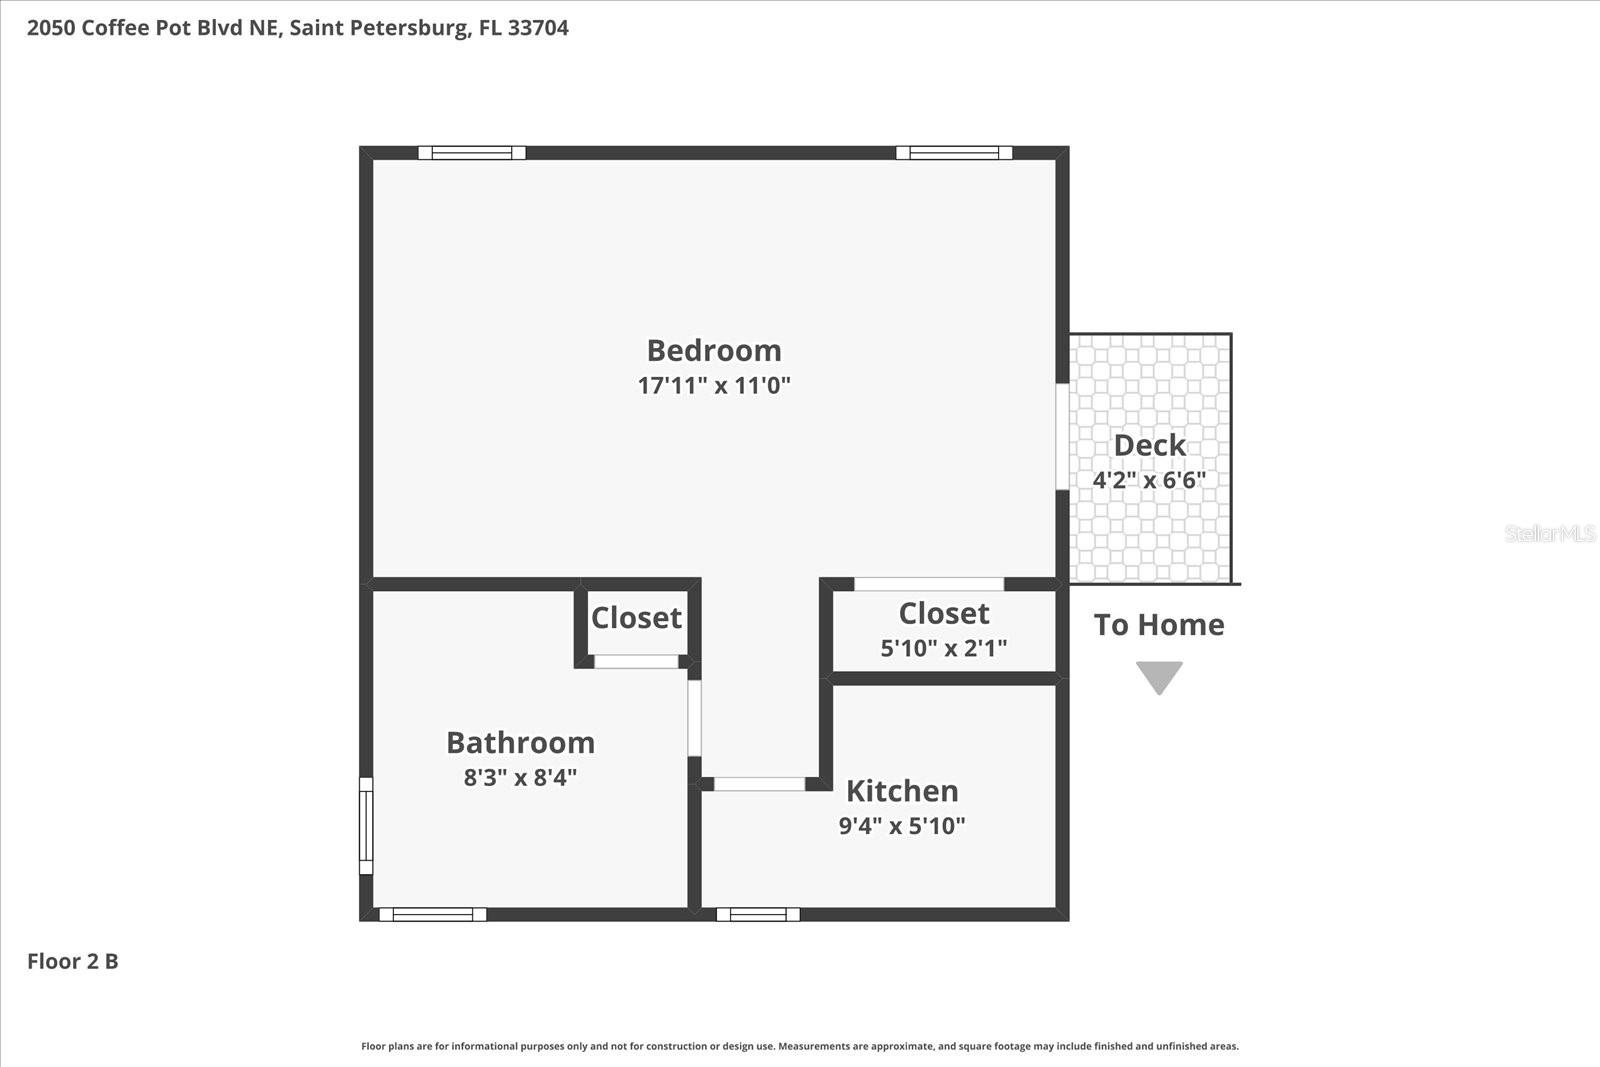
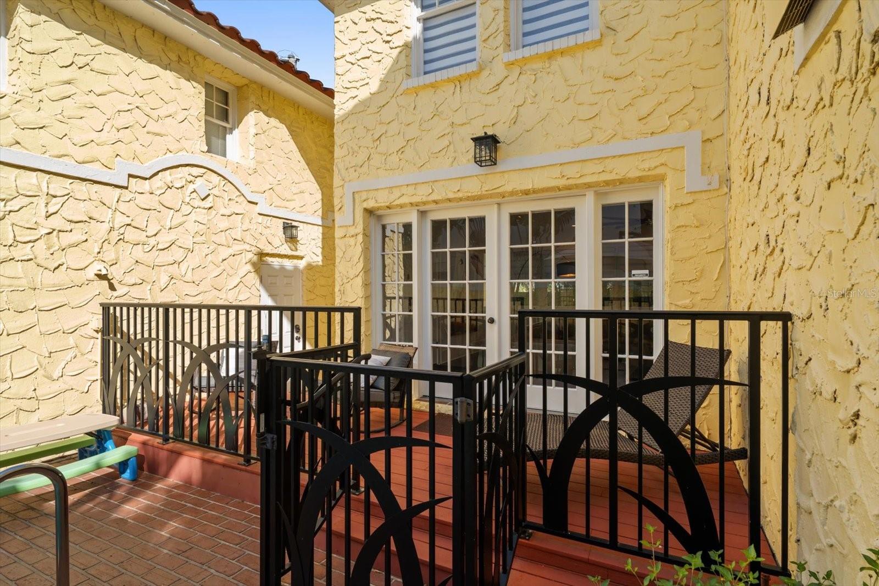
The property also includes a beautifully appointed ADU apartment with its own kitchenette and bath, providing extra income, privacy for guests, or flexible living options. Rarely does a property combine dramatic open-water views, expansive grounds, and versatile living spaces in such a coveted St Petersburg location. And, just across the street is your 35' wide water lot, deeded with the home. This entire estate is a true beauty and has it all; it can even be purchased furnished just as it is and move in ready!
Property Details
| Property Features | Property Features | |||
|---|---|---|---|---|
| MLS ID: | MFRTB8485425 | Year Built: | 1925 | |
| Accessibility Features: | Accessible Entrance | Appliances: | Built-In Oven, Convection Oven, Cooktop, Dishwasher, Disposal, Dryer, Exhaust Fan, Freezer, Ice Maker, Microwave, Range Hood, Refrigerator, Tankless Water Heater, Washer | |
| Architectural Style: | Mediterranean | Community Features: | Street Lights | |
| Construction Materials: | Block, Stucco | Cooling: | Central Air, Mini-Split Unit(s), Zoned | |
| Country: | US | County Or Parish: | Pinellas | |
| Direction Faces: | East | Exterior Features: | French Doors, Lighting, Rain Gutters, Sprinkler Metered | |
| Fireplace Features: | Living Room, Stone, Wood Burning | Flooring: | Tile, Wood | |
| Foundation Details: | Slab | Furnished: | Unfurnished | |
| Green Water Conservation: | Irrigation-Reclaimed Water | Heating: | Central, Heat Pump, Zoned | |
| Laundry Features: | Inside, Upper Level | Levels: | Two | |
| Listing Agreement: | Exclusive Right To Sell | Listing Terms: | Cash, Conventional | |
| Lot Features: | Corner Lot, FloodZone, City Limits, Landscaped, Level, Sidewalk, Paved | Occupant Type: | Owner | |
| Other Equipment: | Irrigation Equipment, Generator | Parking Features: | Alley Access, Circular Driveway, Driveway, Garage Door Opener, Garage Faces Rear, Ground Level, Guest, On Street | |
| Patio And Porch Features: | Covered, Front Porch, Patio, Side Porch | Pool Features: | Gunite | |
| Property Condition: | Completed | Property Sub Type: | Single Family Residence | |
| Property Type: | Residential | Road Responsibility: | Public Maintained Road | |
| Road Surface Type: | Paved | Roof: | Tile | |
| Security Features: | Fire Alarm, Secured Garage/Parking, Security Lights, Security System, Security System Owned, Smoke Detector(s), Touchless Entry | Sewer: | Public Sewer | |
| Showing Requirements: | ShowingTime | Special Listing Conditions: | None | |
| Standard Status: | Active | State Or Province: | FL | |
| Utilities: | Cable Connected, Electricity Connected, Natural Gas Available, Natural Gas Connected, Phone Available, Sewer Connected, Sprinkler Recycled, Water Connected | Vegetation: | Trees/Landscaped | |
| View: | Water | Water Source: | Public | |
| Waterfront Features: | Bayou | Window Features: | Blinds, Window Treatments, Wood Frames | |
| Rooms | Rooms | |||
|---|---|---|---|---|
| Living Room: | 19x23 ft | Office: | 15x16 ft | |
| Kitchen: | 17x23 ft | Dining Room: | 14x21 ft | |
| Family Room: | 17x23 ft | Bedroom 1: | 12x14 ft | |
| Den: | 16x11 ft | Primary Bedroom: | 15x22 ft | |
| Primary Bathroom: | 11x14 ft | Bedroom 2: | 17x15 ft | |
| Bedroom 3: | 11x14 ft | Bedroom 4: | 15x15 ft | |
| Garage Apartment: | 36x24 ft | Laundry: | ||
We love to hear from you