


13504 CANYON RIDGE RD, SPRING HILL, FL, 34610
$585,450
Residential
|
Bedrooms
3
|
Bathrooms
3
|
Living Area
2,748 Sqft
|
Lot Size
6,836 Sqft
|
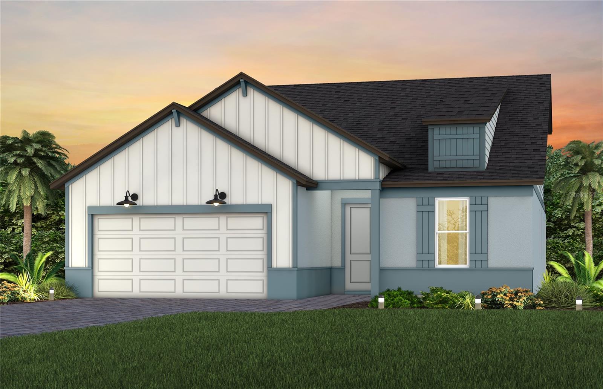
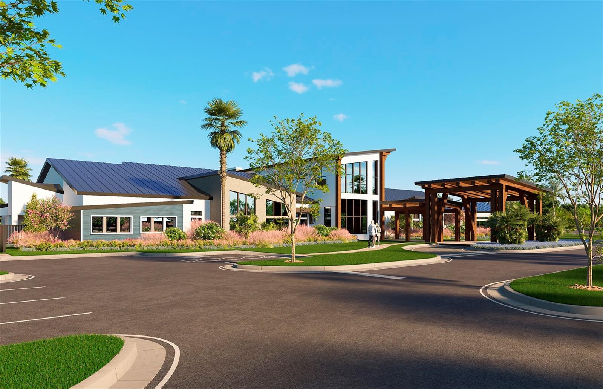
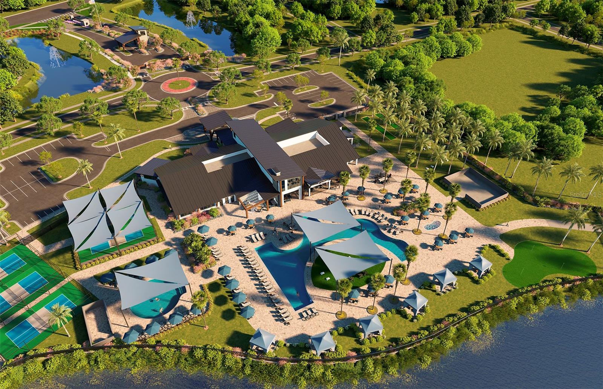
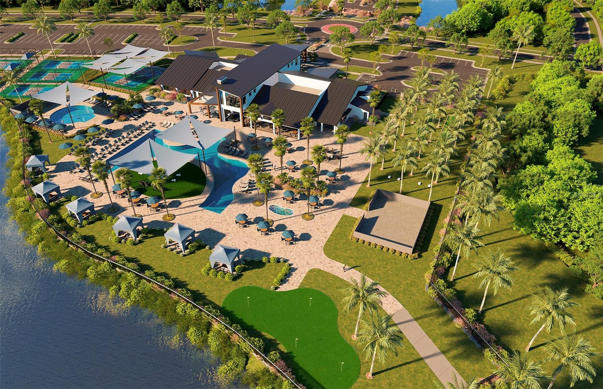
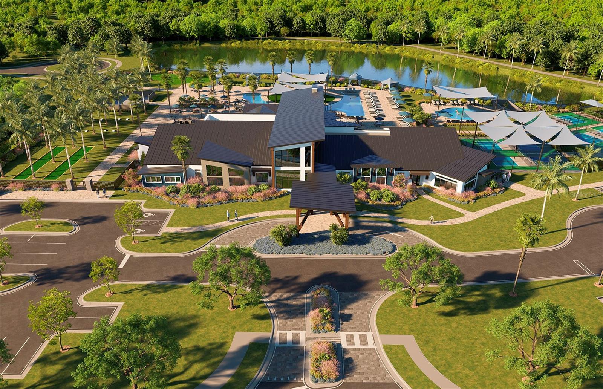
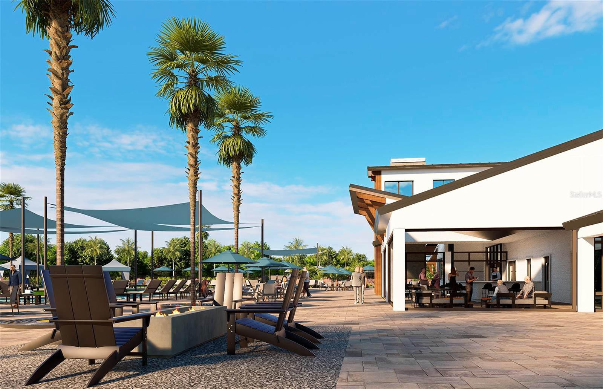
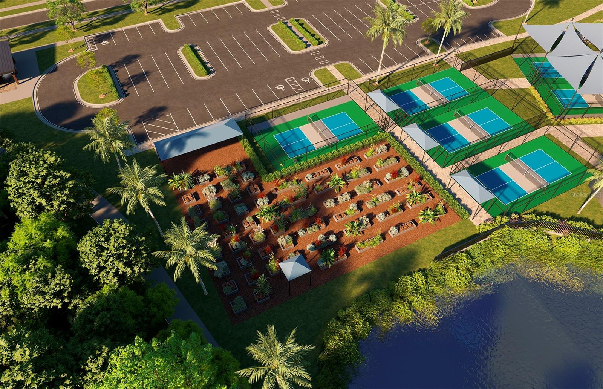
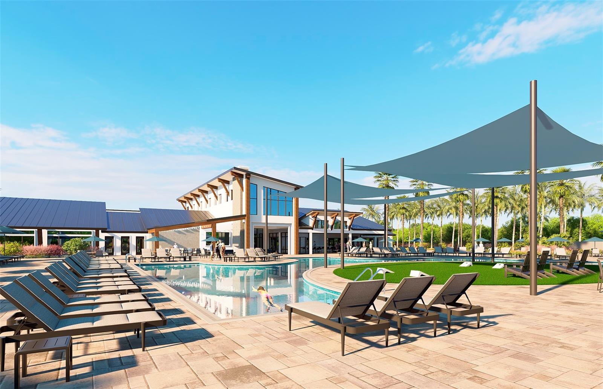
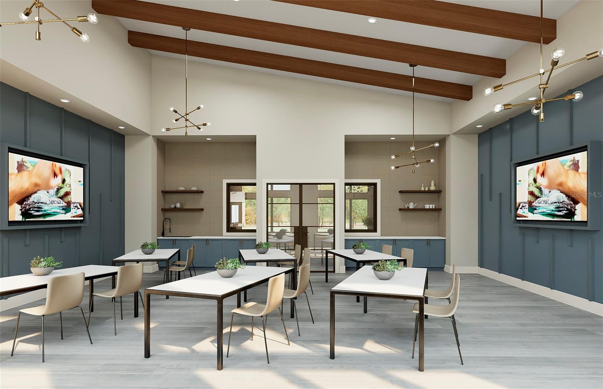
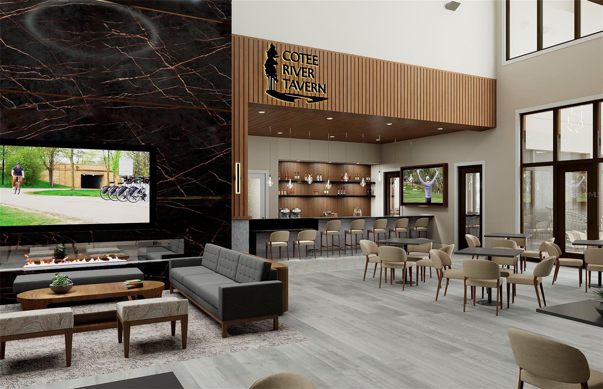
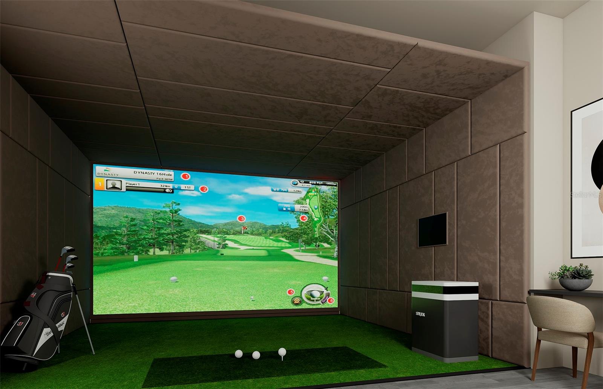
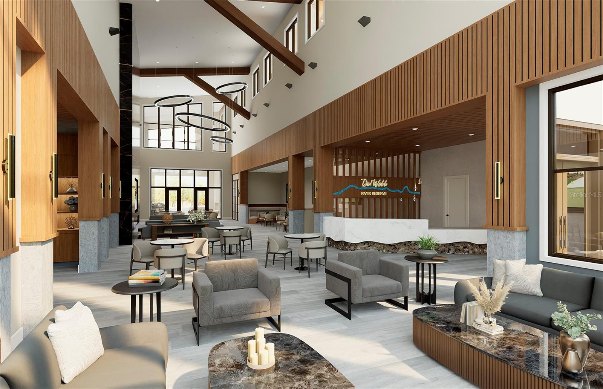
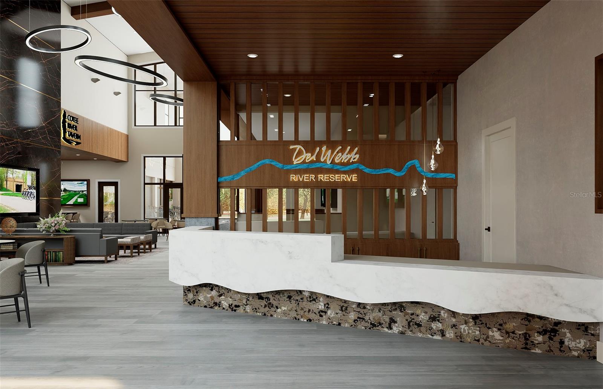
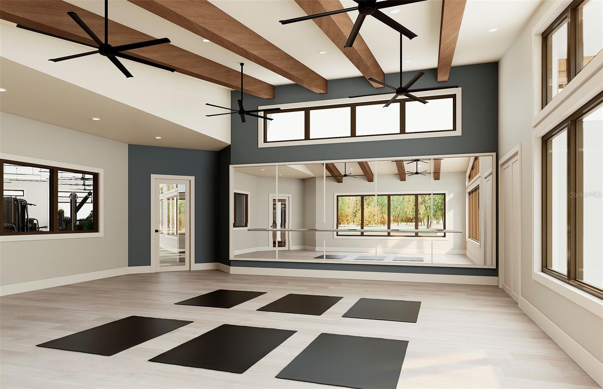
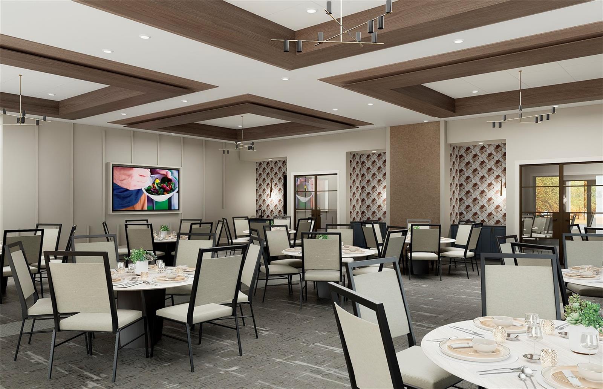
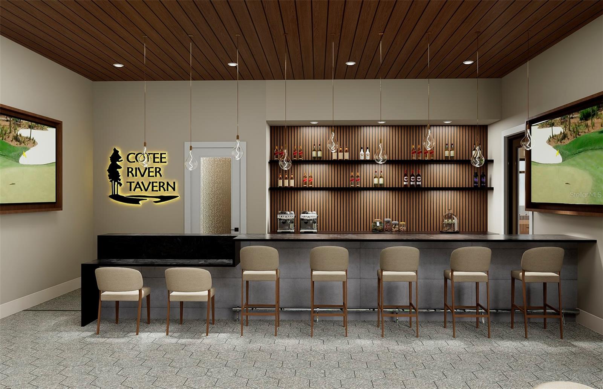
Under Construction. Enjoy all the benefits of a new construction home and experience a new level of retirement living at our newest Del Webb community, Del Webb River Reserve. This brand new active adult community represents everything that your next chapter in life should be about: Finding a place to belong and living life the way you want. Envision a thoughtfully crafted, resort-style residence nestled in nature with expansive amenities and vibrant gathering areas that will foster lifelong connections. This gated, active adult community is located 30 minutes north of Downtown Tampa.
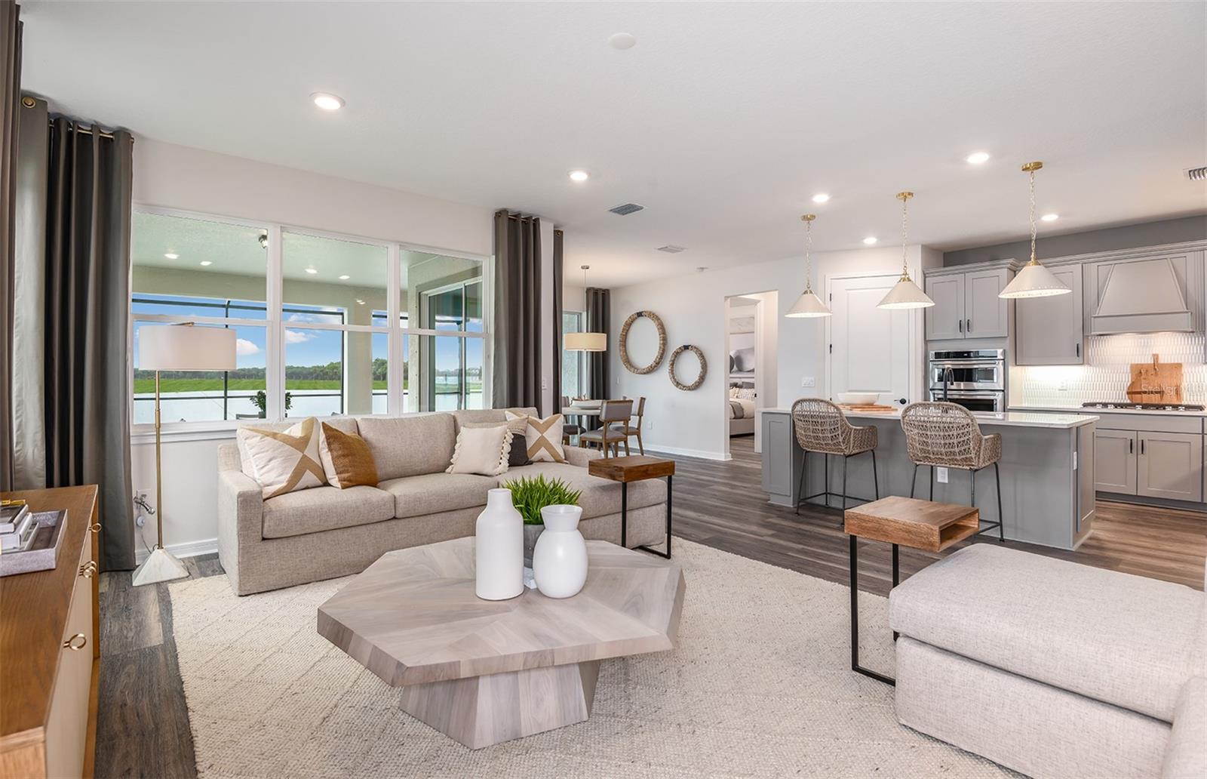
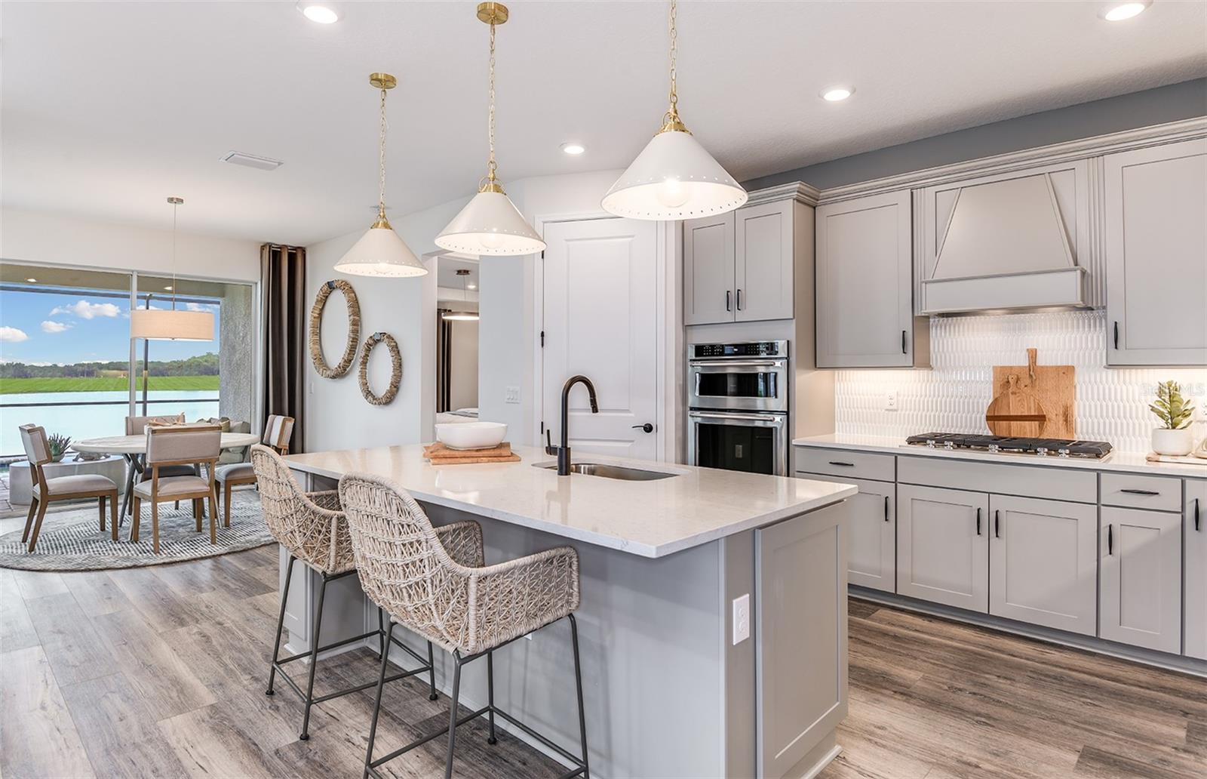
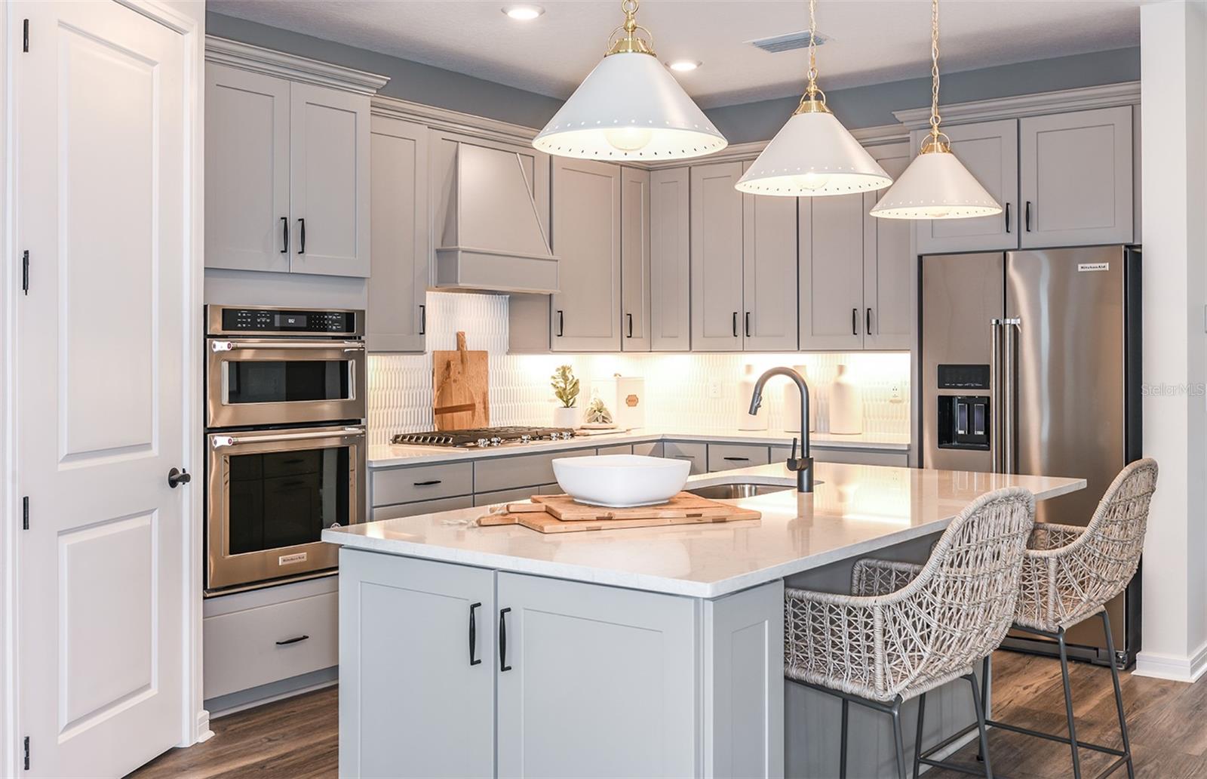
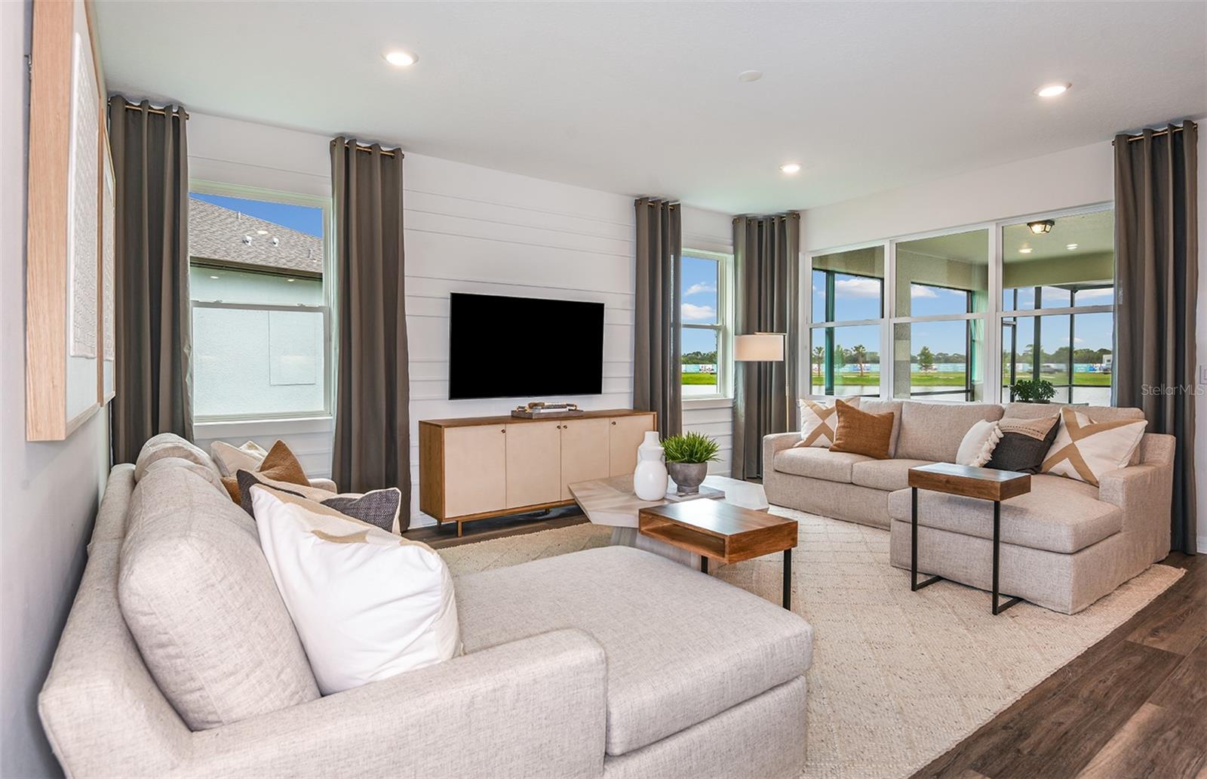
Featuring the popular Mystique Grand floor plan with an open-concept home design, this home has all the upgraded finishes you've been looking for. The designer, gourmet kitchen showcases a center island with a large single bowl sink and upgraded faucet, stylish cabinets, 3cm quartz countertops with a 3"x12" tiled backsplash, a spacious pantry, and KitchenAid stainless steel appliances including a built-in oven and microwave, dishwasher, stovetop with range hood, French door refrigerator.
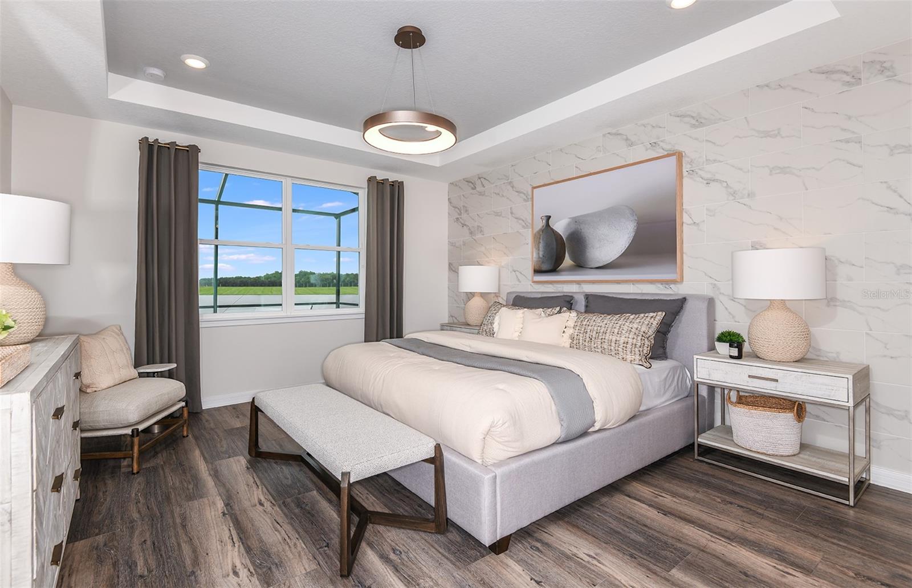
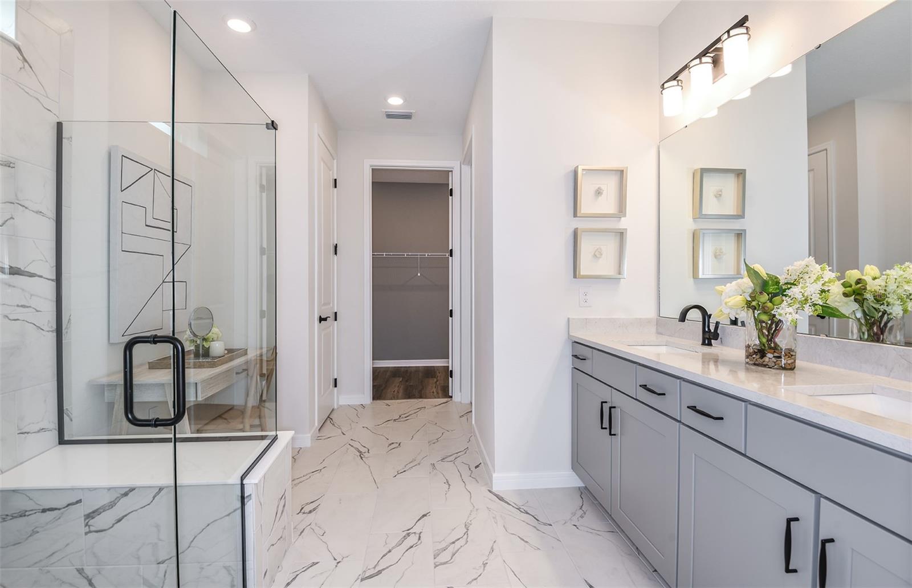
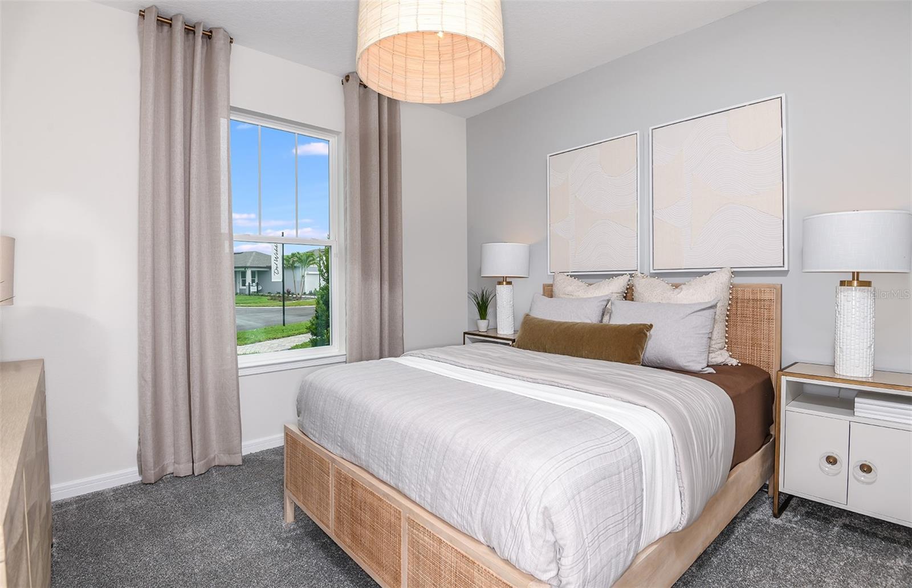
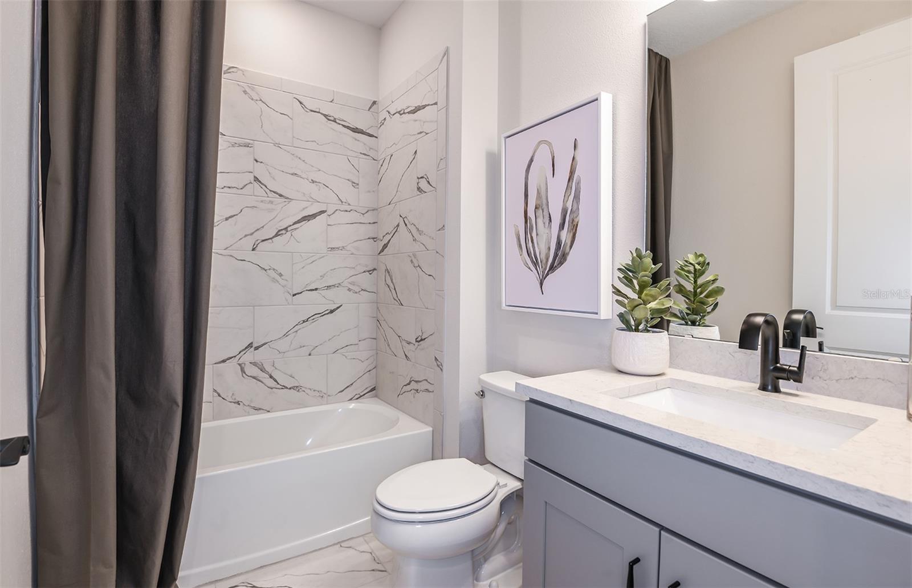
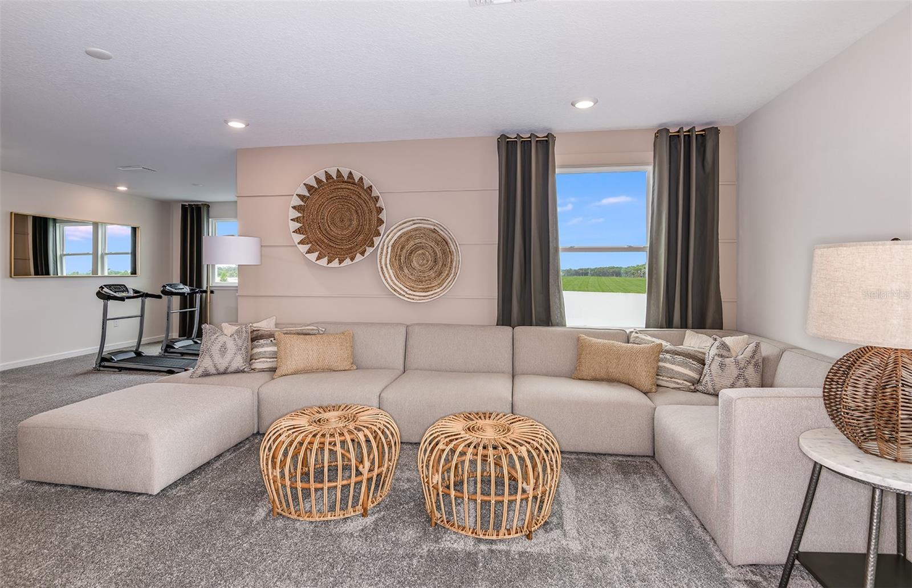
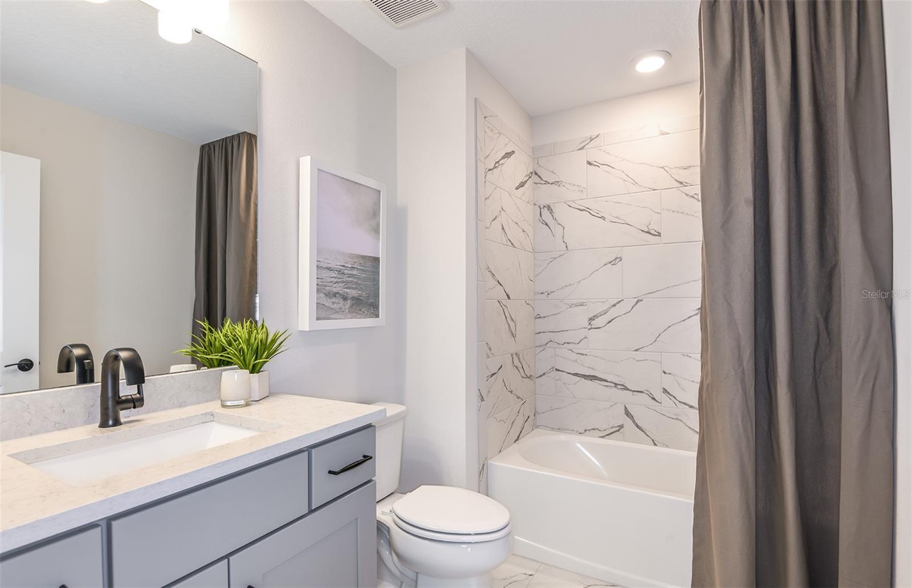
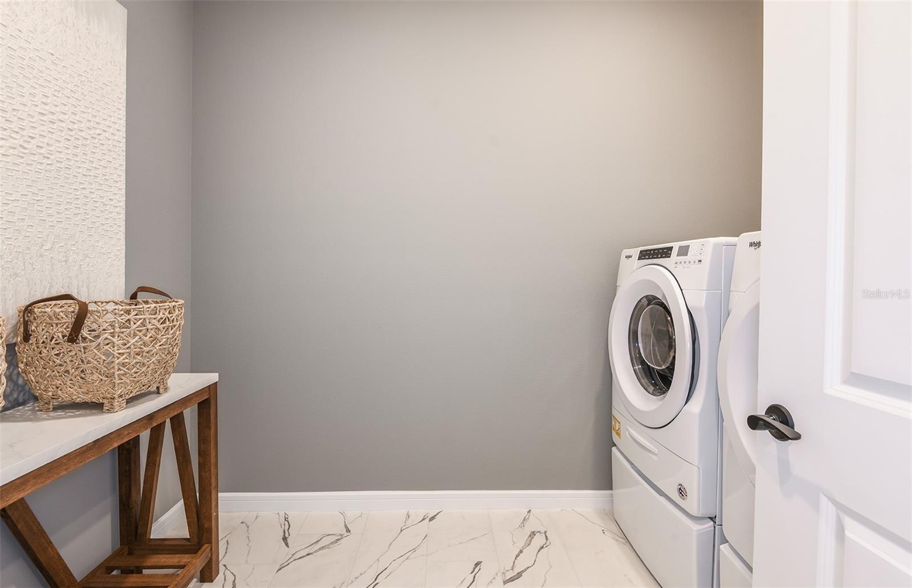
The owner’s bath has upgraded stylish cabinets and 3cm quartz countertops, dual sinks and a walk-in shower with heavy glass door. There is luxury vinyl plank flooring in the main living areas, flex room and bedrooms, 12”x24” tile in the bathrooms and laundry room, and stain-resistant carpet in the loft.
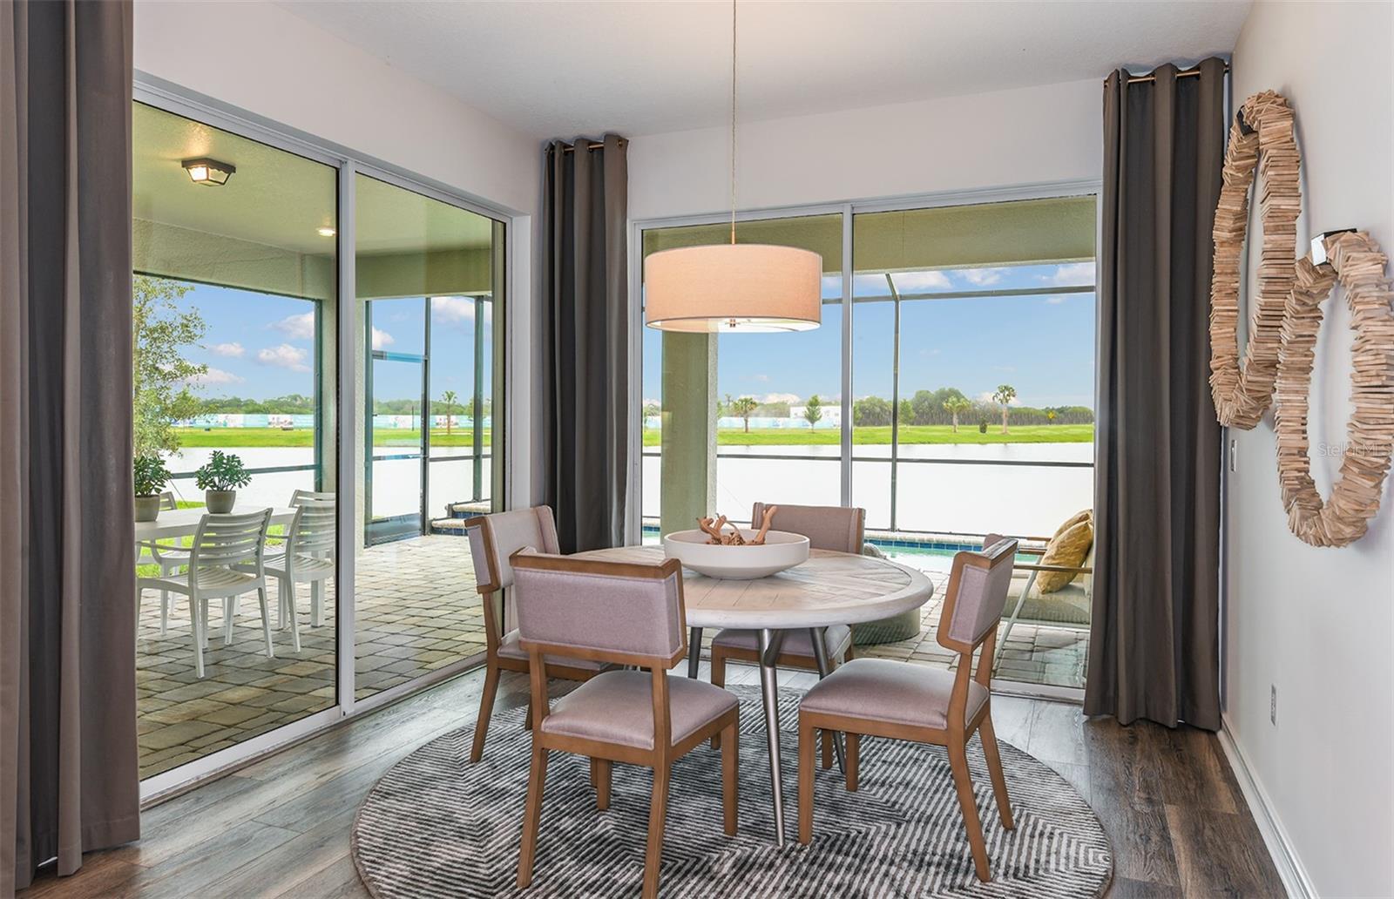
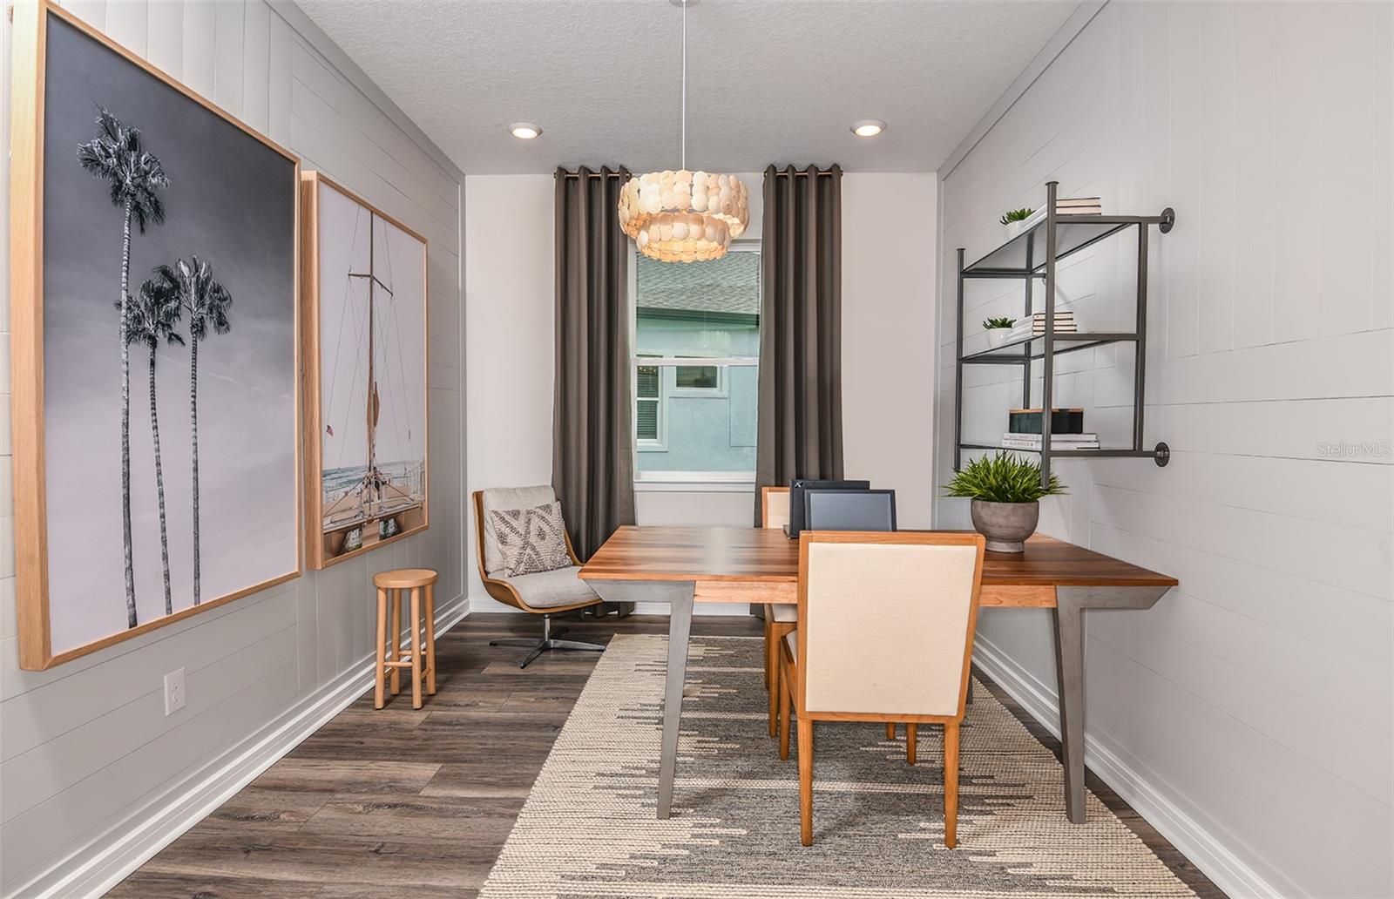
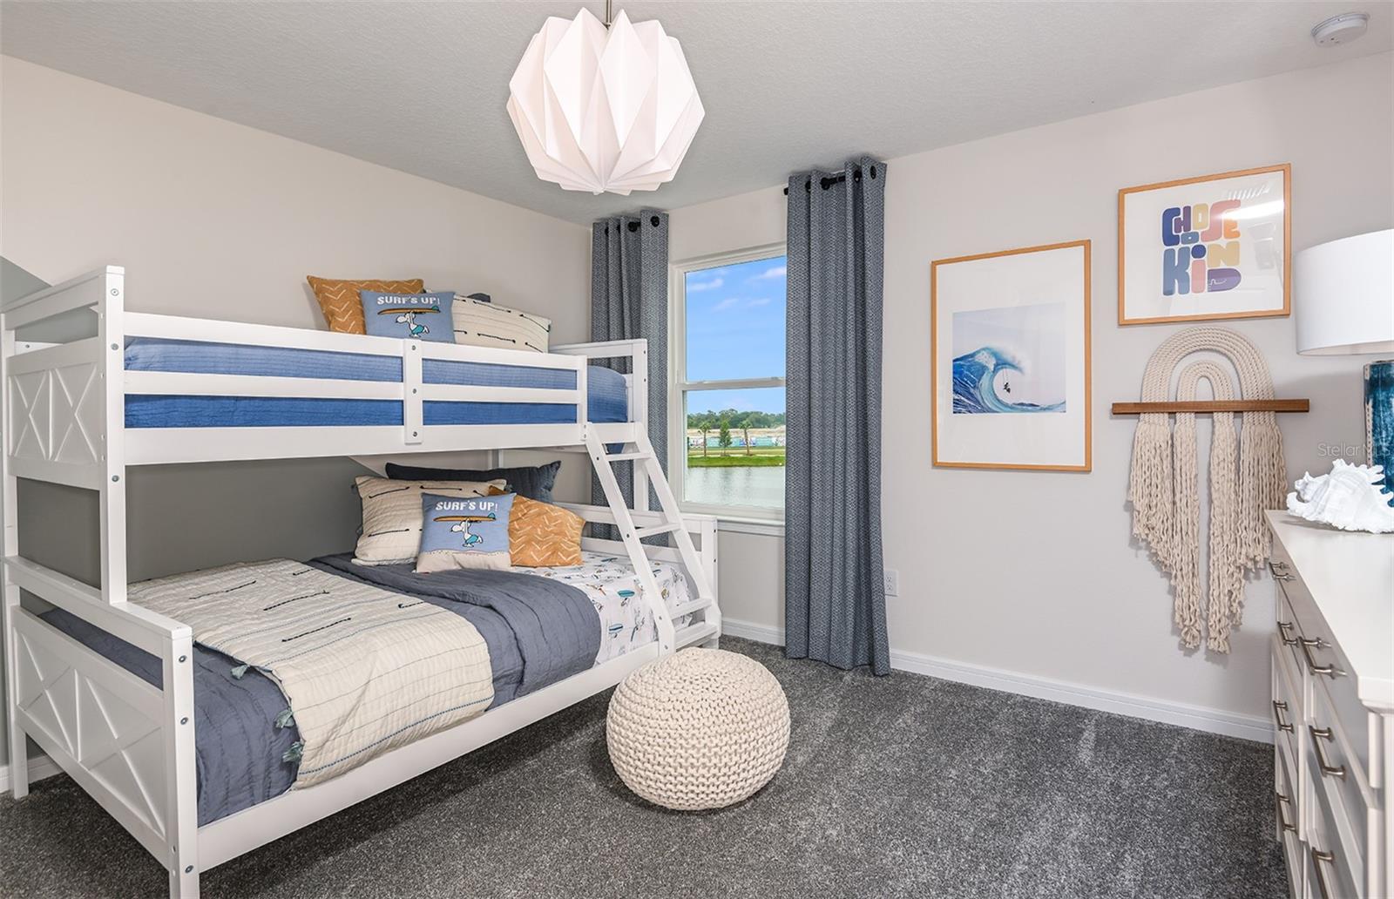
This home makes great use of space with 2nd story loft, bedroom, and full bath, a versatile enclosed flex room, a convenient laundry room with built in cabinets and Maytag washer and dryer, pocket sliding glass door opening to an extended covered lanai with screen enclosure, and a 2-car garage.
Additional upgrades and features include a glass insert in the front door, two tone interior paint, LED downlights and a floor outlet in the gathering room, brushed nickel lighting and hardware and a Smart Home technology package with a video doorbell.
Enjoy peace of mind with Pulte’s transferable, 10-year Limited Structural Warranty that covers materials and workmanship in the 1st year, workability of plumbing, electrical, HVAC, and other mechanical systems through the 2nd year, various types of water infiltration and internal leaks through the 5th year, and the structural integrity of the home through the 10th year. Plus, we’re currently offering limited-time incentives and below-market rates!
Property Details
| Property Features | Property Features | |||
|---|---|---|---|---|
| MLS ID: | MFRTB8485674 | Year Built: | 2026 | |
| Appliances: | Built-In Oven, Cooktop, Dishwasher, Disposal, Dryer, Gas Water Heater, Microwave, Range Hood, Refrigerator, Washer | Architectural Style: | Florida | |
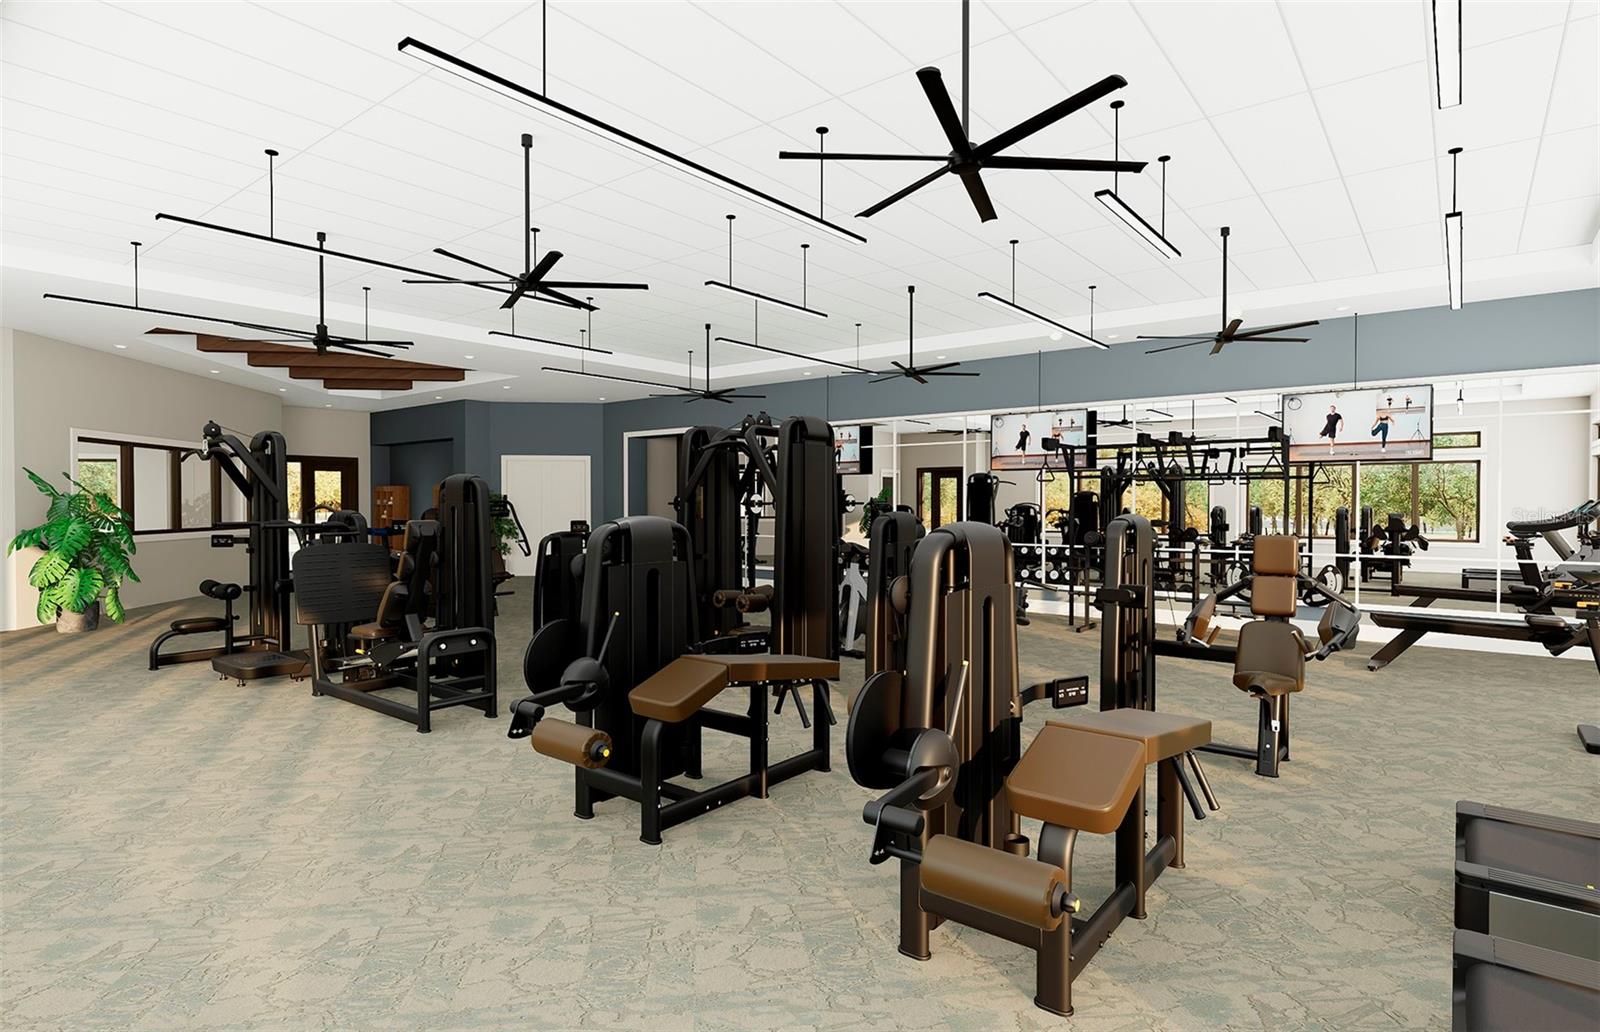
| Association Amenities: | Clubhouse, Fitness Center, Gated | Association Fee Includes: | Guard - 24 Hour, Pool, Maintenance Grounds | |
| Community Features: | Clubhouse, Community Mailbox, Deed Restrictions, Fitness Center, Golf Carts OK, Pool, Restaurant, Tennis Court(s), Street Lights | Construction Materials: | Block, Stucco | |
| Cooling: | Central Air | Country: | US | |
| County Or Parish: | Pasco | Direction Faces: | Southwest | |
| Flooring: | Carpet, Luxury Vinyl, Tile | Foundation Details: | Slab | |
| Furnished: | Unfurnished | Heating: | Central | |
| Laundry Features: | Inside, Laundry Room | Levels: | Two | |
| Listing Agreement: | Exclusive Right To Sell | Listing Terms: | Cash, Conventional, FHA, USDA Loan, VA Loan | |
| Lot Features: | Landscaped, Sidewalk, Paved | Occupant Type: | Vacant | |
| Other Equipment: | Irrigation Equipment | Parking Features: | Driveway, Garage Door Opener | |
| Patio And Porch Features: | Covered, Rear Porch | Pets Allowed: | Number Limit, Yes | |
| Pool Features: | Other | Property Condition: | Under Construction | |
| Property Sub Type: | Single Family Residence | Property Type: | Residential | |
| Road Surface Type: | Asphalt, Paved | Roof: | Shingle | |
| Security Features: | Gated Community, Smoke Detector(s) | Sewer: | Public Sewer | |
| Showing Requirements: | Contact Call Center | Special Listing Conditions: | None | |
| Standard Status: | Active | State Or Province: | FL | |
| Utilities: | Electricity Connected, Natural Gas Connected, Sewer Connected, Sprinkler Recycled, Underground Utilities, Water Connected | Vegetation: | Trees/Landscaped | |
| Water Source: | Public | Window Features: | Low-Emissivity Windows | |
| Rooms | Rooms | |||
|---|---|---|---|---|
| Primary Bedroom: | 14.1x16 ft | Living Room: | 12.6x18.9 ft | |
| Kitchen: | 13.6x9.4 ft | Dinette: | 11x13.6 ft | |
| Den: | 12.2x10 ft | Balcony/Porch/Lanai: | 24.4x8 ft | |
| Bedroom 2: | 11.9x11.2 ft | Bedroom 3: | 12.8x12.8 ft | |
| Loft: | 26.4x12.8 ft | |||
We love to hear from you