


13207 SUNSET SHORE CIR, RIVERVIEW, FL, 33579
$699,000
Residential
|
Bedrooms
5
|
Bathrooms
5
|
Living Area
4,953 Sqft
|
Lot Size
7,700 Sqft
|
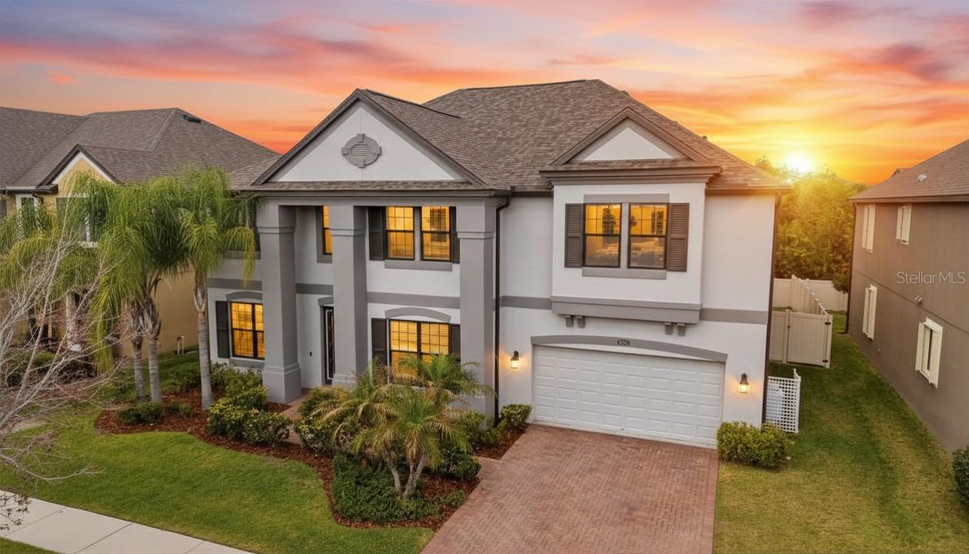
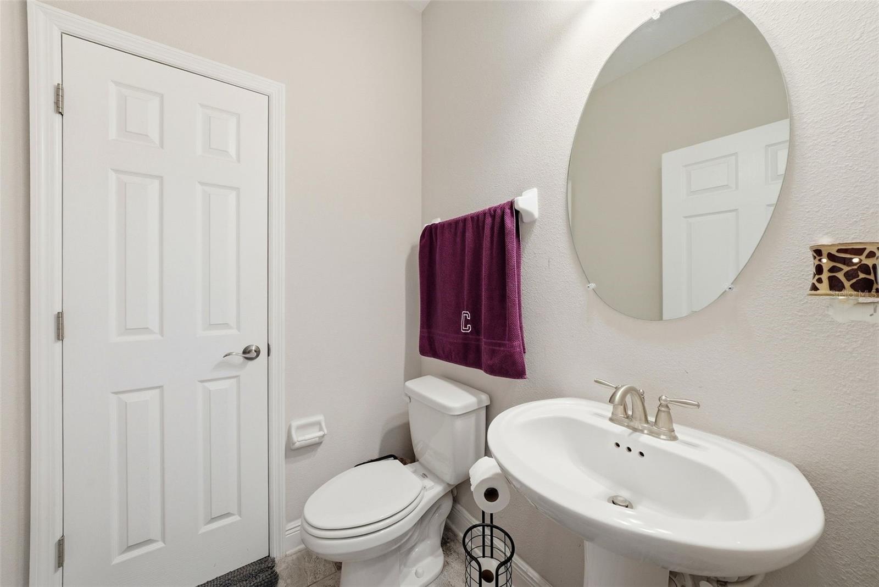
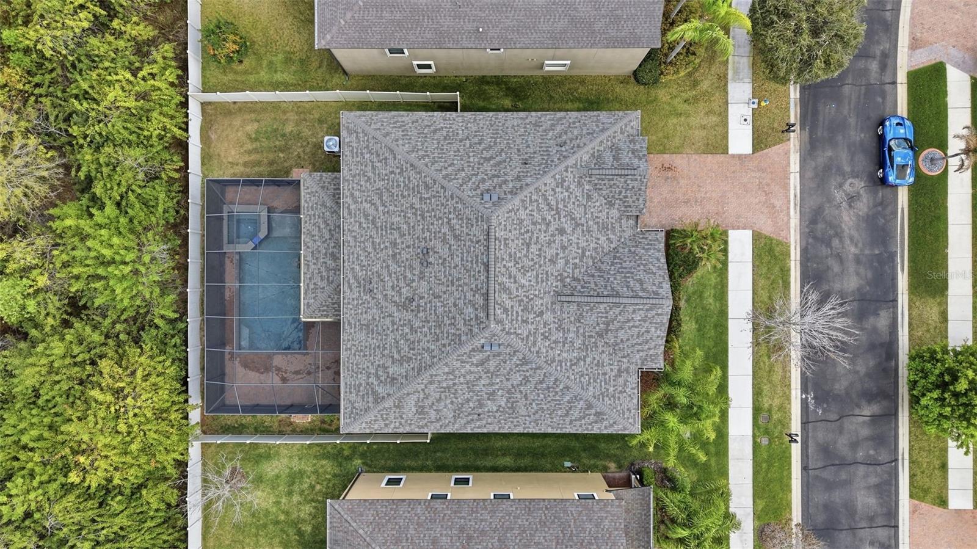
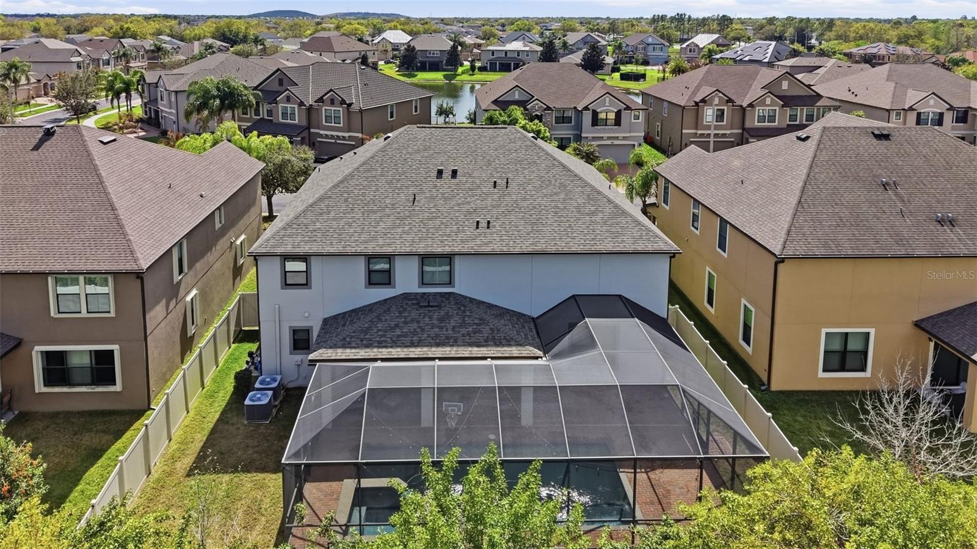
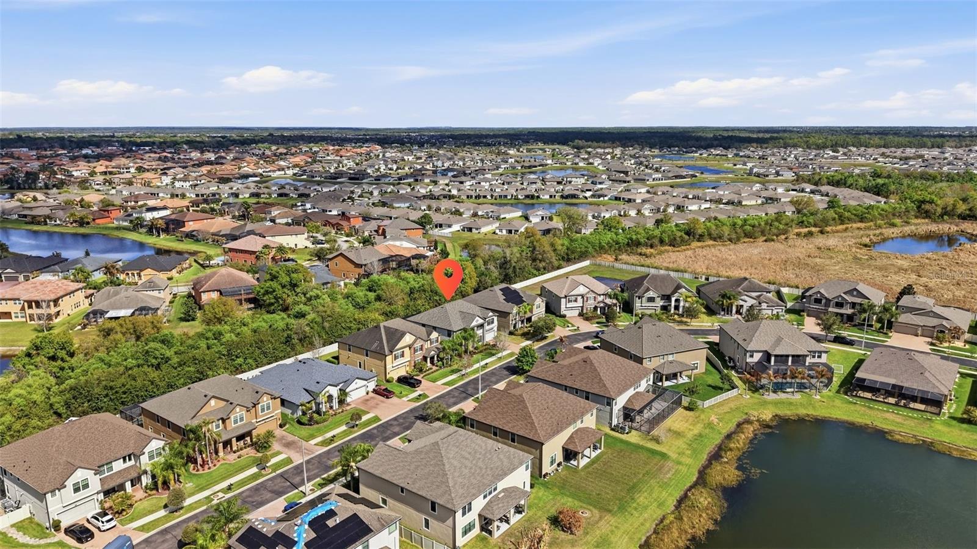
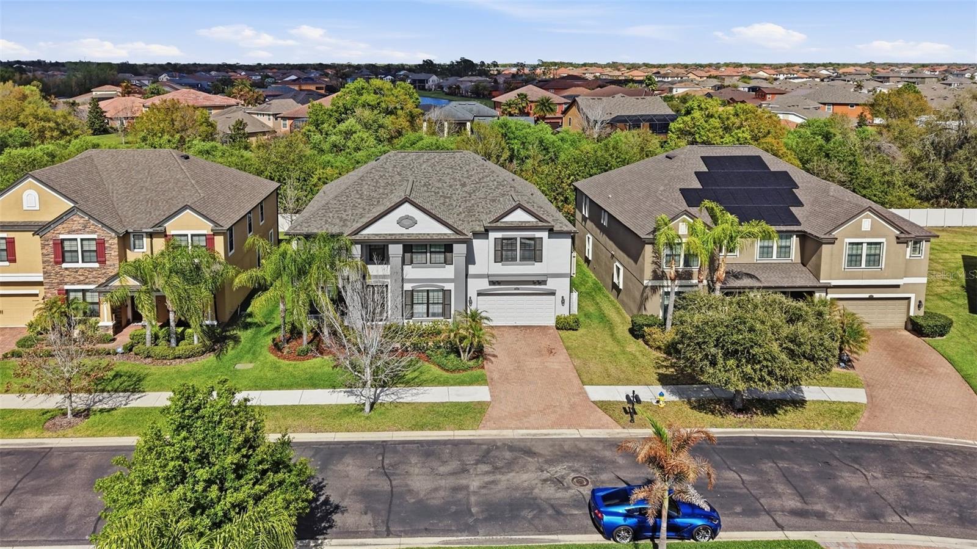
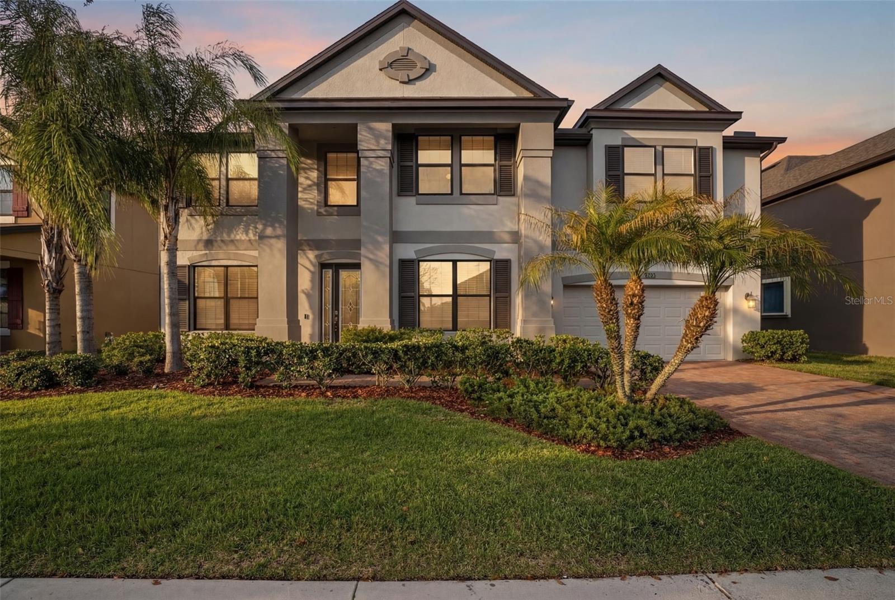
No Greater Value in Riverview, Welcome to 13207 Sunset Shore Circle, a true standout in the exclusive gated enclave of The Estates at South Cove, a private community of just 47 homes offering LOW HOA dues and NO CDD fees for added value and peace of mind. This property setting is where refined design, expansive living, and a resort-style backyard come together to create a home that simply feels different from the moment you arrive. With a BRAND NEW ROOF and FRESH EXTERIOR PAINT, this home offers the rare combination of luxury and peace of mind.
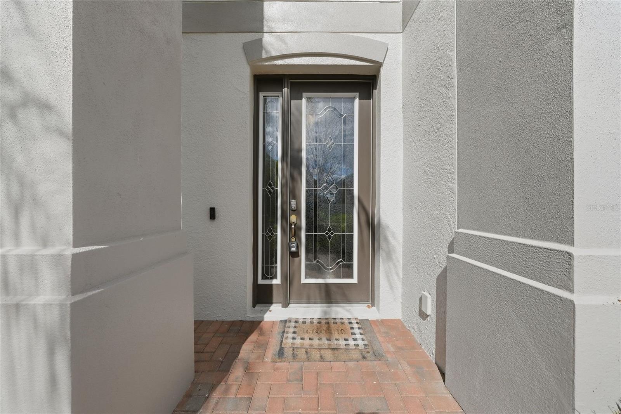
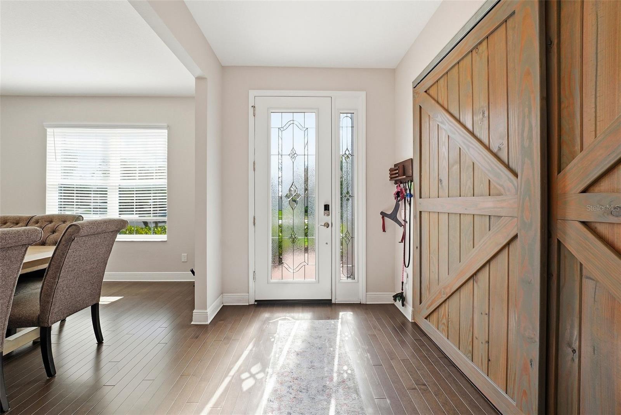
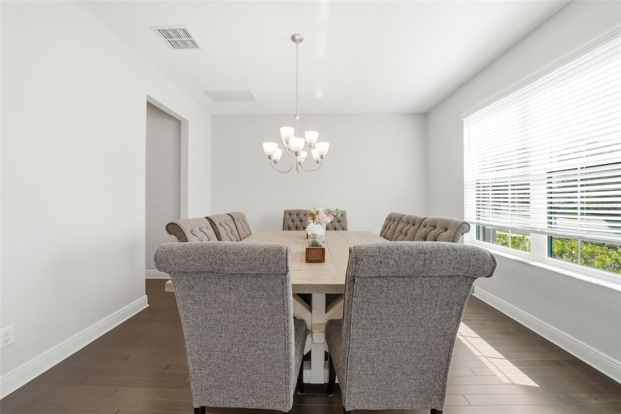
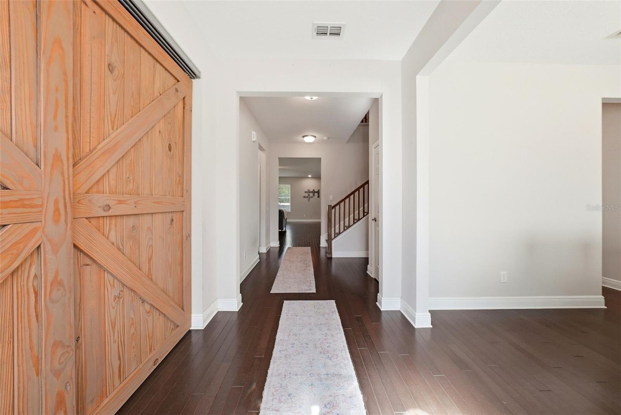
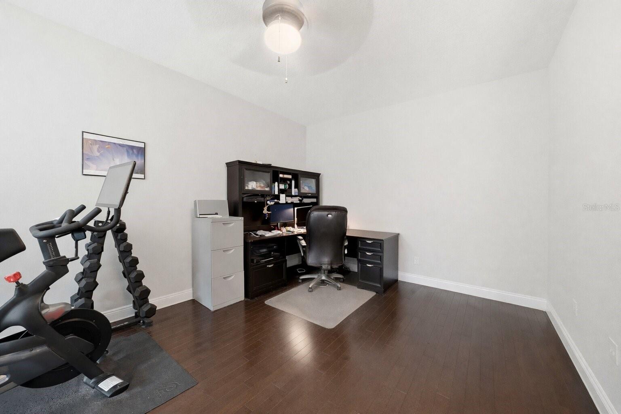
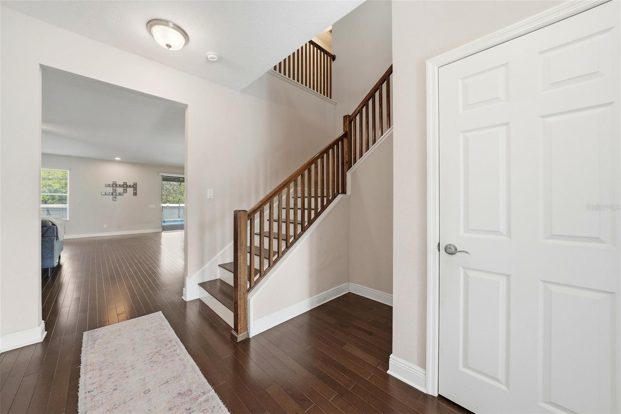
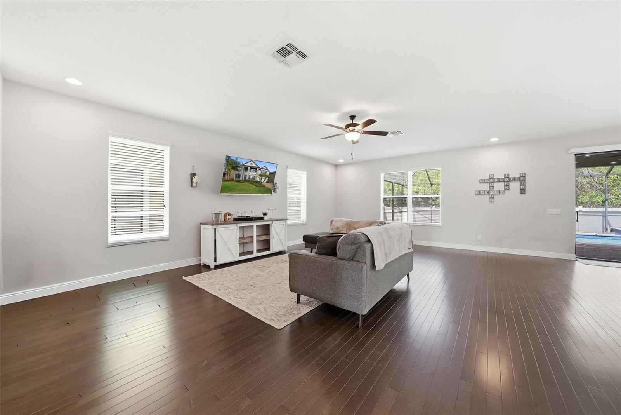
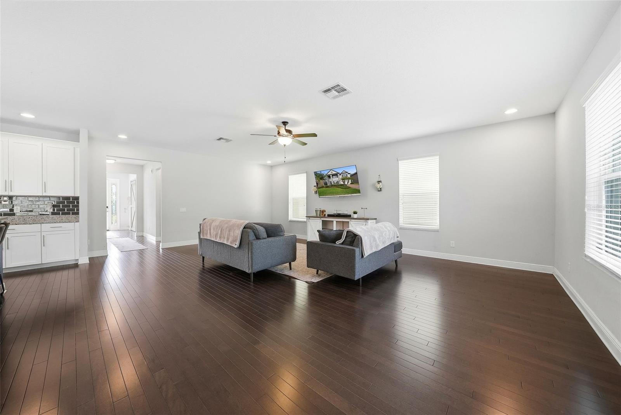
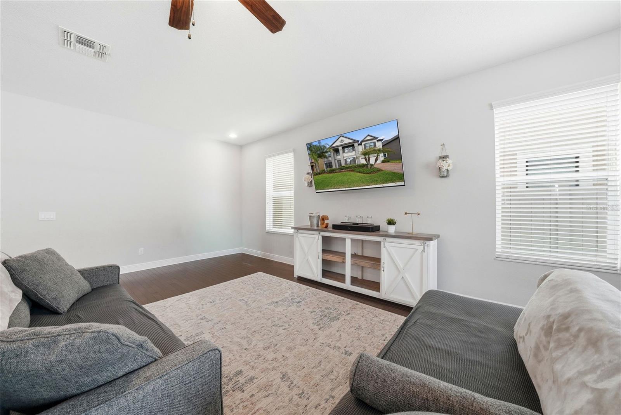
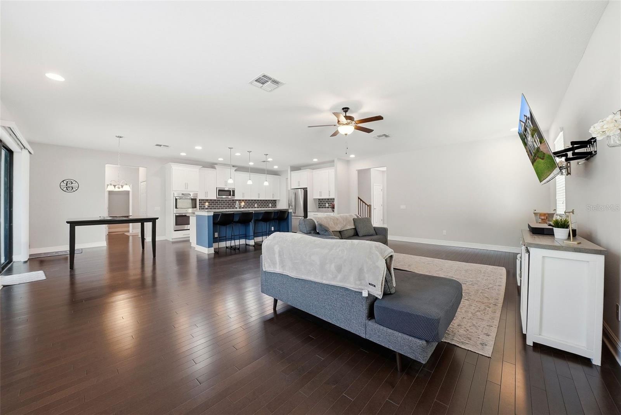
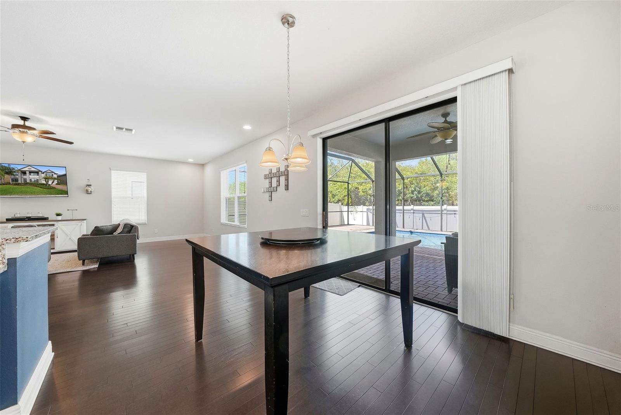
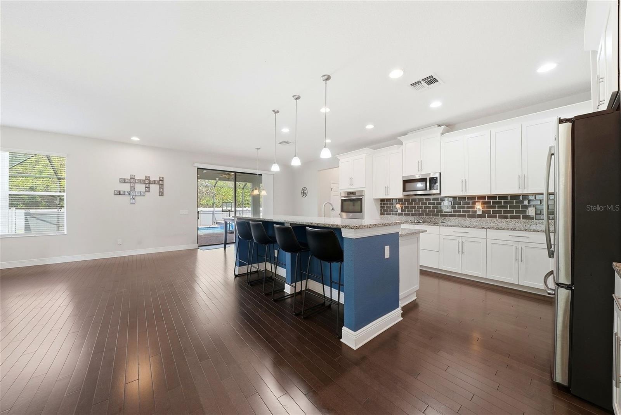
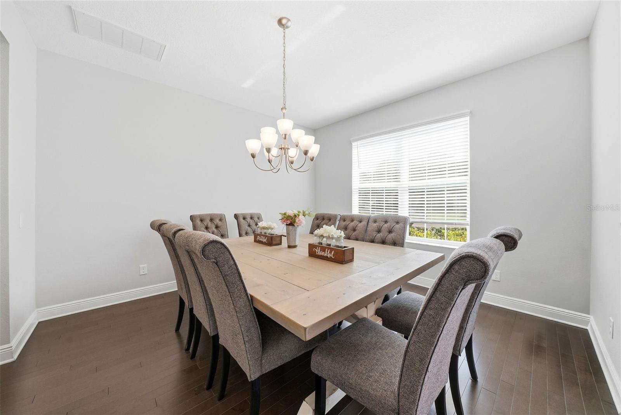
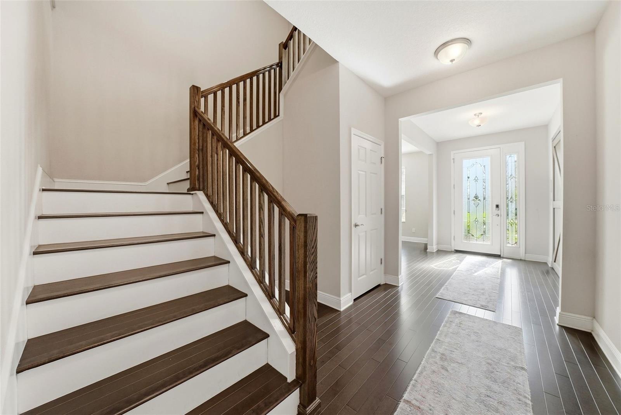
The curb appeal makes an immediate statement with elegant architecture, lush landscaping, and a presence that sets the tone for what’s inside. Step through the front door into a grand, inviting foyer that opens to a beautifully balanced layout. A formal dining room is ready to host your next gathering, while a private office with stylish barn doors creates the perfect work-from-home space or quiet retreat. As you move deeper into the home, it opens into a stunning, light-filled living area where the family room, kitchen, and casual dining space all connect seamlessly, designed for both everyday living and effortless entertaining.
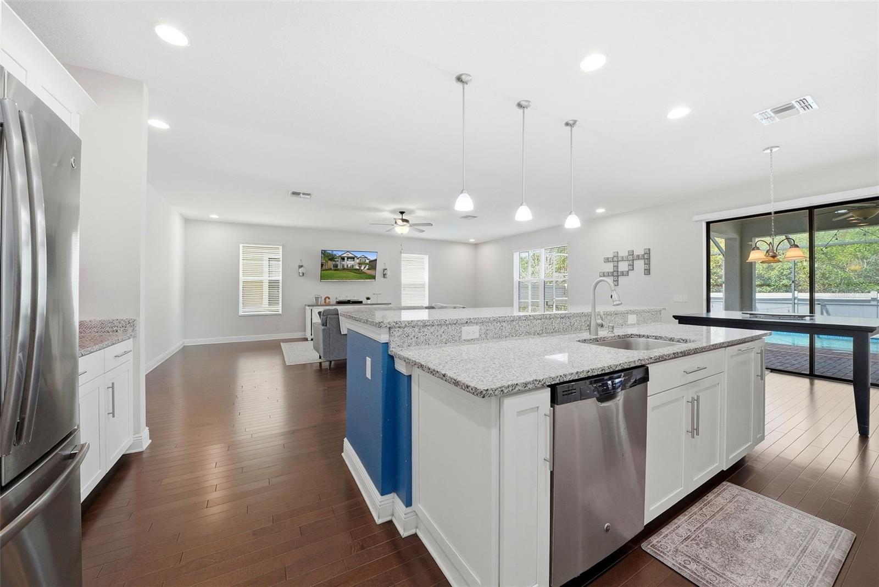
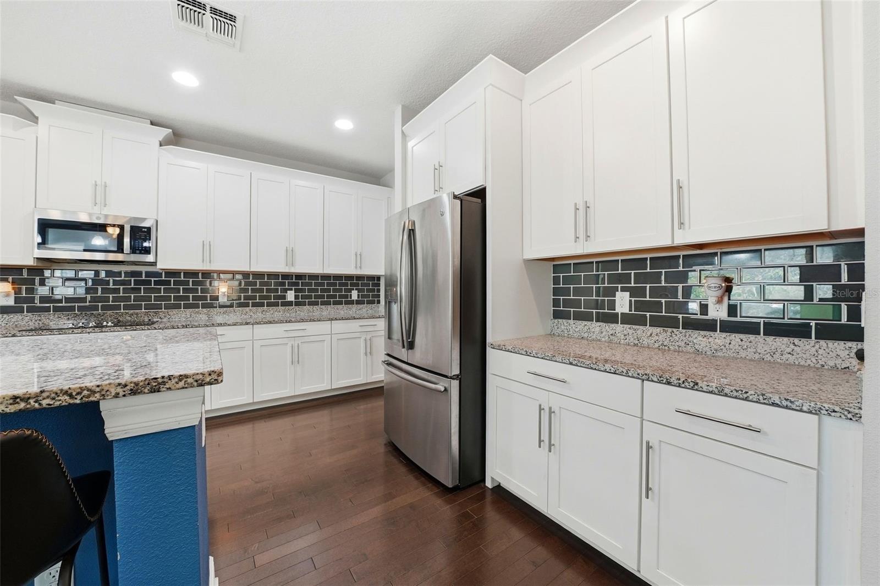
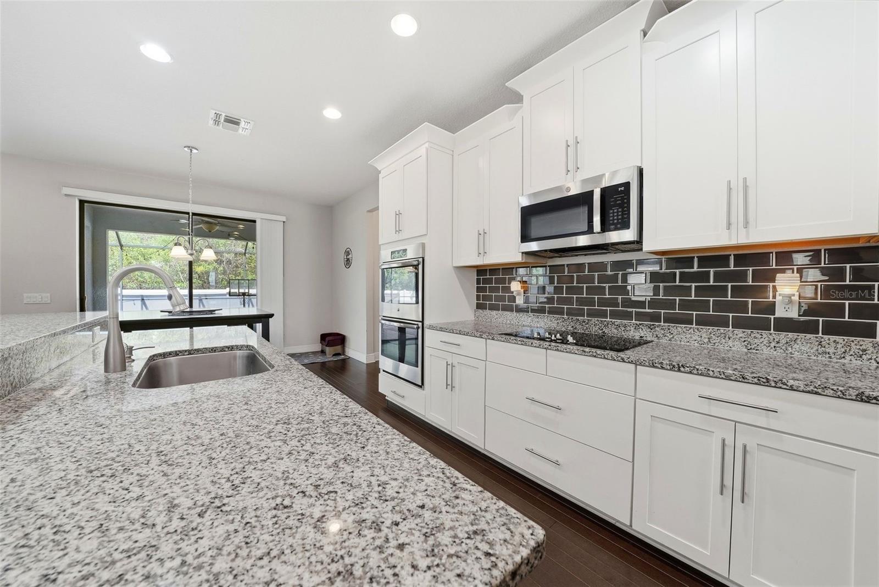
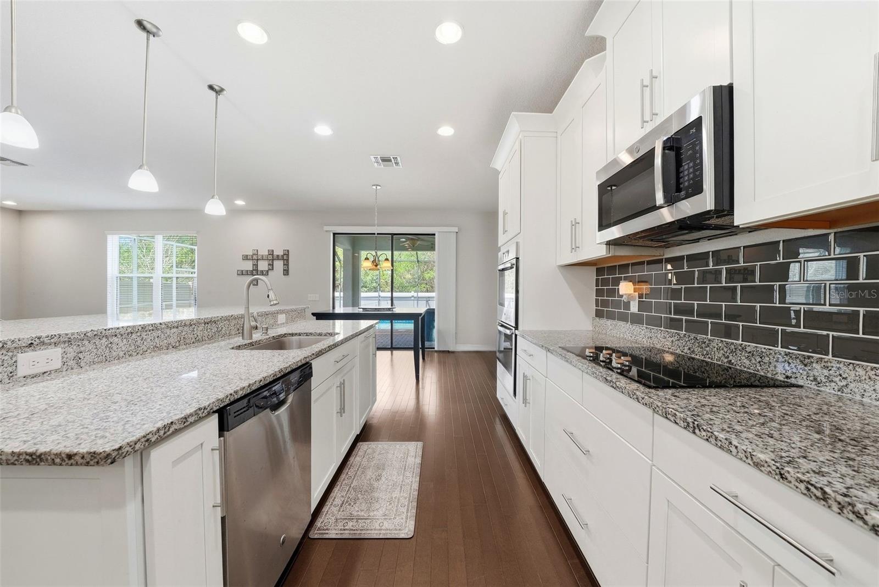
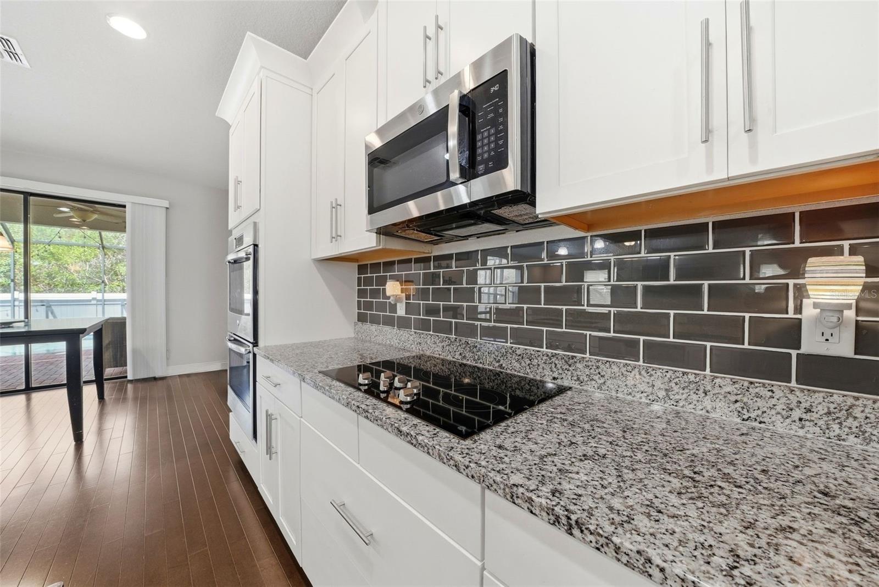
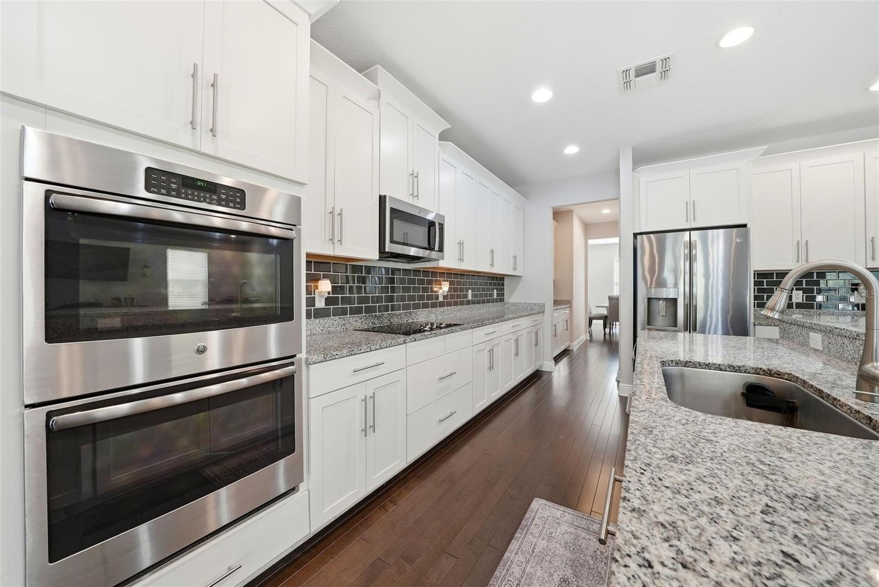
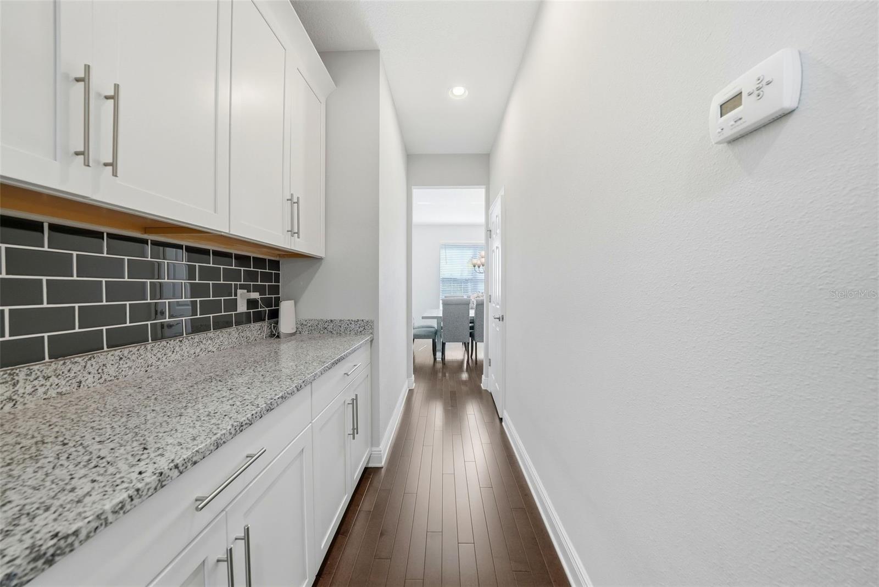
The kitchen is a true centerpiece, featuring a massive island, granite countertops, walk-in pantry, butler’s pantry, double ovens, and stainless steel appliances. Whether hosting a crowd or enjoying a quiet night in, this space delivers.
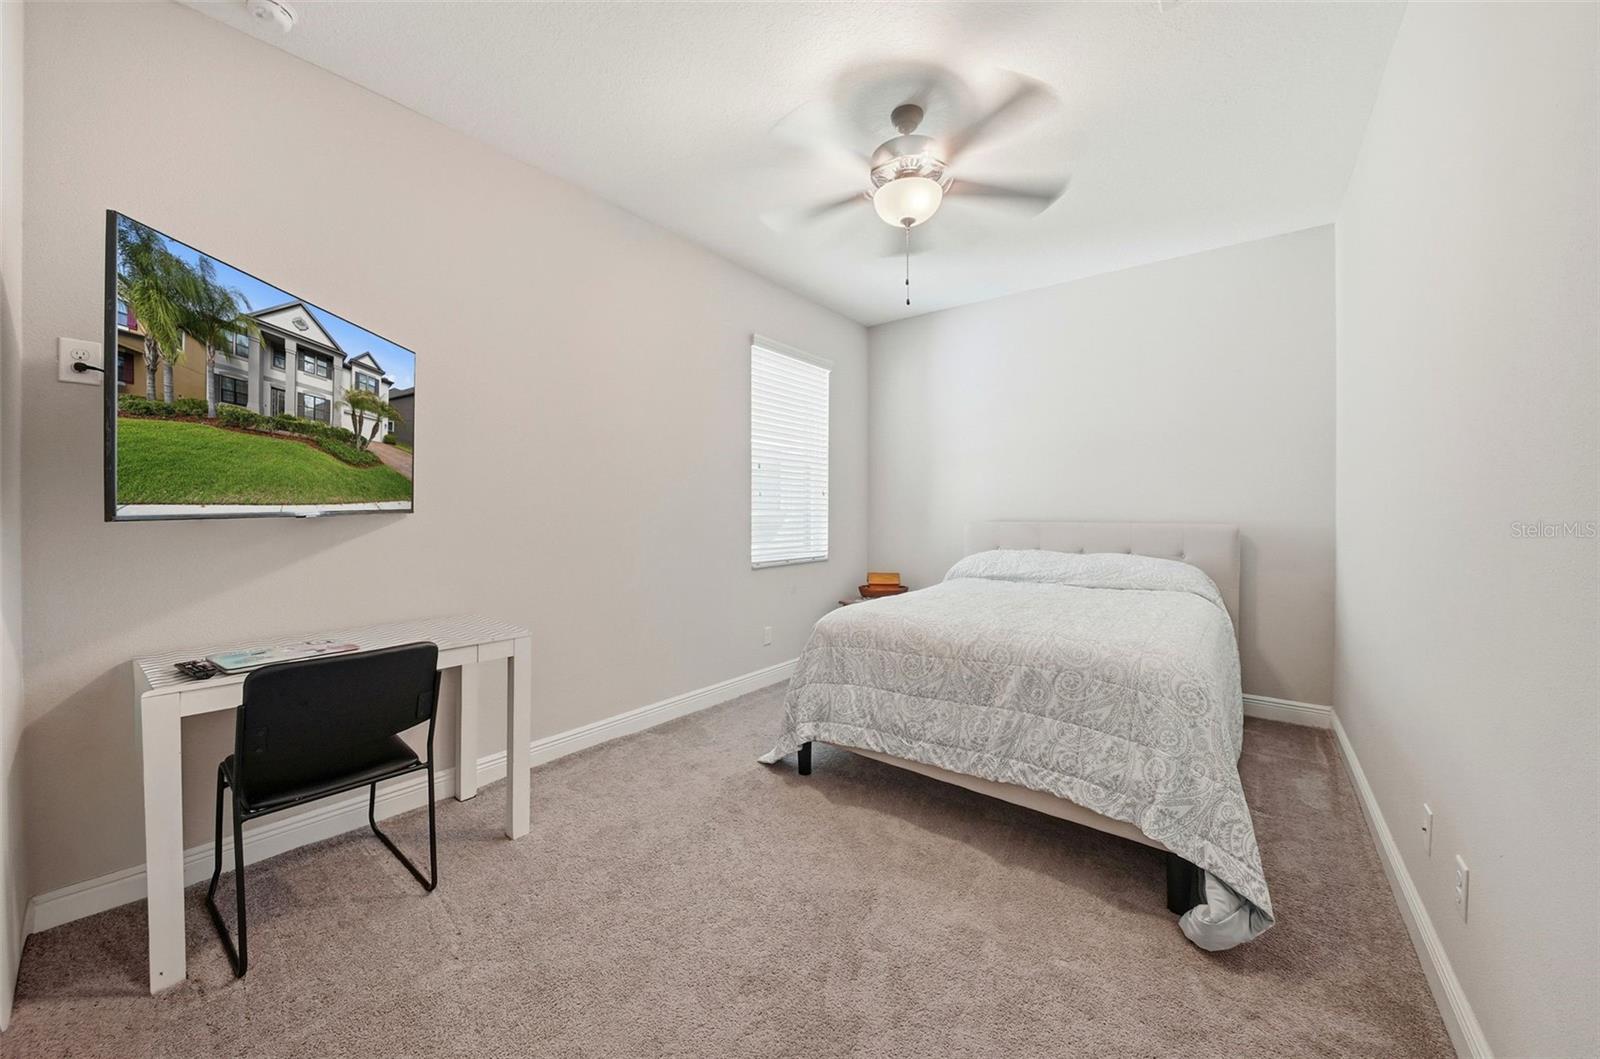
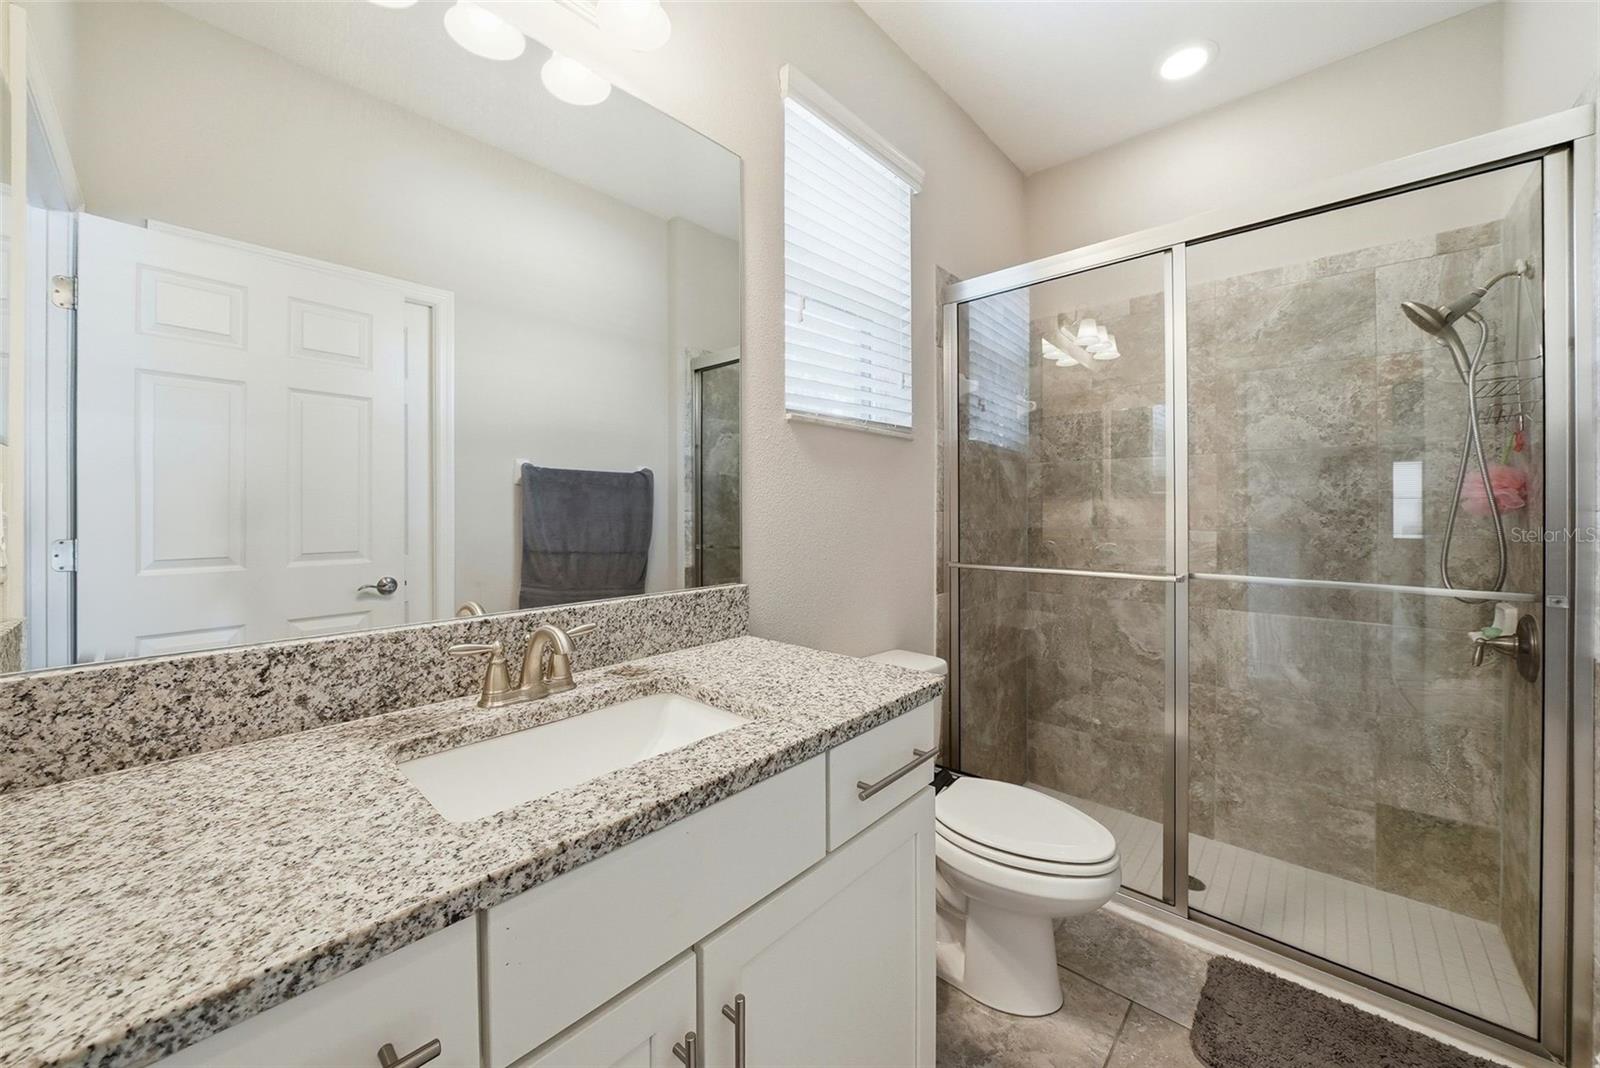
A main-level mother-in-law or guest bedroom with its own private bath adds incredible flexibility, offering comfort and privacy for guests or multi-generational living.
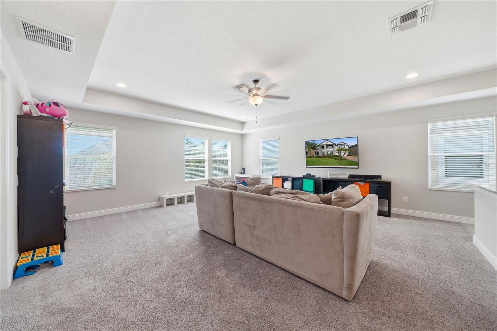
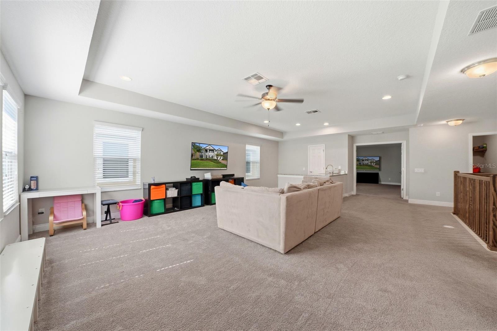
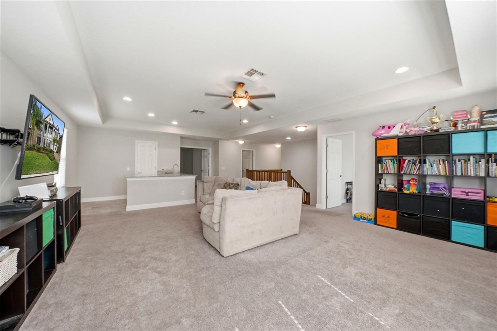
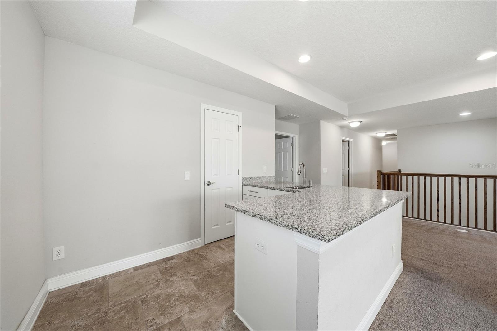
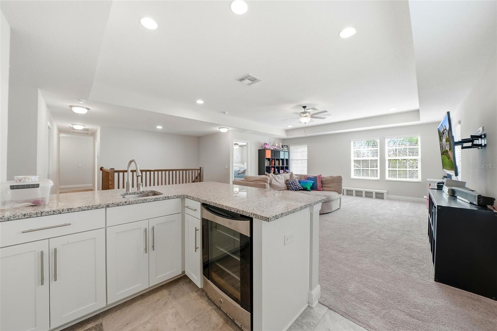
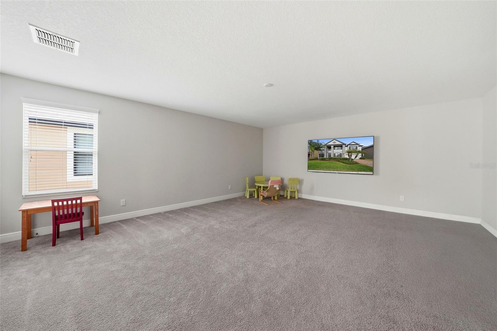
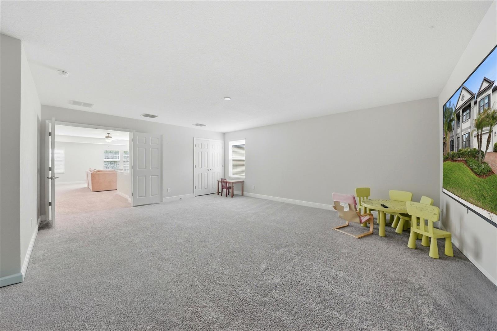
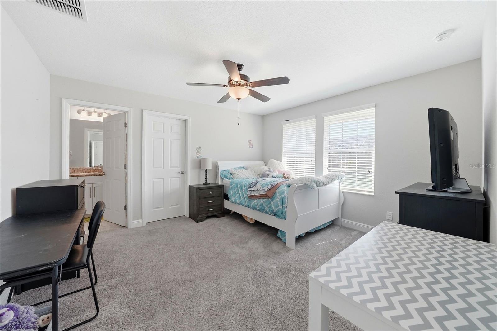
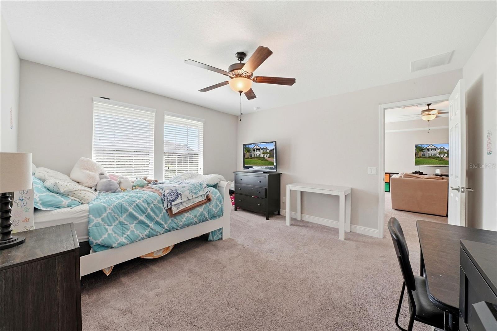
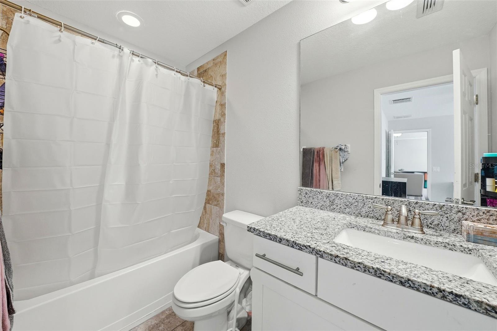
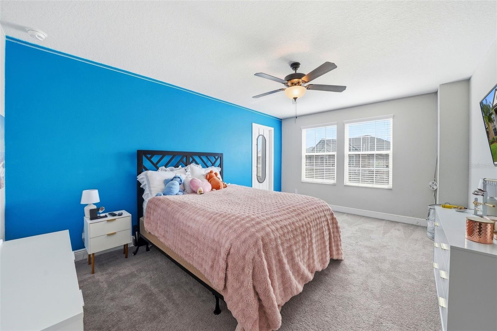
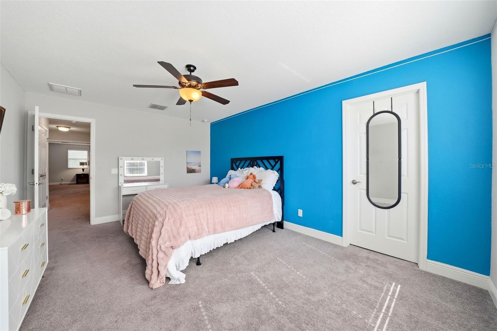
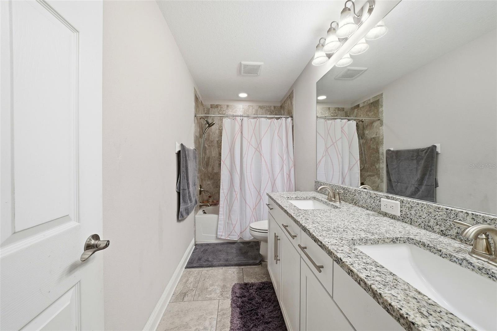
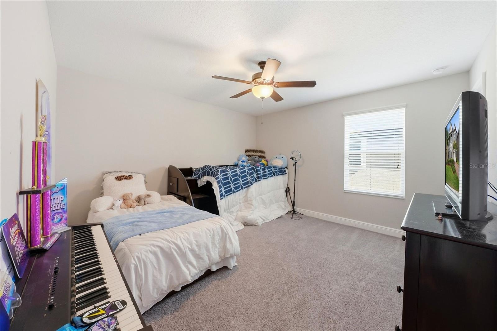
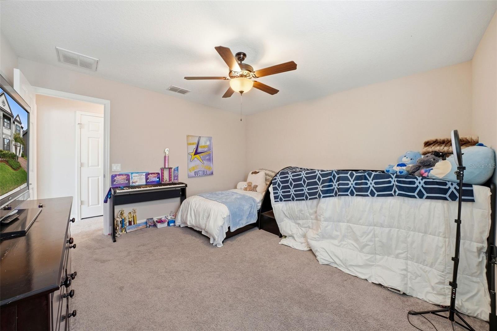
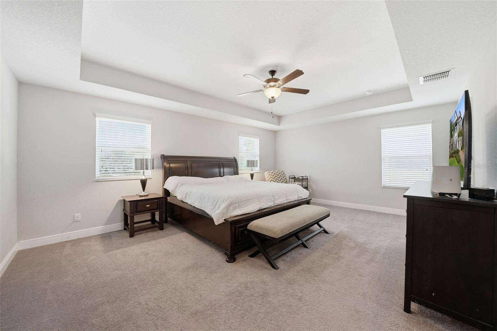
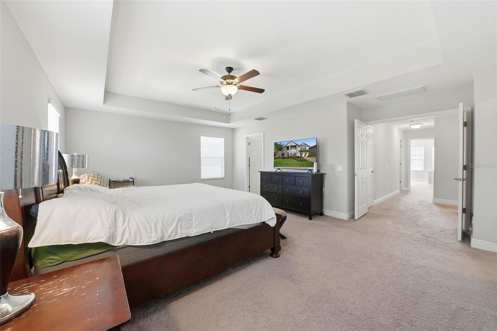
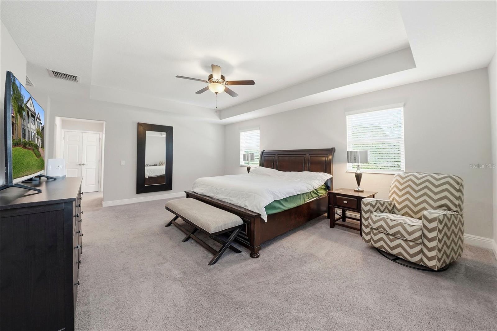
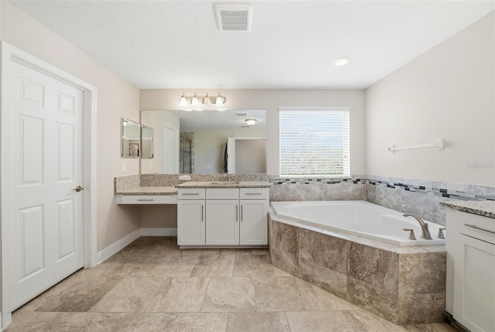
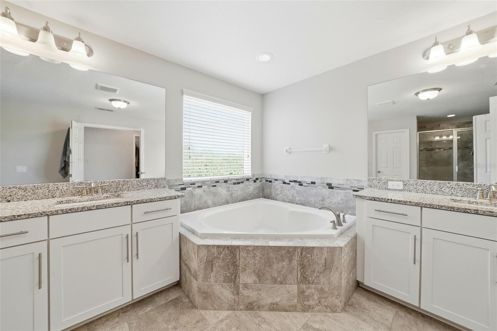
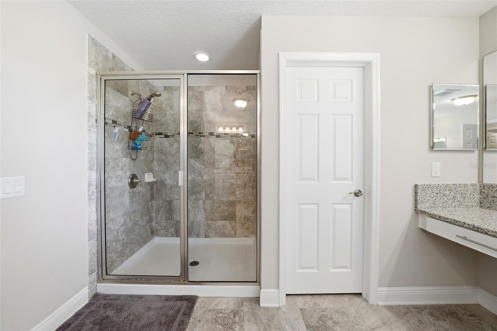
Upstairs, the home continues to impress with a large loft that invites game nights or relaxation, along with a dedicated theater or media room that transforms movie nights into an experience. Four additional bedrooms with walk-in closets provide plenty of space, while the expansive primary suite feels like a private retreat, complete with dual walk-in closets, dual vanities, a soaking garden tub, and a spacious walk-in shower.
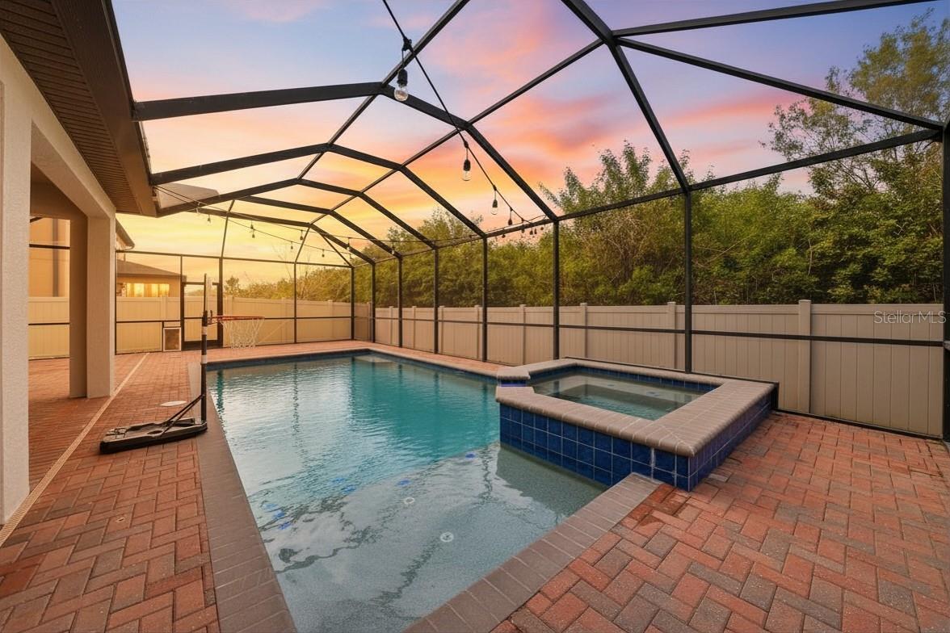
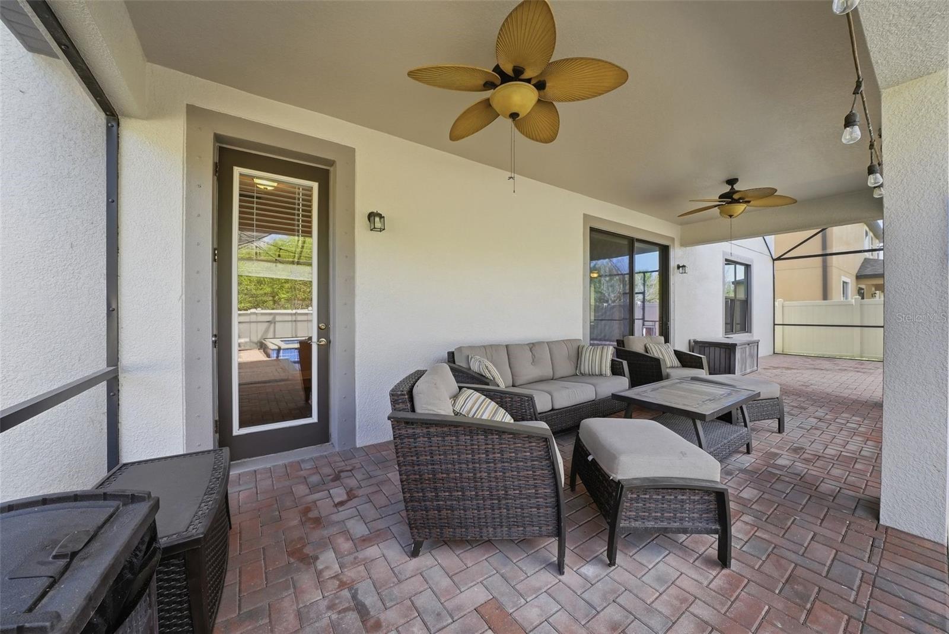
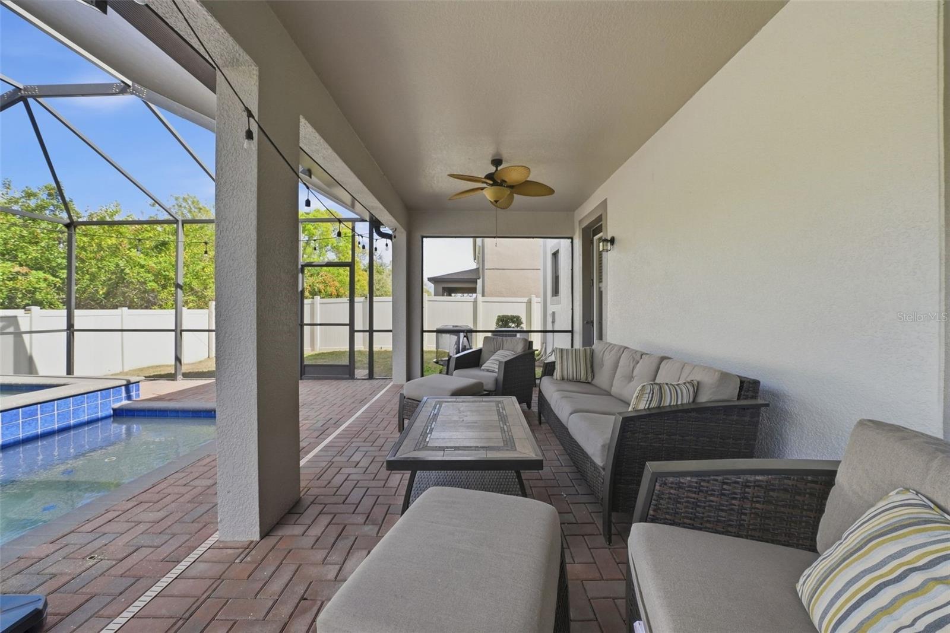
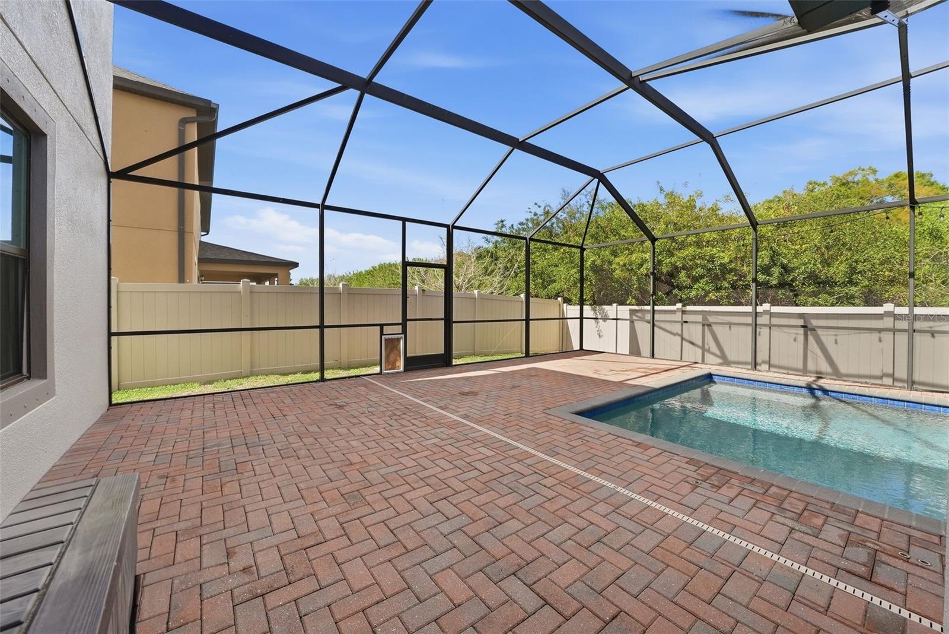
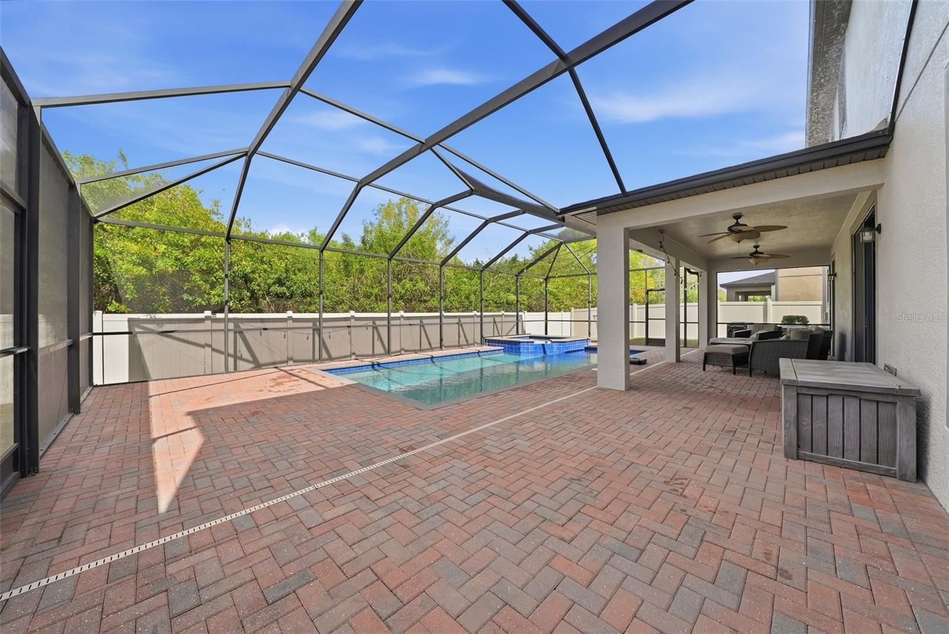
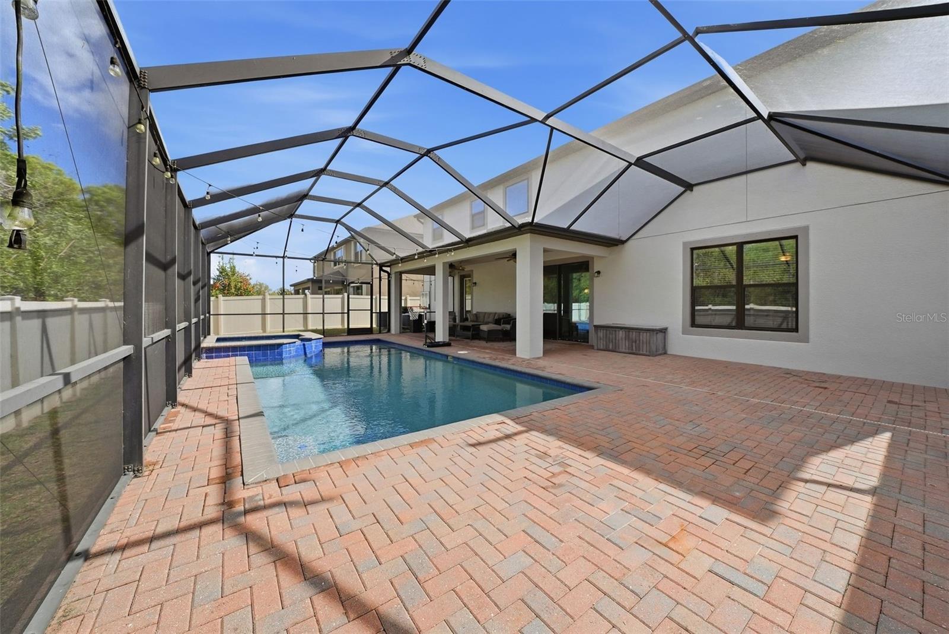
Then comes the showstopper. Step outside to your own private oasis where a screened lanai overlooks a custom heated pool and spa, all set on a premium conservation lot with no rear neighbors. The views are peaceful, the setting is private, and the lifestyle is unmatched. This is the kind of backyard that makes every day feel like a getaway.
Additional features include a three-car tandem garage, beautiful hardwood and tile flooring, Dedicated Office space/Workout room, abundant storage throughout, and an upstairs laundry room for added convenience.
Located in a gated community with easy access to top-rated schools, shopping, dining, and Tampa, this home offers both exclusivity and convenience in one of Riverview’s most desirable settings.
Property Details
| Property Features | Property Features | |||
|---|---|---|---|---|
| MLS ID: | MFRTB8485966 | Year Built: | 2016 | |
| Appliances: | Dishwasher, Dryer, Microwave, Range, Refrigerator, Washer | Construction Materials: | Stucco | |
| Cooling: | Central Air | Country: | US | |
| County Or Parish: | Hillsborough | Direction Faces: | Southwest | |
| Exterior Features: | Sidewalk, Sliding Doors | Flooring: | Carpet, Hardwood, Tile | |
| Foundation Details: | Slab | Furnished: | Unfurnished | |
| Heating: | Central | Laundry Features: | Inside, Laundry Room | |
| Levels: | Two | Listing Agreement: | Exclusive Right To Sell | |
| Listing Terms: | Cash, Conventional, FHA, VA Loan | Occupant Type: | Owner | |
| Parking Features: | Oversized, Tandem | Pets Allowed: | Yes | |
| Pool Features: | In Ground, Screen Enclosure | Property Sub Type: | Single Family Residence | |
| Property Type: | Residential | Road Surface Type: | Paved | |
| Roof: | Shingle | Sewer: | Public Sewer | |
| Showing Requirements: | Supra Lock Box | Spa Features: | Heated, In Ground | |
| Special Listing Conditions: | None | Standard Status: | Active | |
| State Or Province: | FL | Utilities: | Electricity Connected, Sewer Connected, Water Connected | |
| Water Source: | Public | |||
| Rooms | Rooms | |||
|---|---|---|---|---|
| Primary Bedroom: | 19.9x17.5 ft | Living Room: | 17.1x25.7 ft | |
| Kitchen: | 12.11x14.1 ft | Dining Room: | 12.4x12.1 ft | |
| Office: | 11.4x16 ft | Bedroom 2: | 9.9x19.6 ft | |
| Bedroom 3: | 12.8x12 ft | Bedroom 4: | 11.8x16.3 ft | |
| Bedroom 5: | 12.6x13.9 ft | Loft: | 18.4x28.9 ft | |
| Media Room: | 17.3x20 ft | |||
We love to hear from you