


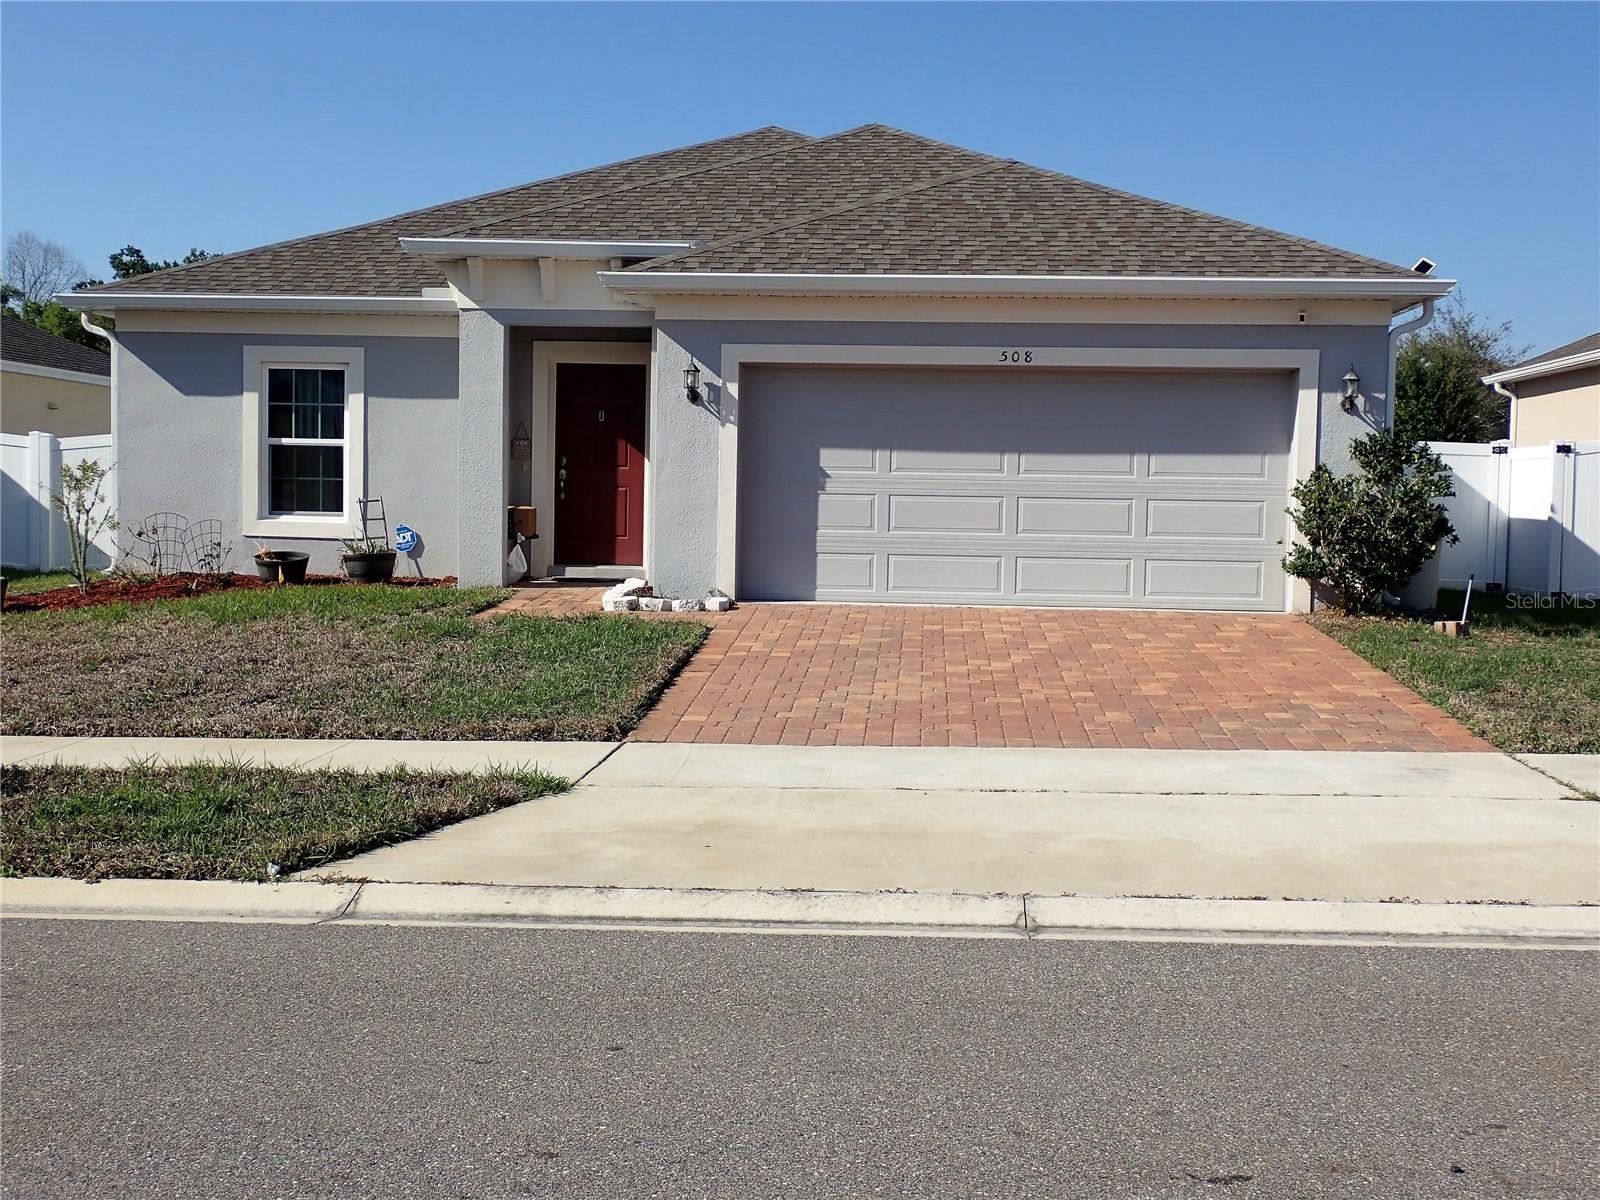
508 WILDCAT LANE, DAVENPORT, FL, 33837
$332,700
Residential
|
Bedrooms
3
|
Bathrooms
2
|
Living Area
1,704 Sqft
|
Lot Size
6,573 Sqft
|
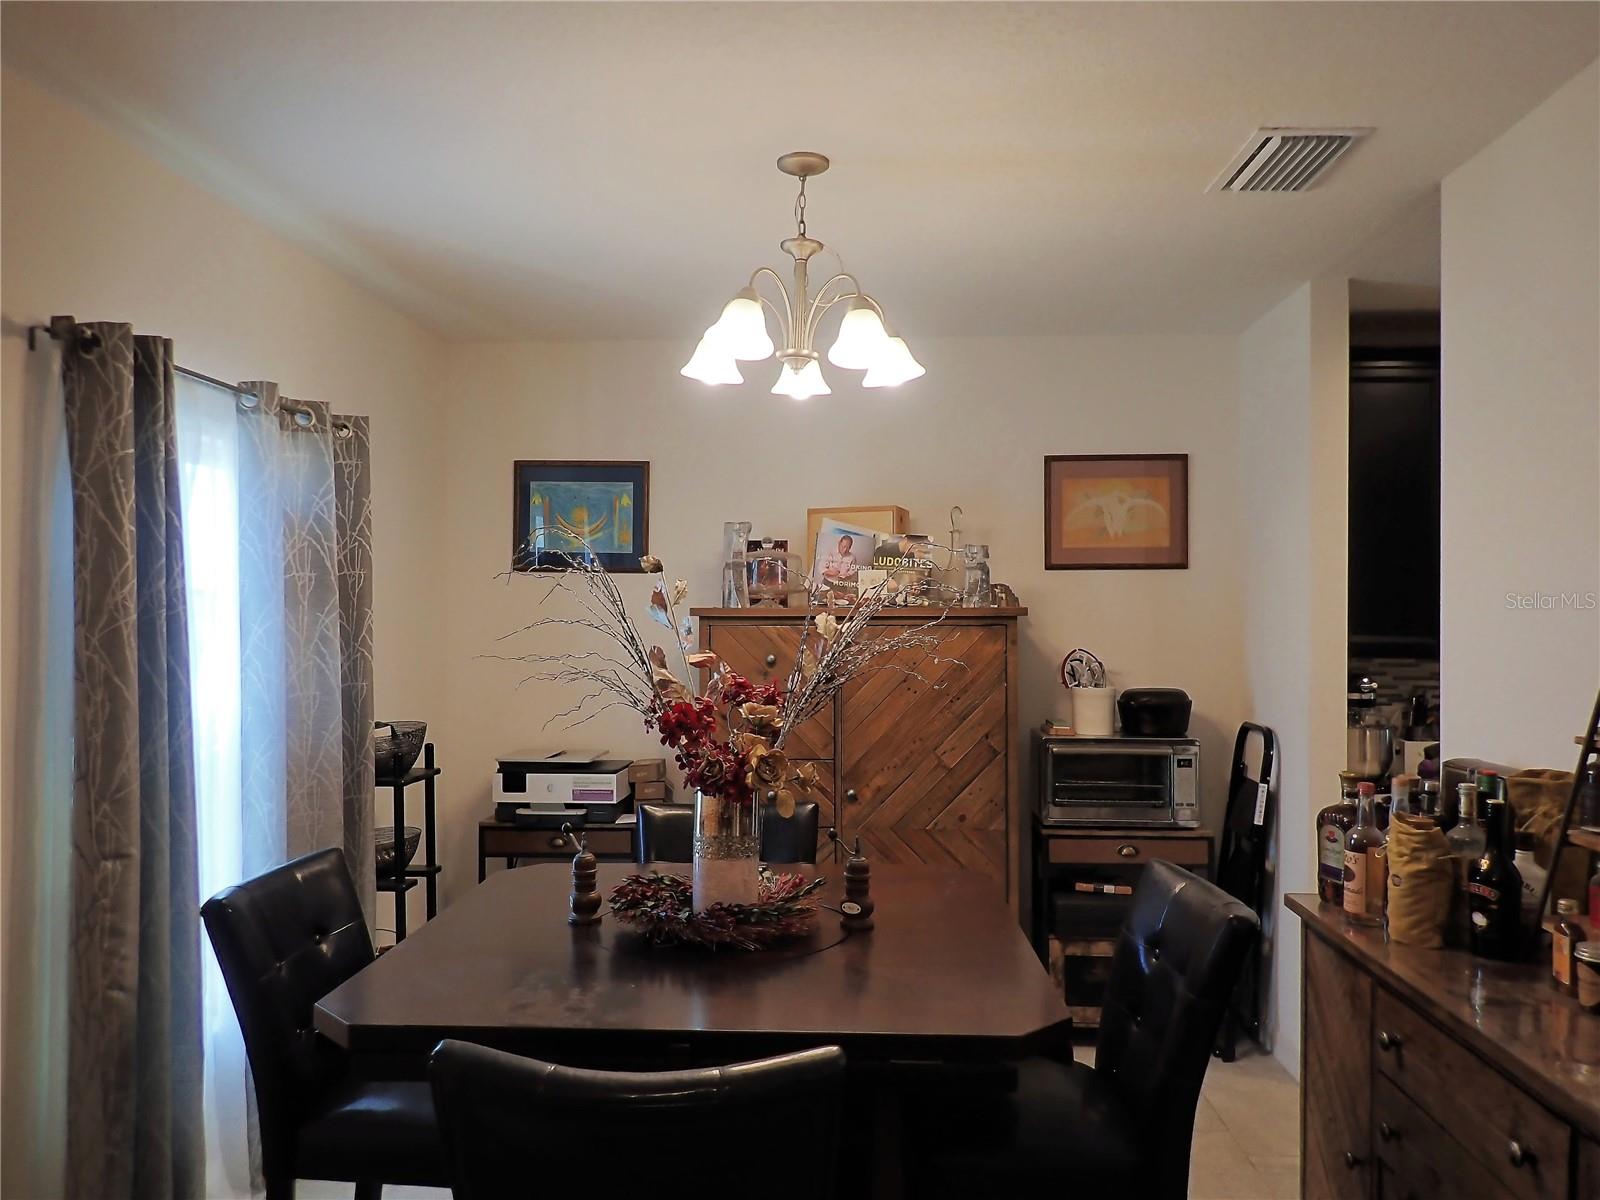
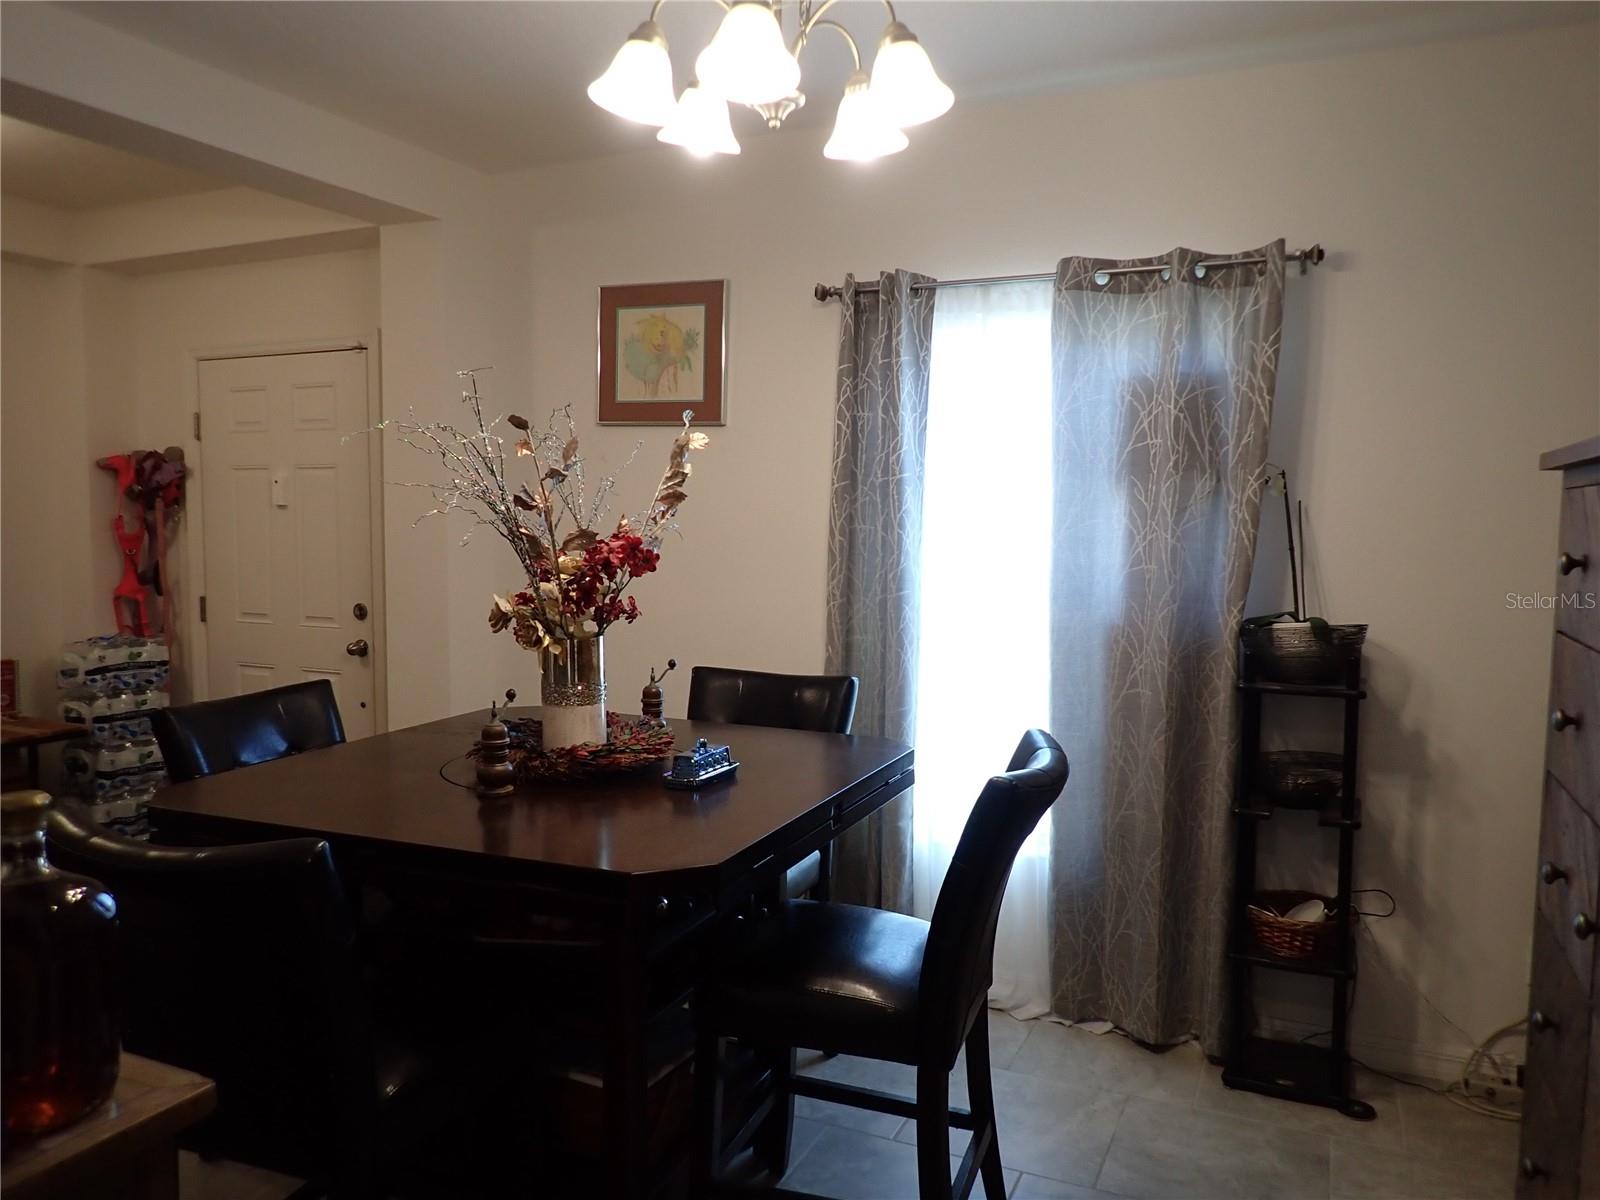
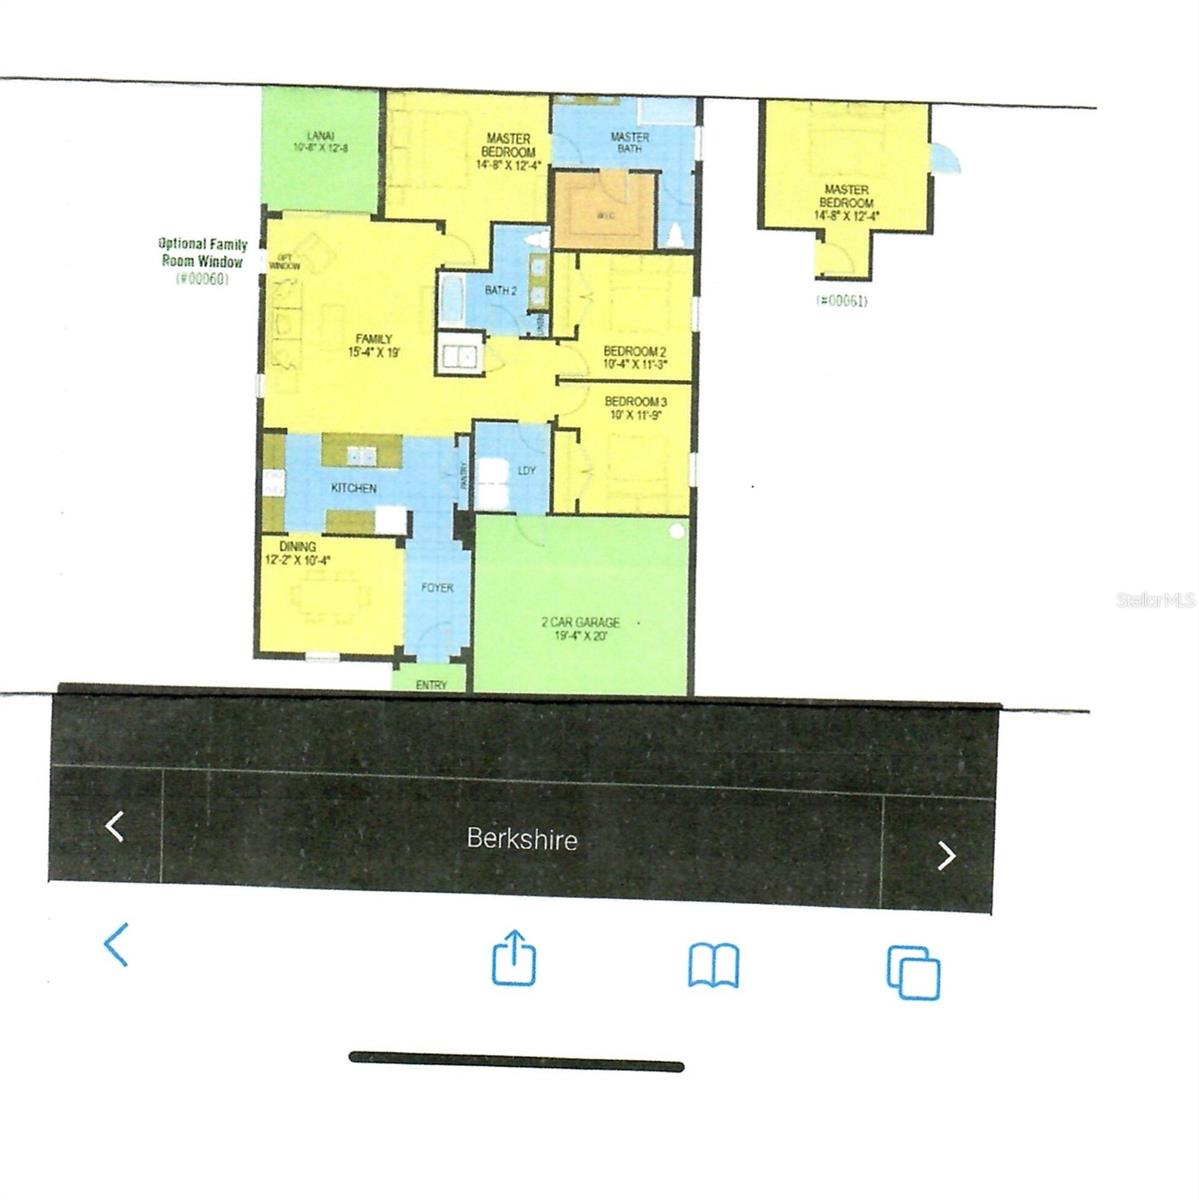
Welcome to Davenport Estates—where comfort, style, and convenience come together behind the gates of one of the area’s most inviting communities. This beautifully maintained, one-owner Berkshire floor plan, built in 2021, offers modern living with thoughtful design throughout. Step inside and you’re greeted by a bright, open foyer that immediately sets the tone. Just off the entry is a versatile flex room—currently used as a dining room, but easily transformed into a home office, second living space, or anything your lifestyle calls for.
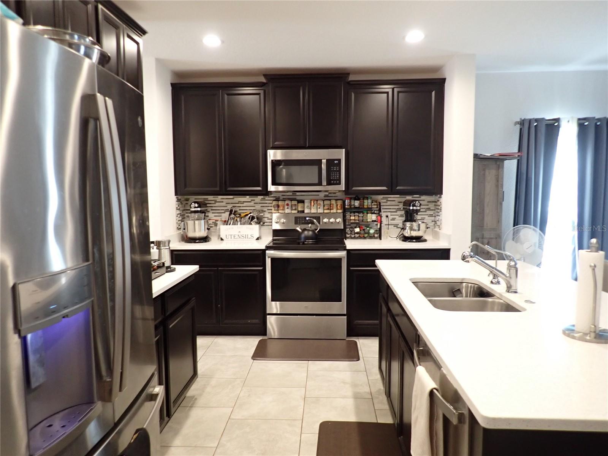
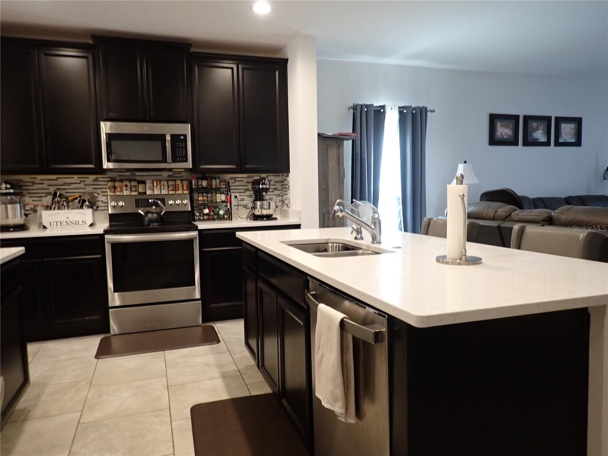
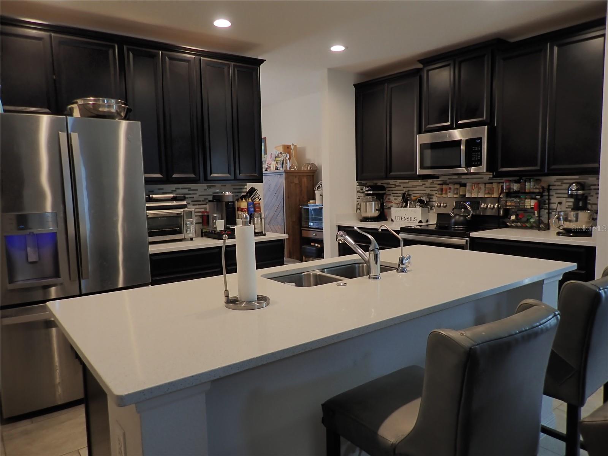
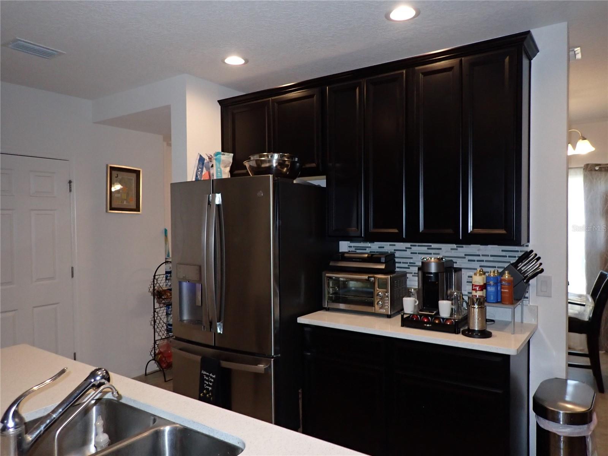
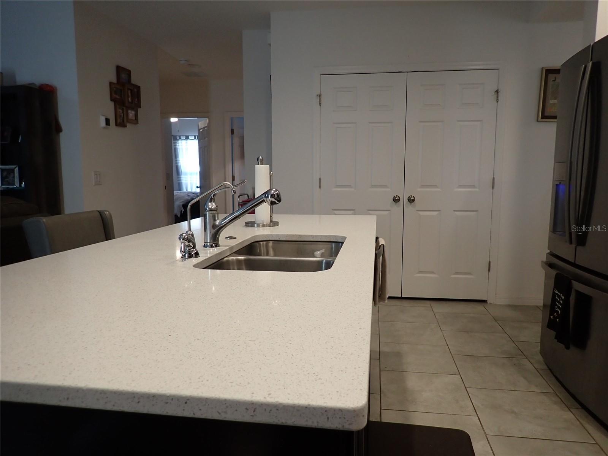
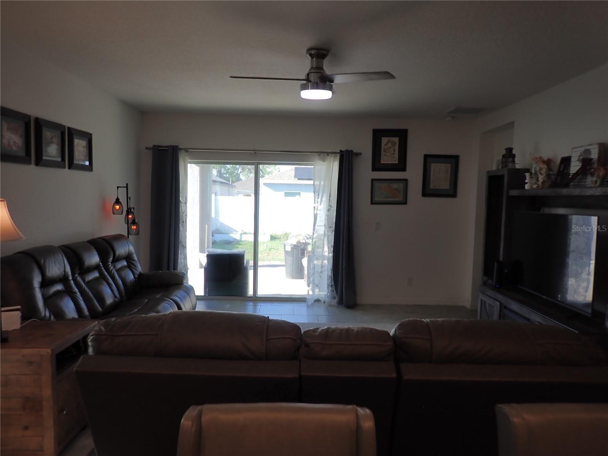
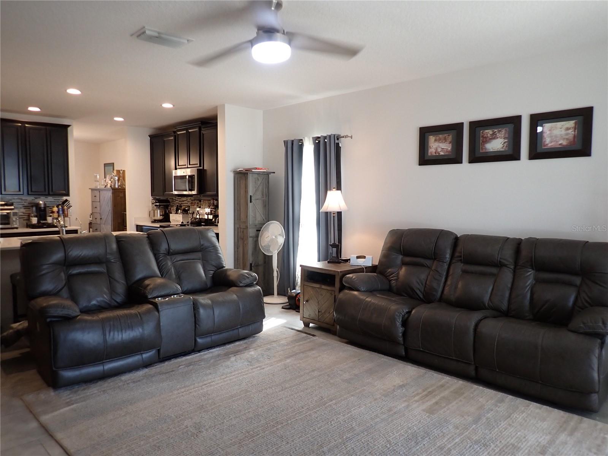
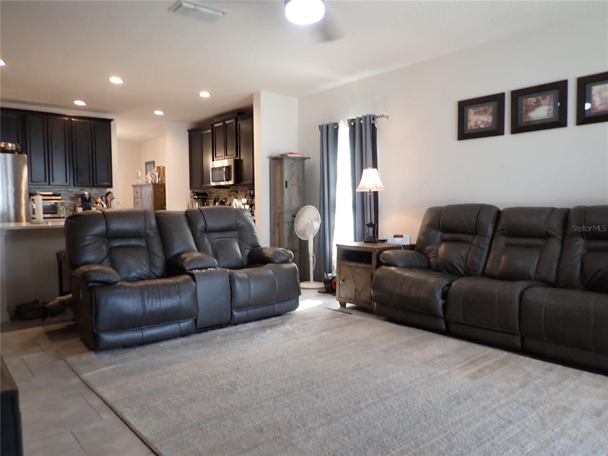
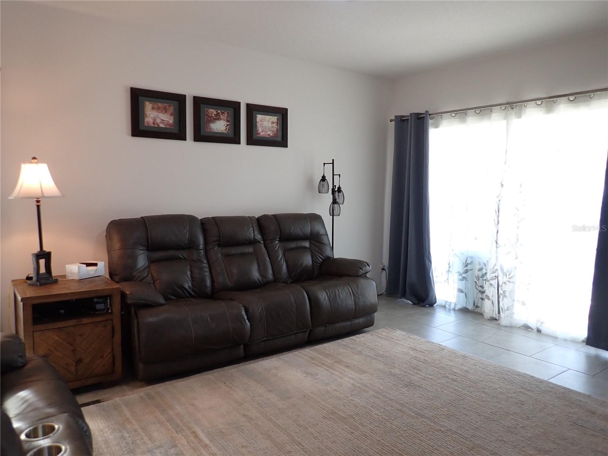
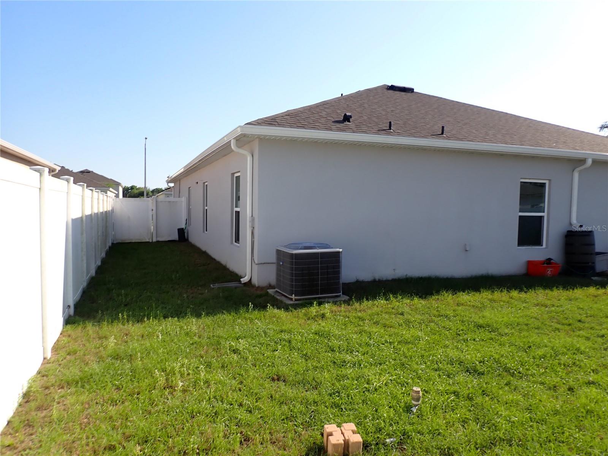
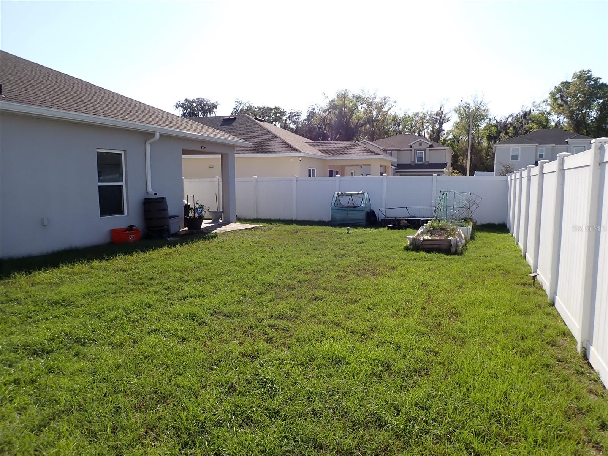
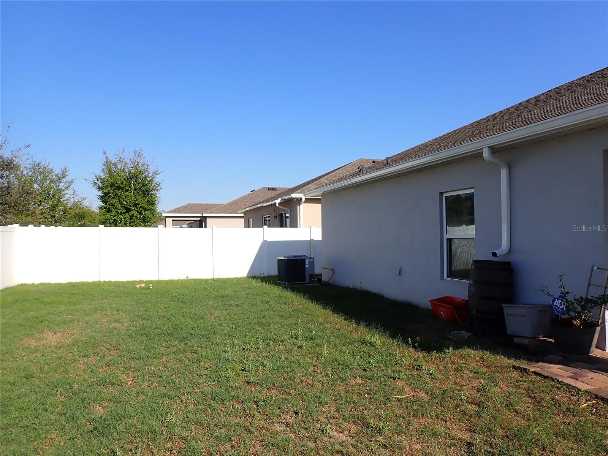
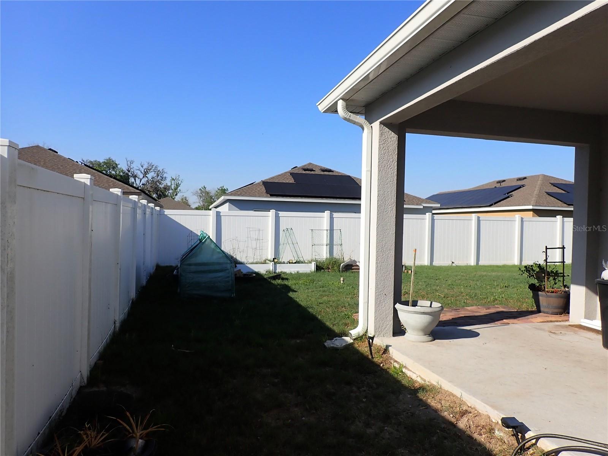
Continuing in the home opens into a spacious kitchen and living area designed for both everyday living and effortless entertaining. The kitchen features GE stainless steel appliances, solid-surface countertops, an eat-at bar, and a generous double-door pantry. There’s even room to add a breakfast table if you like. The living room flows seamlessly to the covered patio, creating a comfortable indoor-outdoor connection. Outside, you’ll find raised garden beds, sprinklers, and a fully fenced yard—perfect for gardening, pets, or simply relaxing.
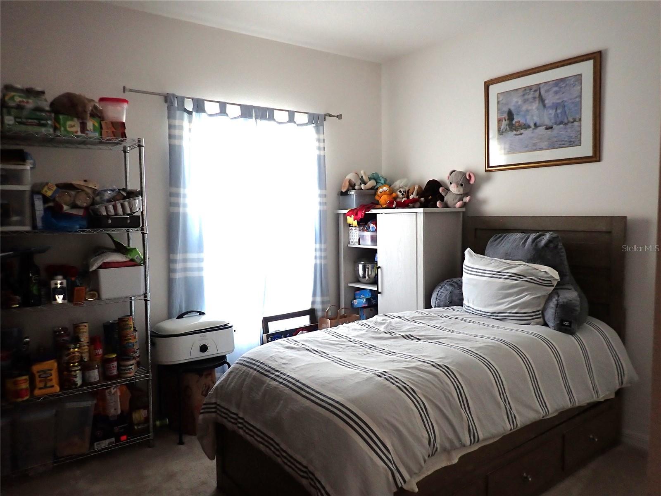
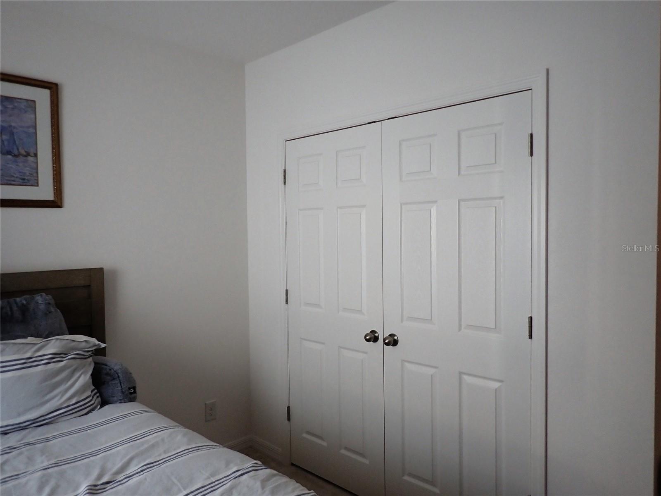
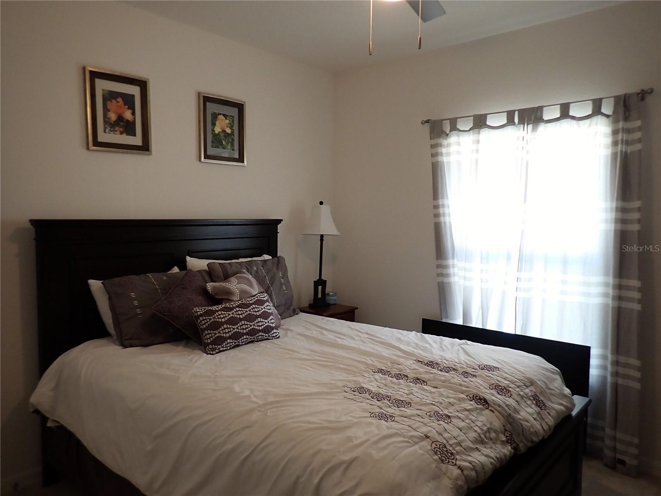
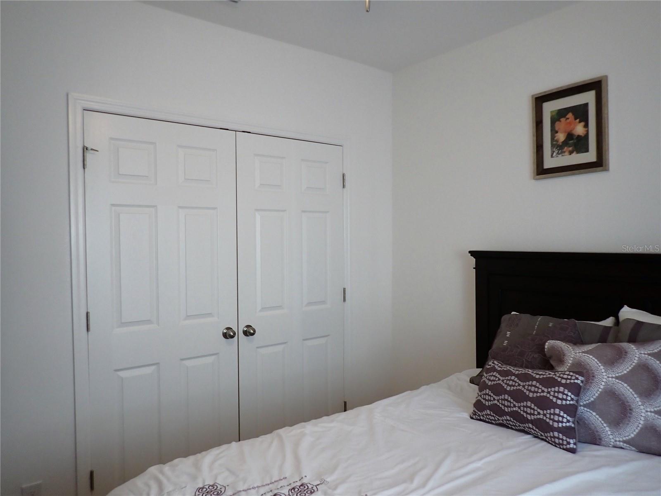
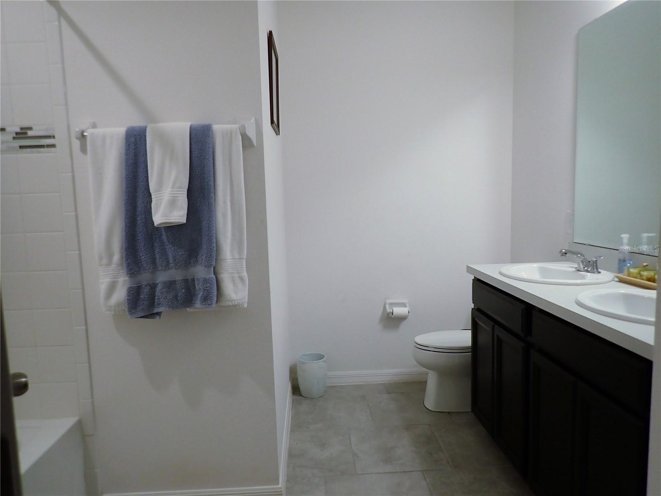
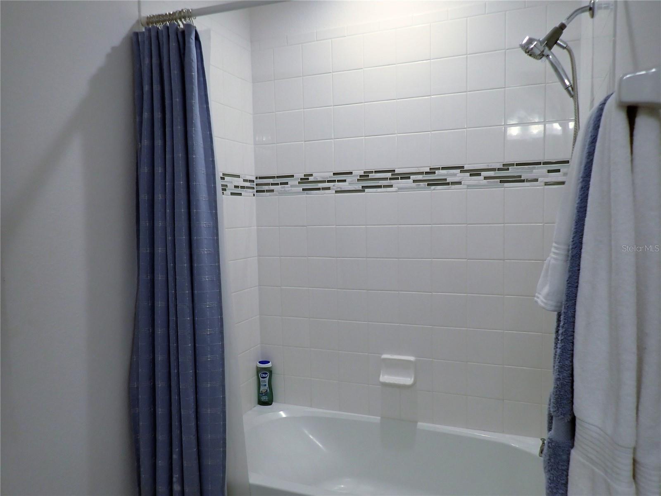
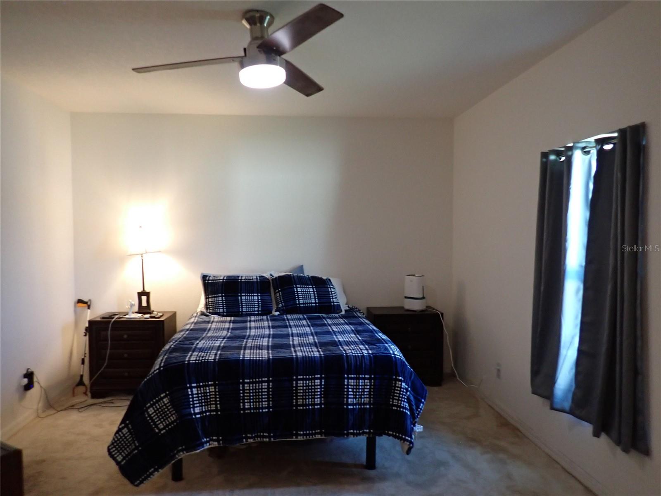
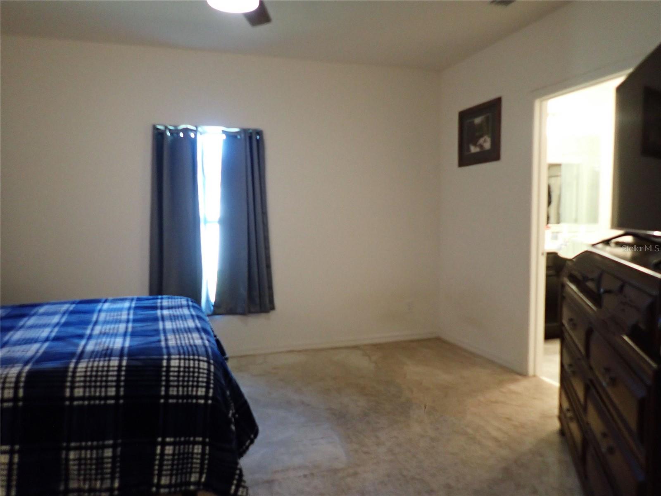
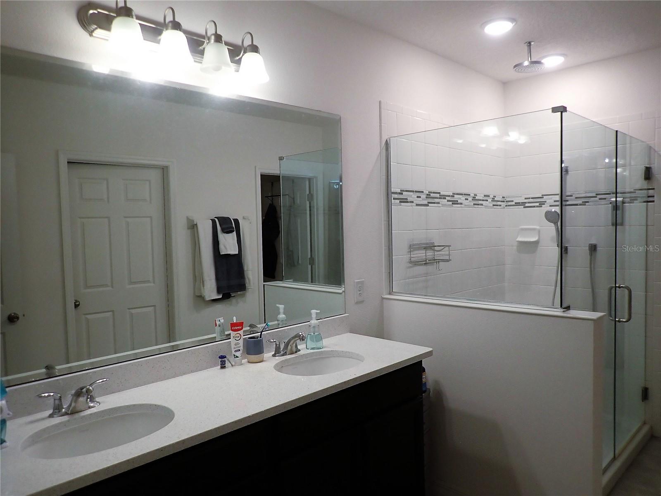
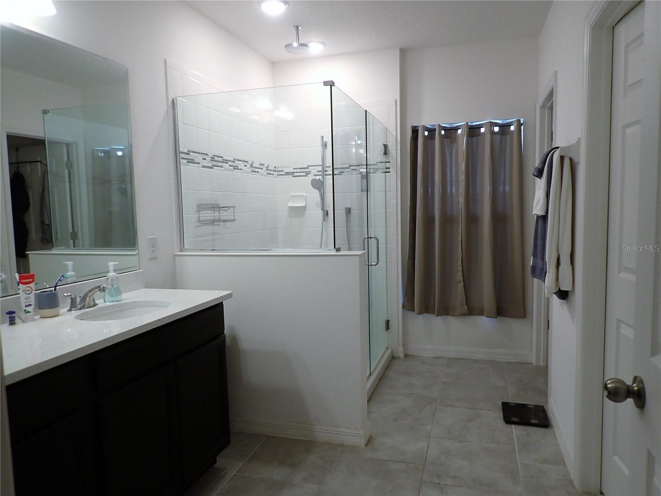
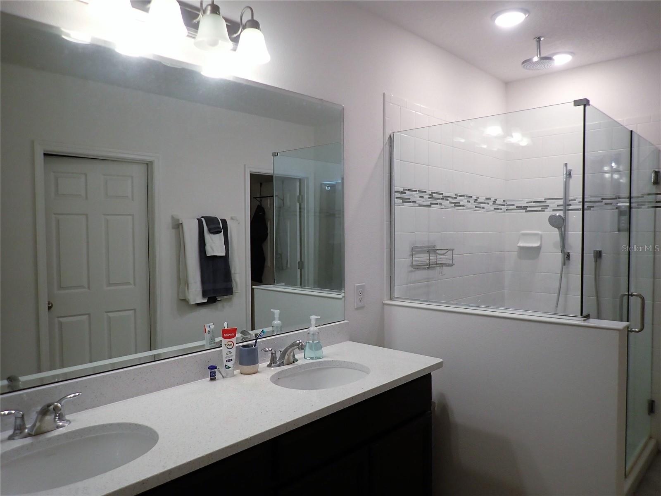
The primary suite is privately tucked at the back of the home and offers a peaceful retreat. It includes a large walk-in closet with organizer system, a private water closet, double vanity, and a spacious shower with a rain head and LED temperature control for a spa-like experience. Bedrooms two and three are generously sized with great closet space and share a large, bright bathroom featuring a double vanity and shower/tub combo.
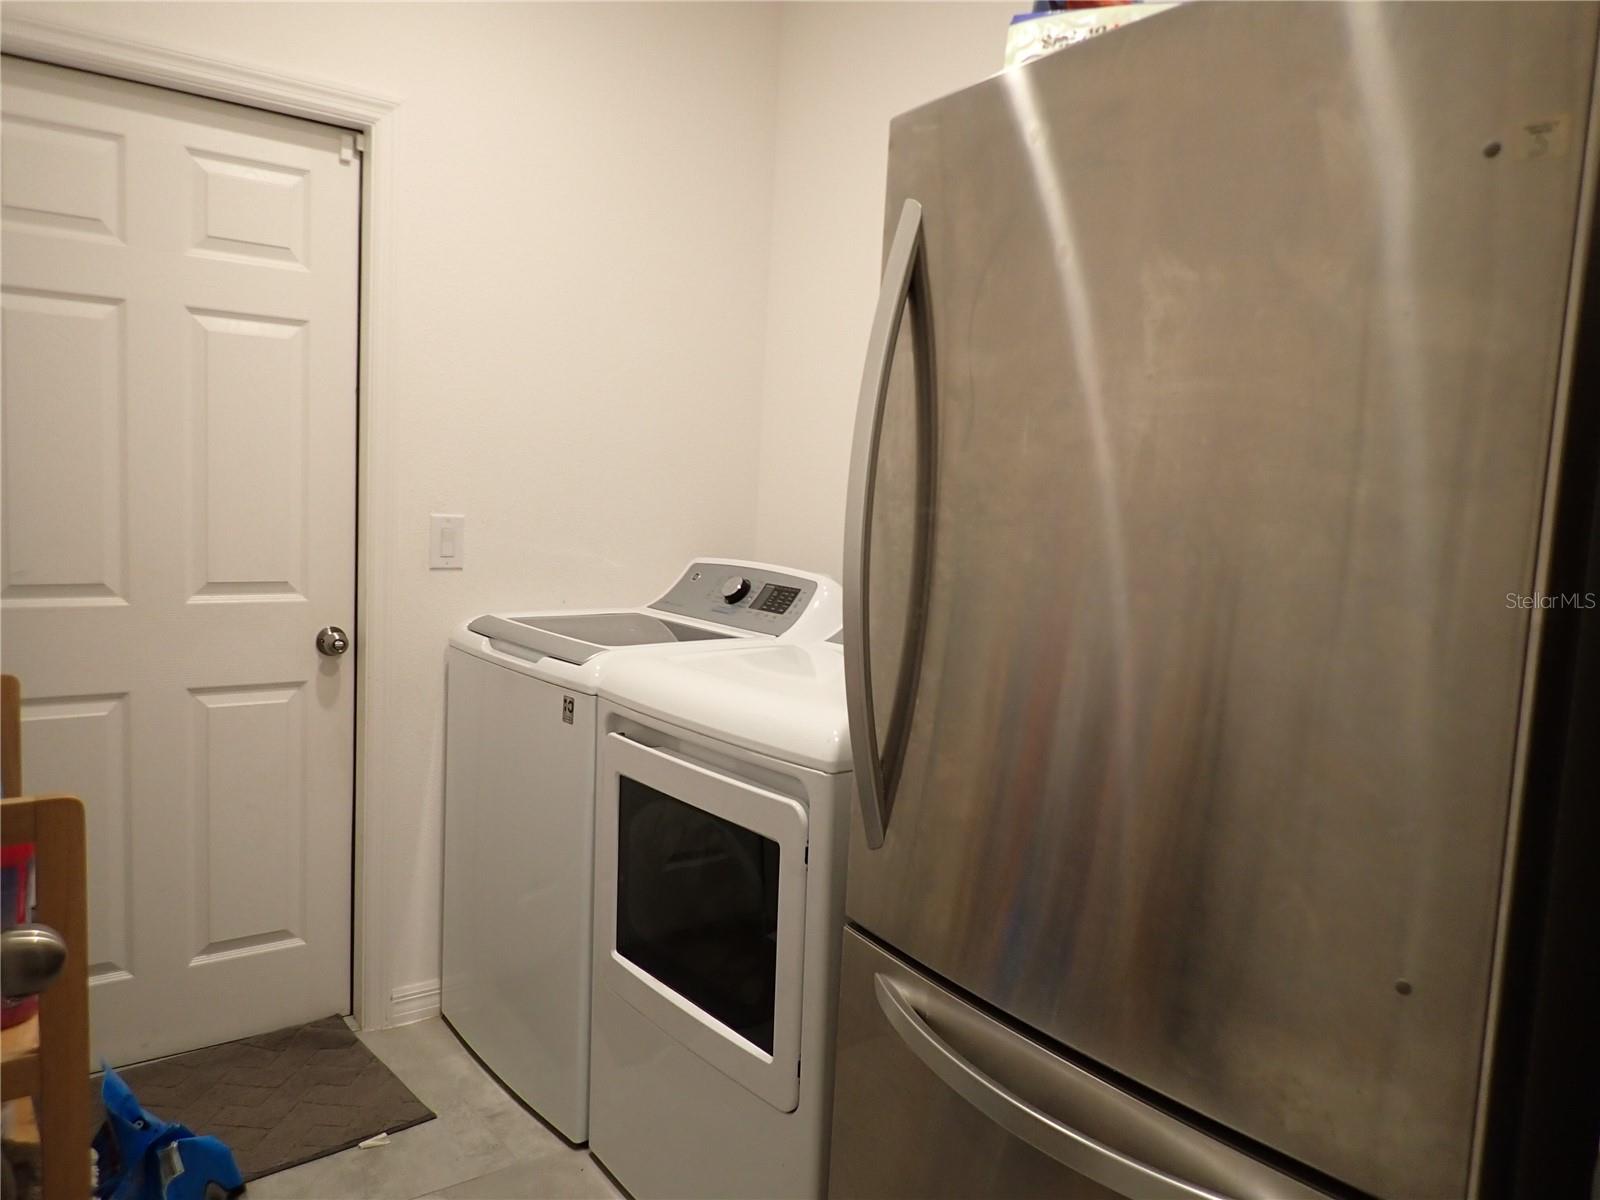
An oversized indoor laundry room adds convenience and connects directly to the two-car garage. The home also includes a whole-house water softener for added comfort and efficiency.
Living in Davenport Estates means enjoying community sidewalks, a park, picnic area, and playground—ideal for morning walks, weekend relaxation, or time with family and friends. Whether you’re seeking a full-time residence or a part-time Florida getaway, this location delivers. Disney is approximately 25 minutes away, west-coast beaches are about an hour’s drive, and the airport is roughly 30 minutes from your door.
This home offers the lifestyle, location, and comfort you’ve been searching for. Don’t miss your chance to make it yours. Call your Realtor today to schedule your private showing.
Property Details
| Property Features | Property Features | |||
|---|---|---|---|---|
| MLS ID: | MFRTB8486140 | Year Built: | 2021 | |
| Appliances: | Convection Oven, Dishwasher, Disposal, Electric Water Heater, Microwave, Water Softener | Construction Materials: | Block, Stucco | |
| Cooling: | Central Air | Country: | US | |
| County Or Parish: | Polk | Direction Faces: | South | |
| Exterior Features: | Private Yard, Rain Barrel/Cistern(s), Sidewalk | Fencing: | Fenced | |
| Flooring: | Carpet, Ceramic Tile | Foundation Details: | Slab | |
| Furnished: | Unfurnished | Heating: | Electric | |
| Laundry Features: | Inside, Laundry Room | Levels: | One | |
| Listing Agreement: | Exclusive Right To Sell | Listing Terms: | Cash, Conventional, FHA, VA Loan | |
| Lot Features: | Cleared, Landscaped, Level | Occupant Type: | Owner | |
| Other Equipment: | Private Yard | Patio And Porch Features: | Patio | |
| Pets Allowed: | Cats OK, Dogs OK | Possession: | Close Of Escrow | |
| Property Sub Type: | Single Family Residence | Property Type: | Residential | |
| Road Surface Type: | Asphalt | Roof: | Shingle | |
| Sewer: | Public Sewer | Showing Requirements: | Supra Lock Box, 24 Hour Notice, Guard Dog, Lockbox, See Remarks | |
| Special Listing Conditions: | None | Standard Status: | Active | |
| State Or Province: | FL | Utilities: | Electricity Connected, Sewer Connected, Water Connected | |
| Water Source: | Public | |||
| Rooms | Rooms | |||
|---|---|---|---|---|
| Living Room: | 19x15 ft | Dining Room: | 12x10 ft | |
| Kitchen: | 11x14 ft | Primary Bedroom: | 15x12 ft | |
| Bedroom 2: | 10x11 ft | Bedroom 3: | 10x11 ft | |
| Balcony/Porch/Lanai: | 13x11 ft | |||
We love to hear from you