


8238 WILLOW BEACH DR, RIVERVIEW, FL, 33578
$450,000
Residential
|
Bedrooms
4
|
Bathrooms
3
|
Living Area
2,400 Sqft
|
Lot Size
13,967 Sqft
|
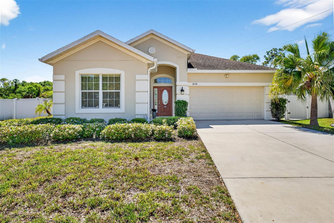
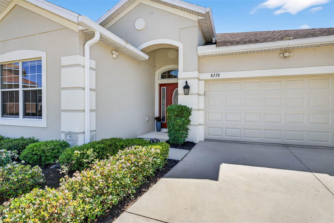
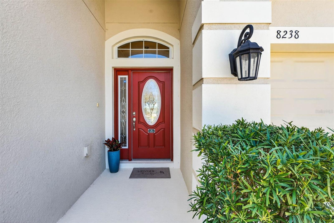
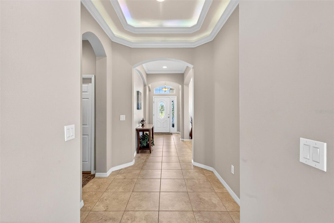
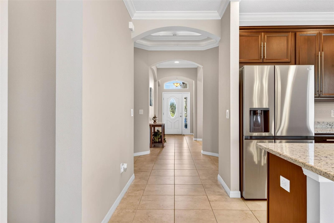
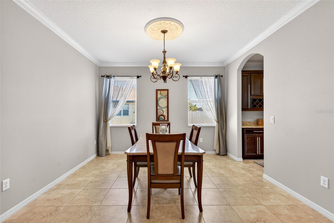
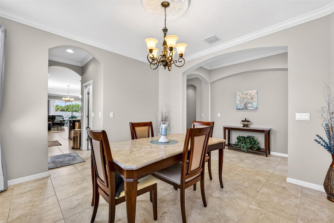
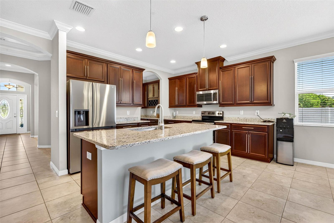
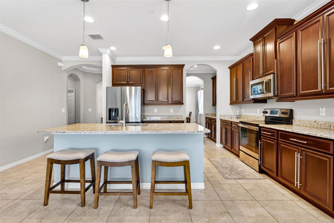
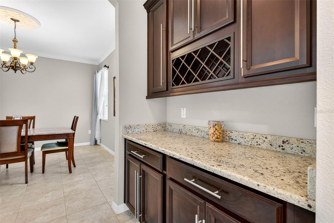
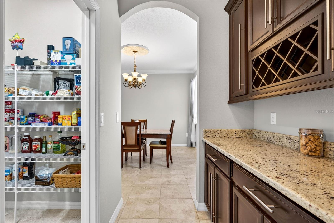
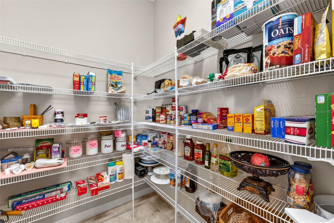
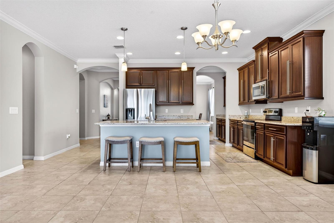
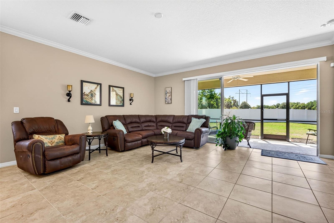
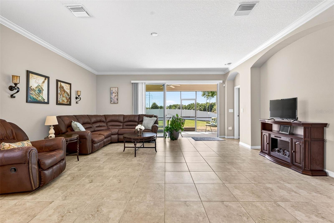
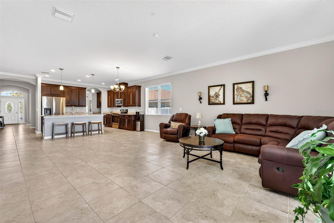
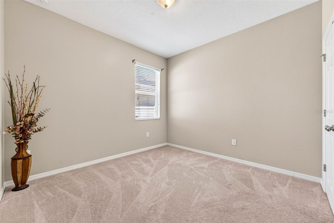
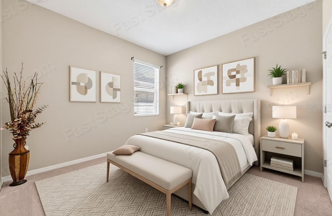
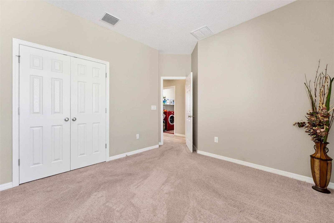
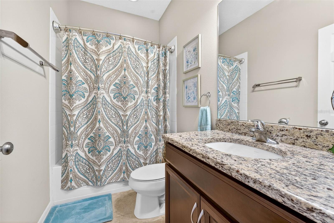
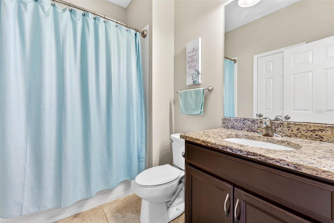
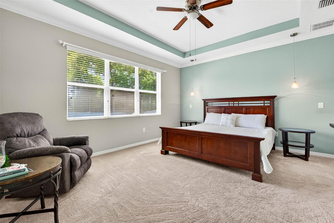
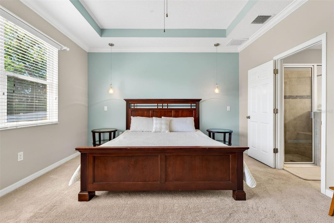
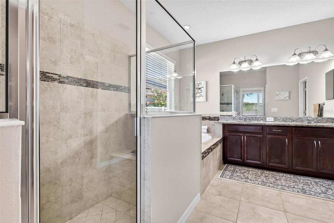
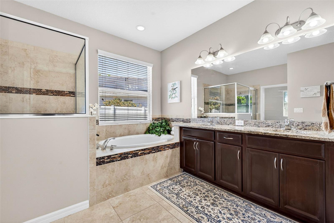
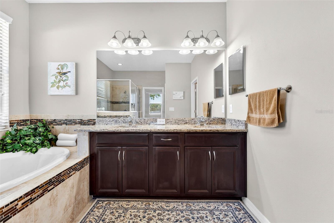
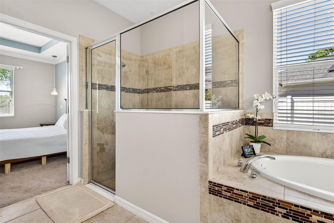
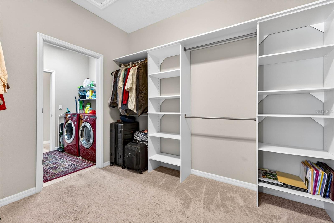
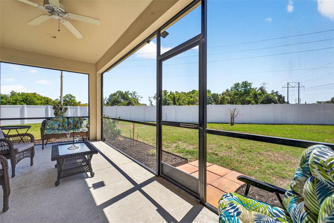
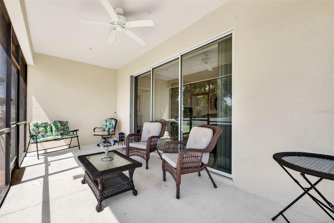
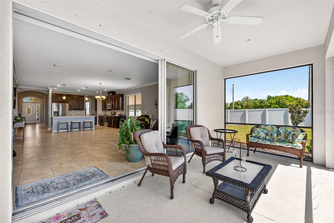
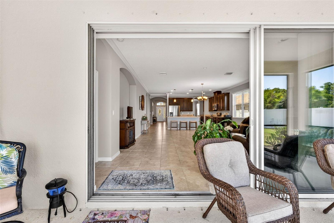
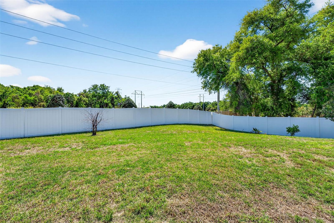
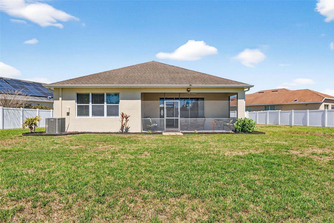
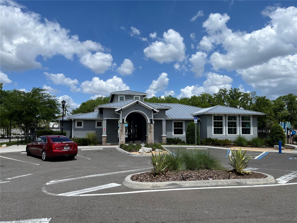
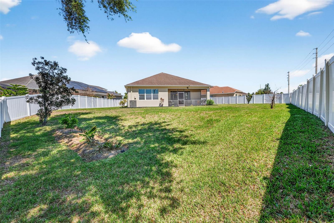
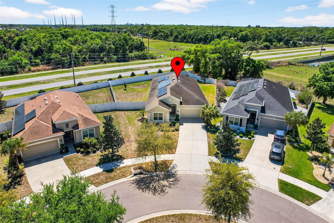
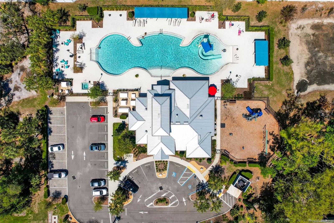
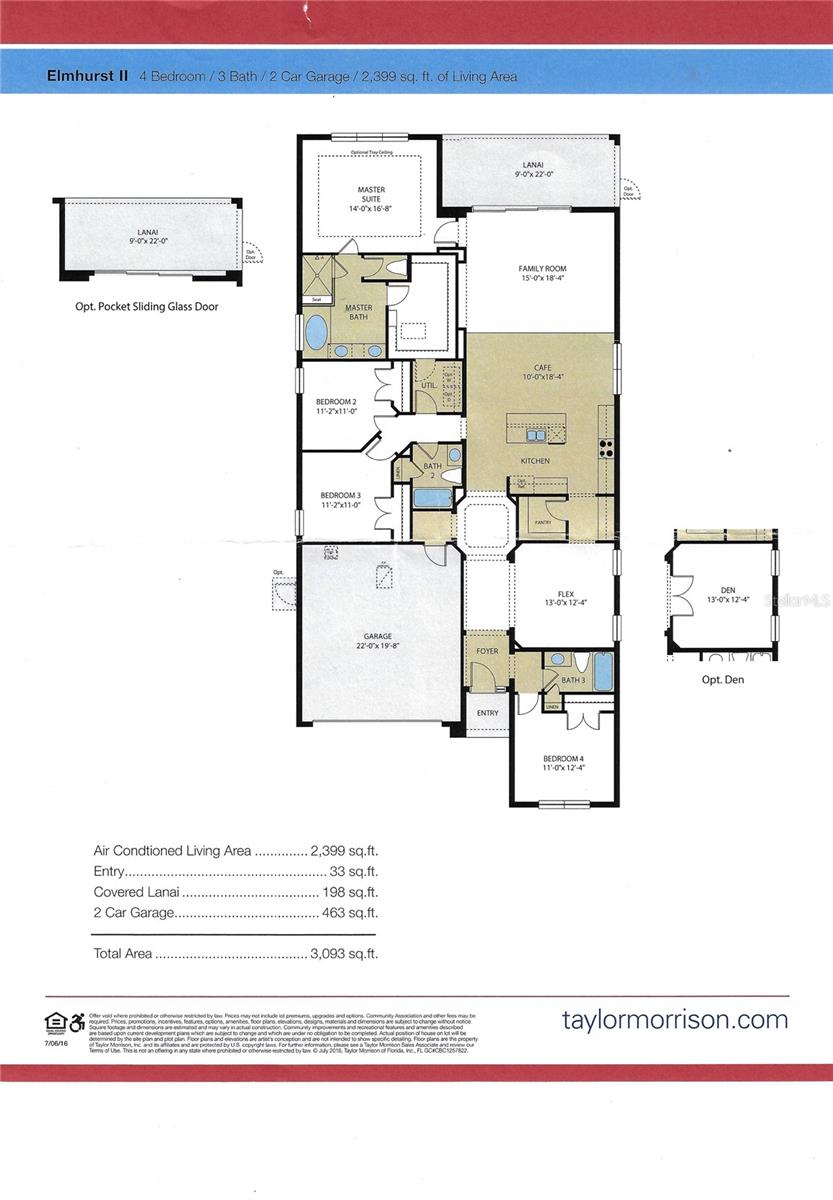
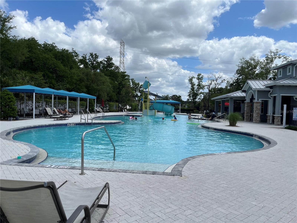
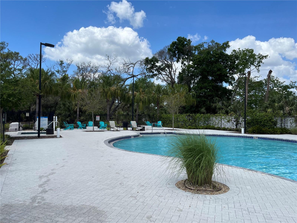
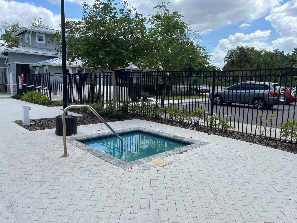
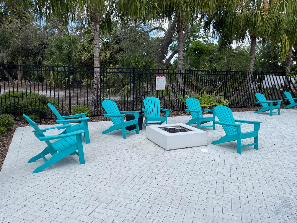
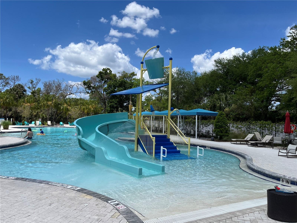
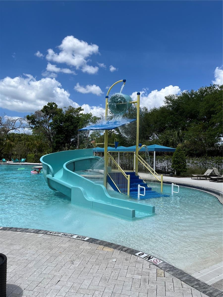
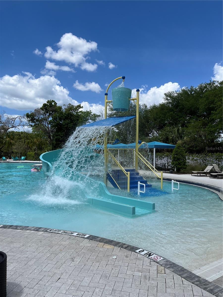
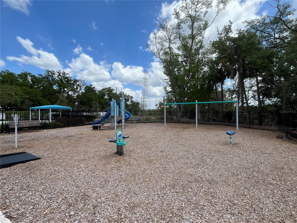
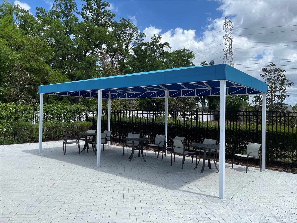
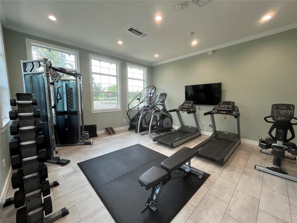
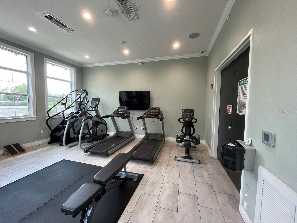
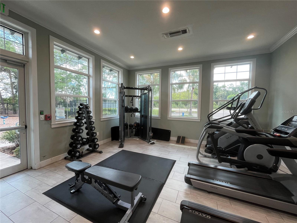
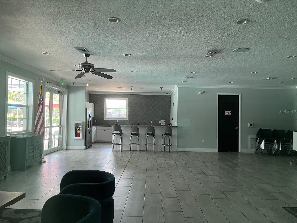
Welcome to a truly special well-cared-for home tucked away on a peaceful Cul-de-Sac street. At the center of this charming enclave is a park like green space with mature trees, perfect for playing ball, walking the dog, or simply enjoying the serene surroundings. This home enjoys a direct view of the park in front and sits on one of the largest lots on the street, offering exceptional privacy with no neighbors behind. Step inside and you’re greeted by a stunning Rotunda accented with Color Selectable Lighting, setting the tone for the thoughtful design throughout. The spacious layout features a split bedroom floor plan, giving everyone comfort and privacy. The home offers a flexible formal dining room that can convert to a home office or additional living space. For everyday meals, enjoy the dining area just off the kitchen or pull up a seat at the large island. The kitchen is a standout with **GRANITE countertops, abundant cabinetry, a Serving area with built-in Wine Rack and a Walk-in pantry. The primary suite is generously sized and includes Crown Molding, Pendant Lights and a **Custom Built-in Closet system. The closet conveniently connects to a walk- through laundry room, making daily routines effortless. The great room is ideal for entertaining, featuring stacking sliders that open wide to the SCREENED LANAI, creating a seamless indoor outdoor living experience. A vinyl PRIVACY FENCE surrounds the backyard, offering a peaceful retreat. **Plus SAVING you MONEY on low electric bills with TRANSFERRABLE LEASE SOLAR PANELS. Exterior painted 2024. This community has amenities which includes a Clubhouse with Fitness Center, Gathering Room, Showers, and a resort style Pool area complete with Hot Tub, Water Slide, and covered patio to sit in the shade.
With easy access to I 75, the toll road, and 301, you’re just a short drive from Tampa Airport, shopping, medical facilities, and a variety of restaurants. This home has been lovingly maintained and is move-in ready.
Property Details
| Property Features | Property Features | |||
|---|---|---|---|---|
| MLS ID: | MFRTB8486959 | Year Built: | 2017 | |
| Appliances: | Dishwasher, Disposal, Dryer, Electric Water Heater, Exhaust Fan, Microwave, Range, Refrigerator, Washer, Water Softener | Architectural Style: | Contemporary | |
| Community Features: | Street Lights | Construction Materials: | Block, Stucco | |
| Cooling: | Central Air | Country: | US | |
| County Or Parish: | Hillsborough | Direction Faces: | North | |
| Exterior Features: | Hurricane Shutters | Fencing: | Vinyl | |
| Flooring: | Carpet | Foundation Details: | Slab | |
| Furnished: | Unfurnished | Green Indoor Air Quality: | No Smoking-Interior Buildg | |
| Heating: | Central, Electric, Heat Pump | Laundry Features: | Electric Dryer Hookup, Inside, Laundry Room, Washer Hookup | |
| Levels: | One | Listing Agreement: | Exclusive Right To Sell | |
| Listing Terms: | Cash, Conventional, FHA, VA Loan | Occupant Type: | Owner | |
| Other Equipment: | Irrigation Equipment | Patio And Porch Features: | Front Porch, Rear Porch, Screened | |
| Pets Allowed: | Yes | Possession: | Close Of Escrow | |
| Property Sub Type: | Single Family Residence | Property Type: | Residential | |
| Road Surface Type: | Asphalt | Roof: | Shingle | |
| Sewer: | Public Sewer | Showing Requirements: | Supra Lock Box, Appointment Only, Call Before Showing, Call Listing Agent, ShowingTime | |
| Special Listing Conditions: | None | Standard Status: | Active | |
| State Or Province: | FL | Utilities: | Cable Connected, Electricity Connected, Fiber Optics, Phone Available, Sewer Connected, Underground Utilities, Water Connected | |
| Water Source: | Public | Window Features: | Blinds, Double Pane Windows | |
| Rooms | Rooms | |||
|---|---|---|---|---|
| Great Room: | 15x18 ft | Dining Room: | 13x12 ft | |
| Primary Bedroom: | 14x16.8 ft | Bedroom 2: | 11x11 ft | |
| Bedroom 3: | 11x11 ft | Bedroom 4: | 11x12 ft | |
| Kitchen: | 16x10 ft | |||
We love to hear from you