


14903 OLD TOM MORRIS CT, TAMPA, FL, 33626
$1,750,000
Residential
|
Bedrooms
6
|
Bathrooms
6
|
Living Area
5,173 Sqft
|
Lot Size
16,719 Sqft
|
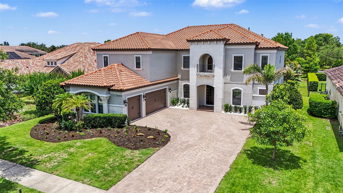
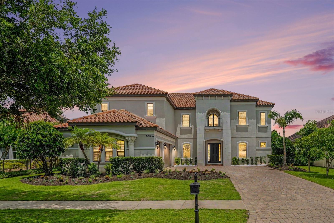
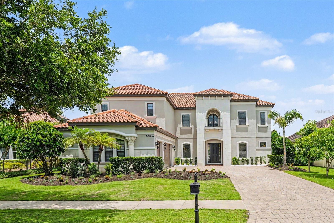
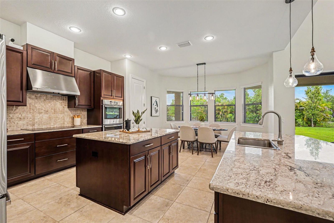
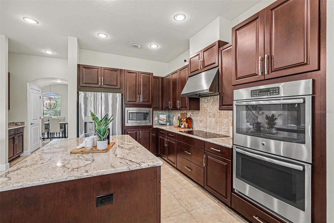
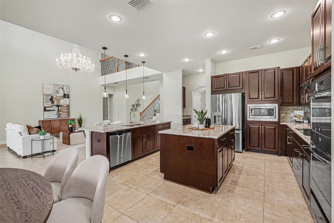
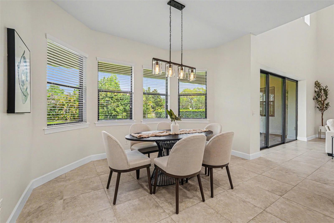
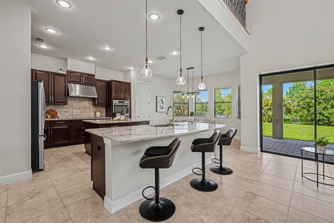
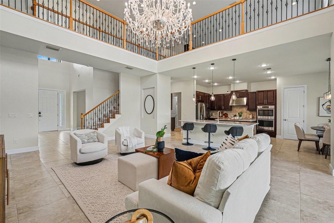
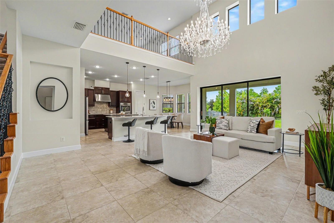
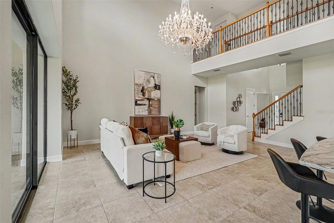
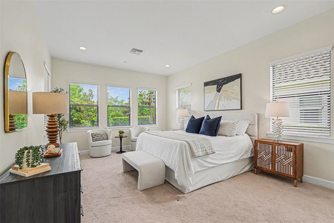
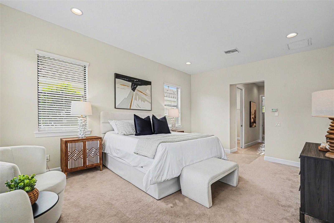
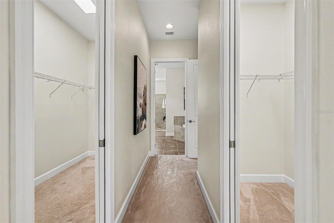
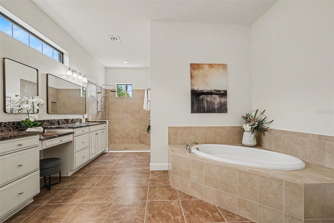
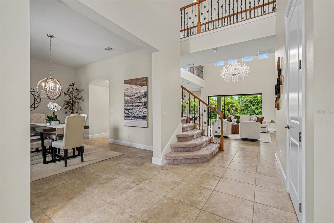
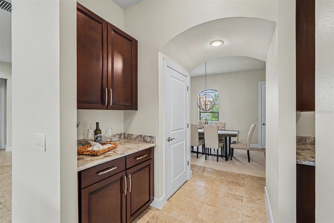
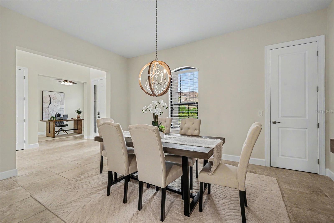
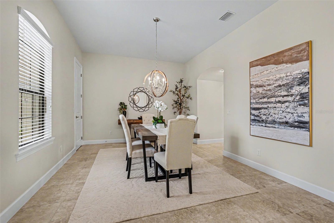
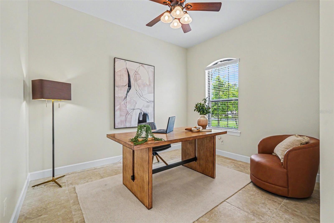
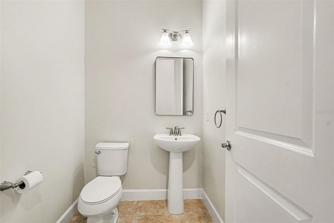
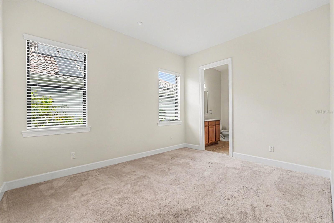
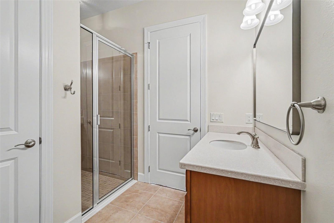
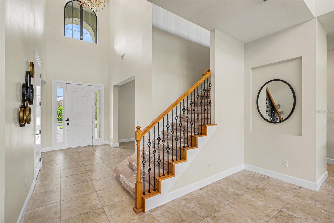
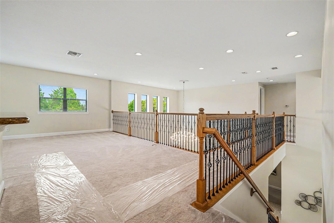
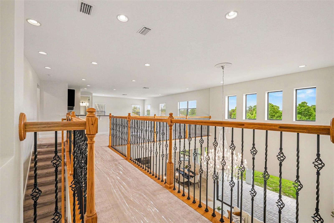
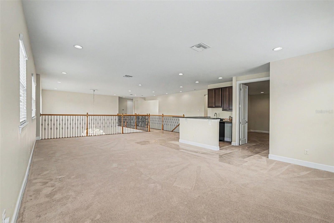
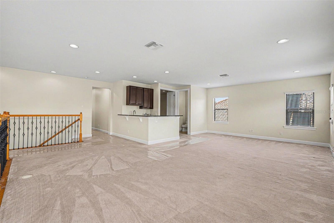
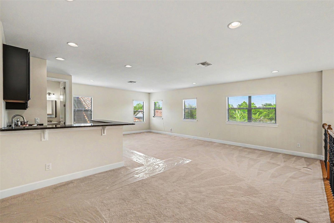
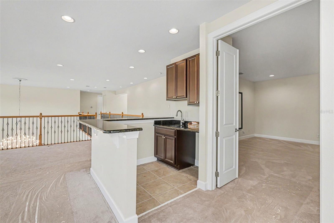
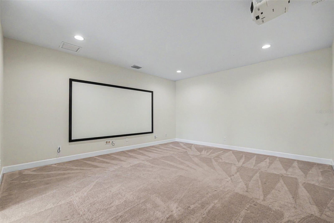
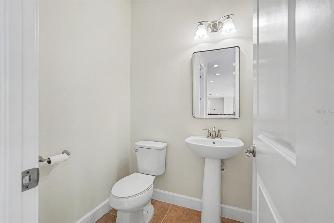
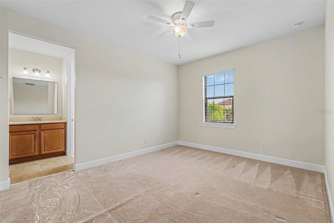
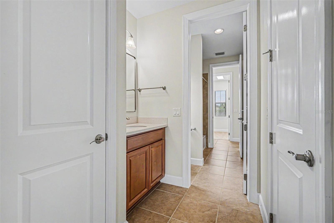
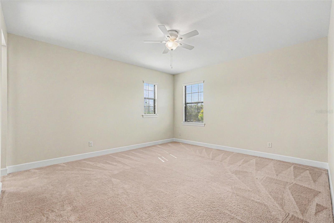
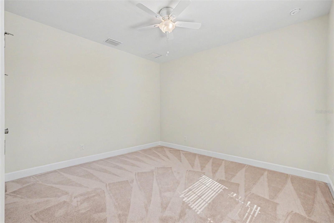
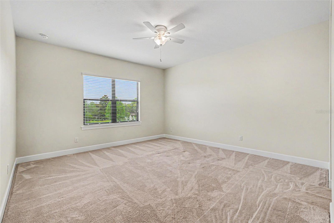
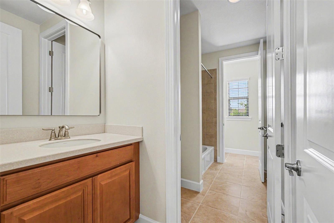
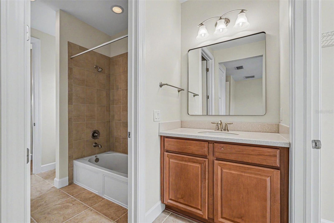
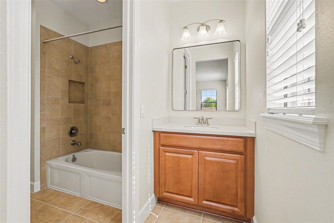
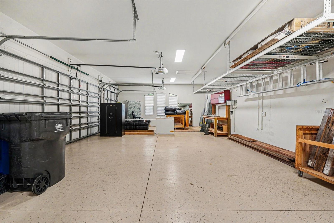
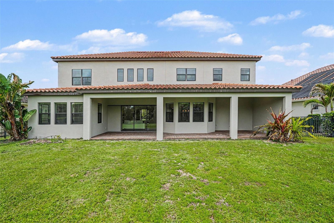
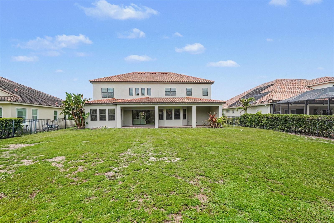
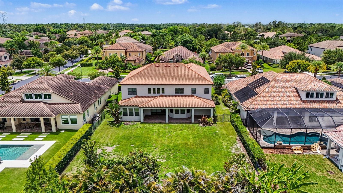
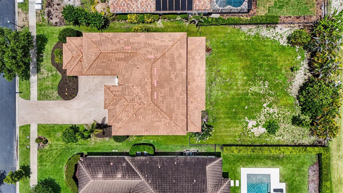
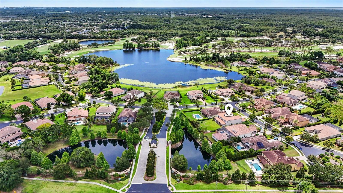
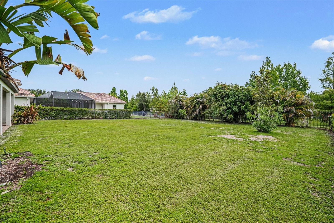
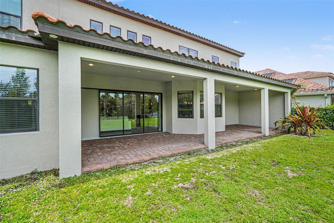
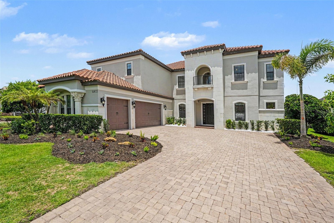
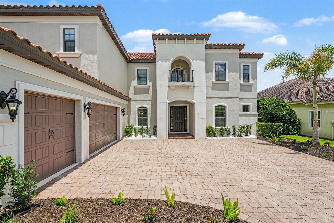
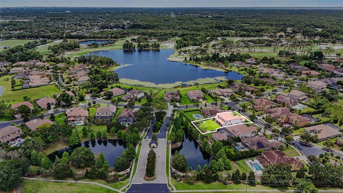
An exceptional opportunity awaits in Old Memorial Estates, a premier gated enclave known for its privacy, prestige, and beautifully appointed residences. Set on nearly half an acre in one of Tampa’s most sought-after luxury communities, this beautifully maintained residence offers privacy, space, and refined Florida living just minutes from top-rated schools, premier golf, dining, shopping, and Tampa International Airport. Freshly painted inside and out (2026), the home delivers a crisp, move-in-ready feel with thoughtful updates throughout. A 3-car side-load garage enhances the curb appeal, complemented by natural stone accents and lush landscaping, setting the tone for the elegance found within. Inside, you’re greeted by soaring volume ceilings and a light-filled, open layout designed for both everyday comfort and upscale entertaining. The heart of the home features double kitchen islands, creating an exceptional space for gathering, cooking, and hosting with ease. The living areas flow seamlessly to a large covered patio, extending your living space outdoors and embracing true Florida indoor-outdoor living. The primary suite and a secondary suite are conveniently located on the first floor, offering flexibility for guests or multigenerational living. Upstairs, you’ll find four additional bedrooms, a versatile loft retreat, a kitchenette, and a dedicated home theater room, creating an expansive second level perfect for entertainment and relaxation. The backyard is a true blank canvas, ready to accommodate a custom pool and outdoor oasis tailored to your vision. Schedule your private tour today and experience the elegance, accessibility, and lifestyle that make Old Memorial Estates one of Tampa’s premier gated communities.
Property Details
| Property Features | Property Features | |||
|---|---|---|---|---|
| MLS ID: | MFRTB8487463 | Year Built: | 2015 | |
| Appliances: | Bar Fridge, Convection Oven, Dishwasher, Disposal, Dryer, Gas Water Heater, Microwave, Refrigerator, Washer | Architectural Style: | Traditional | |
| Association Fee Includes: | Common Area Taxes, Management, Private Road, Recreational Facilities | Community Features: | Buyer Approval Required, Deed Restrictions, Dog Park, Gated Community - No Guard, Golf Carts OK, Irrigation-Reclaimed Water, Sidewalks, Tennis Court(s), Street Lights | |
| Construction Materials: | Block, Stone, Stucco, Frame | Cooling: | Central Air | |
| Country: | US | County Or Parish: | Hillsborough | |
| Direction Faces: | Southwest | Exterior Features: | Hurricane Shutters, Private Mailbox, Sidewalk, Sliding Doors | |
| Flooring: | Carpet, Tile | Foundation Details: | Slab | |
| Furnished: | Unfurnished | Heating: | Central, Electric | |
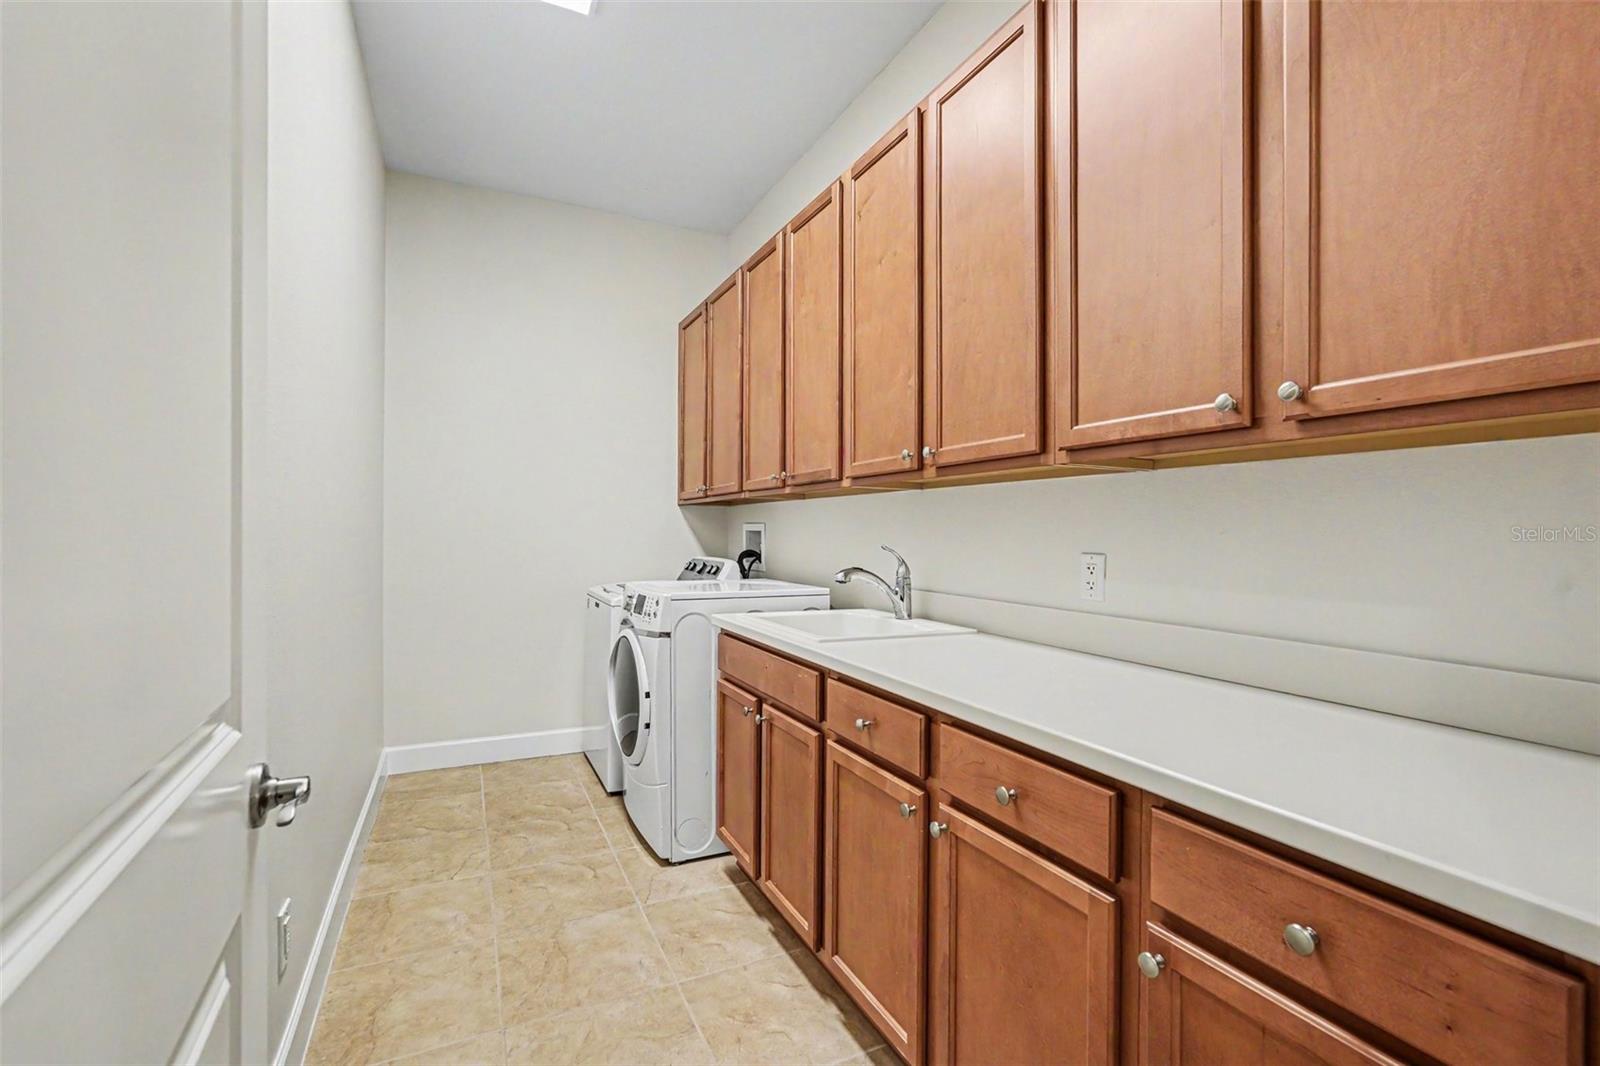
| Laundry Features: | Inside, Laundry Room | Levels: | Two | |
| Listing Agreement: | Exclusive Right To Sell | Listing Terms: | Cash, Conventional | |
| Occupant Type: | Vacant | Other Equipment: | Irrigation Equipment | |
| Pets Allowed: | Cats OK, Dogs OK, Yes | Property Sub Type: | Single Family Residence | |
| Property Type: | Residential | Road Surface Type: | Paved | |
| Roof: | Tile | Security Features: | Gated Community | |
| Sewer: | Public Sewer | Showing Requirements: | Appointment Only, Listing Agent Must Accompany | |
| Special Listing Conditions: | None | Standard Status: | Active | |
| State Or Province: | FL | Utilities: | BB/HS Internet Available, Cable Connected, Electricity Connected, Natural Gas Connected, Public, Sewer Connected, Sprinkler Recycled, Underground Utilities, Water Connected | |
| Water Source: | Public | Window Features: | Double Pane Windows | |
| Rooms | Rooms | |||
|---|---|---|---|---|
| Primary Bedroom: | 18x14 ft | Living Room: | 22x18 ft | |
| Kitchen: | 16x13 ft | Bedroom 2: | 14x13 ft | |
| Bedroom 3: | 19x15 ft | Bedroom 4: | 18x14 ft | |
| Bedroom 5: | 17x11 ft | Bonus Room: | 20x15 ft | |
| Bonus Room: | 14x12 ft | |||
We love to hear from you