


11627 RENAISSANCE VIEW CT, TAMPA, FL, 33626
$1,285,000
Residential
|
Bedrooms
5
|
Bathrooms
3
|
Living Area
3,683 Sqft
|
Lot Size
7,741 Sqft
|
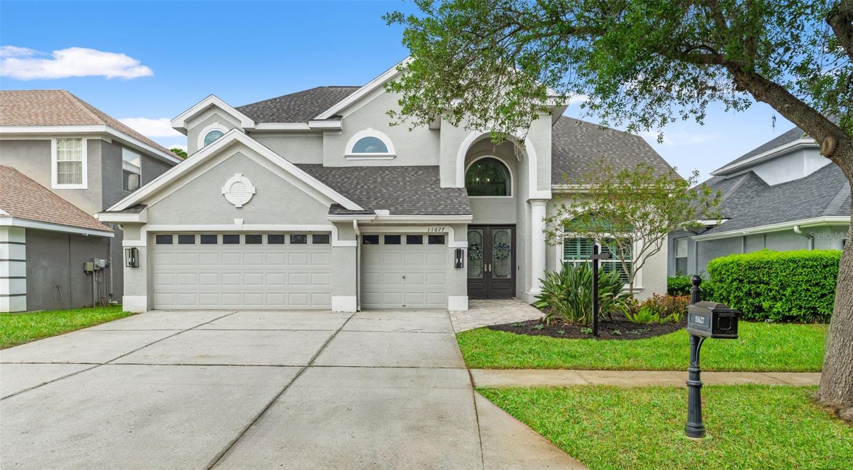
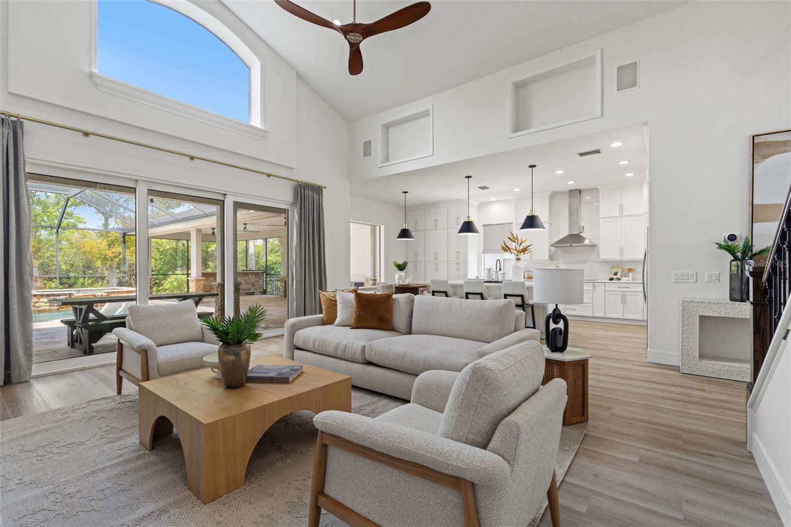
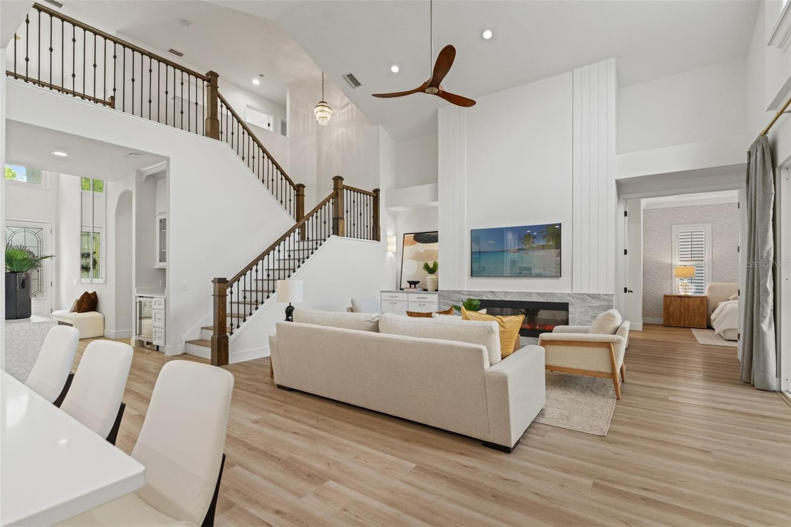
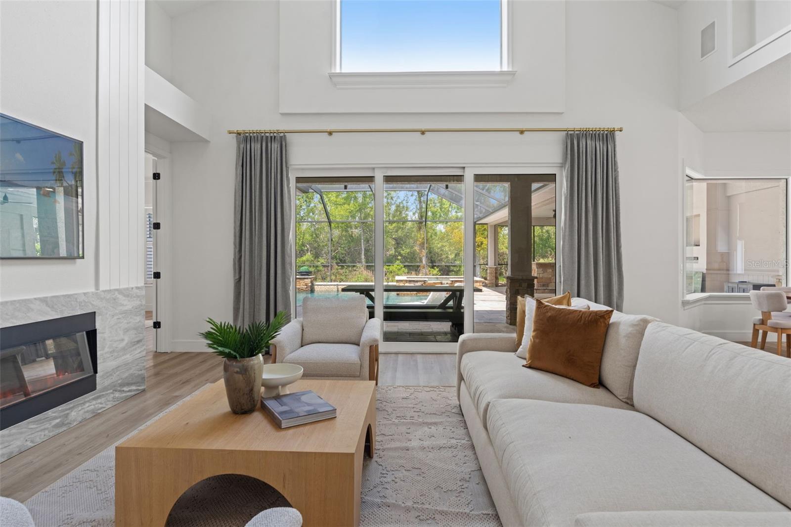
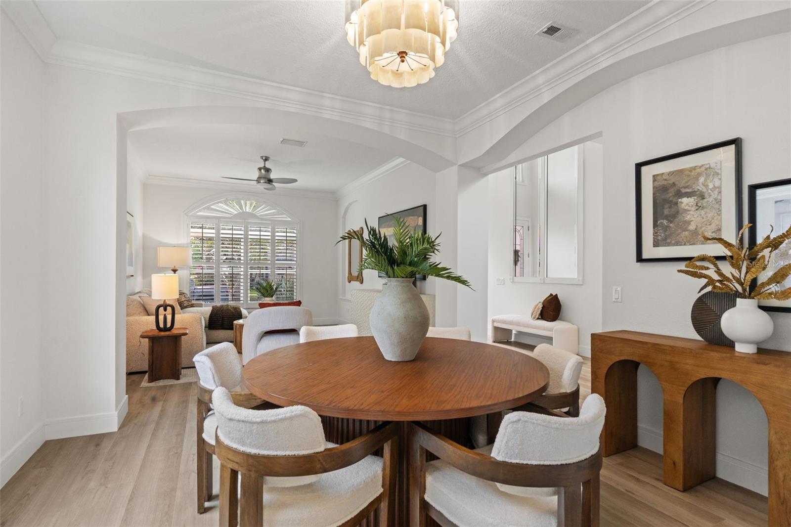
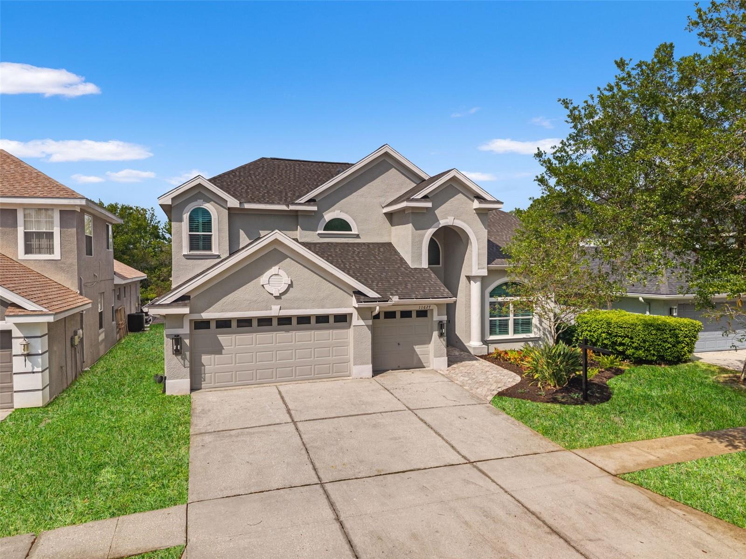
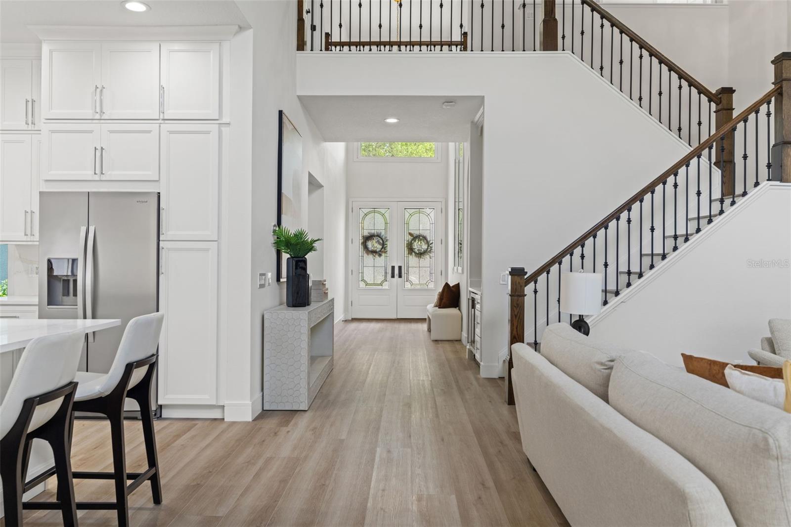
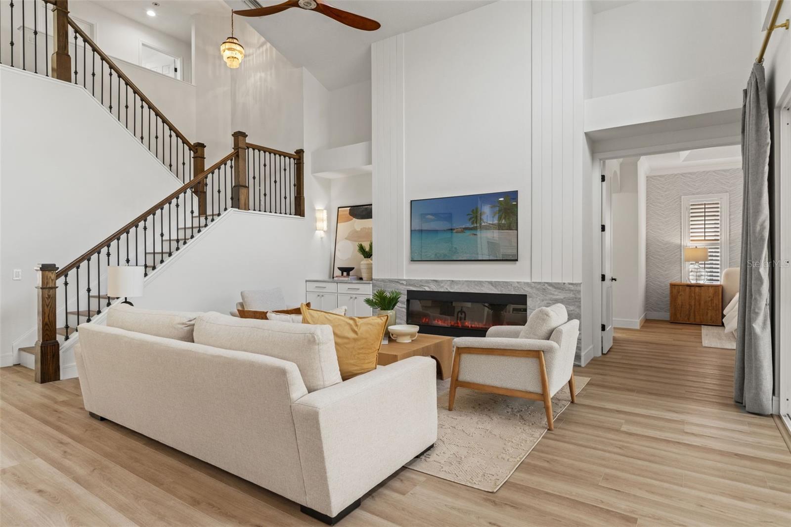
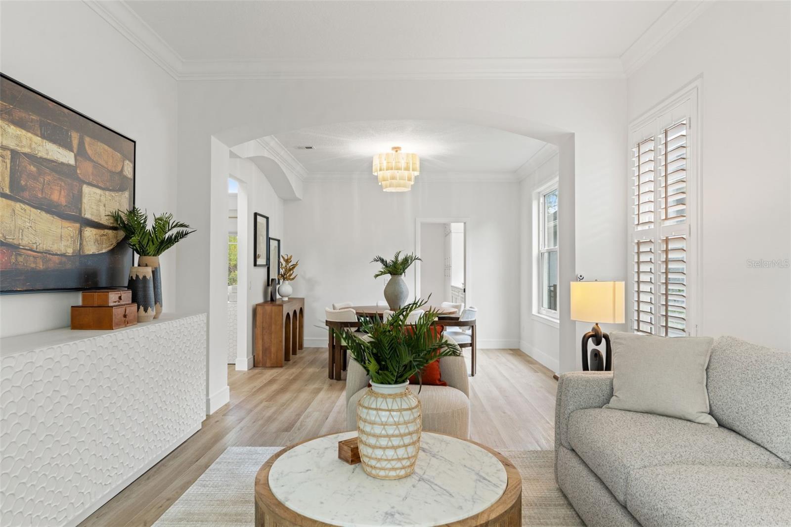
Welcome to 11627 Renaissance View Court, a beautifully UPDATED POOL home nestled within a desirable gated community. Lovingly maintained by its original owner, this FULLY REMODELED residence offers 5 bedrooms, 3 bathrooms, and a spacious 3-car garage—perfect for comfortable everyday living and effortless entertaining.
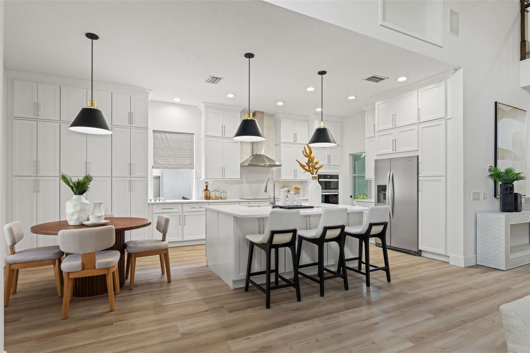
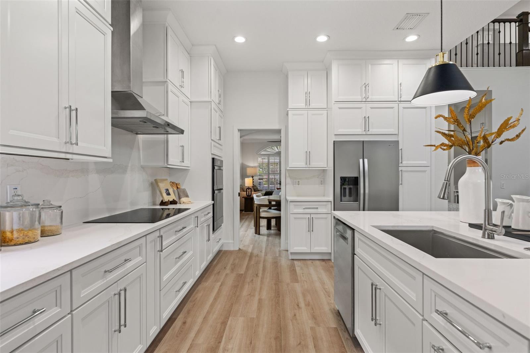
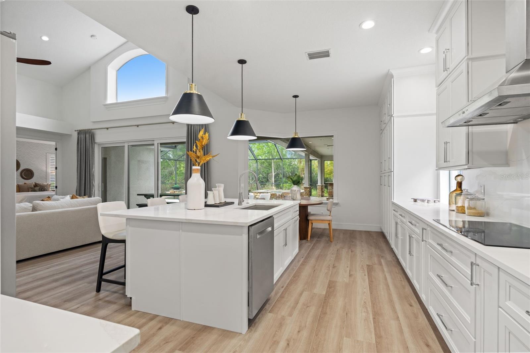
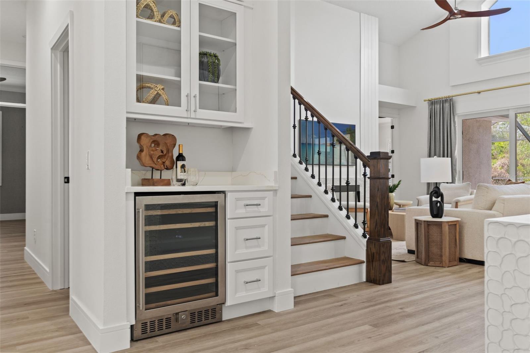
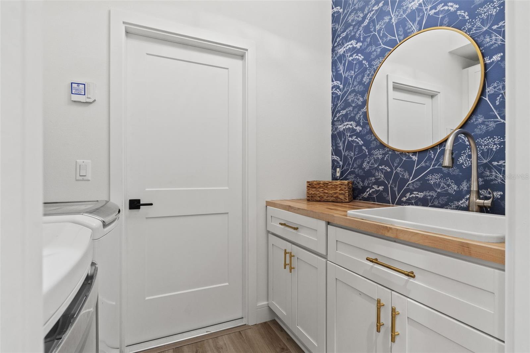
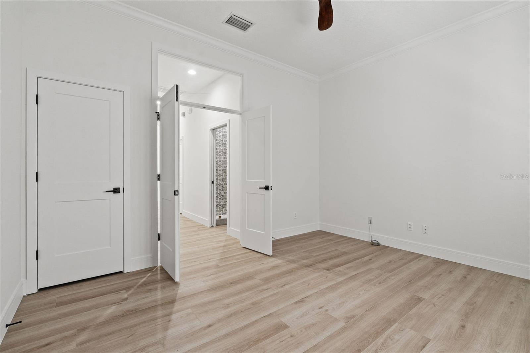
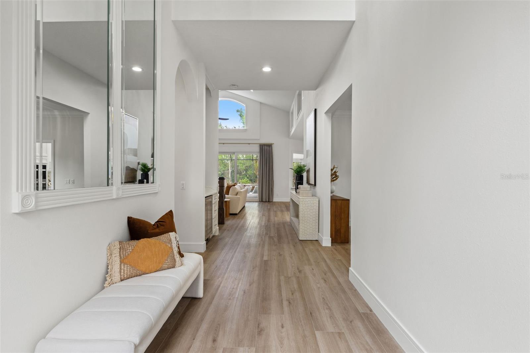
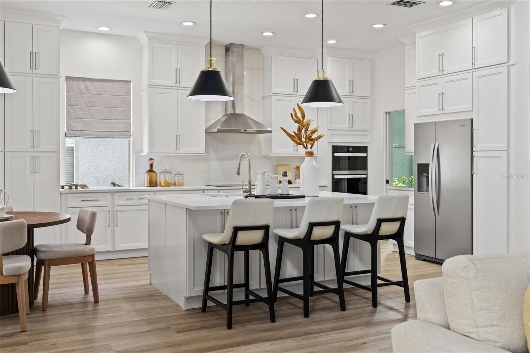
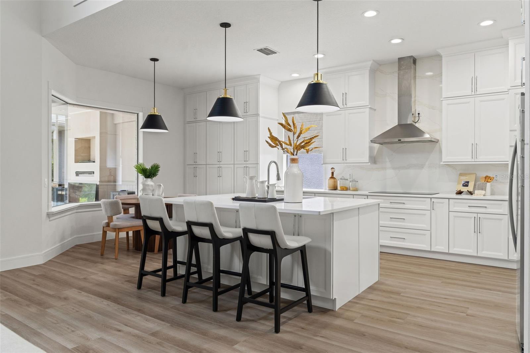
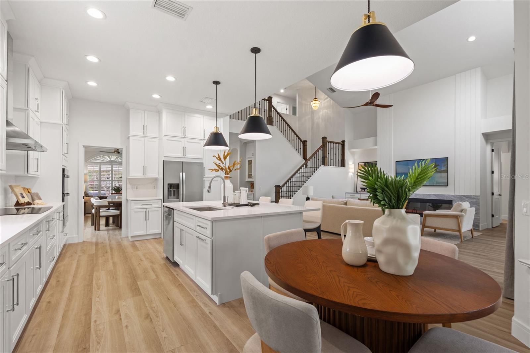
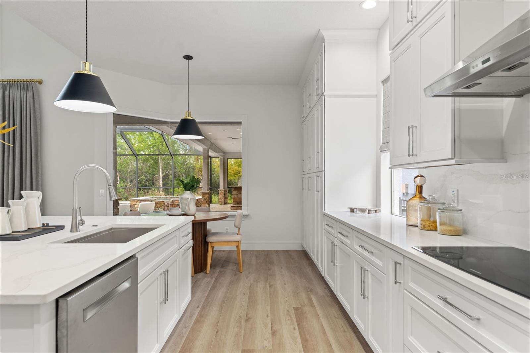
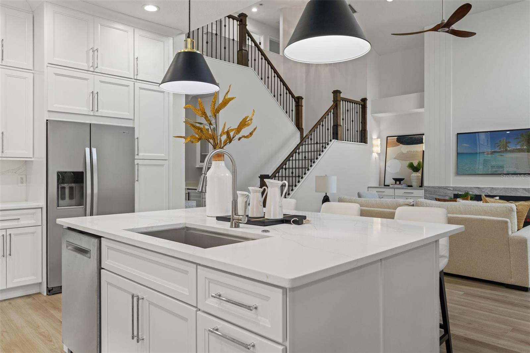
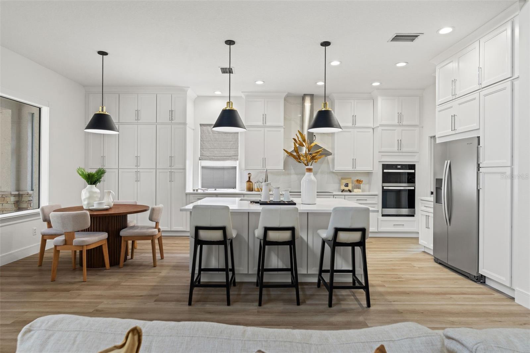
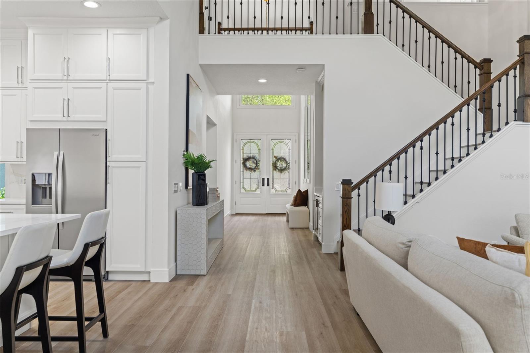
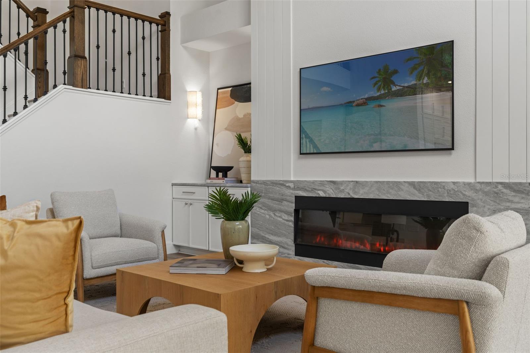
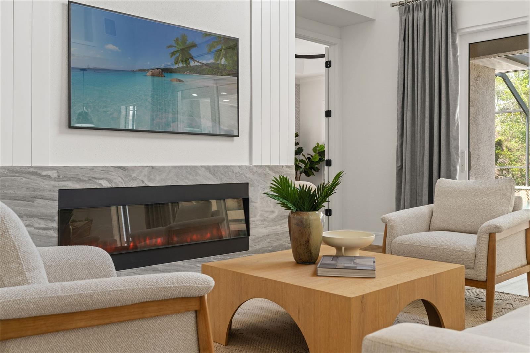
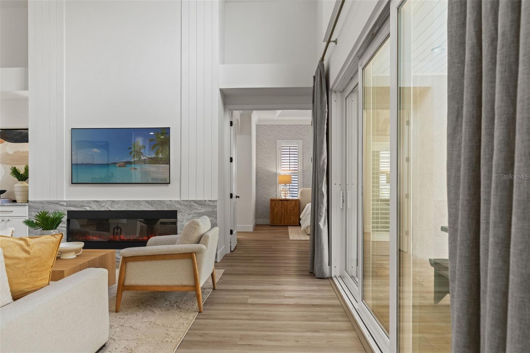
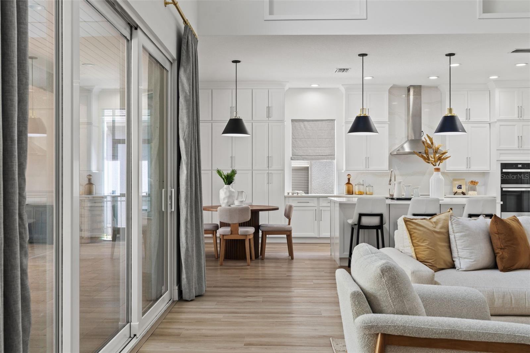
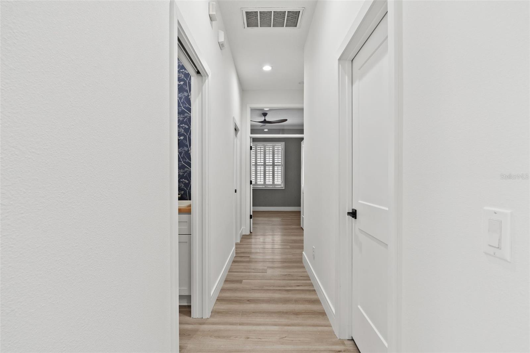
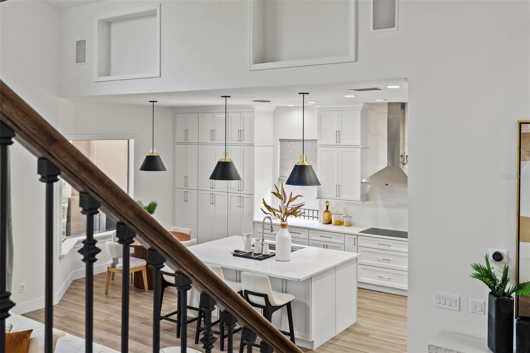
Step inside to a bright, airy interior with soaring ceilings and abundant natural light, enhanced by BRAND-NEW wood like luxury vinyl plank flooring (2026) and fresh interior paint (2026). The completely RENOVATED KITCHEN (2026) serves as the heart of the home, overlooking the family room and featuring a charming eat-in nook. It showcases white wood soft-close, to the ceiling, cabinetry, QUARTZ countertops, and NEW STAINLESS APPLIANCES including a refrigerator (2026), convection microwave/oven combo (2026), and dishwasher (2025). An adjacent wine and beverage bar mirrors the same stylish cabinetry and quartz finishes—ideal for entertaining.
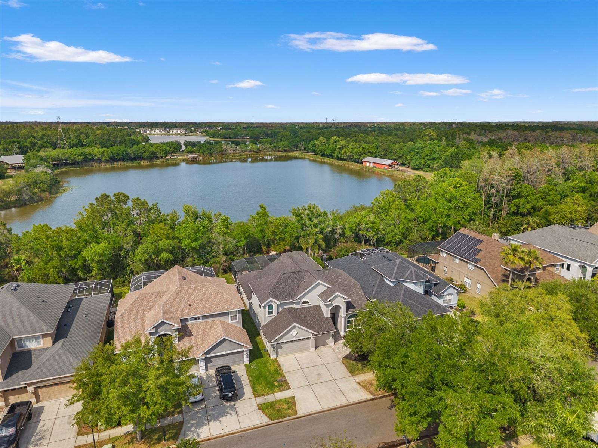
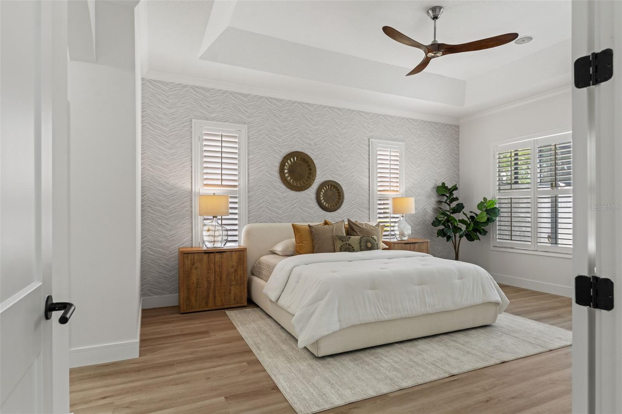
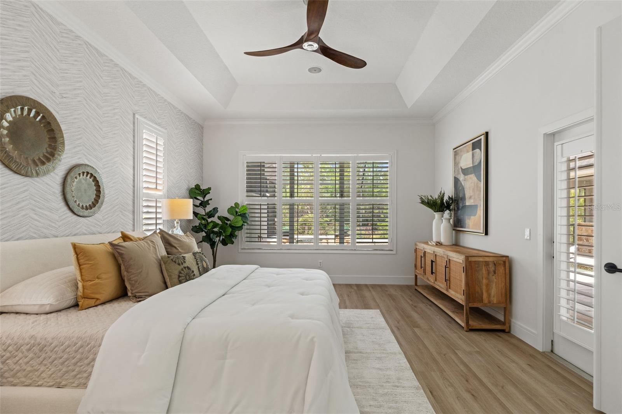
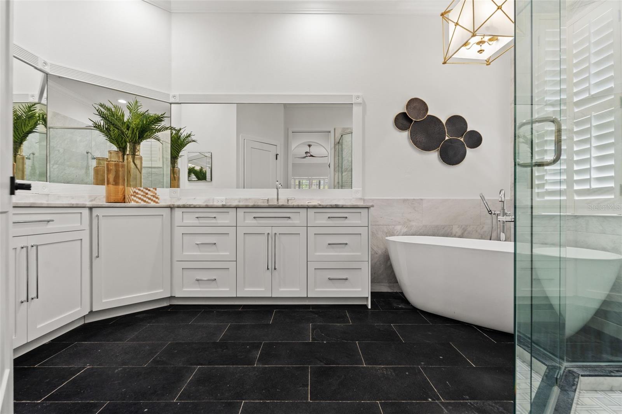
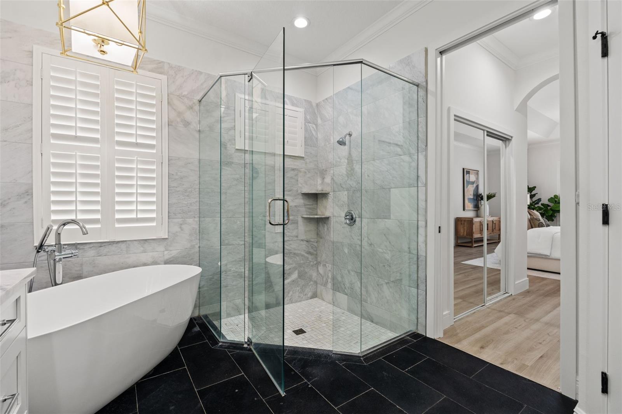
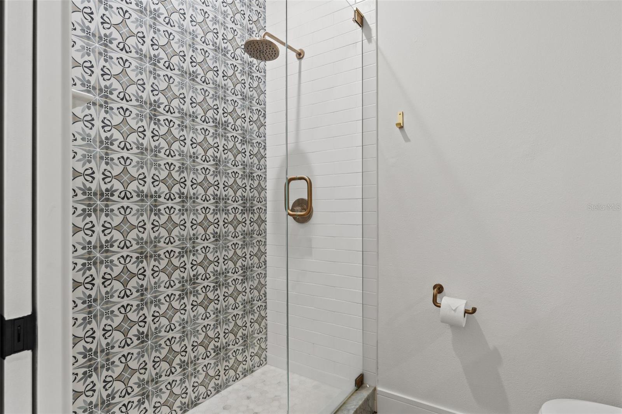
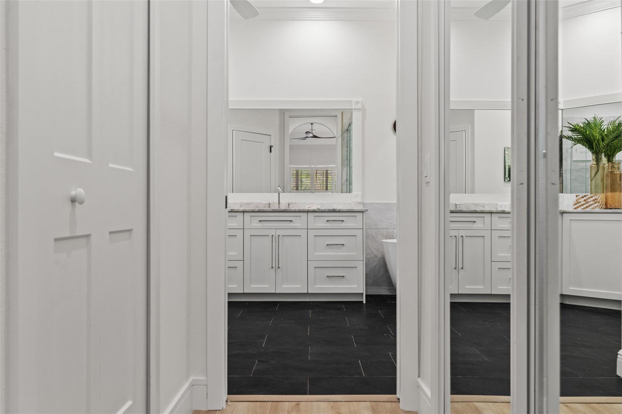
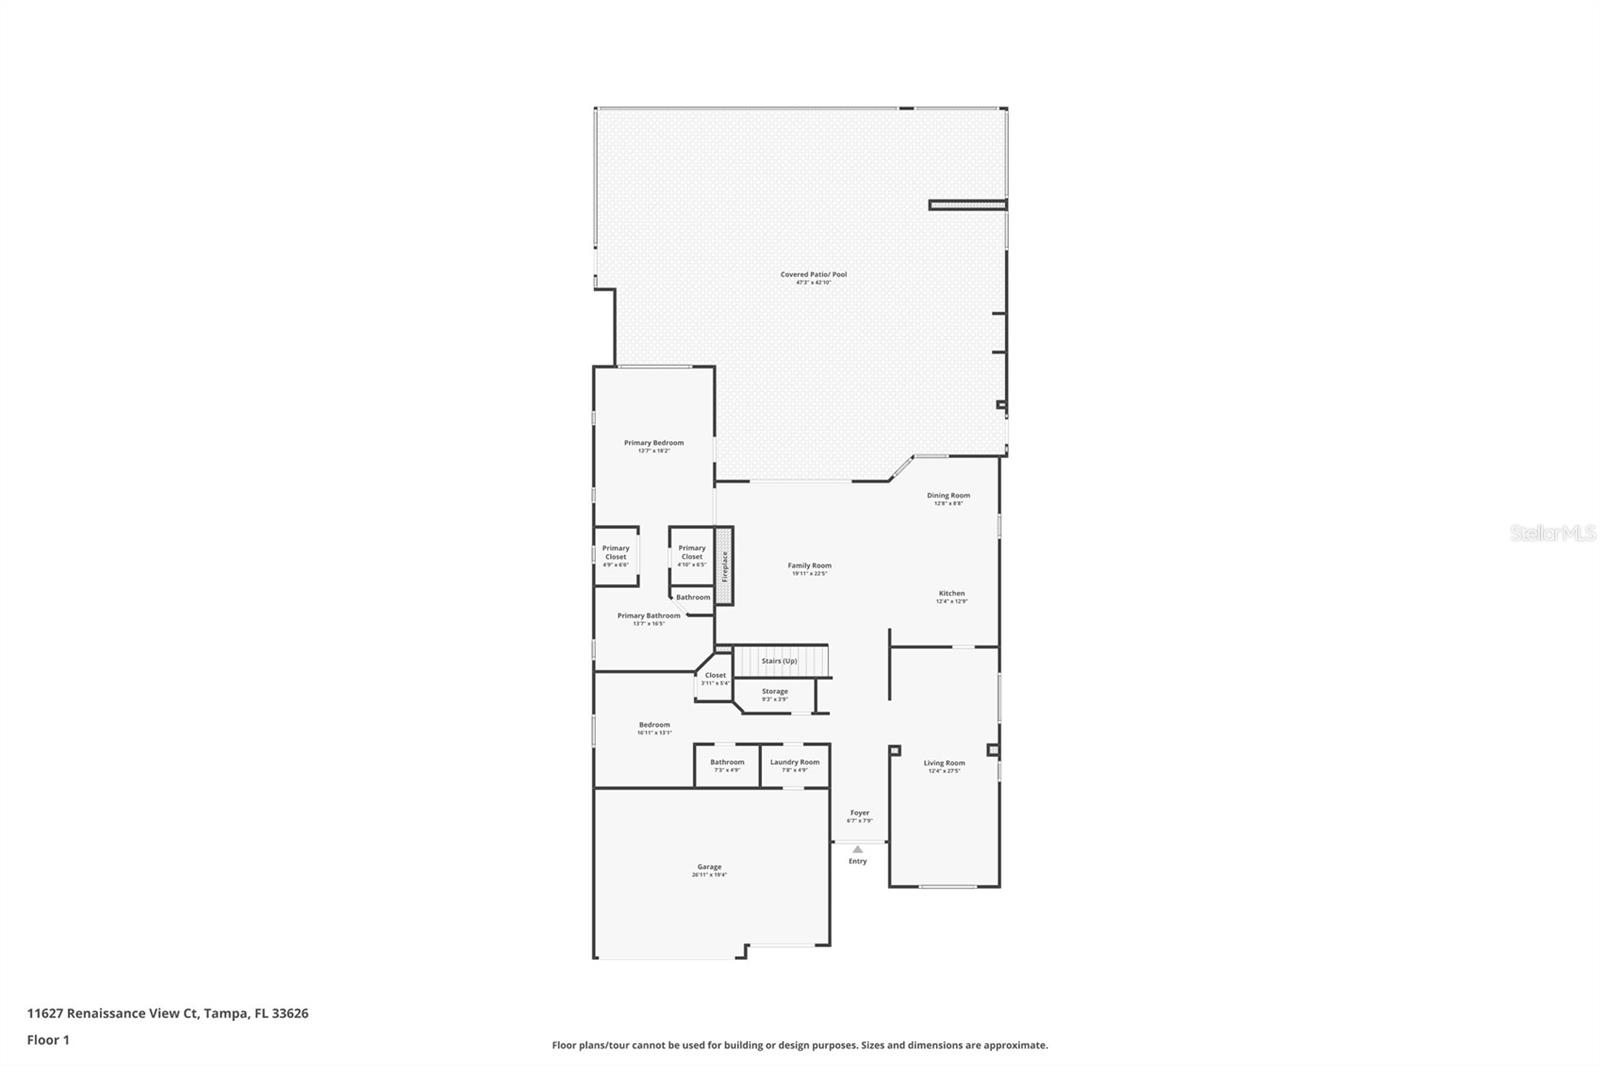
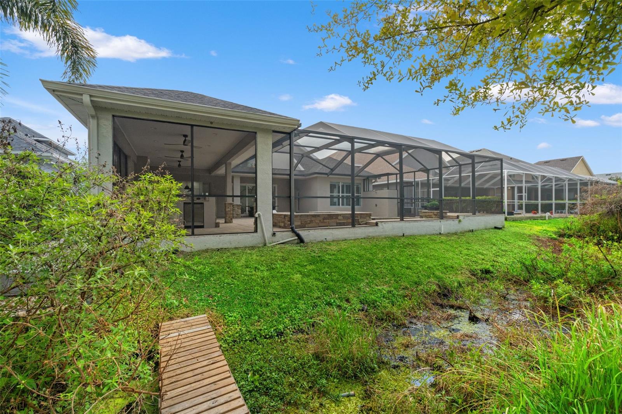
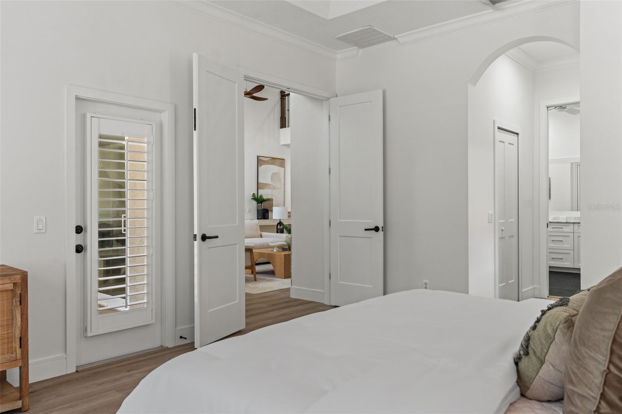
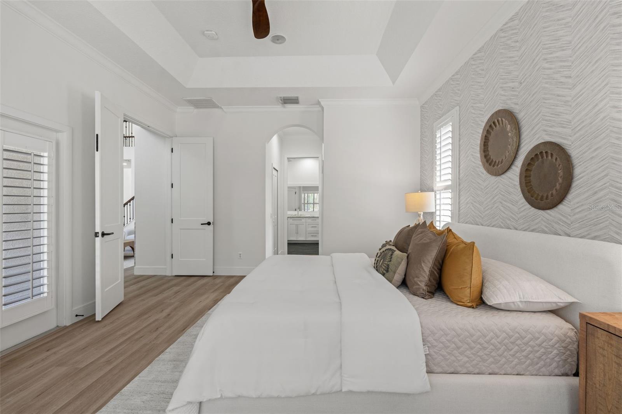
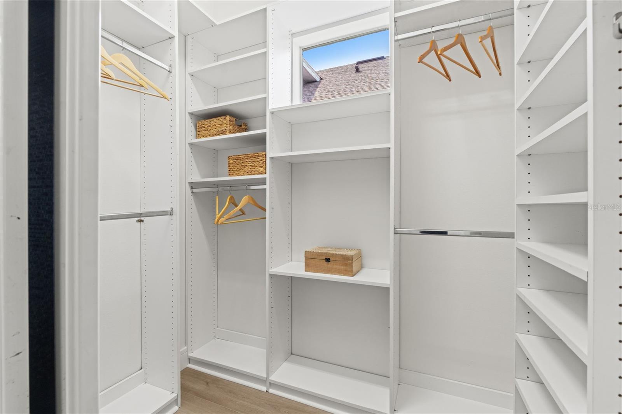
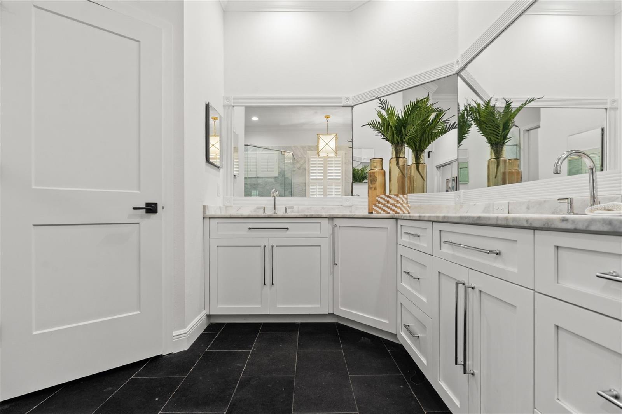
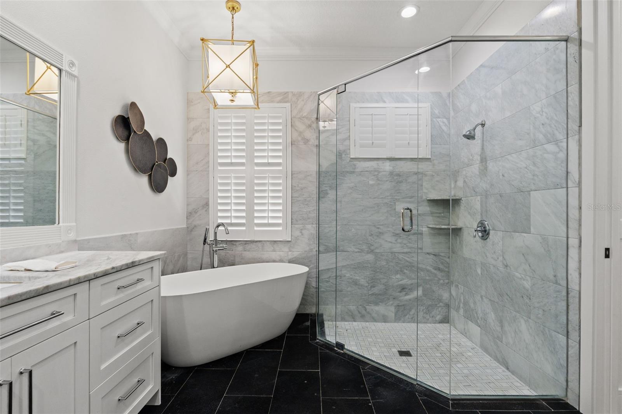
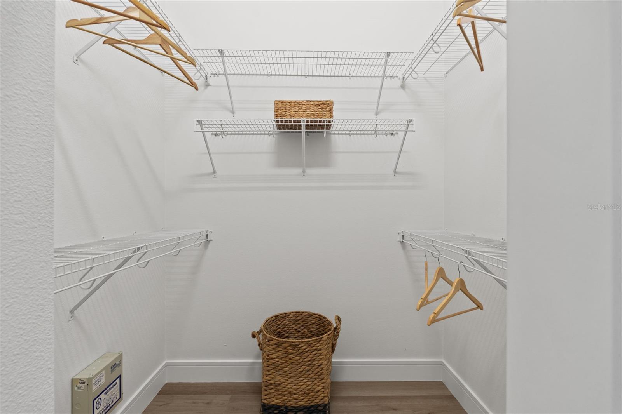
The primary suite offers peaceful views of the tranquil pool and conservation area, along with walk-in closets featuring custom built-ins. The luxurious en-suite bath includes dual vanities, a walk-in shower, and a freestanding soaking tub.
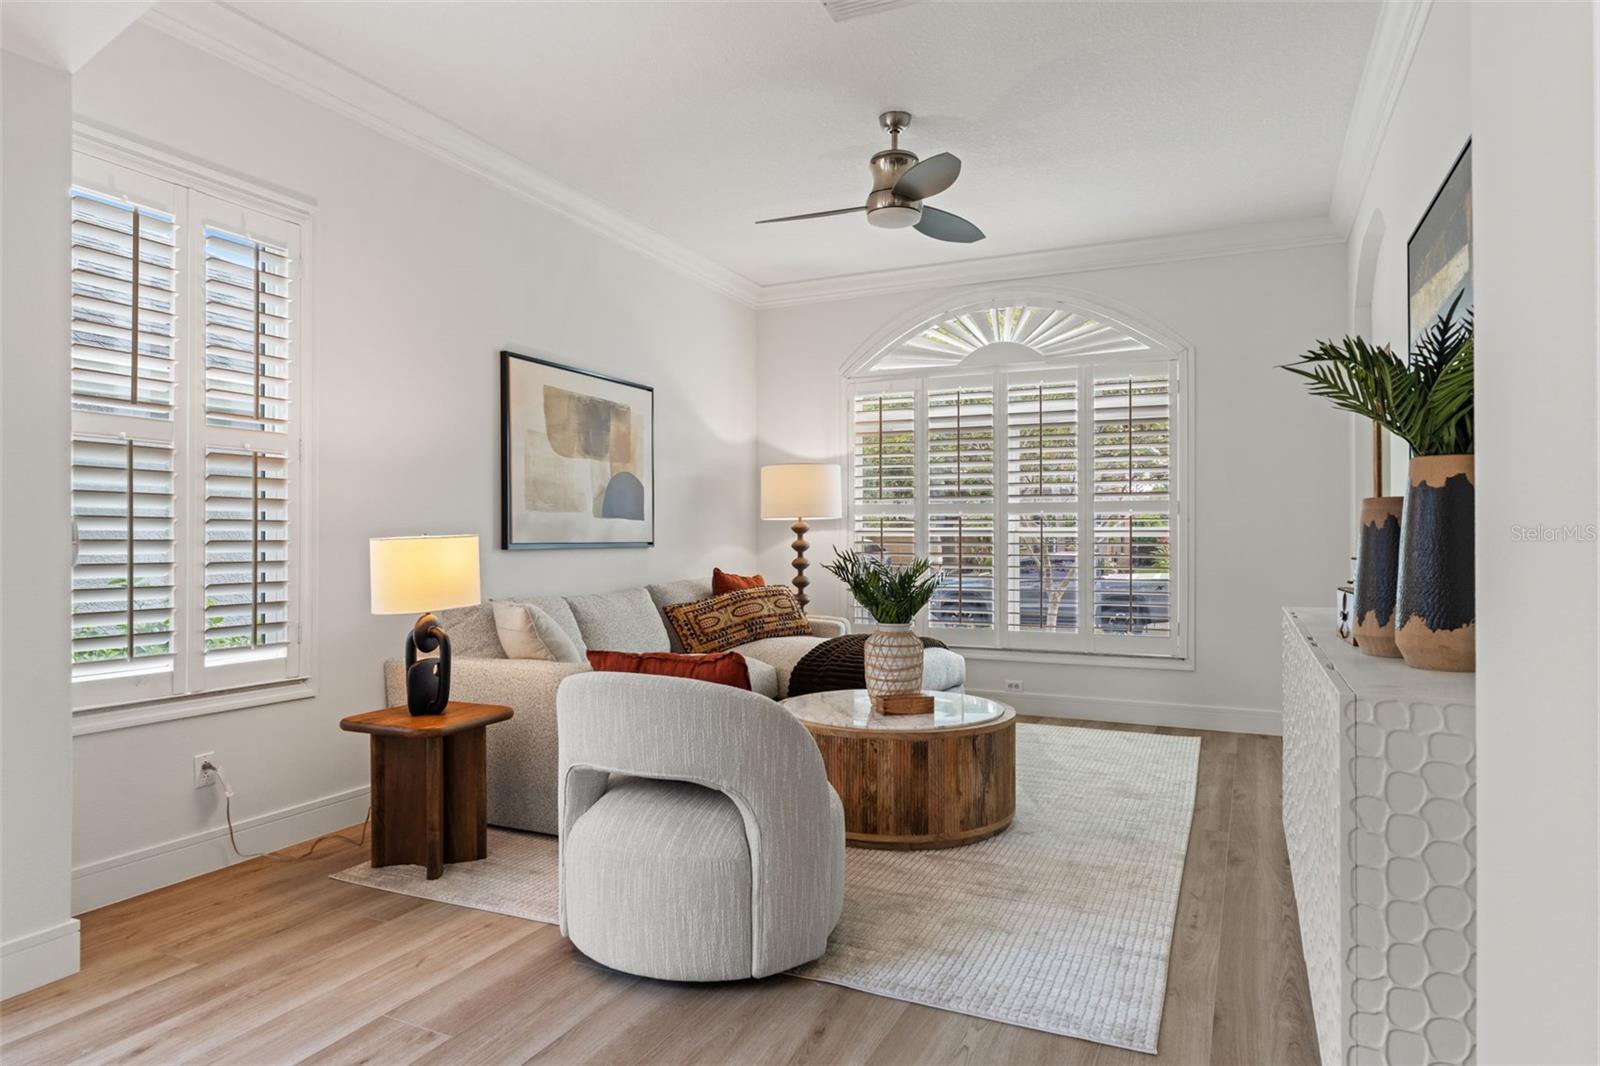
The first floor also includes versatile flex space—perfect for a living room, game room, or bonus area—as well as a secondary bedroom and full bathroom, ideal for guests or a private home office.
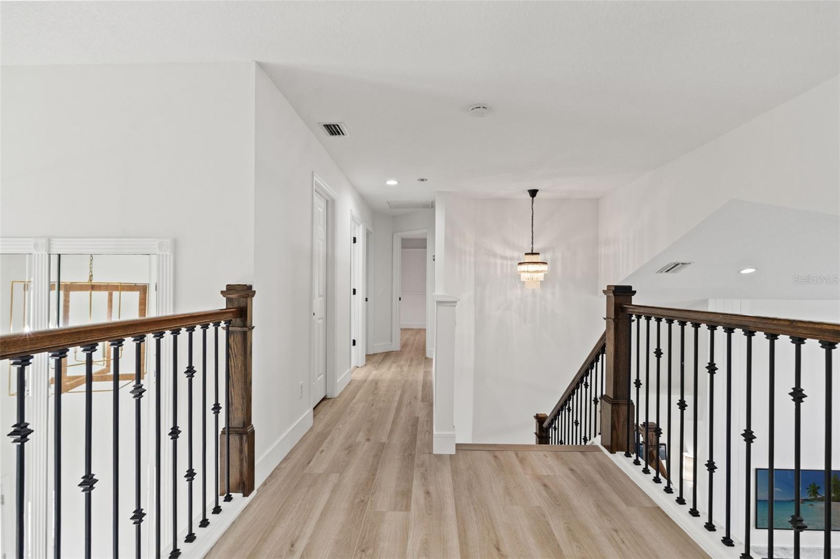
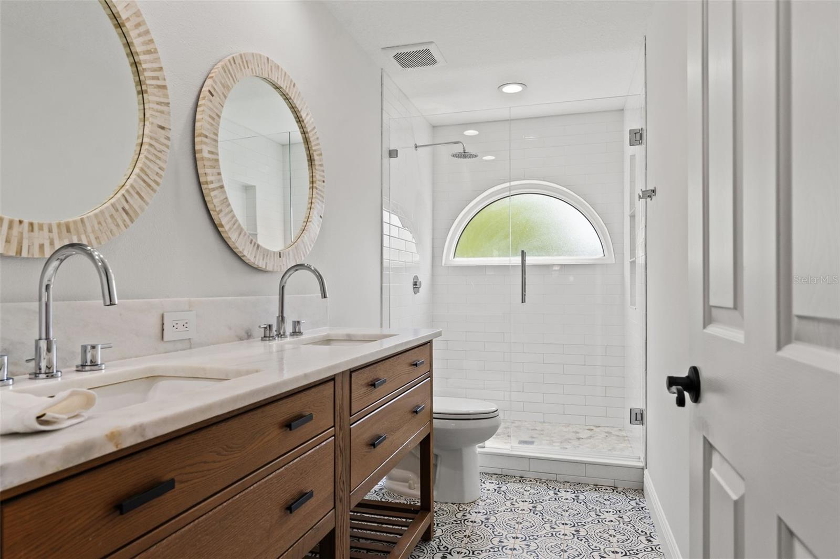
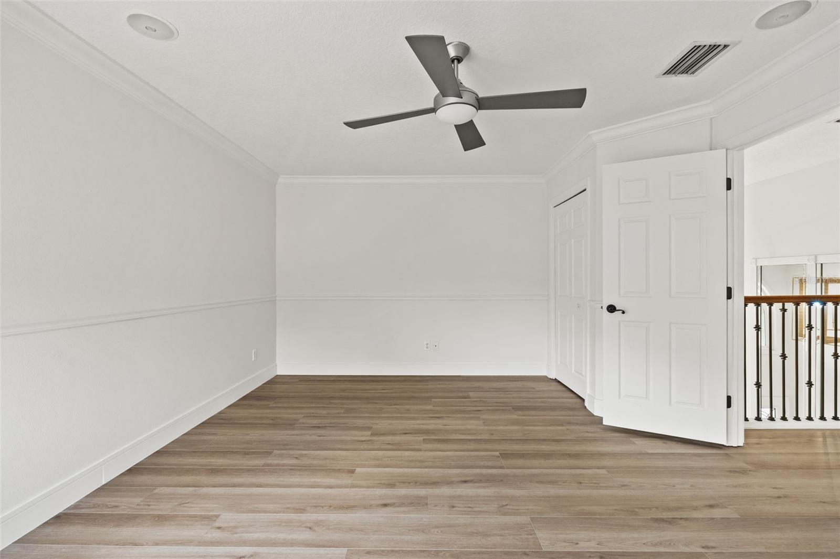
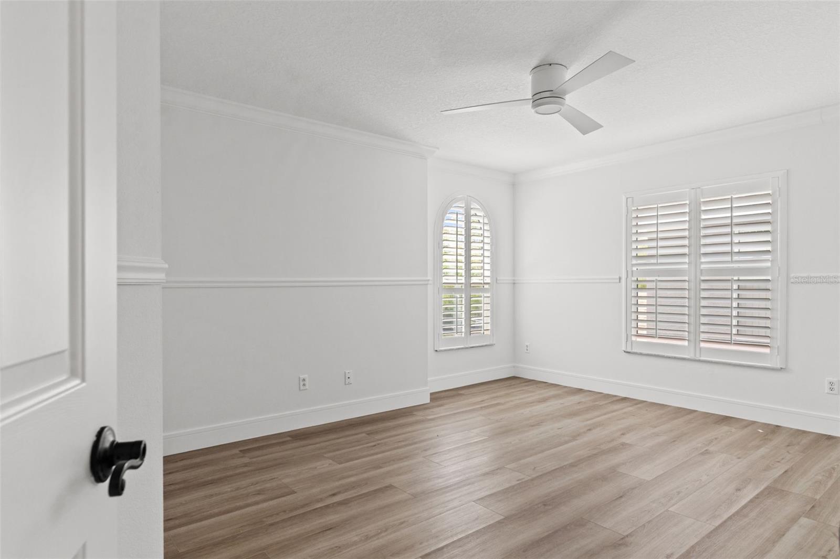
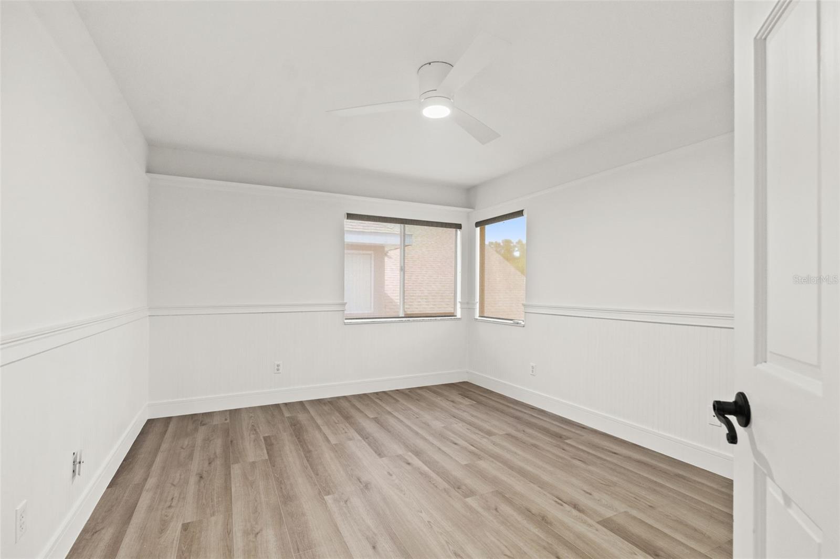
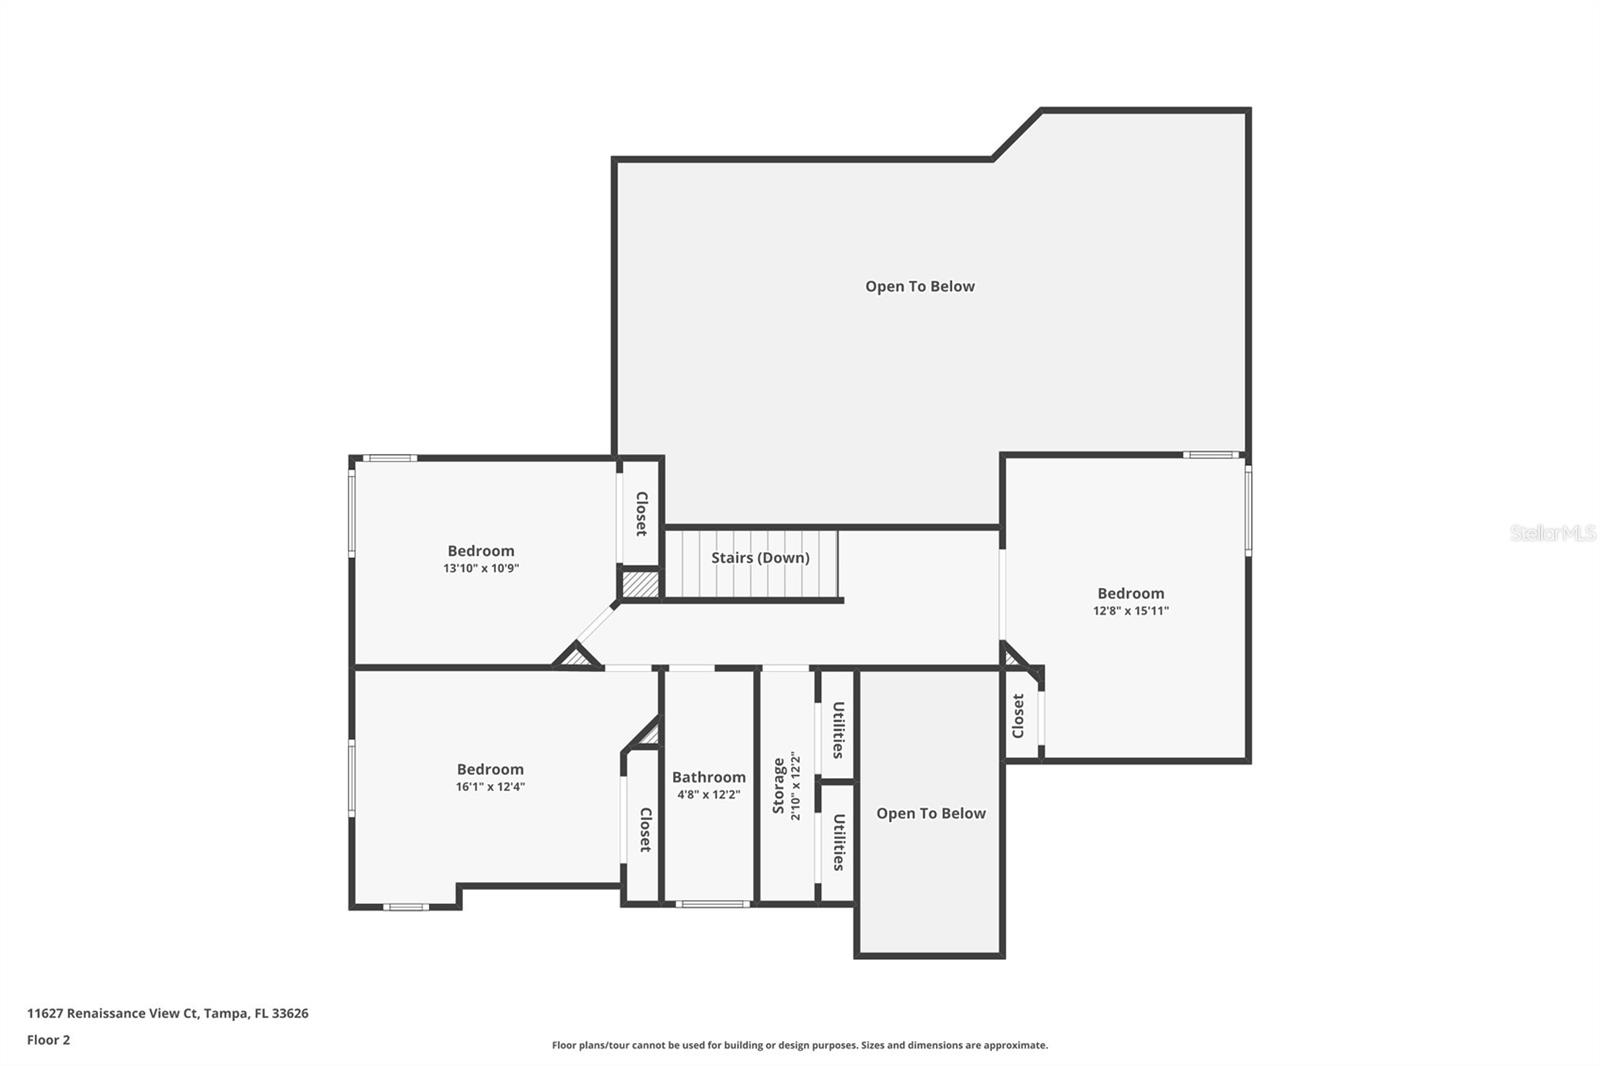
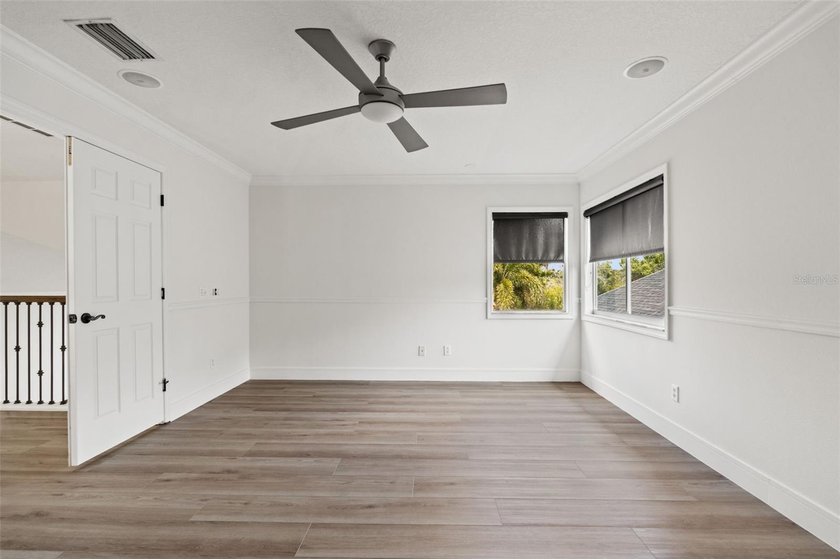
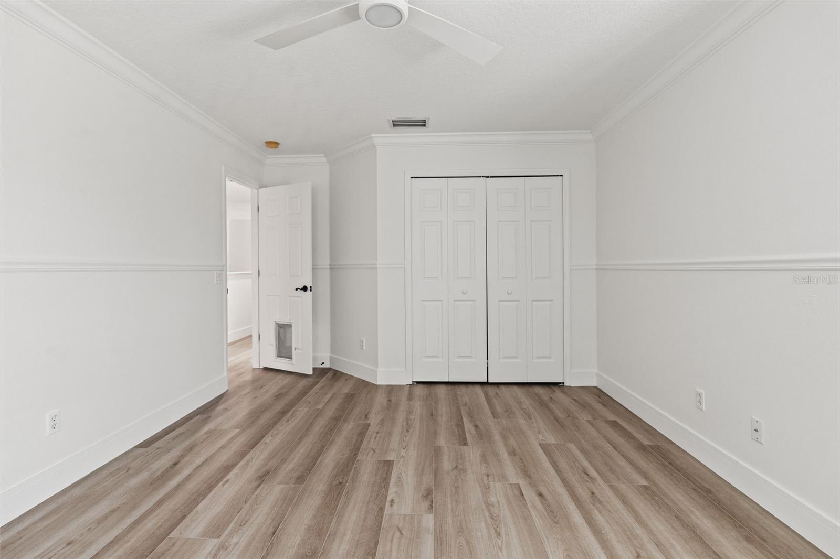
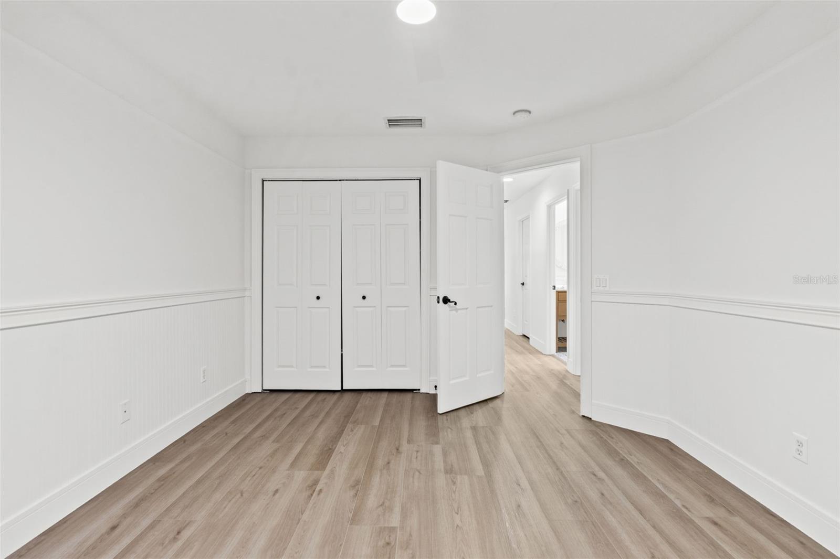
Upstairs, you’ll find three additional generously sized bedrooms and a beautifully updated, designer-inspired bathroom.
Major updates provide peace of mind, including two new A/C systems (2026), a ROOF (2020), several newer double-pane WINDOWS and sliding glass doors, and a new WATER HEATER (2026).
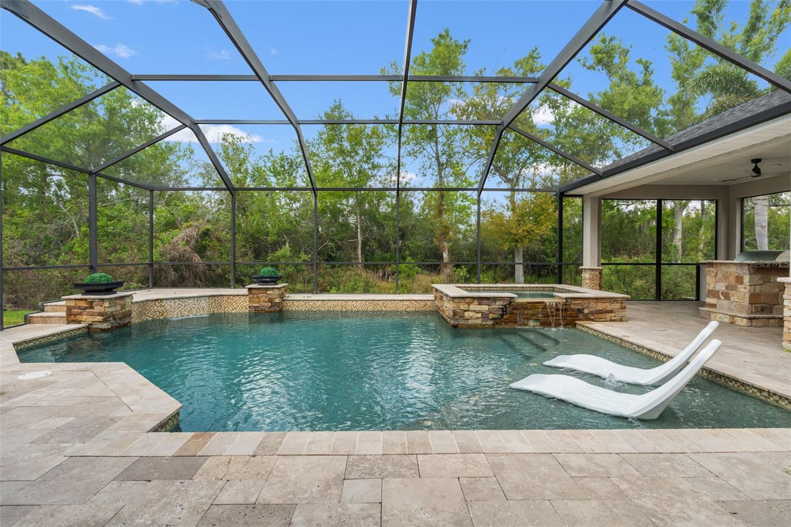
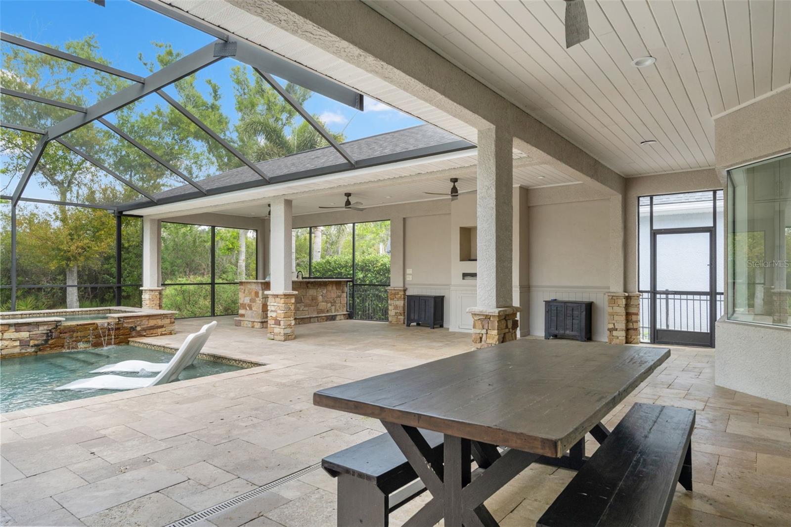
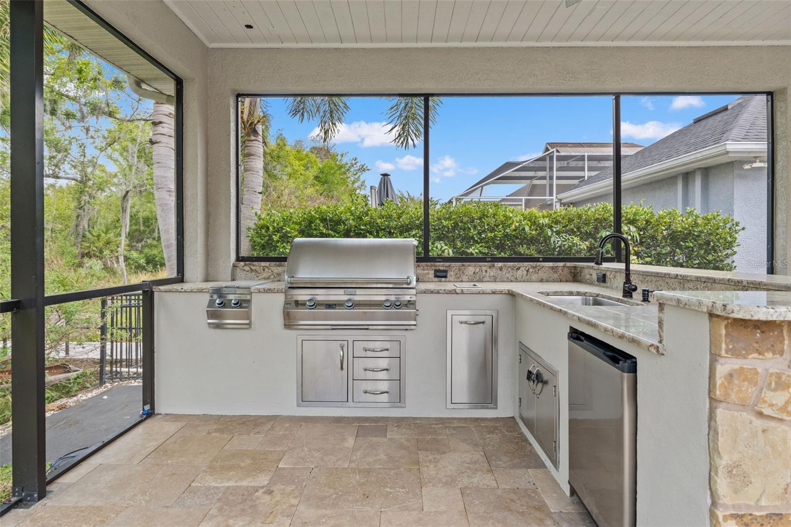
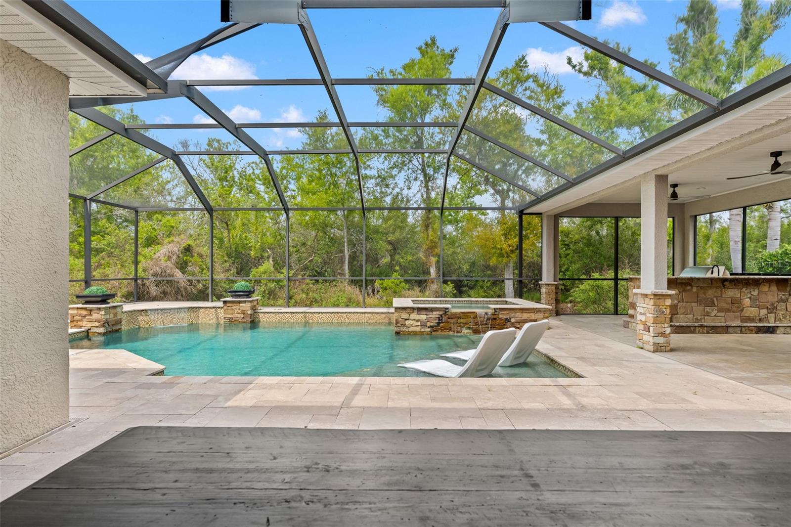
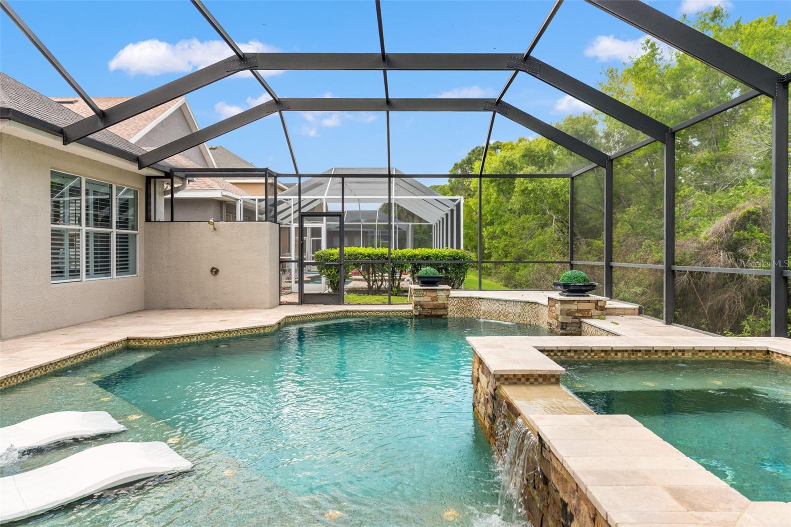
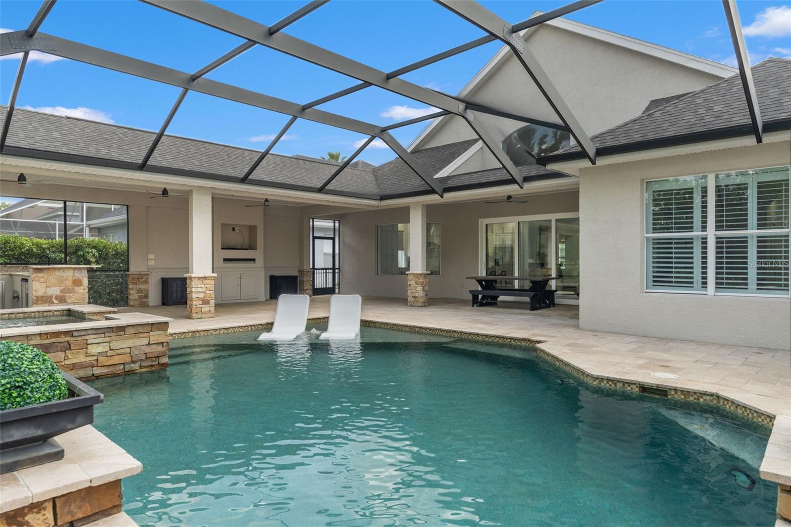
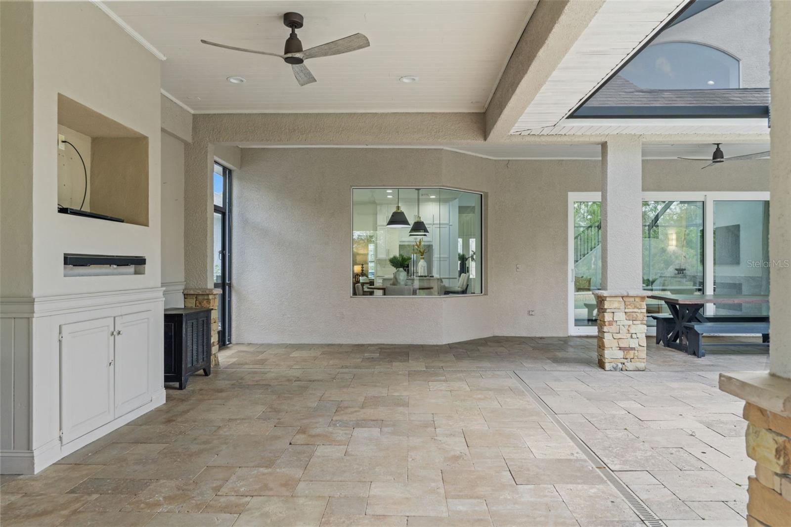
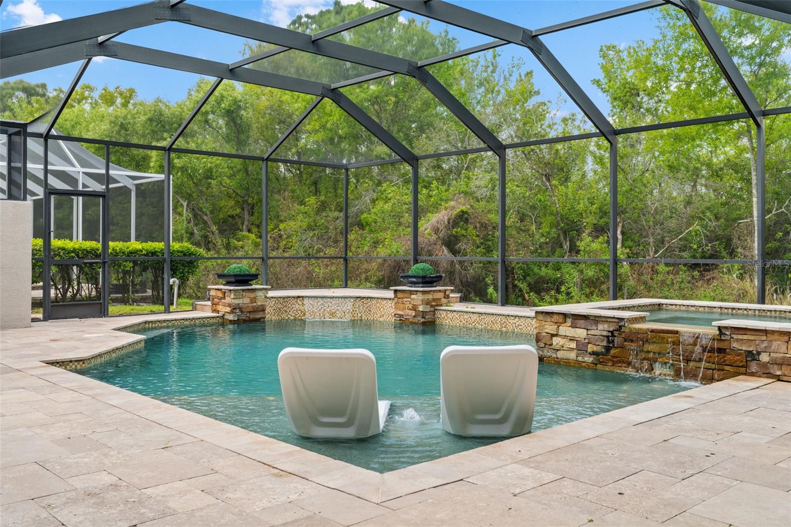
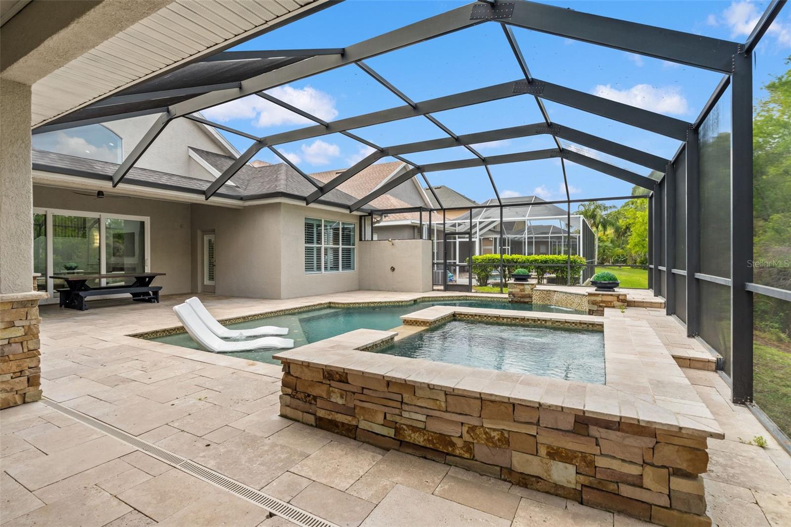
Step outside to your own private retreat. The oversized saltwater pool and spa with water features are complemented by an expansive covered lanai and a fully equipped outdoor kitchen—perfect for entertaining or enjoying Florida’s year-round sunshine. The covered patio offers the ideal space to relax, watch TV, or simply unwind while taking in the peaceful surroundings.
Located in an excellent school district with a prime location close to retail and dining and for easy commuting to Tampa International Airport, area beaches, and downtown Tampa or St. Petersburg, this home offers both convenience and lifestyle.
With extensive upgrades, a spacious and flexible layout, and a premier location within a gated community, this move-in-ready home is a rare opportunity to own a truly turnkey property.
Property Details
| Property Features | Property Features | |||
|---|---|---|---|---|
| MLS ID: | MFRTB8487650 | Year Built: | 2002 | |
| Appliances: | Bar Fridge, Convection Oven, Cooktop, Dishwasher, Disposal, Dryer, Electric Water Heater, Microwave, Range Hood, Refrigerator, Washer, Water Softener | Community Features: | Street Lights | |
| Construction Materials: | Stucco, Frame | Cooling: | Central Air | |
| Country: | US | County Or Parish: | Hillsborough | |
| Direction Faces: | South | Exterior Features: | Fire Pit, Private Mailbox, Private Yard, Rain Gutters, Sidewalk, Sliding Doors | |
| Flooring: | Ceramic Tile, Luxury Vinyl, Tile | Foundation Details: | Slab | |
| Furnished: | Unfurnished | Heating: | Central, Electric | |
| Laundry Features: | Electric Dryer Hookup, Laundry Room, Washer Hookup | Levels: | Two | |
| Listing Agreement: | Exclusive Right To Sell | Listing Terms: | Cash, Conventional, FHA, VA Loan | |
| Occupant Type: | Vacant | Other Equipment: | Fire Pit, Irrigation Equipment, Private Yard | |
| Pets Allowed: | Yes | Pool Features: | Lighting, Salt Water, Screen Enclosure | |
| Property Sub Type: | Single Family Residence | Property Type: | Residential | |
| Road Responsibility: | Private Maintained Road | Road Surface Type: | Asphalt | |
| Roof: | Shingle | Sewer: | Public Sewer | |
| Showing Requirements: | Call Before Showing, Gate Code Required | Special Listing Conditions: | None | |
| Standard Status: | Active | State Or Province: | FL | |
| Utilities: | BB/HS Internet Available, Electricity Connected, Propane, Sewer Connected, Underground Utilities, Water Connected | Water Source: | None | |
| Rooms | Rooms | |||
|---|---|---|---|---|
| Great Room: | 20x22 ft | Primary Bedroom: | 14x18 ft | |
| Bedroom 2: | 17x13 ft | Bedroom 3: | 13x16 ft | |
| Bedroom 4: | 16x12 ft | Bedroom 5: | 14x11 ft | |
| Kitchen: | 12x13 ft | |||
We love to hear from you