


716 PINCKNEY DR, APOLLO BEACH, FL, 33572
$1,649,000
Residential
|
Bedrooms
3
|
Bathrooms
4
|
Living Area
3,000 Sqft
|
Lot Size
11,322 Sqft
|
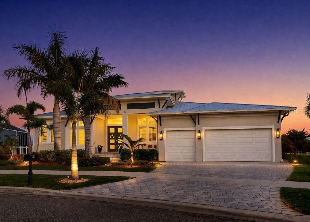
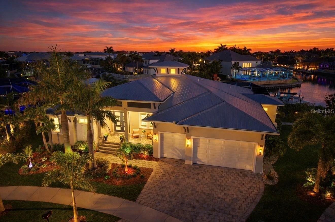
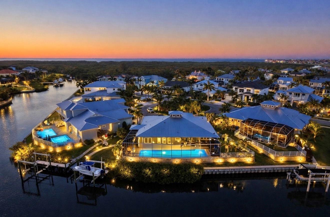
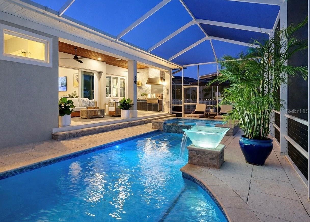
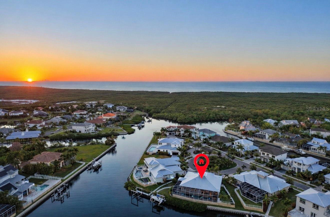
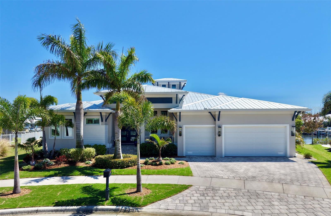
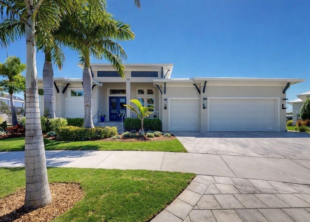
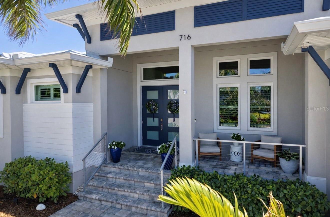
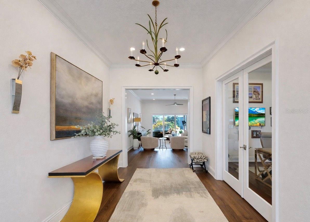
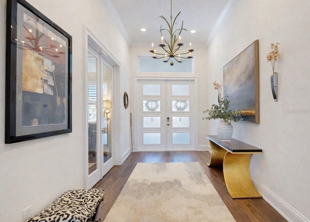
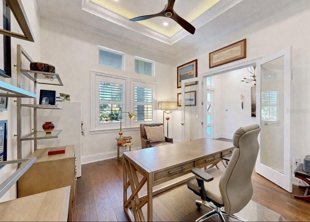
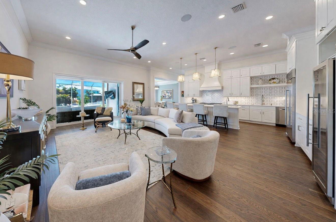
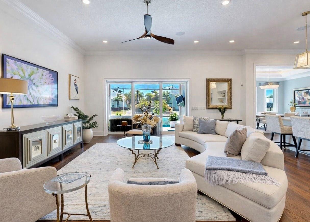
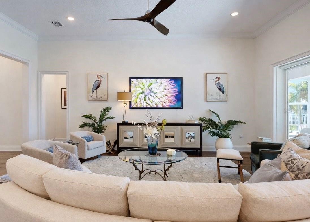
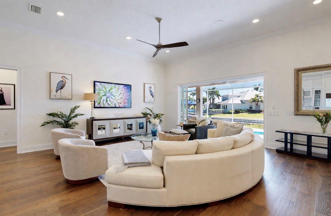
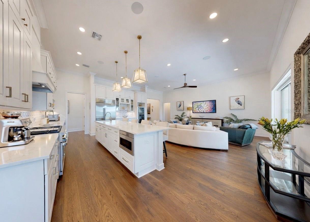
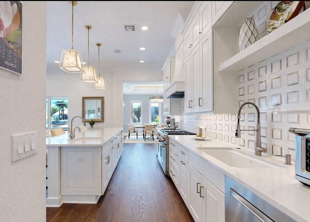
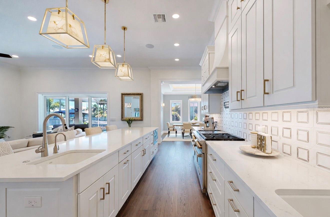
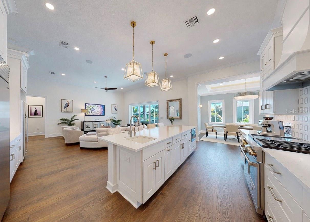
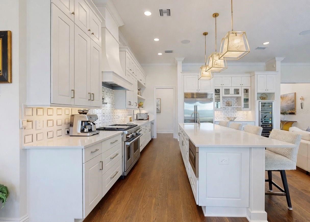
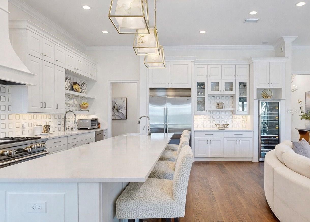
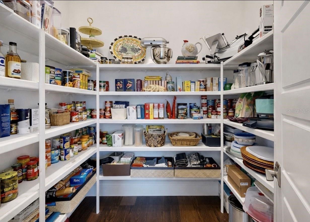
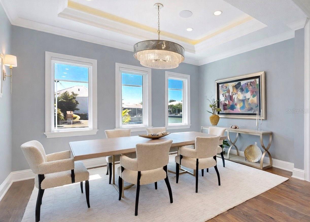
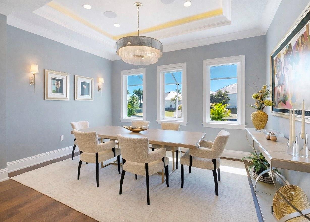
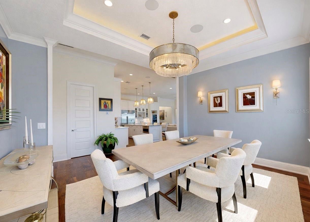
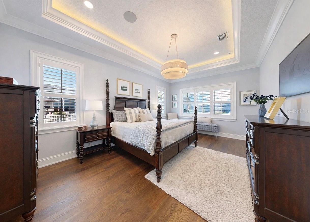
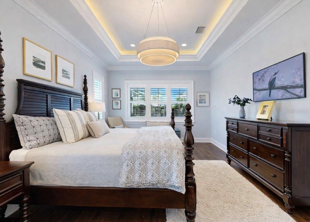
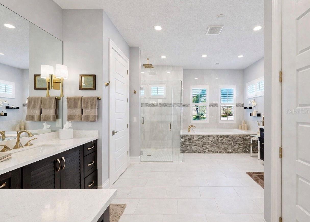
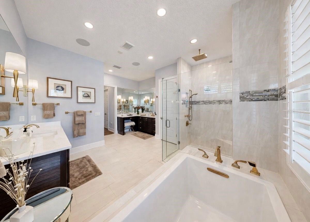
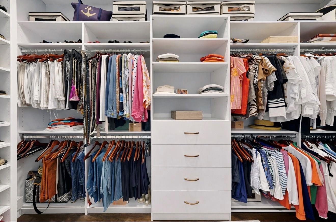
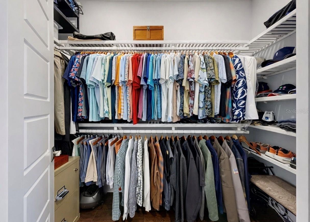
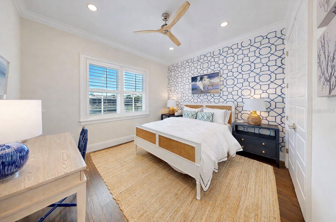
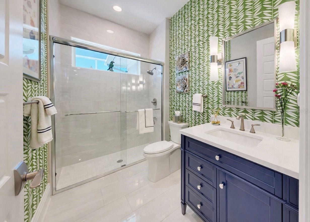
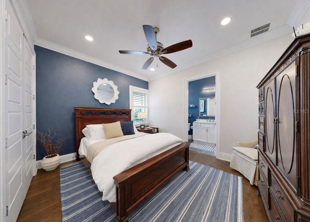
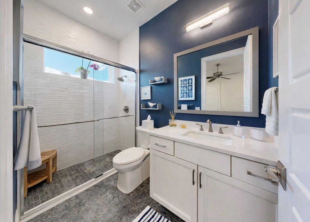
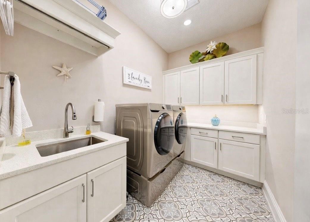
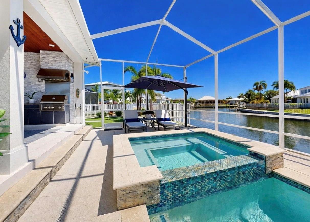
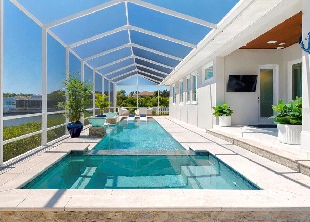
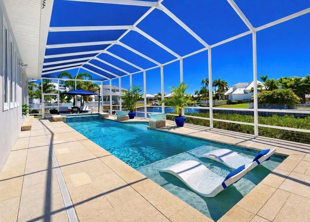
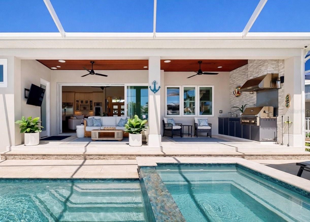
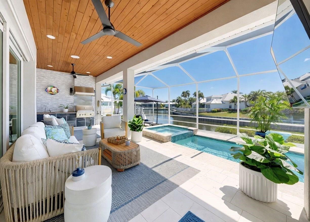
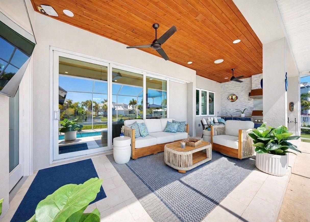
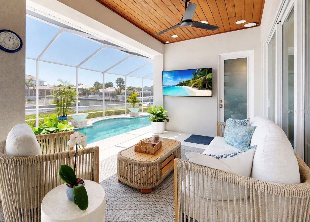
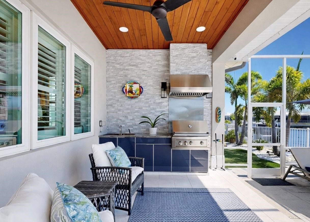
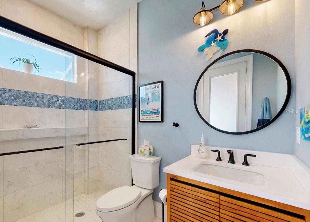
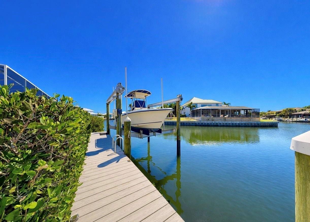
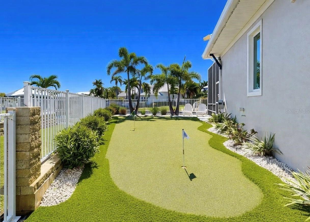
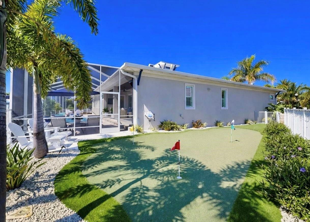
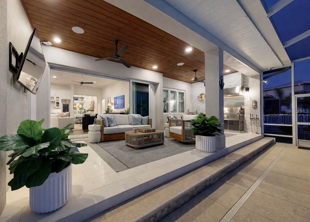

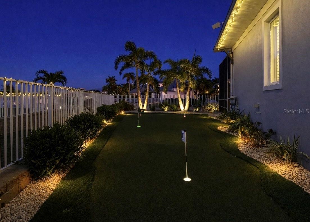
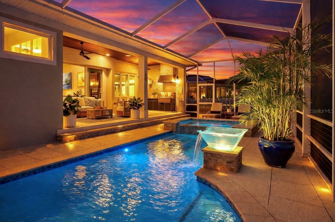
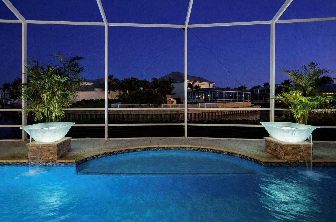
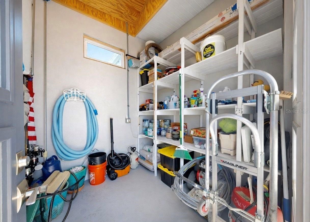
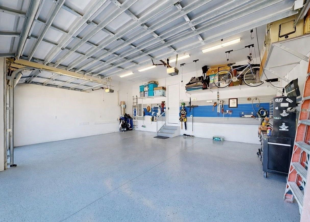
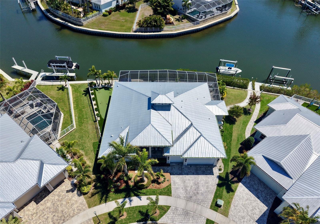
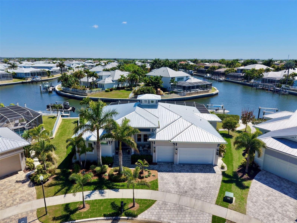
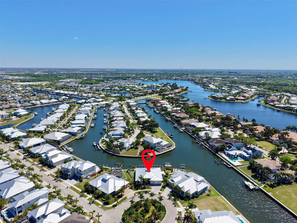
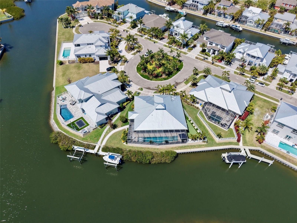
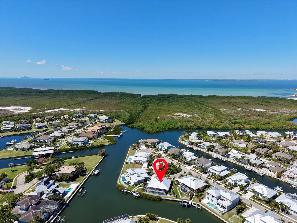
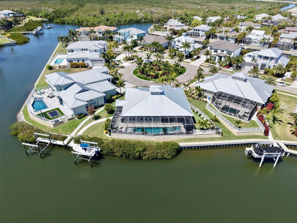
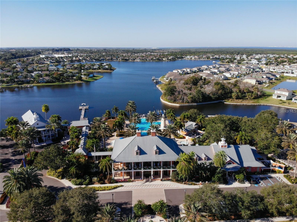
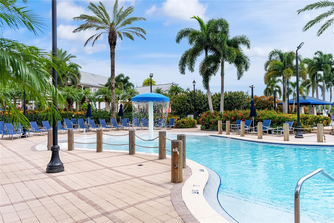
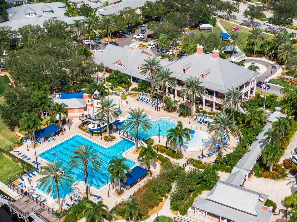
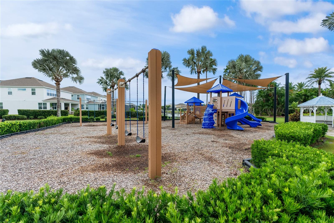
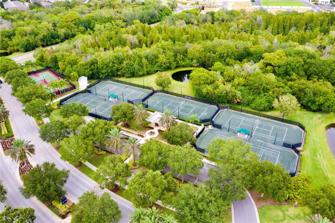
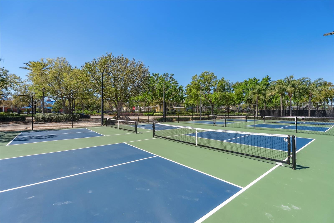
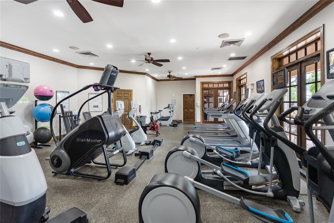
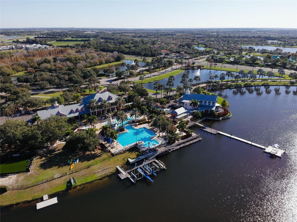
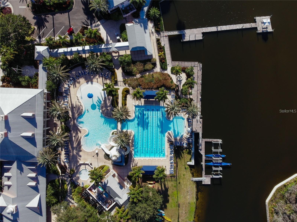
Welcome to an extraordinary waterfront retreat in the highly sought-after MiraBay community, where refined luxury meets effortless coastal living. Perfectly positioned on a quiet cul-de-sac with a tropical island backdrop, this exceptional residence captures the essence of Florida lifestyle with sweeping water views and an expansive extra-wide canal featuring a turning basin directly behind the home. Set on an oversized pie-shaped lot with an impressive 141-foot-wide backyard and preferred south/southeast exposure, this 3-bedroom plus office, 4-bathroom home offers nearly 3,000 square feet of beautifully curated living space. From the moment you enter, you’re greeted by soaring 12-foot ceilings, rich engineered wood flooring throughout, crown molding, tray ceiling uplighting, and impeccable custom trim work that elevate every space. Designed for both everyday living and elevated entertaining, the chef’s kitchen is a true showpiece, featuring a Wolf 6-burner gas range with dual ovens, Sub-Zero refrigeration, Bosch dishwasher, prep sink, and an expansive pantry. The seamless flow into the family and dining areas is enhanced by electric blinds, plantation shutters, and a whole-house sound system, creating a sophisticated yet comfortable ambiance. The primary suite is a private sanctuary, complete with a massive spa-inspired bathroom, dual walk-in closets, and elegant finishes throughout. Solid core 8-foot doors, designer lighting, and high-end ceiling fans further reflect the attention to detail found in every corner of the home. Step outside to your private waterfront oasis, where resort-style living takes center stage. The lap pool and 8-person spa are fully app-controlled, surrounded by a Shellock pool deck and complemented by a fully equipped outdoor kitchen with natural gas grill, sink, and storage. For the golf enthusiast, a 4-hole putting green and chipping area add a unique and luxurious touch. Boating enthusiasts will appreciate the 16,000 LB BOAT LIFT, private dock, and direct access to open water, all framed by a manicured mangrove-lined seawall. Evening ambiance is enhanced by solar dock lighting and natural gas exterior lighting, creating the perfect setting for sunset gatherings. Additional features include a 3-car garage with epoxy flooring and custom storage systems, whole-house generator, central vacuum, water filtration system, hurricane-rated windows and doors, and an interior A/C closet for added efficiency and longevity. This is more than a home—it’s a statement of lifestyle, where luxury, comfort, and waterfront living come together seamlessly in one of Tampa Bay’s premier coastal communities. Residents of MiraBay enjoy resort-style amenities including waterfront clubhouse dining, heated pools, fitness facilities, tennis and pickleball courts, and kayaking. Schedule your private tour today.
Property Details
| Property Features | Property Features | |||
|---|---|---|---|---|
| MLS ID: | MFRTB8488256 | Year Built: | 2021 | |
| Appliances: | Convection Oven, Cooktop, Dishwasher, Disposal, Dryer, Microwave, Range, Range Hood, Refrigerator, Tankless Water Heater, Washer, Water Filtration System, Water Purifier, Water Softener | Architectural Style: | Traditional | |
| Association Amenities: | Basketball Court, Clubhouse, Elevators, Fence Restrictions, Fitness Center, Gated, Lobby Key Required, Maintenance, Park, Pickleball Court(s), Playground, Pool, Tennis Court(s), Vehicle Restrictions, Wheelchair Access | Association Fee Includes: | Pool, Maintenance Structure, Maintenance Grounds, Maintenance, Recreational Facilities | |
| Community Features: | Clubhouse, Deed Restrictions, Fitness Center, Gated Community - No Guard, Golf Carts OK, Park, Playground, Pool, Restaurant, Sidewalks, Tennis Court(s), Wheelchair Access, Street Lights | Construction Materials: | Block, Stucco | |
| Cooling: | Central Air | Country: | US | |
| County Or Parish: | Hillsborough | Direction Faces: | Northwest | |
| Exterior Features: | Dog Run, Lighting, Outdoor Grill, Outdoor Kitchen, Private Mailbox, Rain Gutters, Sidewalk, Sliding Doors, Storage | Fencing: | Other | |
| Flooring: | Hardwood, Tile | Foundation Details: | Slab | |
| Furnished: | Unfurnished | Heating: | Electric, Natural Gas | |
| Laundry Features: | Inside, Laundry Room | Levels: | One | |
| Listing Agreement: | Exclusive Right To Sell | Listing Terms: | Cash, Conventional, FHA, VA Loan | |
| Lot Features: | Cul-De-Sac, Flood Insurance Required, FloodZone, Landscaped, Oversized Lot, Sidewalk, Paved | Occupant Type: | Owner | |
| Other Equipment: | Irrigation Equipment | Other Structures: | Outdoor Kitchen, Storage | |
| Parking Features: | Driveway, Garage Door Opener, Oversized | Patio And Porch Features: | Covered, Front Porch, Rear Porch, Screened | |
| Pets Allowed: | Yes | Pool Features: | Fiber Optic Lighting, Gunite, Heated, In Ground, Lap, Lighting, Outside Bath Access, Screen Enclosure, Self Cleaning, Tile | |
| Property Condition: | Completed | Property Sub Type: | Single Family Residence | |
| Property Type: | Residential | Road Responsibility: | Public Maintained Road | |
| Road Surface Type: | Asphalt, Paved | Roof: | Metal | |
| Security Features: | Gated Community, Security System, Smoke Detector(s) | Sewer: | Public Sewer | |
| Showing Requirements: | Appointment Only, Listing Agent Must Accompany, ShowingTime | Spa Features: | Heated, In Ground | |
| Special Listing Conditions: | None | Standard Status: | Active | |
| State Or Province: | FL | Utilities: | BB/HS Internet Available, Cable Available, Electricity Connected, Natural Gas Connected, Public, Sewer Connected, Sprinkler Meter, Underground Utilities, Water Connected | |
| Vegetation: | Trees/Landscaped | View: | Water | |
| Water Source: | Public | Waterfront Features: | Canal - Saltwater | |
| Window Features: | Blinds, Shades, Shutters, Storm Window(s), Thermal Windows | |||
| Rooms | Rooms | |||
|---|---|---|---|---|
| Kitchen: | 6.3x23.2 ft | Primary Bedroom: | 13x19.5 ft | |
| Living Room: | 23.6x23.6 ft | Office: | 11.7x14.8 ft | |
We love to hear from you