



4158 GOOSEBERRY TRL, KISSIMMEE, FL, 34746
$624,999
Residential
|
Bedrooms
5
|
Bathrooms
4
|
Living Area
3,800 Sqft
|
Lot Size
8,712 Sqft
|
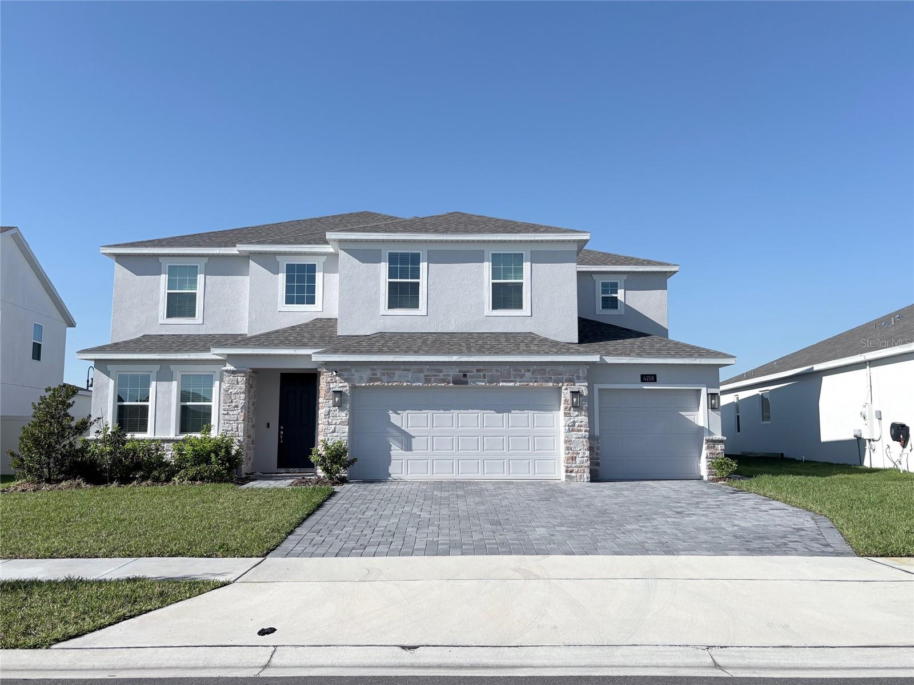
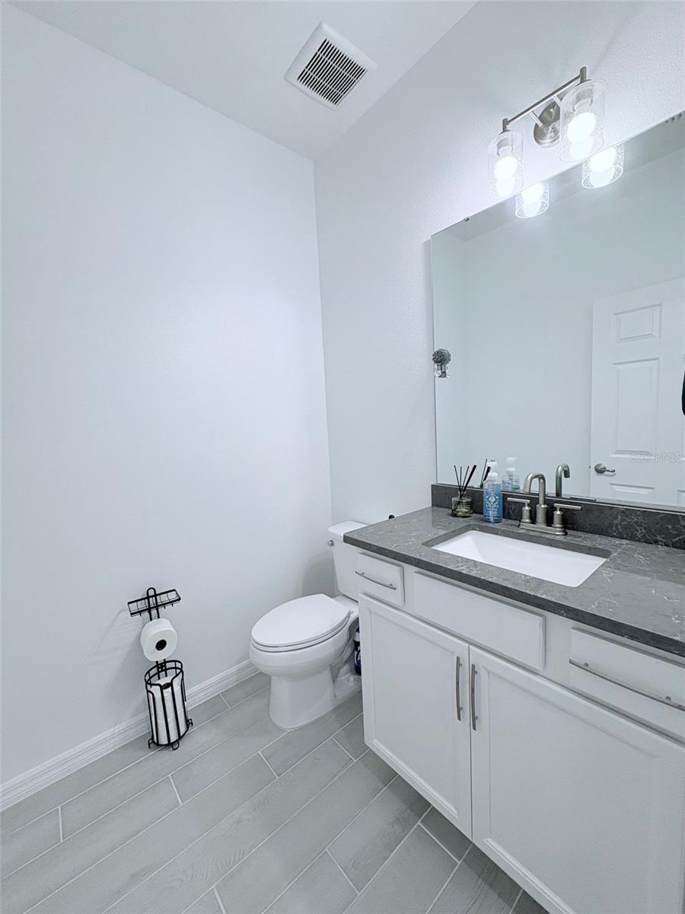
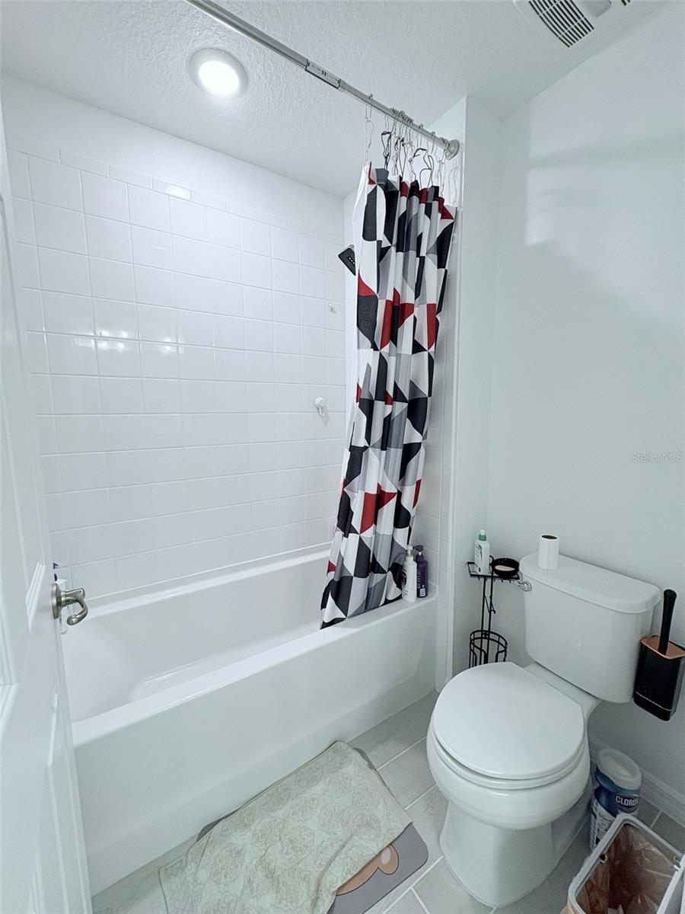
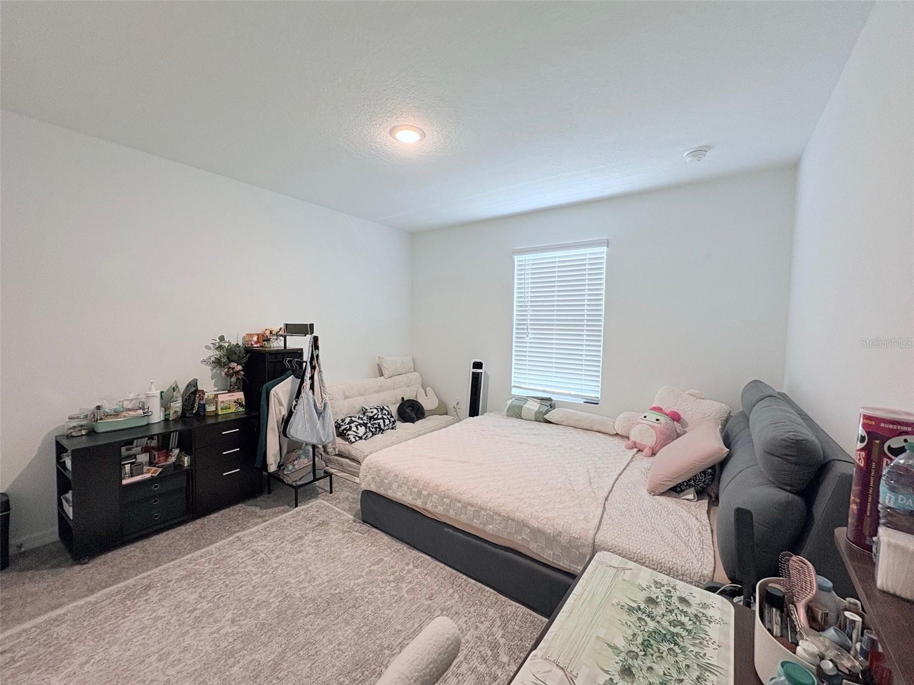
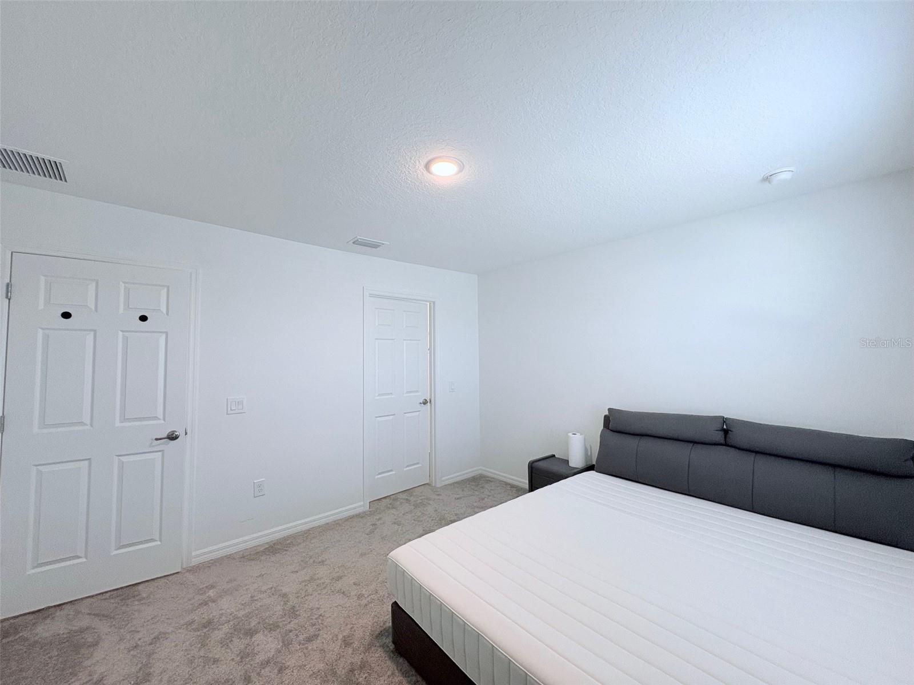
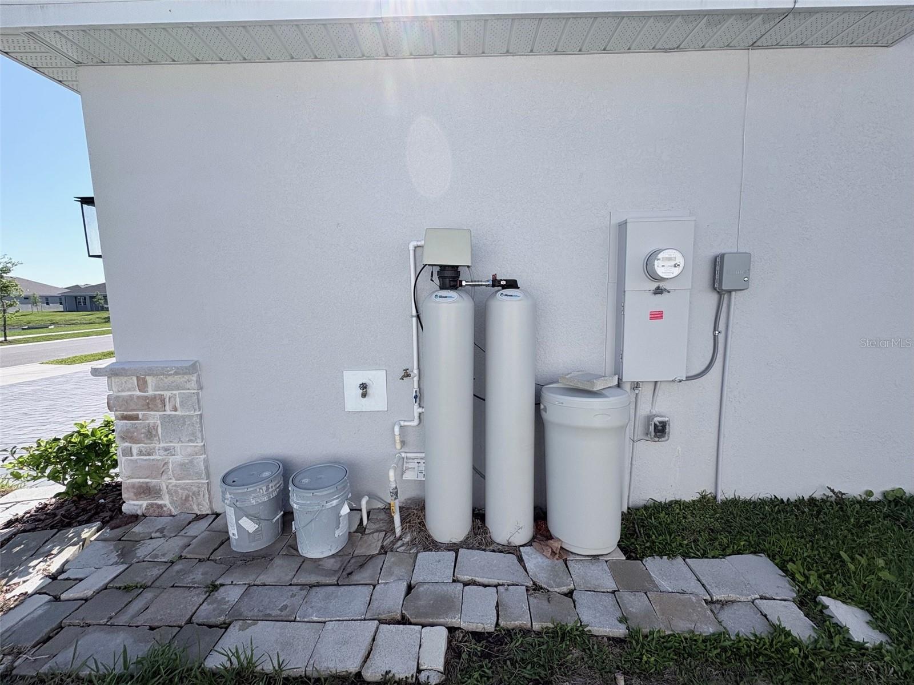
This exceptional 3,800 sq. ft. Exbury floor plan blends luxury, comfort, and modern design, offering 5 Bedrooms, 3.5 Baths, a spacious 3-car garage, and an impressive first-floor Primary Suite. The home has been thoughtfully upgraded with all-new modern light fixtures and a whole-house water purification system for enhanced comfort and quality of living.
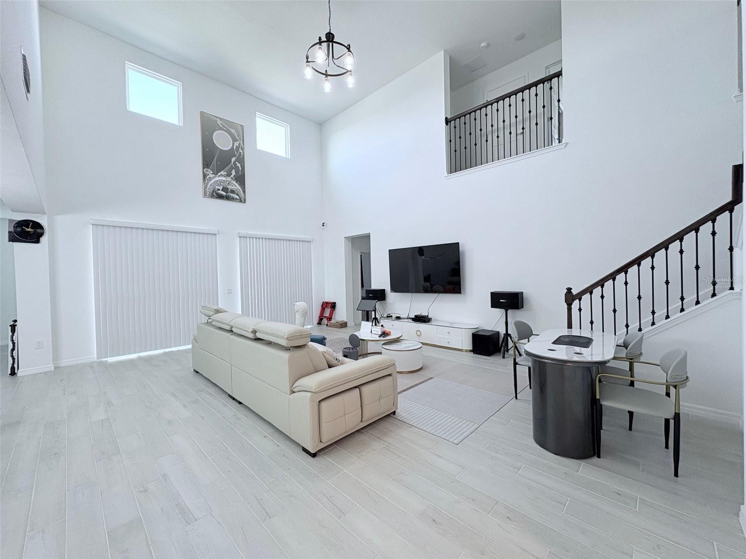
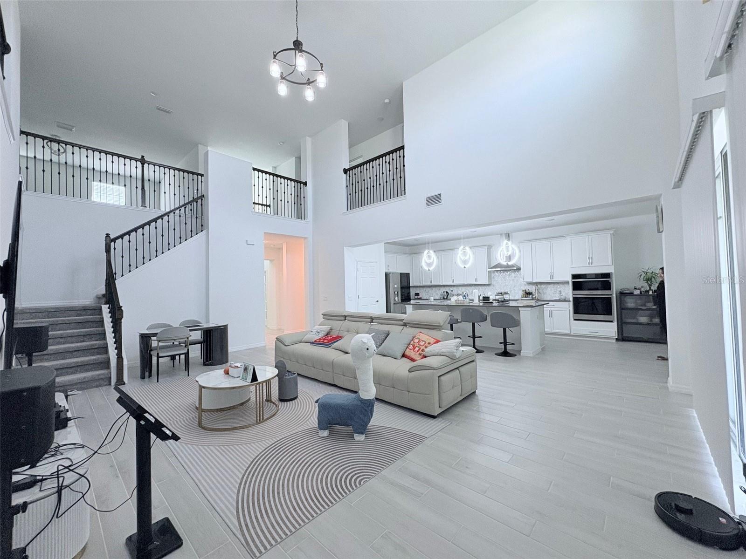
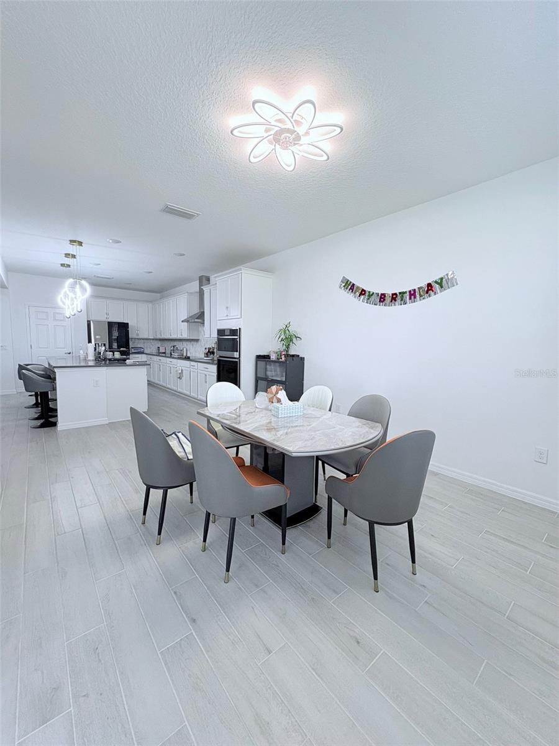
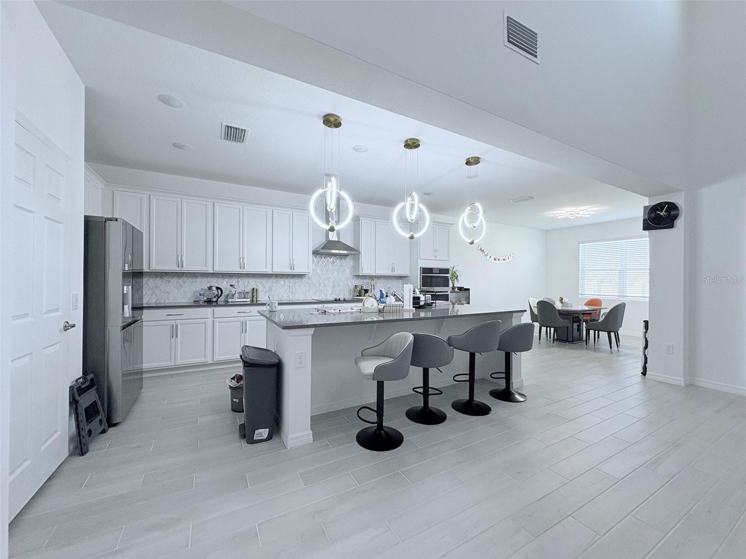
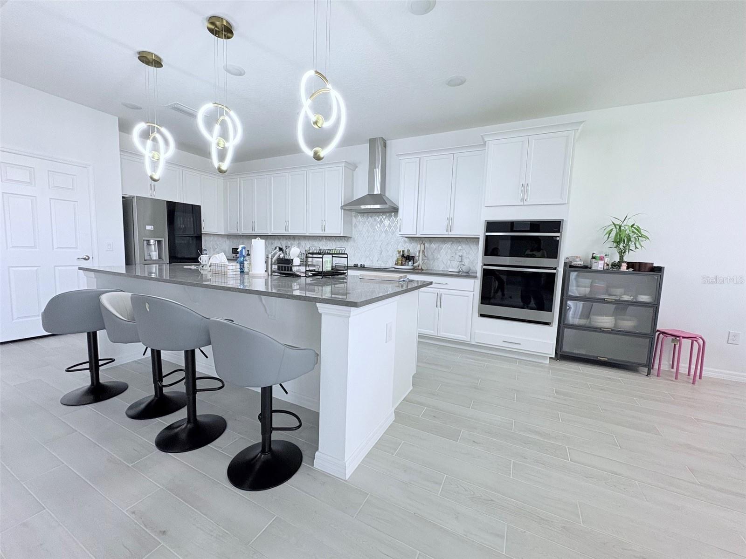
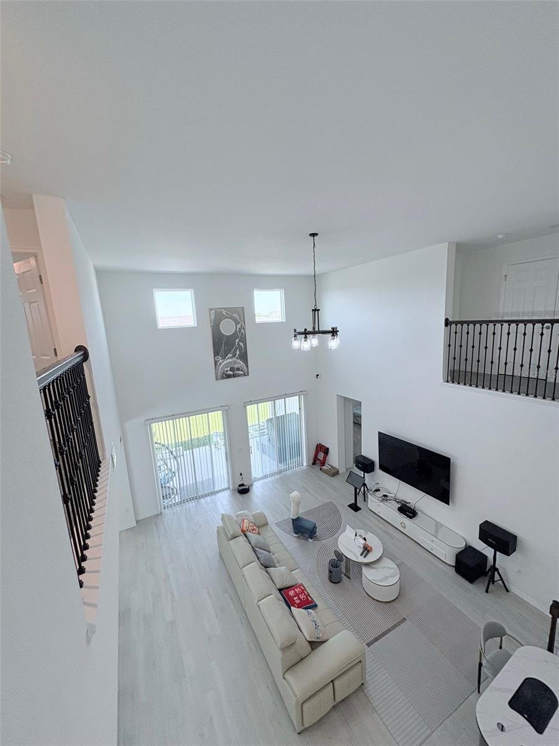
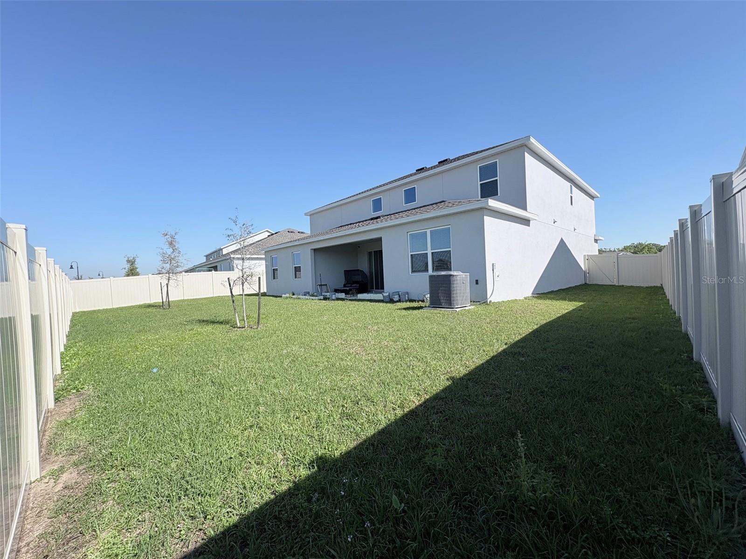
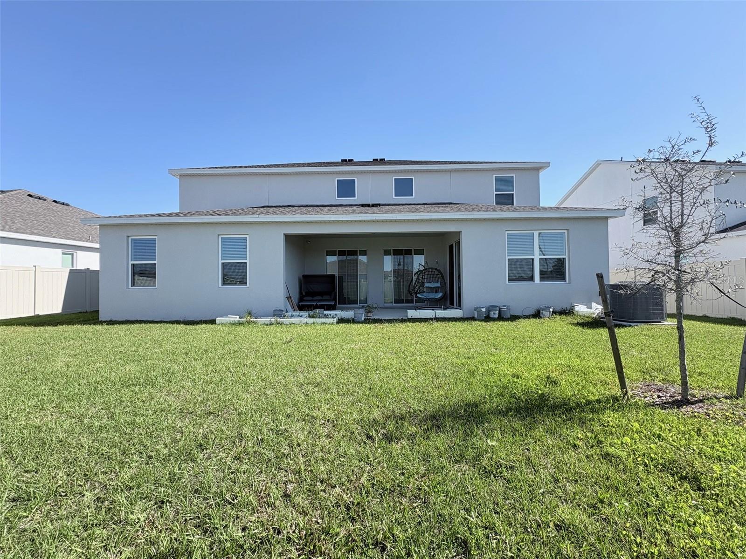
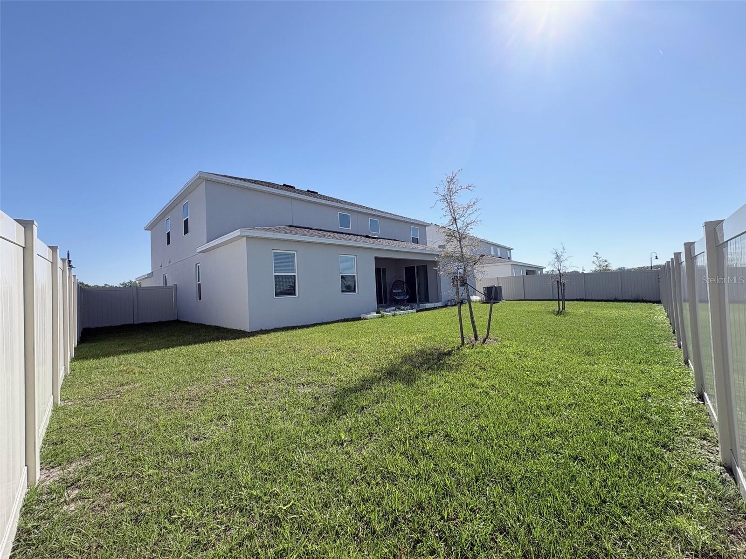
The gourmet kitchen is a true centerpiece, featuring upgraded 42" cabinetry with crown molding, quartz countertops, a stylish tile backsplash, an oversized island, a walk-in pantry, and stainless steel appliances including a built-in oven and cooktop. The dramatic two-story Family Room fills the home with natural light and opens seamlessly to the expansive covered lanai—perfect for entertaining and year-round outdoor living.
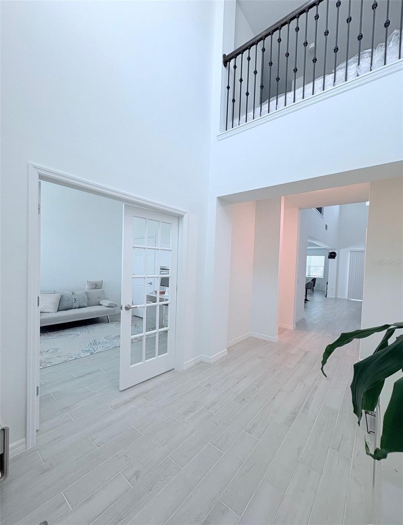
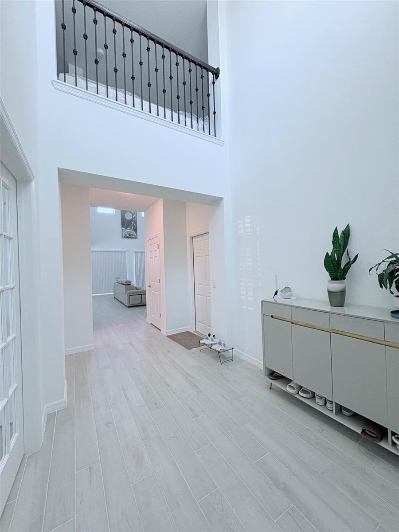
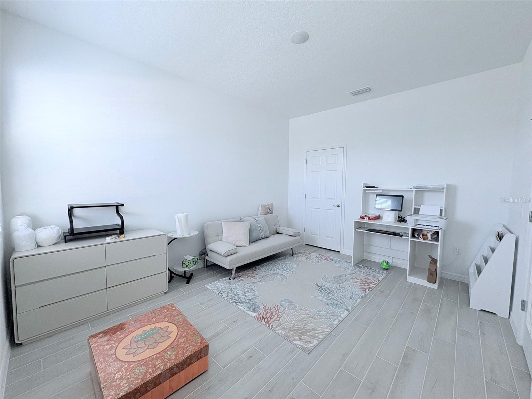
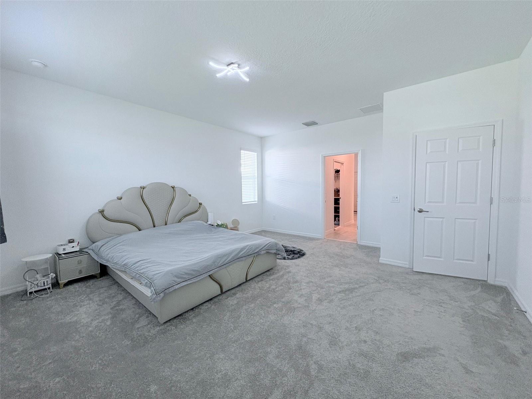
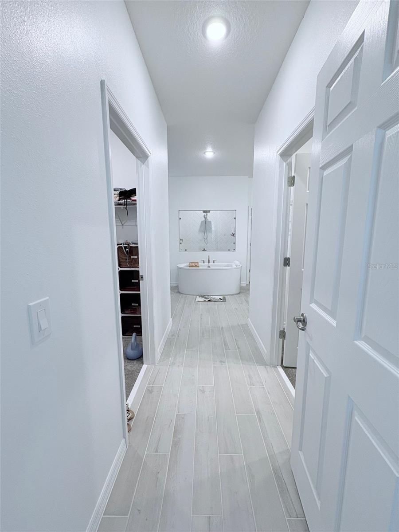
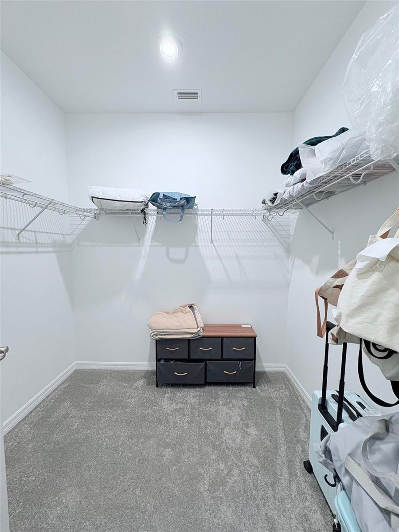
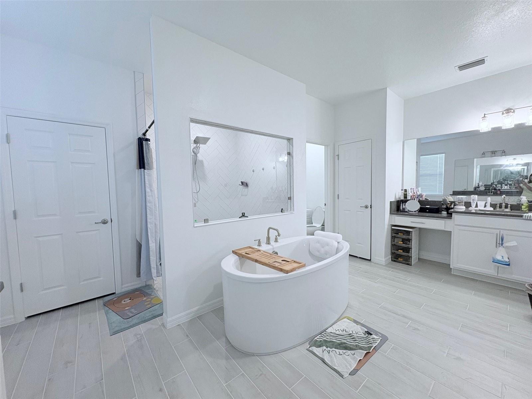

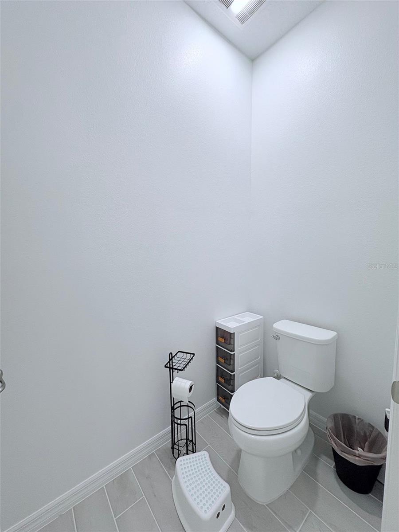
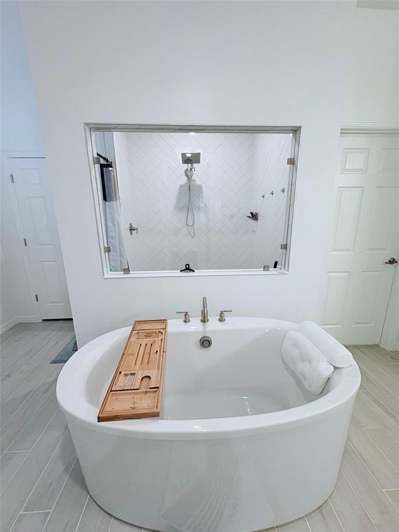
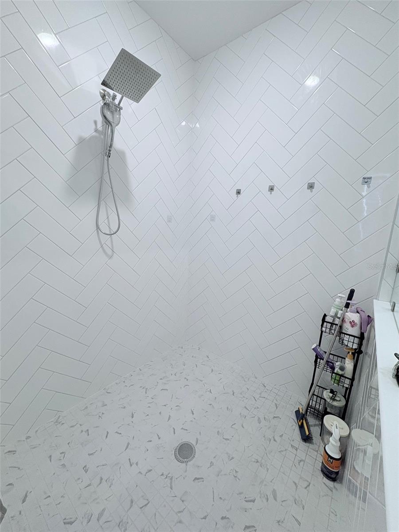
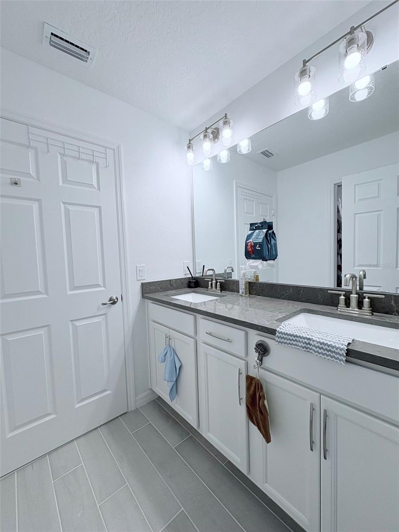
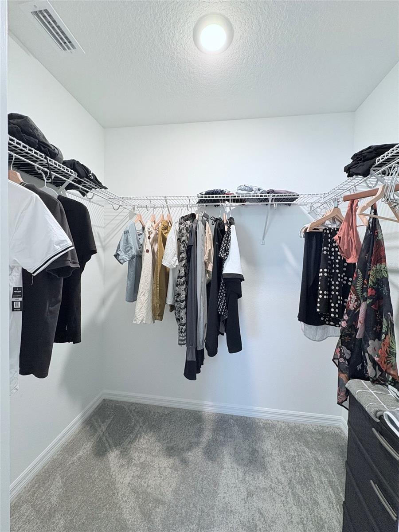
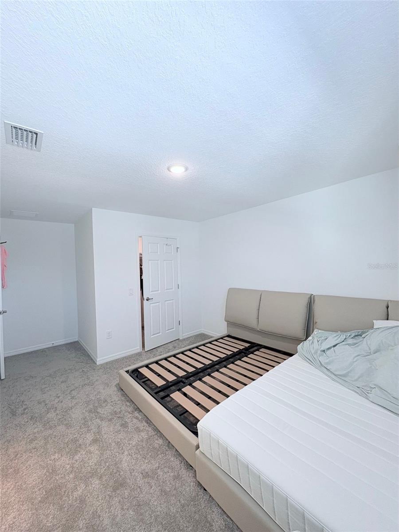
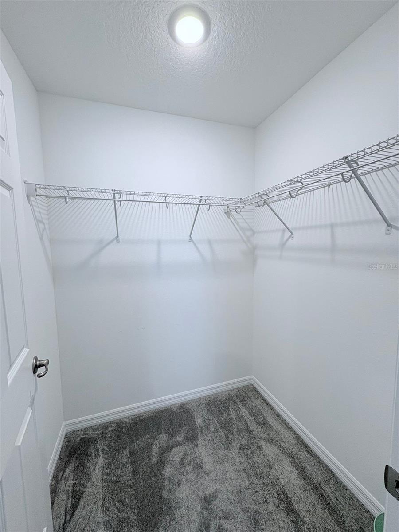
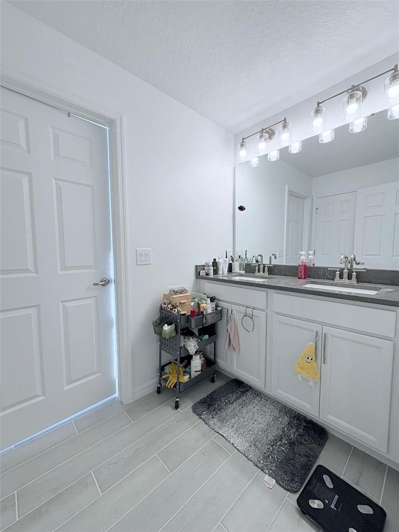
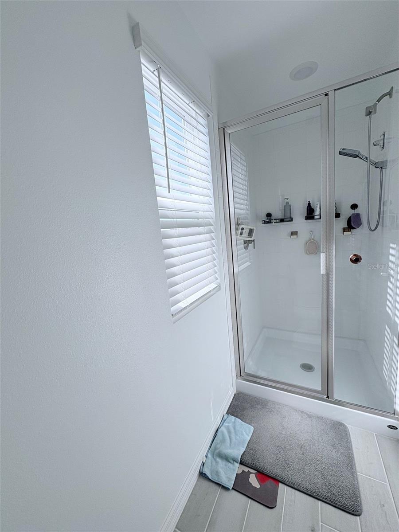
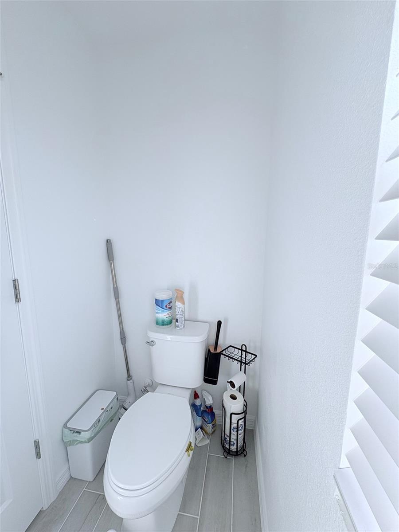
Tile flooring enhances all main living areas on the first floor, and window blinds are included throughout. The luxurious Primary Suite offers two walk-in closets and a spa-inspired bath with adult-height dual vanities, quartz countertops, a free-standing soaking tub, two linen closets, and a separate walk-in shower with upgraded wall tile.
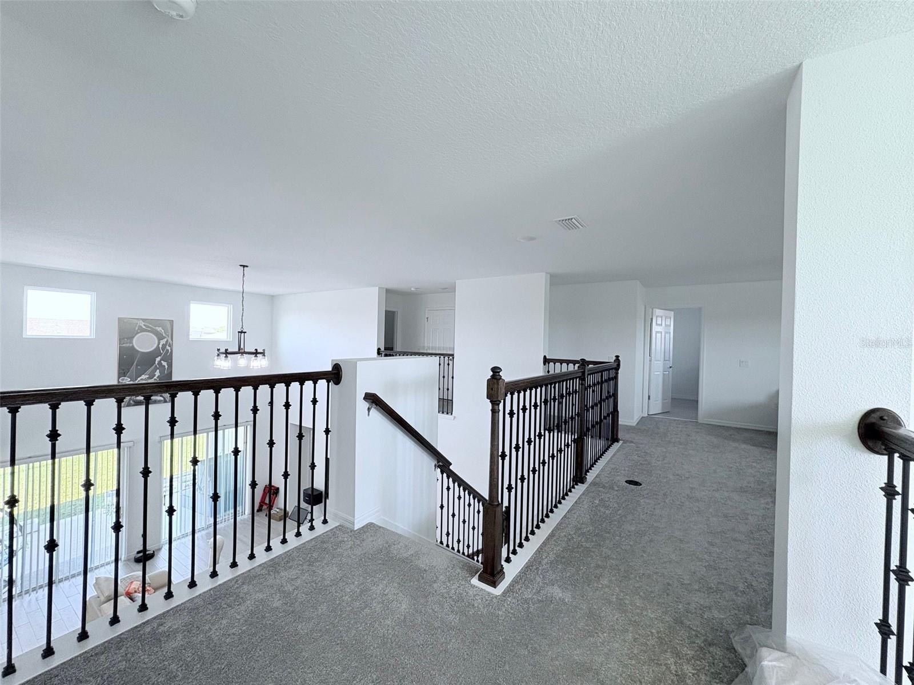
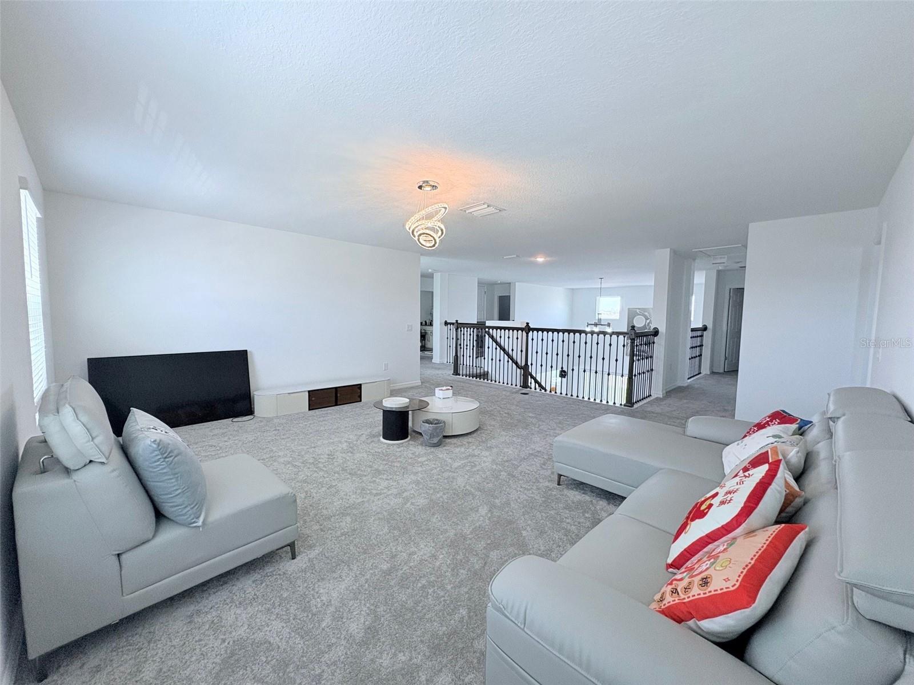
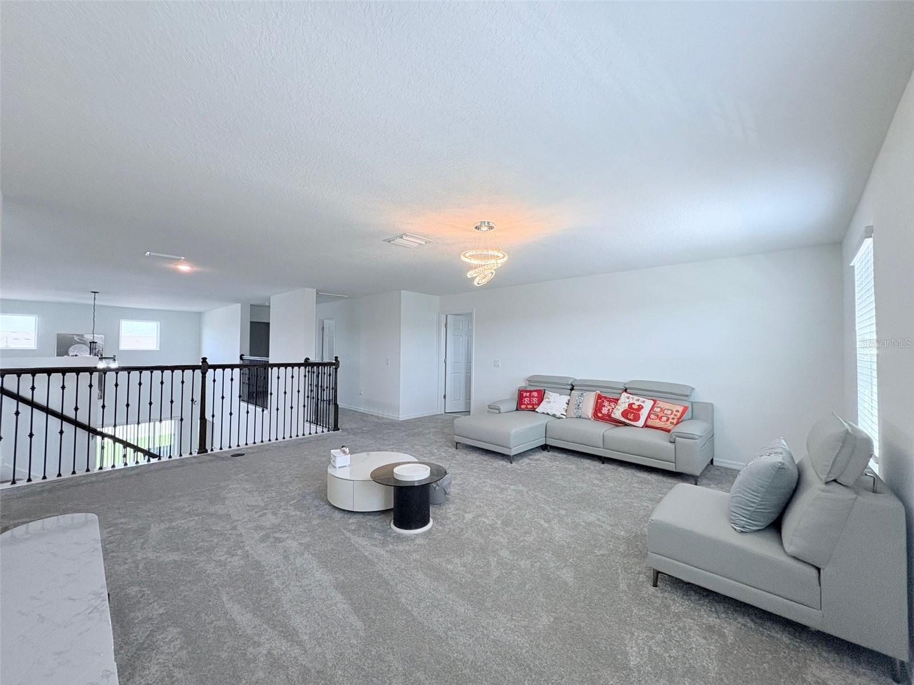
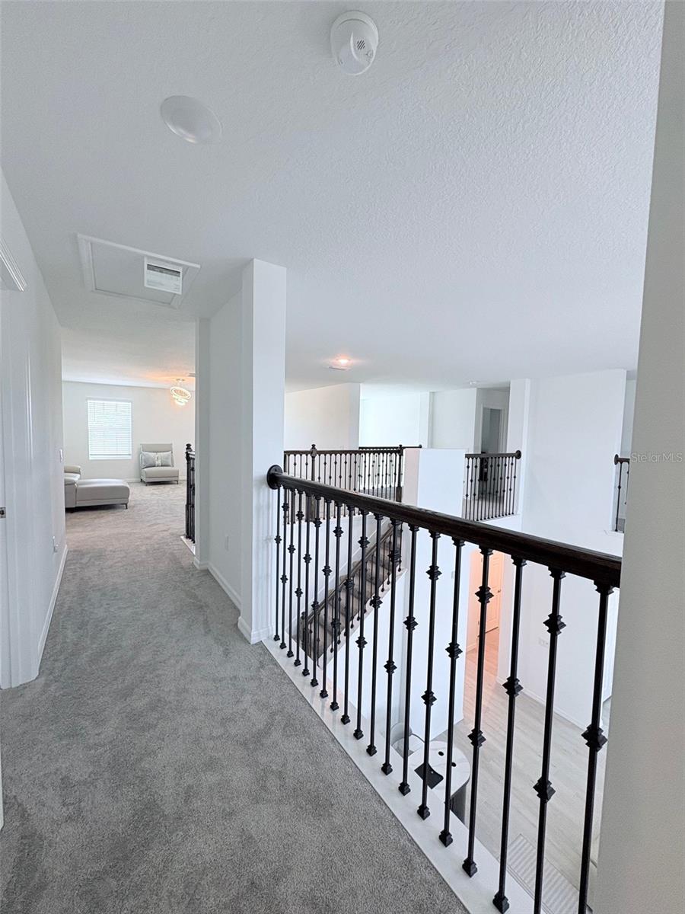
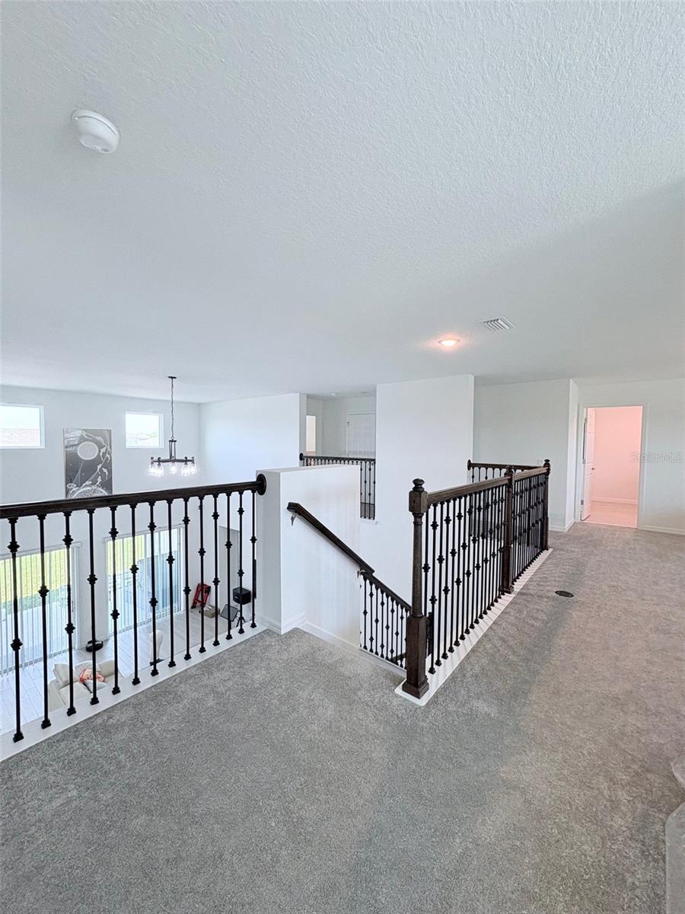
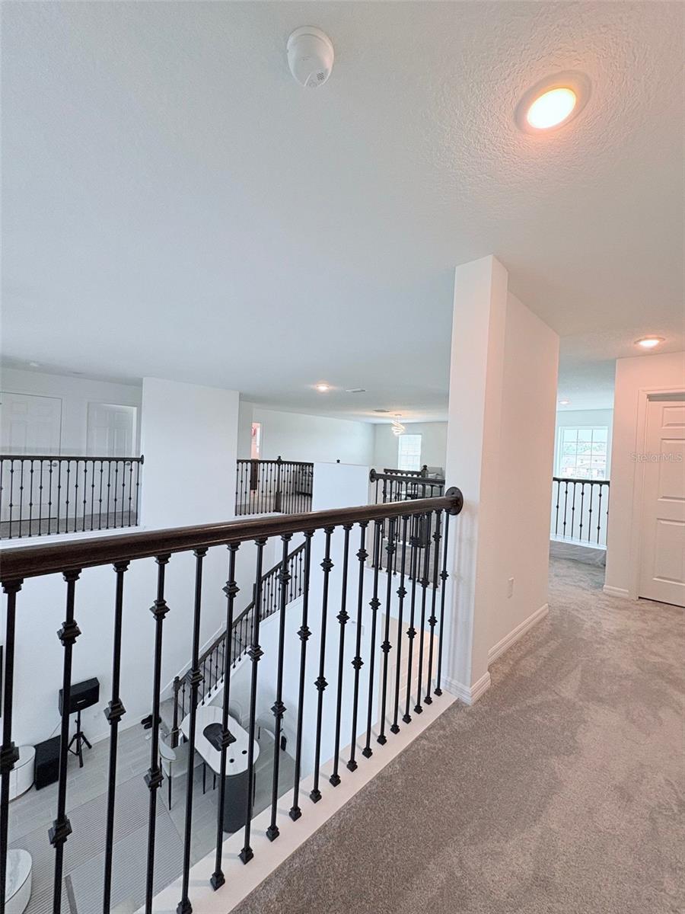
Upstairs, a spacious Loft/Family Room provides a versatile second living area—ideal for a media room, playroom, or fitness space. Exterior highlights include elegant stone accents, a brick-paver driveway, and a paver lead walk that enhances curb appeal.
This home also includes the High Performance Home package, delivering enhanced energy efficiency, smart-home technology, and features designed to support a healthier lifestyle.
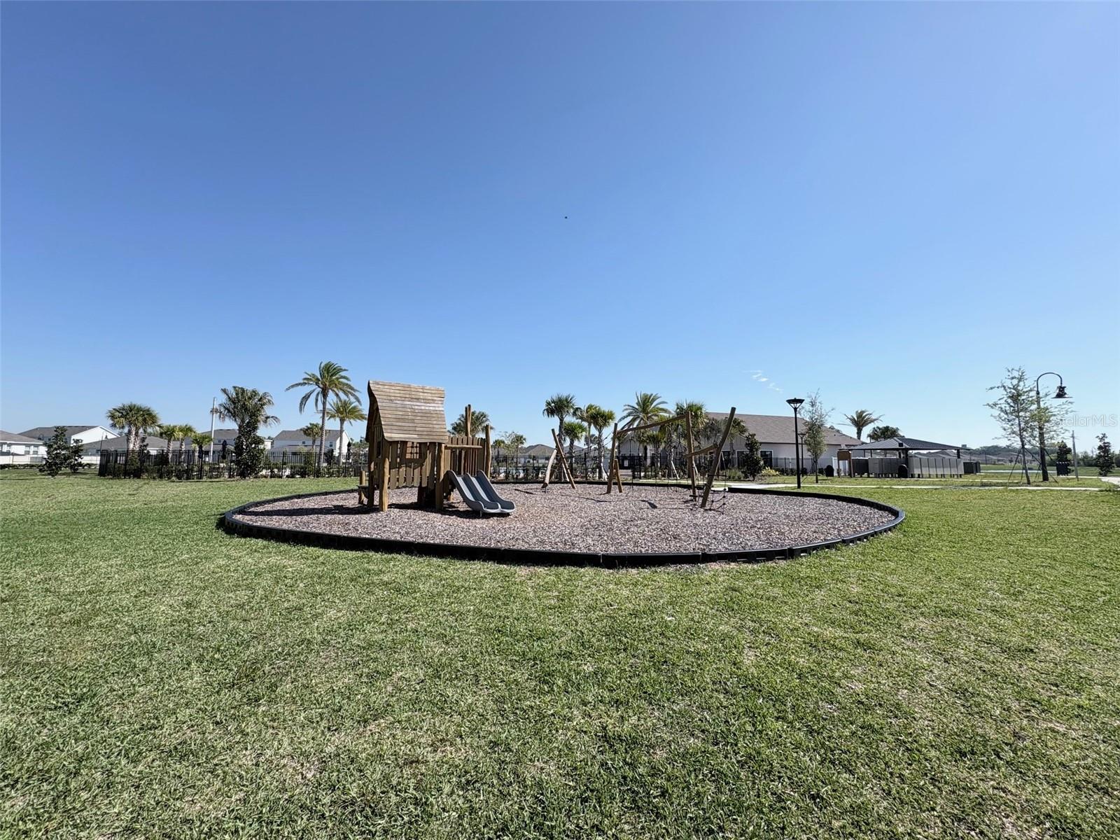
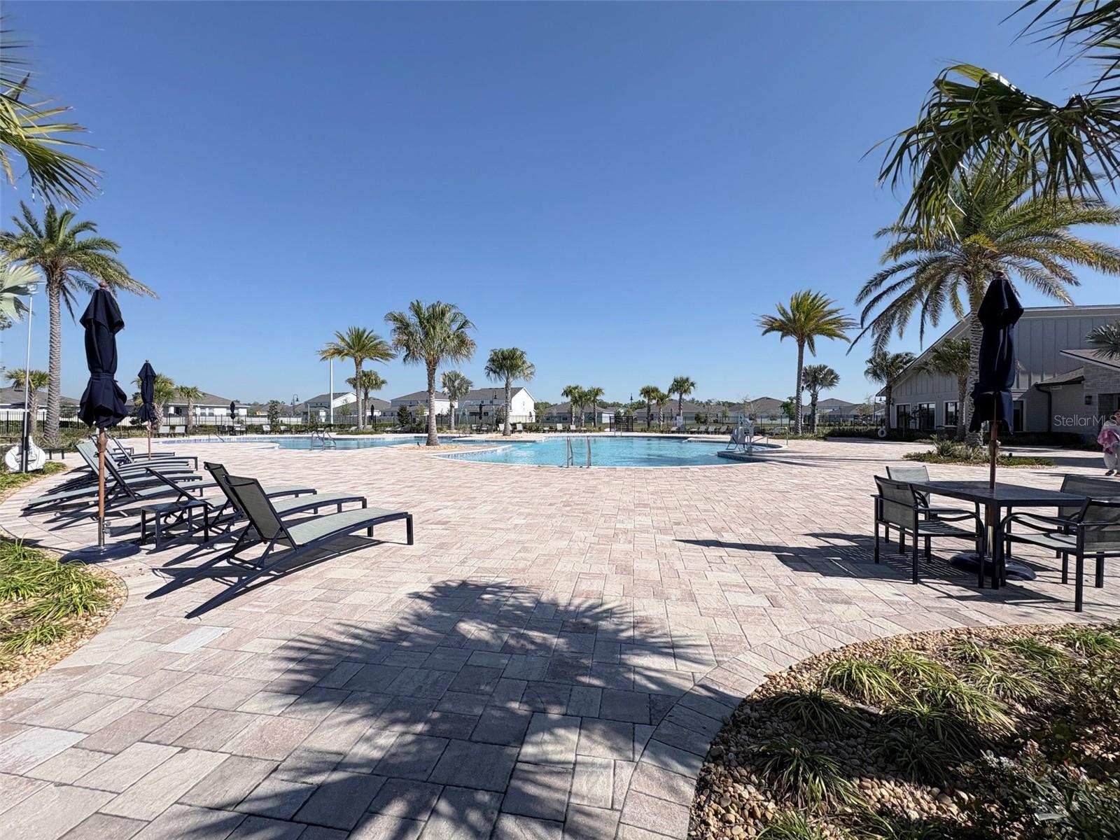
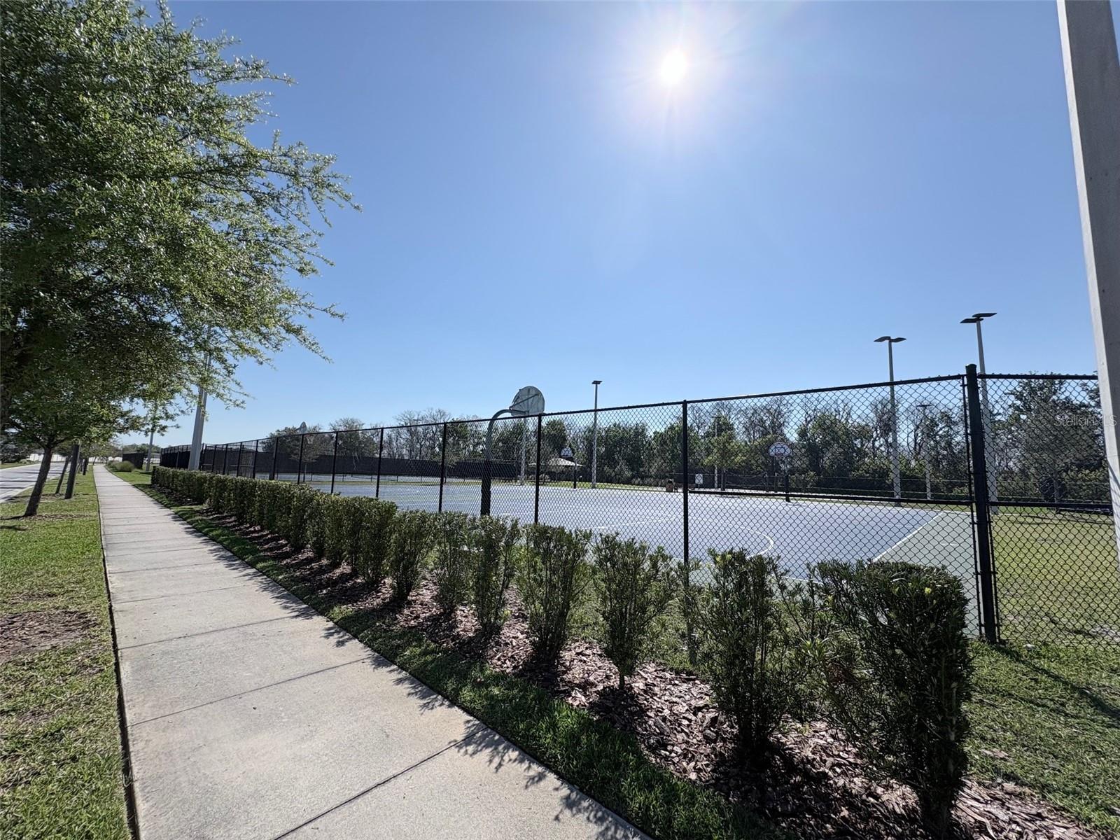
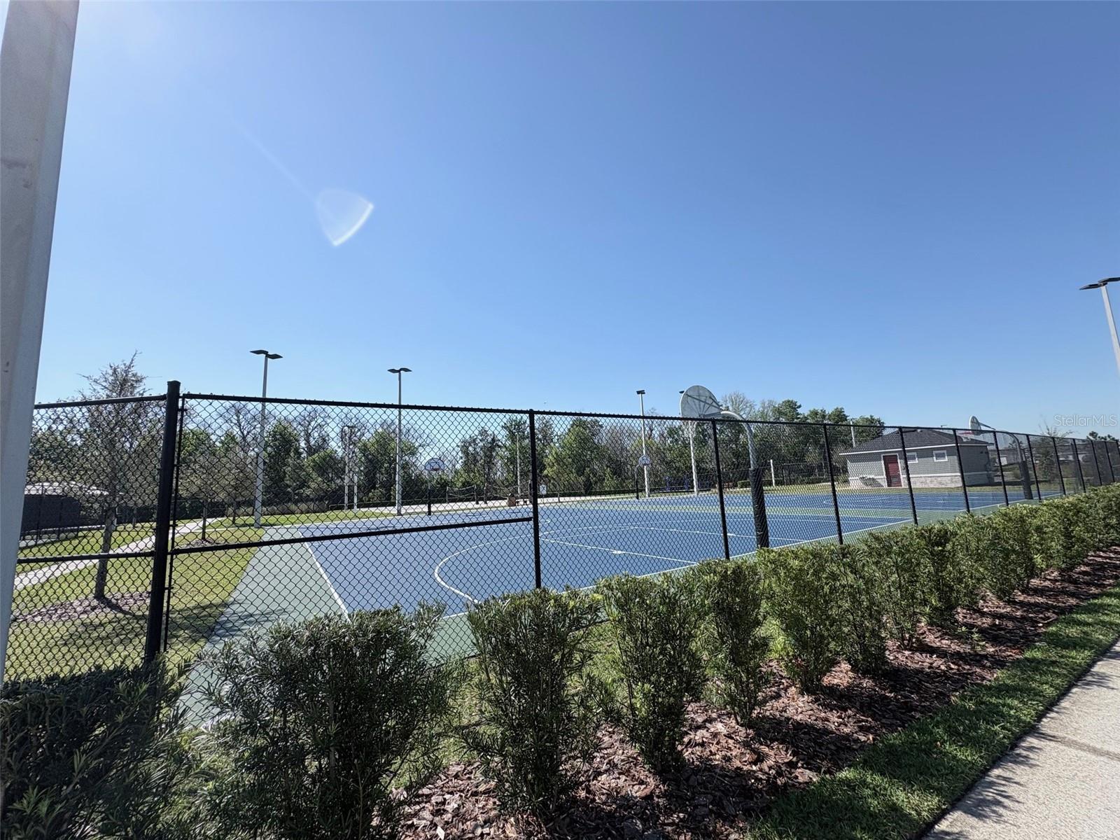
Located in the sought-after community of Storey Creek, residents enjoy resort-style amenities including a pool with cabana, fitness center, tennis, basketball, and sand volleyball courts, a playground, walking trails, and a dog park. The community offers convenient access to shopping, dining, and major highways for an easy commute.
Property Details
| Property Features | Property Features | |||
|---|---|---|---|---|
| MLS ID: | MFRTB8488364 | Year Built: | 2024 | |
| Appliances: | Cooktop, Dishwasher, Dryer, Range Hood, Refrigerator, Washer, Water Purifier | Association Amenities: | Clubhouse, Fitness Center, Playground, Pool | |
| Association Fee Includes: | Pool, Recreational Facilities | Community Features: | Clubhouse, Playground, Tennis Court(s) | |
| Construction Materials: | Block | Cooling: | Central Air | |
| Country: | US | County Or Parish: | Osceola | |
| Direction Faces: | South | Exterior Features: | French Doors, Private Yard, Sidewalk, Sliding Doors | |
| Flooring: | Carpet, Ceramic Tile | Foundation Details: | Block | |
| Furnished: | Partially | Heating: | Central | |
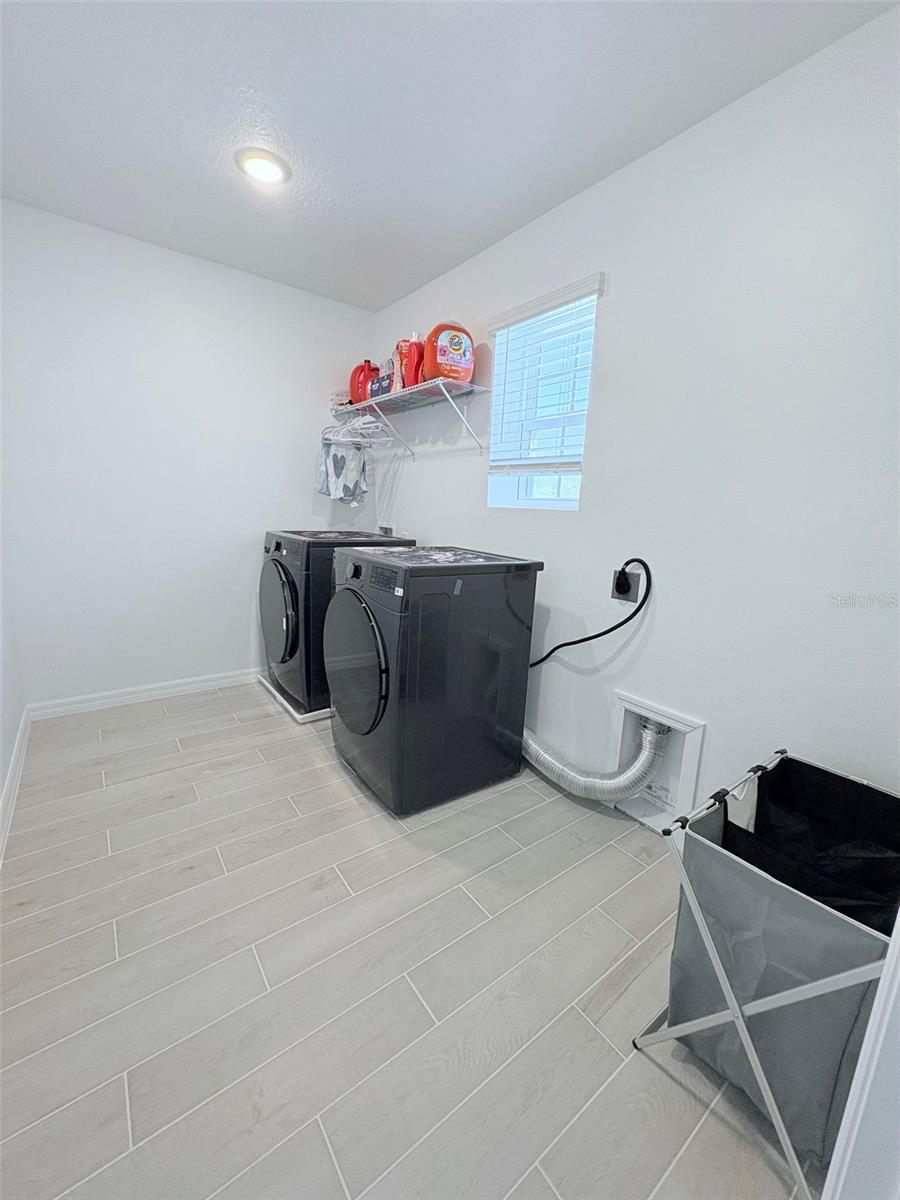
| Laundry Features: | Inside, Laundry Room, Upper Level | Levels: | Two | |
| Listing Agreement: | Exclusive Right To Sell | Listing Terms: | Cash, Conventional, FHA, VA Loan | |
| Occupant Type: | Owner | Other Equipment: | Irrigation Equipment, Private Yard | |
| Pets Allowed: | Yes | Property Sub Type: | Single Family Residence | |
| Property Type: | Residential | Road Surface Type: | Asphalt | |
| Roof: | Shingle | Sewer: | Public Sewer | |
| Showing Requirements: | Appointment Only, Lockbox | Special Listing Conditions: | None | |
| Standard Status: | Active | State Or Province: | FL | |
| Utilities: | Public | Water Source: | Public | |
| Rooms | Rooms | |||
|---|---|---|---|---|
| Kitchen: | 12x19 ft | Dinette: | 12x14 ft | |
| Great Room: | 18x14 ft | Primary Bedroom: | 16x17 ft | |
| Balcony/Porch/Lanai: | 19x11 ft | Loft: | 18x19 ft | |
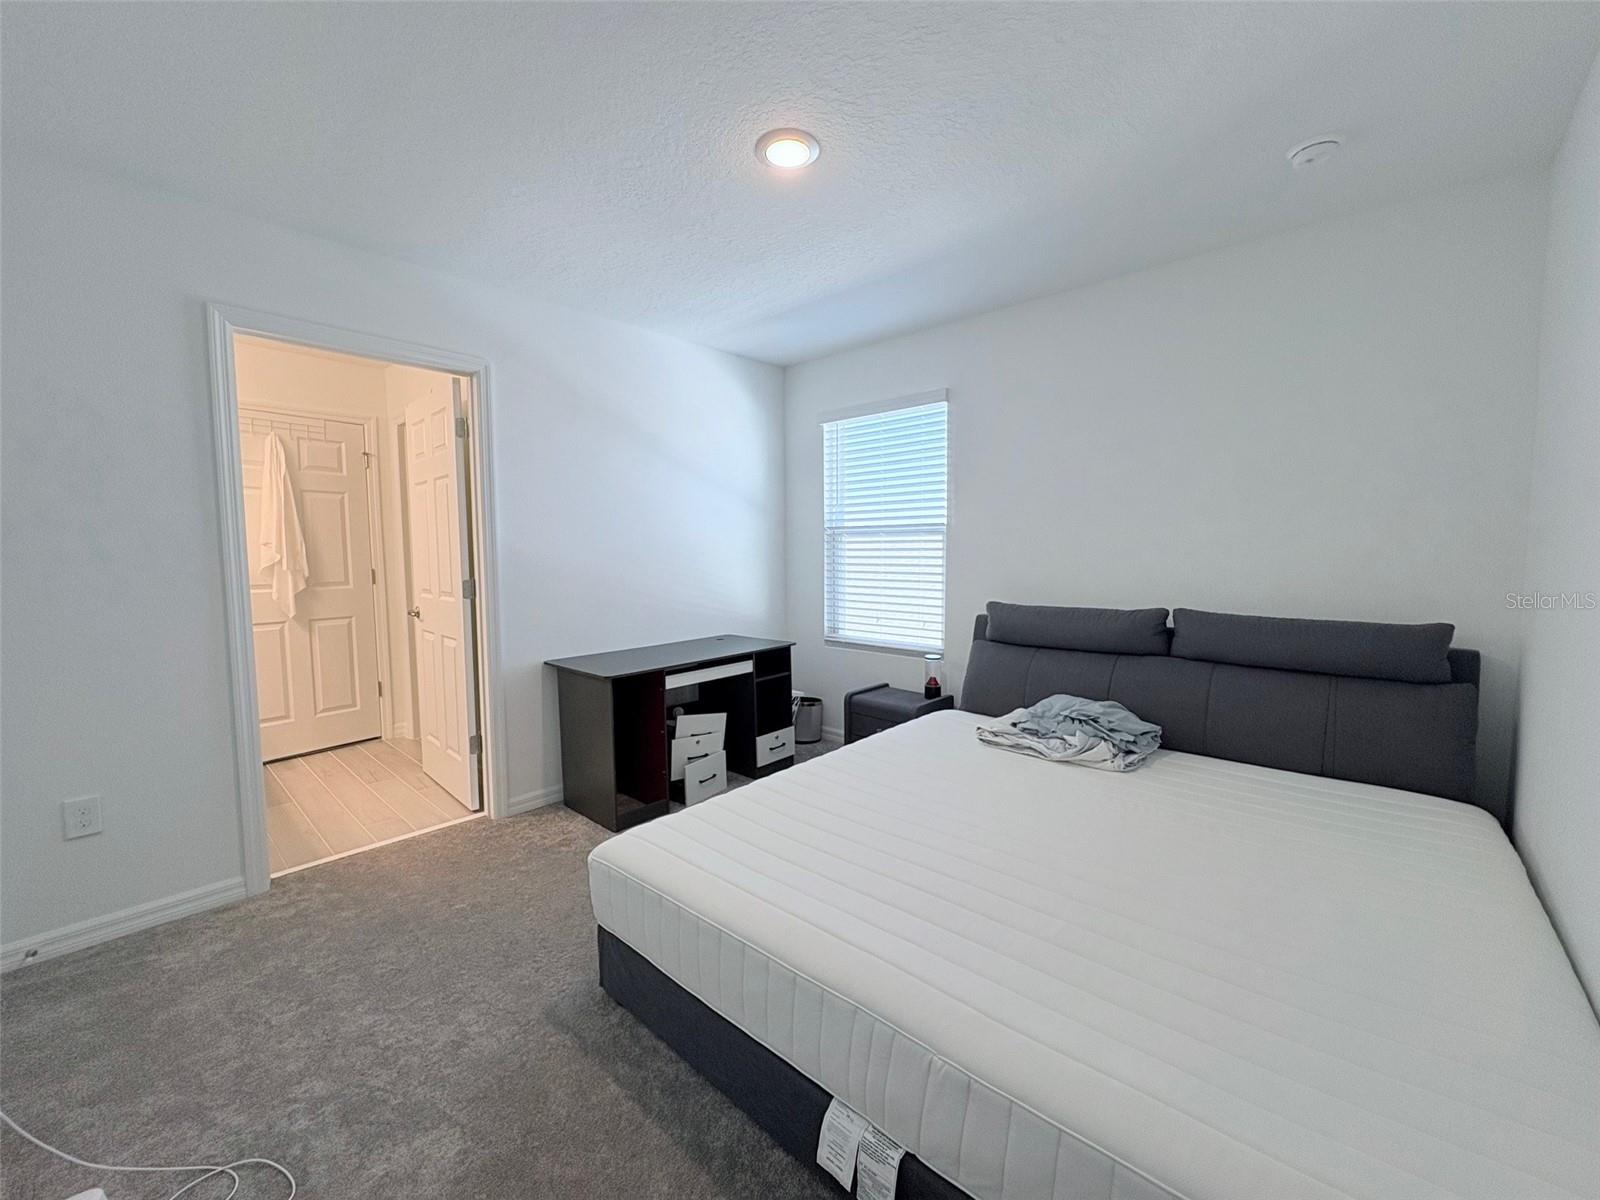
| Bedroom 2: | 13x11 ft | Bedroom 3: | 11x11 ft | |
| Bedroom 4: | 11x12 ft | Bedroom 5: | 13x11 ft | |
We love to hear from you