


6403 LONNIE LEE LN, HUDSON, FL, 34667
$450,000
Residential
|
Bedrooms
2
|
Bathrooms
2
|
Living Area
1,008 Sqft
|
Lot Size
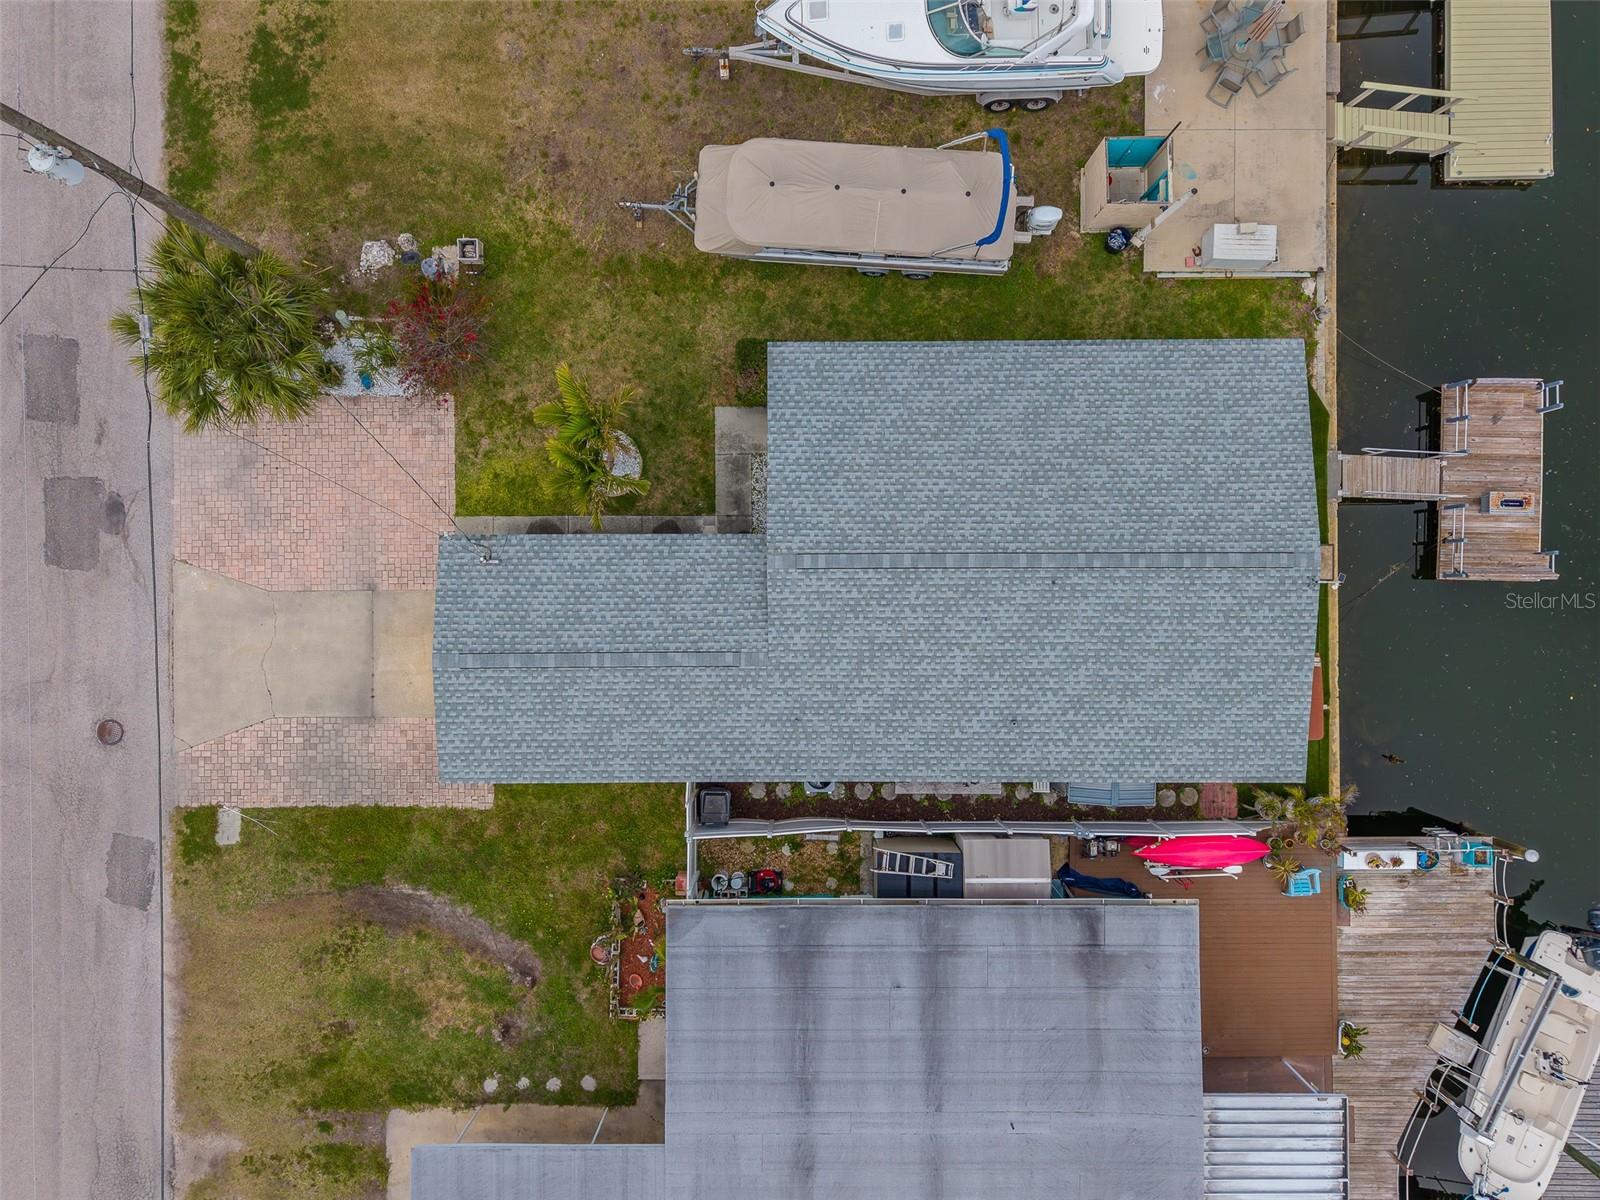
3,200 Sqft
|
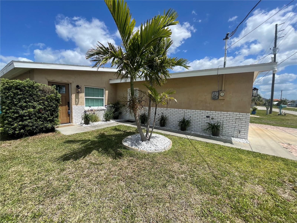
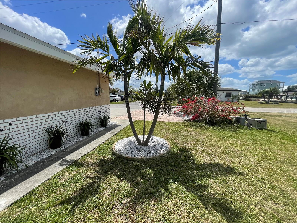
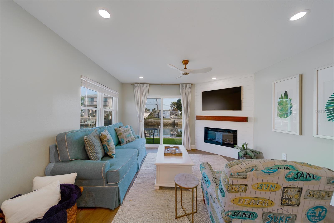
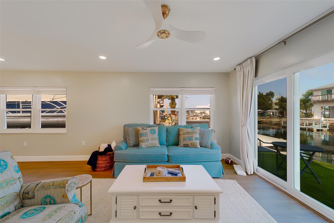
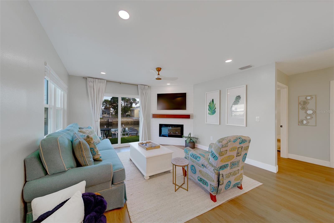
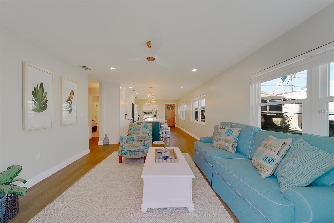
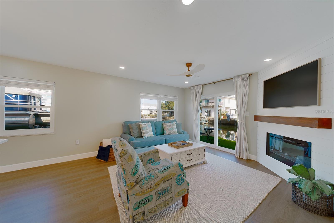
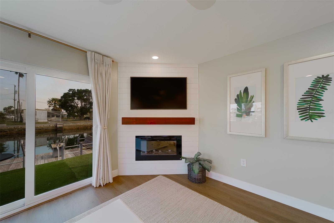
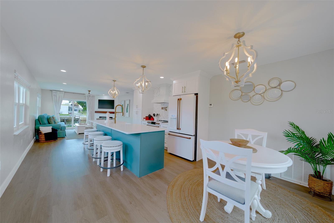
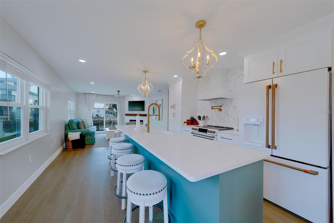
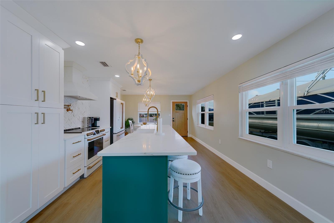
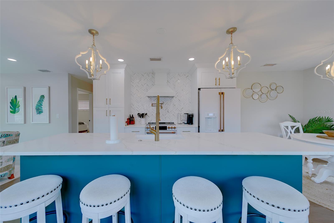
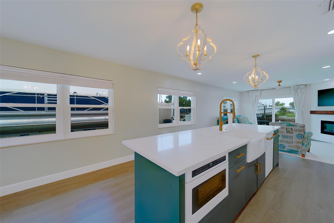
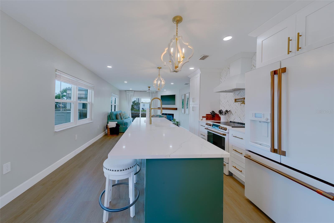
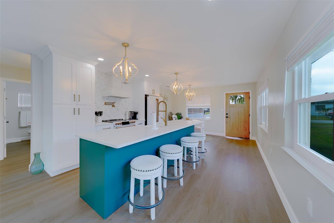
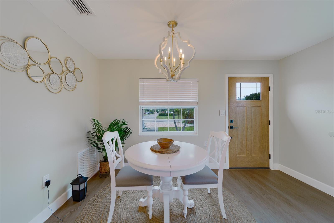
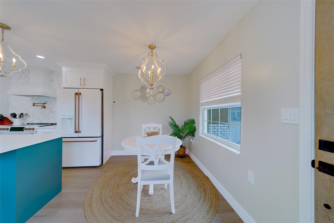
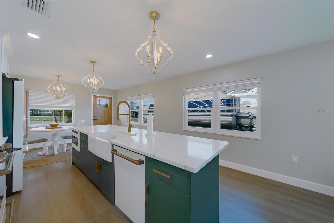
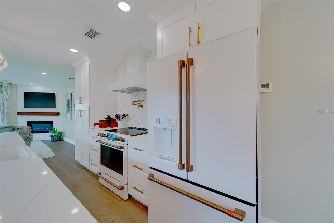
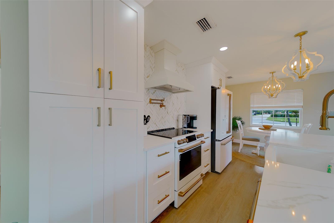
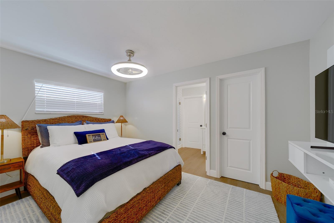
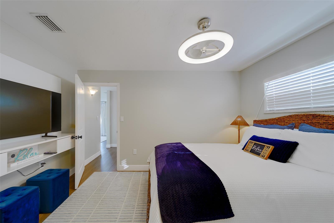
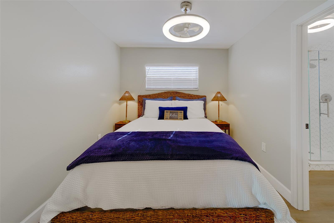
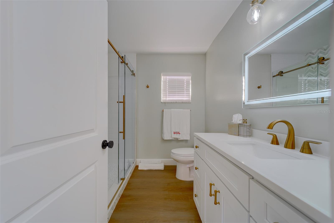
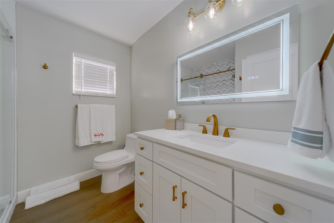
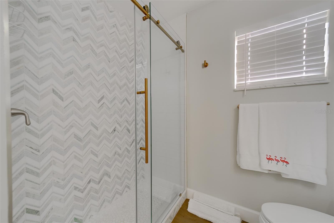
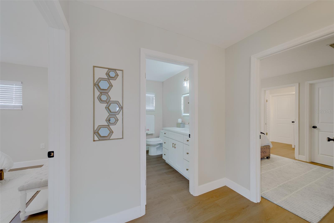
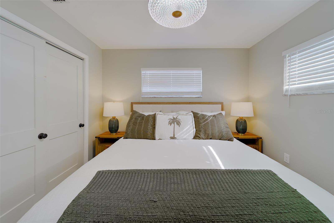
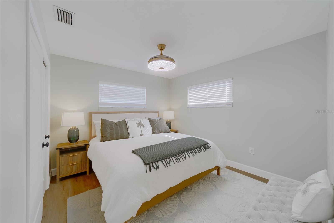
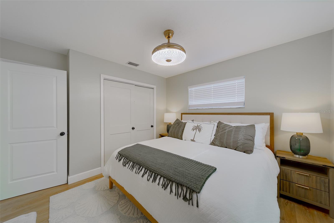
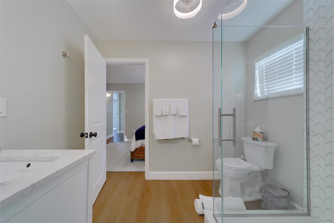
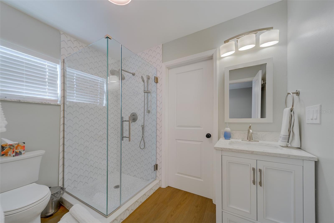
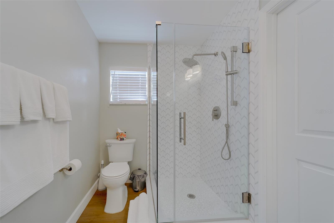
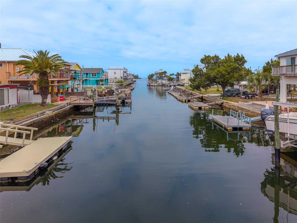
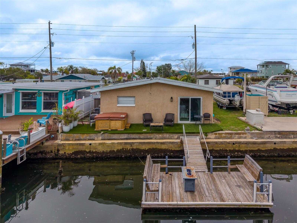
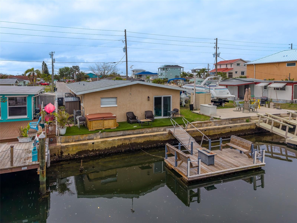
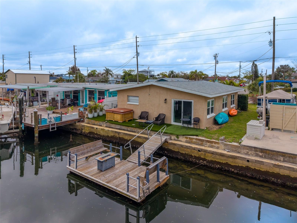
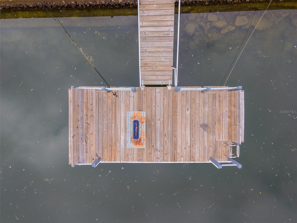
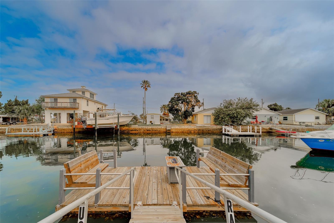
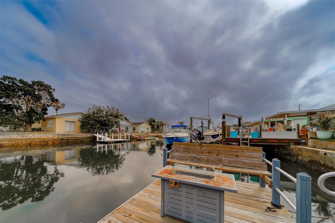
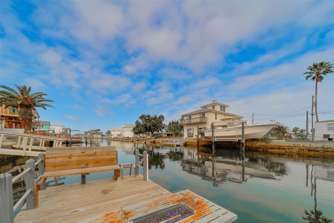
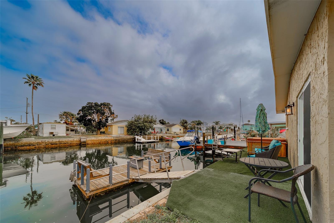
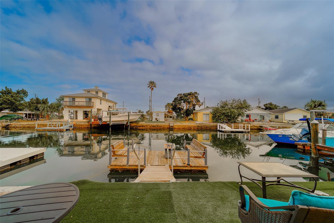
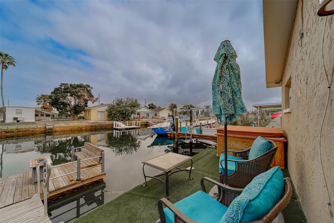
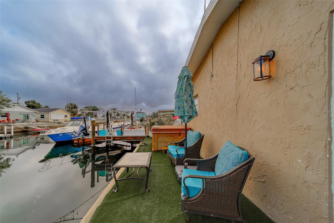
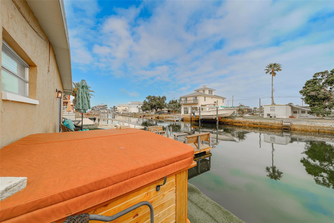
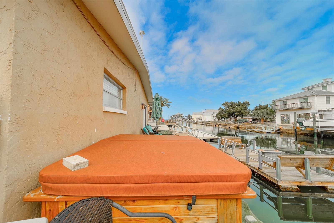
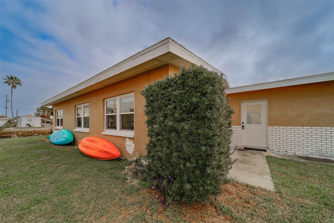
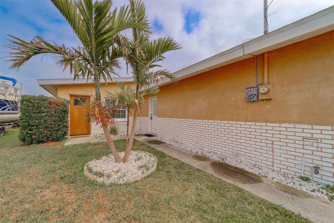
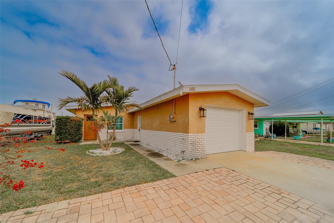
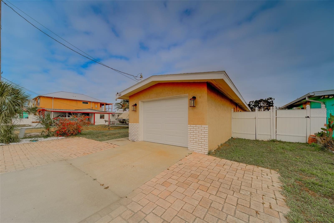
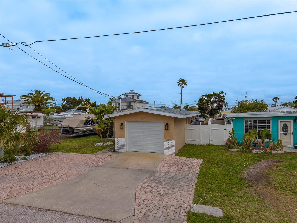
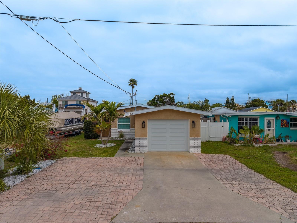
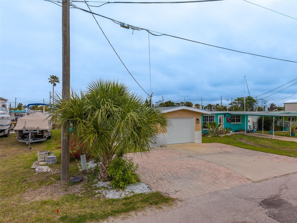
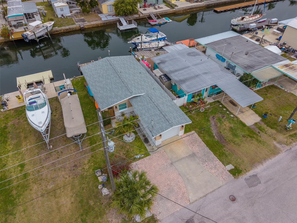
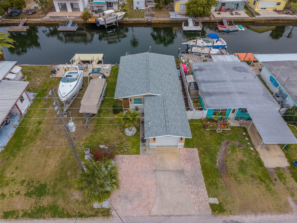
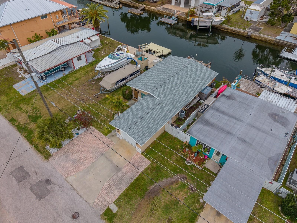
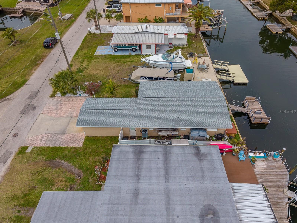
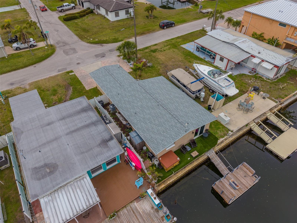
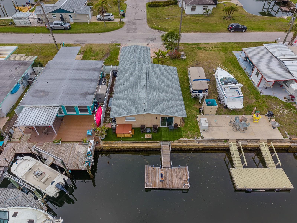
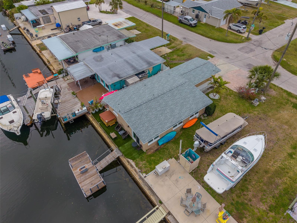
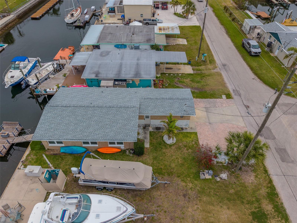
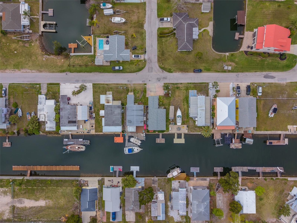
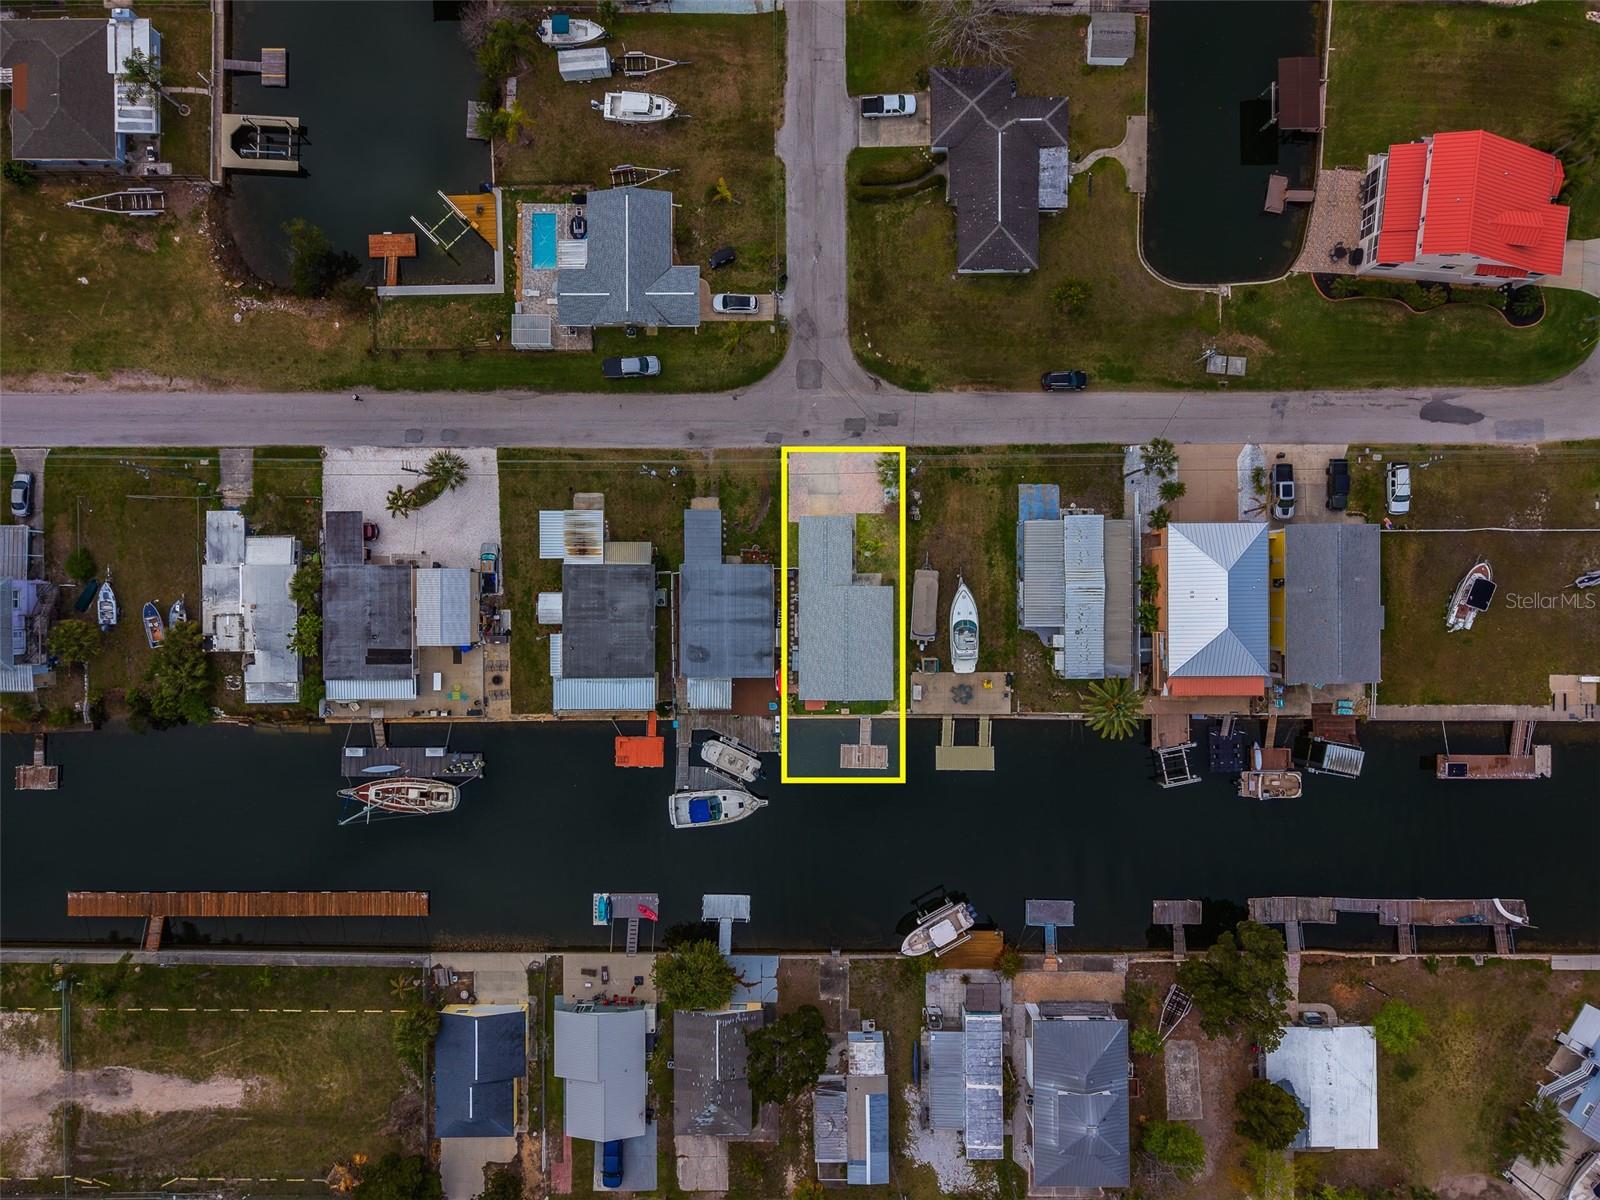
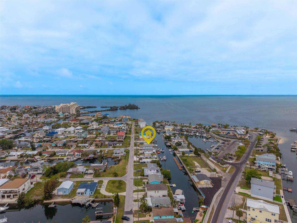
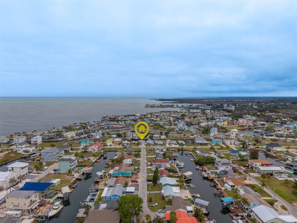
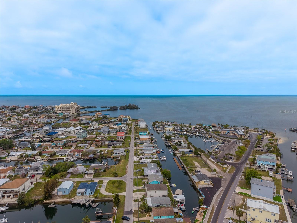
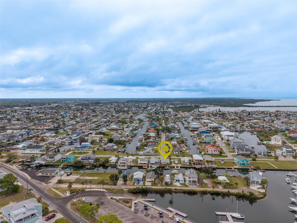
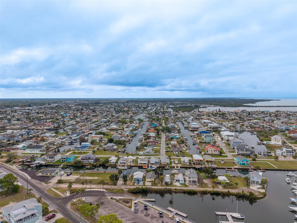
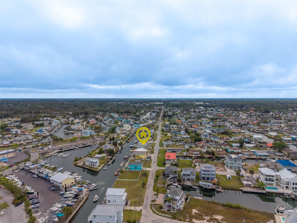
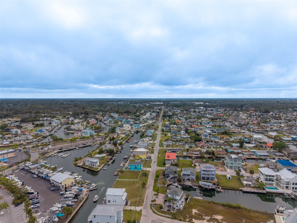
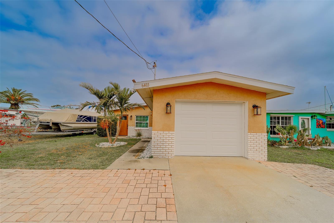
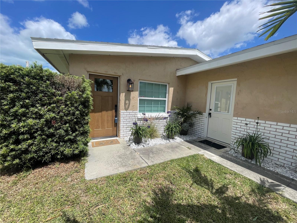
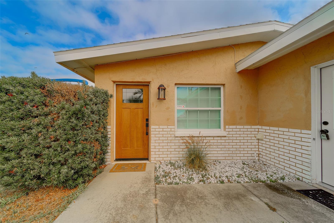
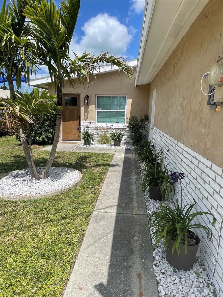
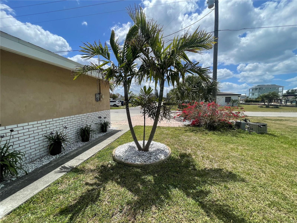
Welcome to 6403 Lonnie Lee Lane, a beautifully updated waterfront residence perfectly positioned along the Intracoastal Waterway with direct access to the Gulf. This thoughtfully renovated 2-bedroom, 2-bathroom home offers an exceptional blend of comfort, style, and coastal living. From the moment you enter, you’ll appreciate the extensive design improvements and renovations completed by the current owner, creating a fresh, modern feel throughout. The inviting living room features a cozy fireplace, adding warmth and character while serving as a perfect gathering space. Natural light flows effortlessly through the home, enhancing the open and welcoming layout. The kitchen and living areas are designed for both everyday living and entertaining, with seamless transitions that make hosting easy and enjoyable. Each bedroom provides a comfortable retreat, while both full bathrooms have been tastefully updated to reflect the home’s overall design enhancements. Step outside to your private backyard oasis, where waterfront living truly shines. Enjoy peaceful views from the patio, unwind in the heated spa, or take advantage of the walkout floating dock—ideal for boating, paddle boarding, fishing, or simply embracing the Florida lifestyle with direct Gulf access. Conveniently located near local amenities, dining, and shopping, this property offers the perfect balance of tranquility and accessibility. Experience the best of waterfront living—schedule your private showing today and discover all that this exceptional Hudson home has to offer.
Property Details
| Property Features | Property Features | |||
|---|---|---|---|---|
| MLS ID: | MFRTB8488457 | Year Built: | 1961 | |
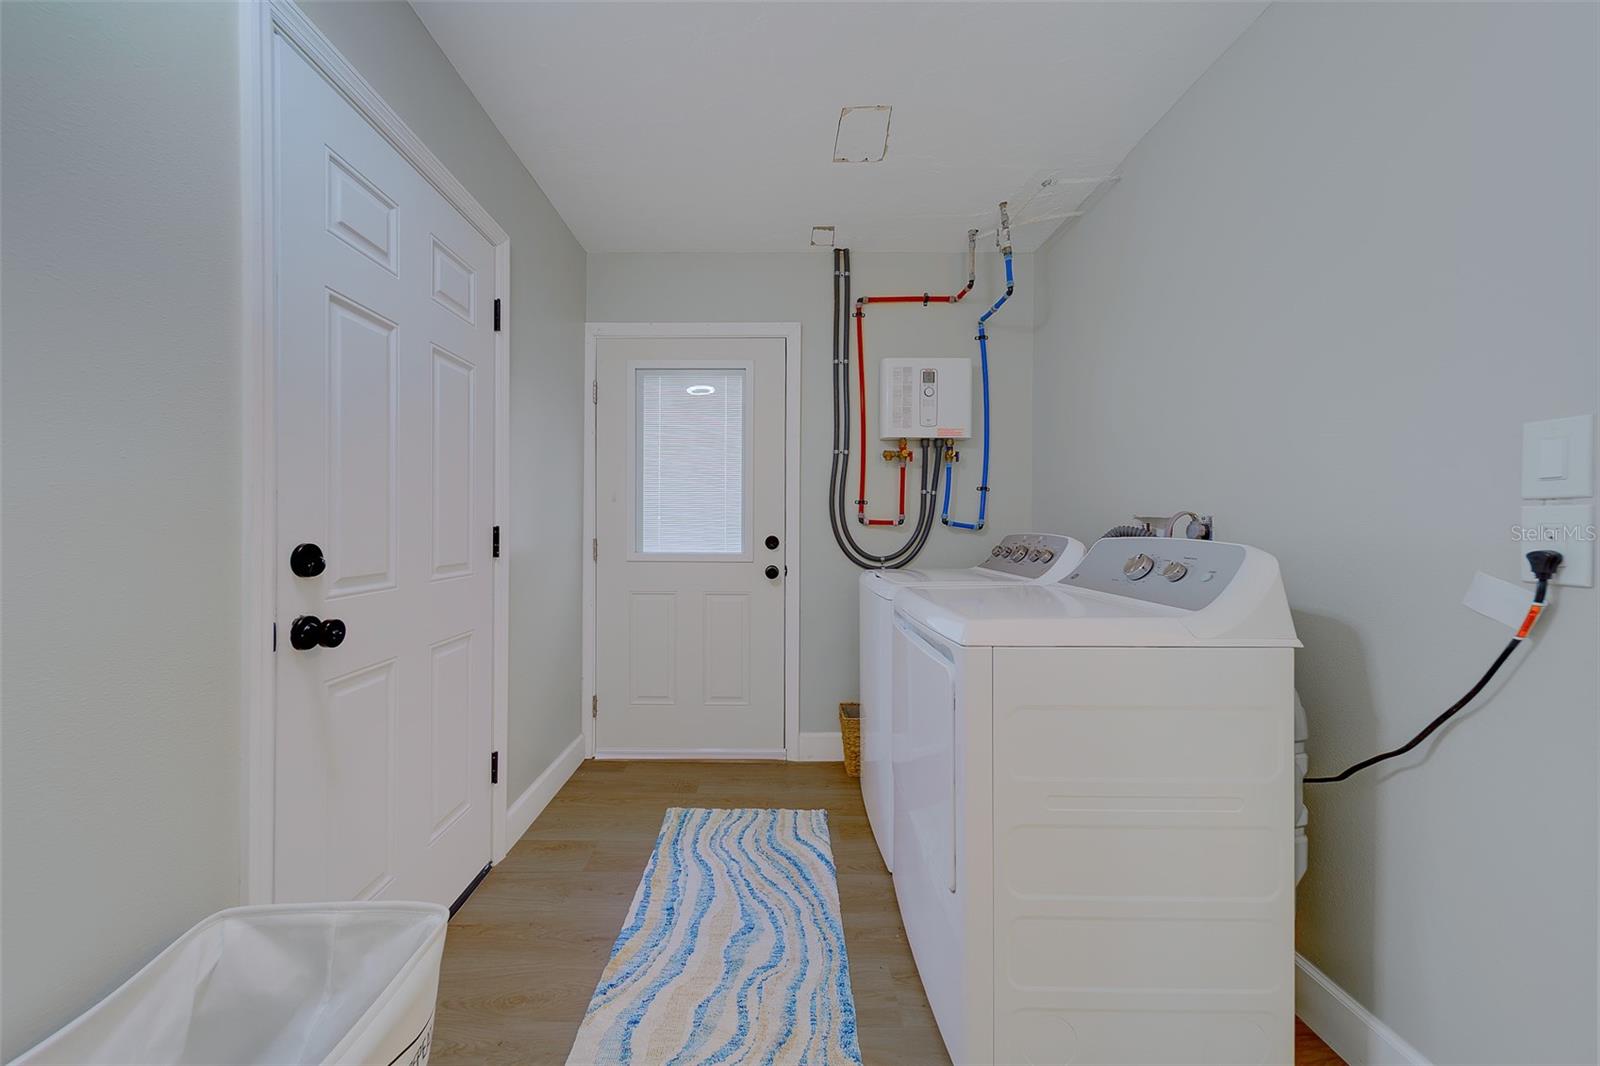
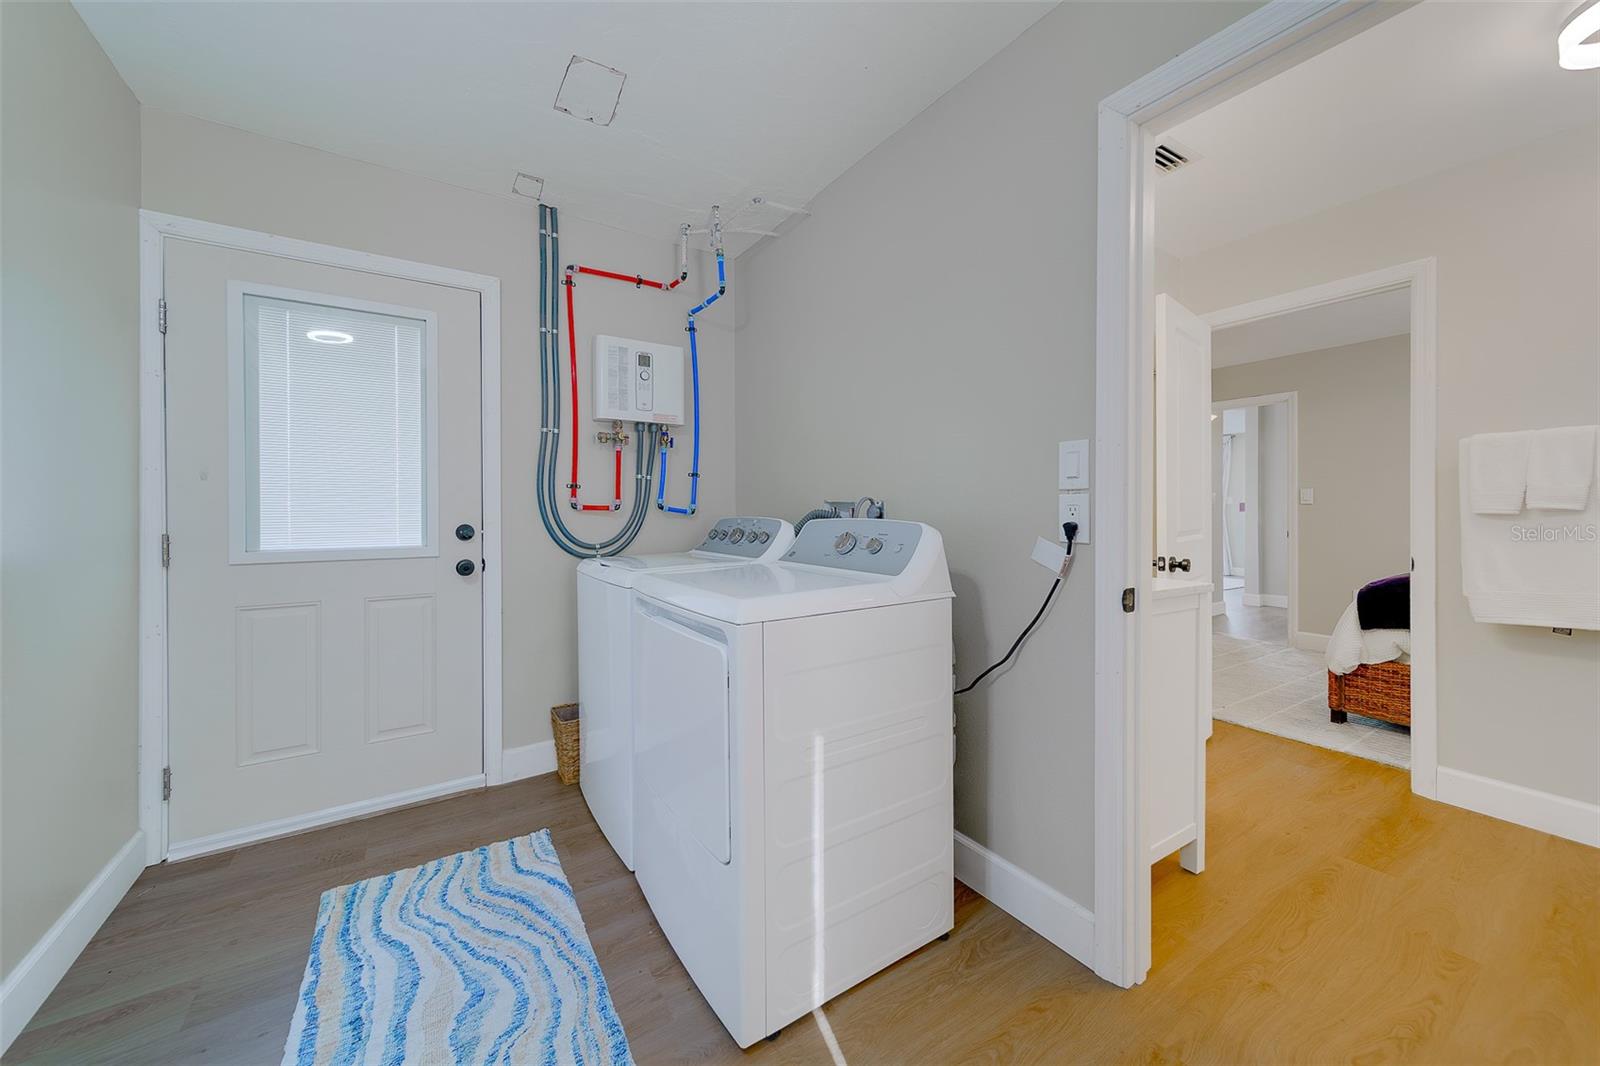
| Appliances: | Dishwasher, Dryer, Microwave, Range, Refrigerator, Tankless Water Heater, Washer | Architectural Style: | Florida | |
| Community Features: | Buyer Approval Required | Construction Materials: | Block, Concrete, Stucco | |
| Cooling: | Central Air | Country: | US | |
| County Or Parish: | Pasco | Direction Faces: | South | |
| Exterior Features: | Lighting, Sliding Doors | Fireplace Features: | Living Room | |
| Flooring: | Ceramic Tile | Foundation Details: | Slab | |
| Furnished: | Unfurnished | Heating: | Central | |
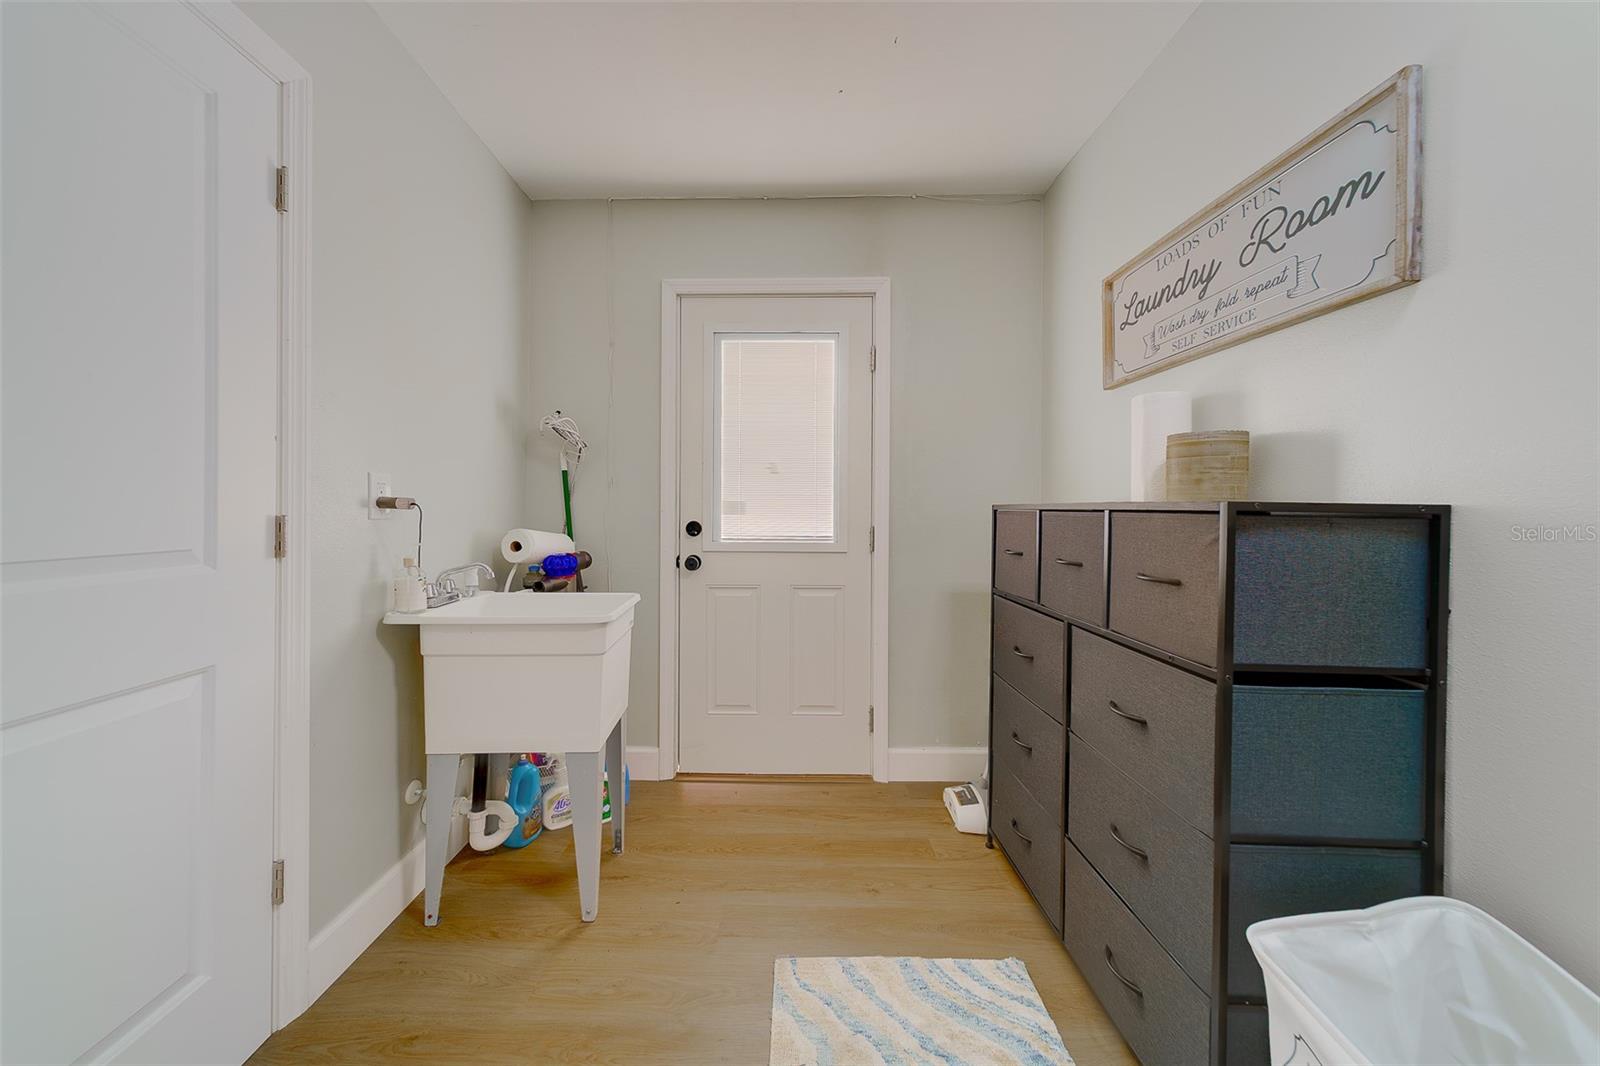
| Laundry Features: | Laundry Room | Levels: | One | |
| Listing Agreement: | Exclusive Right To Sell | Listing Terms: | Cash, Conventional, FHA, VA Loan | |
| Lot Features: | Flood Insurance Required, Landscaped, Near Marina, Paved | Occupant Type: | Vacant | |
| Parking Features: | Driveway, Garage Door Opener | Patio And Porch Features: | Front Porch, Rear Porch | |
| Pets Allowed: | Cats OK, Dogs OK, Yes | Property Condition: | Completed | |
| Property Sub Type: | Single Family Residence | Property Type: | Residential | |
| Road Responsibility: | Public Maintained Road | Road Surface Type: | Paved | |
| Roof: | Other | Sewer: | Public Sewer | |
| Showing Requirements: | Supra Lock Box, Call Listing Agent | Spa Features: | Above Ground, Heated | |
| Special Listing Conditions: | None | Standard Status: | Active | |
| State Or Province: | FL | Utilities: | Cable Connected, Electricity Connected, Public, Sewer Connected, Water Connected | |
| Vegetation: | Mature Landscaping | View: | Water | |
| Water Source: | Public | Waterfront Features: | Intracoastal Waterway | |
| Window Features: | Blinds, Drapes, ENERGY STAR Qualified Windows, Window Treatments | |||
| Rooms | Rooms | |||
|---|---|---|---|---|
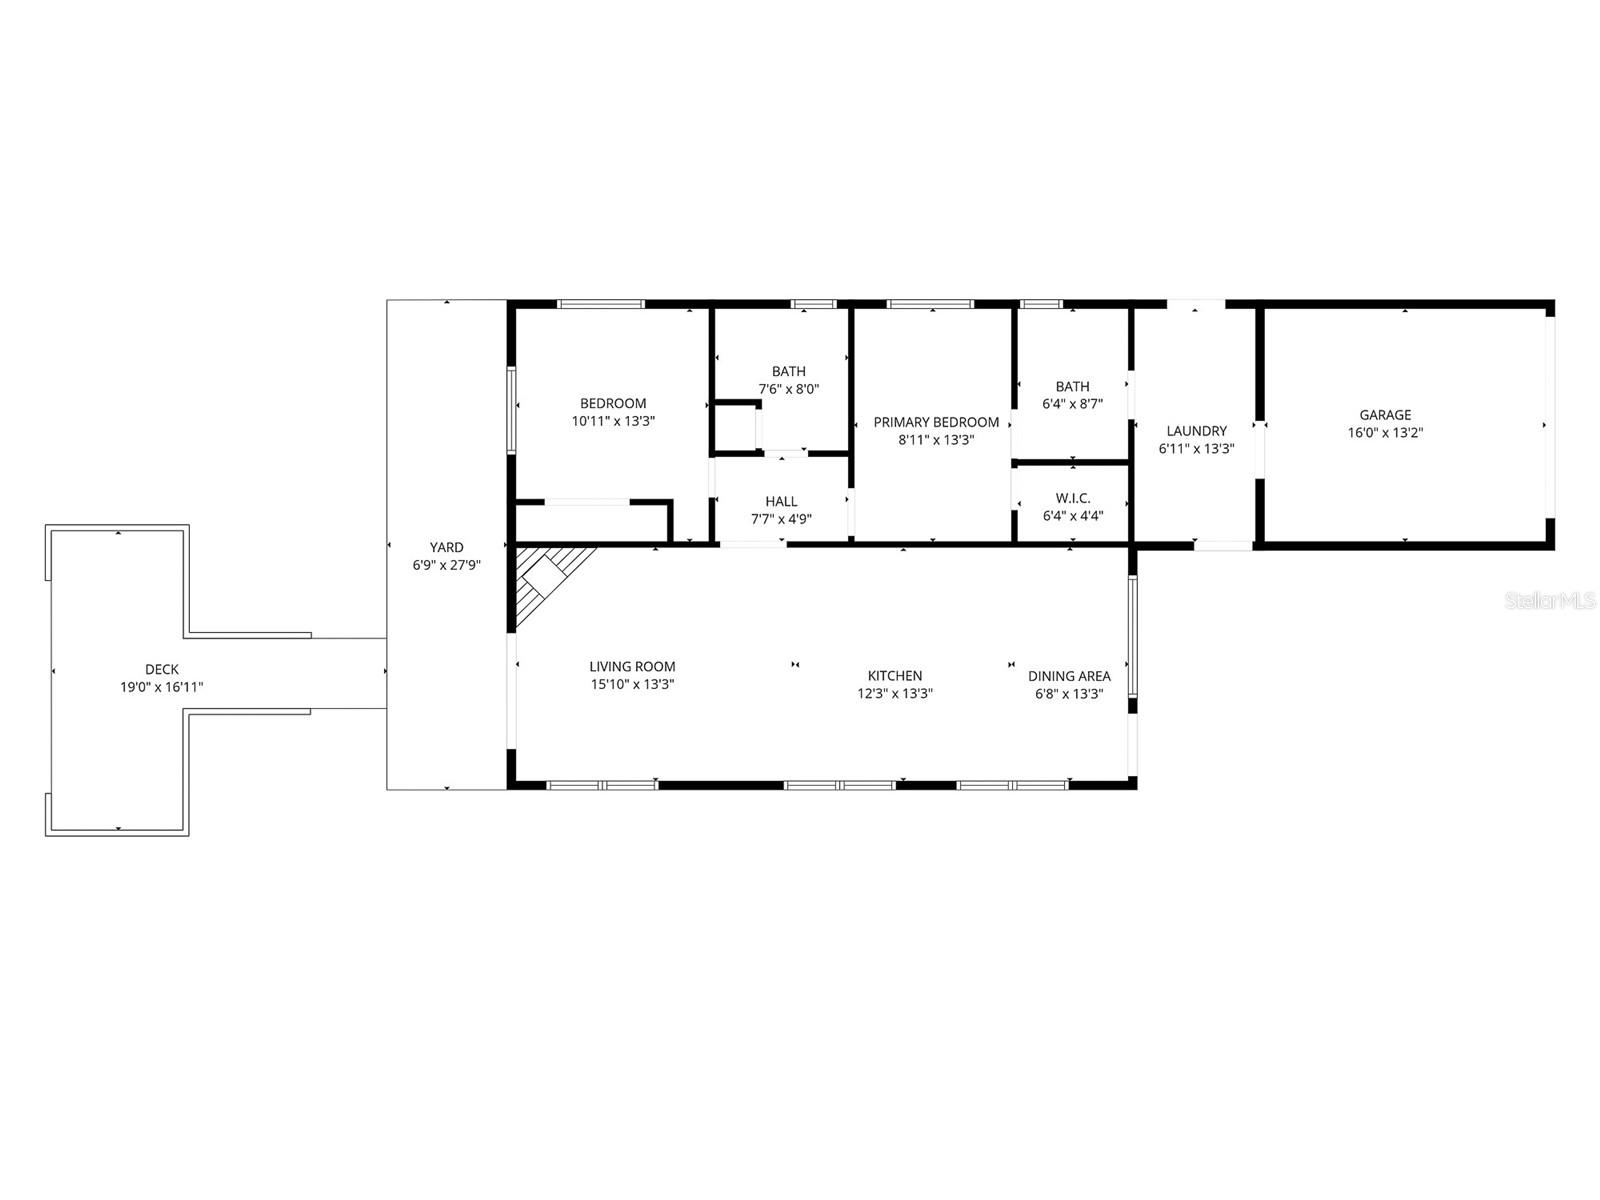
| Kitchen: | 10x8 ft | Living Room: | 15x13 ft | |
| Dining Room: | 9x9 ft | Primary Bedroom: | 13x9 ft | |
| Primary Bathroom: | 8x6 ft | Bedroom 2: | 11x11 ft | |
| Bathroom 2: | 8x7 ft | Balcony/Porch/Lanai: | 30x7 ft | |
We love to hear from you