


728 PARSONS MOORING CT, SEFFNER, FL, 33584
$429,900
Residential
|
Bedrooms
4
|
Bathrooms
3
|
Living Area
2,416 Sqft
|
Lot Size
5,500 Sqft
|
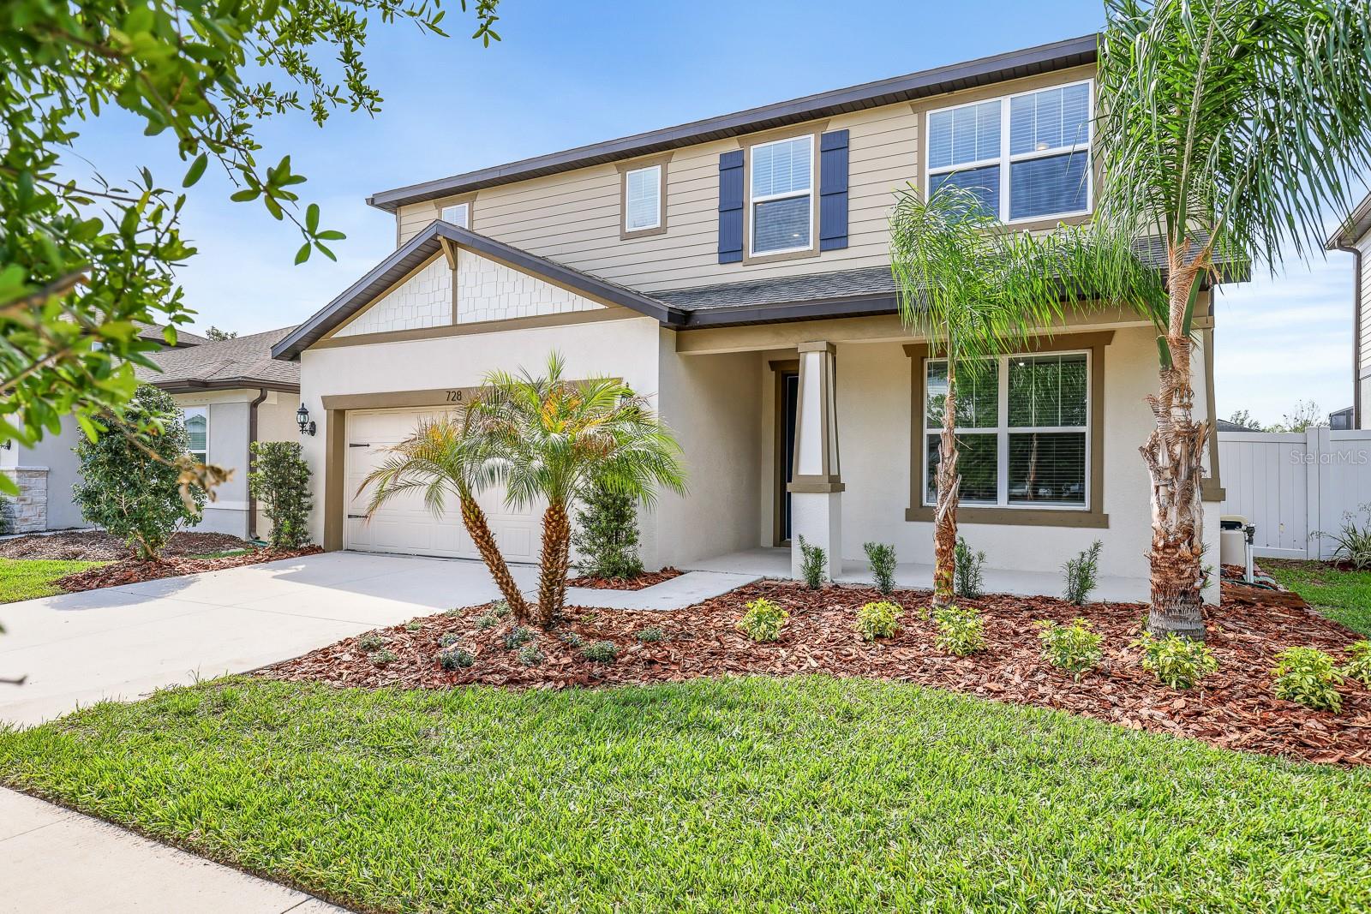
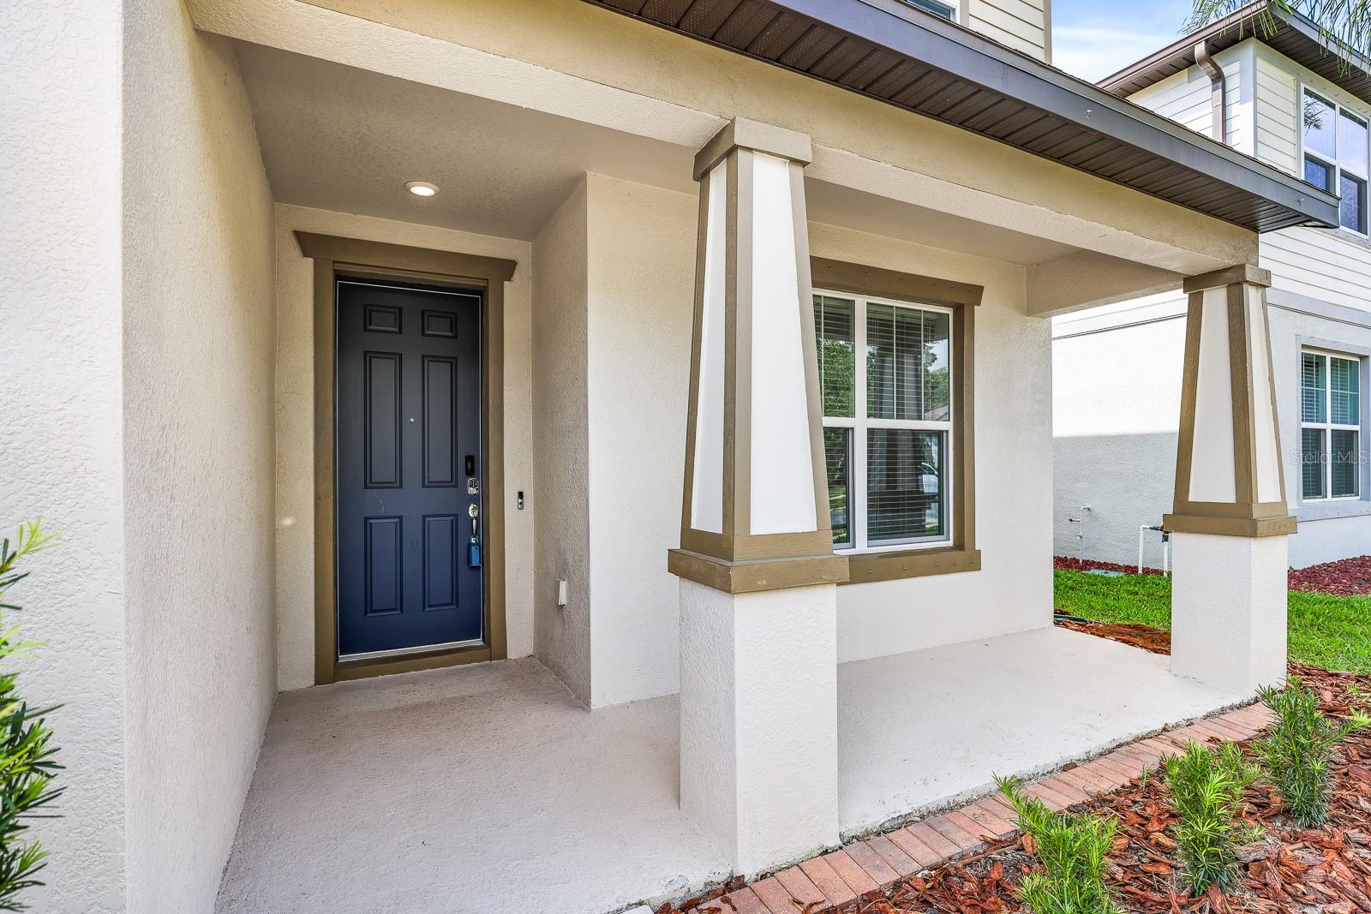
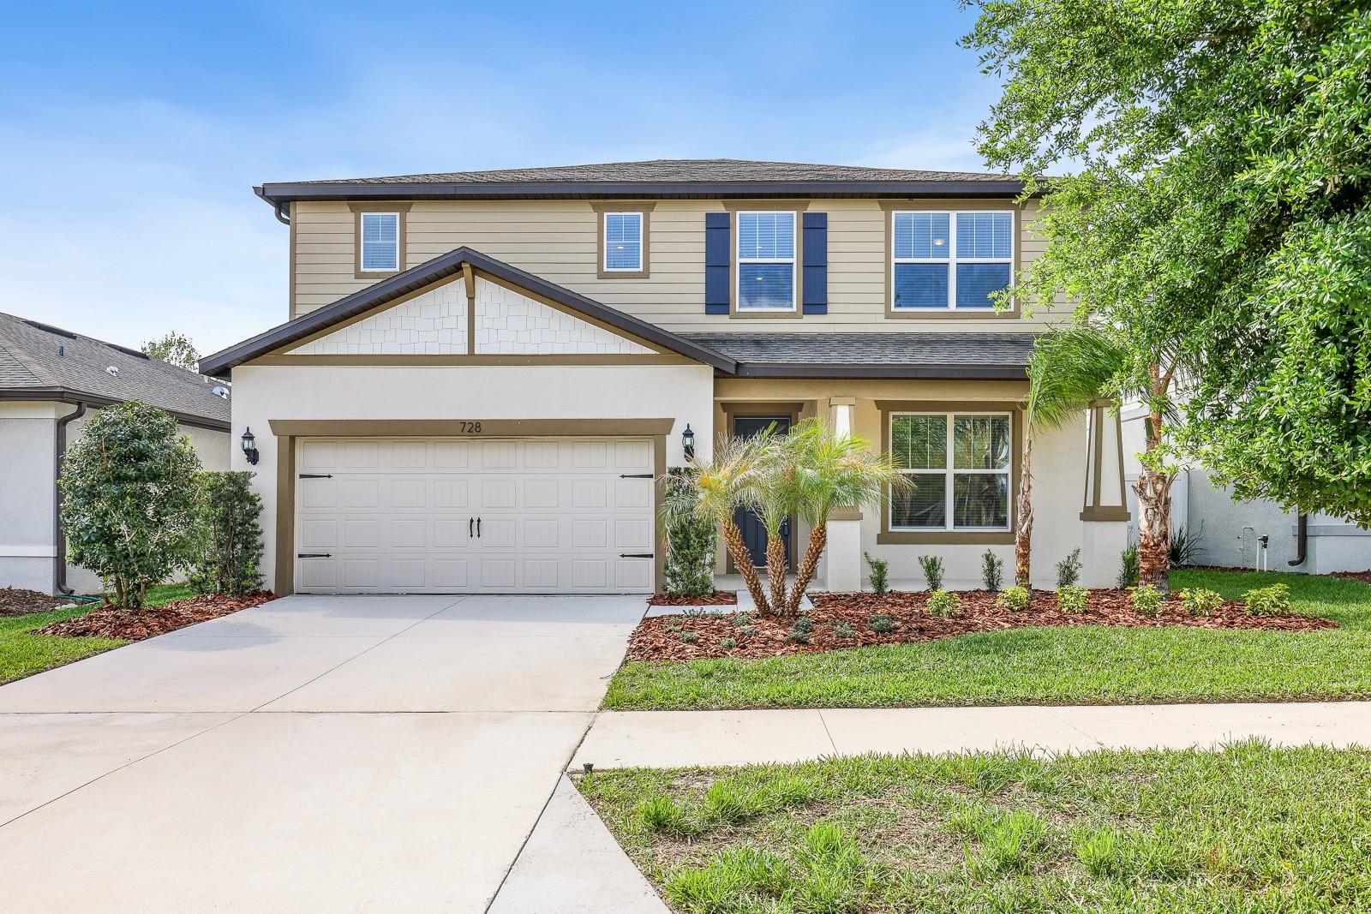
Welcome to this spacious 4-bedroom, 2.5-bathroom home located on a cul-de-sac in the quaint Sagewood community of Seffner, Florida. Offering 2,416 square feet of well-designed living space and a 2-car garage, this home combines functionality with comfortable everyday living.
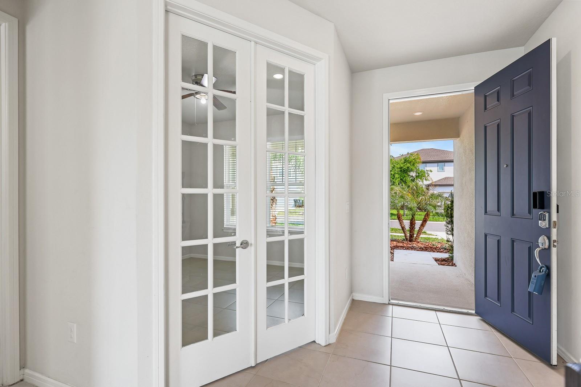
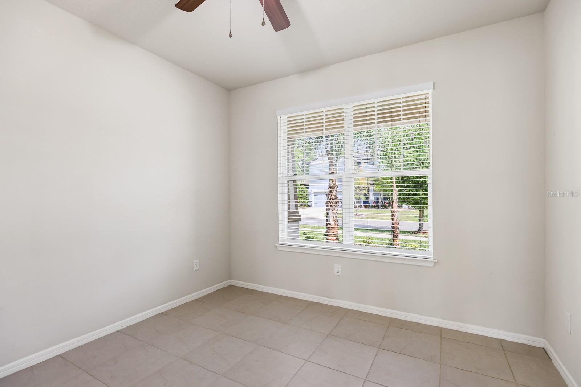
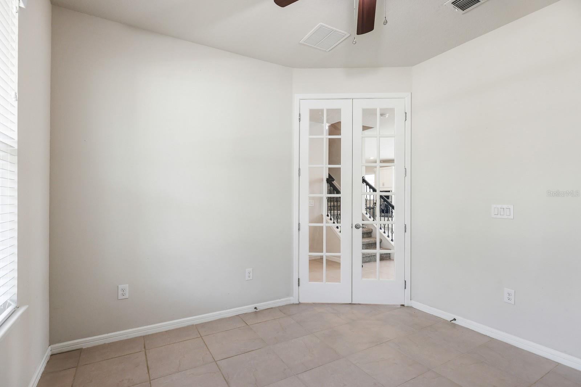
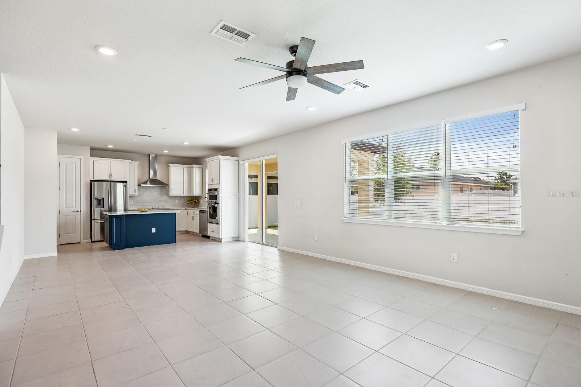
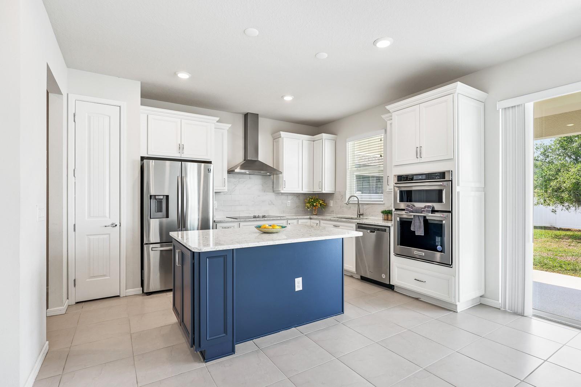
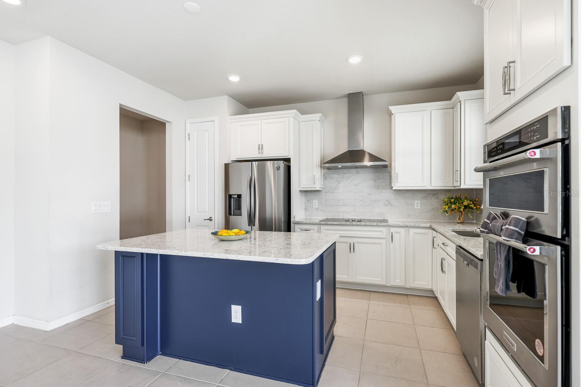
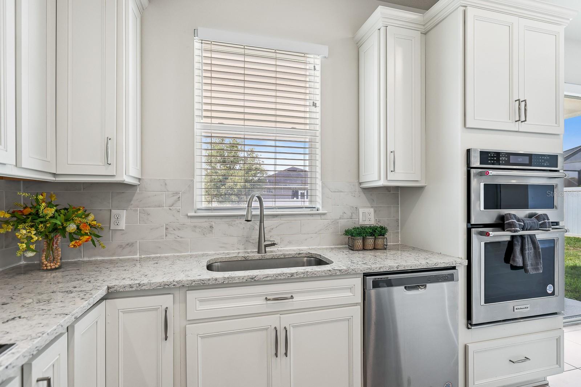
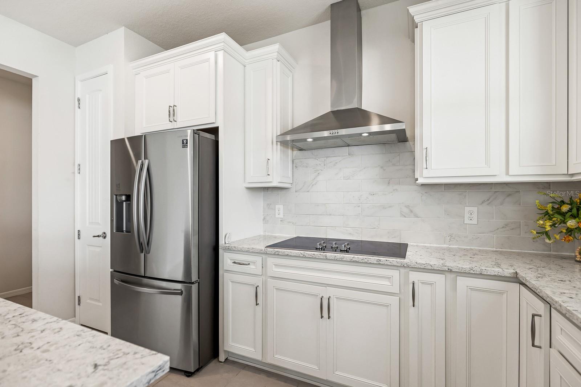
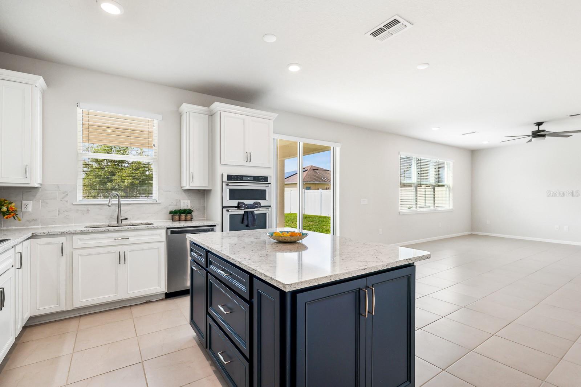
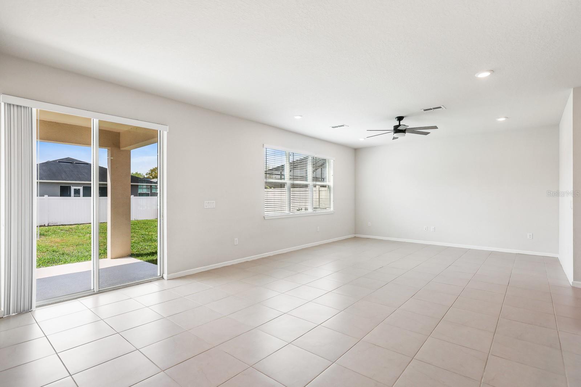
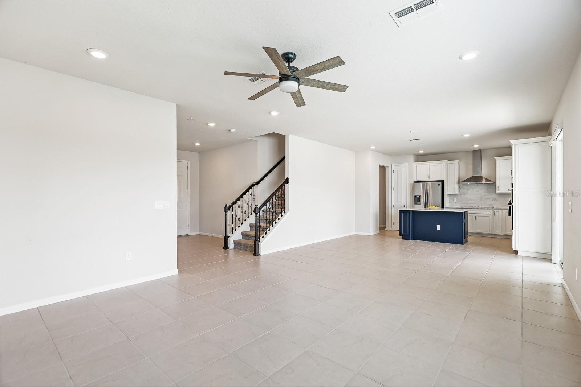
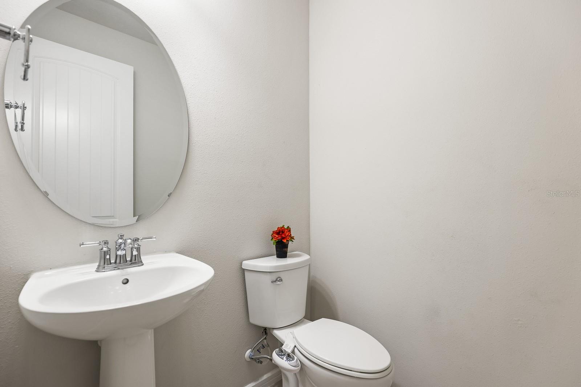
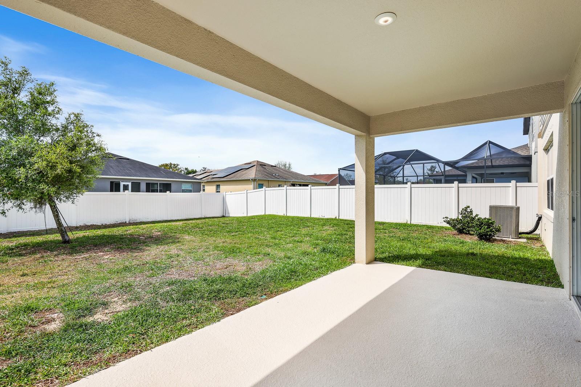
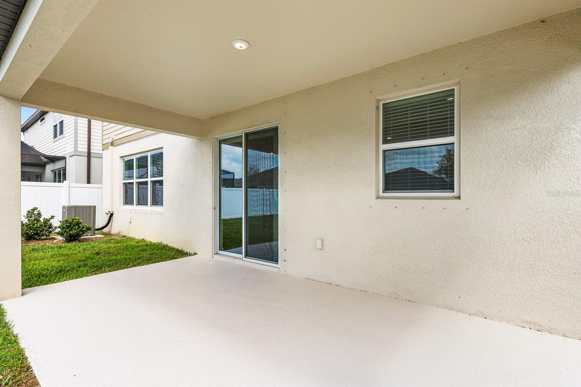
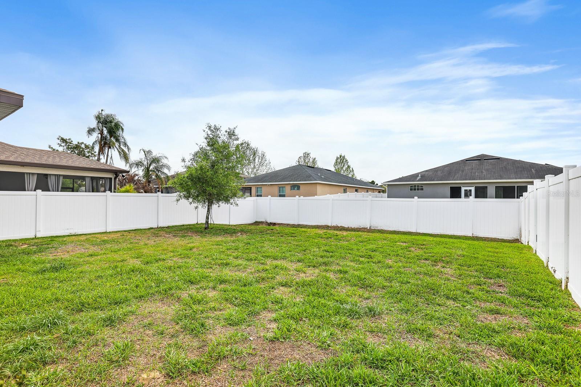
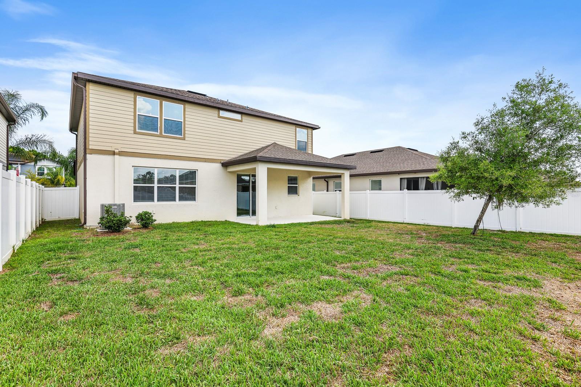
The first floor features a desirable open-concept layout, seamlessly connecting the living room, dinette, and kitchen—ideal for both daily routines and entertaining. The kitchen is thoughtfully designed with a large center island, white cabinetry, stone countertops, and an undermount sink. The upgraded gourmet appliance package includes a refrigerator, dishwasher, cooktop, and built-in oven and microwave, offering both style and performance. Just off the kitchen, a large walk-in pantry provides excellent storage and organization. A dedicated home office with glass French doors offers a private and flexible area for remote work or study, while a convenient powder room is also located on the first floor for guests. Sliding glass doors lead to a covered patio and a fully fenced backyard, offering added privacy and plenty of space for outdoor activities, pets, or entertaining.
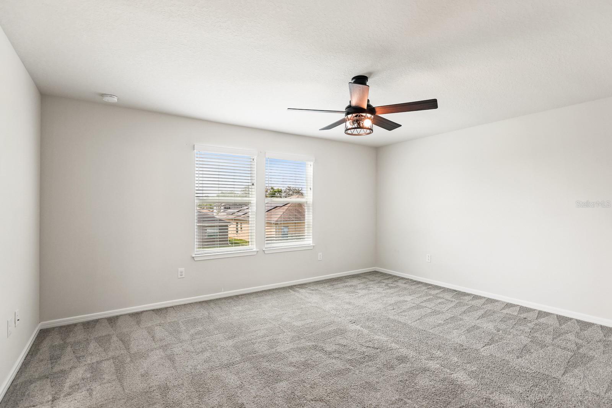
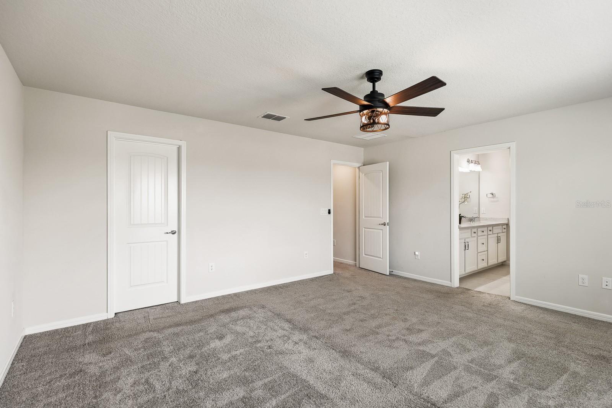
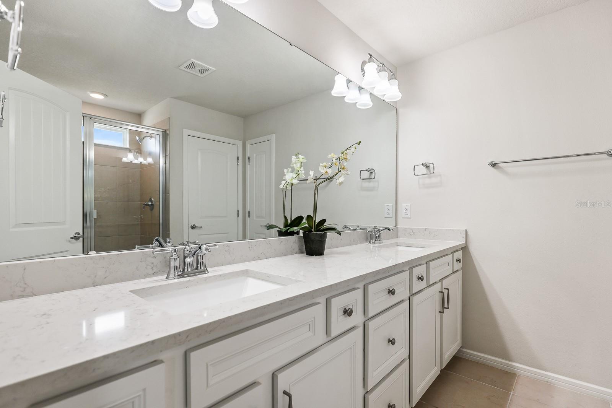
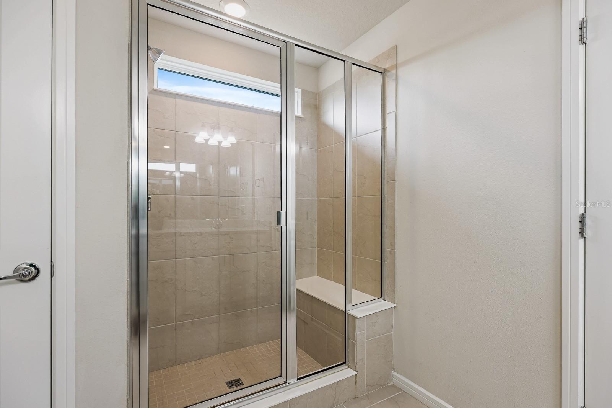
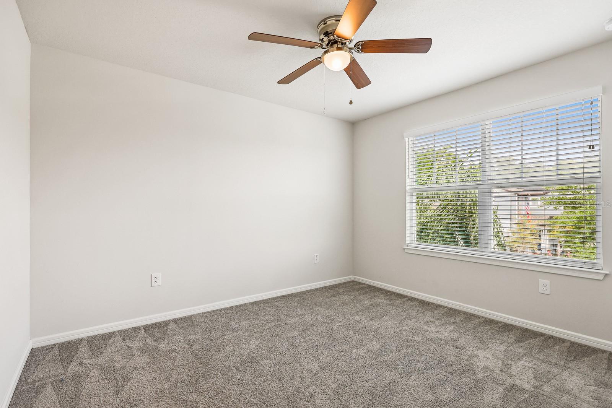
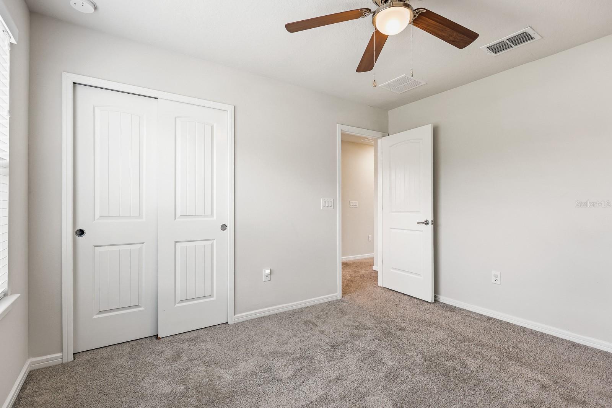
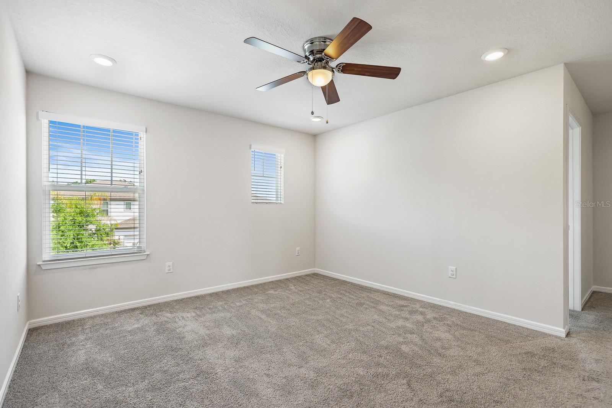
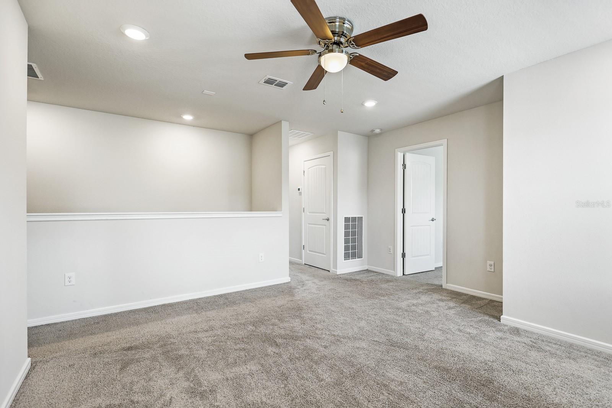
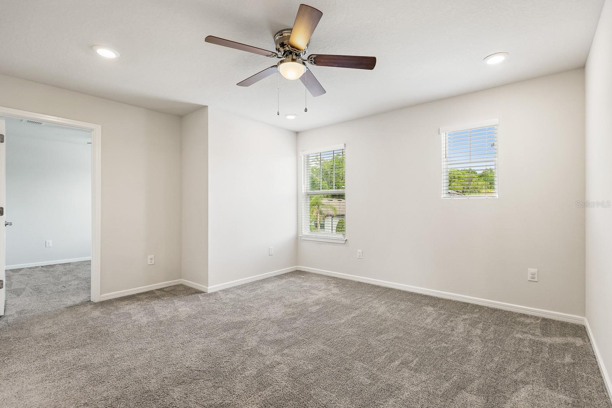
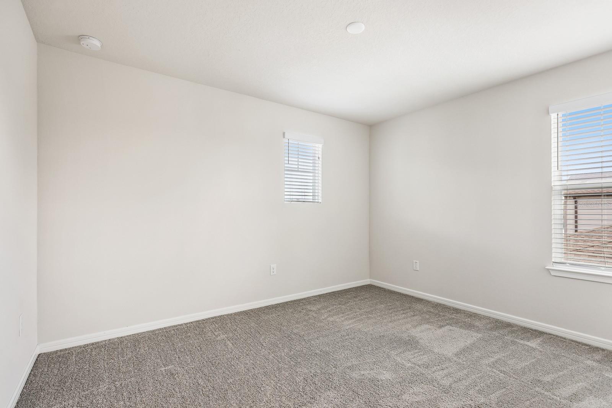
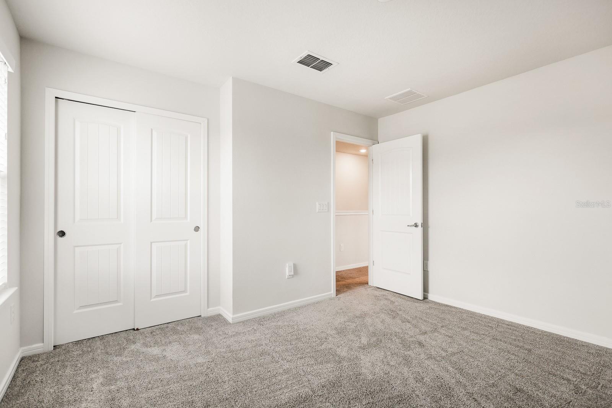
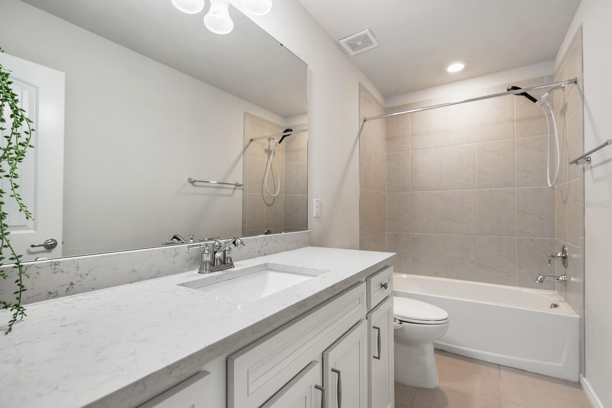
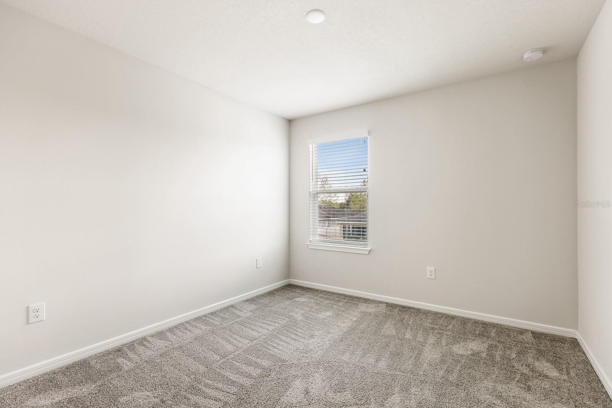
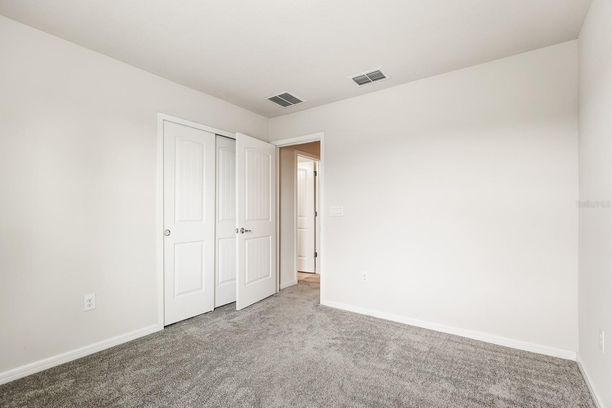
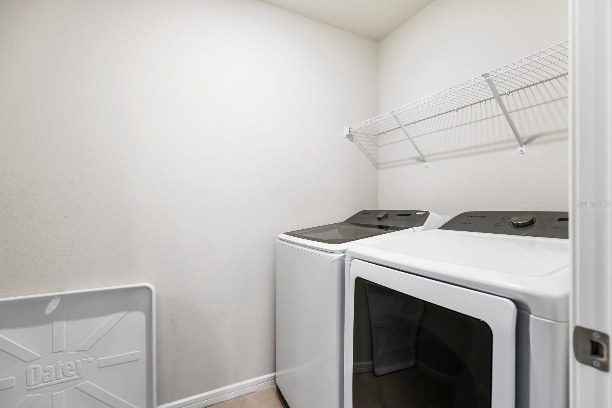
Upstairs, all bedrooms are thoughtfully positioned along with a centrally located loft and a convenient laundry room. The primary suite offers a spacious retreat complete with a large walk-in closet, ceiling fan, and an en-suite bathroom featuring a dual sink vanity, glass-enclosed shower, and a private water closet. Bedroom 2 is located adjacent to the primary suite, while bedrooms 3 and 4 are situated on the opposite side of the home with easy access to the second full bathroom. The second-floor laundry room includes a washer and dryer that convey with the sale.
Additional features include reclaimed water for lawn irrigation and a water softener system that will remain with the home.
Conveniently located less than 4 miles from Strawberry Crest High School, Armwood High School, Burnett Middle School, and Lopez Elementary School, and just 3 miles from both I-4 and I-75, this home offers easy access to major roadways, shopping, and dining options.
Property Details
| Property Features | Property Features | |||
|---|---|---|---|---|
| MLS ID: | MFRTB8488557 | Year Built: | 2021 | |
| Appliances: | Built-In Oven, Cooktop, Dishwasher, Disposal, Dryer, Electric Water Heater, Microwave, Range Hood, Refrigerator, Washer, Water Softener | Architectural Style: | Contemporary | |
| Community Features: | Community Mailbox | Construction Materials: | Block, Stucco, Frame | |
| Cooling: | Central Air | Country: | US | |
| County Or Parish: | Hillsborough | Direction Faces: | North | |
| Exterior Features: | Hurricane Shutters, Lighting, Rain Gutters, Sidewalk, Sliding Doors | Fencing: | Fenced, Vinyl | |
| Flooring: | Ceramic Tile | Foundation Details: | Slab | |
| Furnished: | Unfurnished | Heating: | Central, Electric | |
| Laundry Features: | Inside, Laundry Room, Upper Level | Levels: | Two | |
| Listing Agreement: | Exclusive Right To Sell | Listing Terms: | Cash, Conventional, FHA, VA Loan | |
| Occupant Type: | Vacant | Other Equipment: | Irrigation Equipment | |
| Parking Features: | Driveway, Garage Door Opener | Patio And Porch Features: | Covered, Rear Porch | |
| Pets Allowed: | Yes | Property Sub Type: | Single Family Residence | |
| Property Type: | Residential | Road Surface Type: | Asphalt, Paved | |
| Roof: | Shingle | Security Features: | Smoke Detector(s) | |
| Sewer: | Public Sewer | Showing Requirements: | Supra Lock Box, Appointment Only, ShowingTime | |
| Special Listing Conditions: | None | Standard Status: | Active | |
| State Or Province: | FL | Utilities: | BB/HS Internet Available, Cable Available, Electricity Connected, Sewer Connected, Sprinkler Recycled, Water Connected | |
| Vegetation: | Mature Landscaping, Trees/Landscaped | Water Source: | Public | |
| Window Features: | Blinds | |||
| Rooms | Rooms | |||
|---|---|---|---|---|
| Kitchen: | 11x14 ft | Living Room: | 15x18 ft | |
| Dinette: | 8x15 ft | Office: | 11x11 ft | |
| Primary Bedroom: | 14x16 ft | Bedroom 2: | 10x11 ft | |
| Bedroom 3: | 10x12 ft | Bedroom 4: | 10x11 ft | |
| Loft: | 11x12 ft | |||
We love to hear from you