


6306 115TH AVE E, PARRISH, FL, 34219
$425,000
Residential
|
Bedrooms
3
|
Bathrooms
2
|
Living Area
2,018 Sqft
|
Lot Size
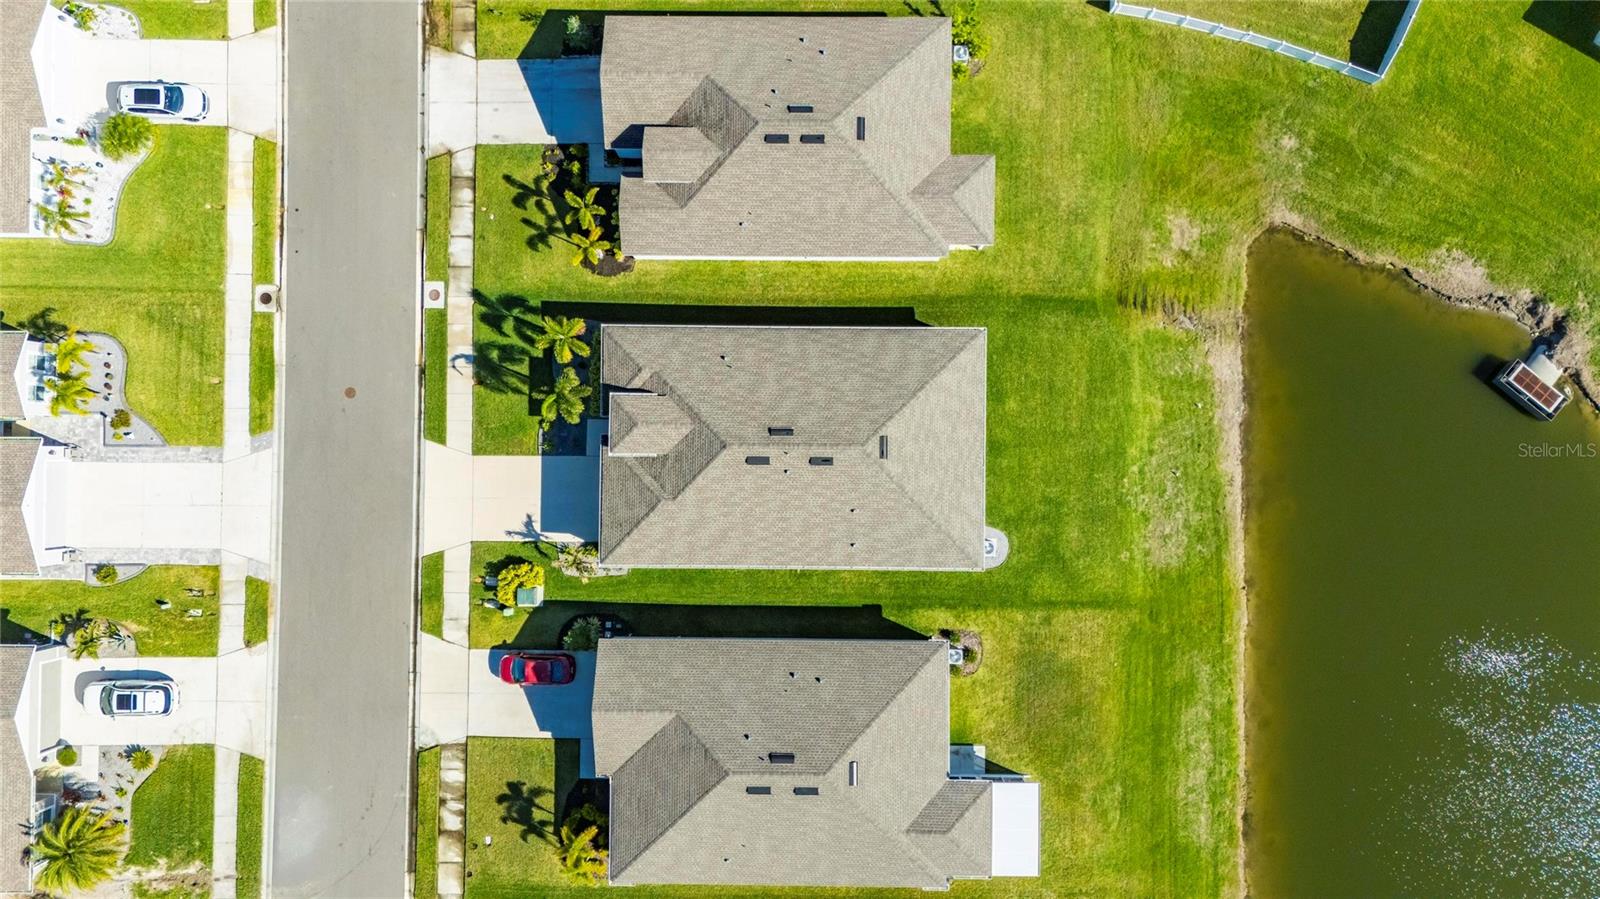
6,325 Sqft
|
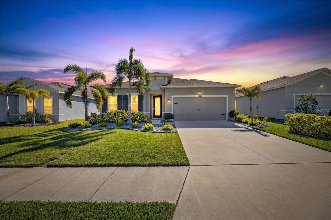
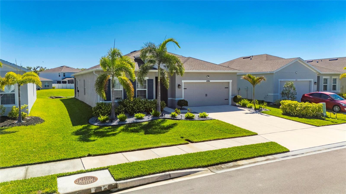
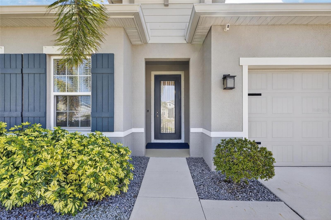
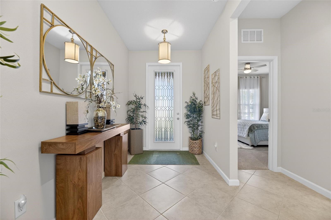
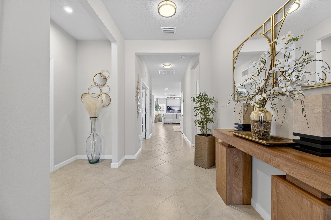
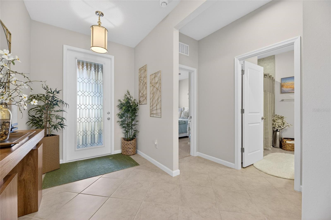
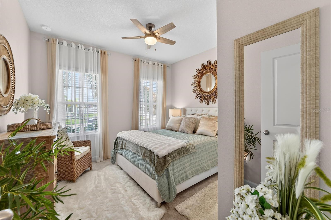
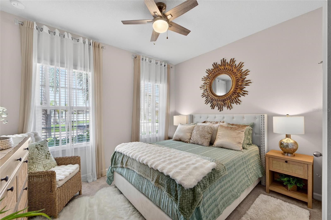
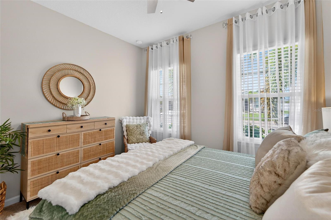
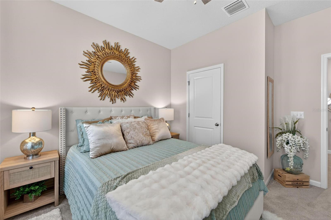
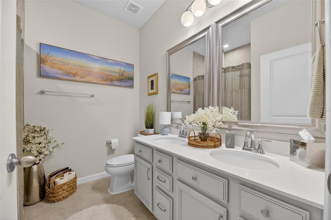
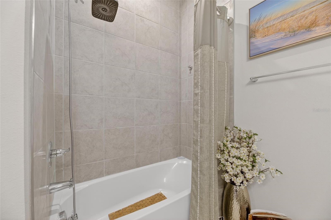
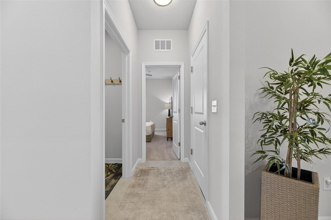
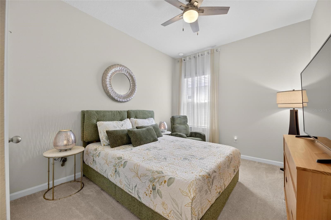
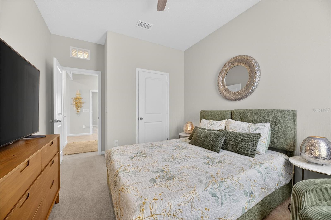
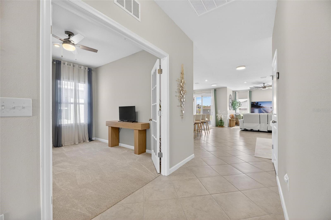
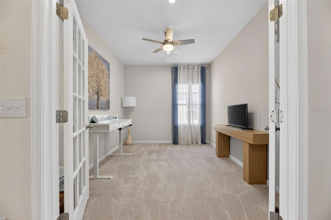
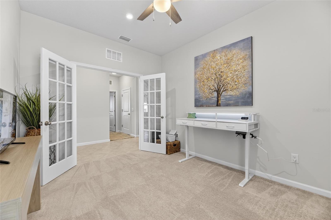
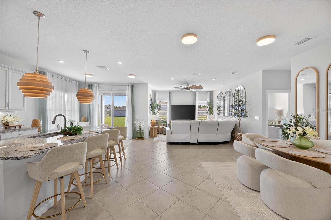
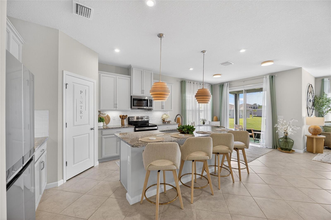
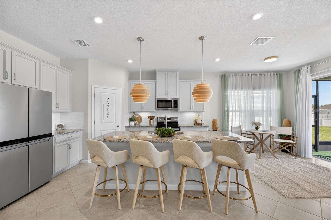
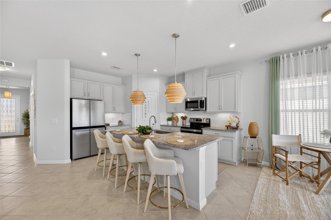
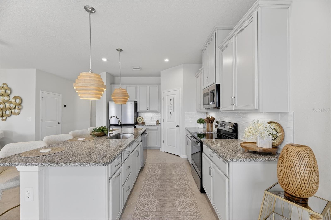
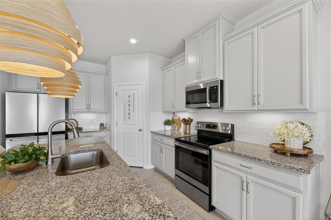
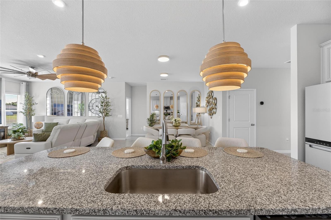
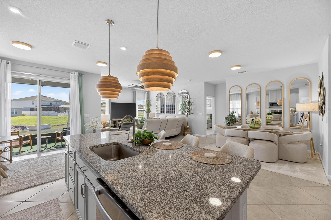
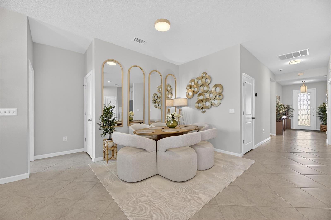
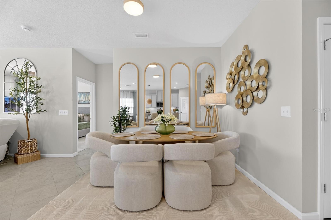
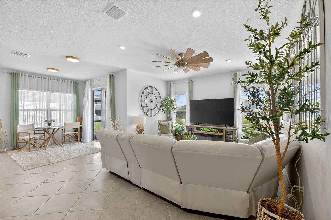
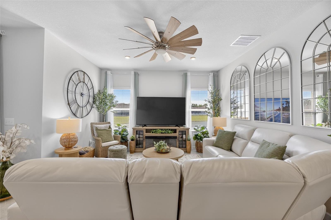
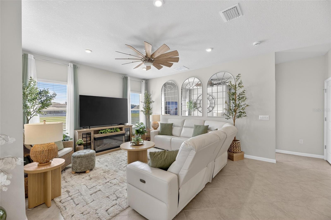
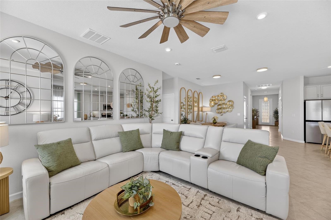
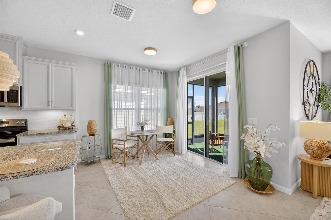
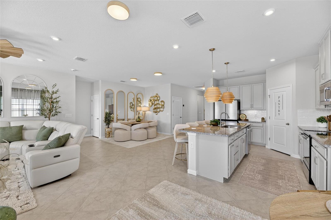
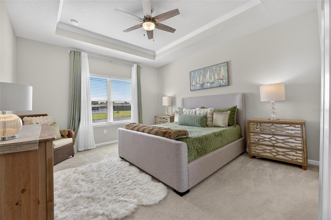
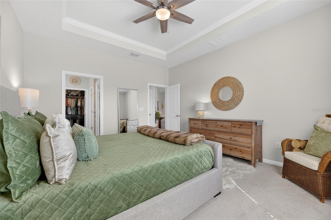
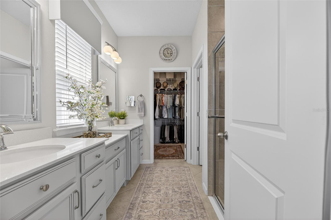
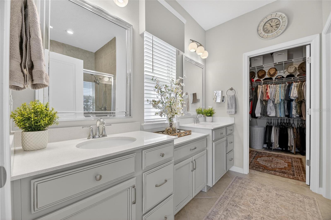
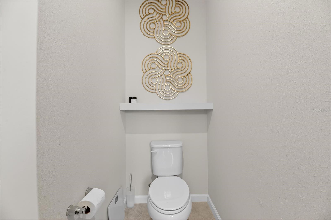
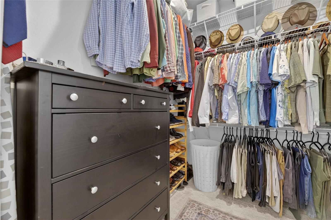
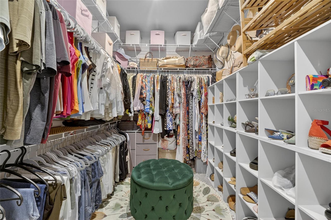
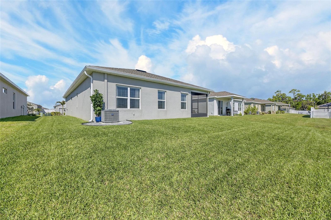
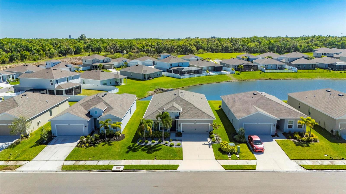
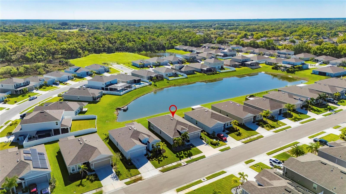
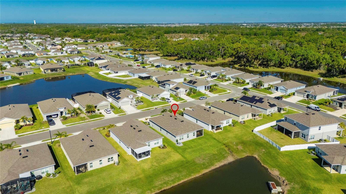
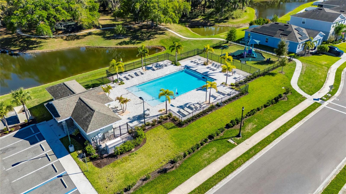
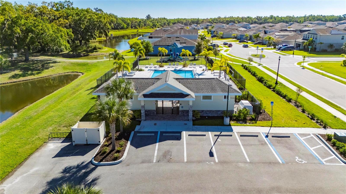
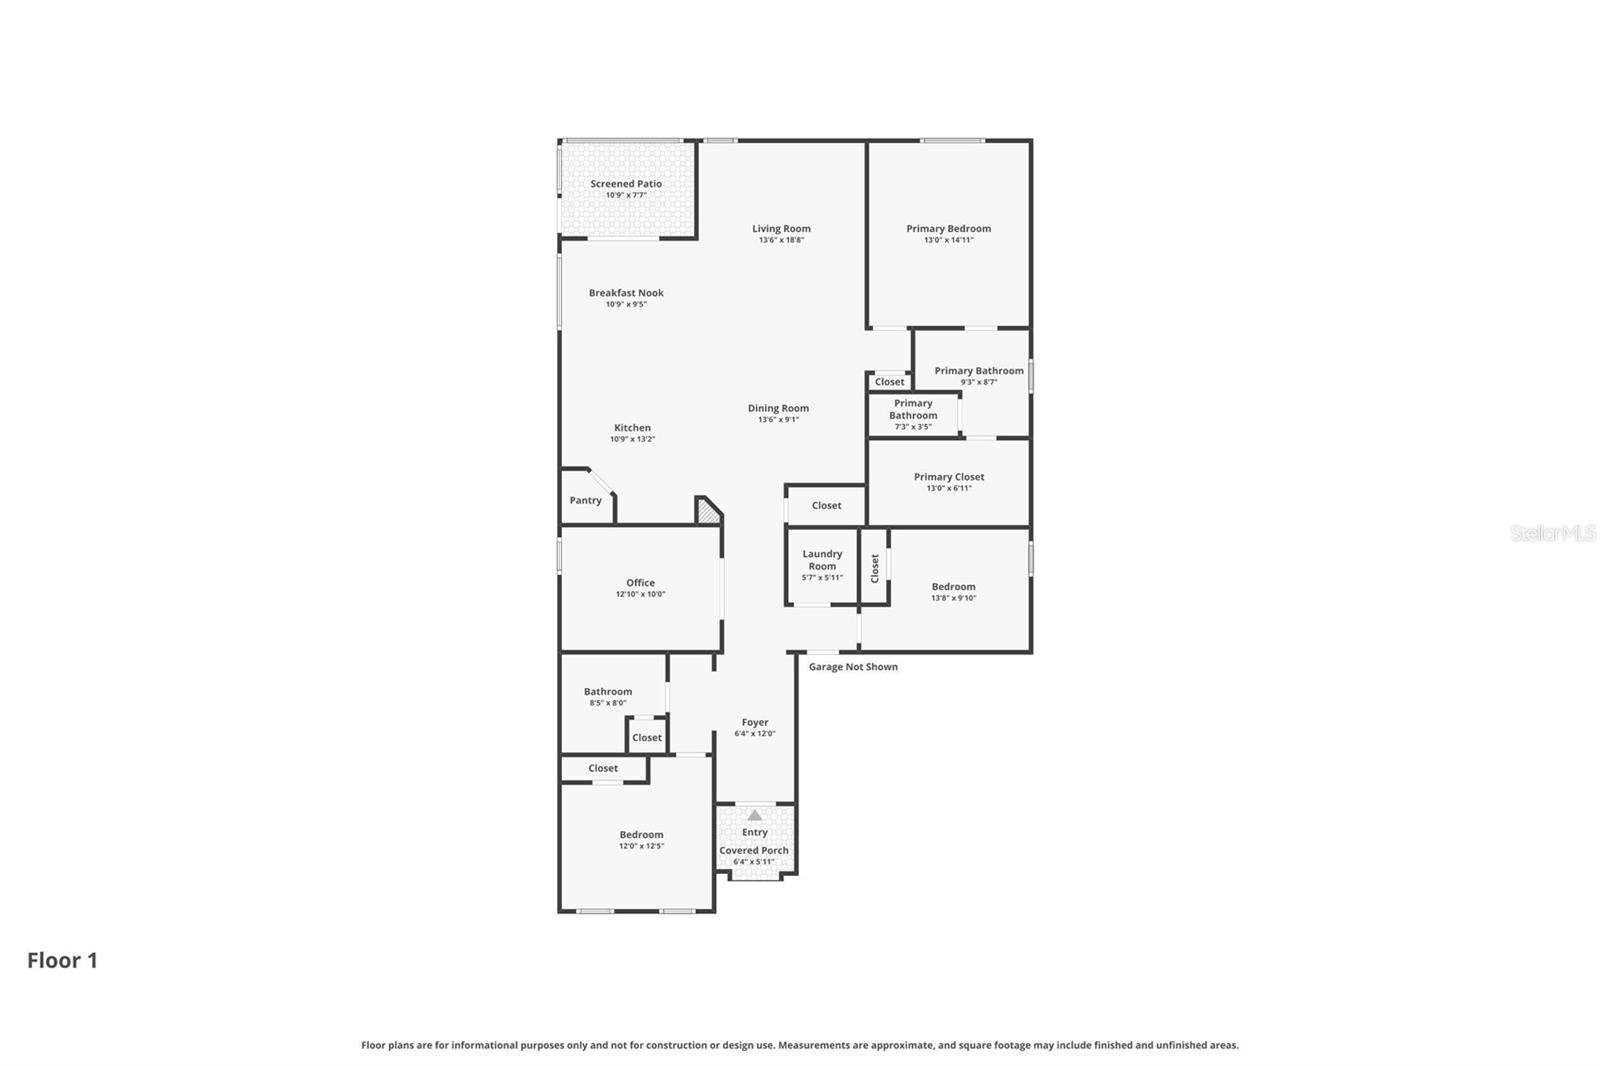
Welcome to this METICULOUSLY maintained home located in the heart of Parrish! From the moment you step inside, you’ll immediately notice the pride of ownership and thoughtful design that make this residence truly stand out. The beautifully designed kitchen is a true centerpiece of the home, featuring an oversized island topped with stunning granite countertops, stainless steel appliances, and a generously sized walk-in pantry. The primary suite is truly exceptional, featuring a refined and inviting atmosphere. You’ll appreciate the generous space, stylish finishes, and the expansive walk-in closet that offers abundant room. Thoughtfully designed for privacy, the additional bedrooms are situated on the opposite side of the home, making it ideal for family or guests. A versatile flex space adds even more value, easily adaptable as a home office, media room, craft room – anything you can think of to suit your lifestyle. Step outside and enjoy all that this vibrant community has to offer. Residents often appreciate beautifully maintained surroundings, scenic walking paths, and a welcoming neighborhood atmosphere. Conveniently located near shopping, dining, and major roadways, this home offers the perfect balance of tranquility and accessibility. Enjoy the best of Gulf Coast living with a scenic, short drive to the award-winning white sands of Anna Maria Island, offering effortless access to world-class beaches, turquoise waters, and coastal dining. This is more than just a home—it’s a move-in ready opportunity to enjoy comfort, style, and community in one of Parrish’s most desirable areas.
Property Details
| Property Features | Property Features | |||
|---|---|---|---|---|
| MLS ID: | MFRTB8489106 | Year Built: | 2023 | |
| Appliances: | Dishwasher, Disposal, Dryer, Microwave, Range, Refrigerator, Washer | Community Features: | Street Lights | |
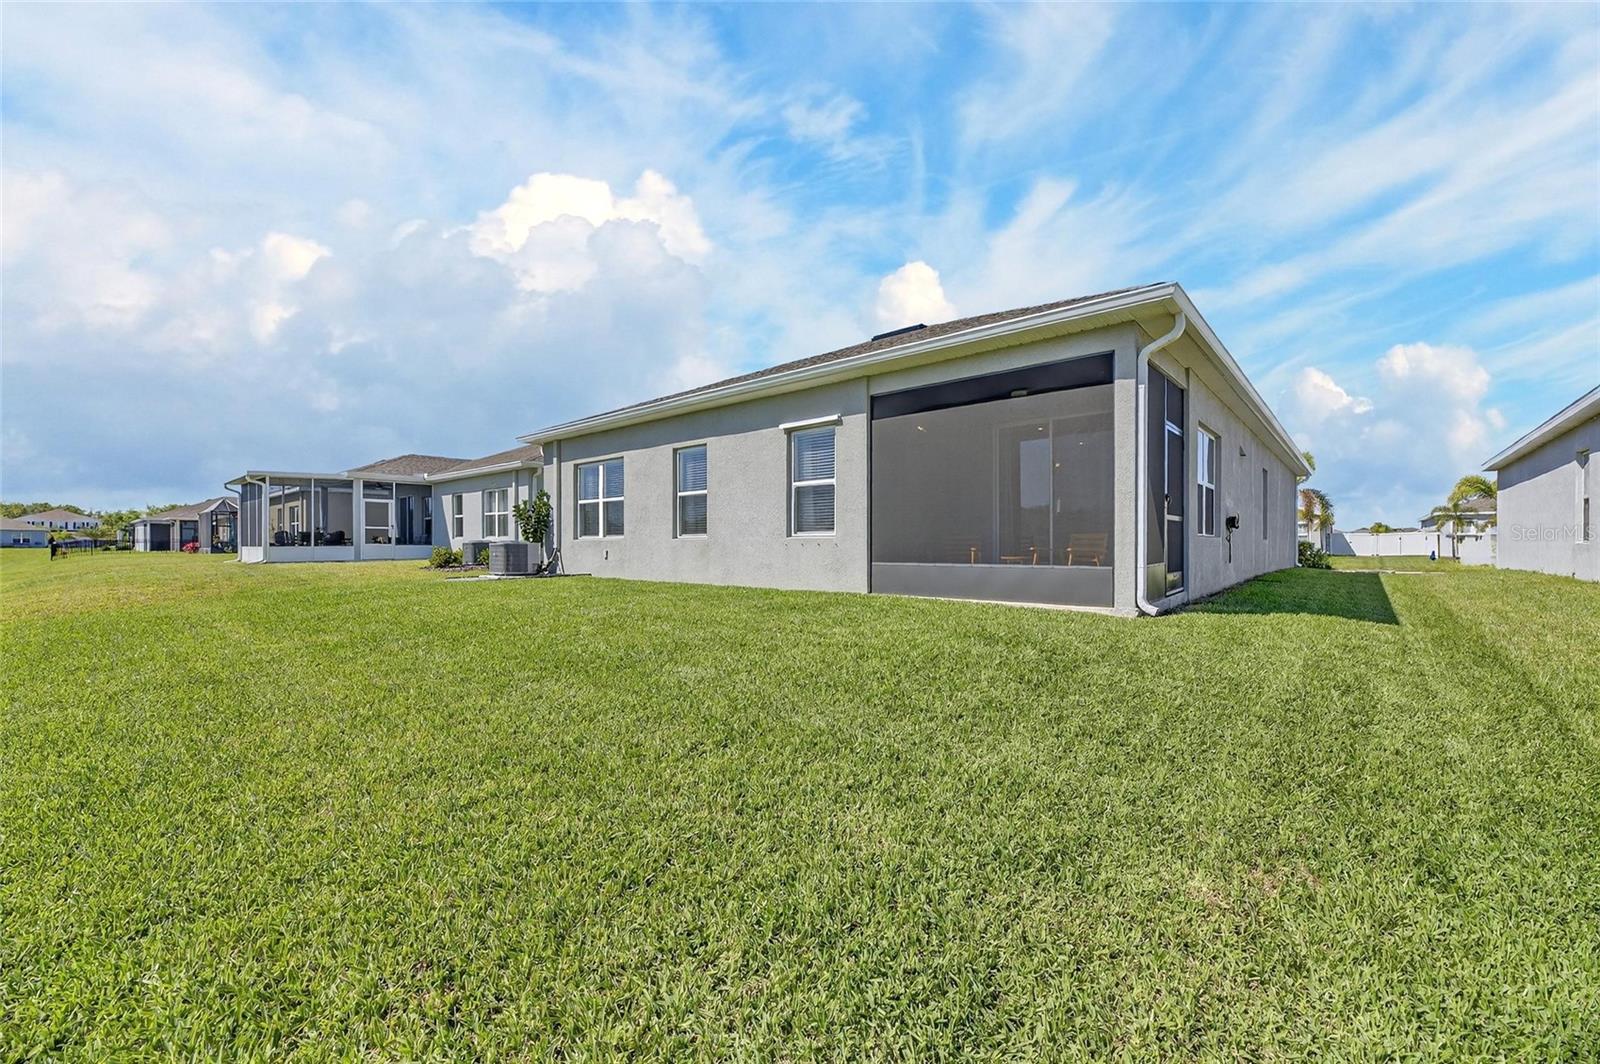
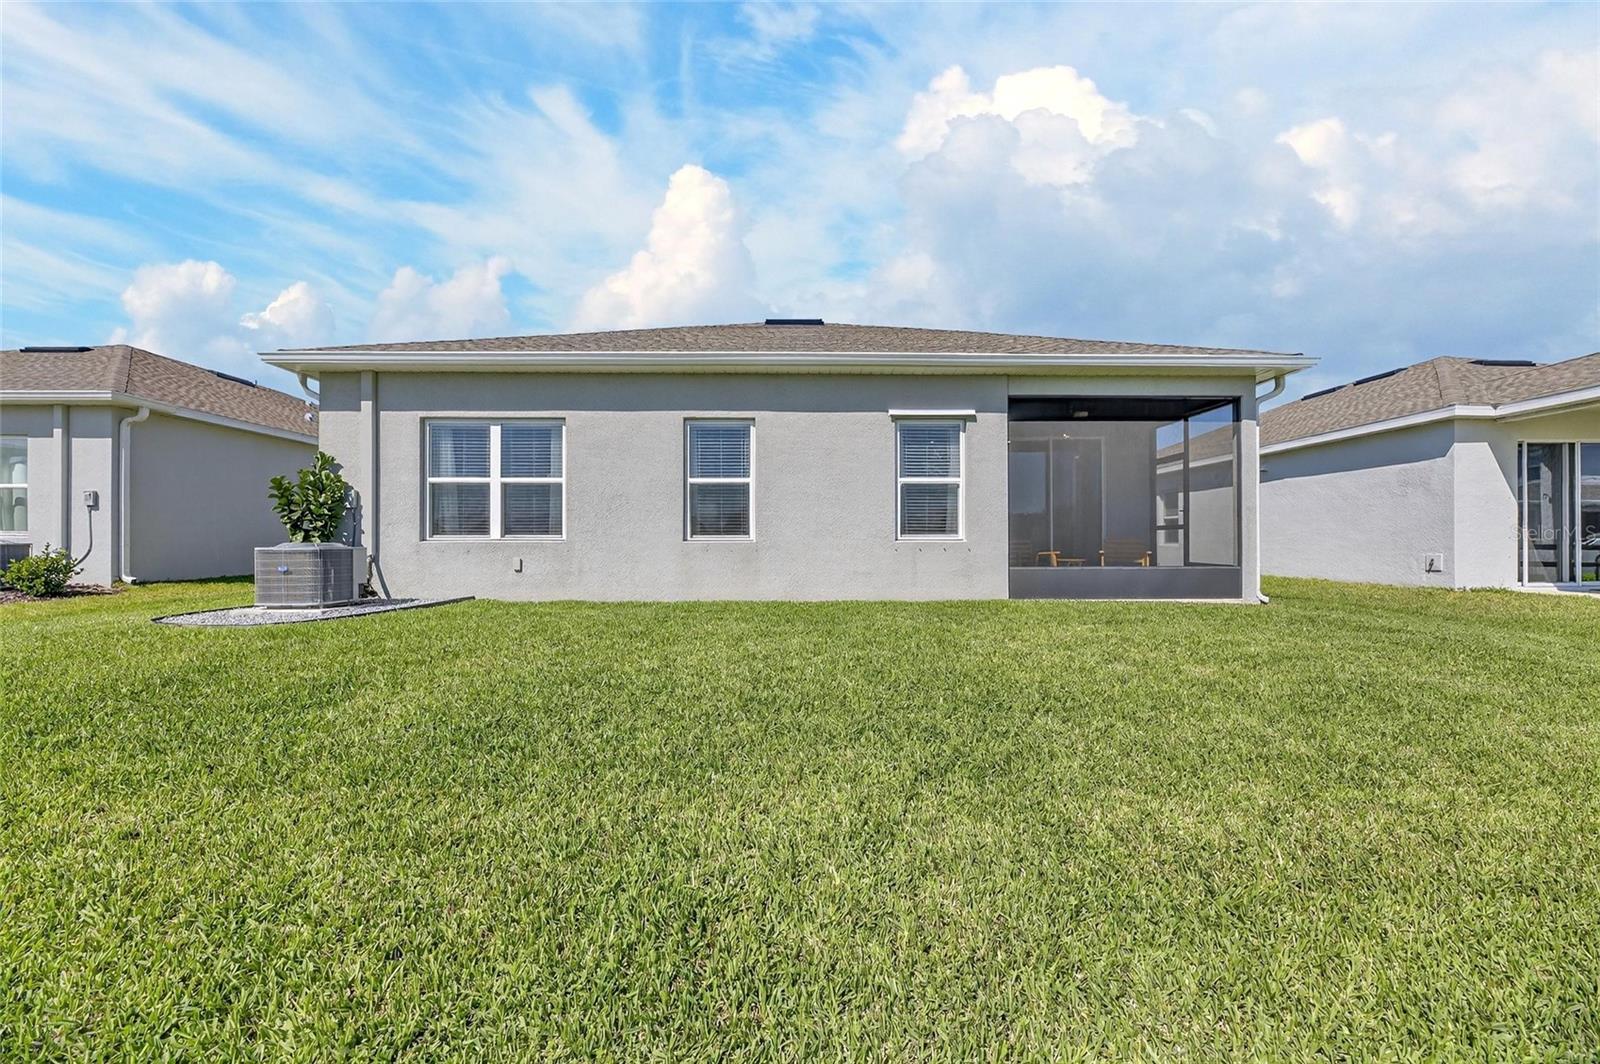
| Construction Materials: | Block, Stucco | Cooling: | Central Air | |
| Country: | US | County Or Parish: | Manatee | |
| Direction Faces: | West | Exterior Features: | Sidewalk, Sliding Doors | |
| Flooring: | Carpet, Tile | Foundation Details: | Slab | |
| Furnished: | Unfurnished | Heating: | Central, Electric | |
| Laundry Features: | Laundry Room | Levels: | One | |
| Listing Agreement: | Exclusive Right To Sell | Listing Terms: | Cash, Conventional, FHA, VA Loan | |
| Lot Features: | Landscaped, Sidewalk | Occupant Type: | Owner | |
| Pets Allowed: | Cats OK, Dogs OK, Yes | Property Sub Type: | Single Family Residence | |
| Property Type: | Residential | Road Surface Type: | Asphalt, Paved | |
| Roof: | Shingle | Sewer: | Public Sewer | |
| Showing Requirements: | Supra Lock Box, 24 Hour Notice, Appointment Only, See Remarks, ShowingTime | Special Listing Conditions: | None | |
| Standard Status: | Active | State Or Province: | FL | |
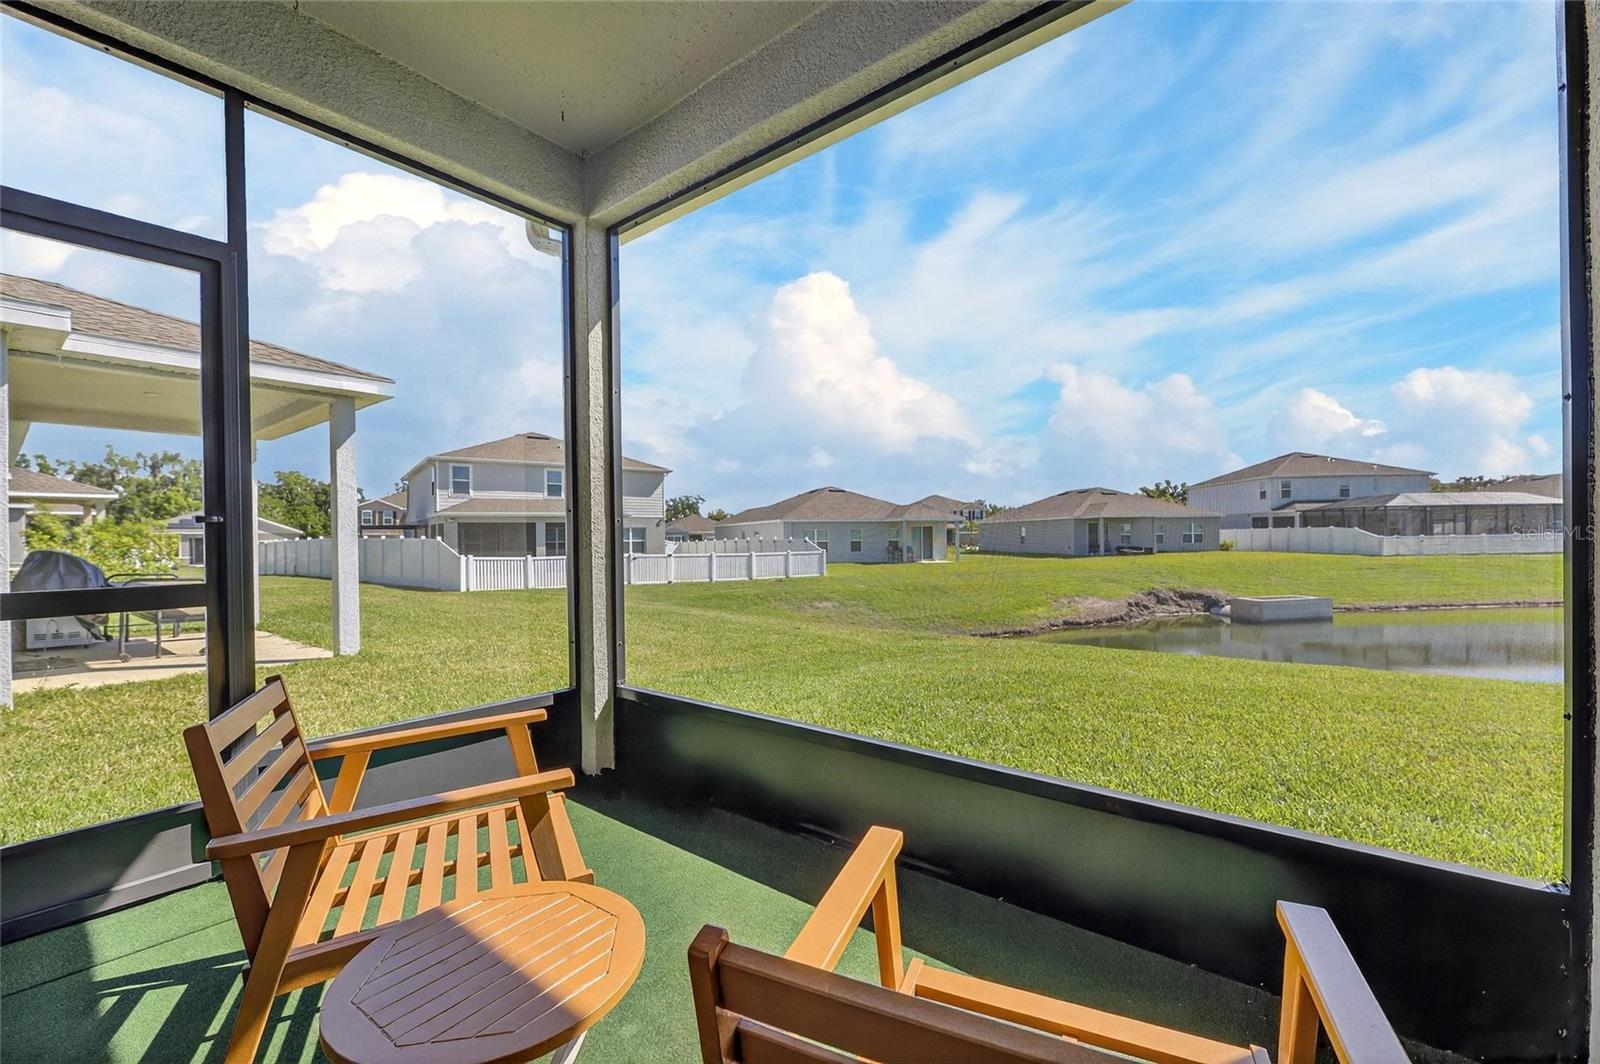
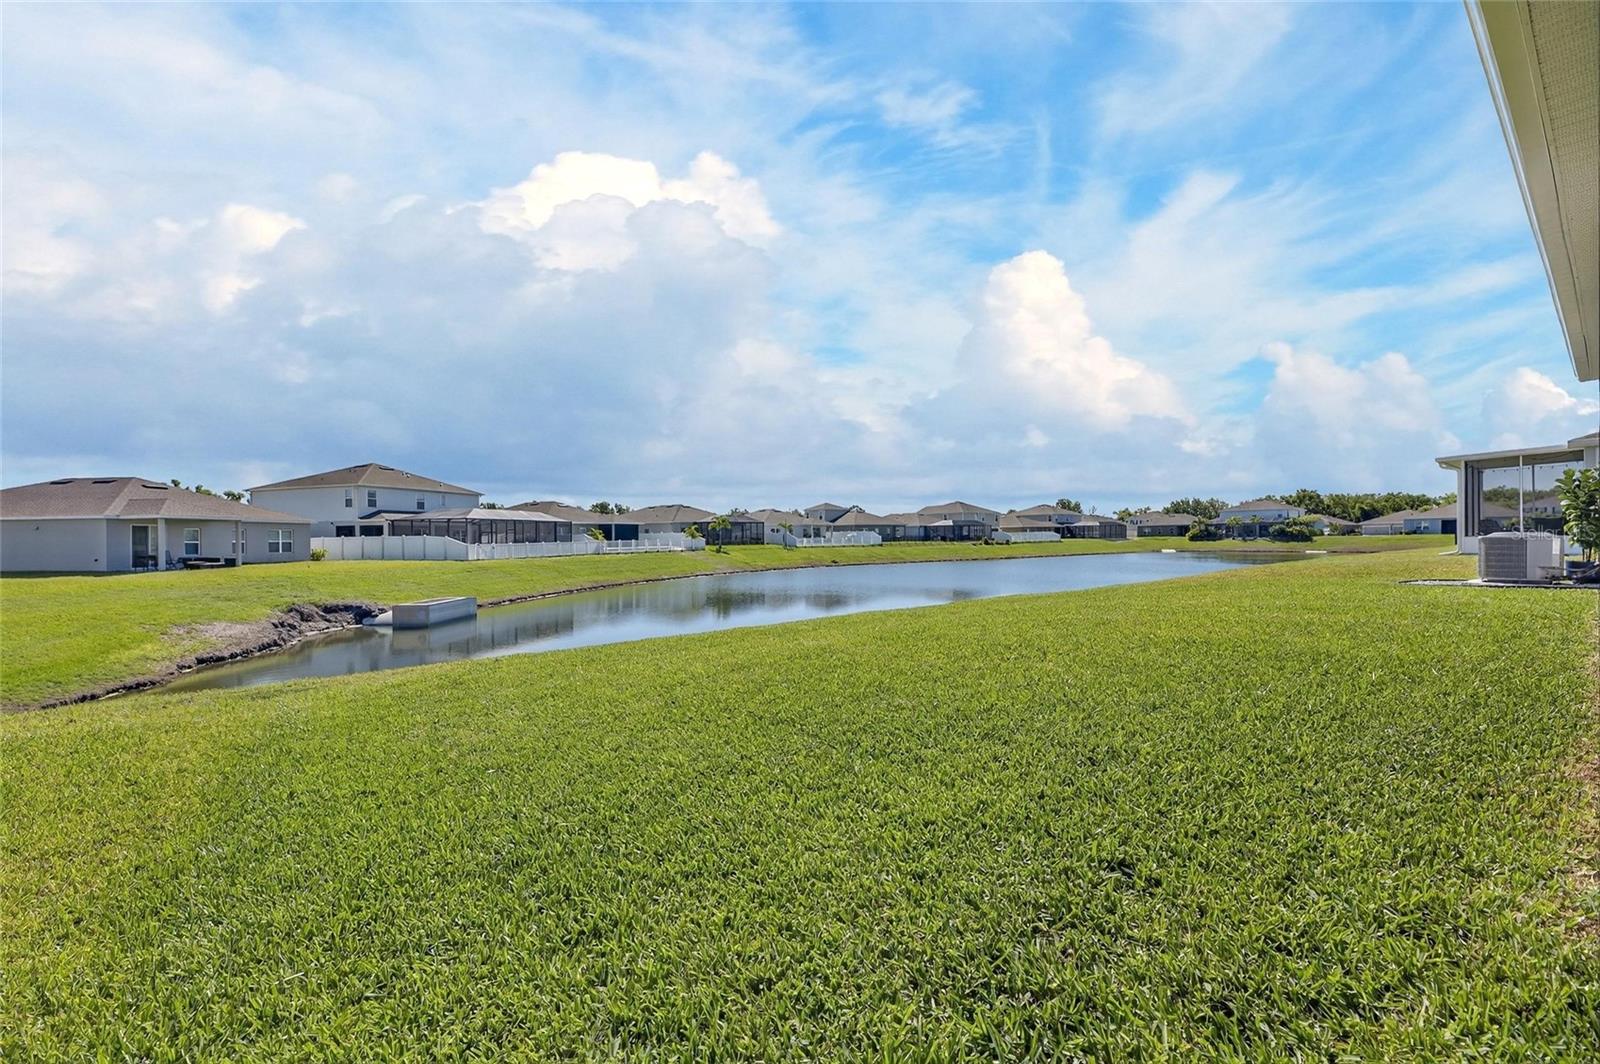
| Utilities: | Cable Available, Electricity Connected, Fiber Optics, Sewer Connected, Water Connected | View: | Water | |
| Water Source: | Public | |||
| Rooms | Rooms | |||
|---|---|---|---|---|
| Living Room: | 13.5x19 ft | Dining Room: | 13.5x19 ft | |
| Kitchen: | 11x13 ft | Dinette: | 11x9 ft | |
| Primary Bedroom: | 13x14 ft | Primary Bathroom: | 9x9 ft | |
| Primary Bathroom: | 7x3 ft | Bedroom 2: | 12x12 ft | |
| Bathroom 2: | 8x8 ft | Office: | 11x10 ft | |
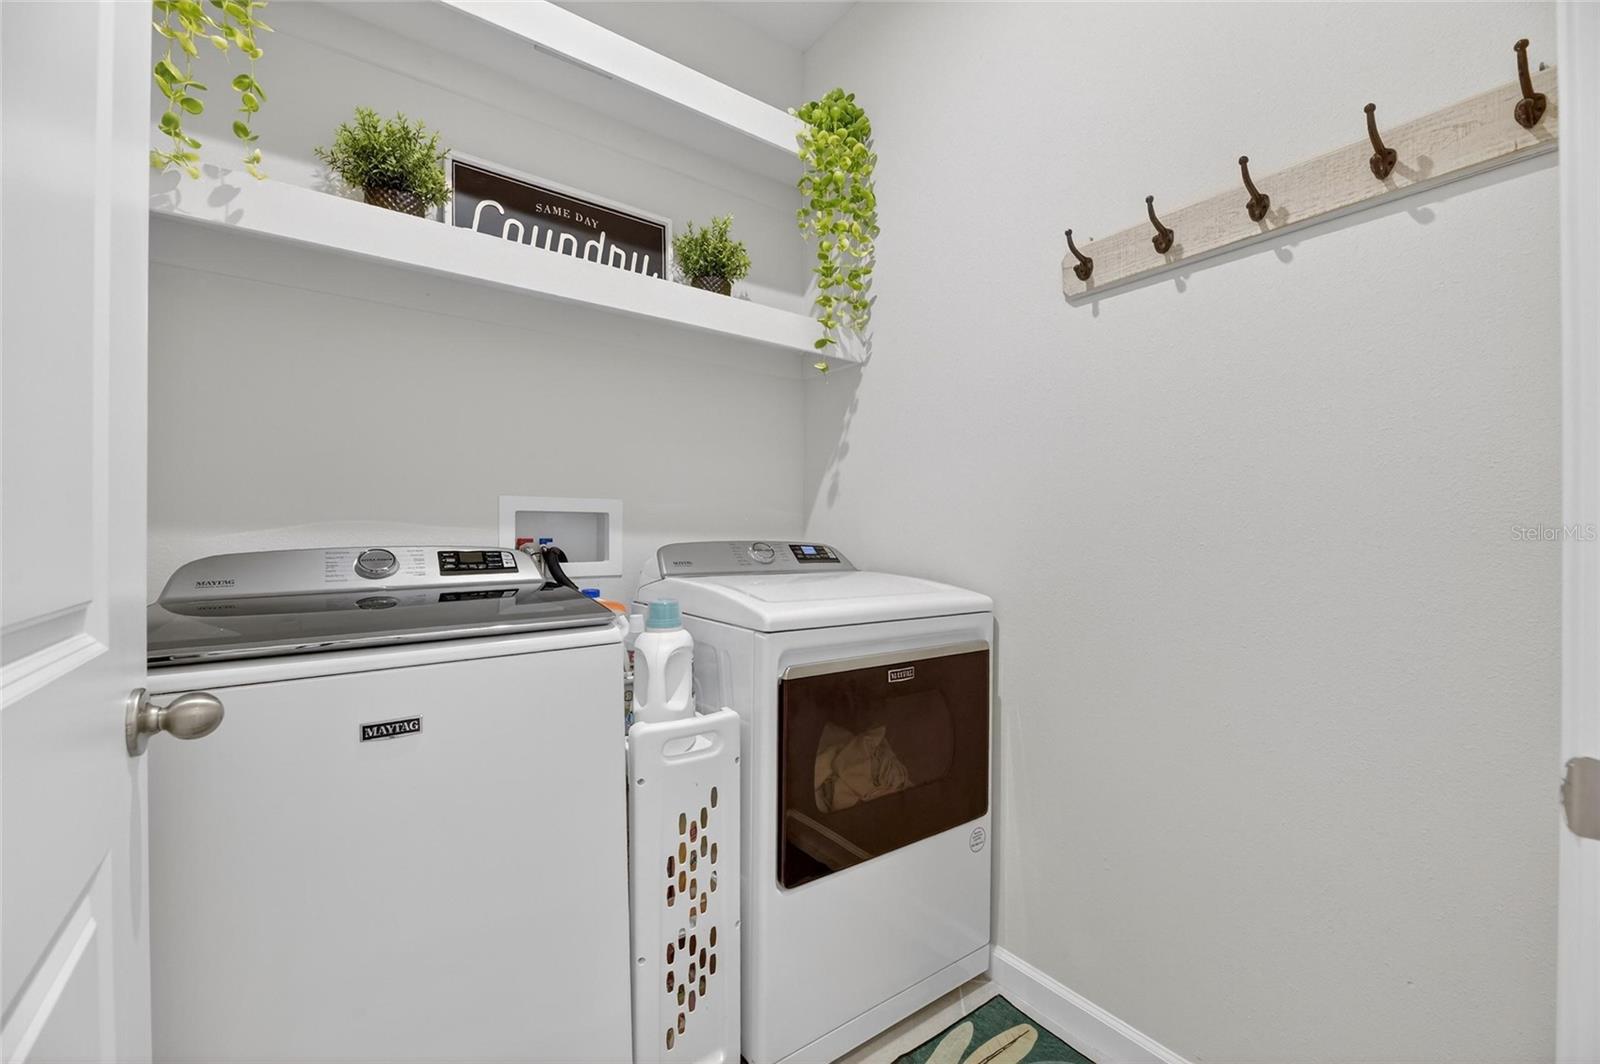
| Foyer: | 6x12 ft | Laundry: | 6x6 ft | |
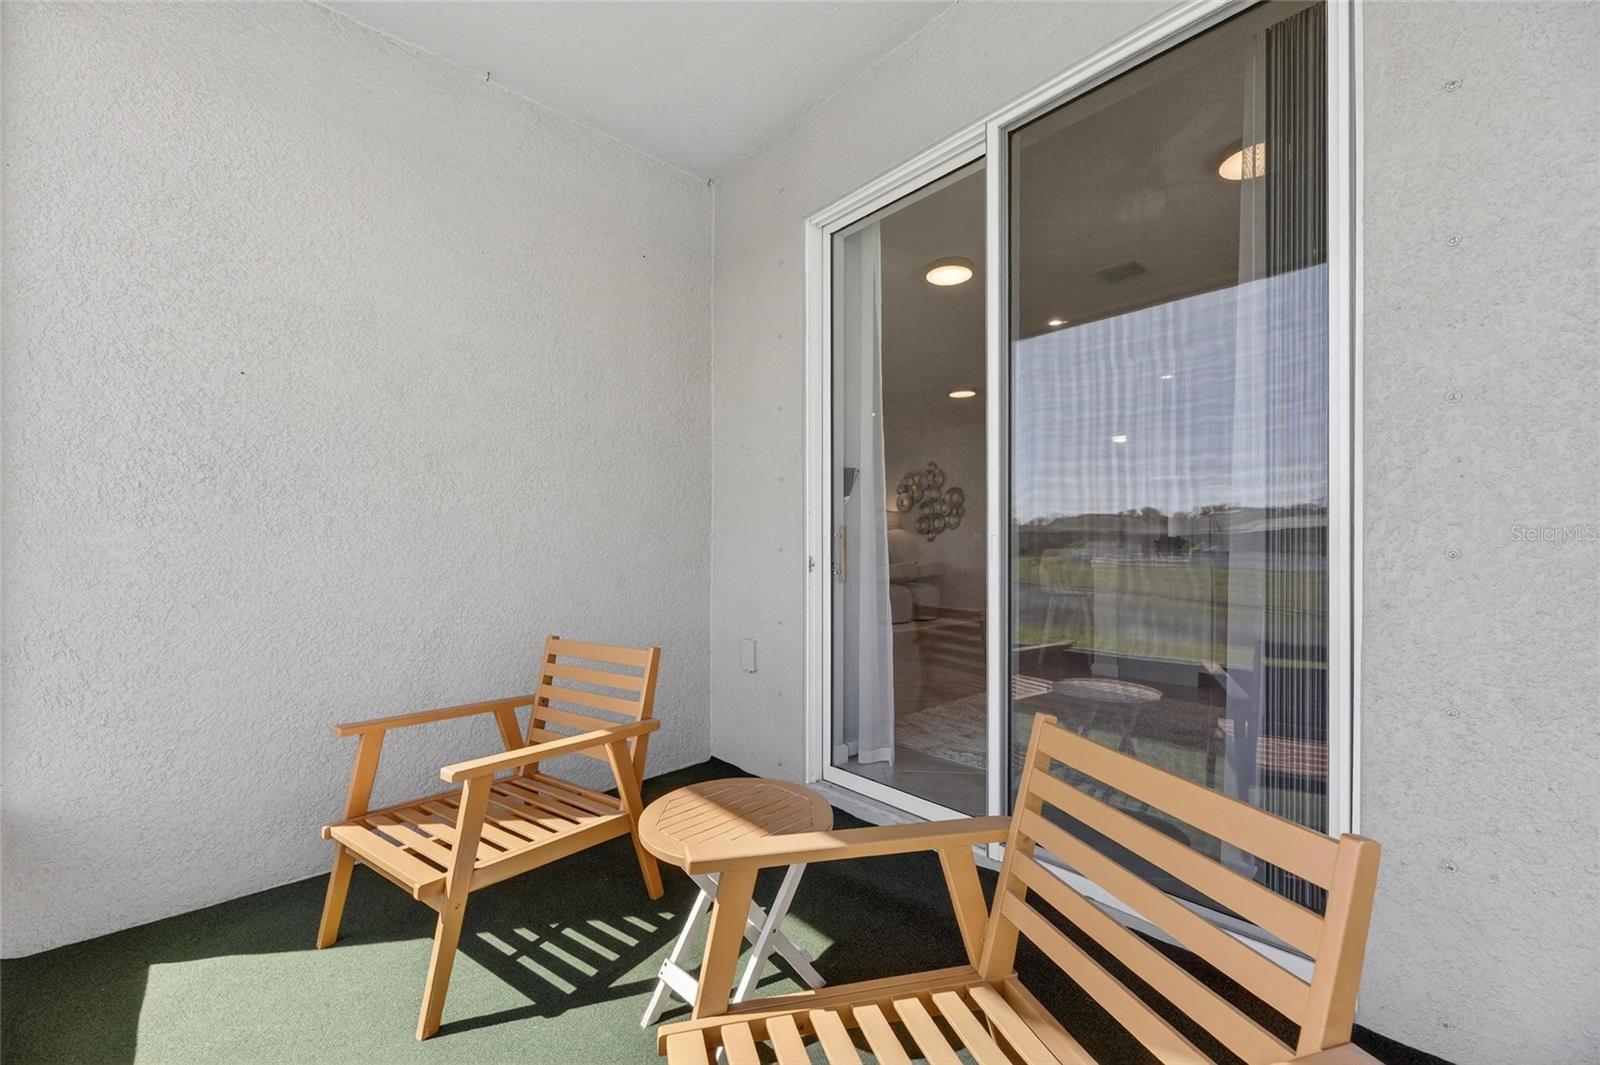
| Balcony/Porch/Lanai: | 11x8 ft | |||
We love to hear from you