


9667 123RD WAY, SEMINOLE, FL, 33772
$725,000
Residential
|
Bedrooms
4
|
Bathrooms
2
|
Living Area
2,004 Sqft
|
Lot Size
11,151 Sqft
|
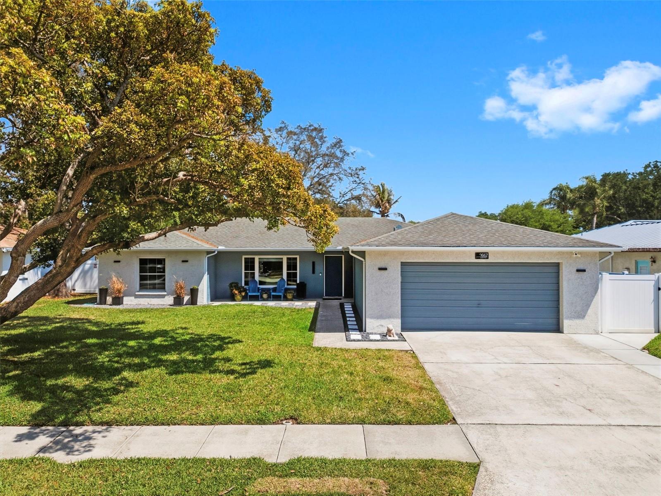
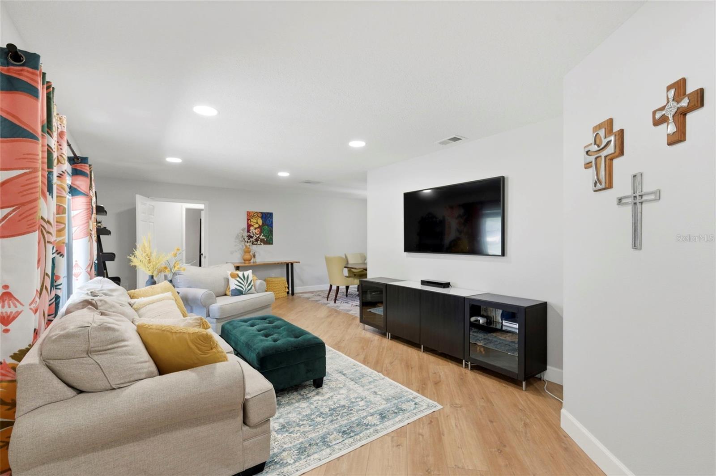
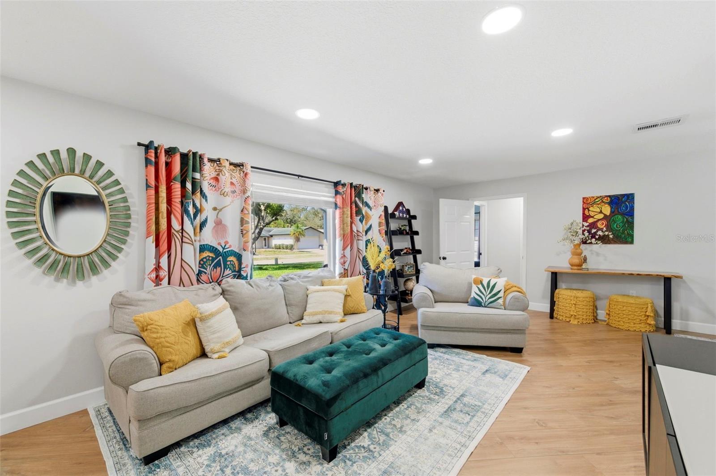
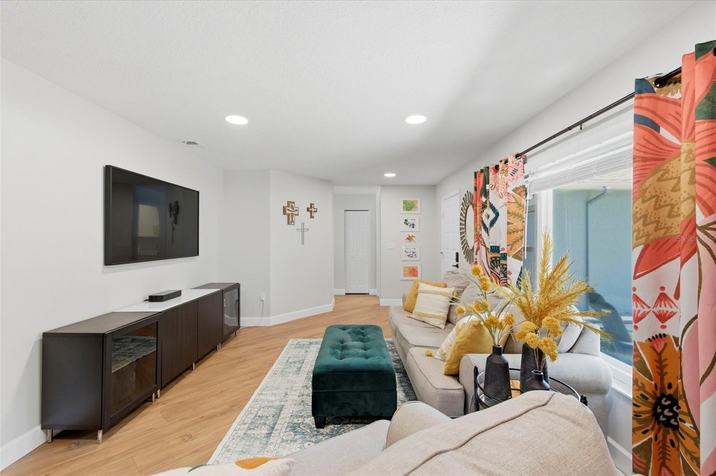
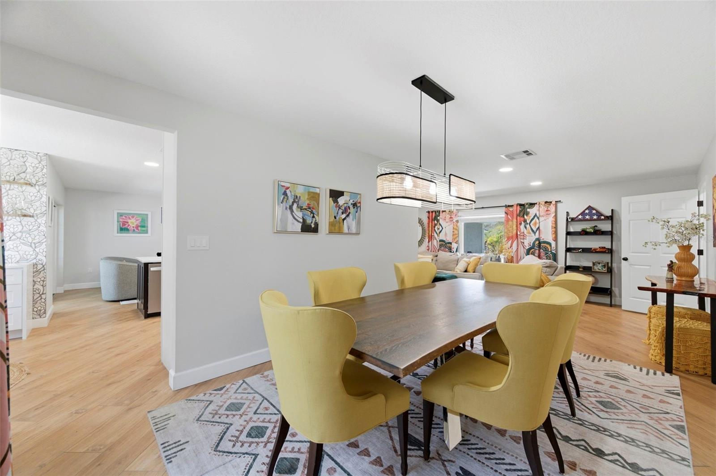
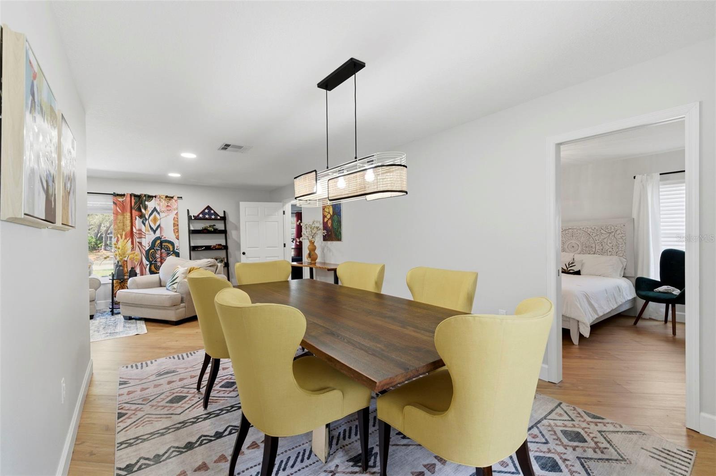
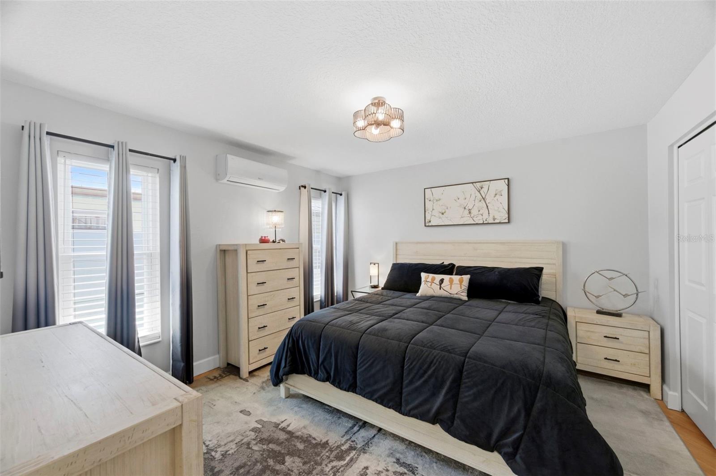
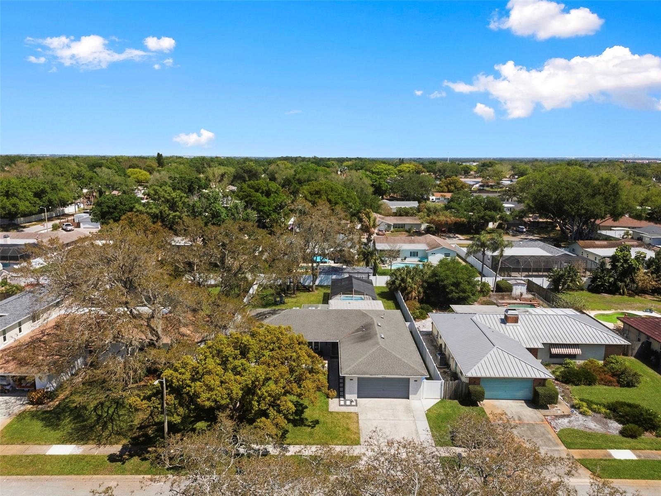
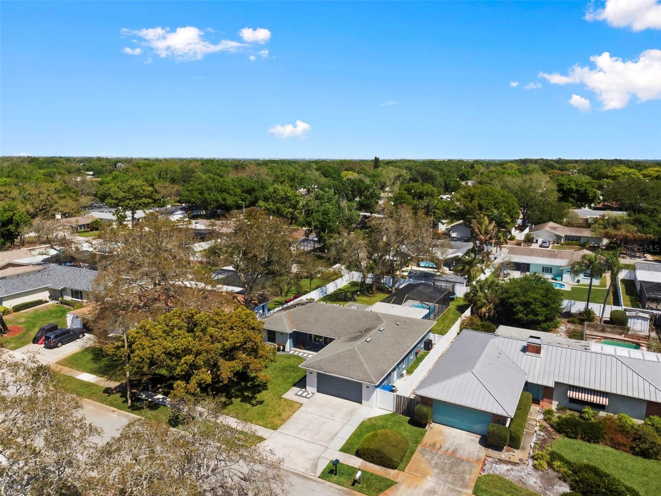
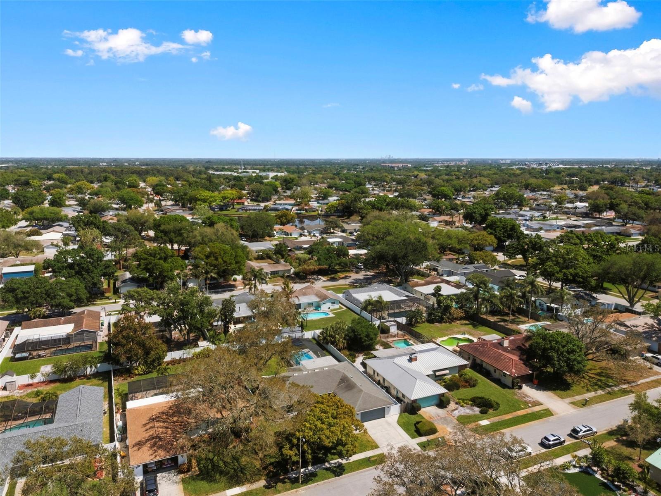
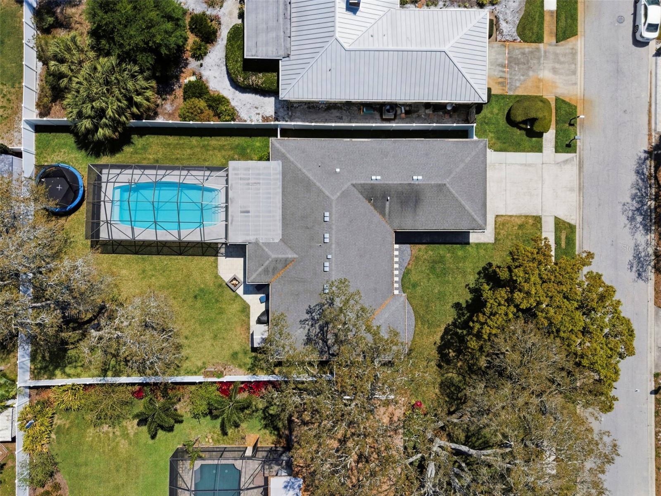
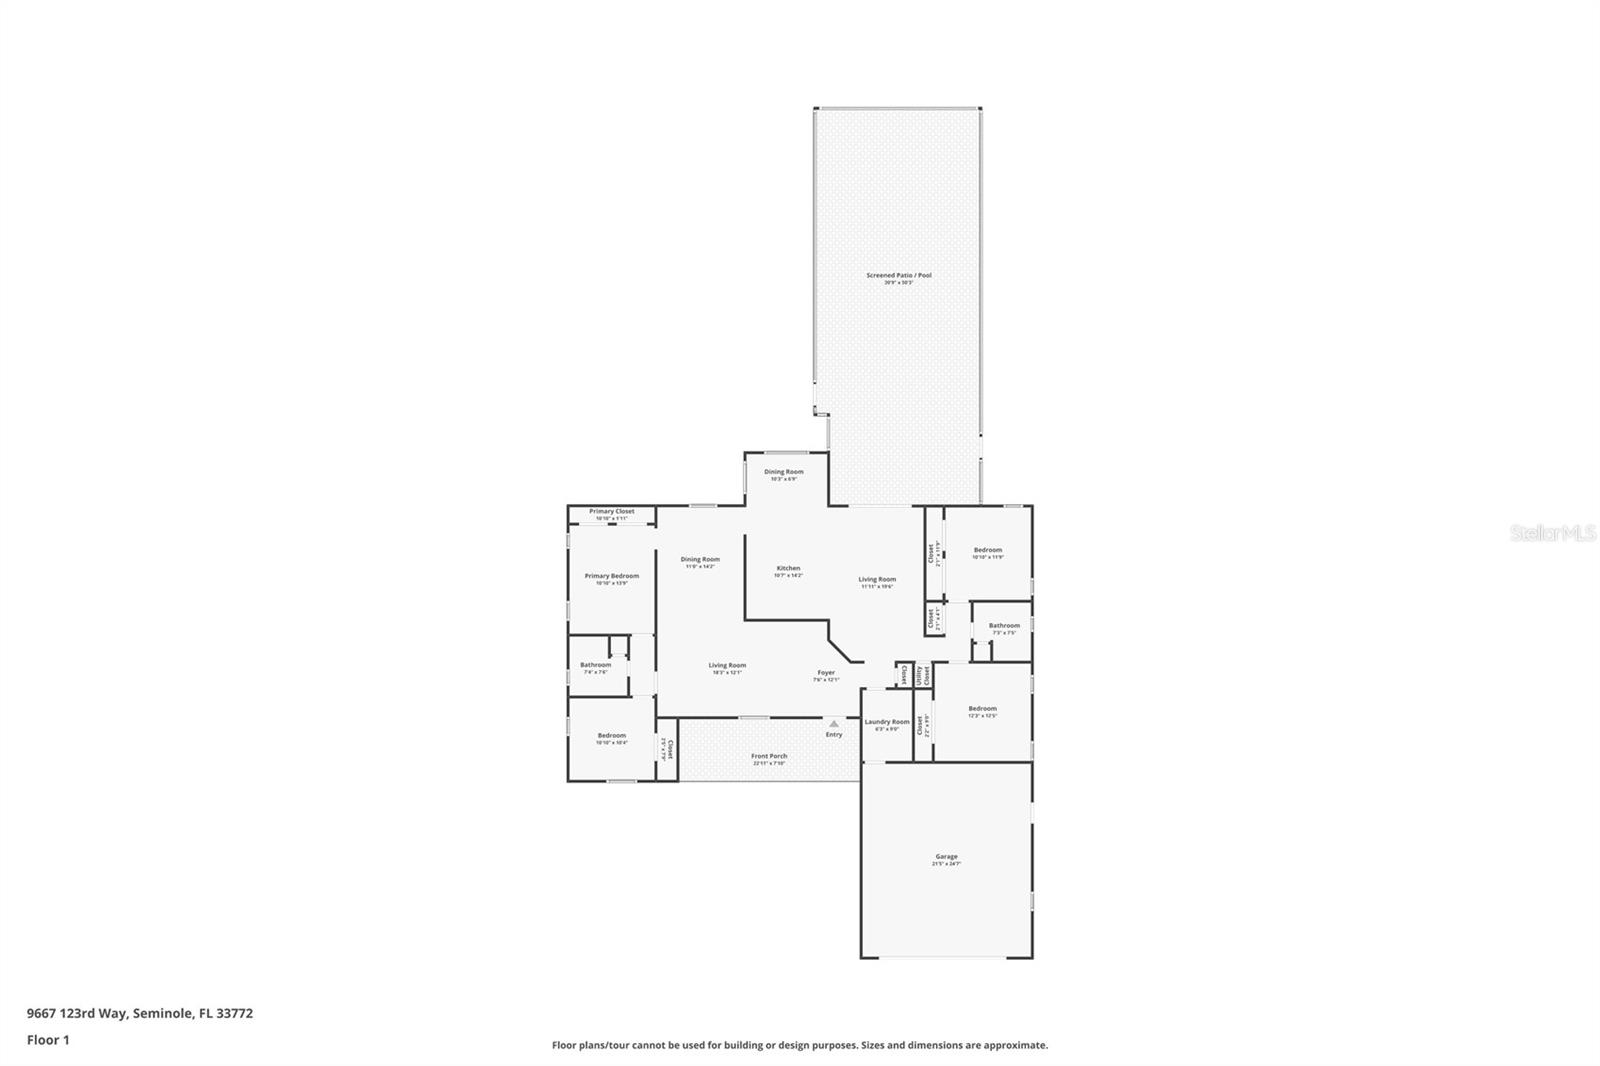
**Back on the market due to buyer's financing** Welcome to a beautifully updated 4Bedroom / 2 Bath residence on over ¼ acre, in a highly desirable neighborhood in Seminole. Perfectly blending modern style with comfortable living, this home offers an elevated lifestyle both inside and out.
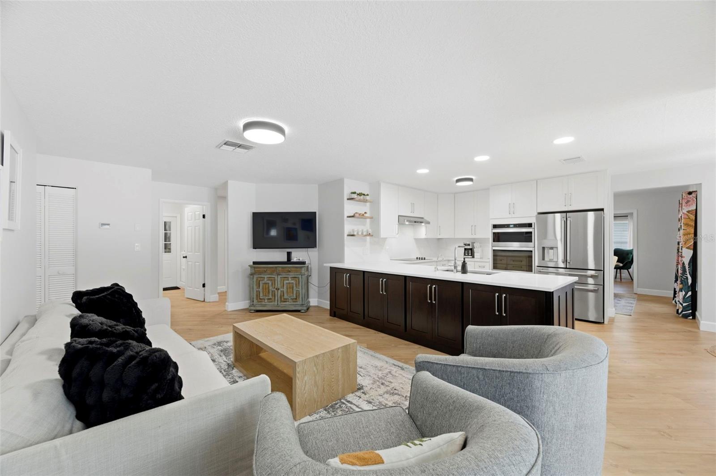
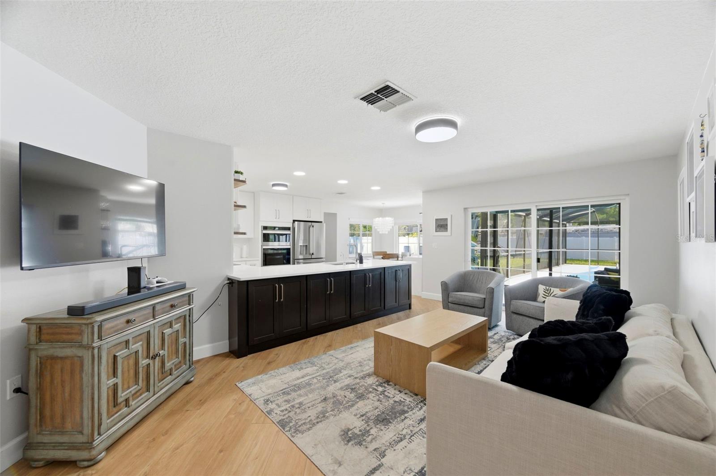
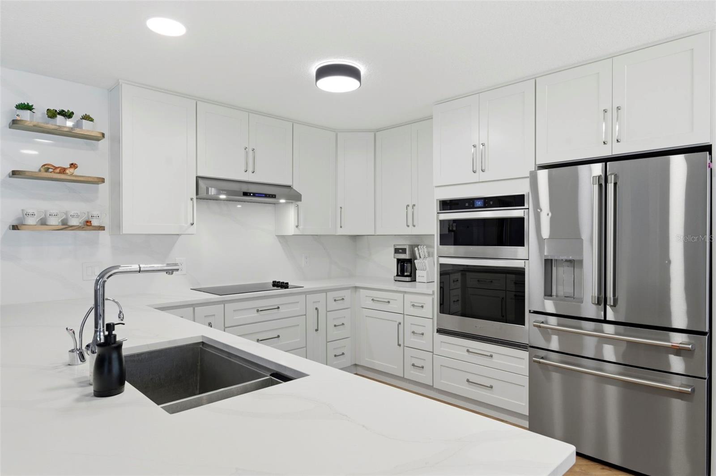
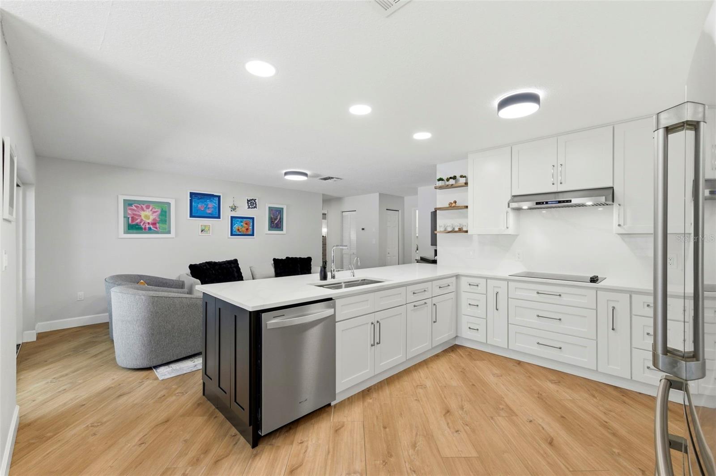
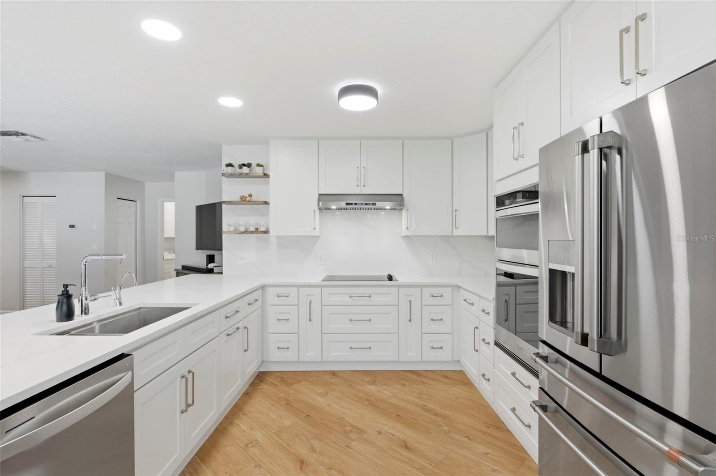
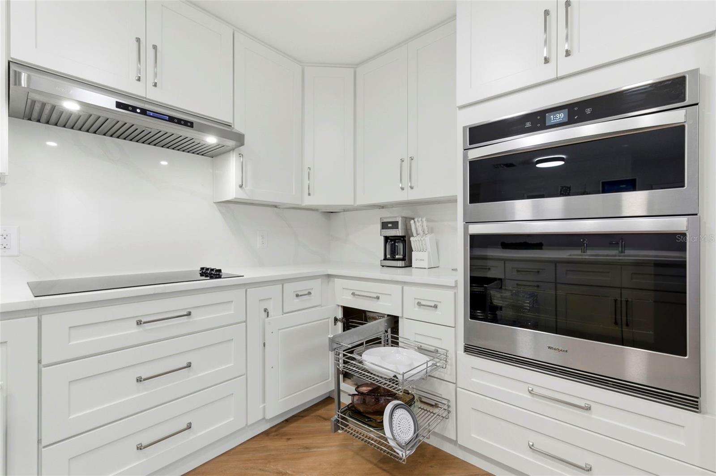
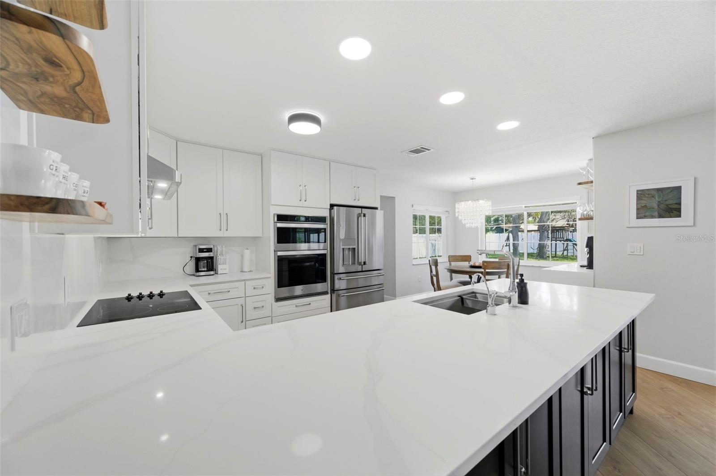
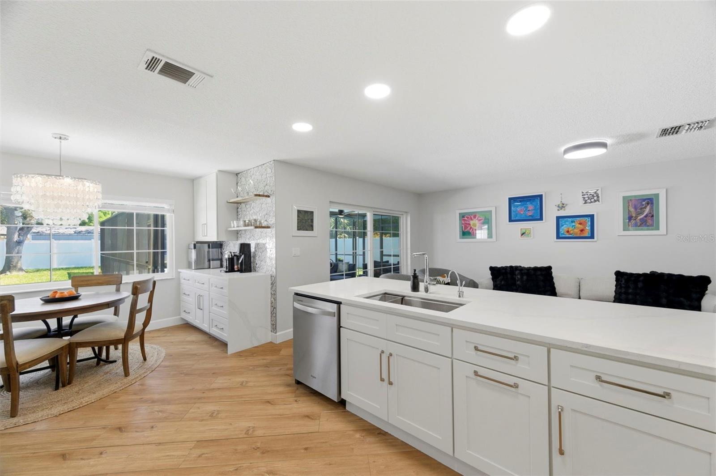
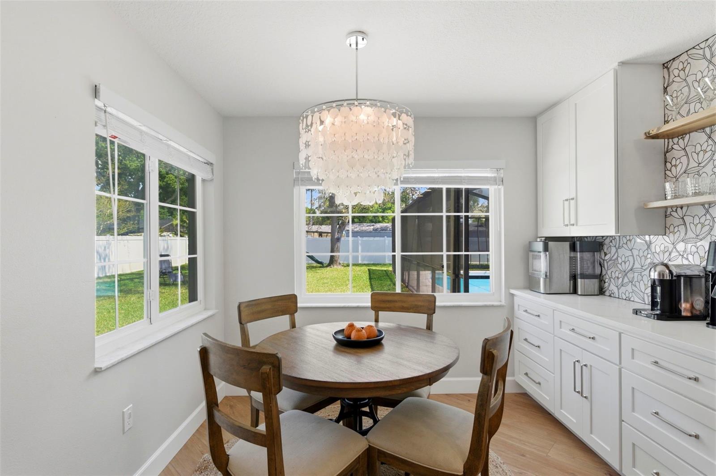
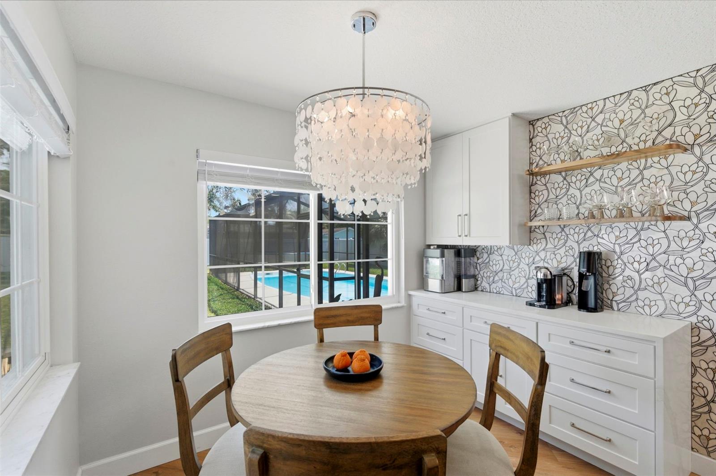
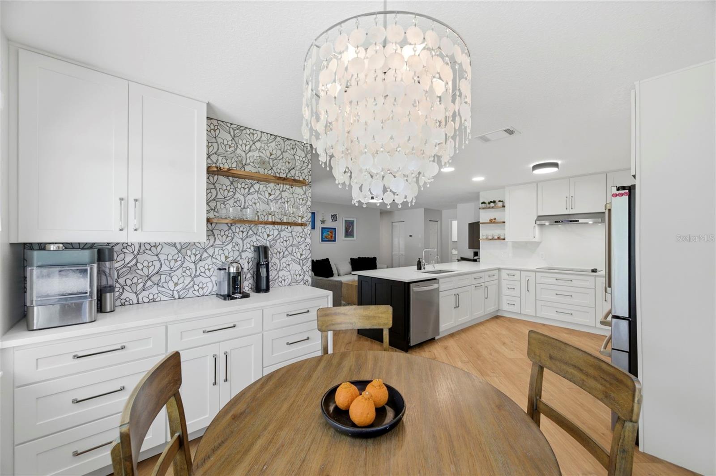
Step inside to discover a stunning, fully renovated kitchen designed to impress. Anchored by an expansive peninsula with Espresso lower cabinets and white shaker uppers, this space is ideal for entertaining, casual dining, or gathering with family and friends. Calcutta quartz countertops with a touch of gold, contemporary cabinetry, and a seamless flow into the main living areas create a clean, sophisticated aesthetic. Enjoy on-demand hot water and filtered water with a built-in Reverse Osmosis system. . Just across from the kitchen, a thoughtfully designed bar area showcases designer tile accents—perfect for serving cocktails or creating a stylish coffee station.
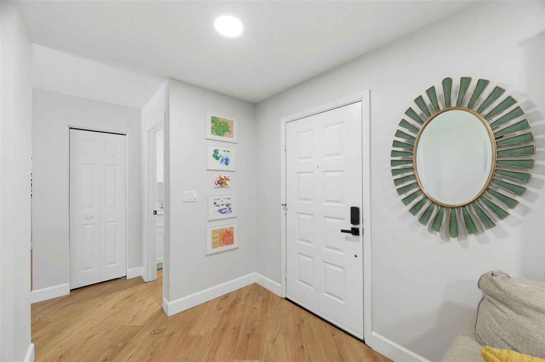
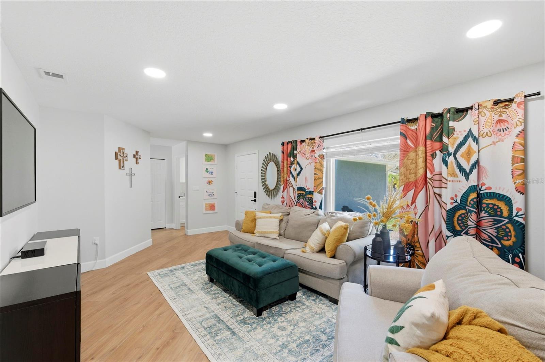
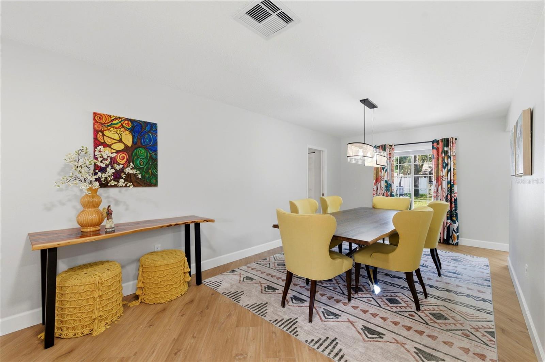
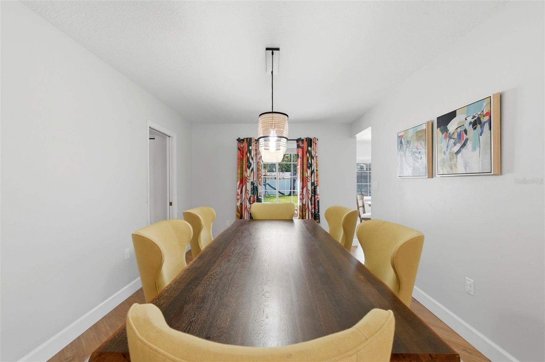
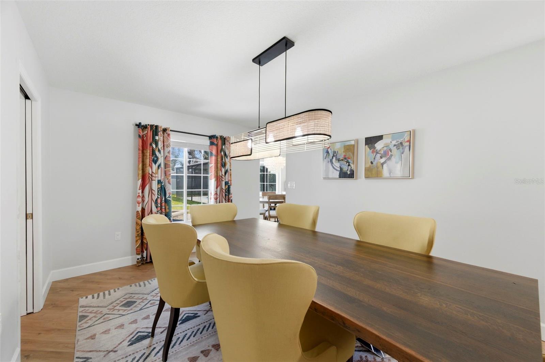
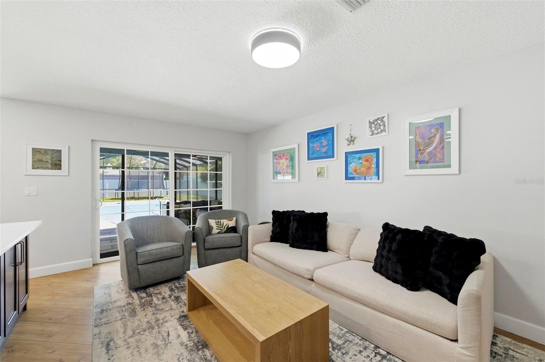
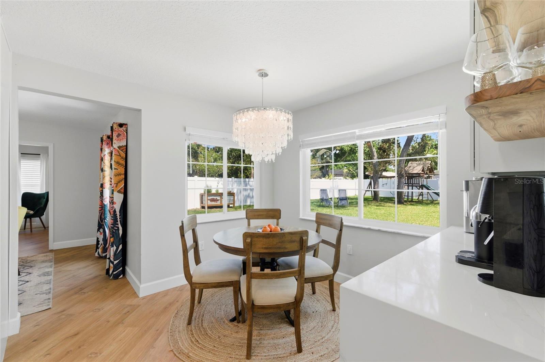
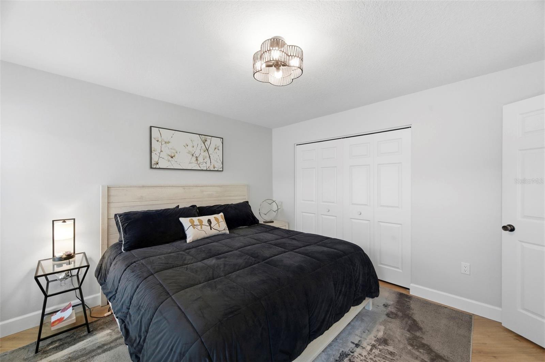
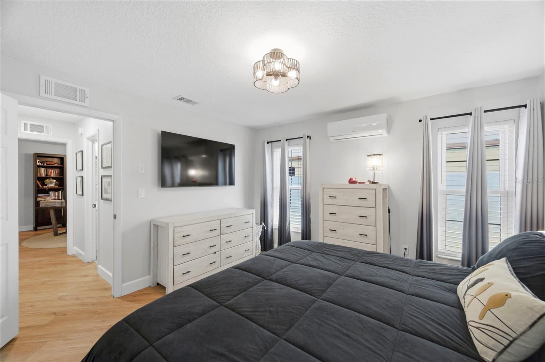
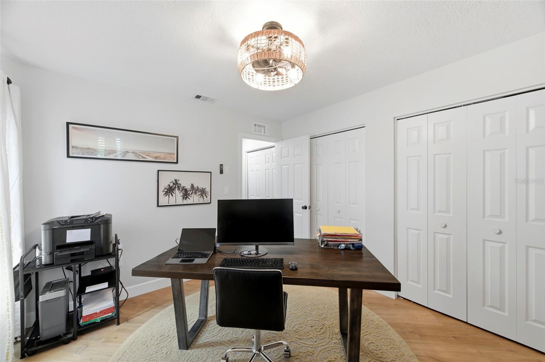
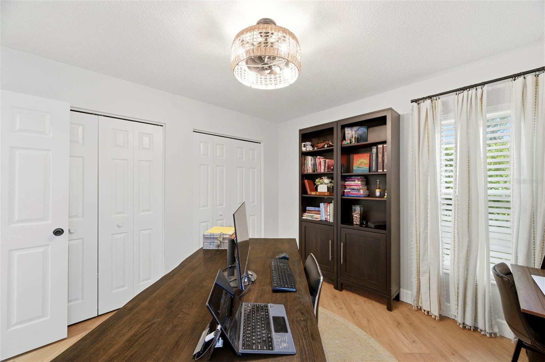
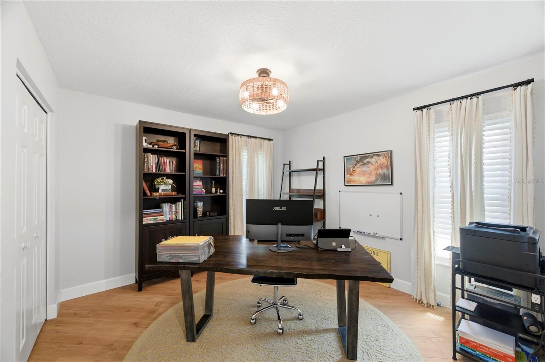
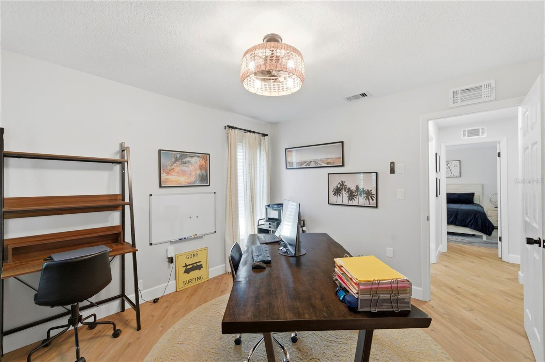
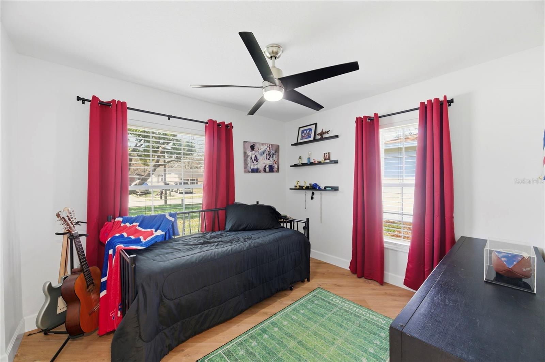
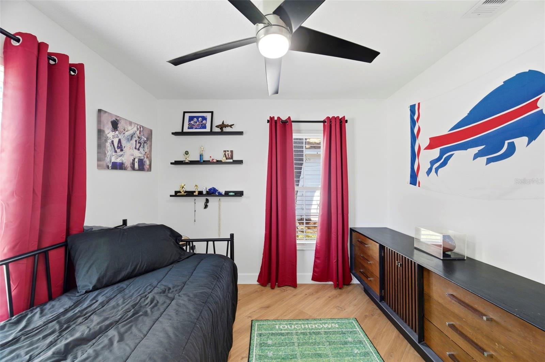
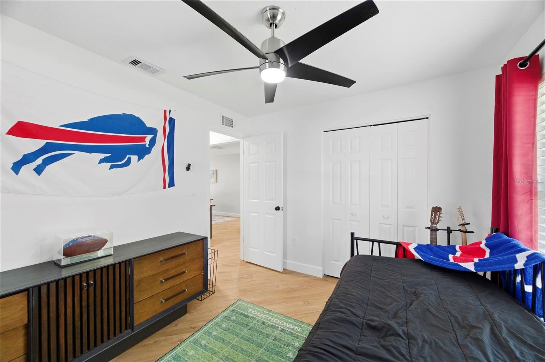
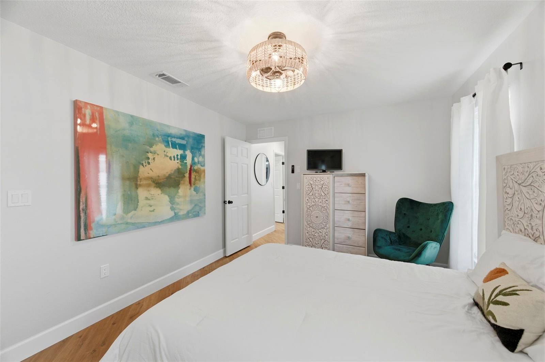
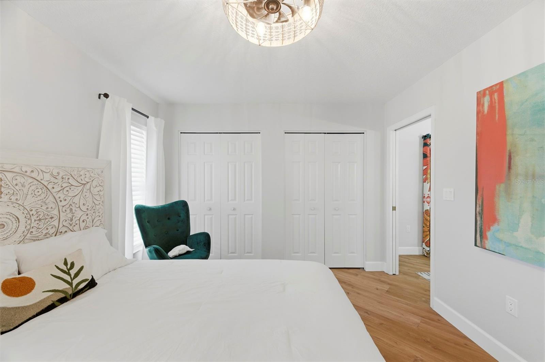
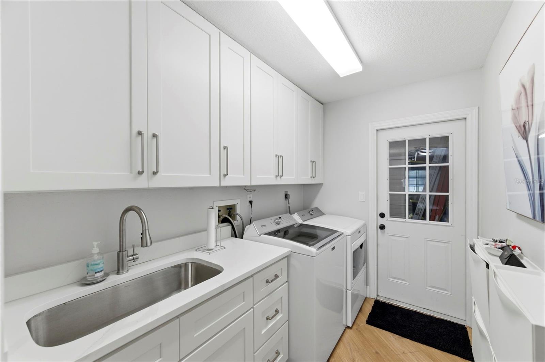
Throughout the home, you’ll find luxury vinyl flooring that runs continuously with no transitions, delivering both durability and a polished, cohesive look. Natural light pours in through newer windows, enhancing the open feel and highlighting the home’s modern finishes. You’ll love the newly updated indoor laundry, with lots of storage and quartz counters and large utility sink.
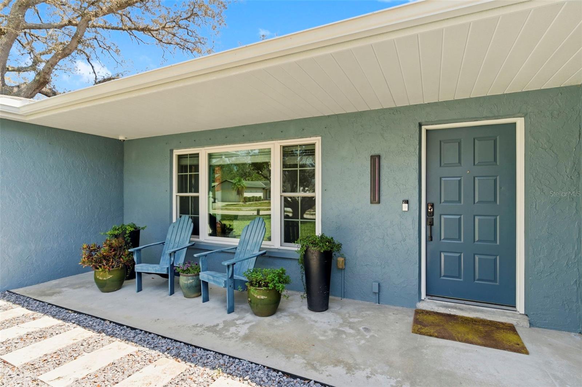
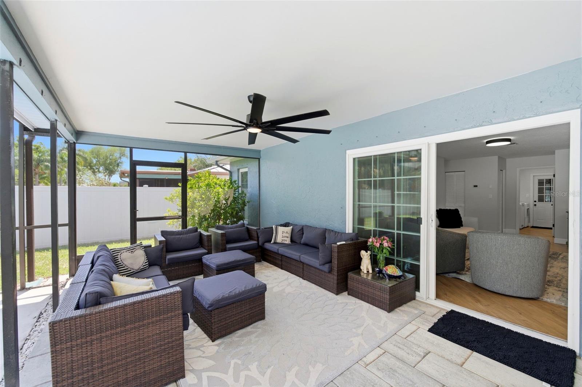
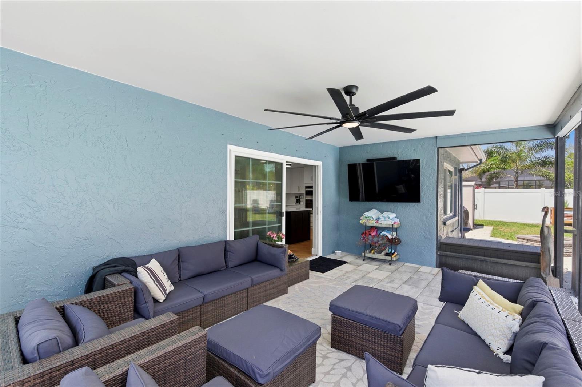
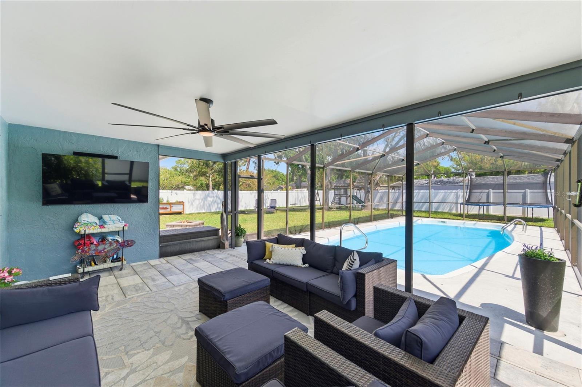
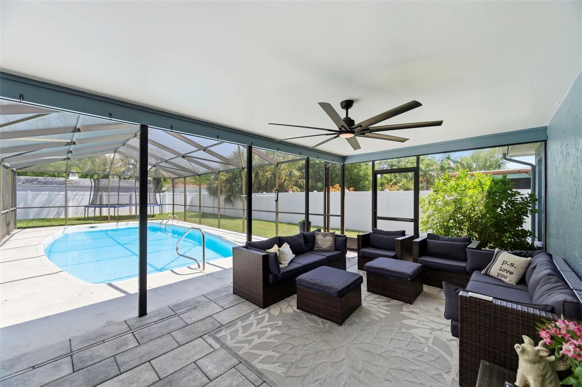
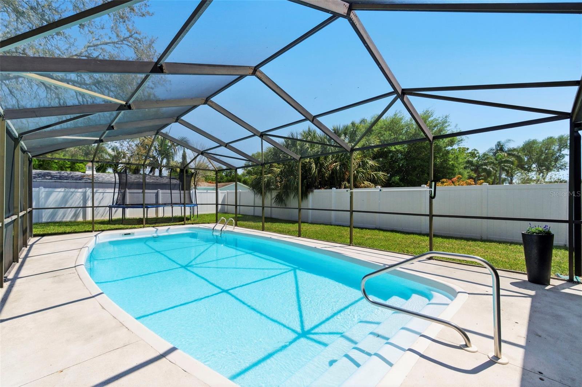
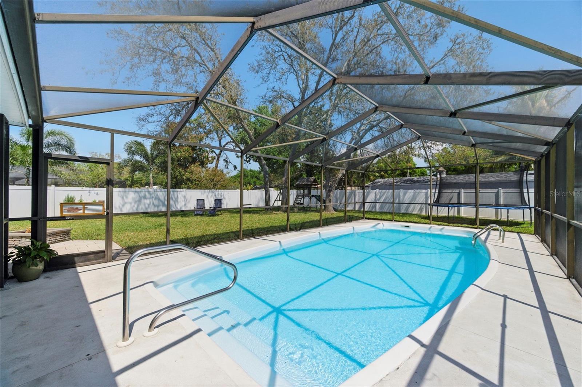
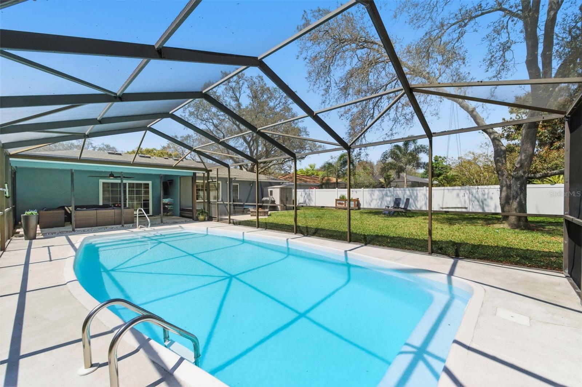
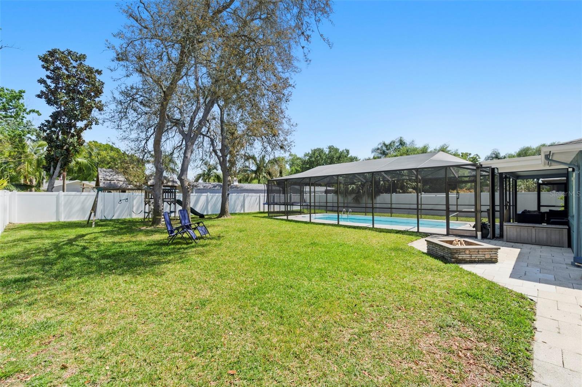
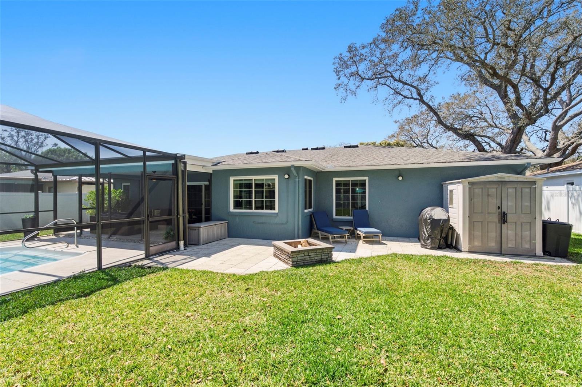
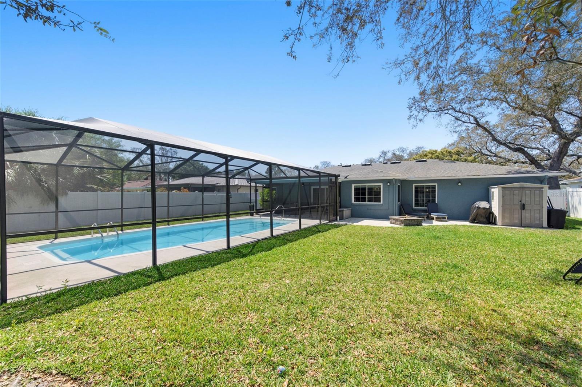
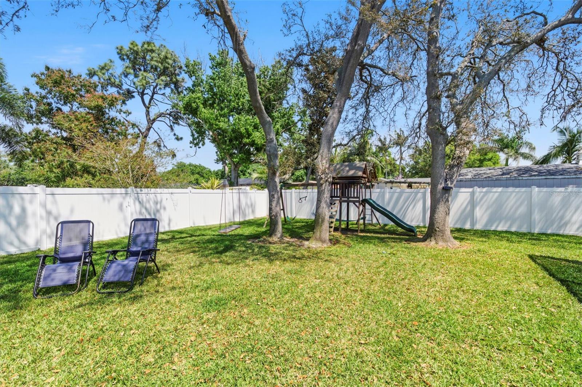
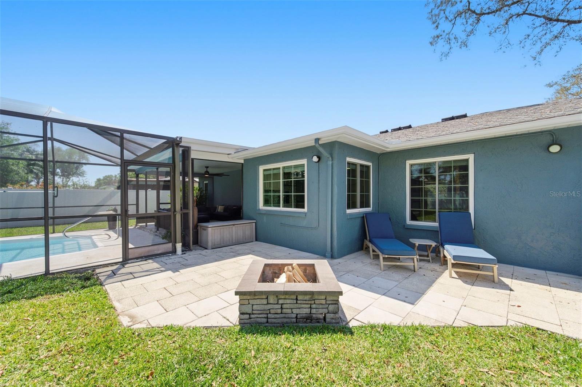
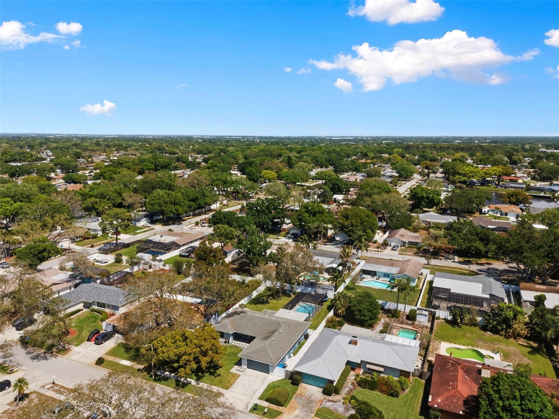

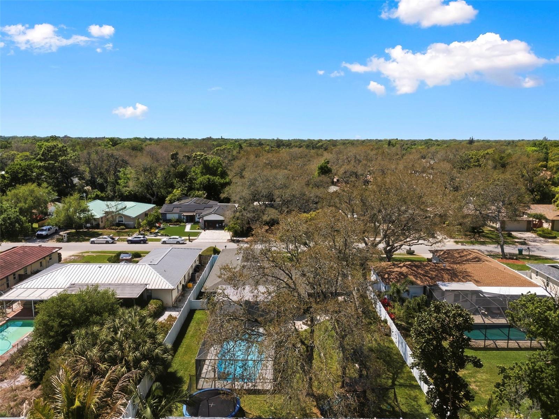
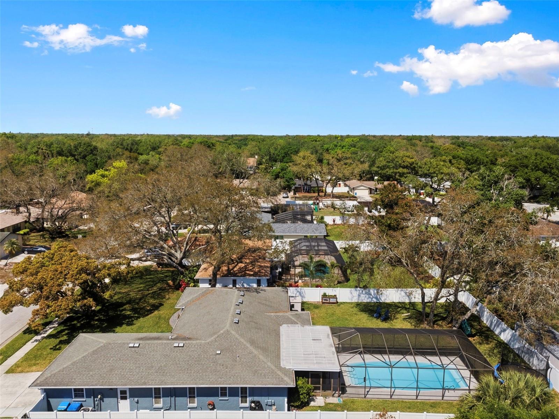
The outdoor living space is equally impressive and designed for true Florida living. A large pool area is complemented by an expansive deck, offering plenty of room for lounging, dining, and entertaining. Whether hosting weekend gatherings or enjoying a quiet evening, the backyard provides exceptional privacy and usability. With a combination of screened-in and open-air spaces, you can enjoy the outdoors year-round in comfort and style. The yard was sodded in 2025 and updated with low-maintenance modern landscaping. The front of the home has crushed-shell accents and modern outdoor lighting, giving the home a ton of curb appeal.
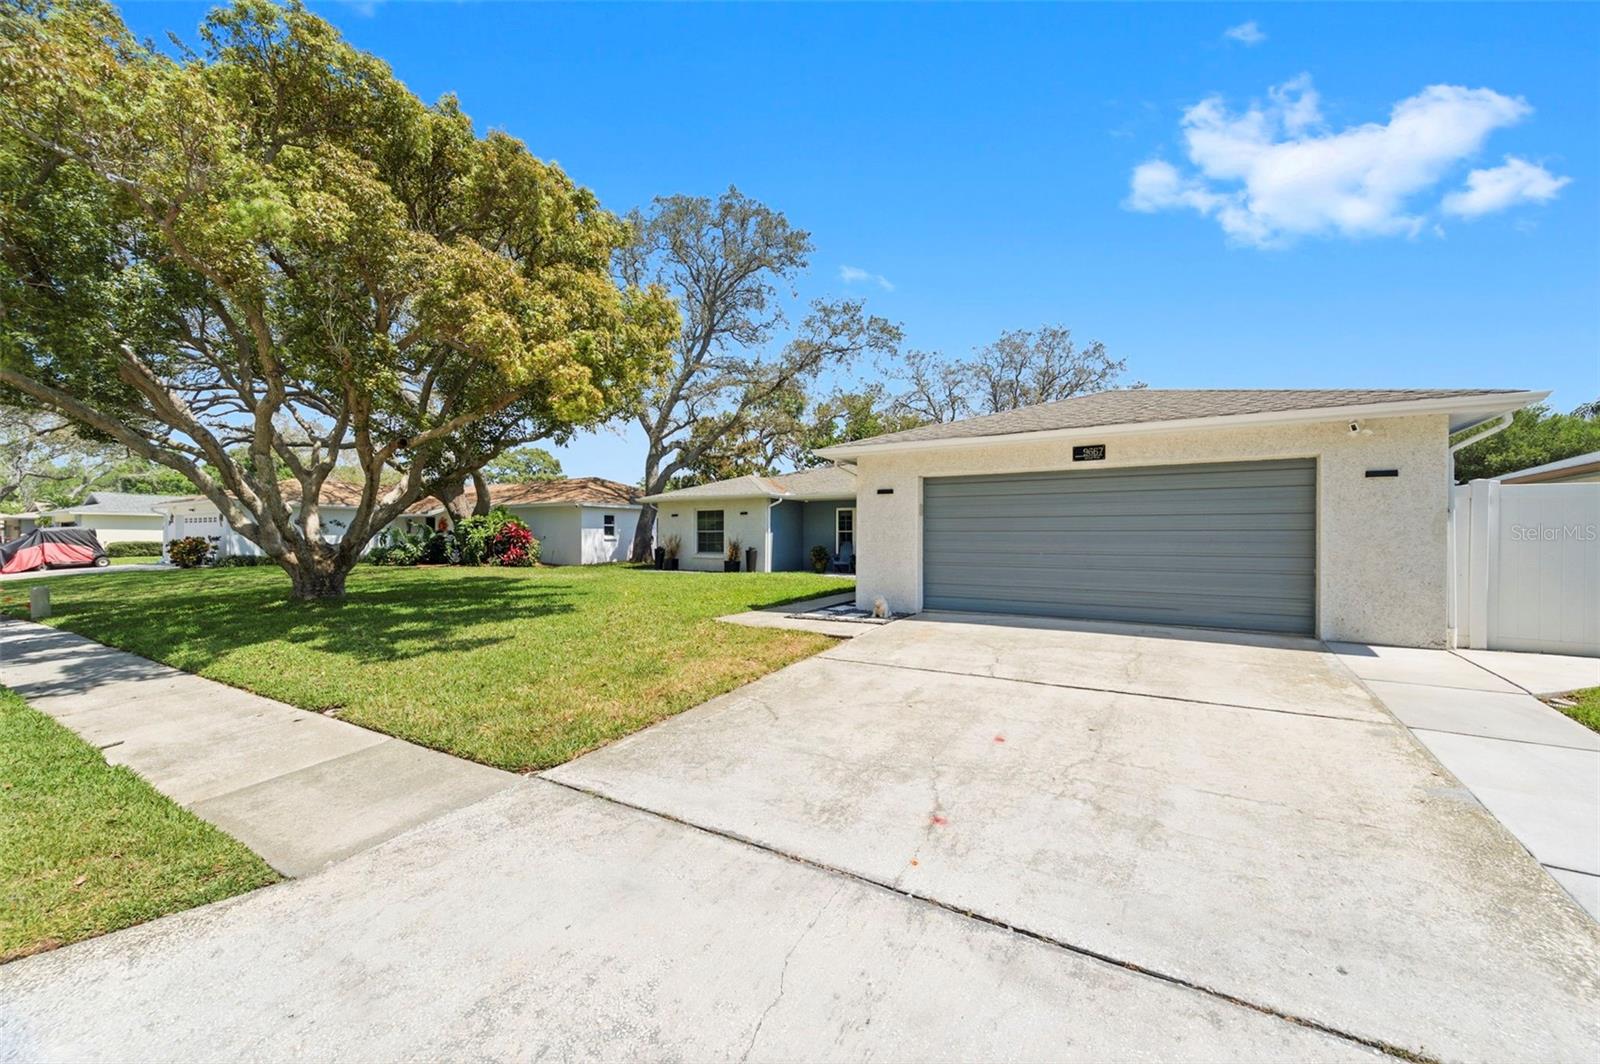
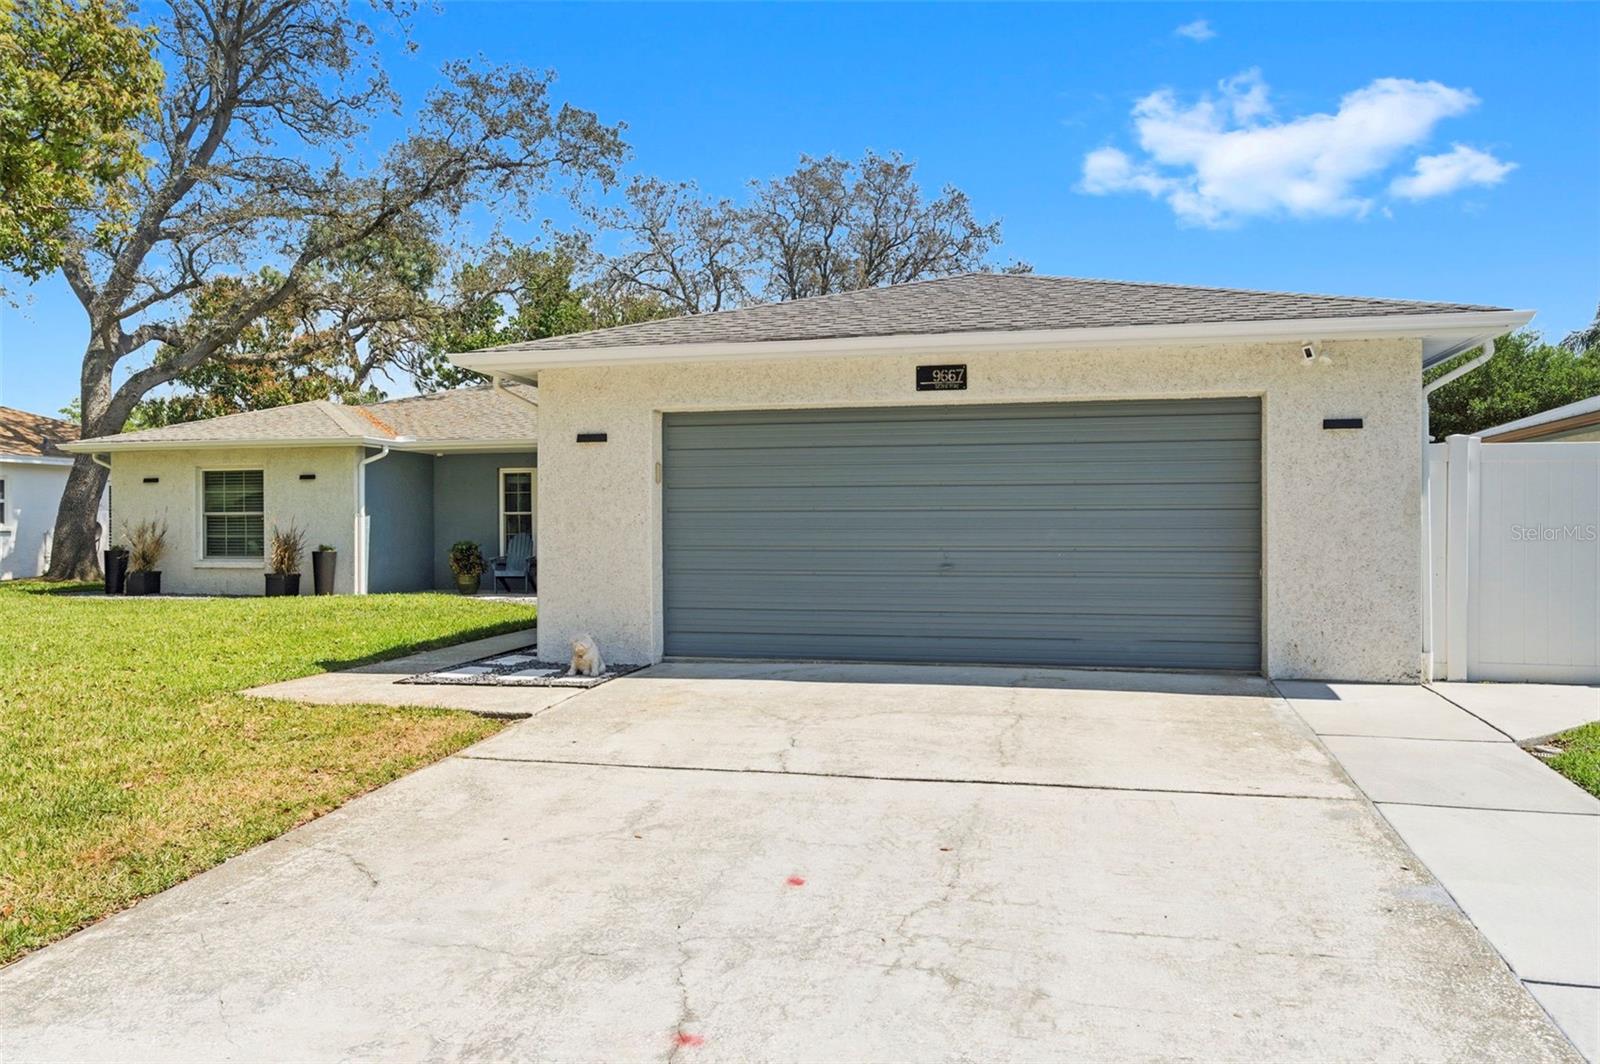
Additional features include an oversized garage with ample storage space, ideal for larger vehicles, recreational equipment, or a workshop setup. The generous lot size further enhances the home’s appeal, providing a rare combination of space and flexibility.
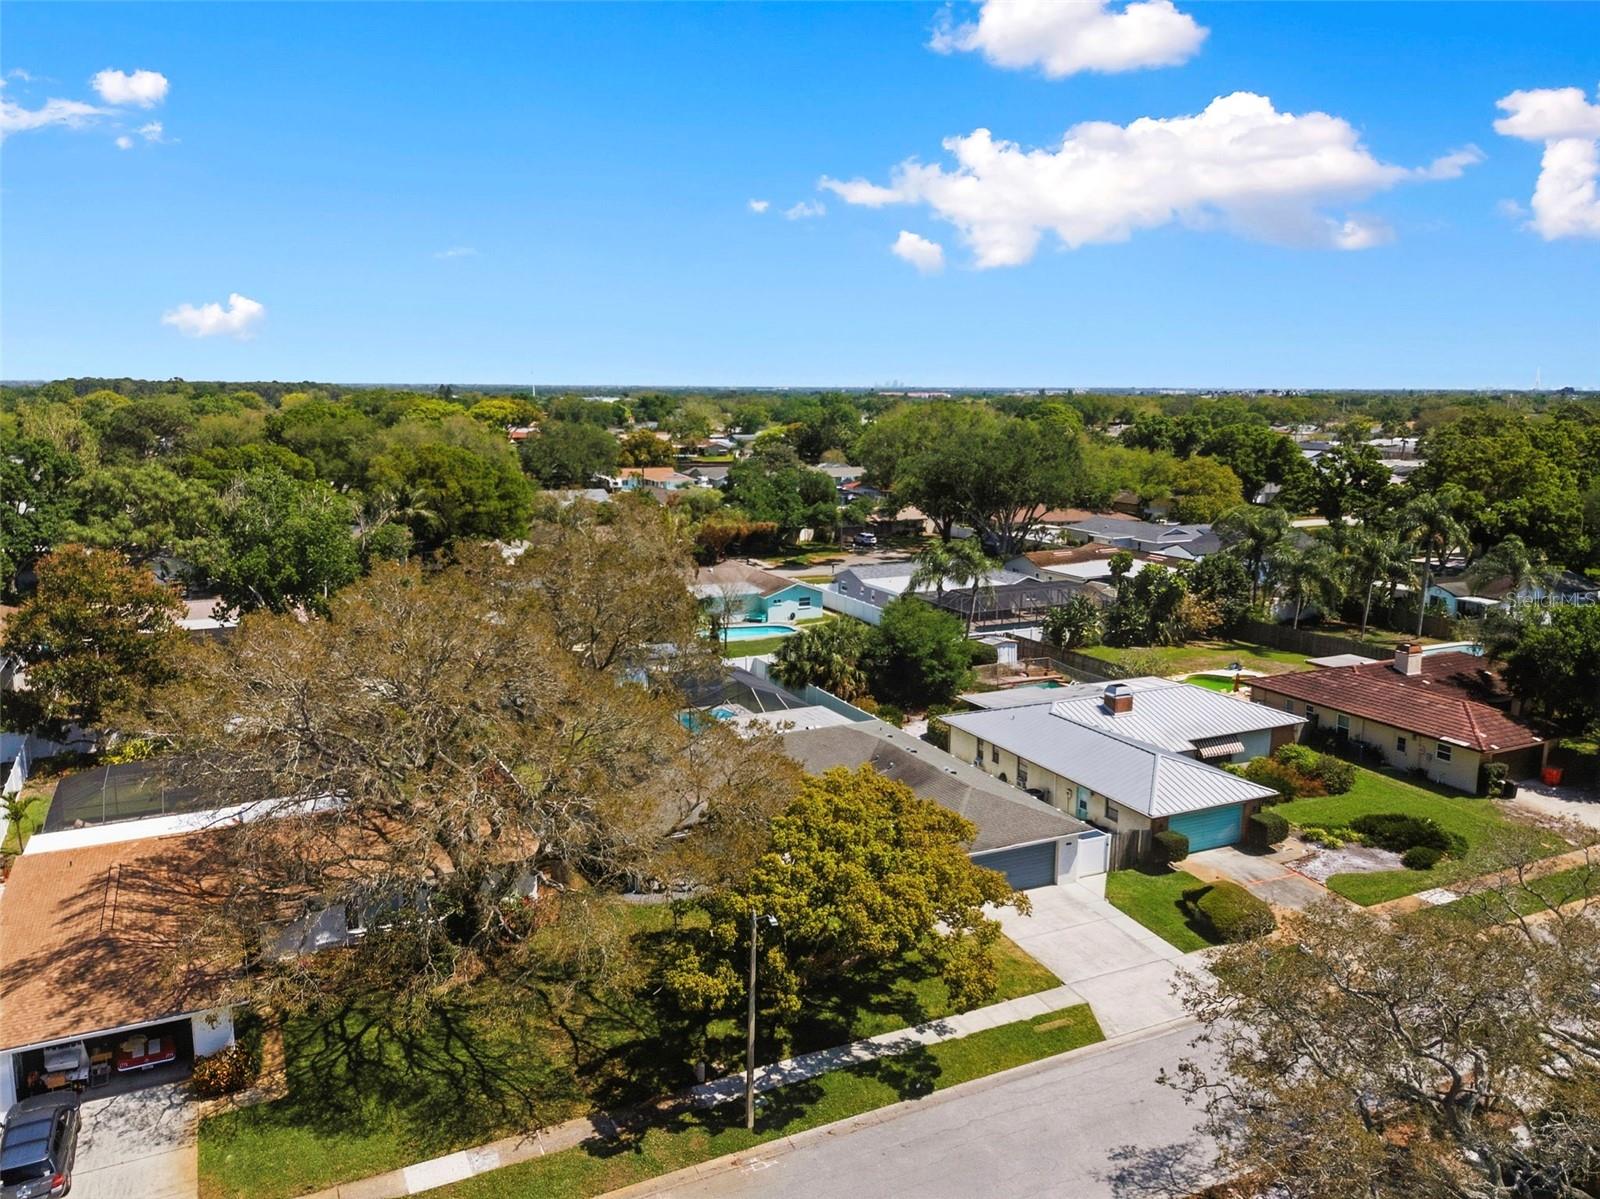
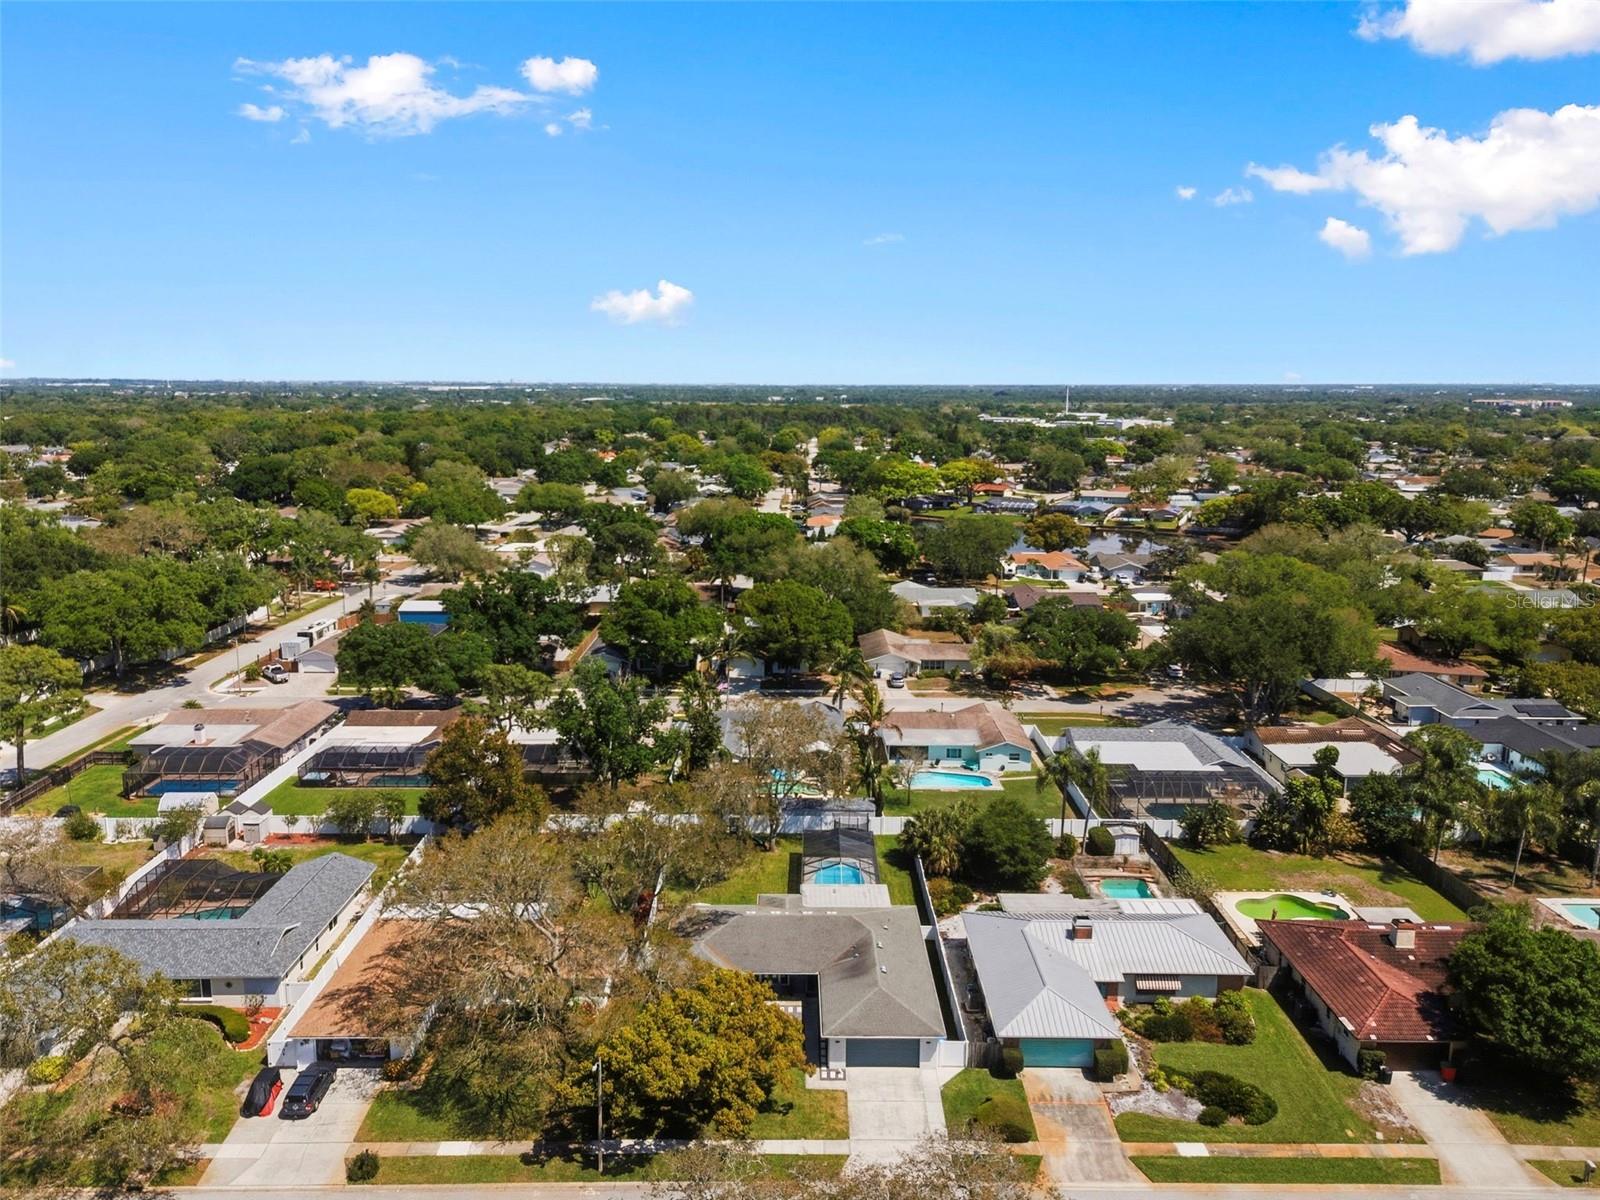
Located in a highly desirable area of Pinellas County, this property offers convenient access to top-rated schools, beautiful Gulf beaches, parks, shopping, and dining. At nearly 70’ above sea level, flooding is not a concern! Walsingham Park and the Pinellas Trail are just a few blocks away.
This is more than just a home—it’s a refined retreat where thoughtful upgrades and inviting spaces come together to create something truly special.
Property Details
| Property Features | Property Features | |||
|---|---|---|---|---|
| MLS ID: | MFRTB8489172 | Year Built: | 1984 | |
| Appliances: | Built-In Oven, Cooktop, Dishwasher, Disposal, Dryer, Electric Water Heater, Microwave, Refrigerator, Washer, Water Filtration System, Water Softener | Construction Materials: | Block | |
| Cooling: | Central Air | Country: | US | |
| County Or Parish: | Pinellas | Direction Faces: | West | |
| Exterior Features: | Dog Run, Lighting, Sidewalk, Sliding Doors | Flooring: | Ceramic Tile, Luxury Vinyl | |
| Foundation Details: | Slab | Furnished: | Negotiable | |
| Heating: | Central | Laundry Features: | Inside | |
| Levels: | One | Listing Agreement: | Exclusive Right To Sell | |
| Listing Terms: | Cash, Conventional, VA Loan | Lot Features: | Landscaped | |
| Occupant Type: | Owner | Other Equipment: | Irrigation Equipment | |
| Other Structures: | Shed(s) | Parking Features: | Oversized | |
| Patio And Porch Features: | Covered, Deck, Enclosed, Front Porch, Rear Porch | Pool Features: | Heated, In Ground | |
| Possession: | Negotiable | Property Condition: | Completed | |
| Property Sub Type: | Single Family Residence | Property Type: | Residential | |
| Road Surface Type: | Asphalt | Roof: | Shingle | |
| Sewer: | Public Sewer | Showing Requirements: | Supra Lock Box | |
| Special Listing Conditions: | None | Standard Status: | Active | |
| State Or Province: | FL | Utilities: | Cable Connected, Electricity Connected, Sewer Connected, Sprinkler Well | |
| Water Source: | Public | Window Features: | Double Pane Windows | |
| Rooms | Rooms | |||
|---|---|---|---|---|
| Living Room: | 12x20 ft | Family Room: | 18x12 ft | |
| Dining Room: | 11x14 ft | Kitchen: | 10x14 ft | |
| Primary Bedroom: | 11x14 ft | Bedroom 2: | 12x13 ft | |
| Bedroom 3: | 11x10 ft | Bedroom 4: | 12x14 ft | |
| Laundry: | 6x9 ft | Balcony/Porch/Lanai: | 22x8 ft | |
| Dinette: | 10x7 ft | |||
We love to hear from you