


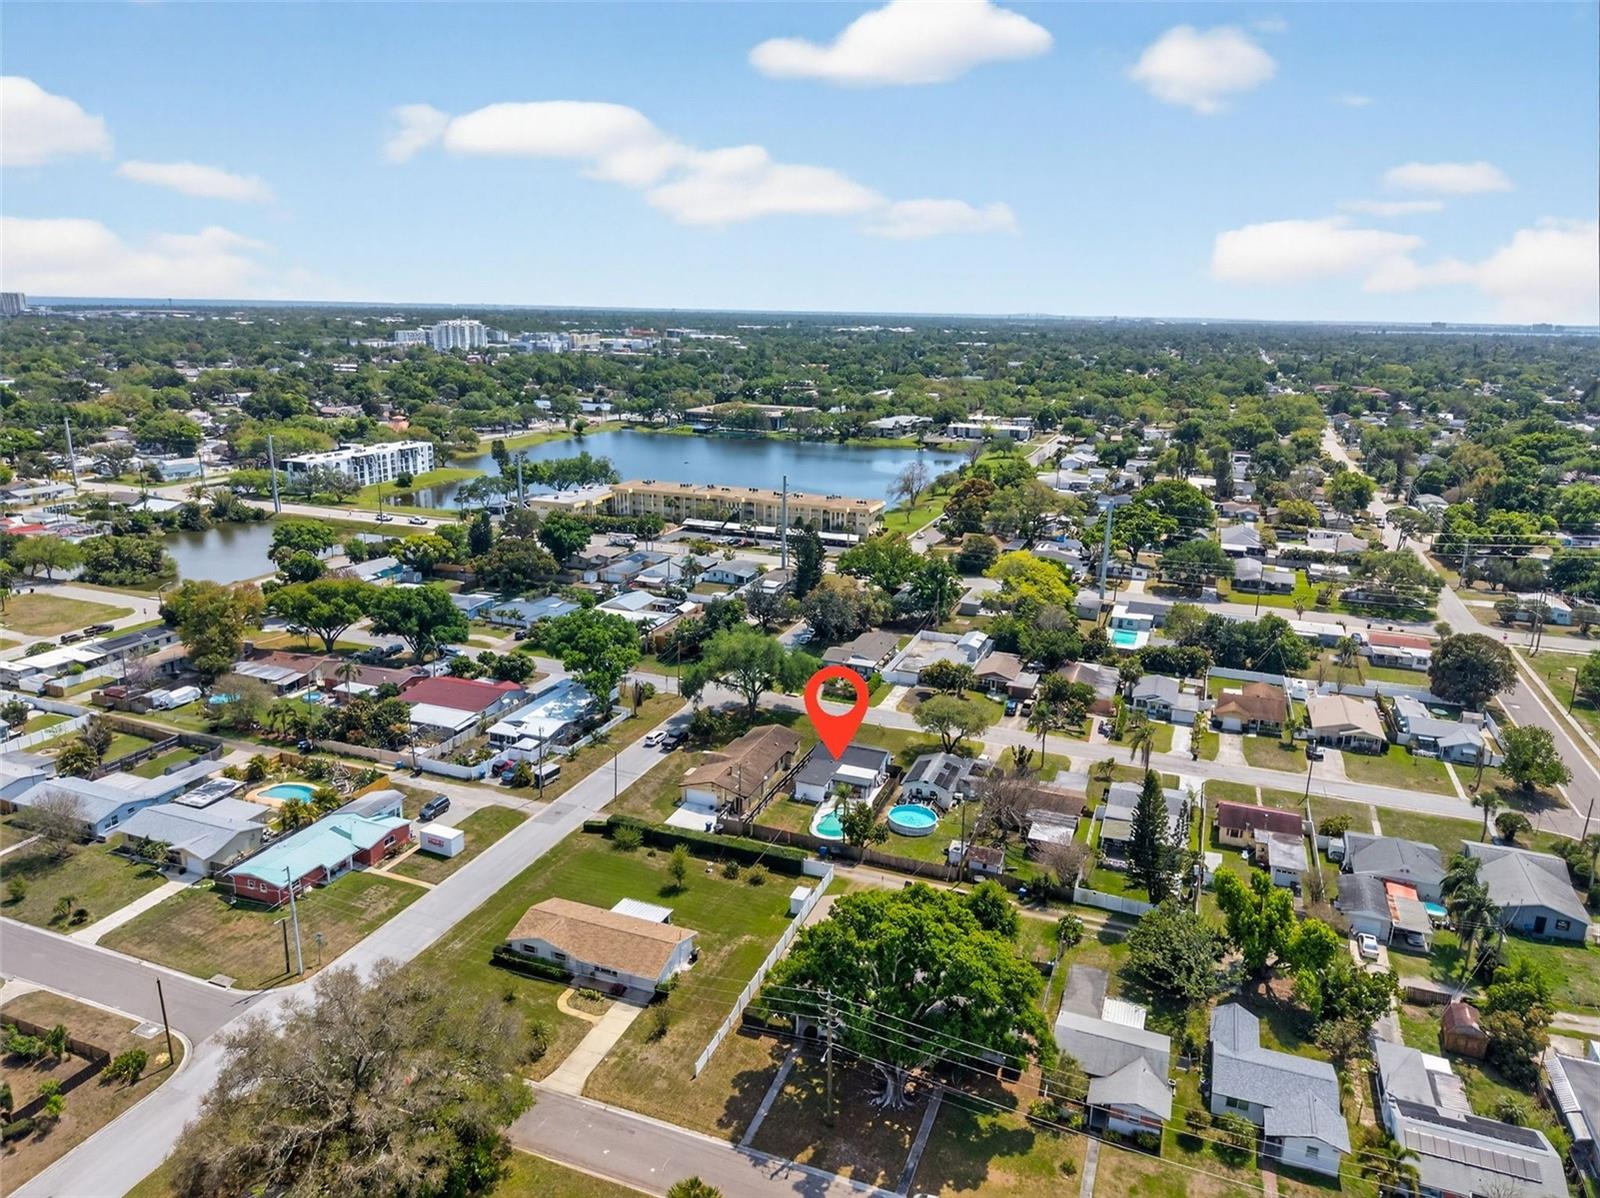
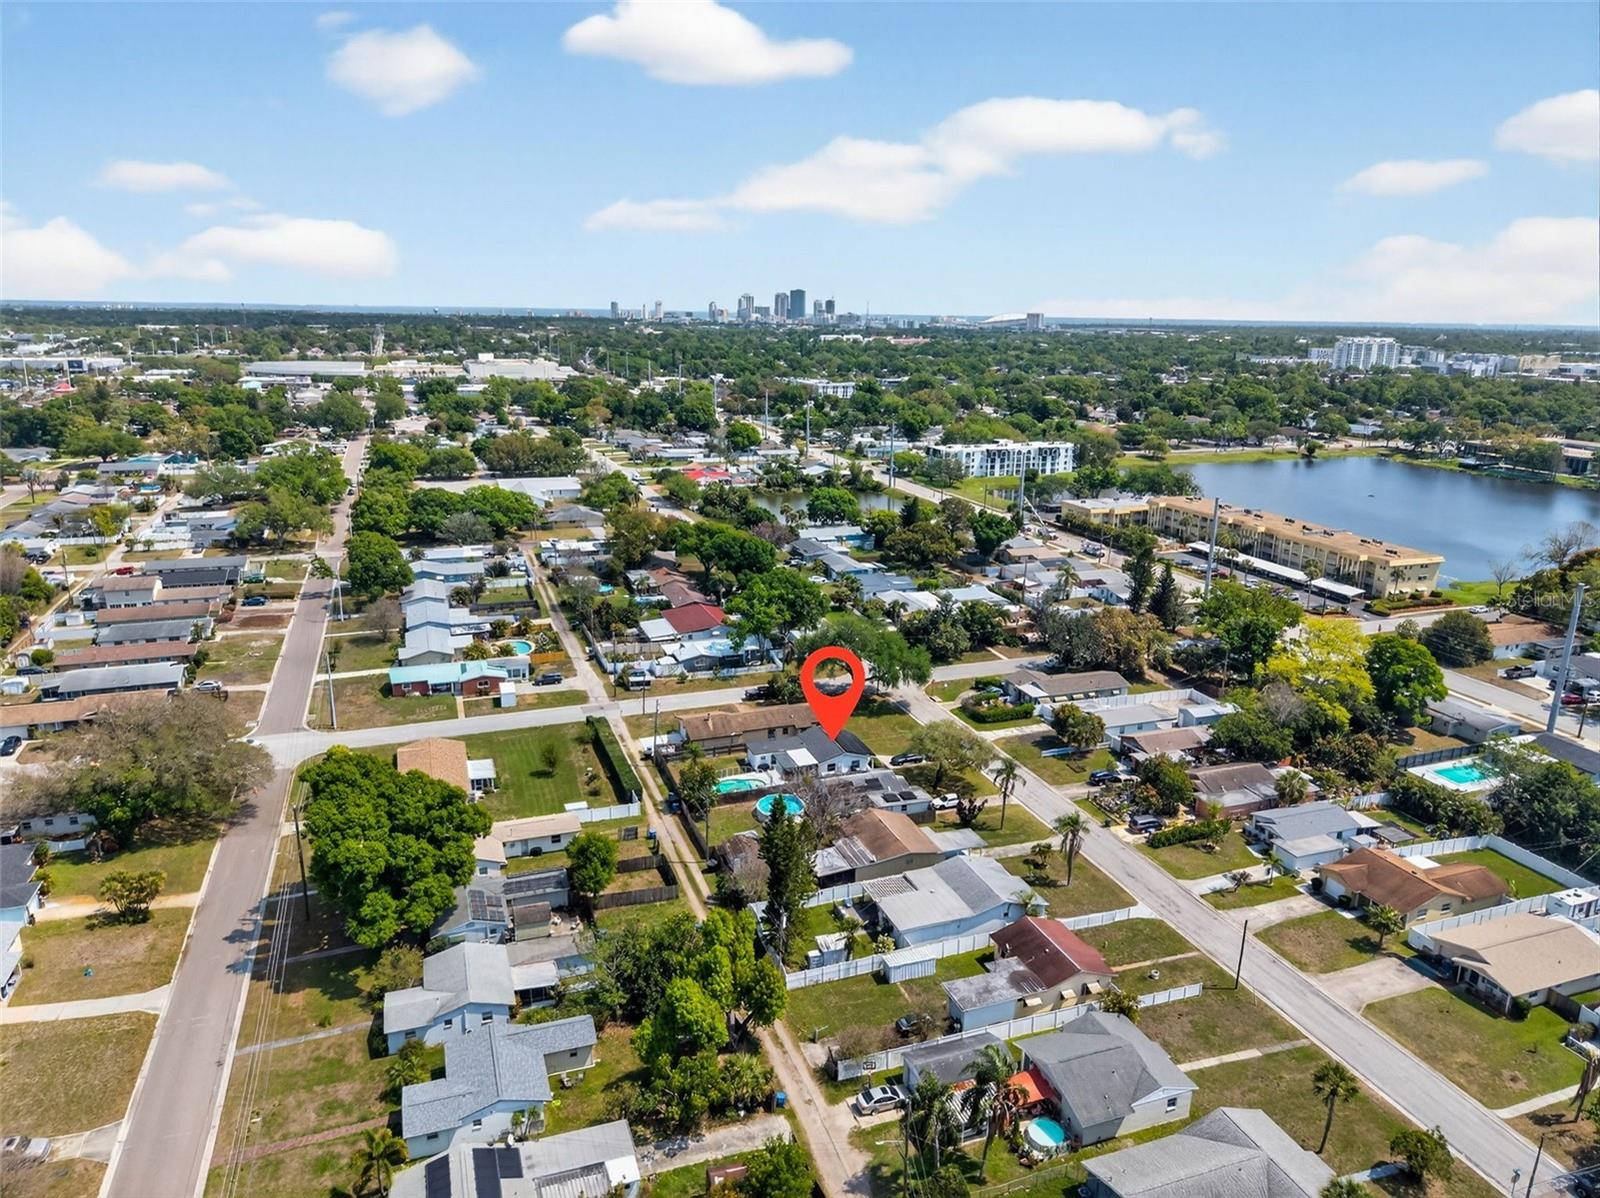
3911 14TH AVE N, ST PETERSBURG, FL, 33713
$475,000
Residential
|
Bedrooms
3
|
Bathrooms
2
|
Living Area
1,130 Sqft
|
Lot Size
6,350 Sqft
|
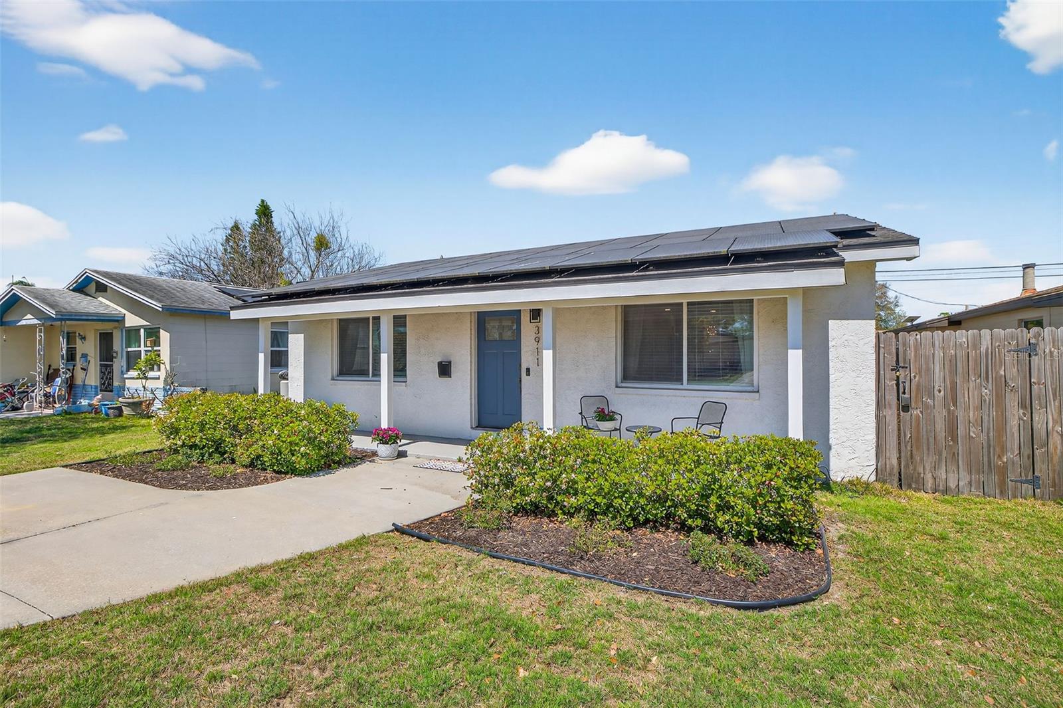
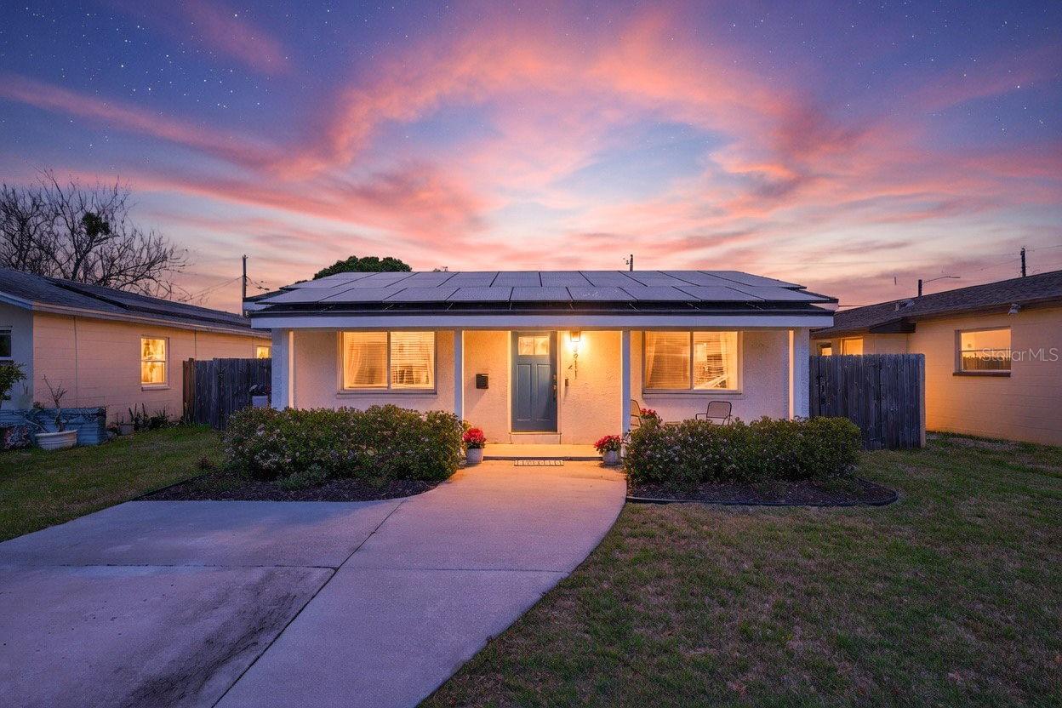
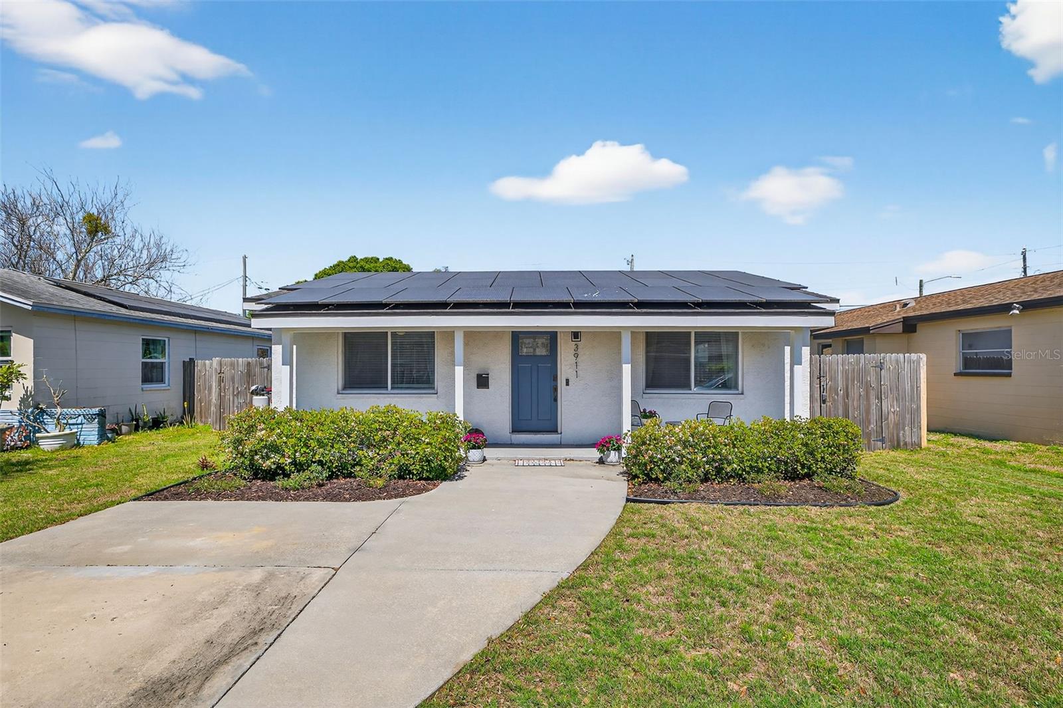
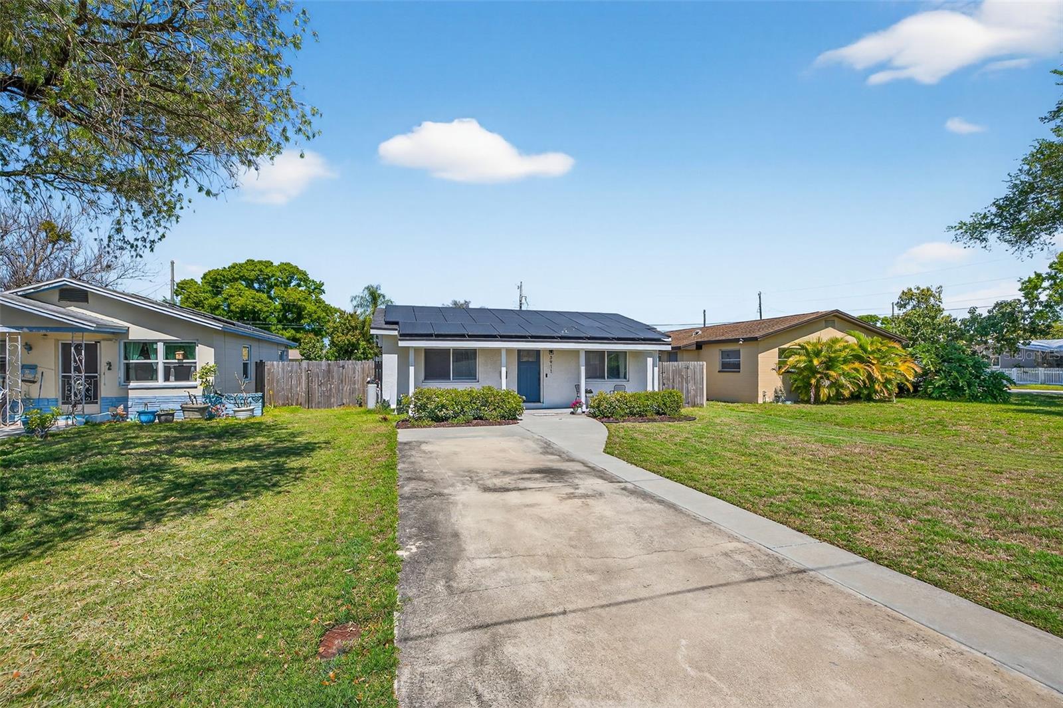
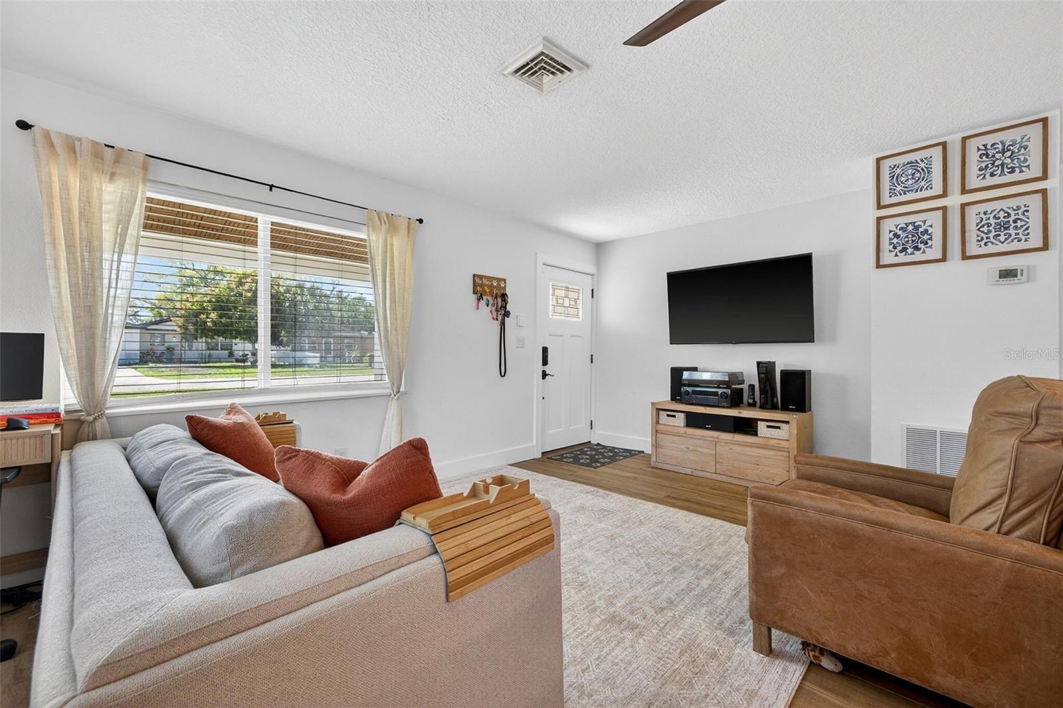
3911 14th Ave N is the kind of home that’s hard to find—fully renovated, thoughtfully designed, and in a location that lets you experience St. Pete the way it was meant to be lived.
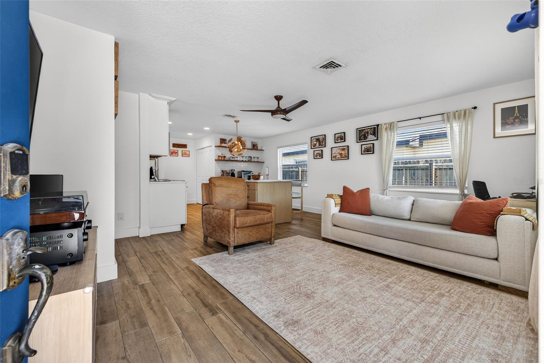
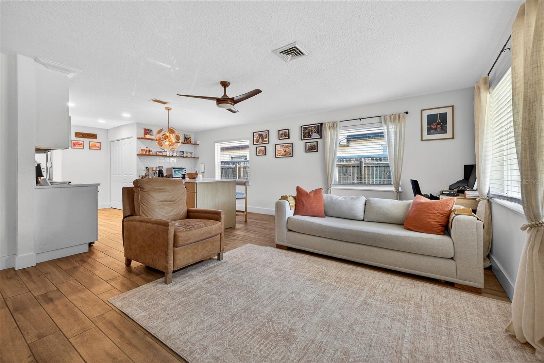
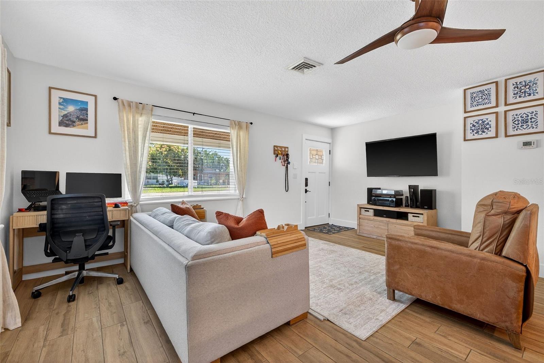
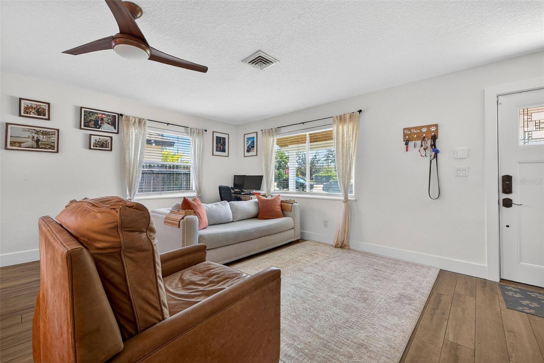
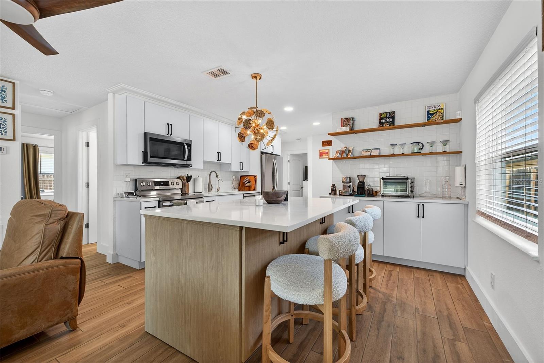
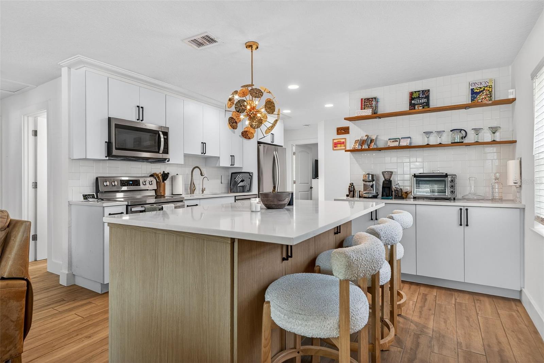
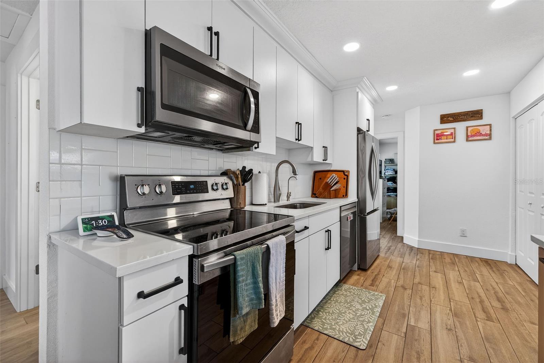
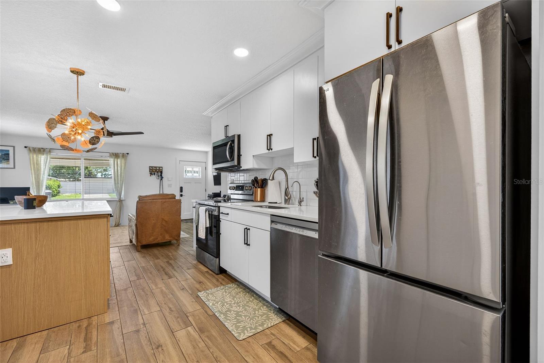
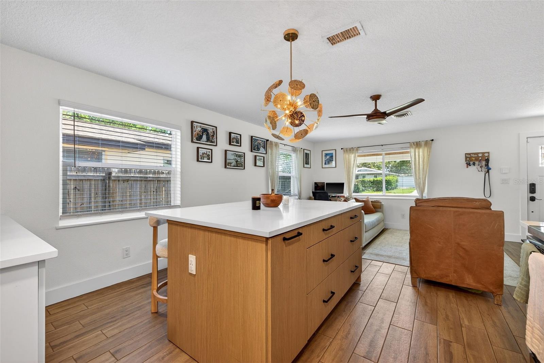
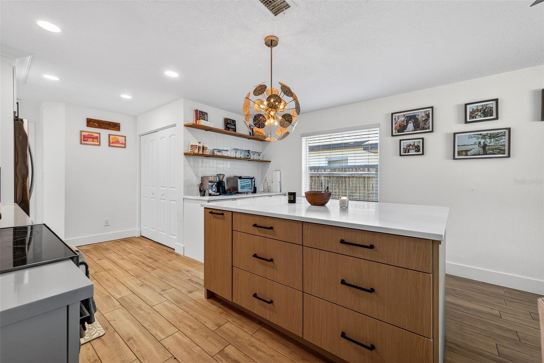
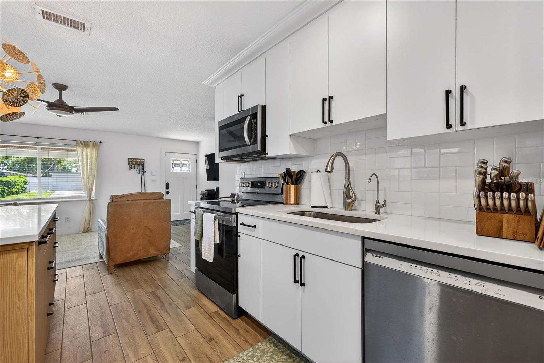
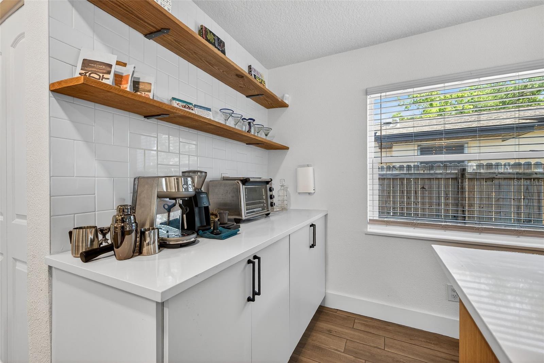
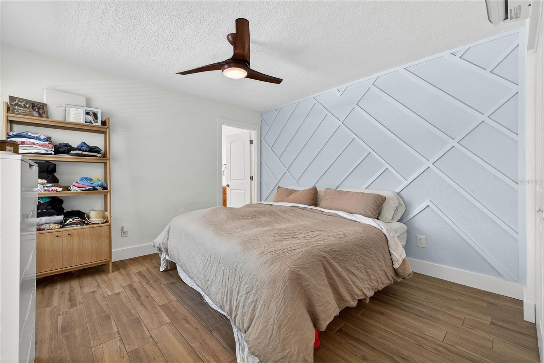
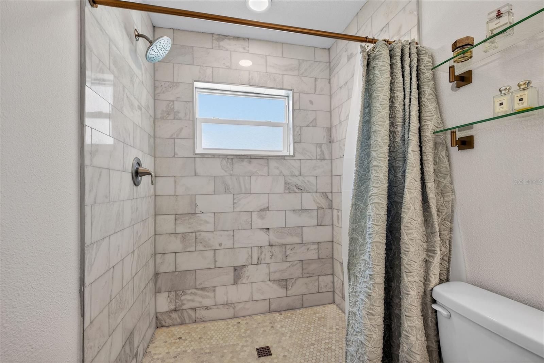
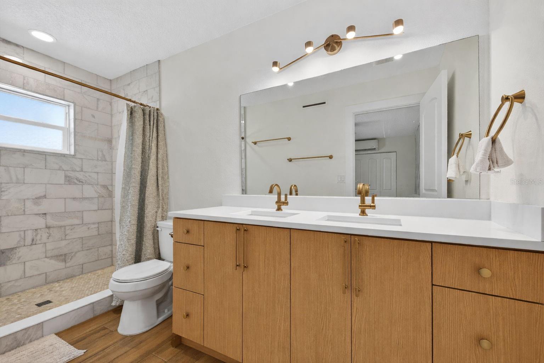
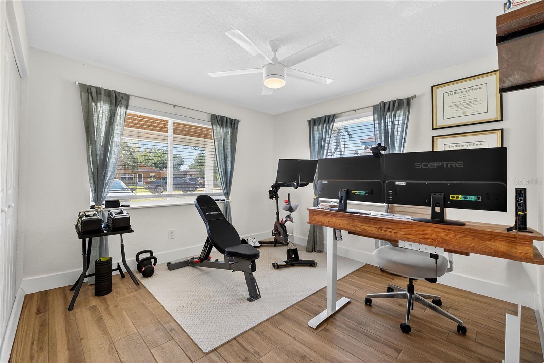
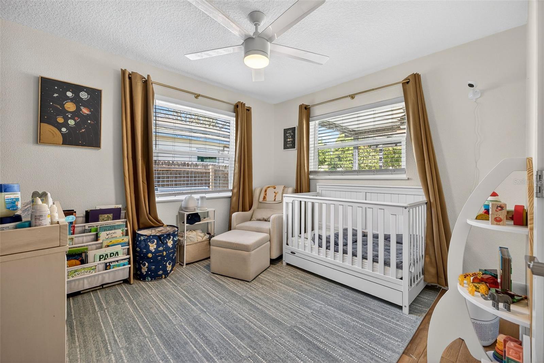
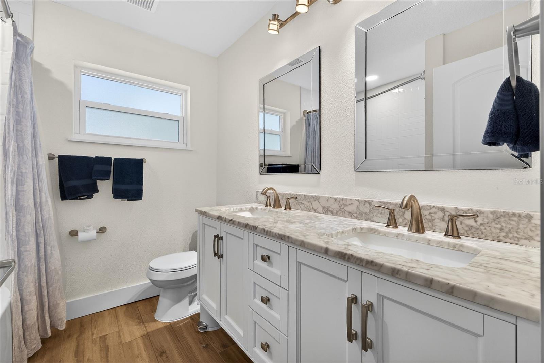
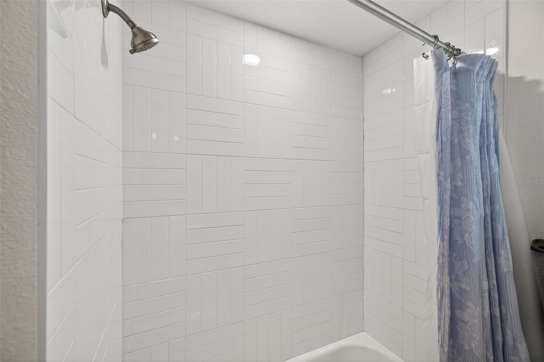
Renovated from the inside out in 2019/2020, everything behind the walls was redone, including electrical, plumbing, and insulation—so you’re not just getting a pretty home, you’re getting one that’s been truly rebuilt. Inside, the finishes are clean and intentional, with tile flooring throughout, fresh interior paint, a brand new kitchen with custom cabinetry, and a bright, easy flow from room to room.
The upgrades that matter are already in place: newer roof (2019), solar panels (2020) for improved efficiency, hurricane impact windows (2019) for added protection and potential insurance savings, plus a water softener and reverse osmosis system for everyday comfort.
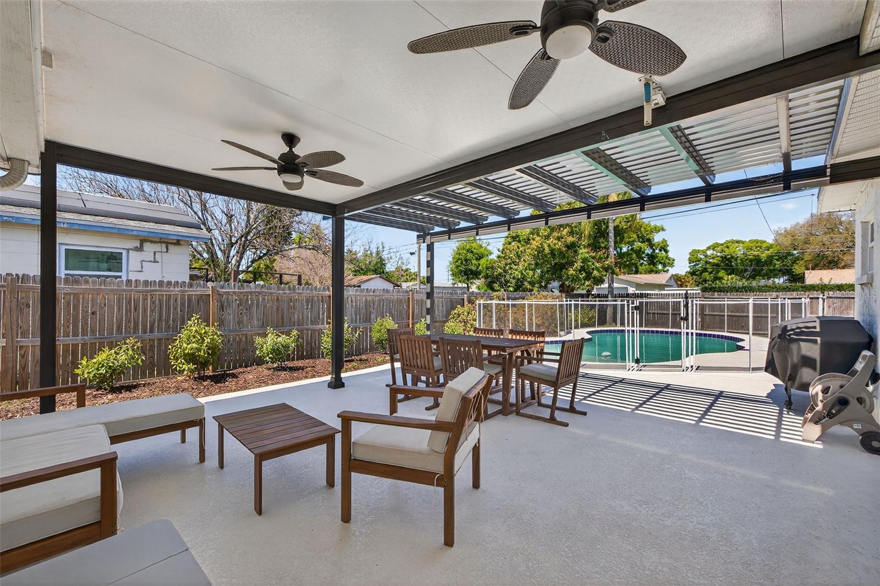
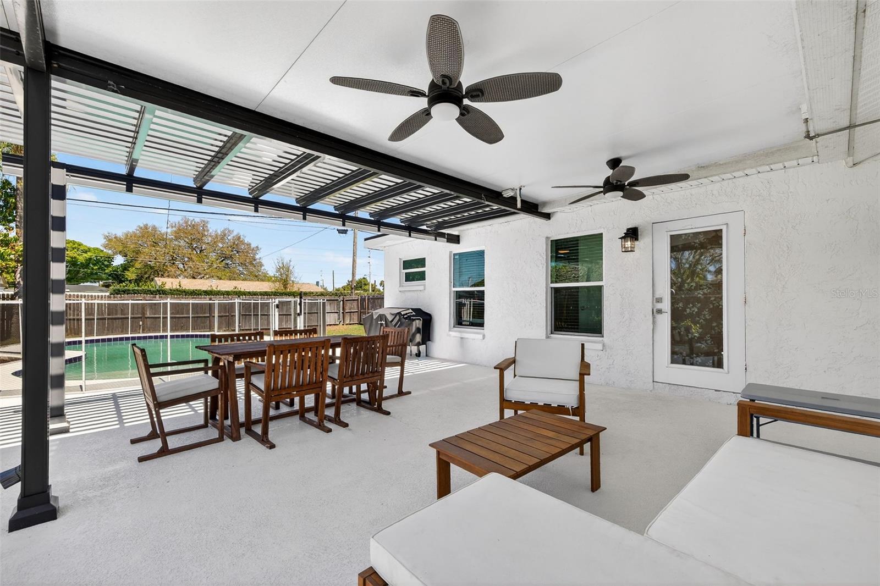
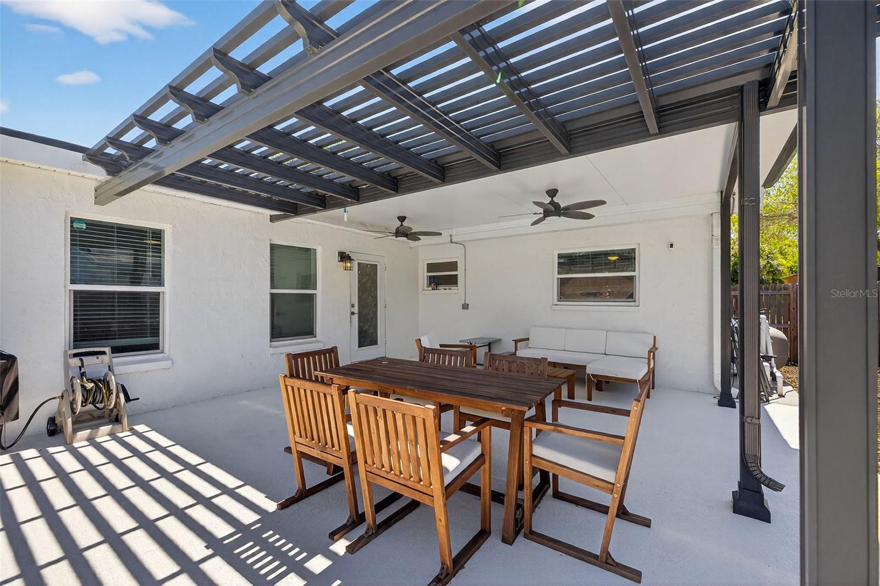
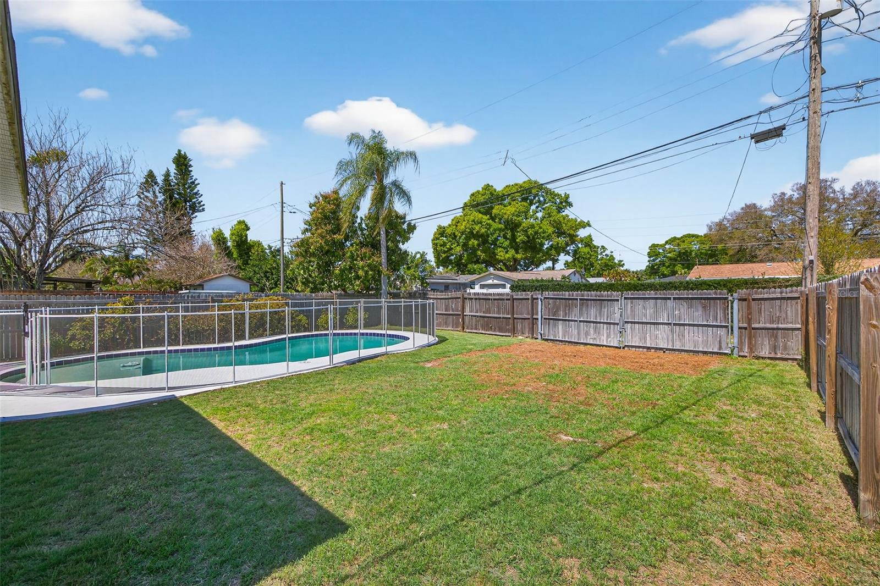
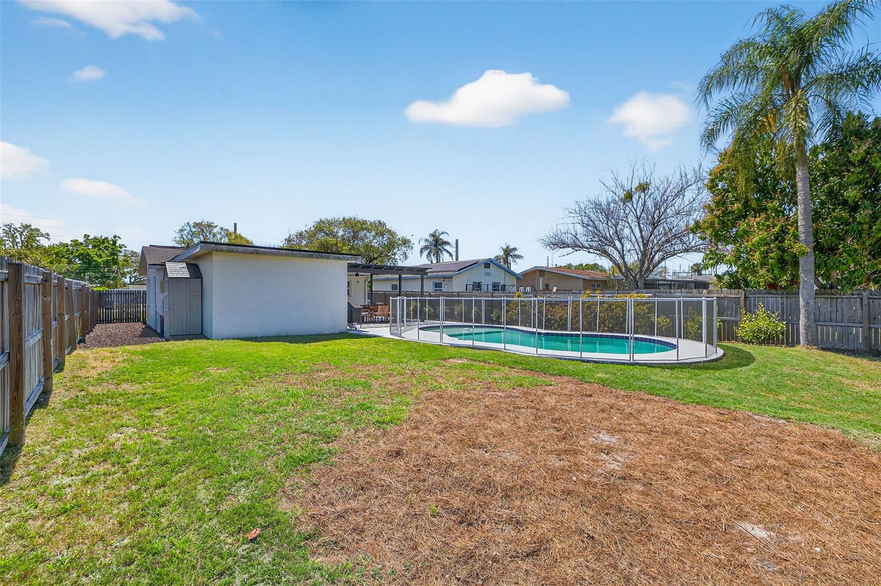
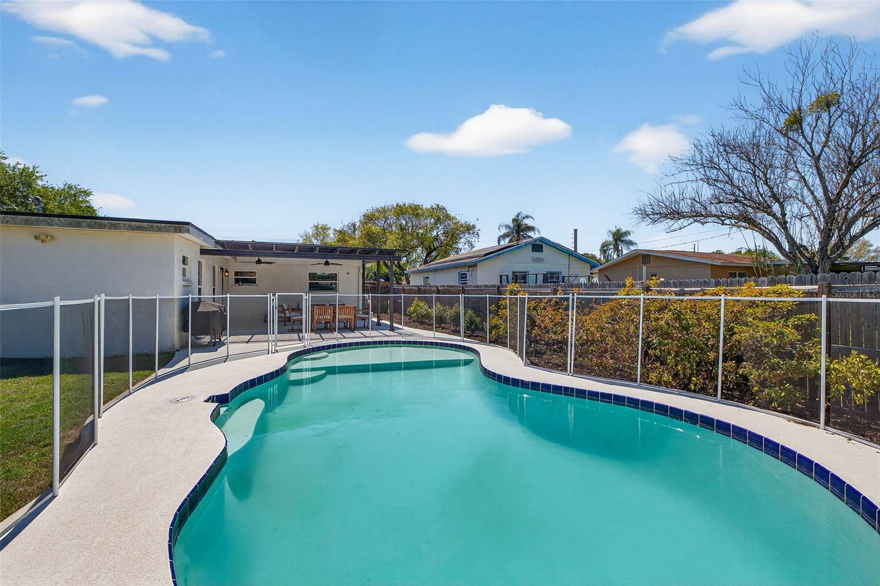
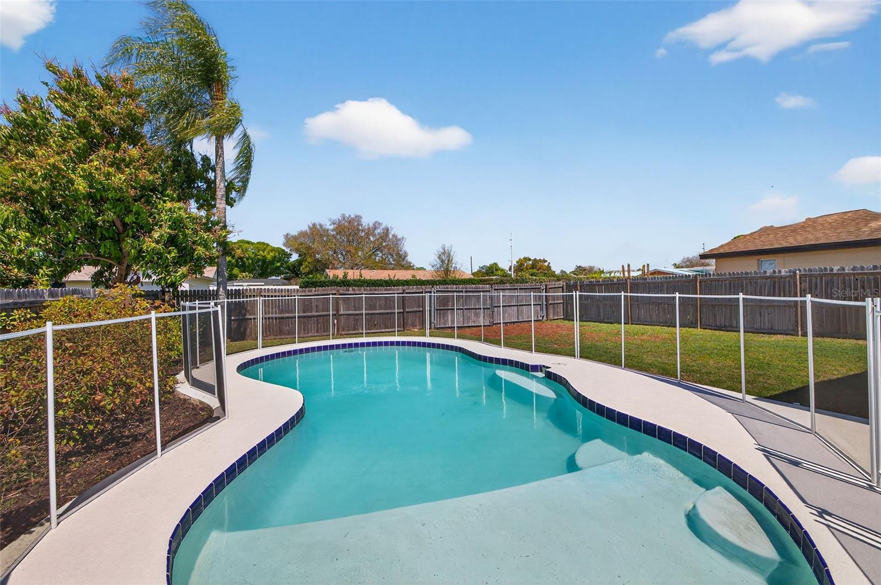
Out back, a private pool, pergola (2021), and resurfaced deck (2025) come together to create a seamless outdoor retreat.
And the lifestyle here really stands out—located near the Pinellas Trail, you can bike or walk straight into downtown St. Pete or over to the Grand Central District, with endless options for restaurants, breweries, coffee spots, and local hangouts.
Clean 4-point inspection already done, so there’s nothing immediate to take on—just move in and start enjoying it.
Property Details
| Property Features | Property Features | |||
|---|---|---|---|---|
| MLS ID: | MFRTB8489230 | Year Built: | 1971 | |
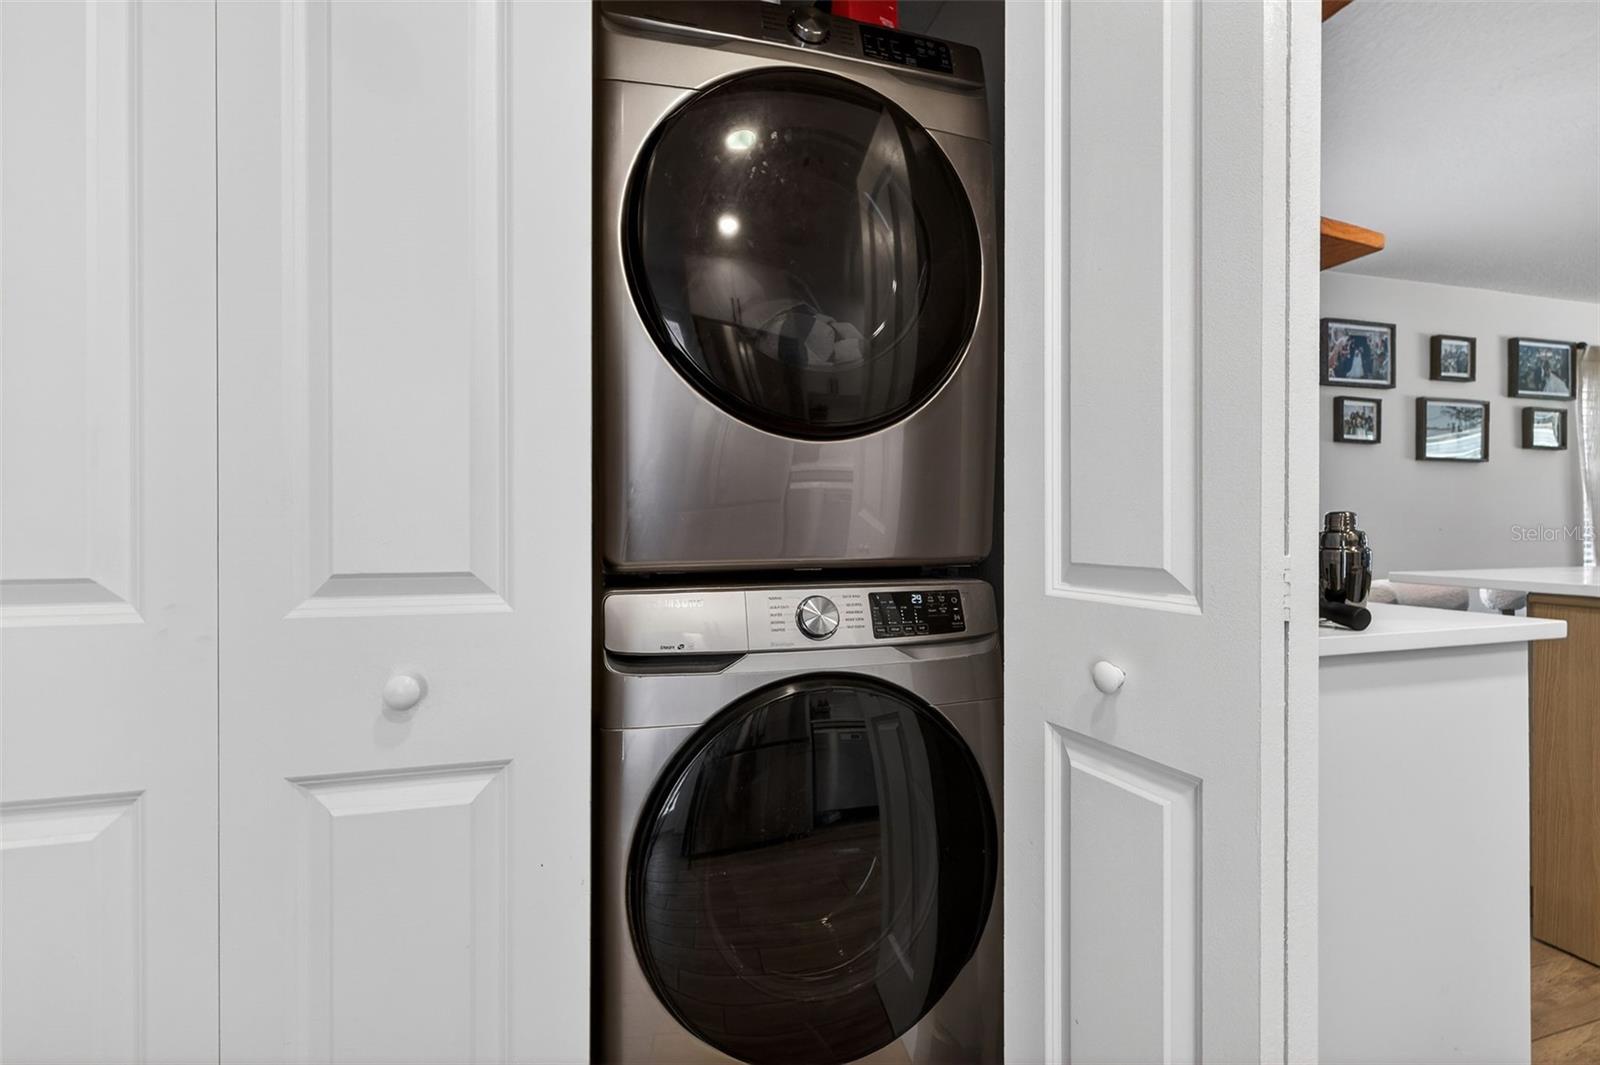
| Appliances: | Dishwasher, Disposal, Dryer, Kitchen Reverse Osmosis System, Microwave, Range, Refrigerator, Tankless Water Heater, Washer, Water Softener | Architectural Style: | Florida | |
| Construction Materials: | Block, Stucco | Cooling: | Central Air | |
| Country: | US | County Or Parish: | Pinellas | |
| Direction Faces: | East | Exterior Features: | Other | |
| Fencing: | Wood | Flooring: | Tile | |
| Foundation Details: | Slab | Furnished: | Unfurnished | |
| Heating: | Central | Laundry Features: | Corridor Access, Inside | |
| Levels: | One | Listing Agreement: | Exclusive Right To Sell | |
| Listing Terms: | Cash, Conventional, FHA, VA Loan | Lot Features: | City Limits, Near Public Transit, Paved | |
| Occupant Type: | Owner | Parking Features: | Alley Access, Driveway, Off Street | |
| Patio And Porch Features: | Covered, Front Porch | Pool Features: | Gunite, In Ground | |
| Possession: | Close Of Escrow | Property Condition: | Completed | |
| Property Sub Type: | Single Family Residence | Property Type: | Residential | |
| Road Surface Type: | Asphalt | Roof: | Shingle | |
| Sewer: | Public Sewer | Showing Requirements: | Appointment Only, Call Before Showing, Call Listing Agent, Lock Box Electronic-CBS Code Required, See Remarks, ShowingTime | |
| Spa Features: | In Ground | Special Listing Conditions: | None | |
| Standard Status: | Active | State Or Province: | FL | |
| Utilities: | Electricity Available, Electricity Connected, Public, Sewer Connected, Water Connected | Vegetation: | Trees/Landscaped | |
| View: | City, Trees/Woods | Water Source: | Public | |
| Window Features: | Blinds, Insulated Windows, Low-Emissivity Windows, Storm Window(s) | |||
| Rooms | Rooms | |||
|---|---|---|---|---|
| Living Room: | 10x14 ft | Kitchen: | 10x14 ft | |
| Primary Bedroom: | 15x18 ft | Bedroom 1: | 10x10 ft | |
| Bedroom 2: | 10x10 ft | |||
We love to hear from you