


14 BAYWOOD DR, PALM HARBOR, FL, 34683
$729,000
Residential
|
Bedrooms
4
|
Bathrooms
3
|
Living Area
2,913 Sqft
|
Lot Size
9,453 Sqft
|
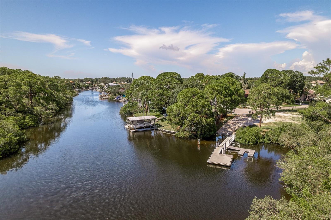
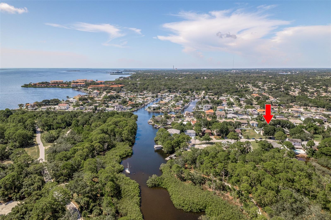
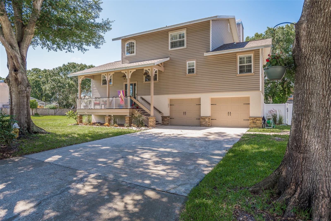
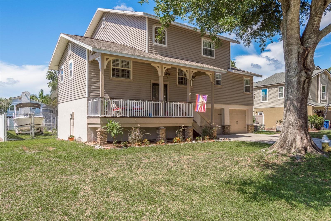
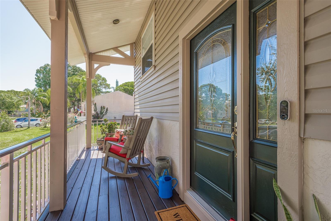
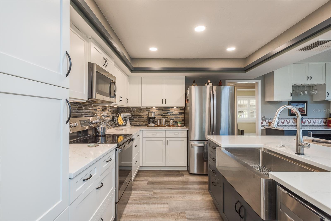
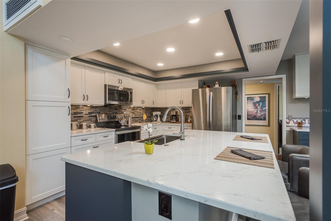
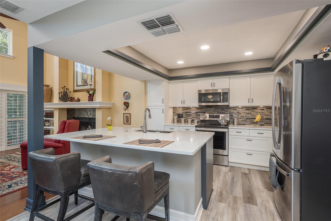
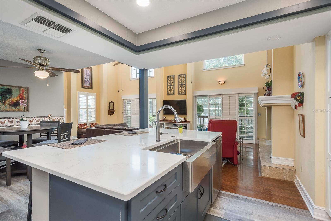
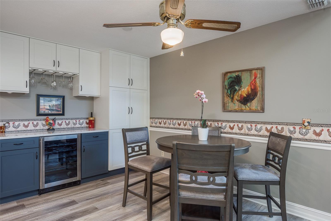
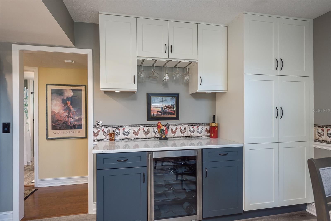
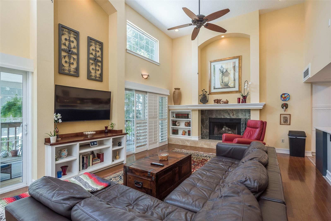
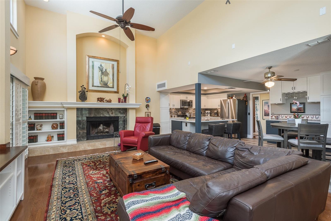
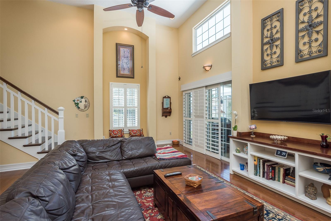
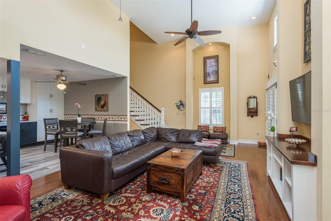
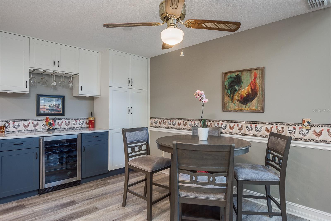
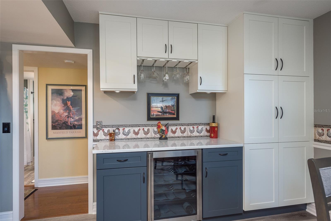
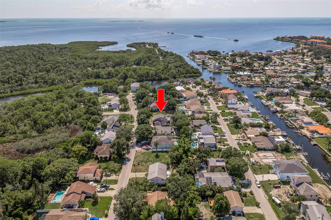
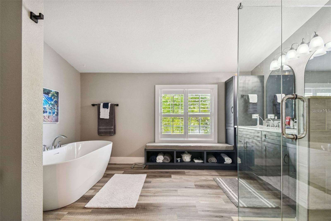
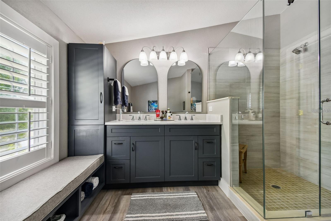
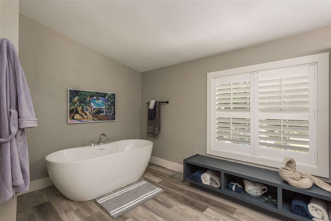
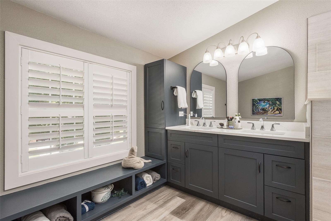
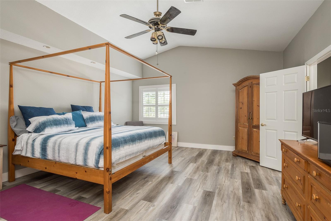
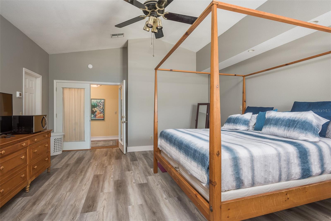
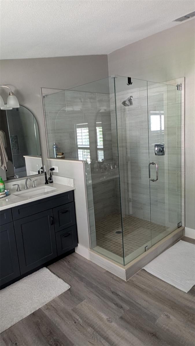
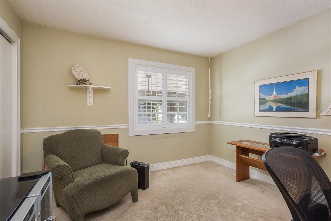
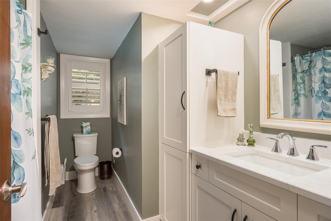
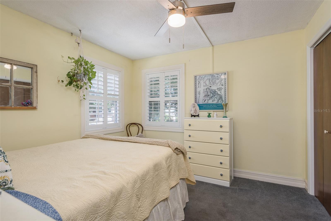
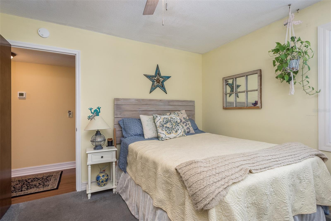
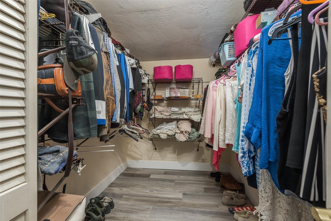
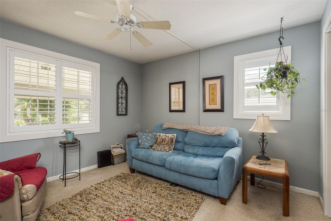
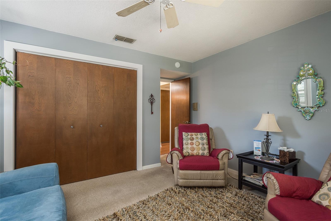
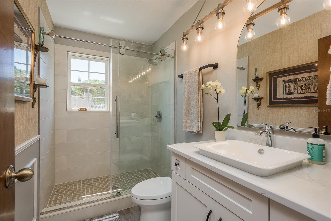
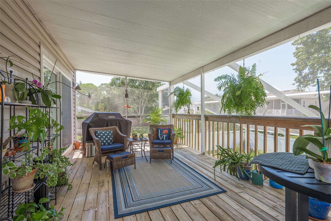
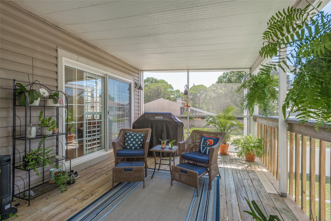
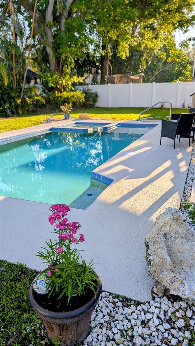
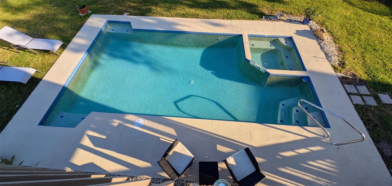
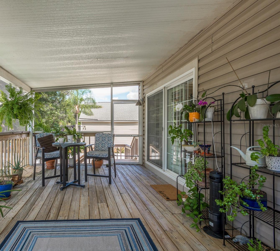
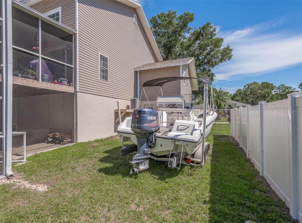
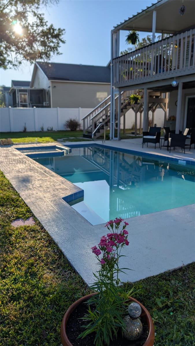
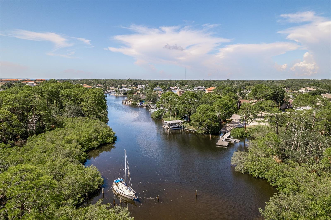
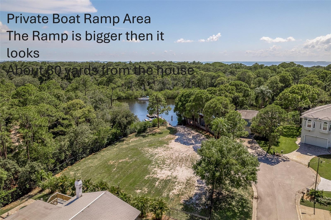
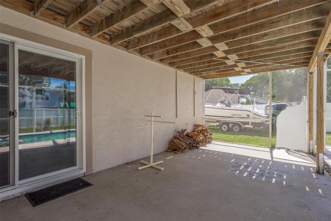
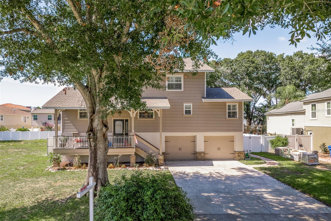
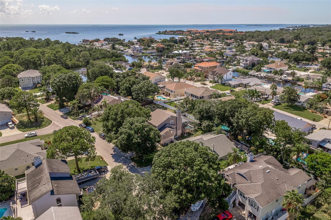
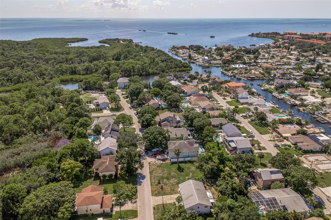
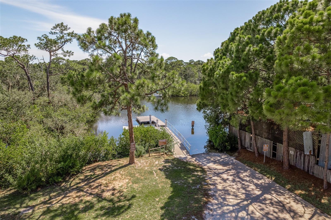
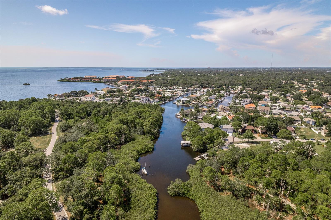
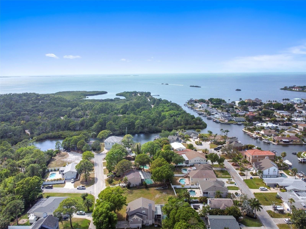

Gorgeous, fully remodeled 4-bedroom, 3-bath home, with boat ramp, in Baywood Village 5, — Light-filled living with modern finishes and private Gulf access without waterfront pricing. Lot includes fenced yard, pool w/ spa, and covered porches front and rear. Optional HOA $180 yearly provides neighborhood boat ramp and direct Gulf access approximately 80 yards out your door, giving quick access to the Gulf while avoiding waterfront premiums. Primary master oversized bedroom, generous closet space; spa-like ensuite features quartz counters, new vanity, freestanding soaking tub, glass shower enclosure and separate water closet, an elegant private retreat. Bedrooms 2–4: well-proportioned rooms with large windows and ample closet storage. Living areas: open-concept layout with vaulted ceilings and abundant natural light from large windows. Built-in shelving and a wood-burning fireplace. Kitchen: fully remodeled with quartz countertops, large island and meal prep, stainless steel appliances, stainless farmhouse sink, ample cabinet storage and a convenient bar fridge in the casual dining area — ideal for entertaining and everyday living. Bathrooms: updated throughout with contemporary finishes, quality fixtures and practical storage solutions. Exterior & Outdoor Living: pool area with spa — private outdoor space for swimming, sunning, barbecues. Covered front and back porches provide shaded outdoor seating and enhanced curb appeal. Fenced yard with space for boat, jet skis, kayaks and other water toys; ample parking including garage space plus overflow for 2+ cars. Neighborhood boat ramp located just three houses down provides quick Gulf access in minutes — perfect for boating, fishing and coastal recreation without waterfront prices. Newer roof and updated windows increase energy efficiency. Comprehensive interior remodel includes new flooring, refreshed kitchens and bathrooms, modern fixtures and finishes — the home is move-in ready and shows strong owner pride. Mechanical and structural updates completed; detailed upgrade list available upon request.
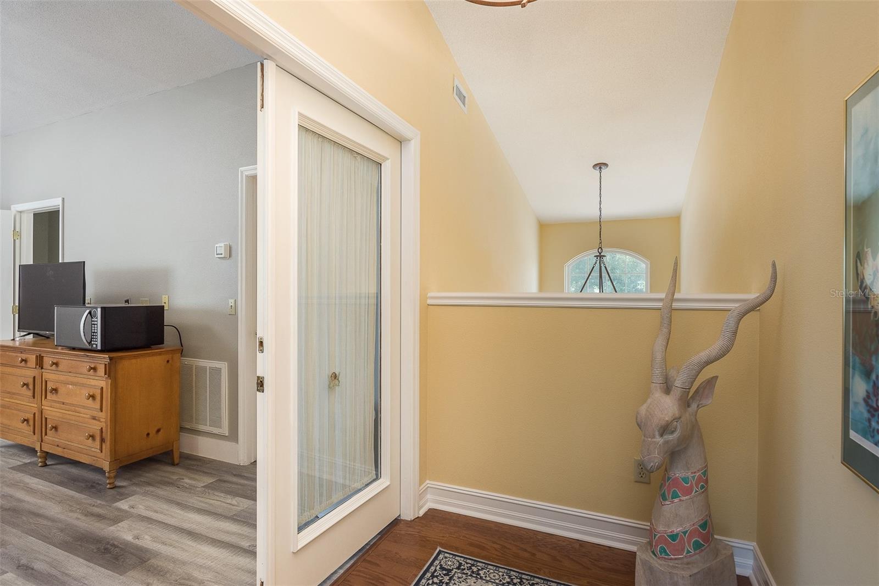
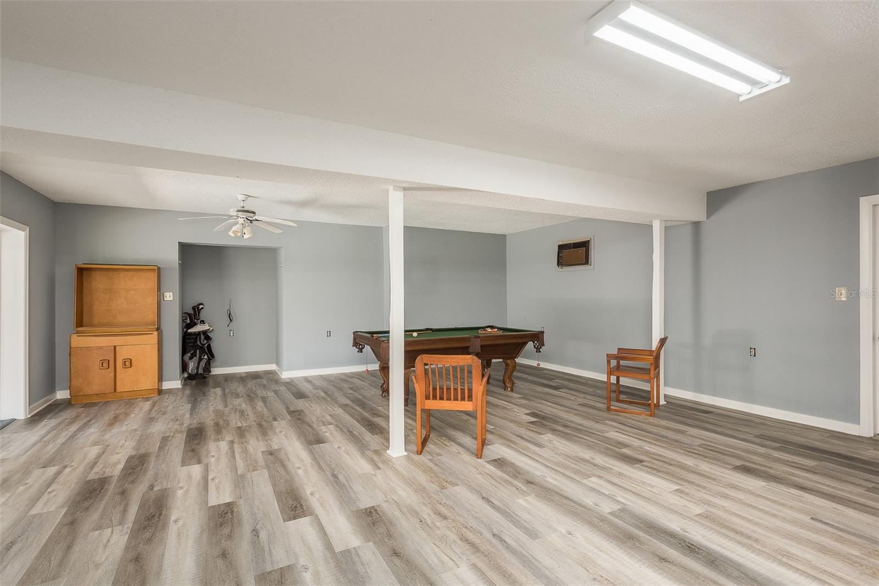
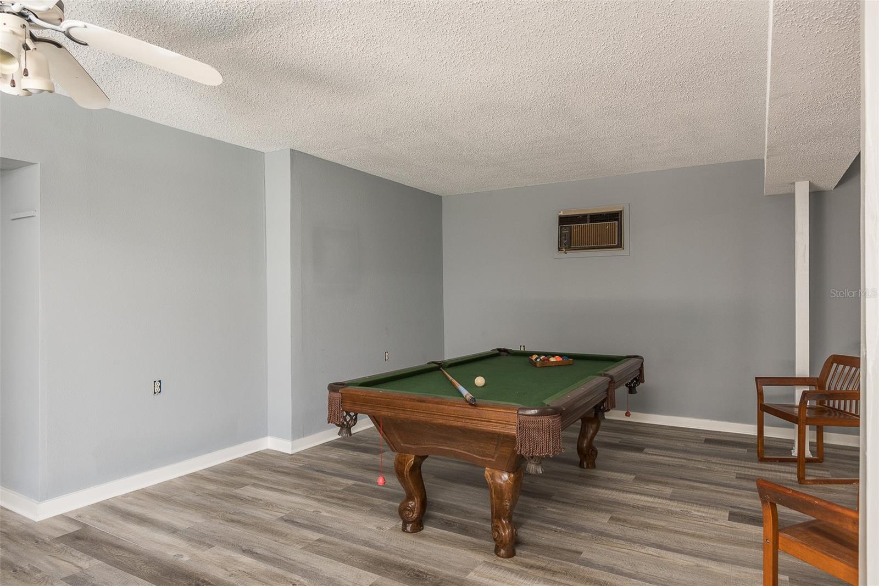
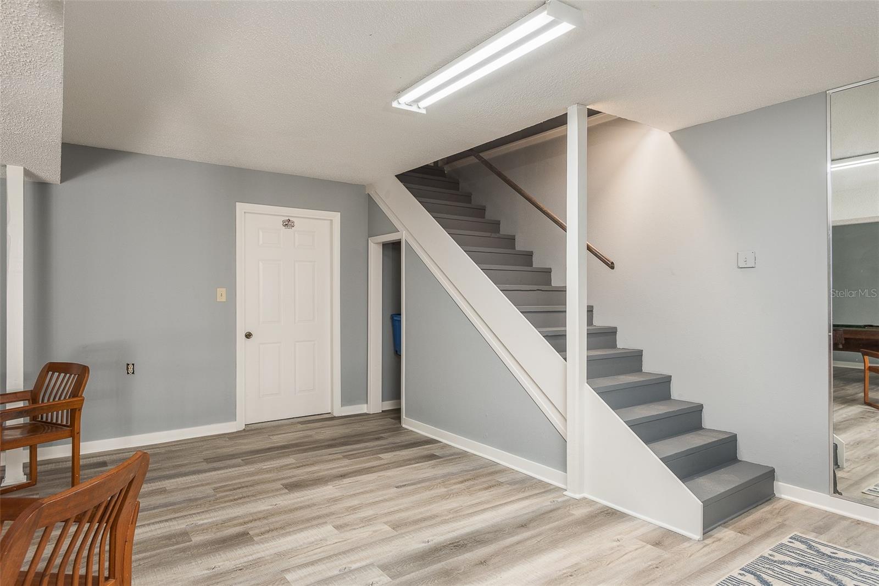
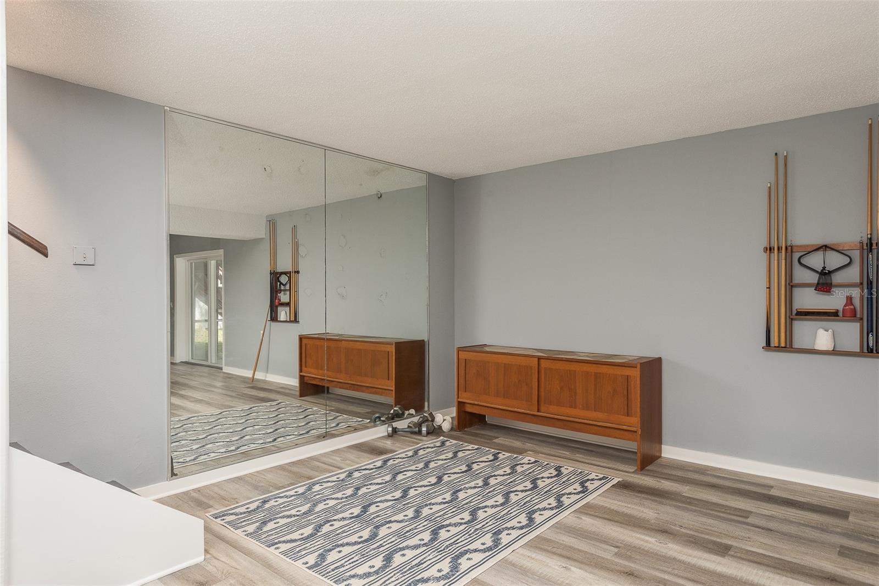
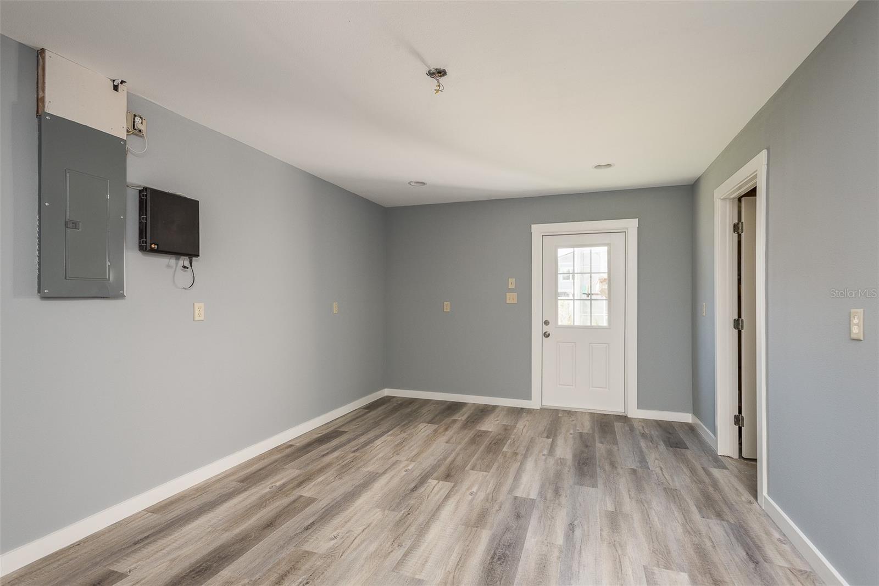
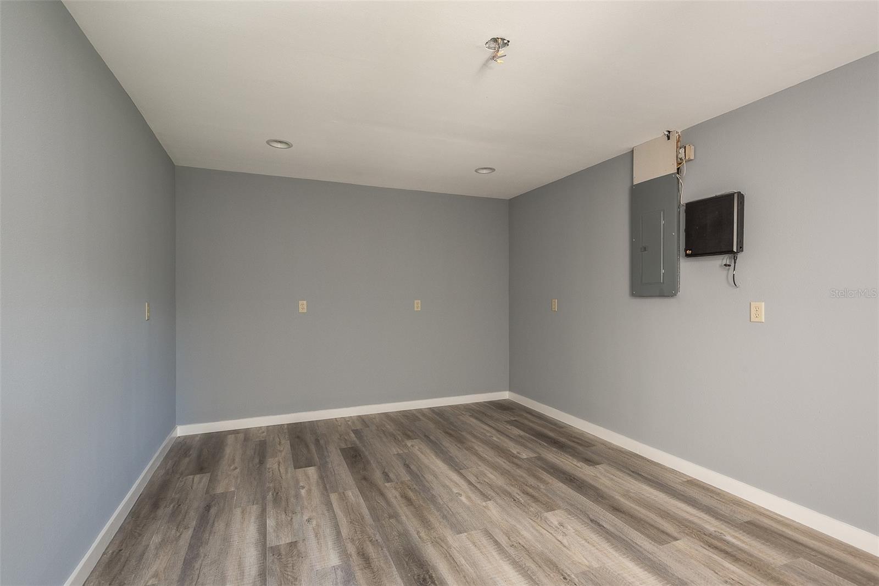
Downstairs portion of the garage has been converted to a finished playroom; an additional bonus room offers flexible space for a home gym, media room, office or guest suite. Third-floor primary suite provides seclusion from second-floor bedrooms and living areas, creating an ideal multigenerational setup or private owner retreat. Open plan living connects kitchen, dining and living areas for effortless entertaining; multiple outdoor access points extend the usable living footprint to porches and pool. Baywood Village 5 offers a coveted location on the Palm Harbor/Tarpon Springs border, placing you close to both downtowns with abundant shopping, dining, galleries and nightlife.
Close proximity to world-class beaches: Honeymoon and Caladesi Islands are approximately 10 minutes south; Tarpon’s Sunset Beach and Howard Park are roughly 5–6 minutes north; Palm Harbor’s Crystal Beach features a scenic pier and shoreline.
approximately 35–45 minutes to downtown Tampa and Tampa International Airport. Nearby top-rated schools, parks and recreational amenities support an active coastal lifestyle. Ideal for buyers seeking a turnkey home with private Gulf access, abundant living space and an exceptional location. This thoughtfully remodeled home blends modern comfort, outdoor lifestyle and smart upgrades — a must-see to fully appreciate the light-filled interior, pool area and neighborhood Gulf access.
Property Details
| Property Features | Property Features | |||
|---|---|---|---|---|
| MLS ID: | MFRTB8489311 | Year Built: | 1985 | |
| Appliances: | Bar Fridge, Cooktop, Dishwasher, Disposal, Dryer, Electric Water Heater, Ice Maker, Microwave, Range, Refrigerator, Washer | Architectural Style: | Elevated | |
| Construction Materials: | Block, Other, Stucco, Frame | Cooling: | Central Air | |
| Country: | US | County Or Parish: | Pinellas | |
| Direction Faces: | South | Exterior Features: | Dog Run, Lighting, Other, Private Mailbox, Private Yard, Shade Shutter(s), Sliding Doors | |
| Fireplace Features: | Living Room | Flooring: | Carpet, Wood | |
| Foundation Details: | Slab | Furnished: | Negotiable | |
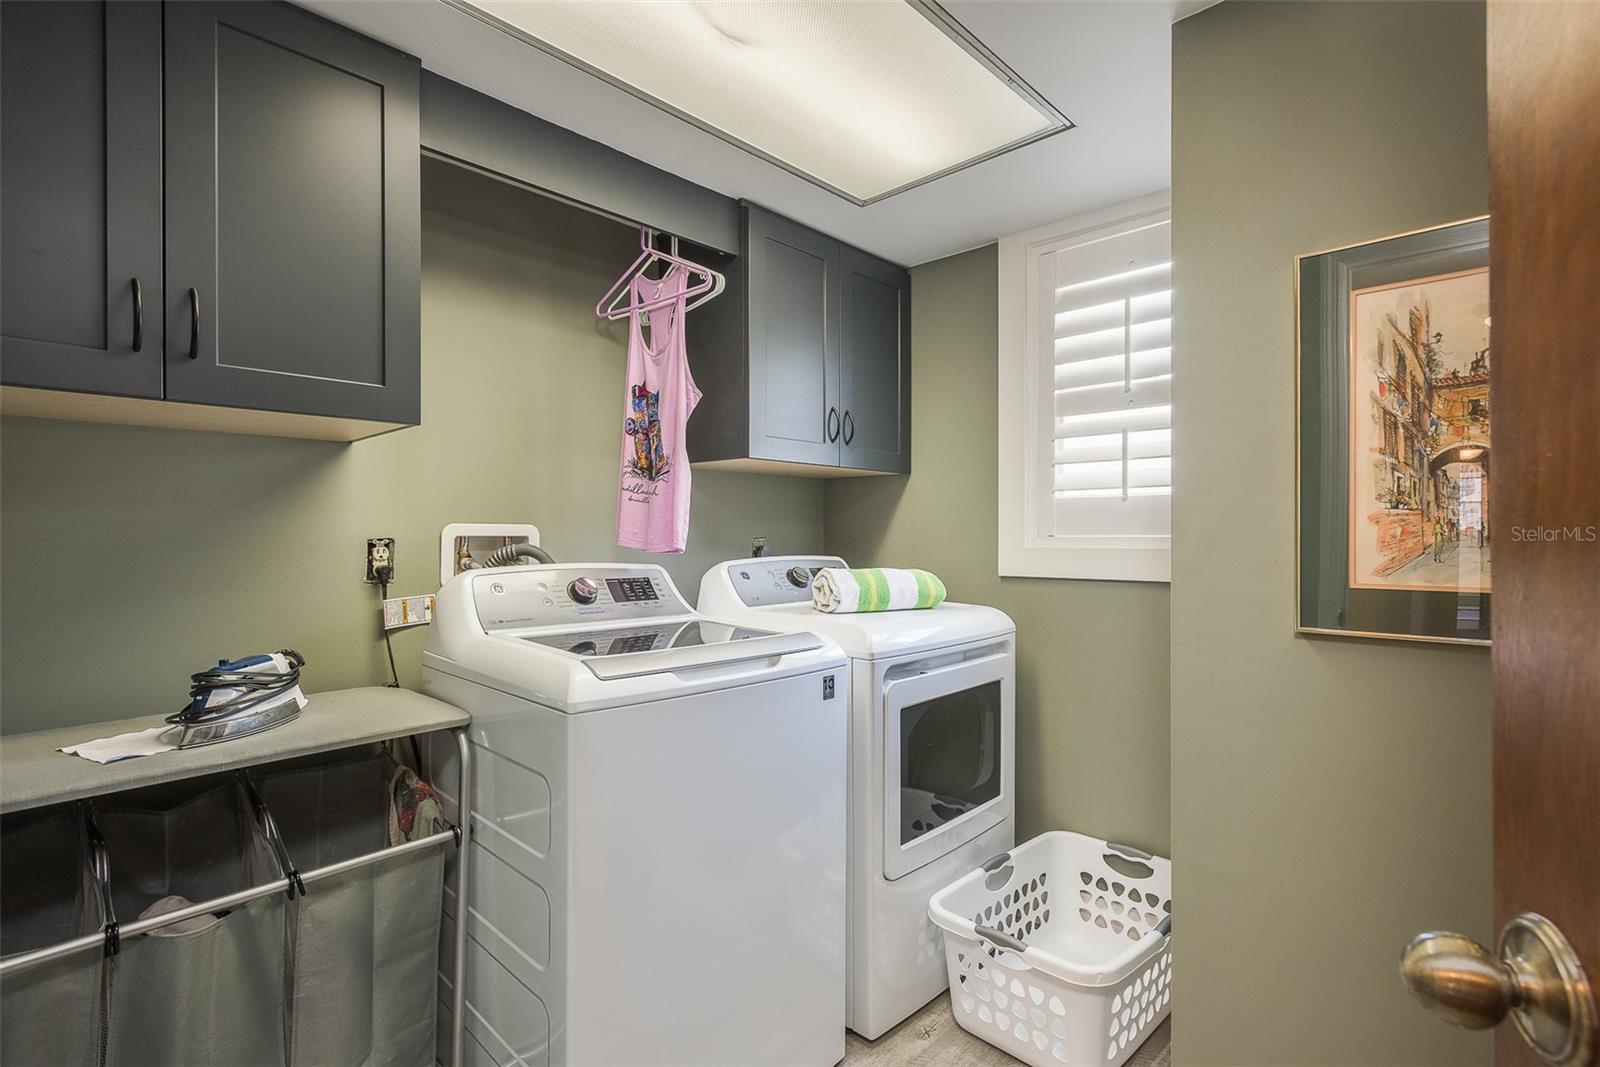
| Heating: | Central | Laundry Features: | Inside, Laundry Room | |
| Levels: | Three Or More | Listing Agreement: | Exclusive Right To Sell | |
| Listing Terms: | Cash, Conventional, FHA, VA Loan | Lot Features: | Landscaped, Near Marina, Private, Street Dead-End | |
| Occupant Type: | Owner | Other Equipment: | Private Yard | |
| Patio And Porch Features: | Covered, Front Porch, Rear Porch | Pets Allowed: | Yes | |
| Pool Features: | Deck, Gunite | Possession: | Close Of Escrow | |
| Property Condition: | Completed | Property Sub Type: | Single Family Residence | |
| Property Type: | Residential | Road Surface Type: | Asphalt | |
| Roof: | Shingle | Security Features: | Security Lights | |
| Sewer: | Public Sewer | Showing Requirements: | ShowingTime | |
| Spa Features: | In Ground, Swim Spa | Special Listing Conditions: | None | |
| Standard Status: | Active | State Or Province: | FL | |
| Utilities: | Cable Connected, Electricity Connected, Fire Hydrant, Sewer Connected, Water Connected | View: | Garden, Pool | |
| Water Source: | Public | Window Features: | Shutters, Window Treatments | |
| Rooms | Rooms | |||
|---|---|---|---|---|
| Primary Bedroom: | 20x20 ft | Living Room: | 27x14 ft | |
| Kitchen: | 11x10 ft | Bathroom 2: | 12x11 ft | |
| Bathroom 3: | 11x11 ft | Bedroom 4: | 10x10 ft | |
| Bonus Room: | 26x20 ft | |||
We love to hear from you