


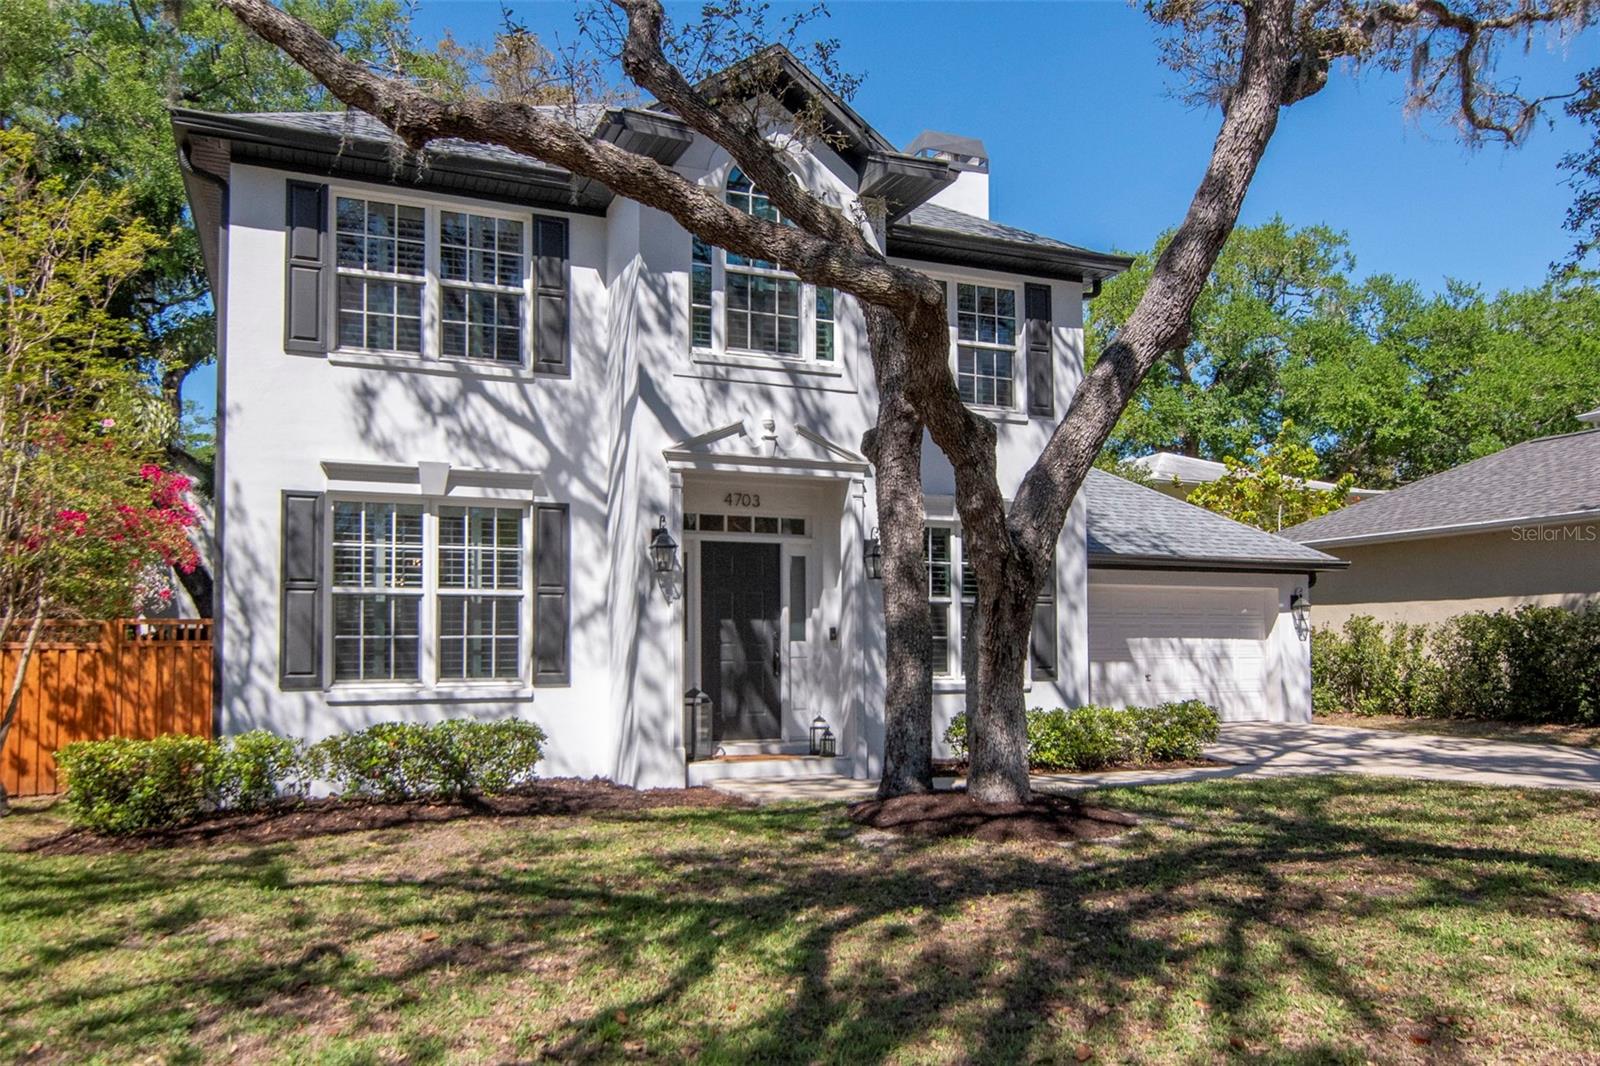
4703 S DAUPHIN AVE, TAMPA, FL, 33611
$1,100,000
Residential
|
Bedrooms
3
|
Bathrooms
3
|
Living Area
2,064 Sqft
|
Lot Size
6,075 Sqft
|
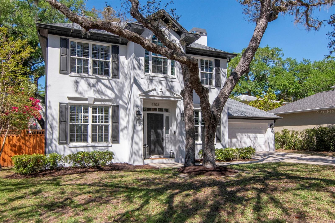
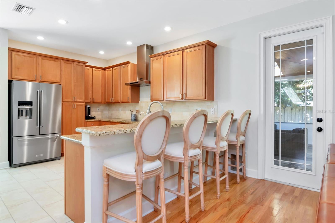
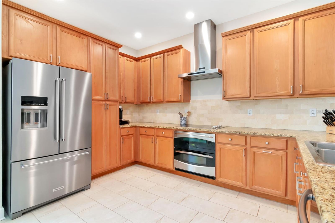
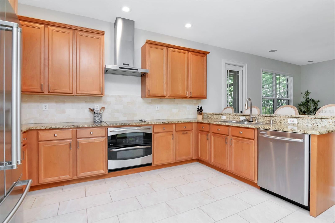
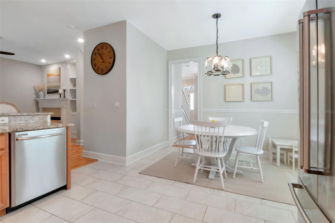
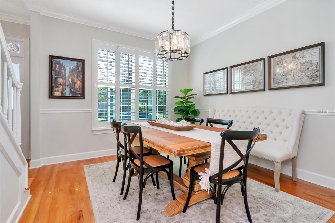
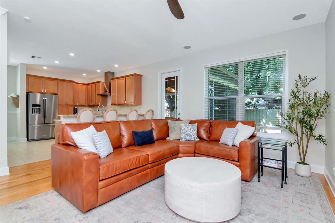
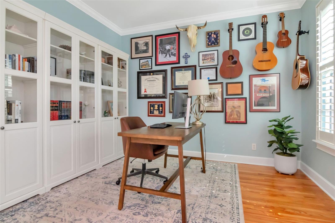
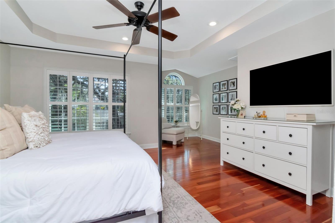
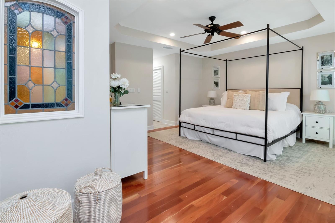
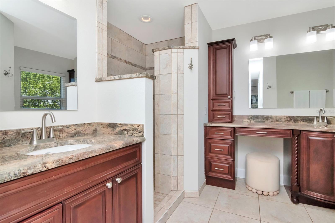
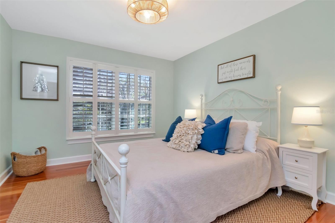
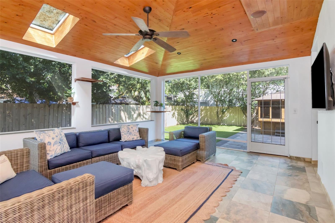
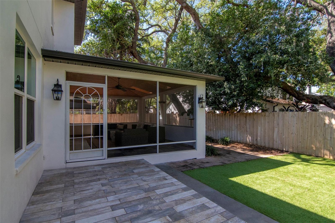
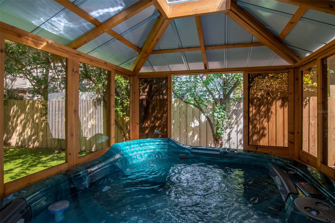
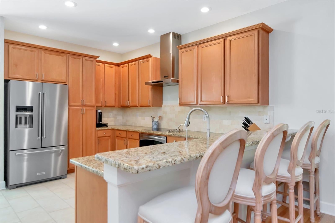
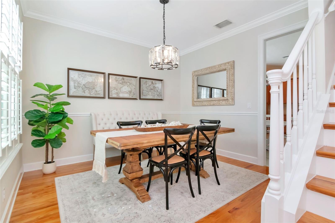
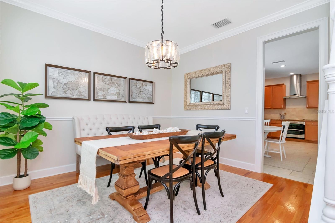
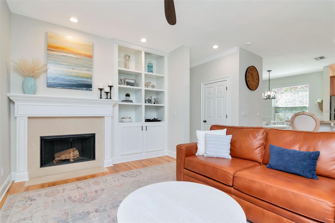
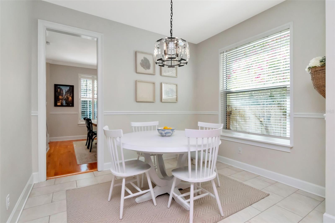
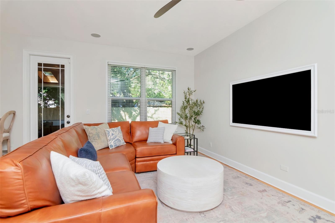
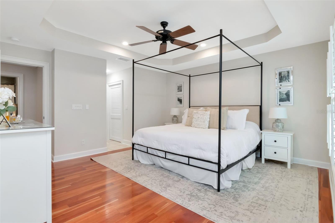
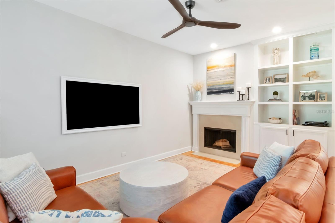
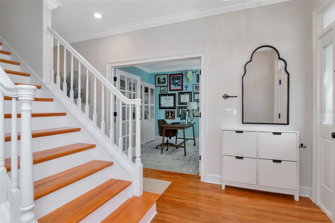
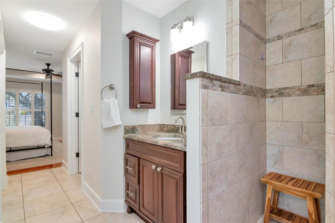
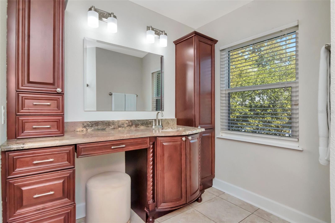
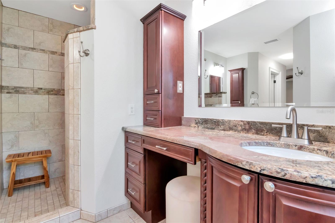
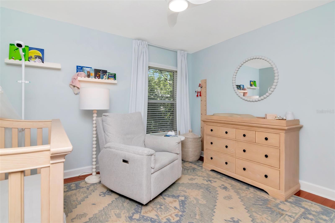
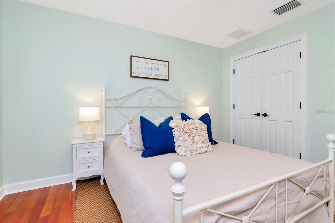
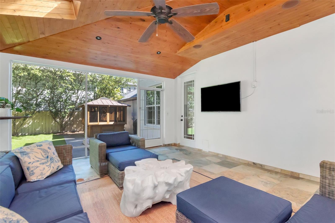
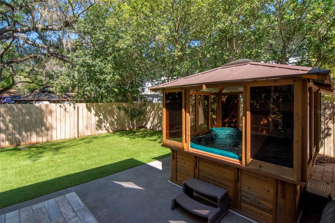
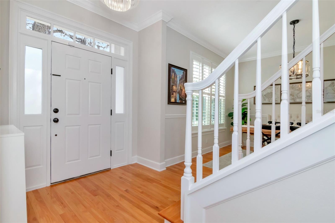
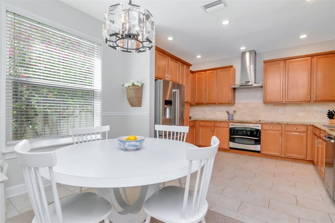
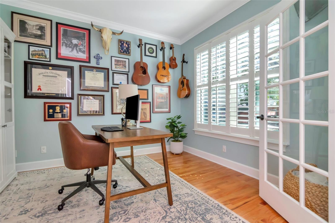
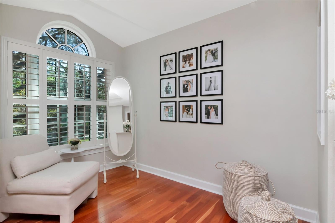
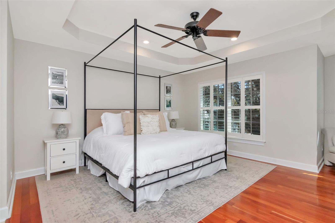
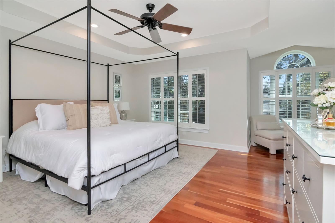
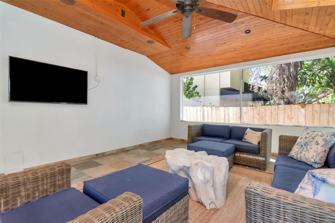
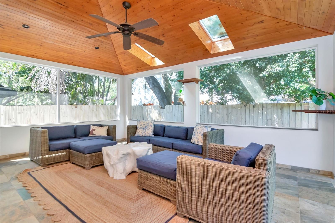
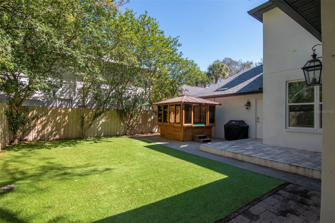
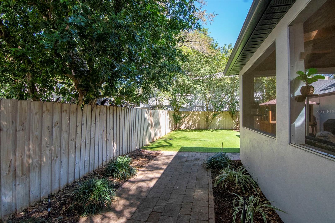
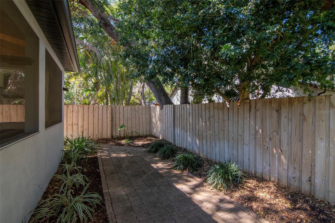
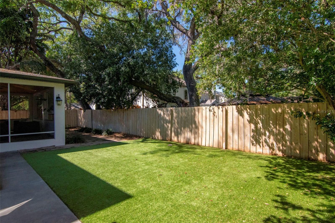
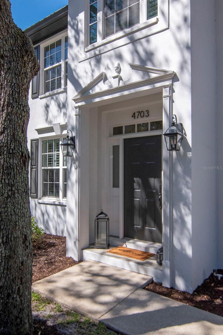
This really is a perfect South Tampa house. All block construction NOT in a flood zone, but on a lovely tree-lined street. It is about a half mile from Bayshore Blvd! Very well maintained and upgraded, this home will provide easy living for years to come. New ROOF in 2023, freshly painted interior, AC 2019, even the light fixtures have all been replaced. The spectacular owners' suite has a nook for reading or a desk. Wood floors throughout the second floor as well as the living and dining areas. A wood-burning fireplace is in the living room. The bright kitchen includes a spacious eating space. There is a whole house water filtration system and softener, plus the water heater was new in 2024. In the back of the house is a screened patio, about 320 sq ft! Totally finished and including a fan and skylights, this space is perfect for so many uses. Across the secluded TURFED back yard is a covered hot tub/spa, making it easy to enjoy without regard to the weather. Special features include the custom built-in bookcase in the living room, toilets with incorporated bidets, under stairs storage, and sleek recessed lighting. The attached two-car garage includes a work bench, plus there is storage space in the attic. Easy access to Gandy and the Selmon tollway, less than half of a mile to Publix and Target. For the accident prone, the home is less than a quarter mile to TGH Urgent Care.
Property Details
| Property Features | Property Features | |||
|---|---|---|---|---|
| MLS ID: | MFRTB8489324 | Year Built: | 2003 | |
| Appliances: | Dishwasher, Disposal, Dryer, Electric Water Heater, Microwave, Range, Range Hood, Refrigerator, Washer | Construction Materials: | Stucco, Frame | |
| Cooling: | Central Air | Country: | US | |
| County Or Parish: | Hillsborough | Direction Faces: | East | |
| Exterior Features: | Rain Gutters | Fencing: | Wood | |
| Fireplace Features: | Wood Burning | Flooring: | Ceramic Tile, Wood | |
| Foundation Details: | Slab | Furnished: | Unfurnished | |
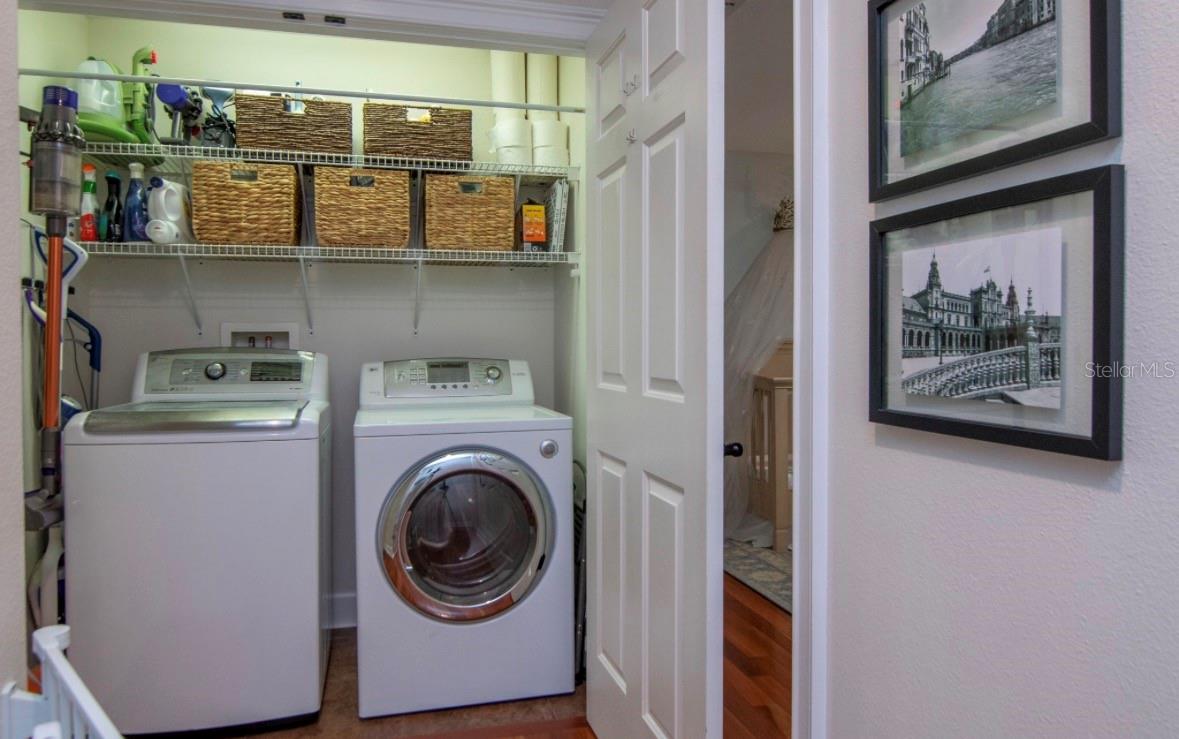
| Heating: | Electric, Heat Pump | Laundry Features: | Inside, Upper Level | |
| Levels: | Two | Listing Agreement: | Exclusive Right To Sell | |
| Listing Terms: | Cash, Conventional, FHA, VA Loan | Lot Features: | Landscaped | |
| Occupant Type: | Owner | Other Equipment: | Irrigation Equipment | |
| Parking Features: | Driveway, Garage Door Opener | Patio And Porch Features: | Patio | |
| Possession: | Negotiable | Property Condition: | Completed | |
| Property Sub Type: | Single Family Residence | Property Type: | Residential | |
| Road Surface Type: | Asphalt | Roof: | Shingle | |
| Sewer: | Public Sewer | Showing Requirements: | Supra Lock Box, Appointment Only, Lock Box Electronic-CBS Code Required, ShowingTime | |
| Spa Features: | Above Ground, Heated | Special Listing Conditions: | None | |
| Standard Status: | Active | State Or Province: | FL | |
| Utilities: | Electricity Connected, Sewer Connected | Vegetation: | Mature Landscaping, Oak Trees, Trees/Landscaped | |
| Water Source: | None | Window Features: | Blinds, Shutters | |
| Rooms | Rooms | |||
|---|---|---|---|---|
| Primary Bedroom: | 18x15 ft | Bedroom 2: | 11.5x11 ft | |
| Bedroom 3: | 15x10.5 ft | Dining Room: | 12x10 ft | |
| Kitchen: | 13x7 ft | Living Room: | ||
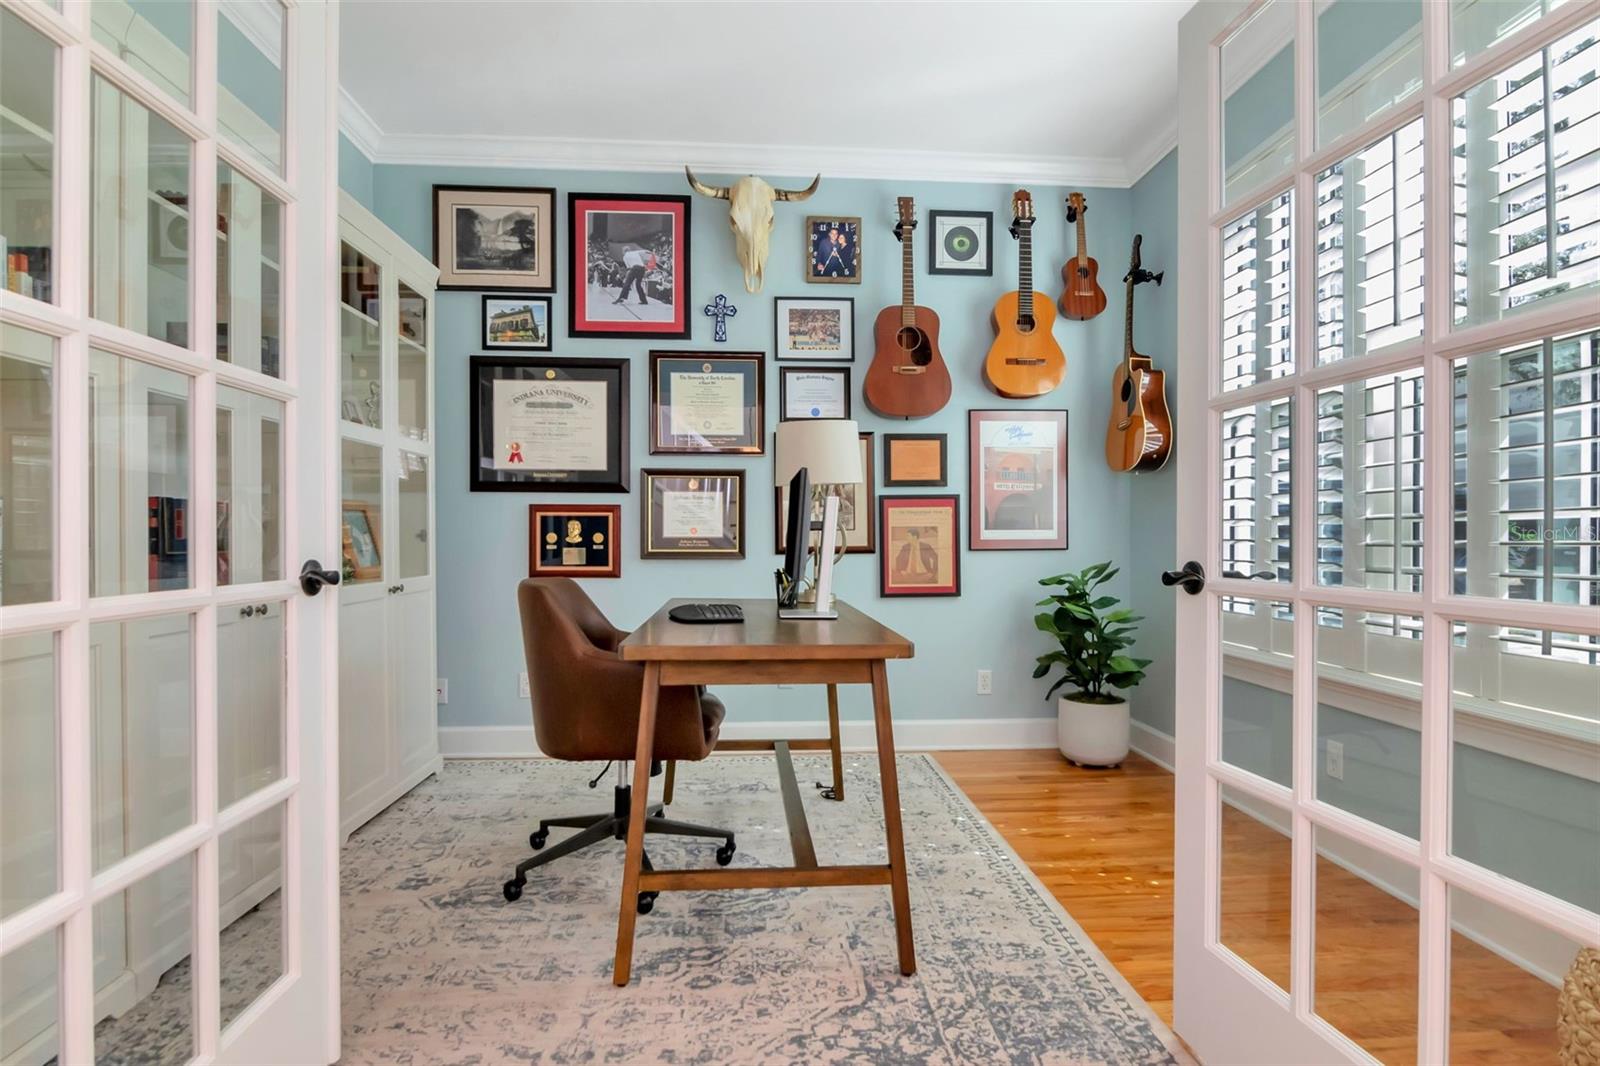
| Den: | 12x10 ft | Primary Bathroom: | ||
We love to hear from you