


2765 VIA CIPRIANI #1232A, CLEARWATER, FL, 33764
$300,000
Residential
|
Bedrooms
2
|
Bathrooms
2
|
Living Area
1,198 Sqft
|
Lot Size
1,595,883 Sqft
|
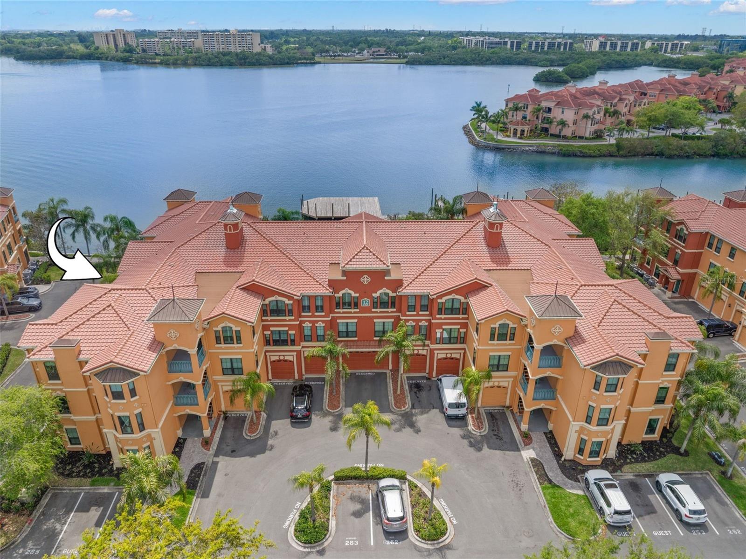
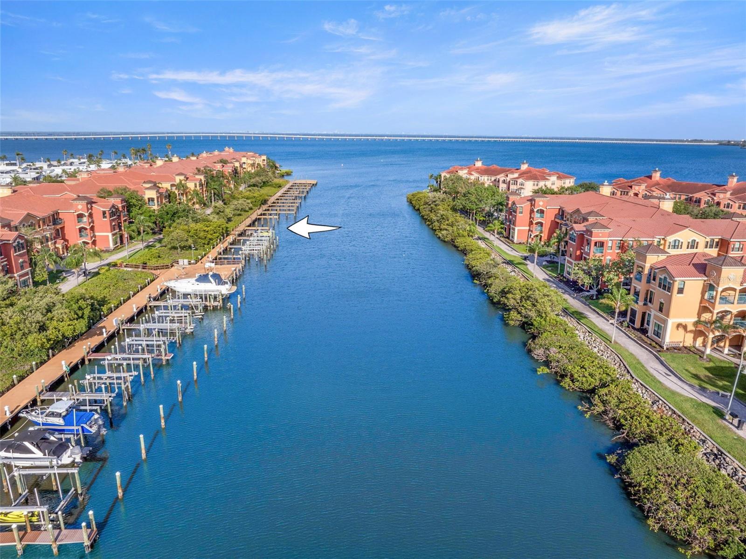
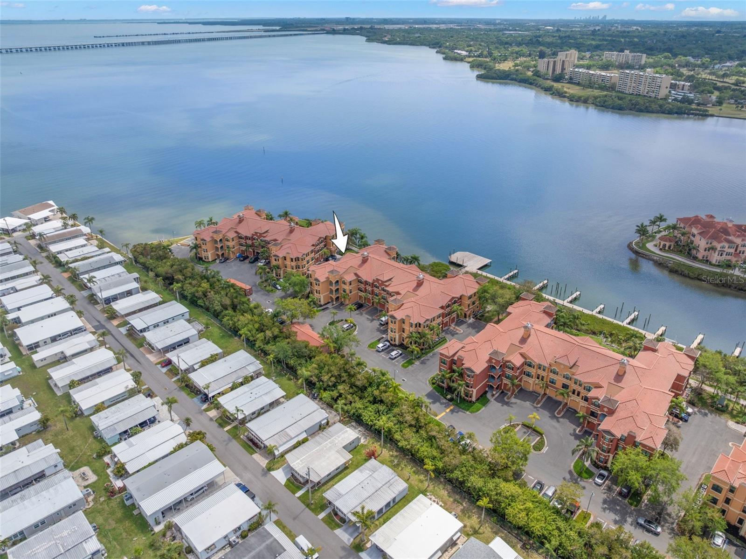
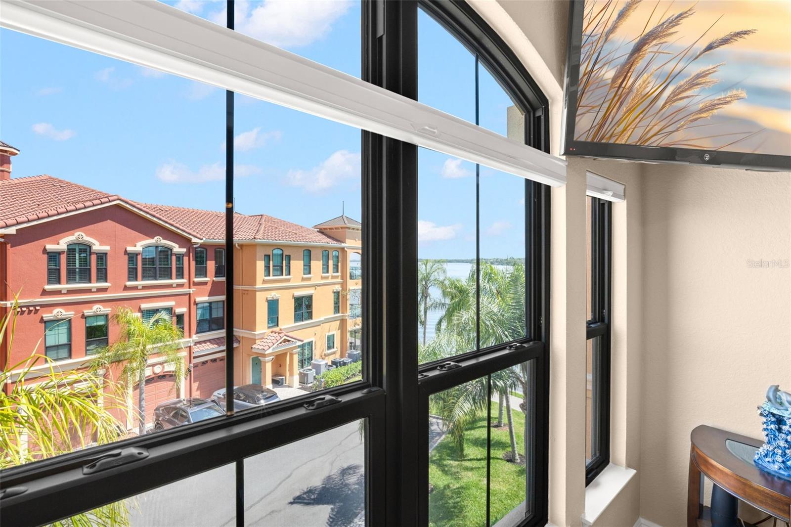
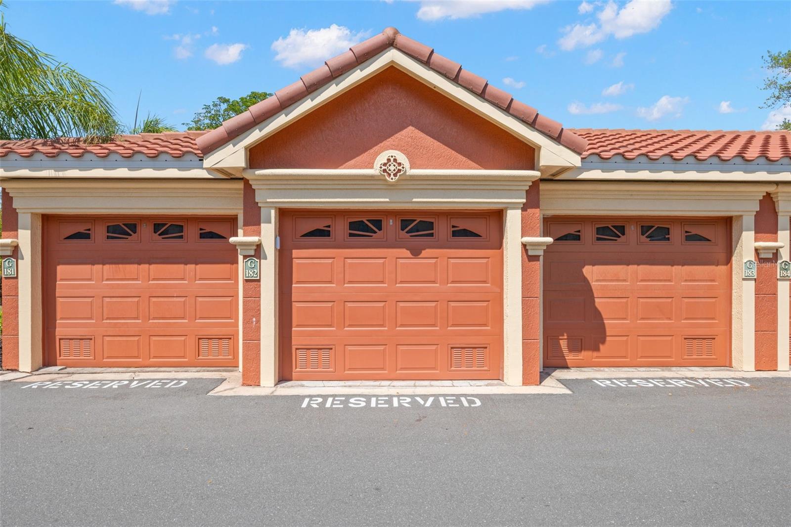
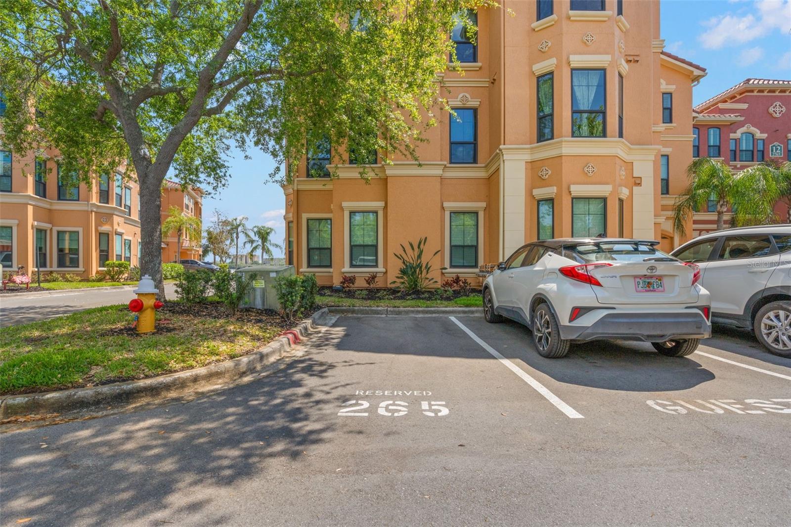
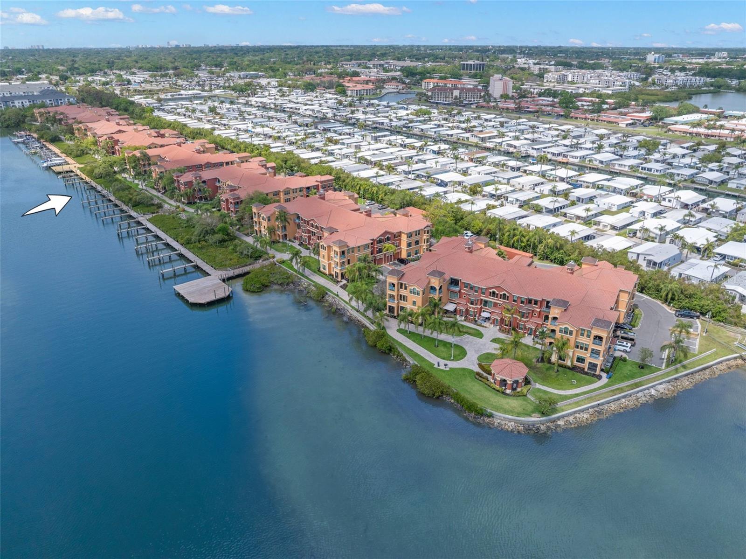
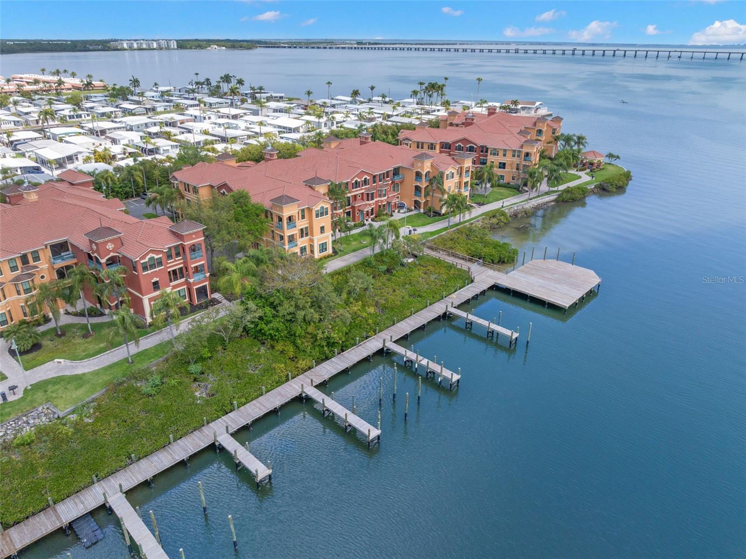
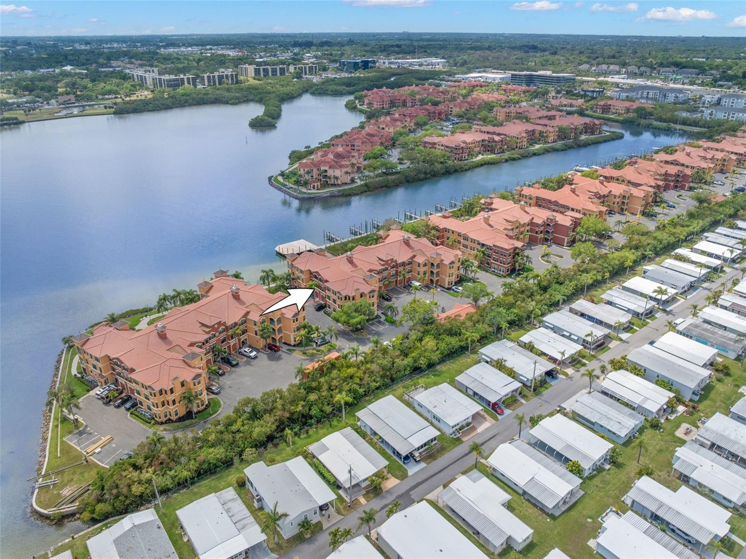
This thoughtfully designed water view 2-bedroom, 2-bath condo, located in Building 12 on the third floor, is ideally positioned near the end of the building, offering added privacy. Unit 1232A includes a private garage (#G-182), assigned parking (#265), and a deeded 40' x 16’ boat slip (#43) accommodating a larger vessel—a rare combination that enhances both convenience and water view living.
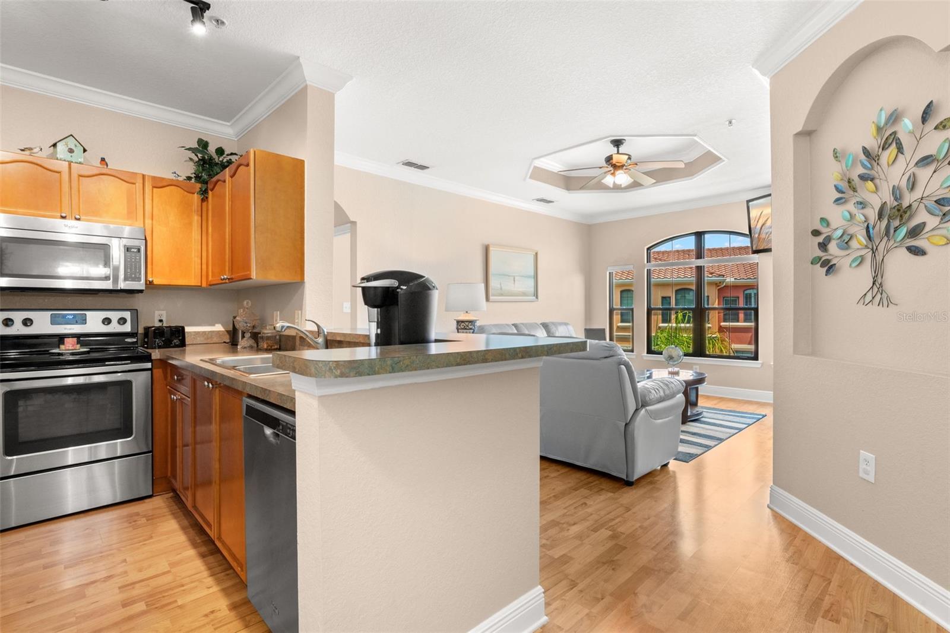
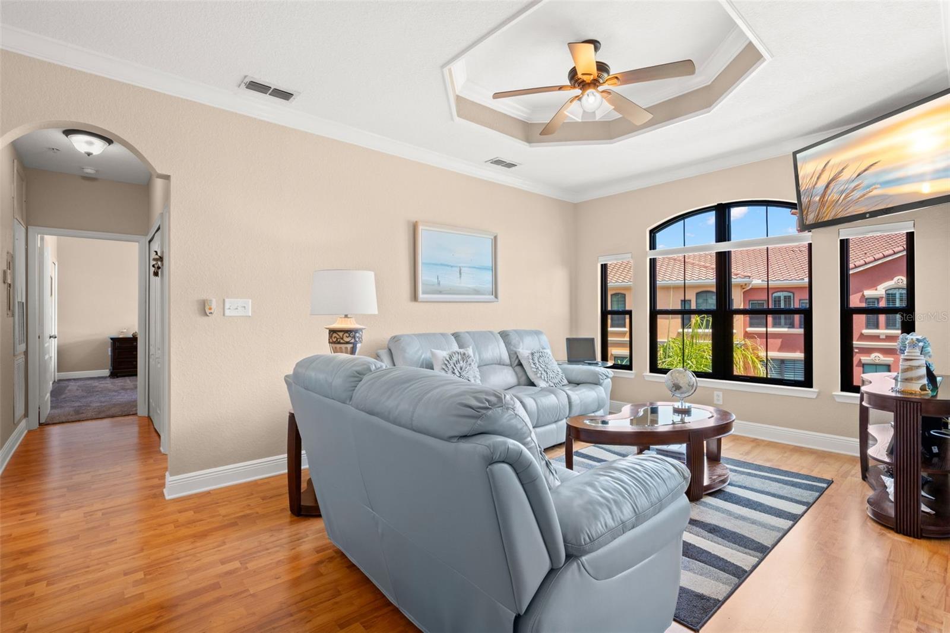
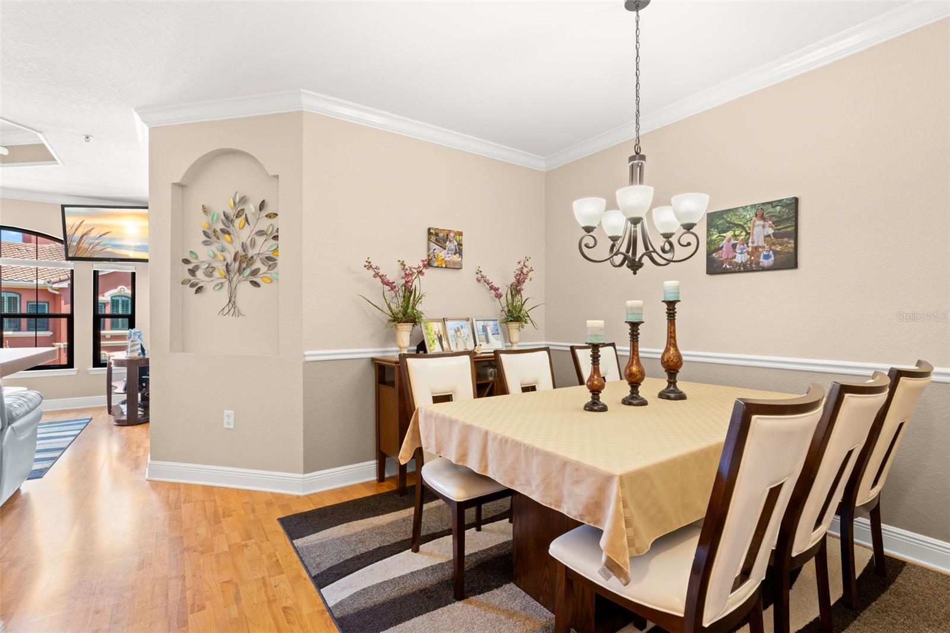
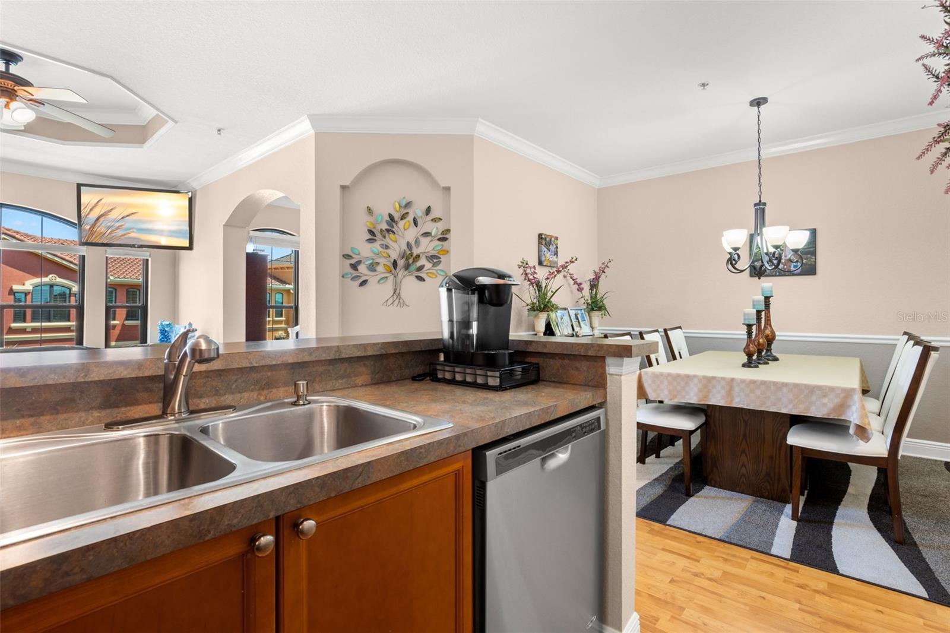
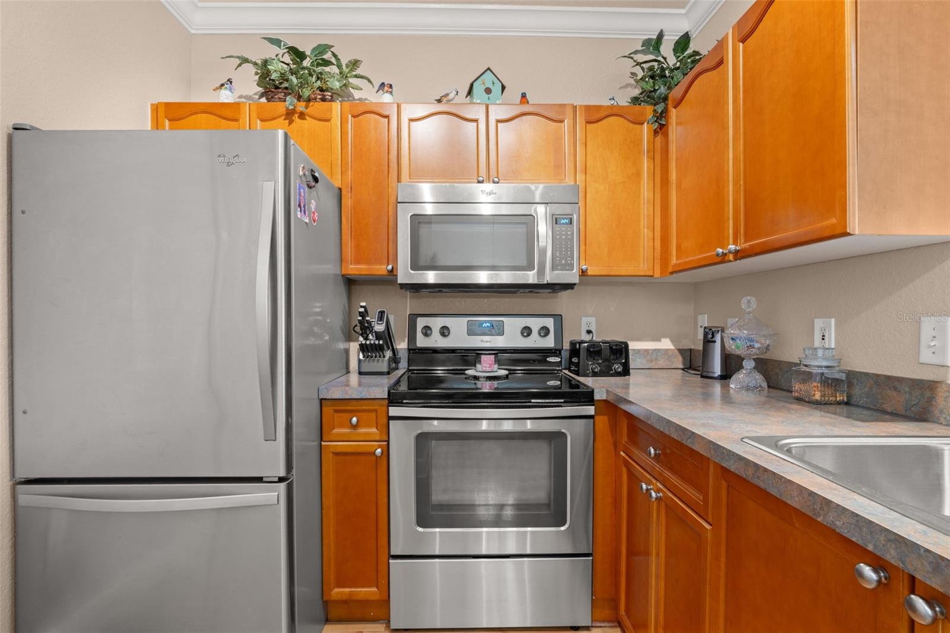
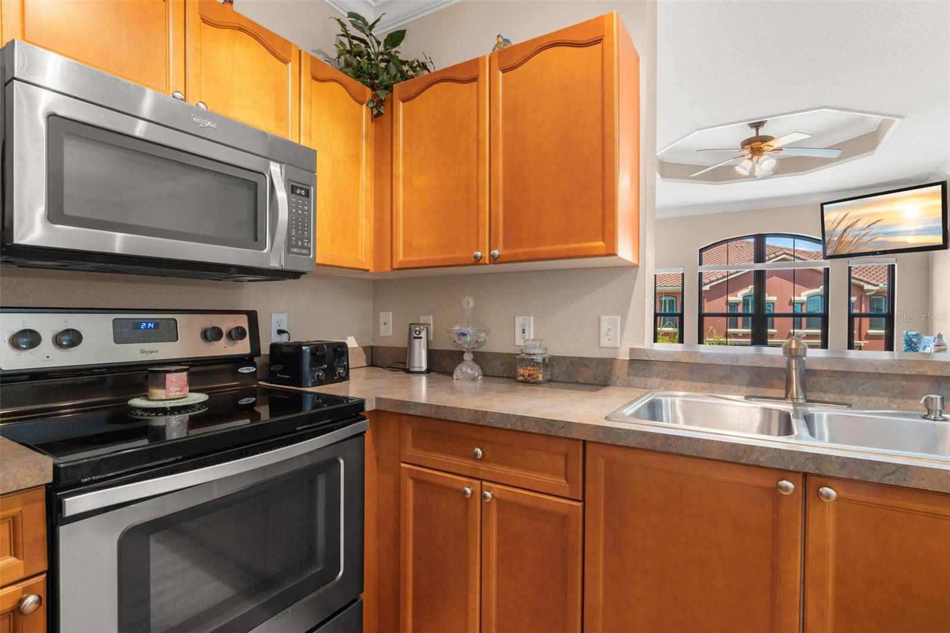
Inside, the home features a neutral color palette complemented by wood-look flooring throughout the main living areas, creating a warm and cohesive feel. The kitchen is equipped with stainless steel appliances, ample cabinetry, and a pass-through breakfast bar that opens seamlessly to the dining and living spaces—ideal for both everyday living and entertaining.
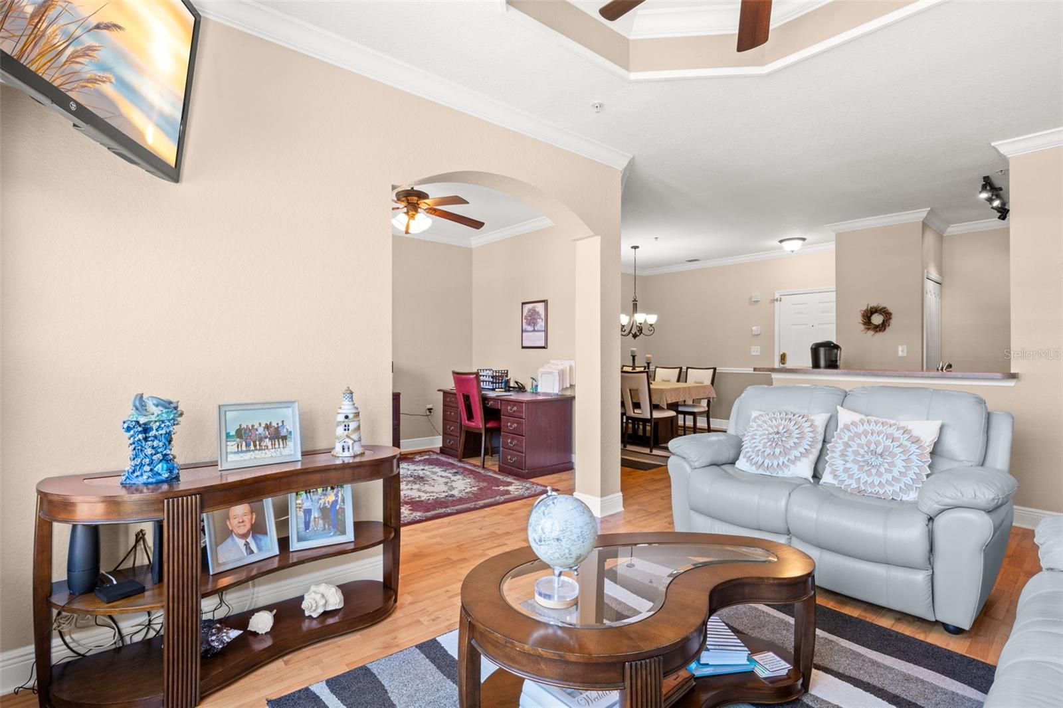
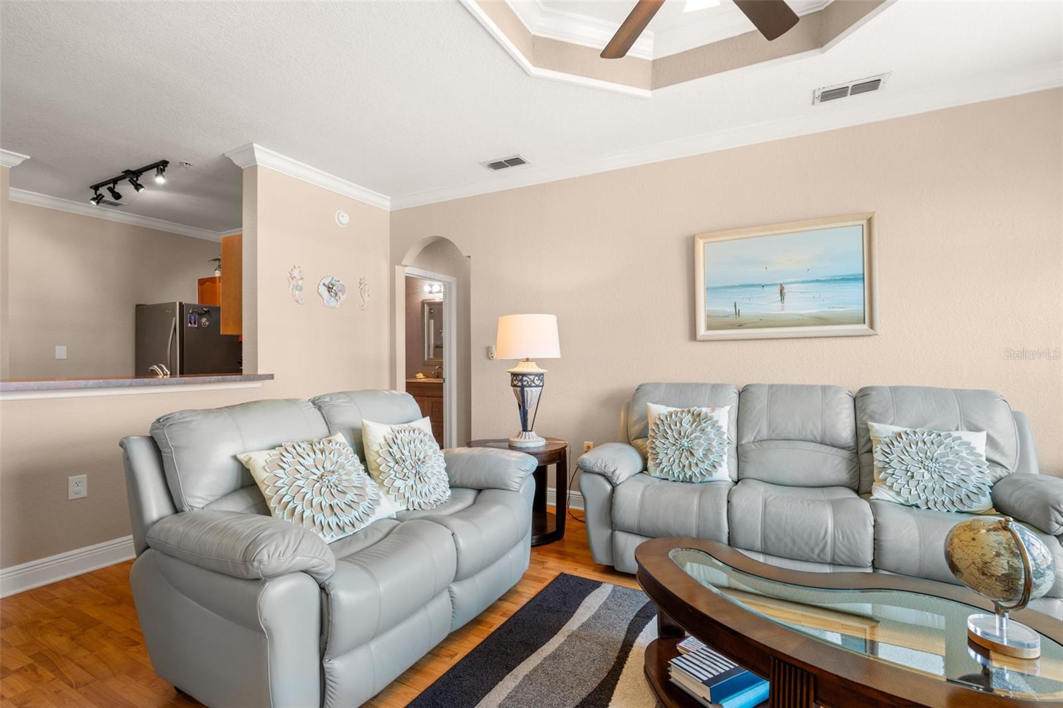
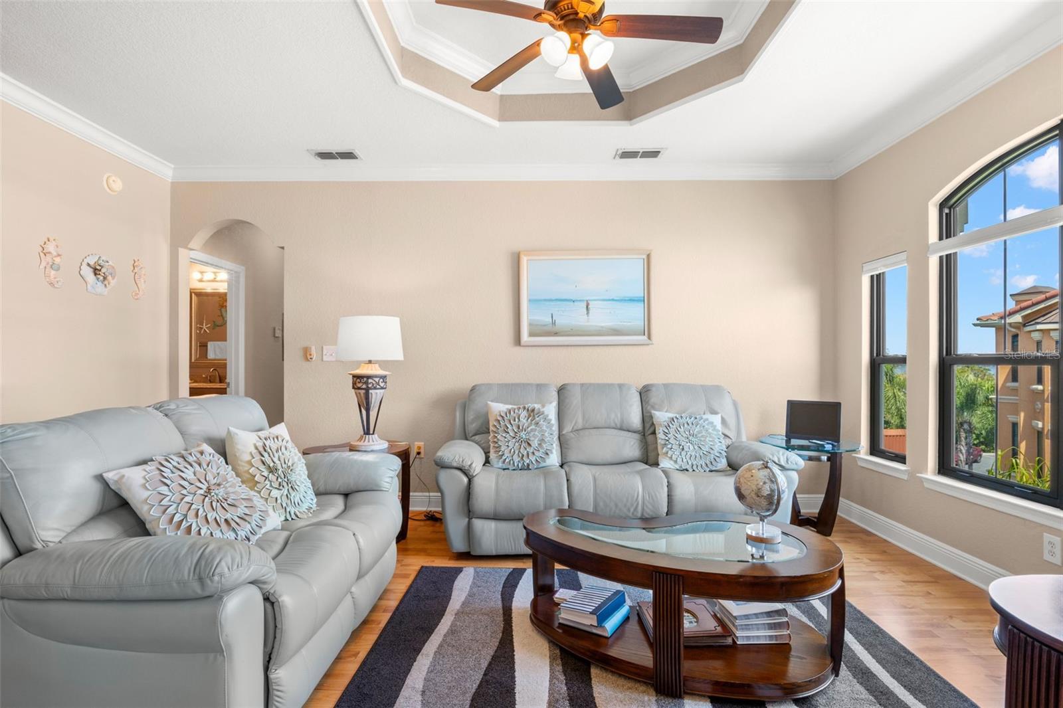
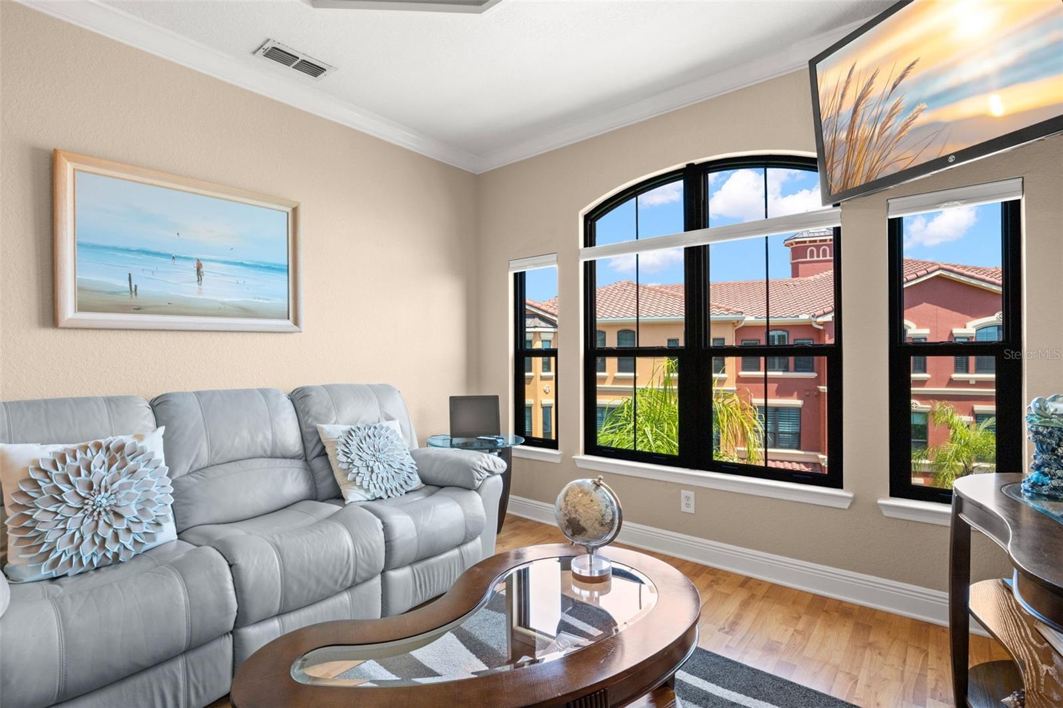
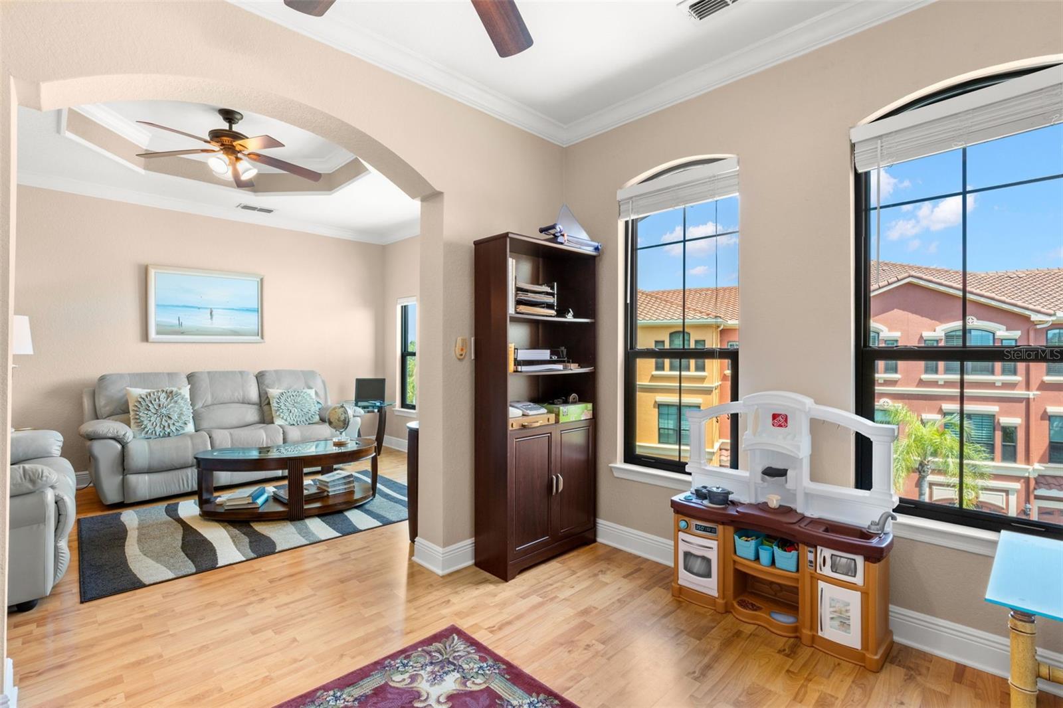
The open-concept layout flows into a bright living area with tray ceiling detail and large arched windows that frame views of the surrounding Mediterranean-style architecture and glimpses of the waters of Tampa Bay. Natural light fills the space, enhancing the home’s airy feel.
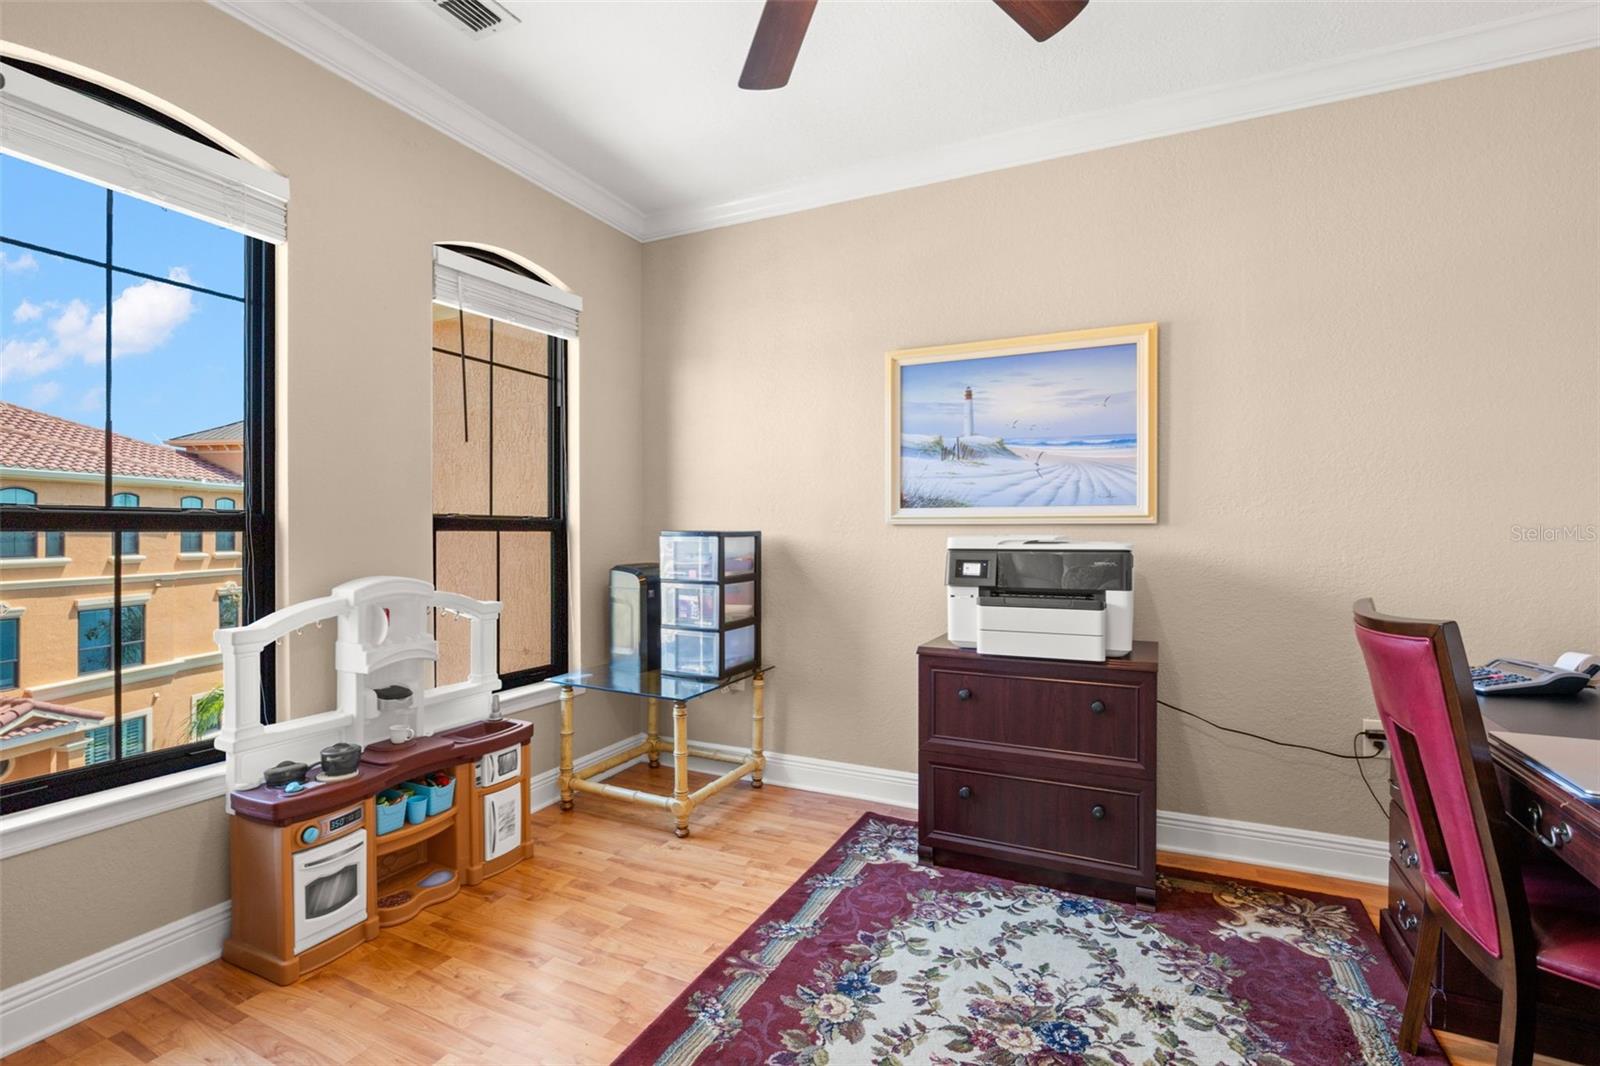
A versatile bonus/flex space adds valuable functionality and can easily serve as a home office, den, hobby space, or additional sitting area—adaptable to your lifestyle needs.
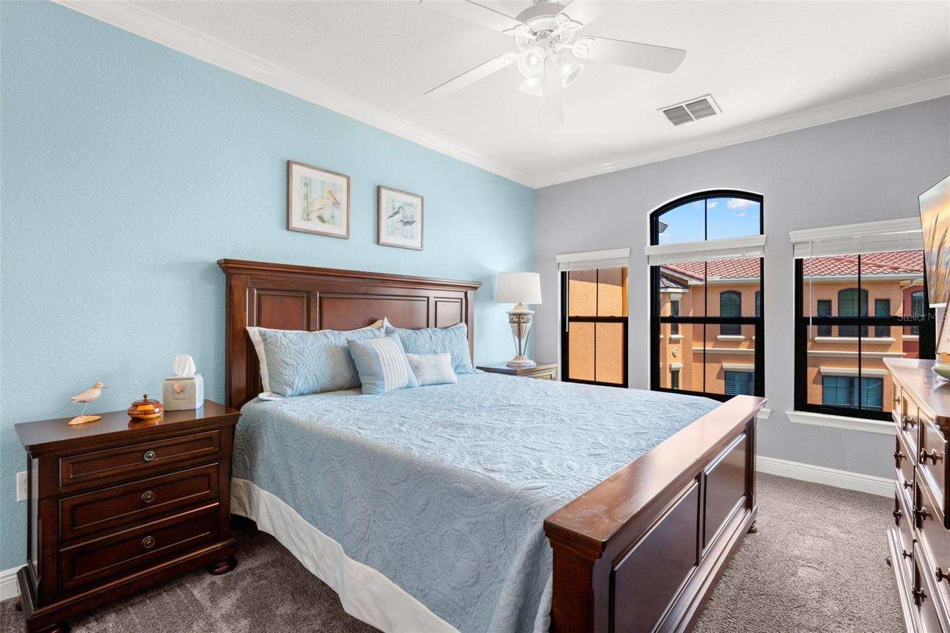
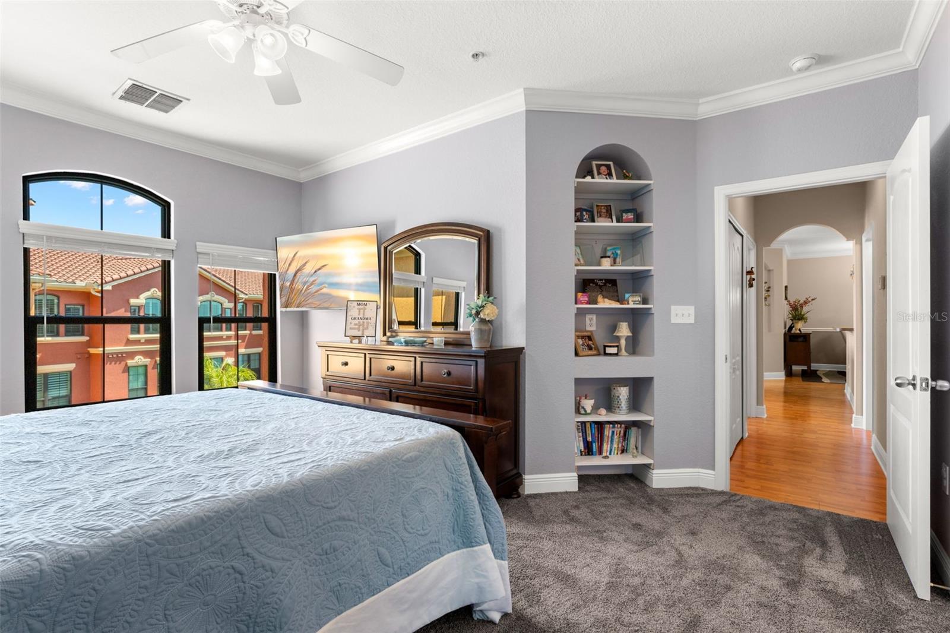
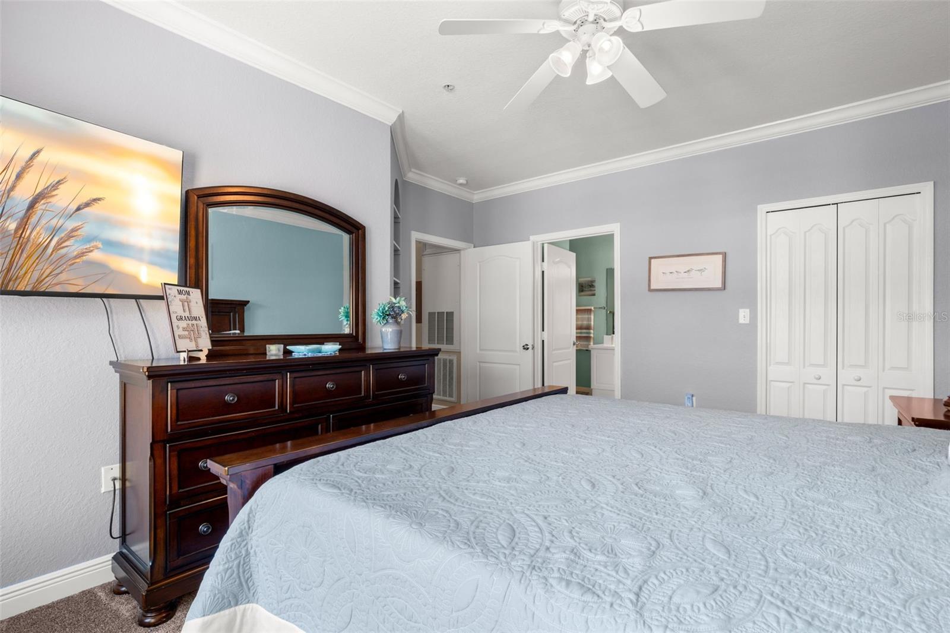
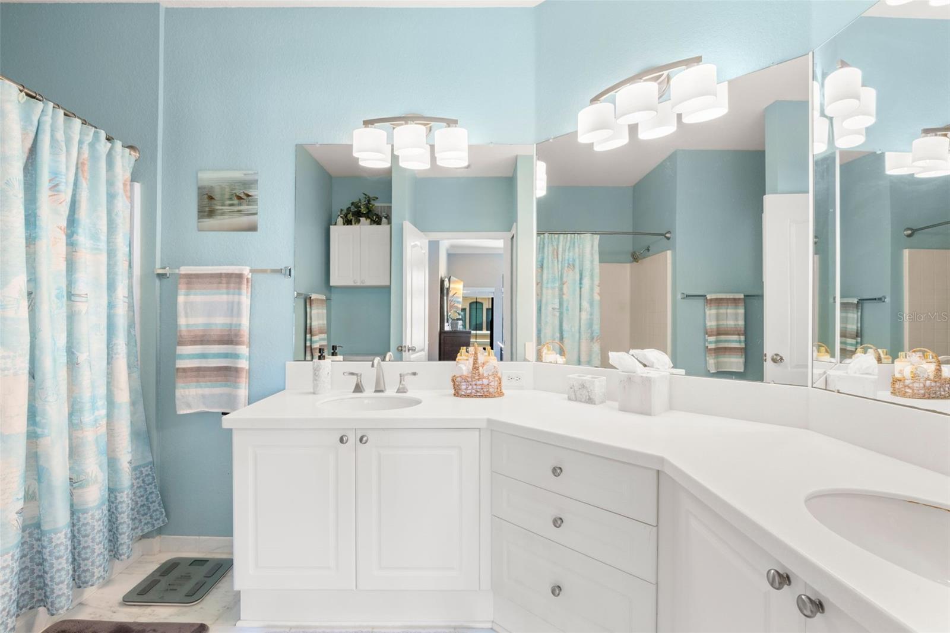
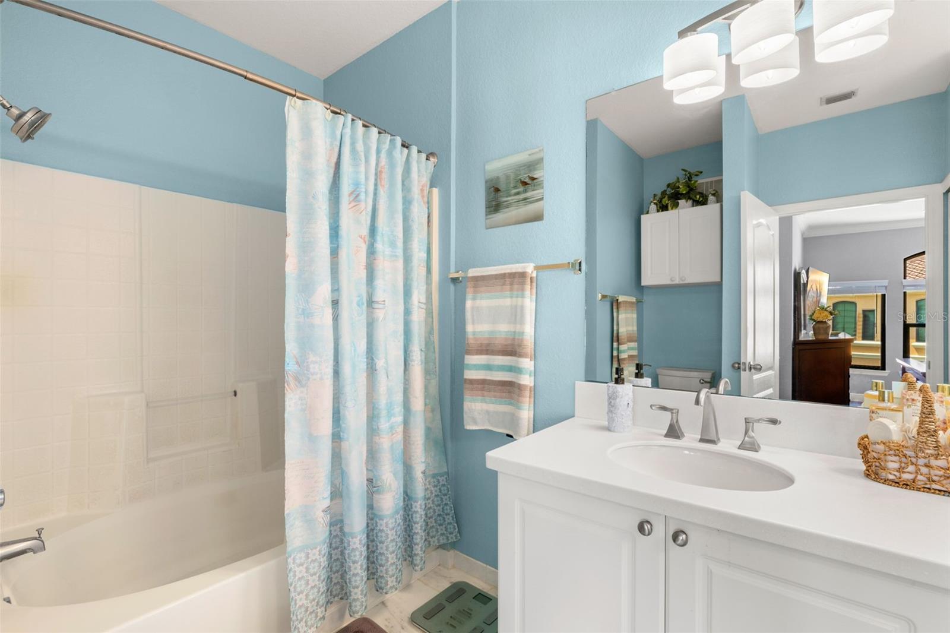
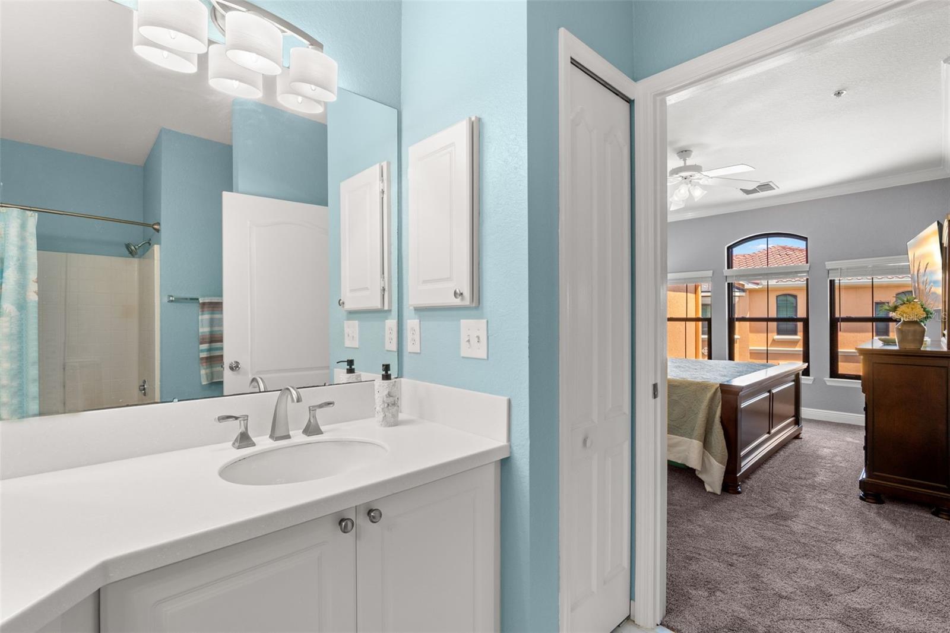
The primary bedroom is generously sized with plush carpeting updated in 2025, a tray ceiling, a walk-in closet upgraded in 2020, and abundant natural light. The en-suite bath offers dual vanities, generous counter space, built-in linen closet, and a clean, coastal-inspired design.
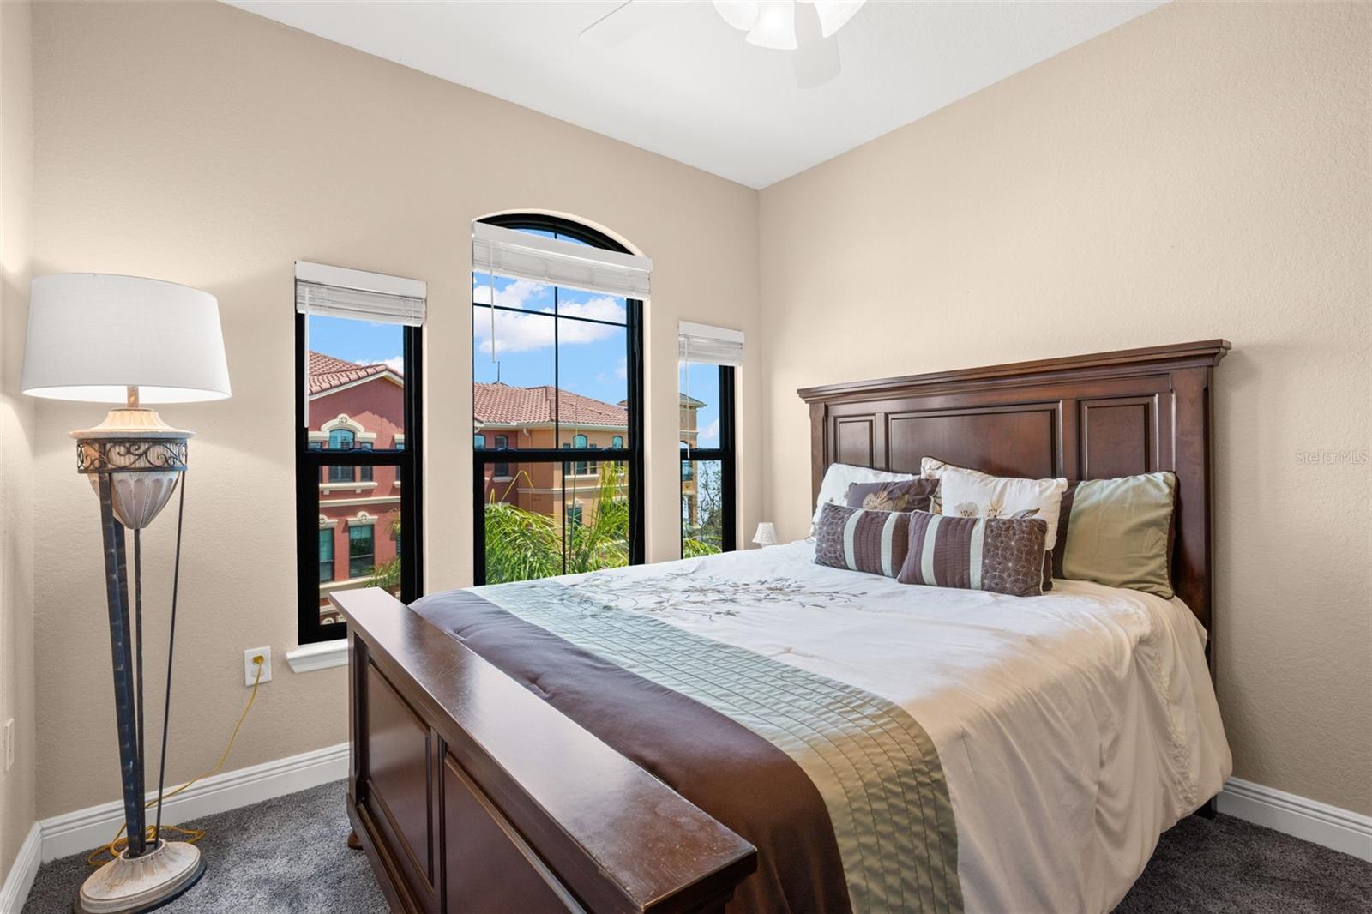
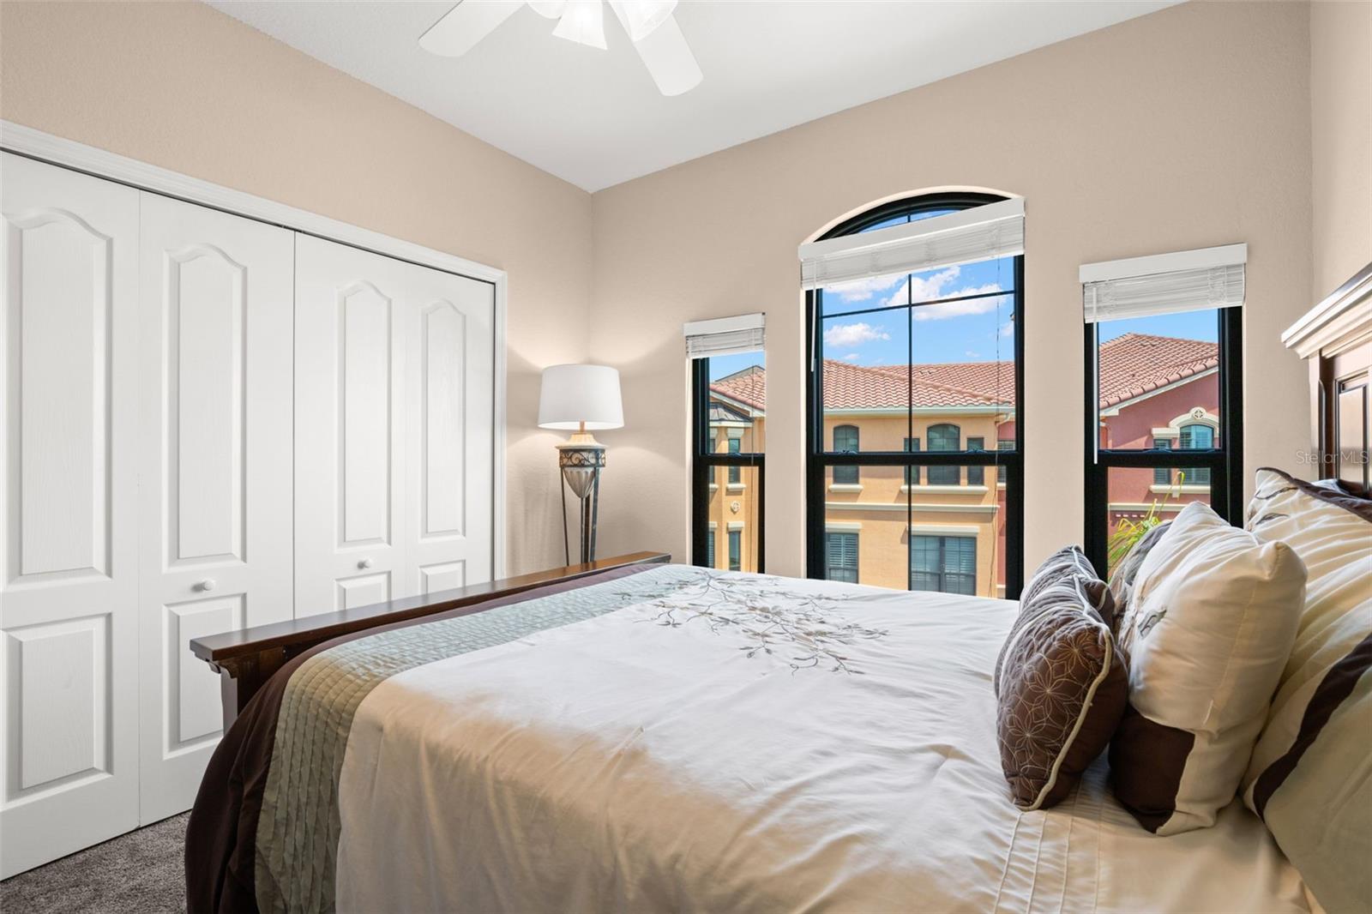
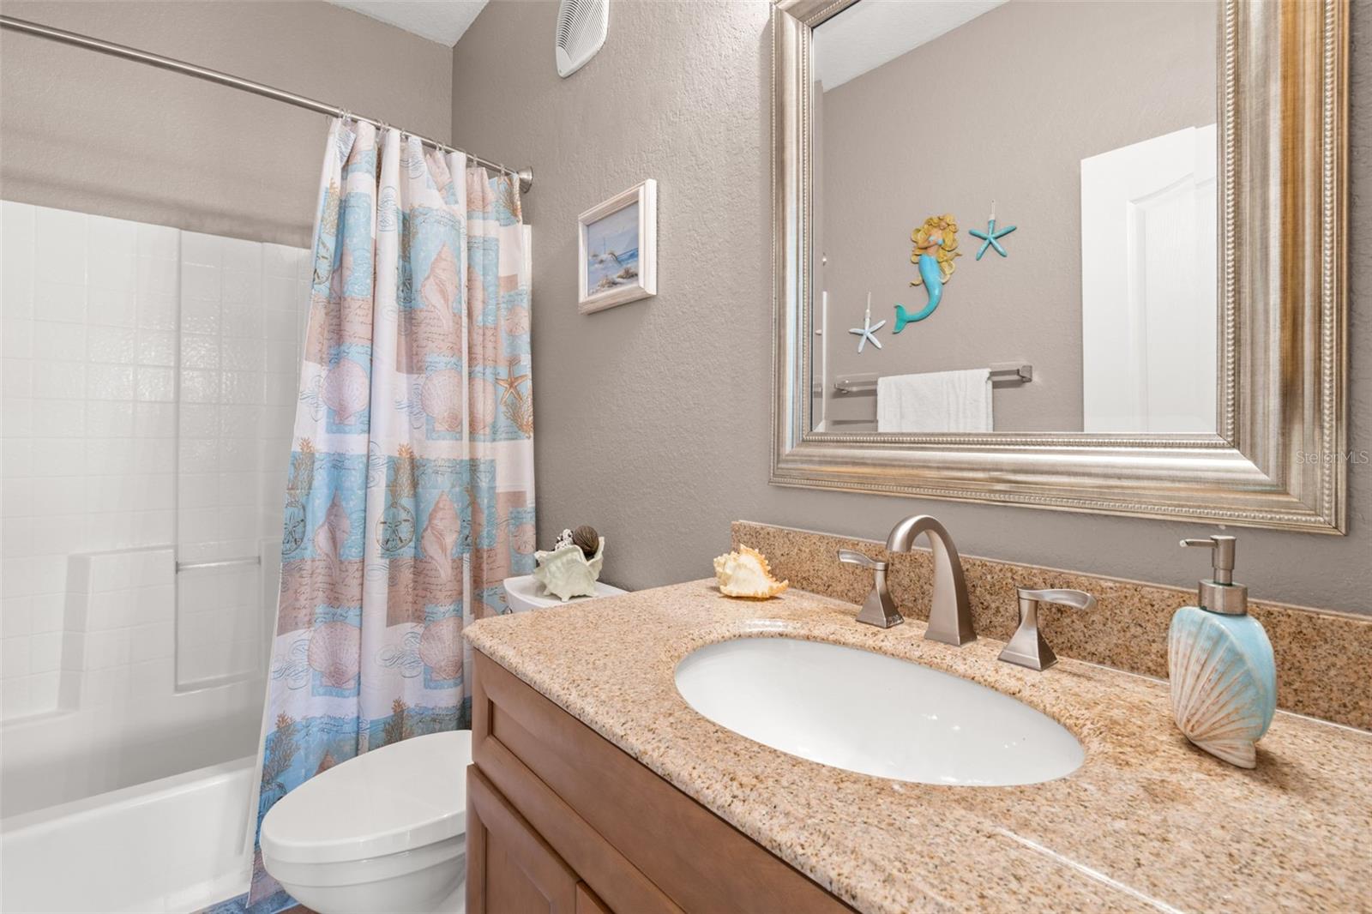
A well-appointed second bedroom also features plush carpeting updated in 2025, a ceiling fan, and natural light, making it ideal for guests or a home office. The second full bath includes a tub/shower combination and a clean, functional layout.
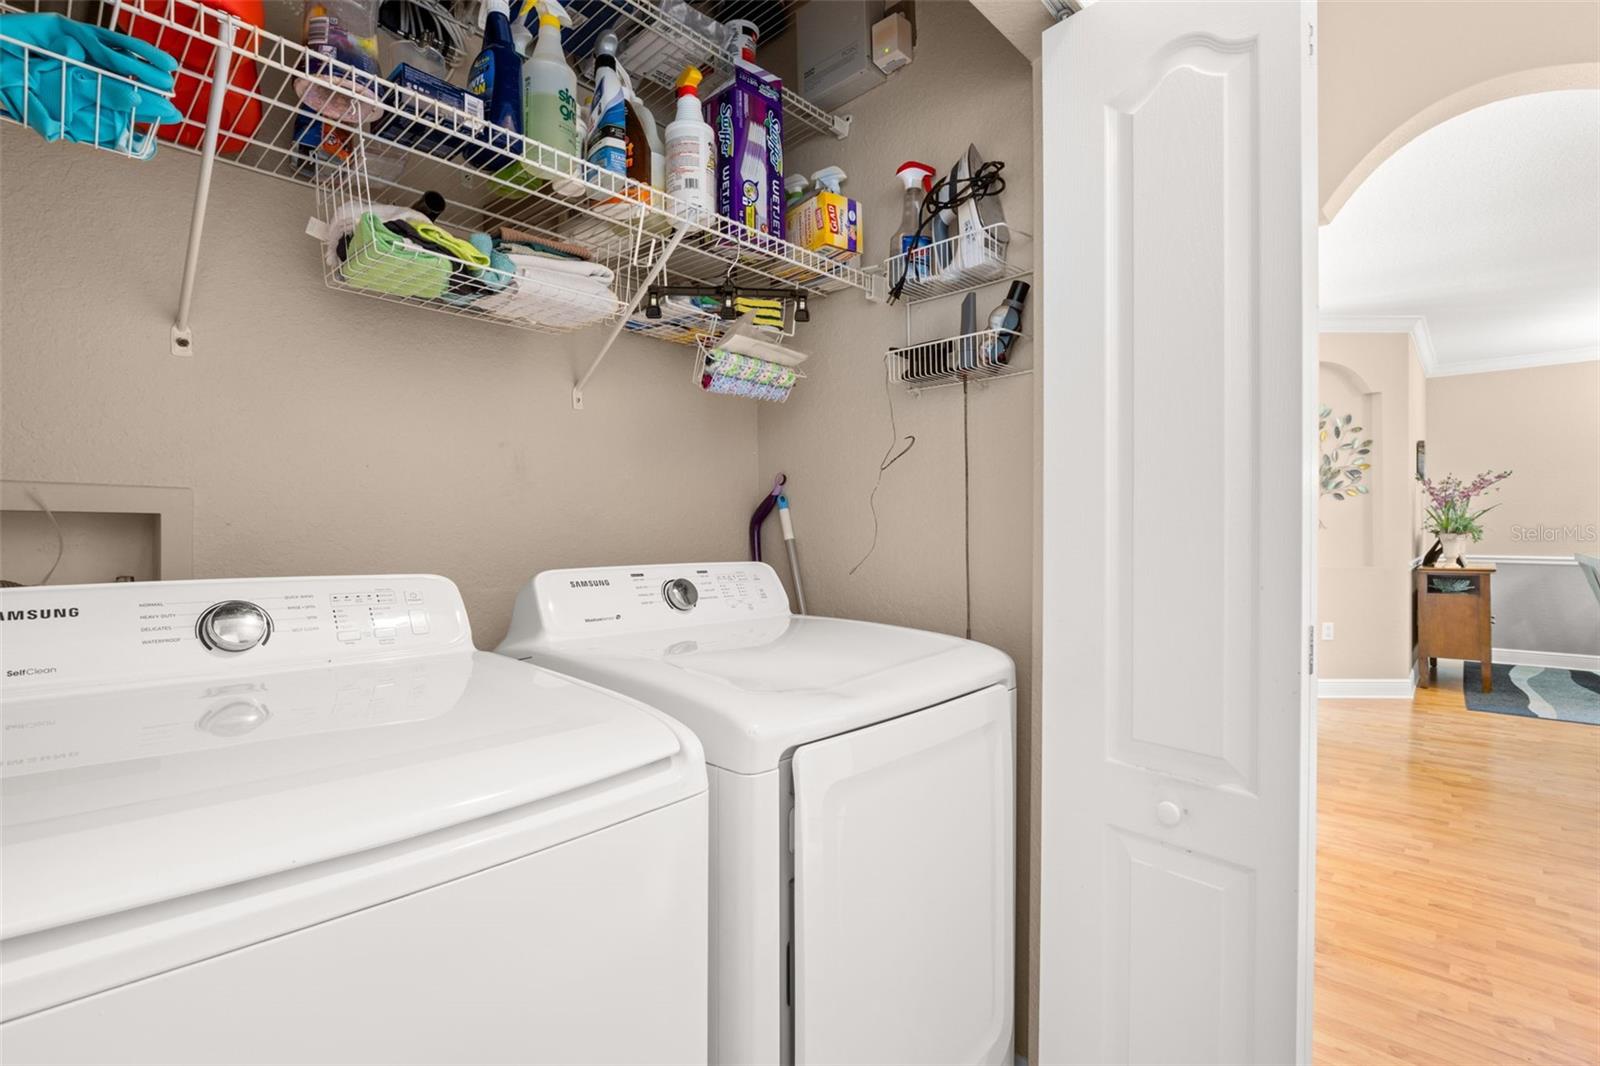
Additional highlights include a dedicated laundry closet with a full-size washer and dryer and built-in shelving for storage.
Updates include 2-panel doors throughout; crown moulding, 6" beveled baseboards throughout new 2025; new carpet 2025; Hurricane windows 2023/2024; and a closet upgrade in 2020.
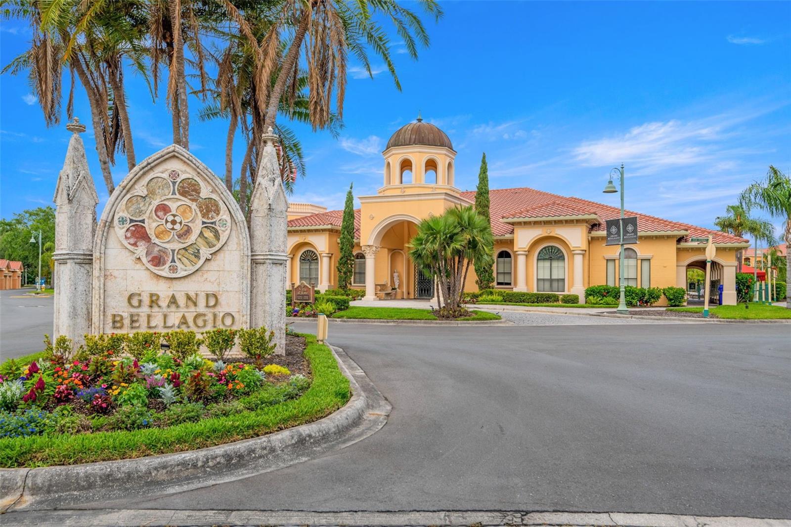
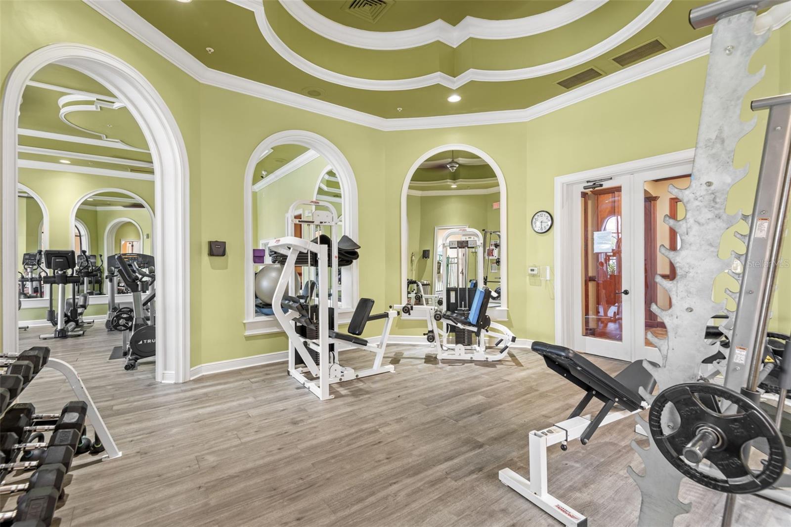
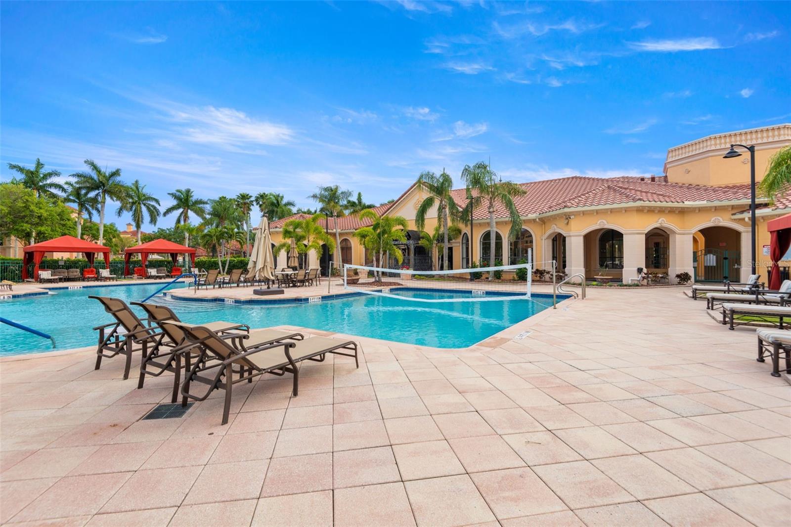
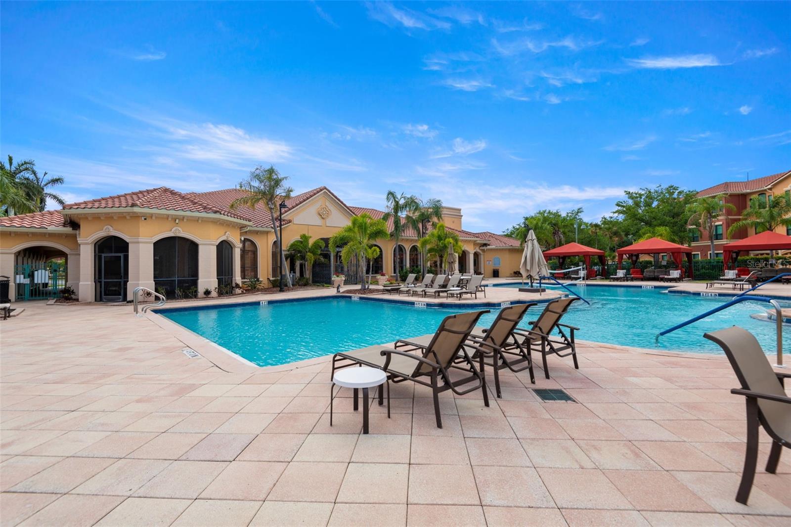
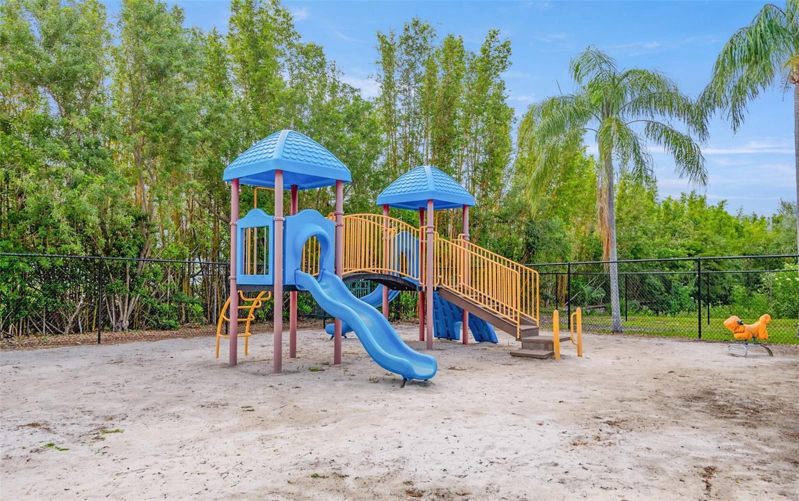
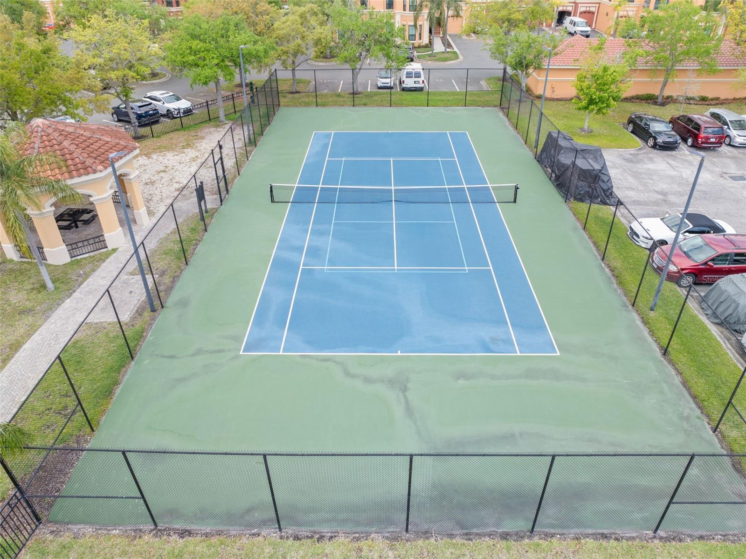
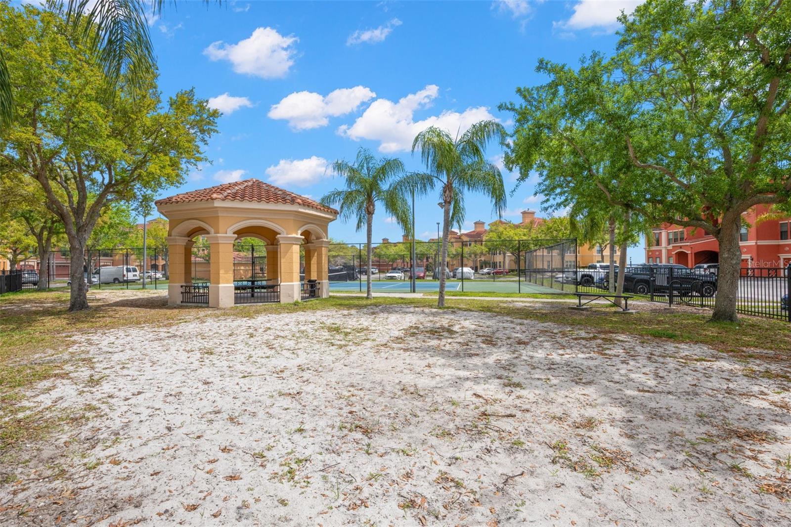
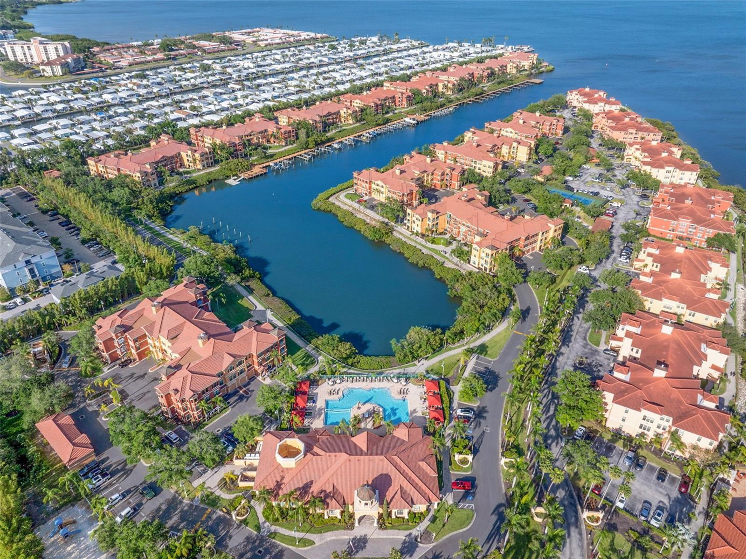
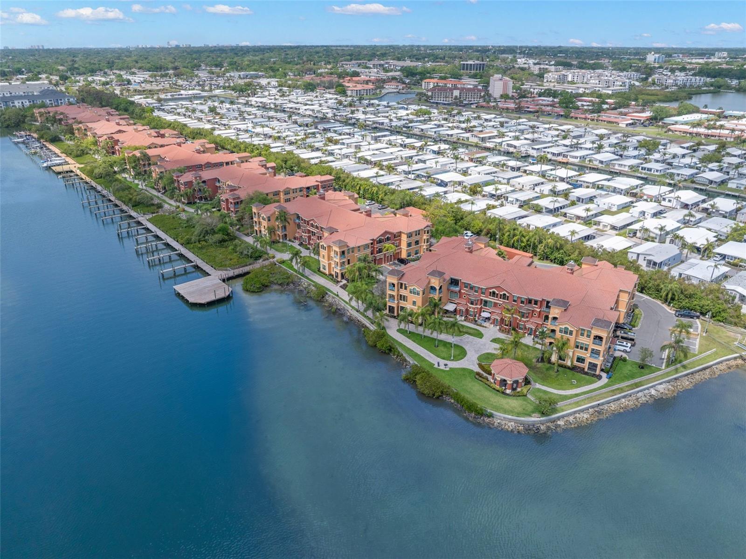
The Grand Bellagio offers a two-mile waterfront walking and jogging path, perfect for morning or evening strolls. Residents enjoy a full suite of amenities, including a 24-hour fitness center, resort-style heated pool and spa, tennis courts, playground, and resident-use kayaks.
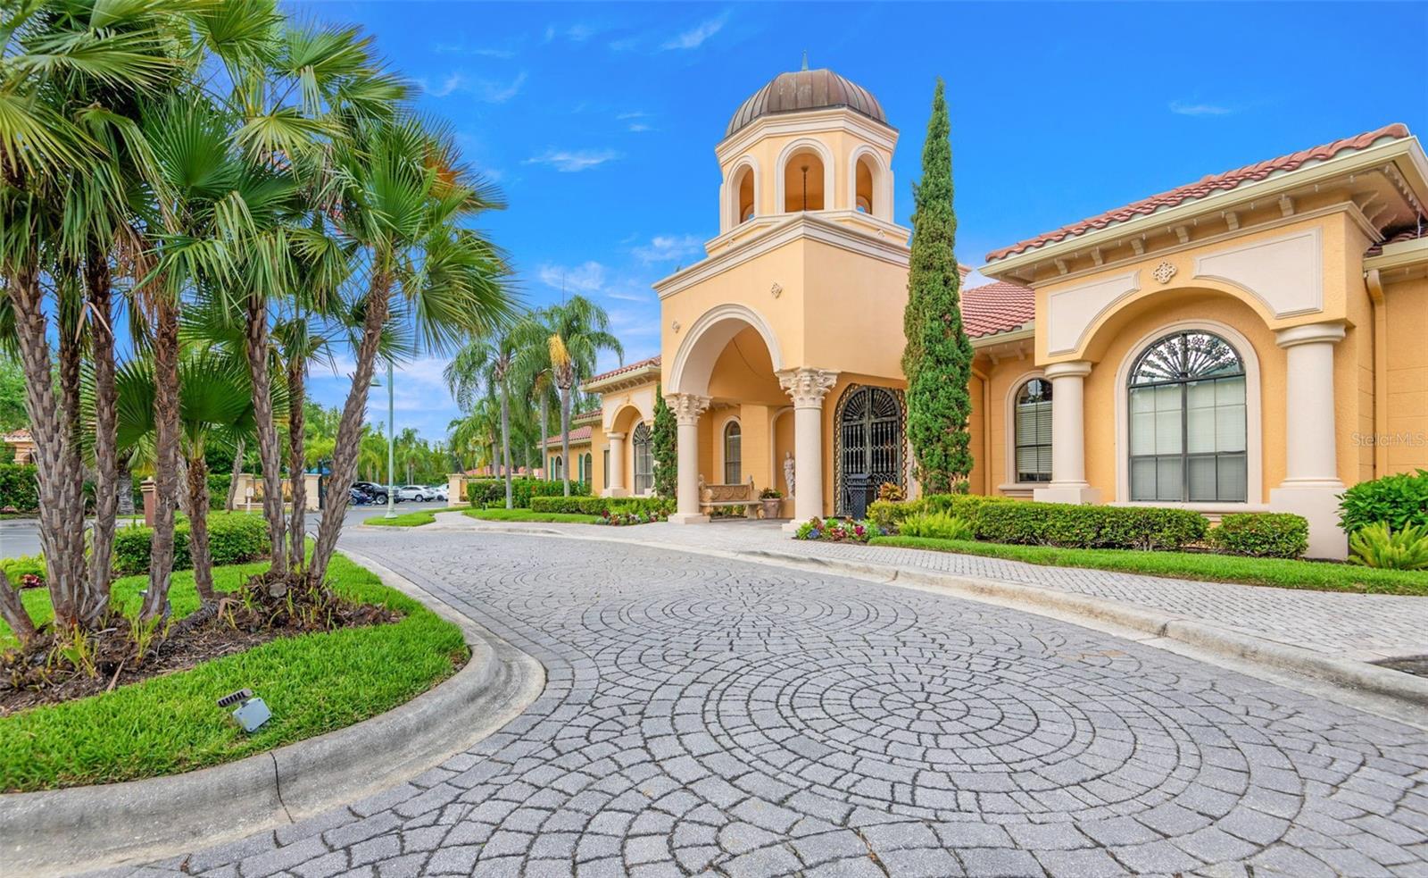
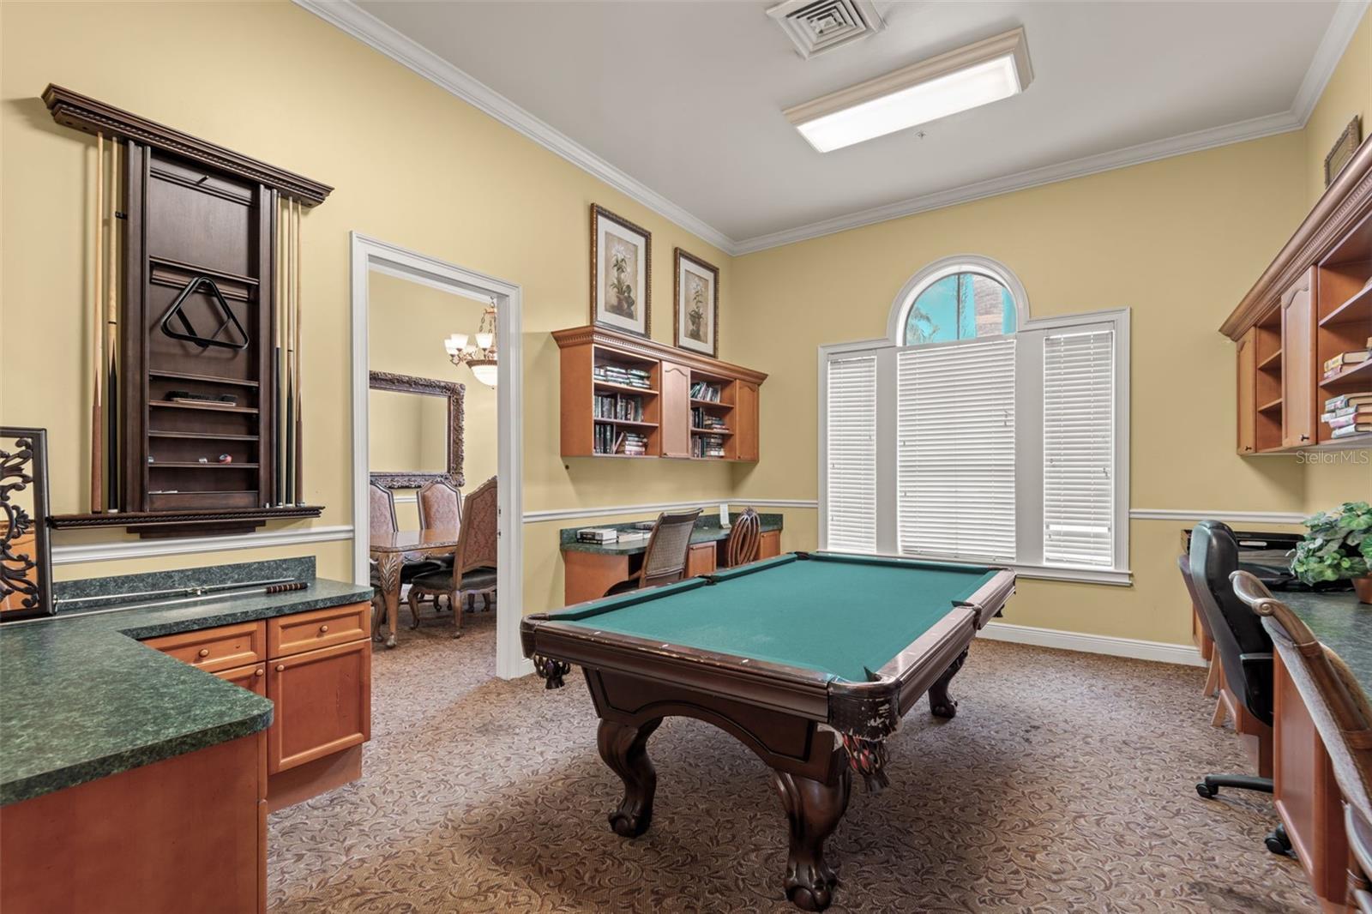
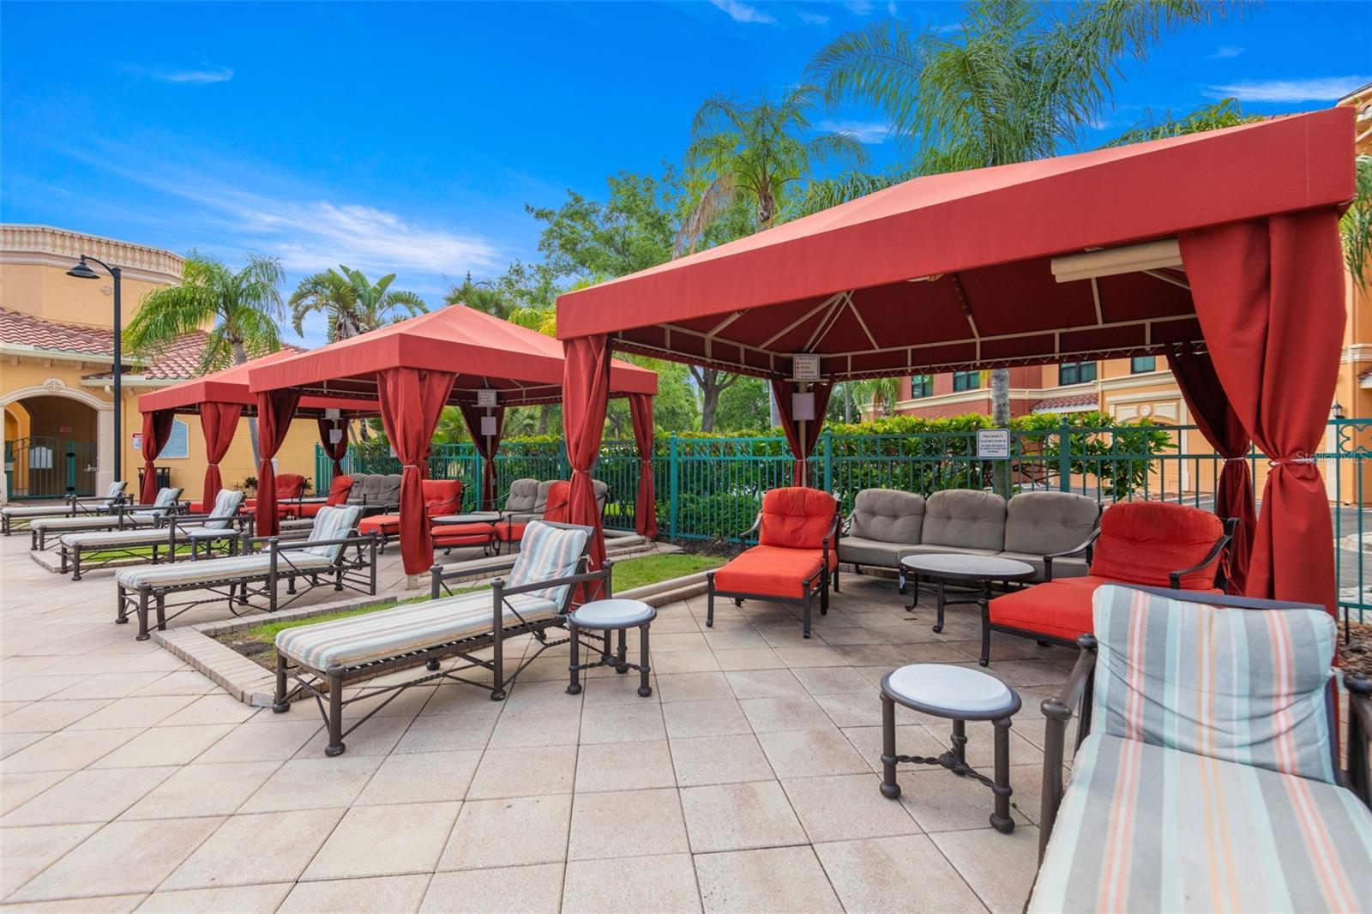
Additional community features include a social villa with gathering spaces, billiards and lounge areas, poolside cabanas, and access to The Docks at Bellagio Marina, privately owned boat slips exclusively for residents. A 24-hour guard-gated entrance with on-site security provides added peace of mind.
Centrally located with convenient access to Tampa Bay airports, Gulf beaches, waterfront destinations, shopping, dining, and nearby parks, the community offers a well-connected yet relaxed waterfront lifestyle.
Property Details
| Property Features | Property Features | |||
|---|---|---|---|---|
| MLS ID: | MFRTB8489428 | Year Built: | 2002 | |
| Appliances: | Dishwasher, Disposal, Dryer, Electric Water Heater, Exhaust Fan, Ice Maker, Microwave, Range, Refrigerator, Washer | Architectural Style: | Mediterranean | |
| Association Fee Includes: | Guard - 24 Hour, Common Area Taxes, Pool, Escrow Reserves Fund, Insurance, Maintenance Structure, Maintenance Grounds, Maintenance, Management, Pest Control, Recreational Facilities, Security, Trash | Community Features: | Buyer Approval Required, Clubhouse, Community Mailbox, Dog Park, Fitness Center, Gated Community - Guard, Golf Carts OK, Irrigation-Reclaimed Water, No Truck/RV/Motorcycle Parking, Playground, Pool, Sidewalks, Tennis Court(s), Street Lights | |
| Construction Materials: | Stucco, Frame | Cooling: | Central Air | |
| Country: | US | County Or Parish: | Pinellas | |
| Direction Faces: | South | Exterior Features: | Dog Run, Lighting, Outdoor Grill, Playground, Rain Gutters, Sauna, Sidewalk, Sliding Doors, Tennis Court(s) | |
| Flooring: | Carpet, Ceramic Tile | Foundation Details: | Slab | |
| Furnished: | Unfurnished | Heating: | Central | |
| Laundry Features: | Inside | Levels: | One | |
| Listing Agreement: | Exclusive Right To Sell | Listing Terms: | Cash, Conventional | |
| Occupant Type: | Owner | Other Equipment: | Irrigation Equipment, Playground | |
| Parking Features: | Assigned, Garage Door Opener, Ground Level, Guest | Pets Allowed: | Number Limit, Size Limit, Yes | |
| Property Sub Type: | Condominium | Property Type: | Residential | |
| Road Responsibility: | Private Maintained Road | Road Surface Type: | Paved | |
| Roof: | Tile | Security Features: | Security System Owned, Smoke Detector(s) | |
| Sewer: | Public Sewer | Showing Requirements: | Lock Box Coded | |
| Special Listing Conditions: | None | Standard Status: | Active | |
| State Or Province: | FL | Utilities: | Cable Connected, Electricity Connected, Public, Sewer Connected, Water Connected | |
| Vegetation: | Mature Landscaping | Water Source: | Public | |
| Waterfront Features: | Bay/Harbor, Canal - Saltwater | Window Features: | Blinds | |
| Rooms | Rooms | |||
|---|---|---|---|---|
| Living Room: | 17.5x11.2 ft | Kitchen: | 9.11x9.6 ft | |
| Primary Bedroom: | 15.5x10.1 ft | Primary Bathroom: | 12.2x8.6 ft | |
| Bedroom 2: | 11.9x10.5 ft | Bathroom 2: | 8.6x4.11 ft | |
| Dining Room: | 12x7.5 ft | Den: | 12x9.6 ft | |
| Laundry: | 5.6x2.7 ft | |||
We love to hear from you