


3510 GREENGLEN CIR, PALM HARBOR, FL, 34684
$385,000
Residential
|
Bedrooms
2
|
Bathrooms
2
|
Living Area
1,144 Sqft
|
Lot Size
6,477 Sqft
|
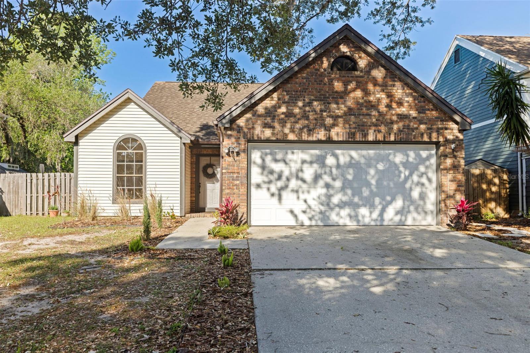
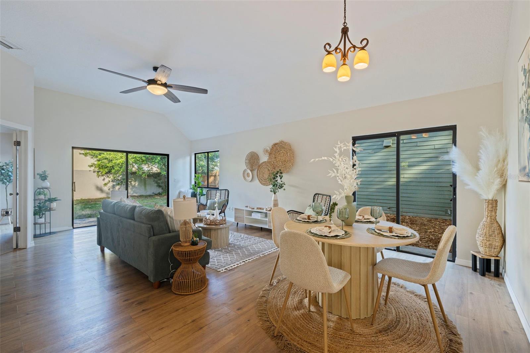
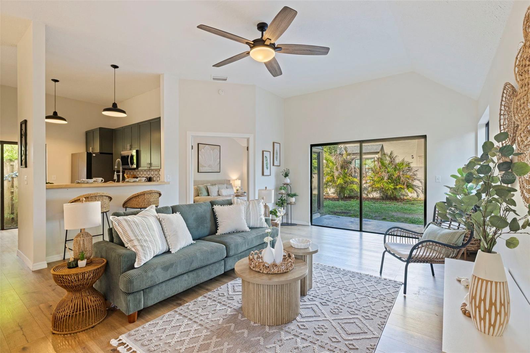
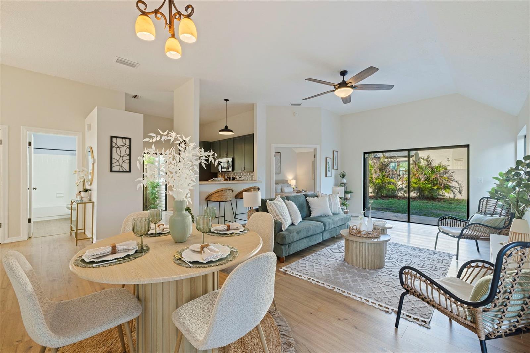
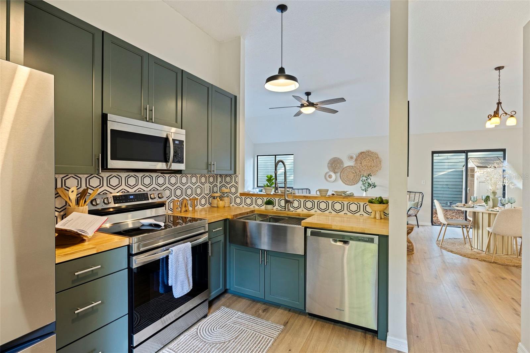
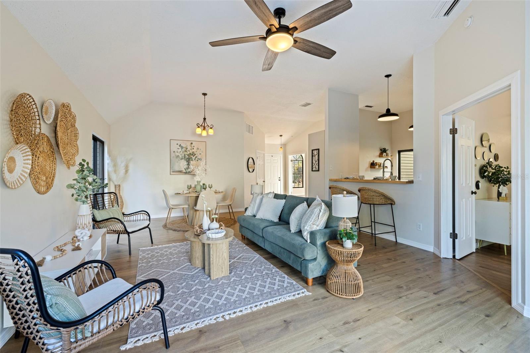
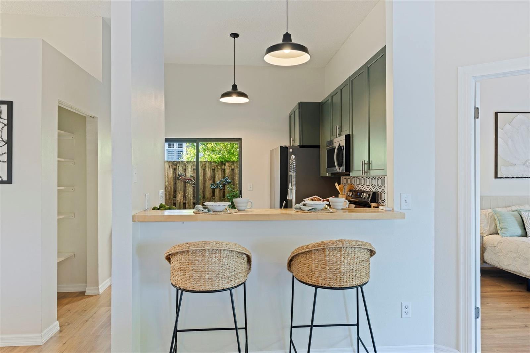
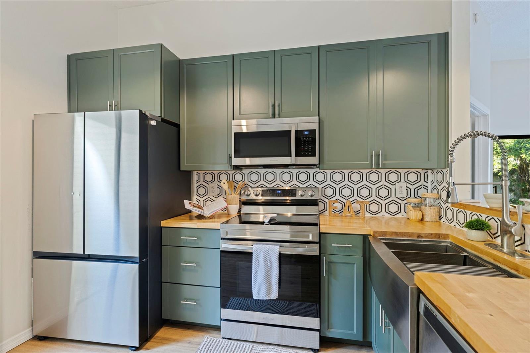
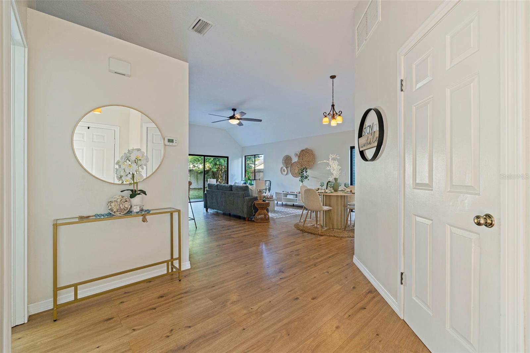
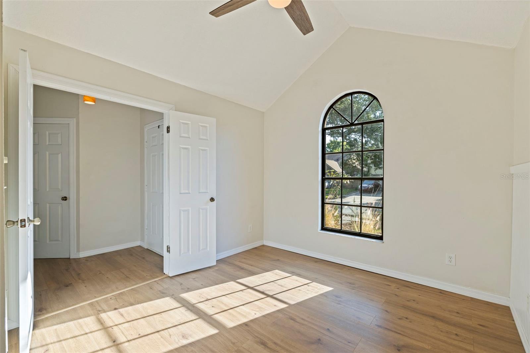
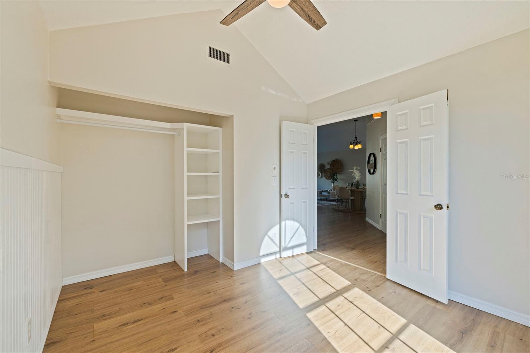
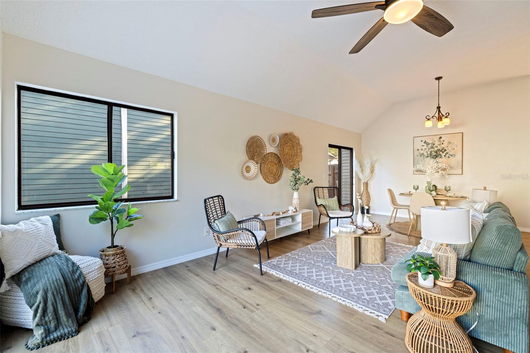
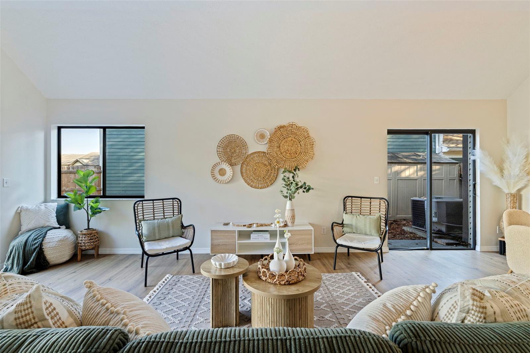
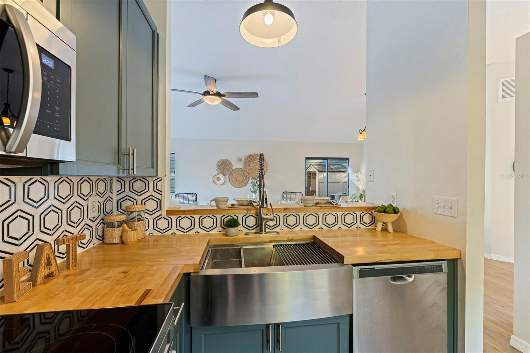
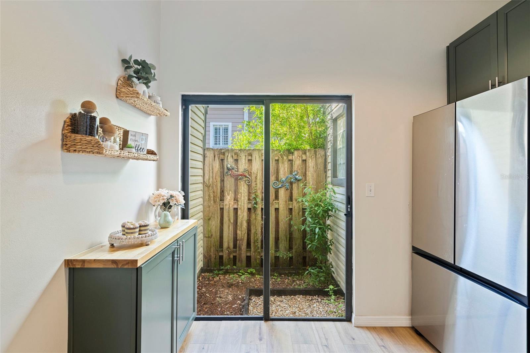
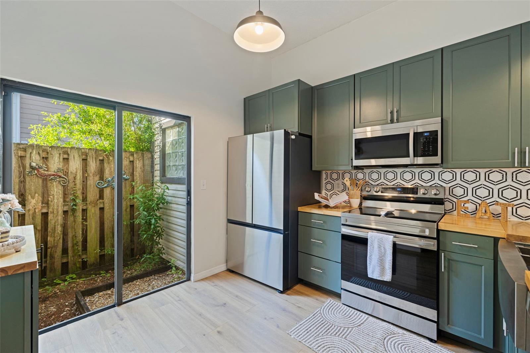
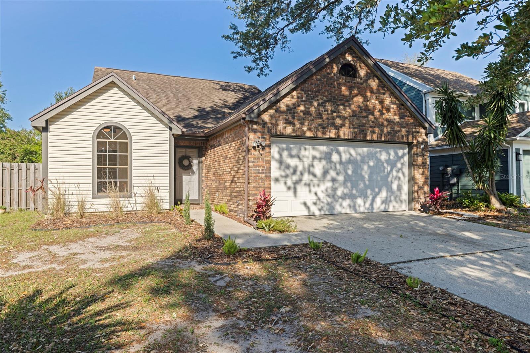
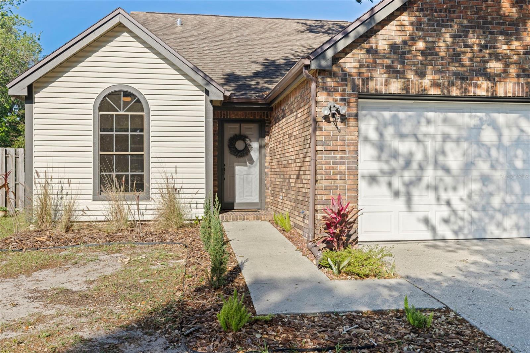
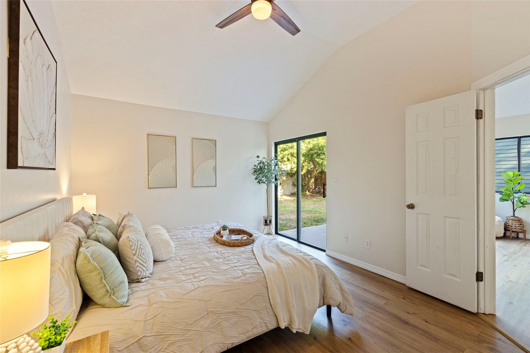
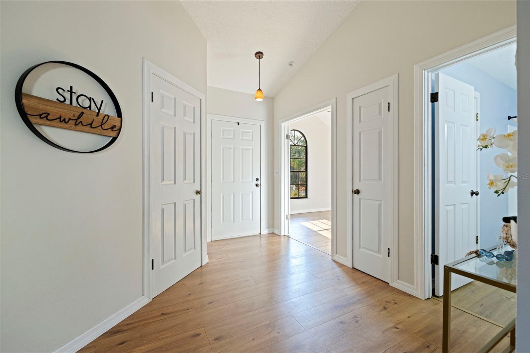
Located in the desirable Palm Harbor community, Village of Woodland Hills, this updated two bedroom, two bath home offers a bright, easy living layout. High ceilings and newer luxury vinyl flooring create a fresh, low maintenance interior, while the updated kitchen with counter seating keeps everyday living simple and social.
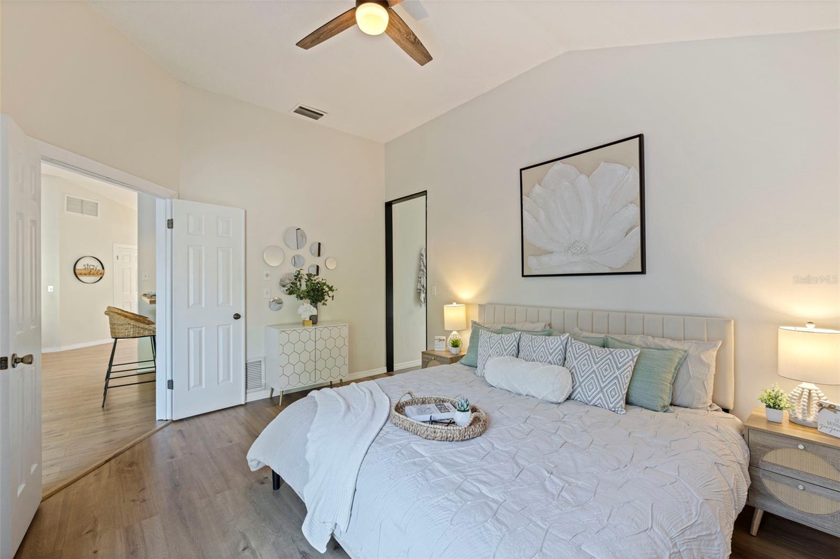
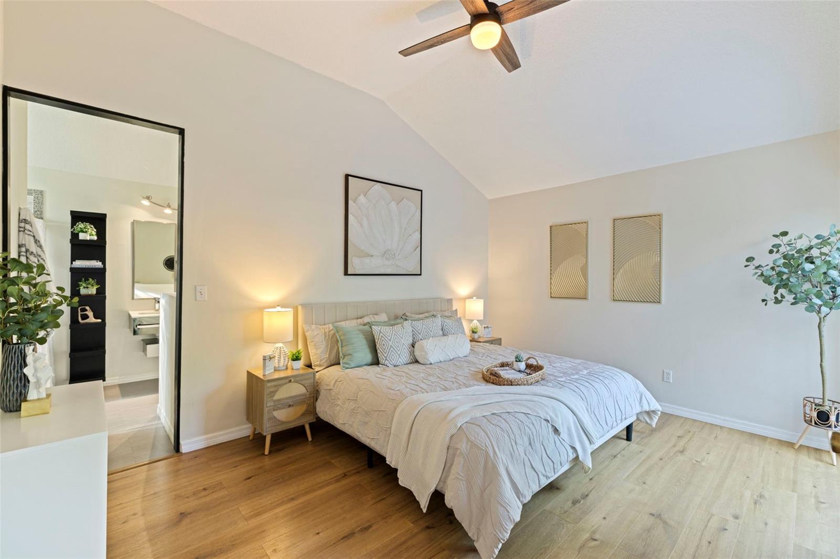
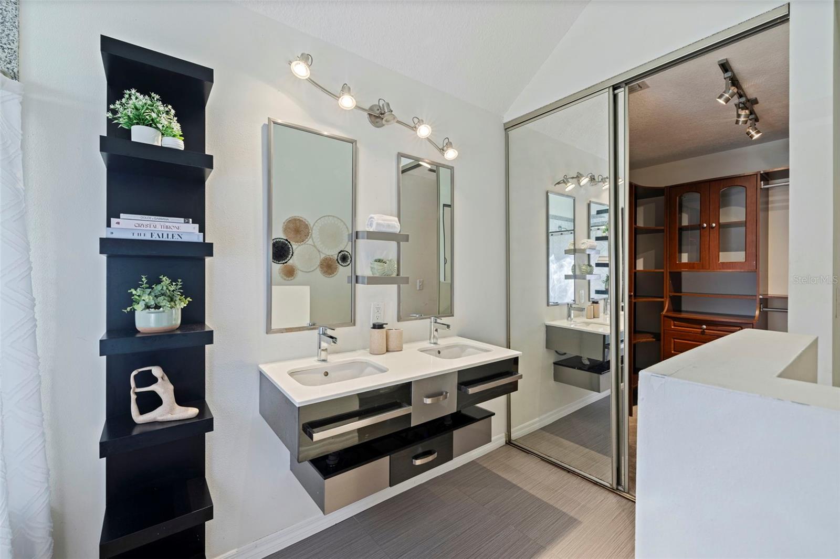
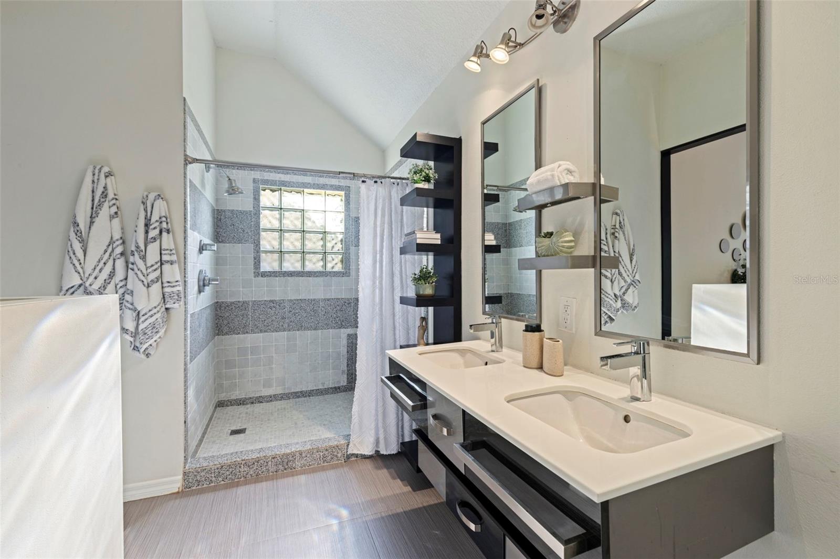
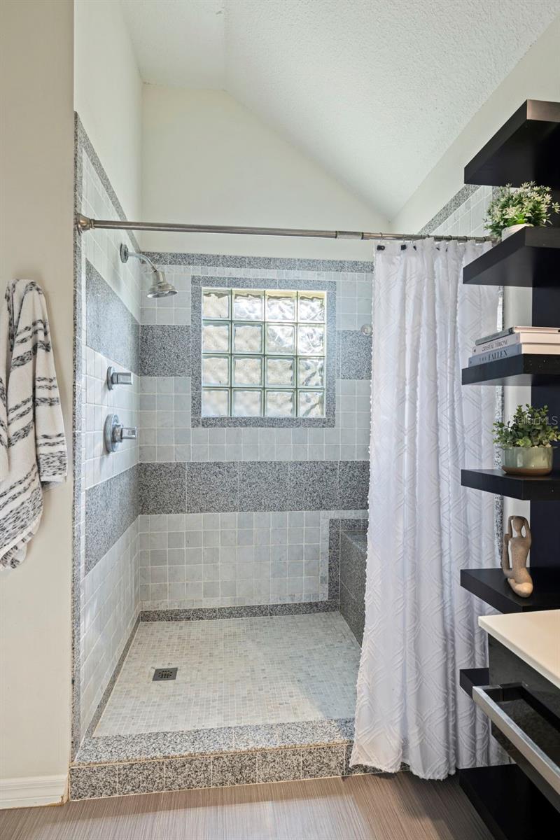
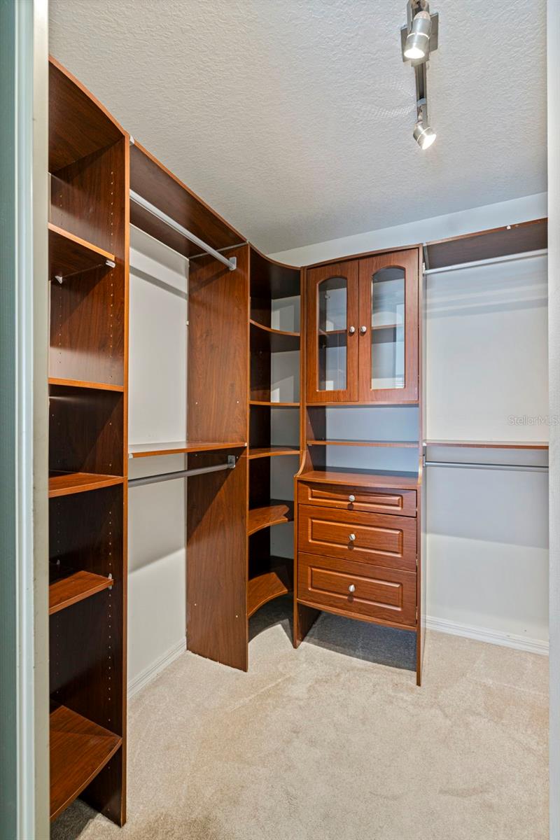
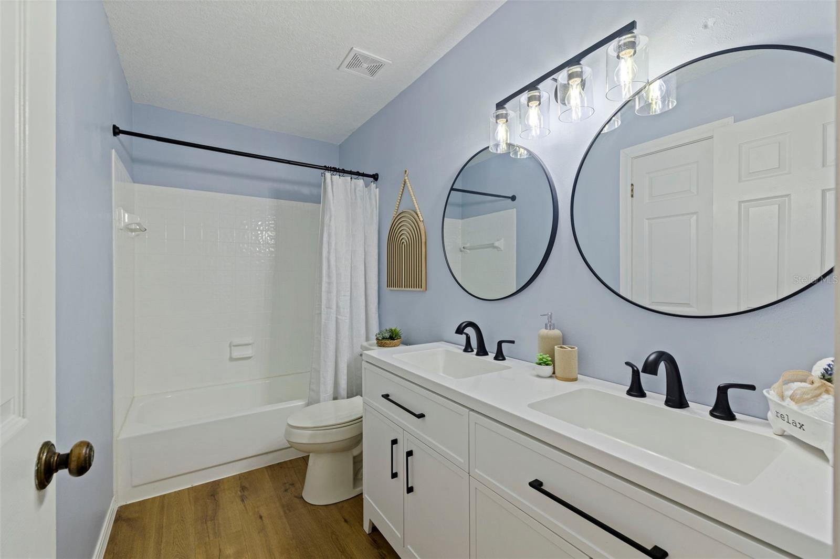
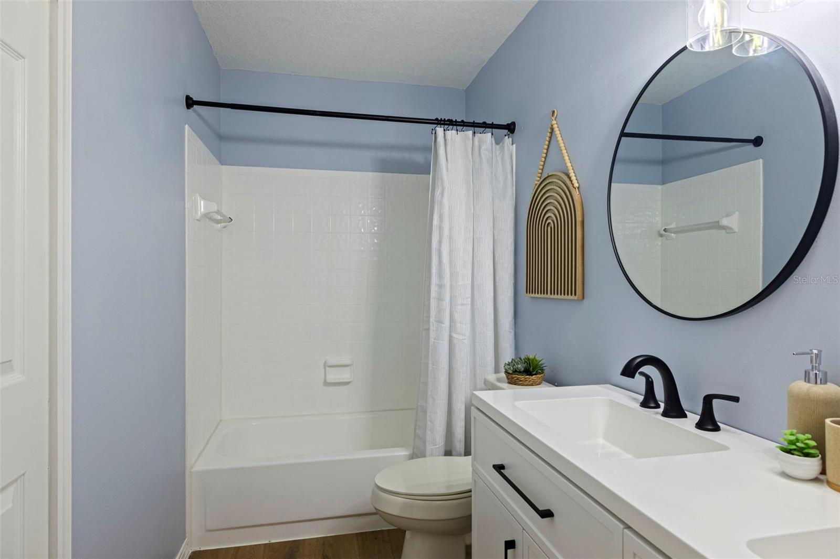
The primary bedroom features elevated ceilings, an updated walk in shower, dual vanities, and a spacious walk in closet, delivering comfort and functionality where it matters most.
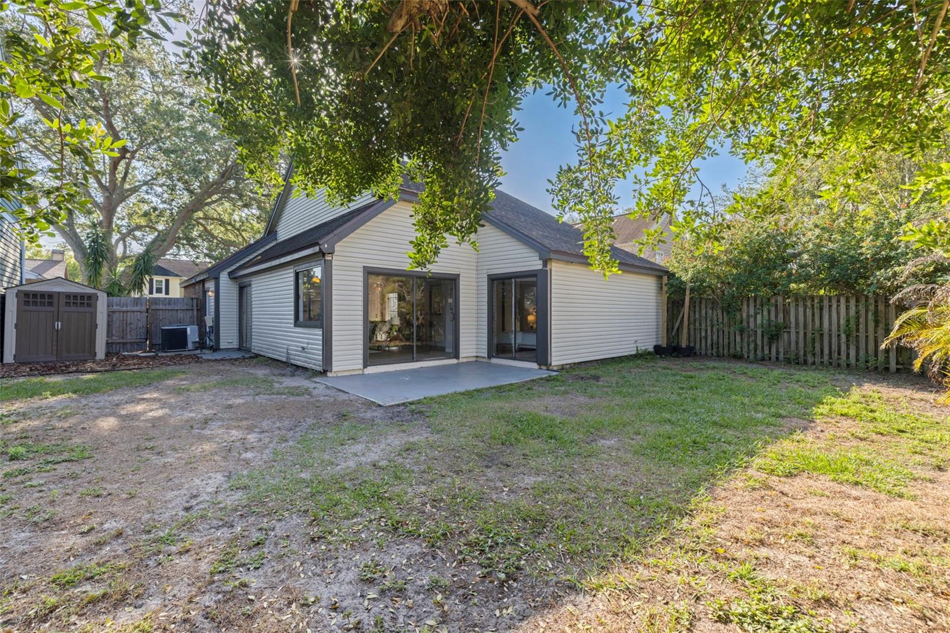
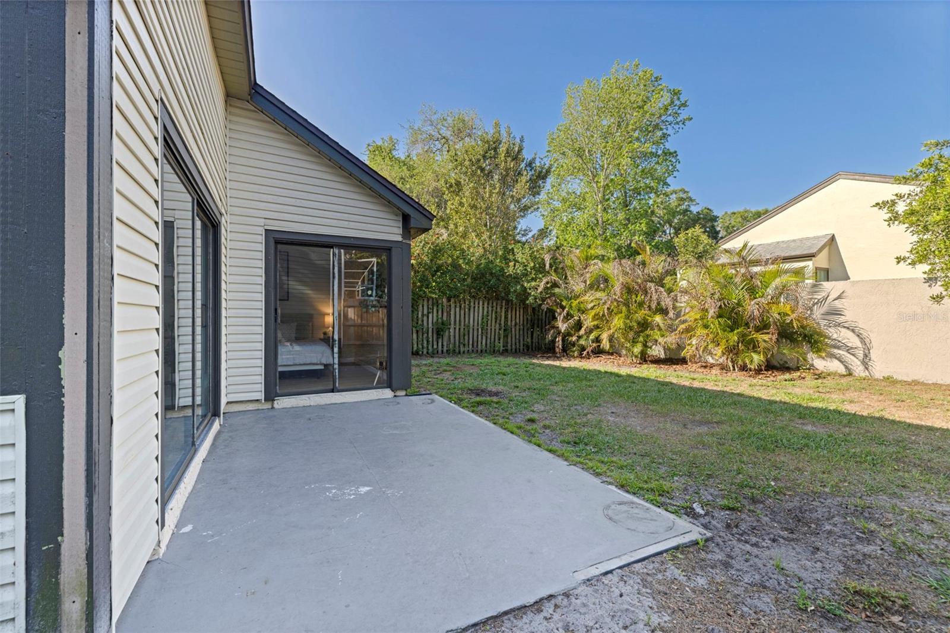
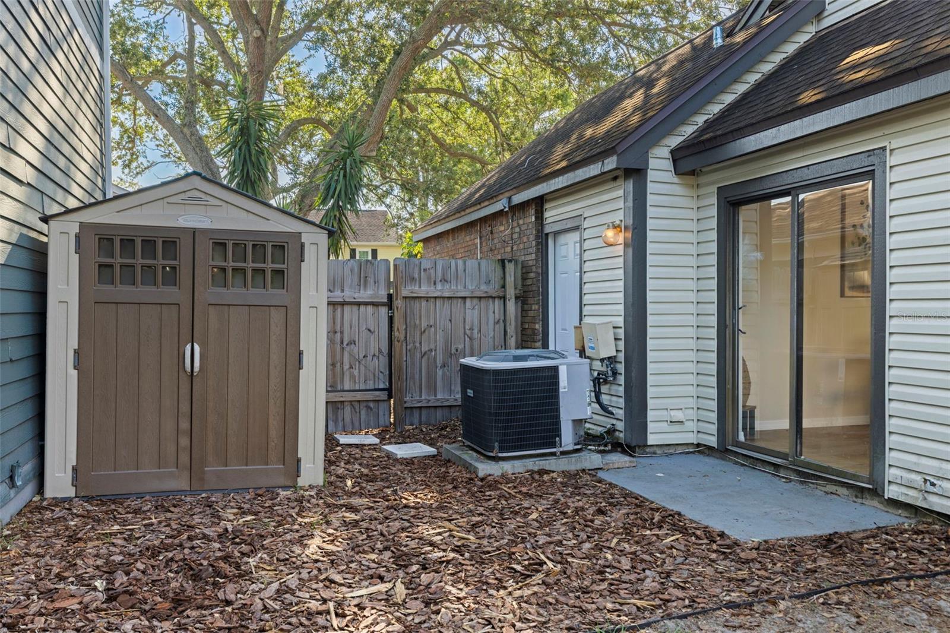
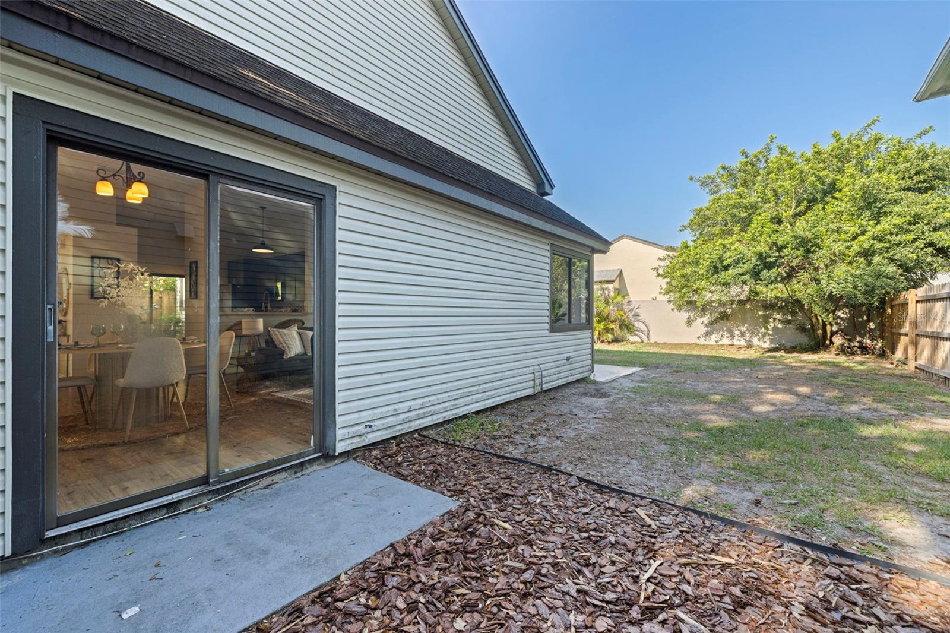
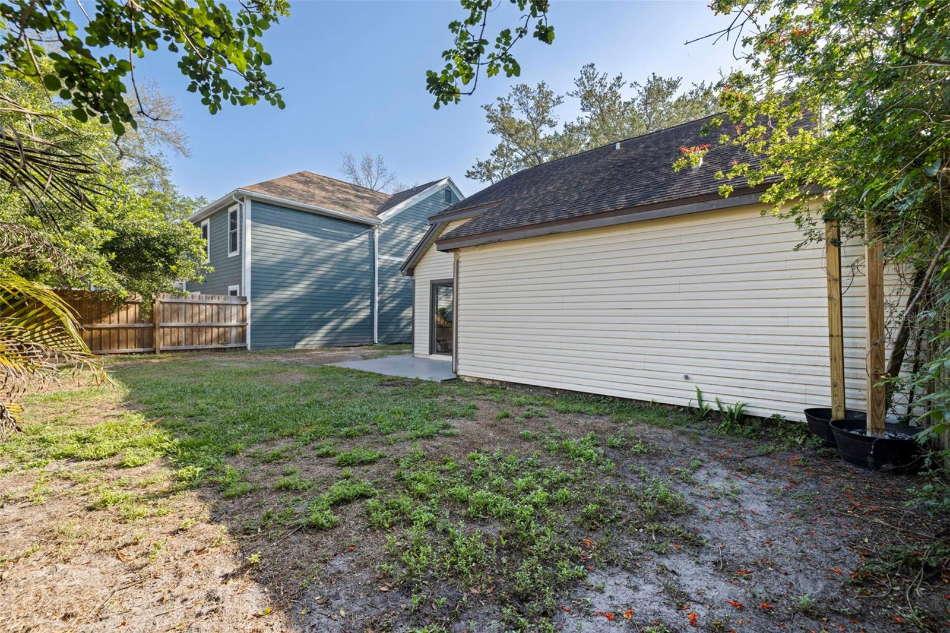
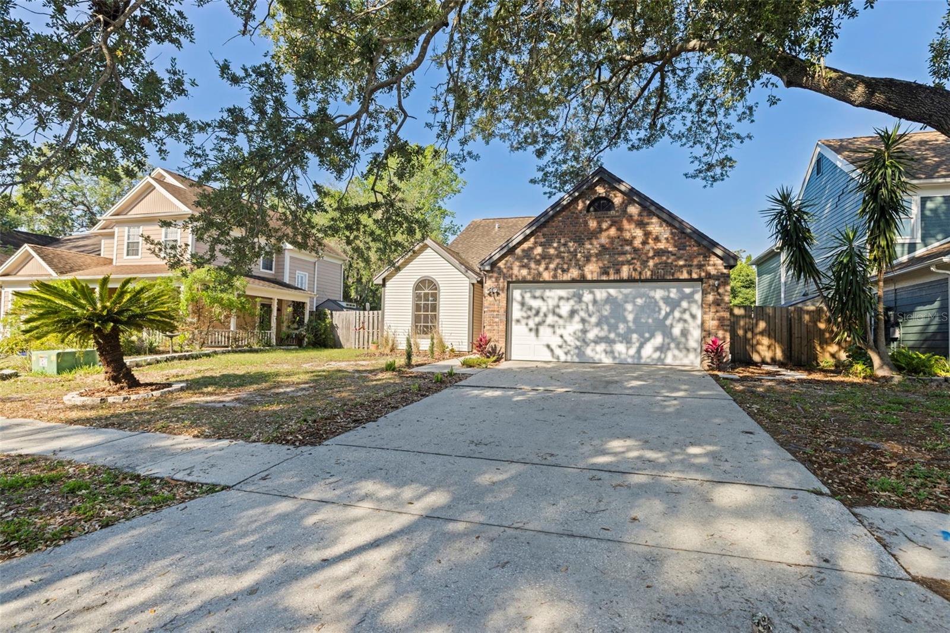
A private patio and fenced yard offer a defined outdoor space for relaxing, pets, or casual entertaining. Residents enjoy a full lineup of community amenities, including a pool, tennis and pickleball courts, clubhouse, park, and playground, all set among mature landscaping. The home is also outside flood and evacuation zones for added peace of mind.
Zoned for highly rated schools and close to beaches, parks, golf, and dining, this location supports both everyday convenience and long term value. This move-in ready home is affordable comfort in a well-established neighborhood. Make it yours!
Property Details
| Property Features | Property Features | |||
|---|---|---|---|---|
| MLS ID: | MFRTB8489463 | Year Built: | 1986 | |
| Appliances: | Dishwasher, Disposal, Electric Water Heater, Ice Maker, Microwave, Range, Refrigerator | Architectural Style: | Traditional | |
| Community Features: | Association Recreation - Owned, Deed Restrictions, Park, Playground, Pool, Sidewalks, Tennis Court(s), Street Lights | Construction Materials: | Brick, Vinyl Siding, Frame | |
| Cooling: | Central Air | Country: | US | |
| County Or Parish: | Pinellas | Direction Faces: | East | |
| Exterior Features: | Private Yard, Rain Gutters, Sidewalk, Sliding Doors | Fencing: | Wood | |
| Flooring: | Carpet, Luxury Vinyl | Foundation Details: | Slab | |
| Furnished: | Unfurnished | Heating: | Electric | |
| Laundry Features: | Electric Dryer Hookup, In Garage, Washer Hookup | Levels: | One | |
| Listing Agreement: | Exclusive Right To Sell | Listing Terms: | Cash, Conventional, FHA, VA Loan | |
| Lot Features: | City Limits, Level, Sidewalk, Paved | Occupant Type: | Vacant | |
| Other Equipment: | Private Yard | Parking Features: | Driveway | |
| Patio And Porch Features: | Rear Porch | Pets Allowed: | Yes | |
| Property Sub Type: | Single Family Residence | Property Type: | Residential | |
| Road Responsibility: | Public Maintained Road | Road Surface Type: | Asphalt | |
| Roof: | Shingle | Sewer: | Public Sewer | |
| Showing Requirements: | Combination Lock Box, ShowingTime | Special Listing Conditions: | None | |
| Standard Status: | Active | State Or Province: | FL | |
| Utilities: | Cable Available, Electricity Connected, Phone Available, Sewer Connected, Water Connected | Water Source: | Public | |
| Rooms | Rooms | |||
|---|---|---|---|---|
| Living Room: | 18x13 ft | Dining Room: | 12x9 ft | |
| Kitchen: | 11x10 ft | Primary Bedroom: | 11x11 ft | |
| Bedroom 2: | 10x10 ft | |||
We love to hear from you