



14126 ANDREW SCOTT RD, SPRING HILL, FL, 34609
$434,888
Residential
|
Bedrooms
3
|
Bathrooms
2
|
Living Area
2,218 Sqft
|
Lot Size
15,744 Sqft
|
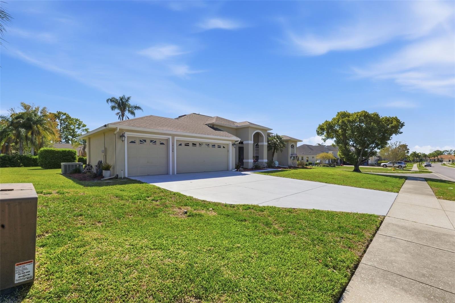
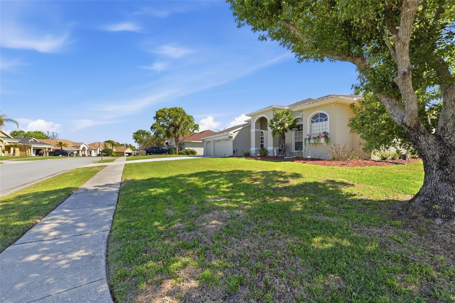
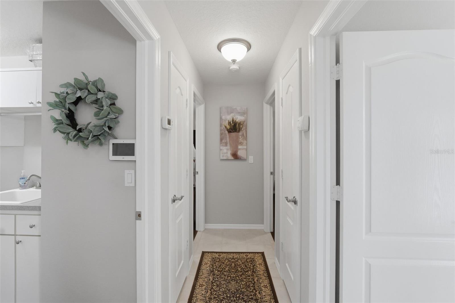
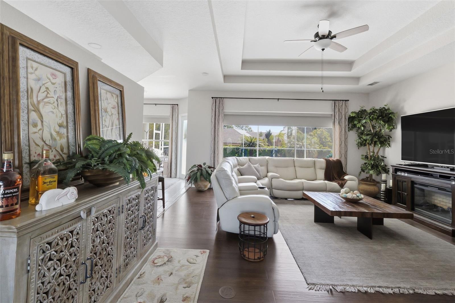
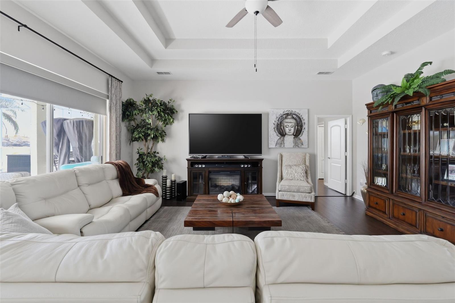
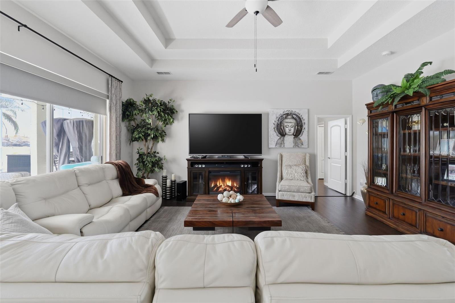
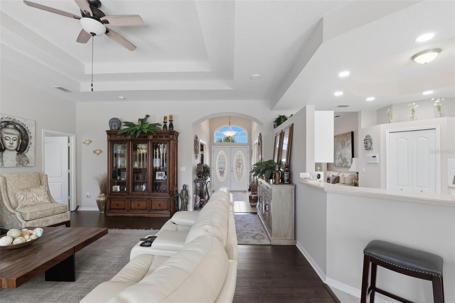
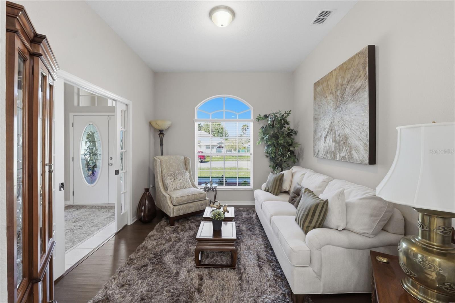
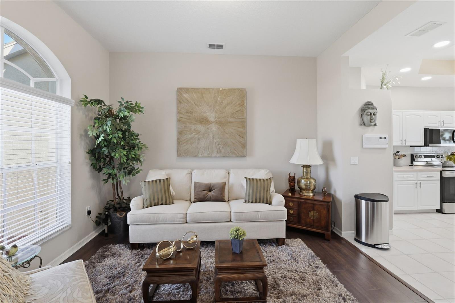
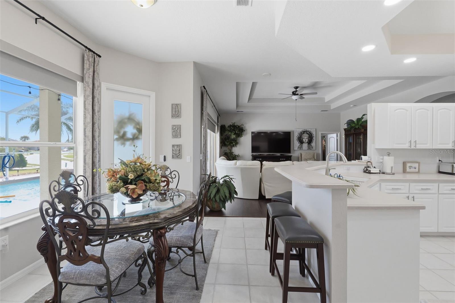
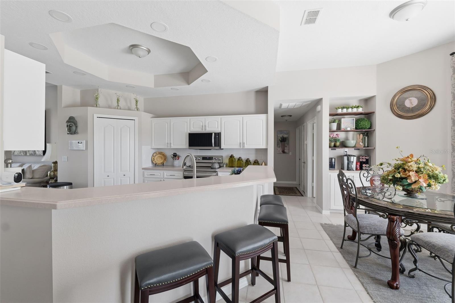
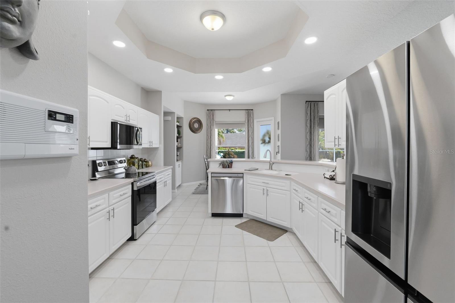
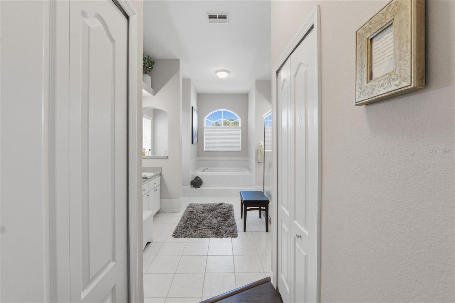
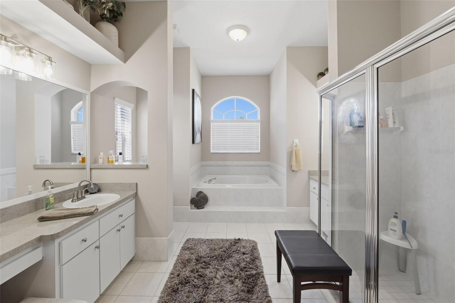
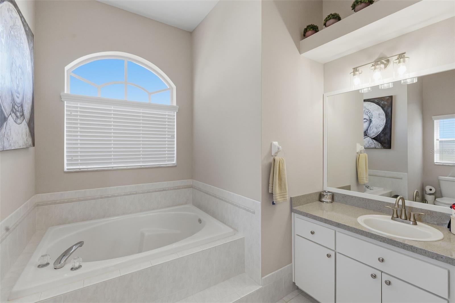
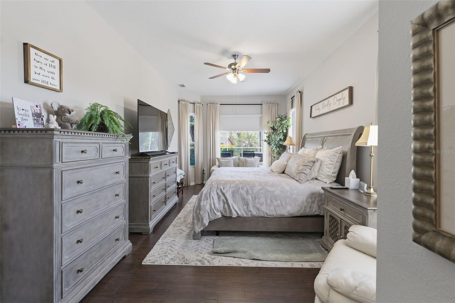

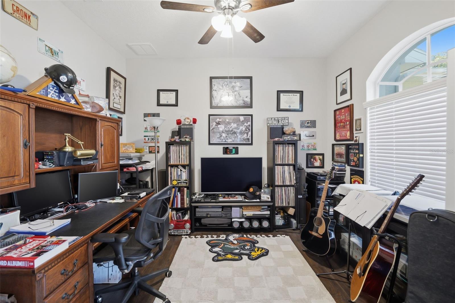
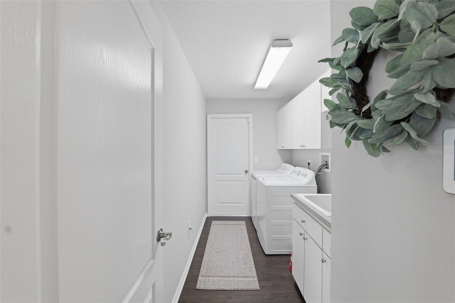
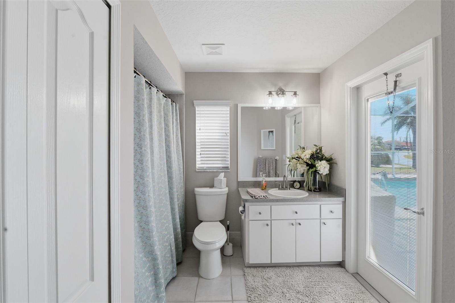
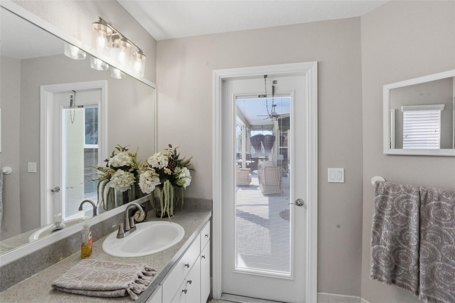
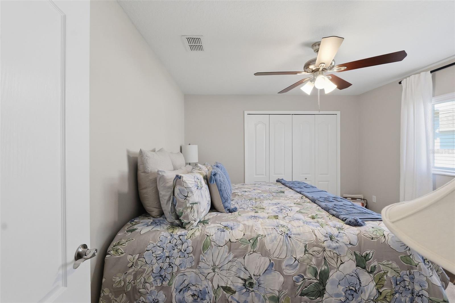
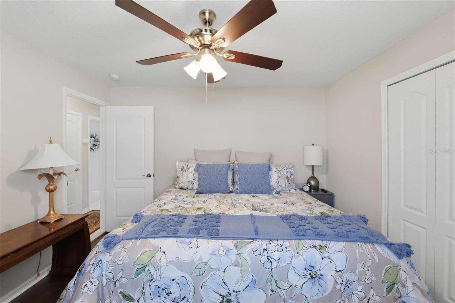
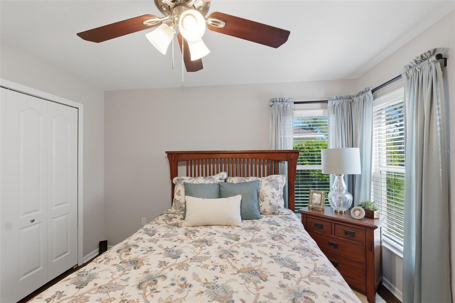

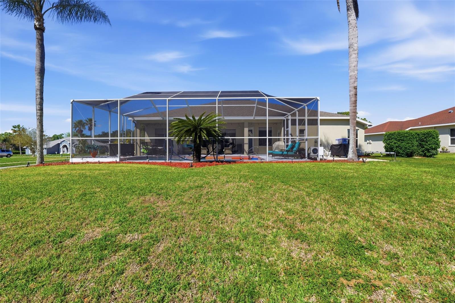

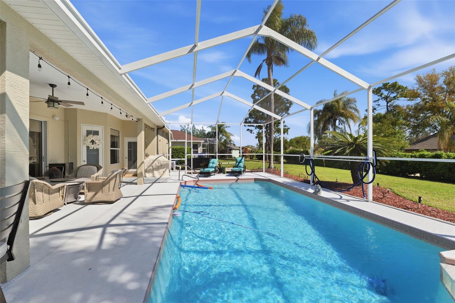
Welcome to this elegantly updated Royal Coachman home located in the highly desirable gated community of Pristine Place, where a low $80/month HOA enhances both value and lifestyle. Offering 3,192 sq ft under roof, this spacious 4-bedroom, 2-bath residence with a 3-car garage blends comfort and sophistication with an open split floor plan, expansive great room featuring a double tray ceiling, and triple sliders leading to a gorgeous resurfaced pool and screened lanai—perfect for Florida living. The open kitchen showcases stainless steel appliances, while thoughtful upgrades include a 3-year-old roof, newer water heater and HVAC compressor, built-in ceiling sound system, fresh interior and exterior paint, hand-scraped wood laminate floors, redone cabinets, new pool pump, irrigation well for low water bills, and more. Stabilization permit completed for added peace of mind. The oversized 3-car garage provides abundant storage and parking space. Contact us today for more information or to schedule your private showing.
Property Details
| Property Features | Property Features | |||
|---|---|---|---|---|
| MLS ID: | MFRTB8489502 | Year Built: | 1999 | |
| Appliances: | Dishwasher, Microwave, Range | Construction Materials: | Concrete | |
| Cooling: | Central Air | Country: | US | |
| County Or Parish: | Hernando | Direction Faces: | West | |
| Flooring: | Tile | Foundation Details: | Slab | |
| Furnished: | Unfurnished | Heating: | Central | |
| Laundry Features: | Inside | Levels: | One | |
| Listing Agreement: | Exclusive Right To Sell | Listing Terms: | Cash, Conventional, FHA, VA Loan | |
| Occupant Type: | Owner | Other Equipment: | Irrigation Equipment | |
| Pets Allowed: | Yes | Pool Features: | In Ground | |
| Property Sub Type: | Single Family Residence | Property Type: | Residential | |
| Road Surface Type: | Asphalt | Roof: | Shingle | |
| Sewer: | Public Sewer | Showing Requirements: | Appointment Only, Combination Lock Box, ShowingTime | |
| Special Listing Conditions: | None | Standard Status: | Active | |
| State Or Province: | FL | Utilities: | Electricity Connected | |
| Water Source: | Public | |||
| Rooms | Rooms | |||
|---|---|---|---|---|
| Living Room: | 18x19 ft | Primary Bedroom: | 10x23 ft | |
| Kitchen: | 13x14 ft | |||
We love to hear from you