


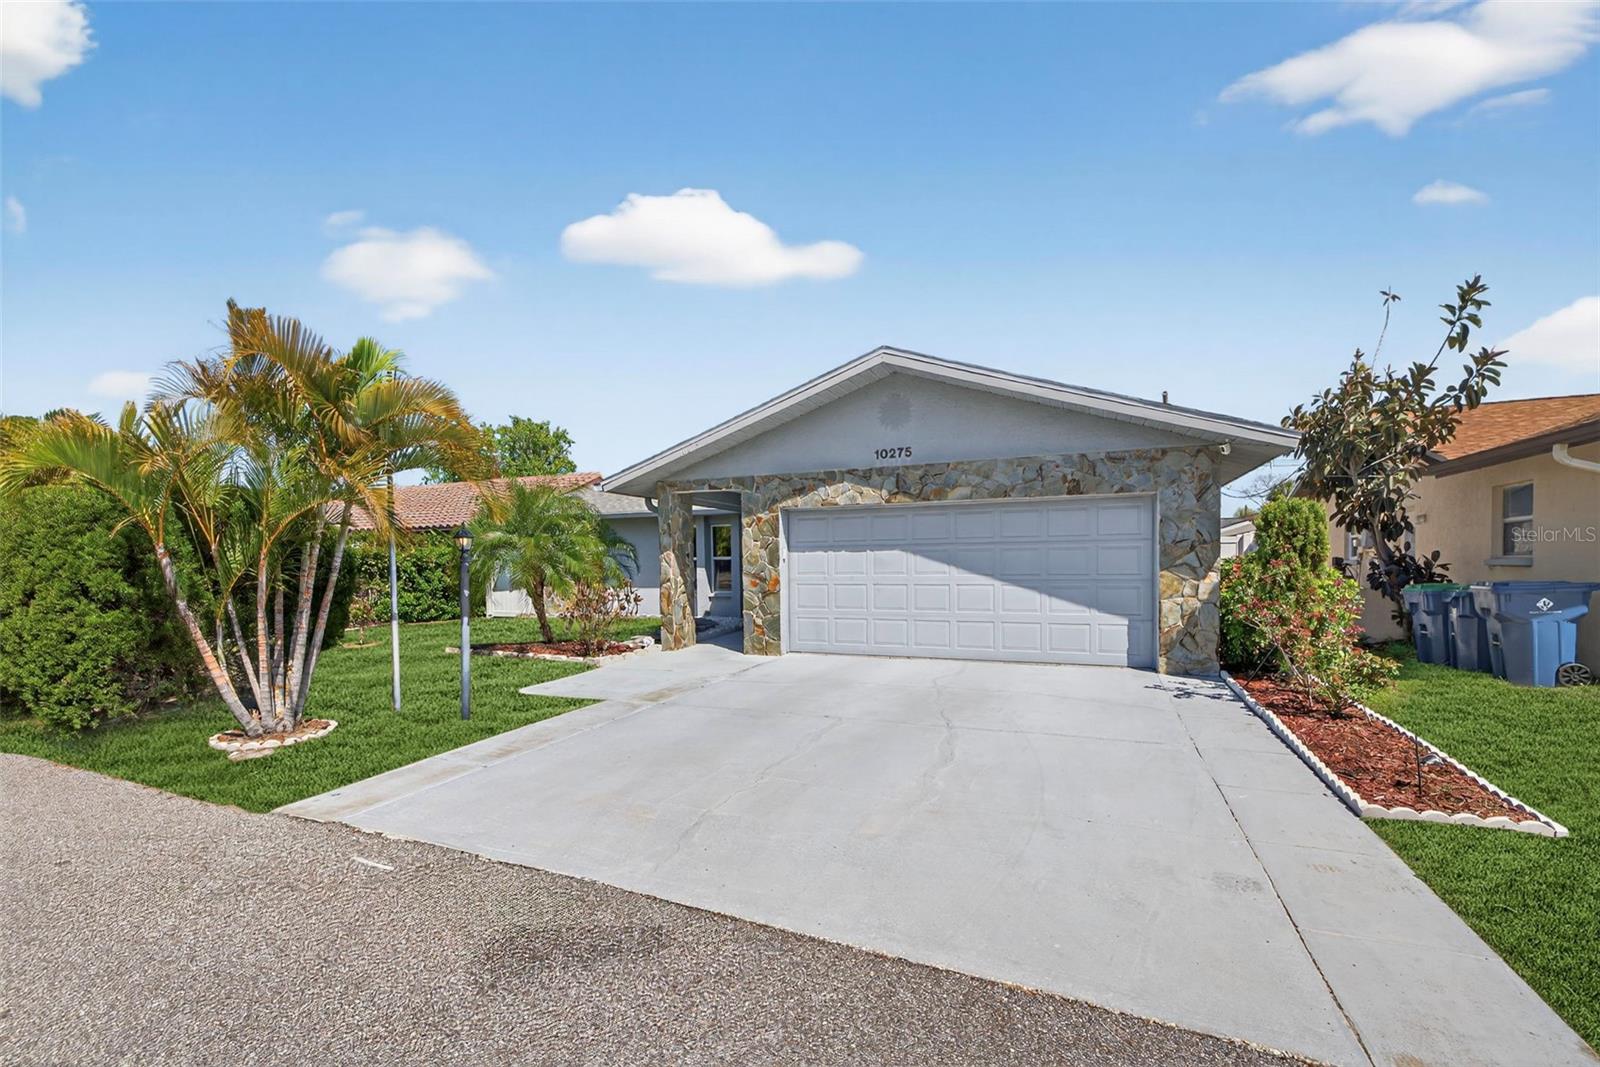
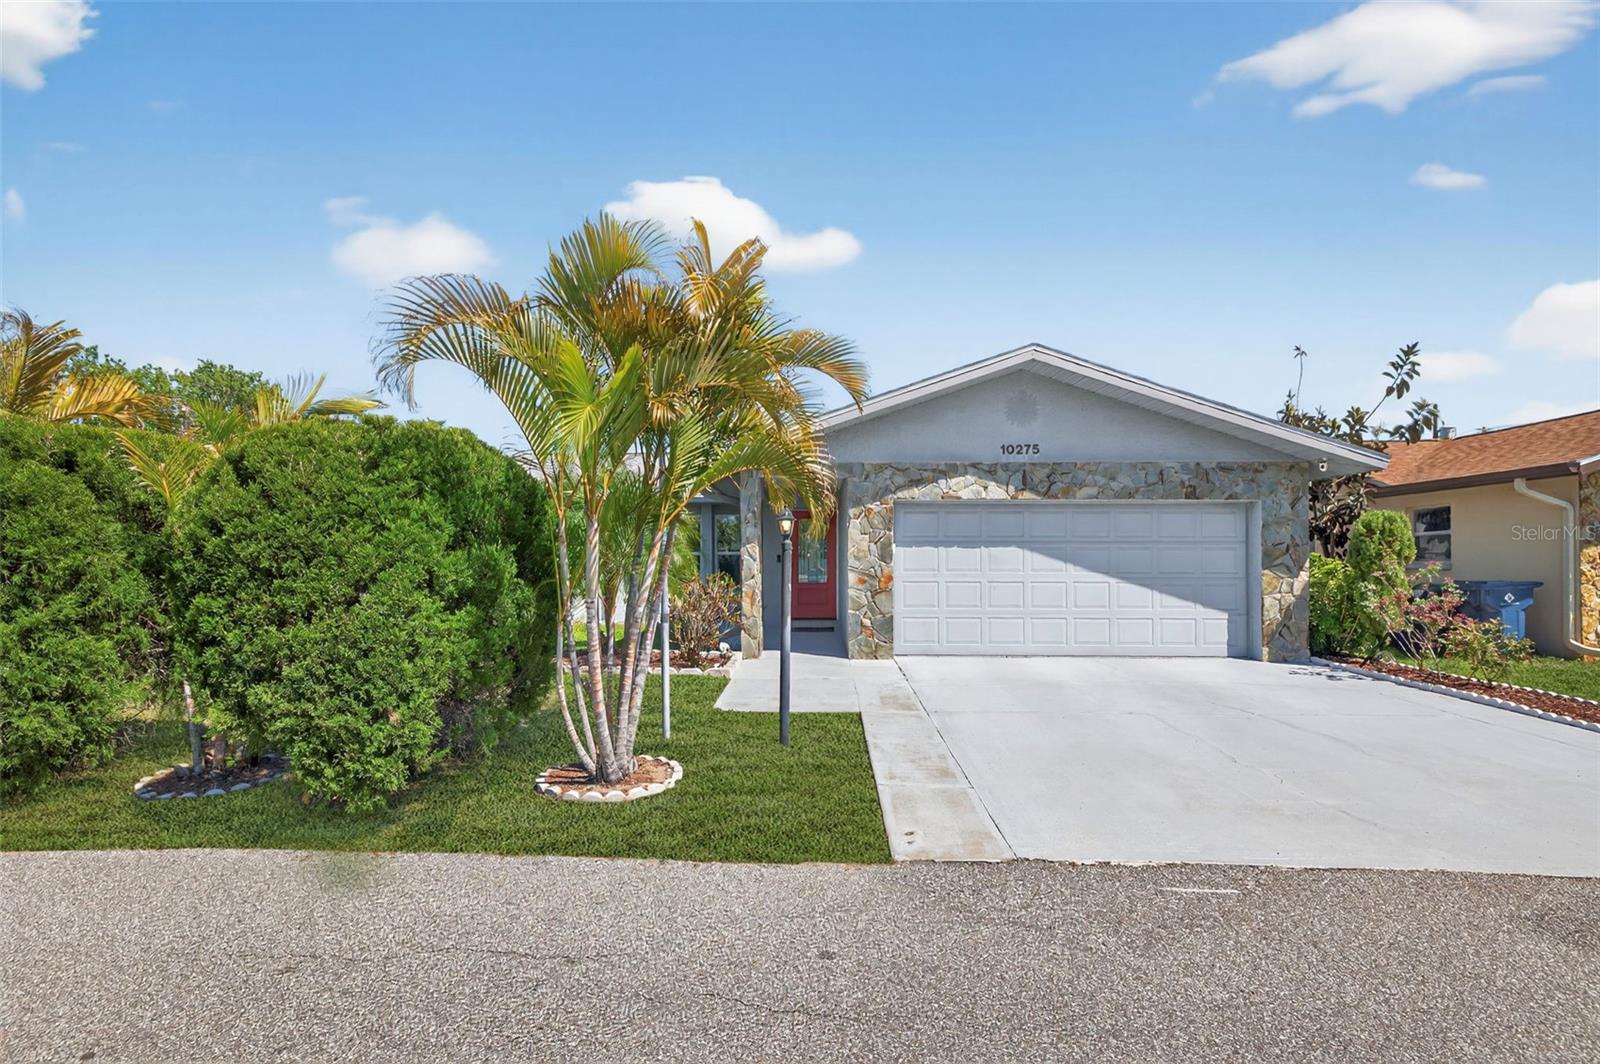
10275 113TH ST, SEMINOLE, FL, 33778
$539,000
Residential
|
Bedrooms
3
|
Bathrooms
2
|
Living Area
1,519 Sqft
|
Lot Size
5,998 Sqft
|
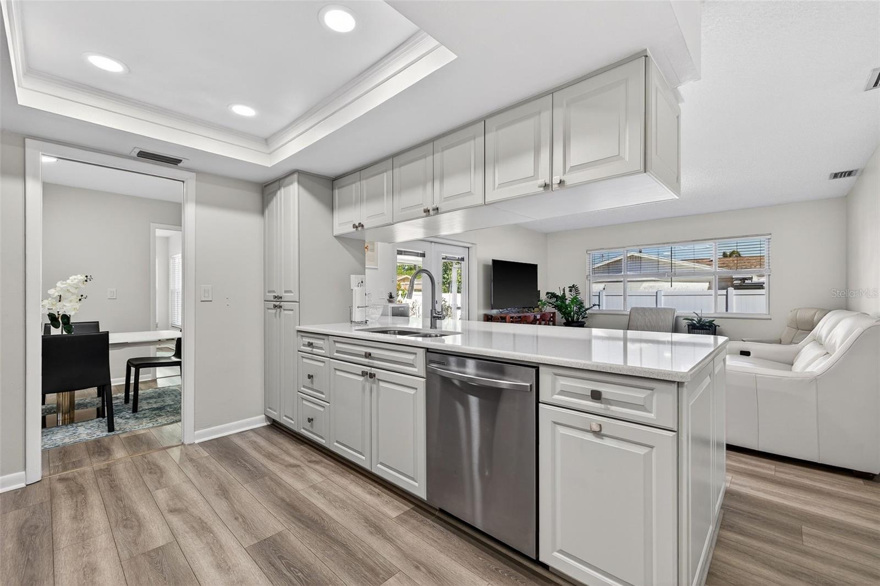
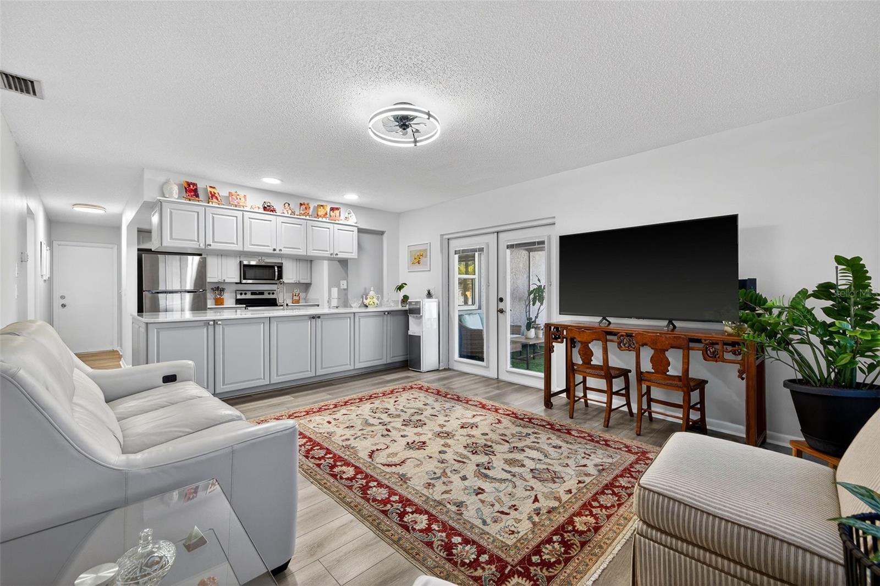
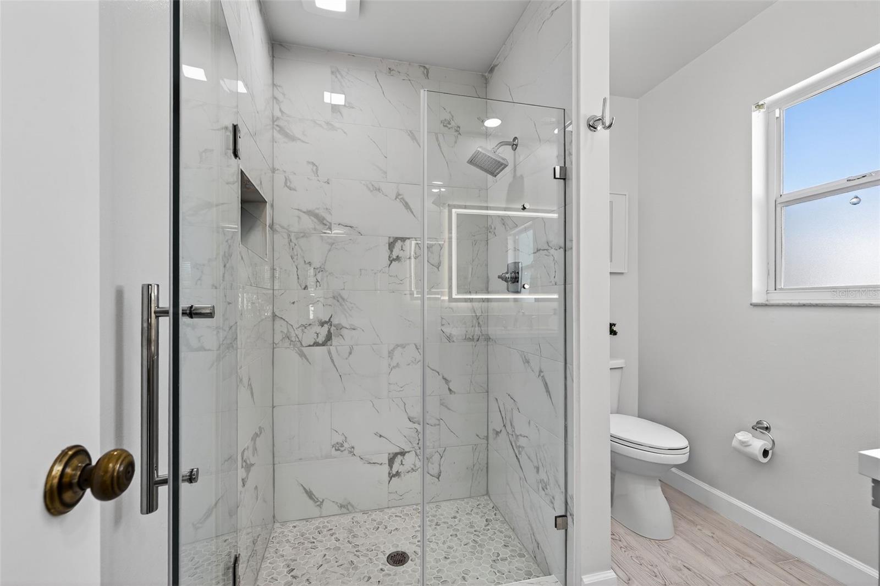
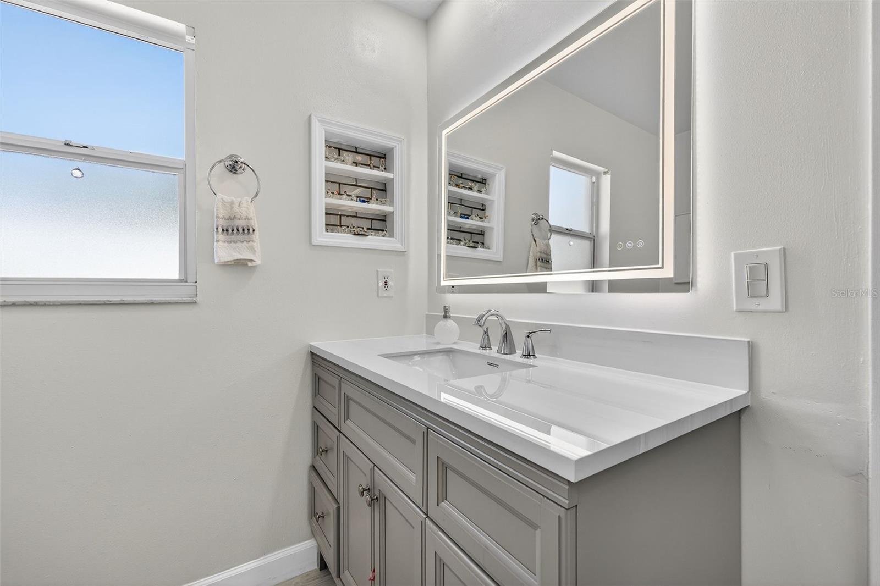
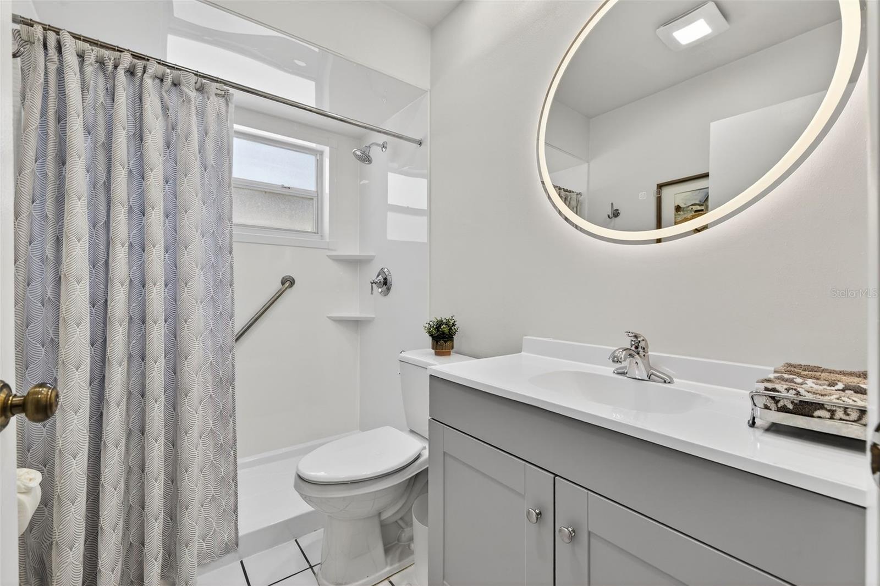
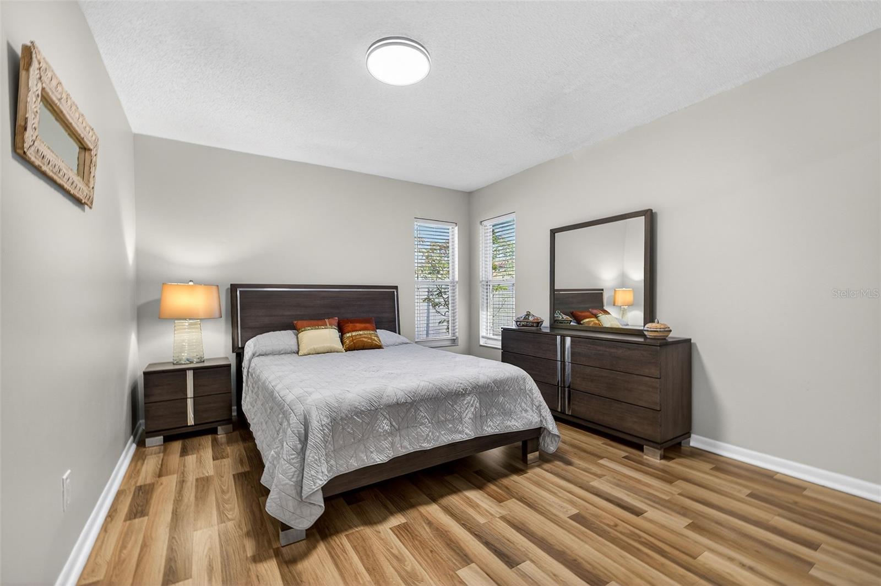
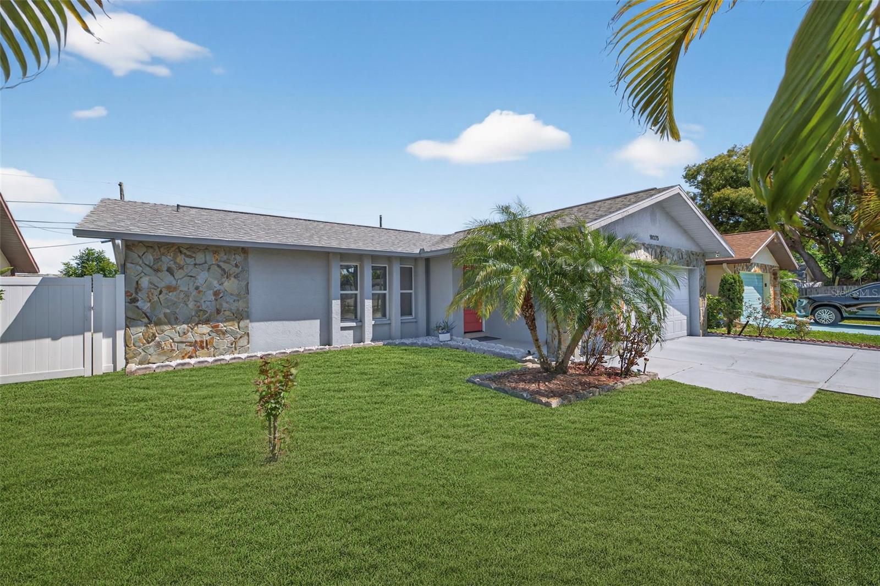
Welcome to this impeccably maintained 3-bedroom, 2-bath home featuring a highly desirable split floor plan in the heart of Seminole, that is HIGH & DRY! From the moment you step inside, you’ll appreciate the exceptional cleanliness and pride of ownership throughout, this home is truly move-in ready.
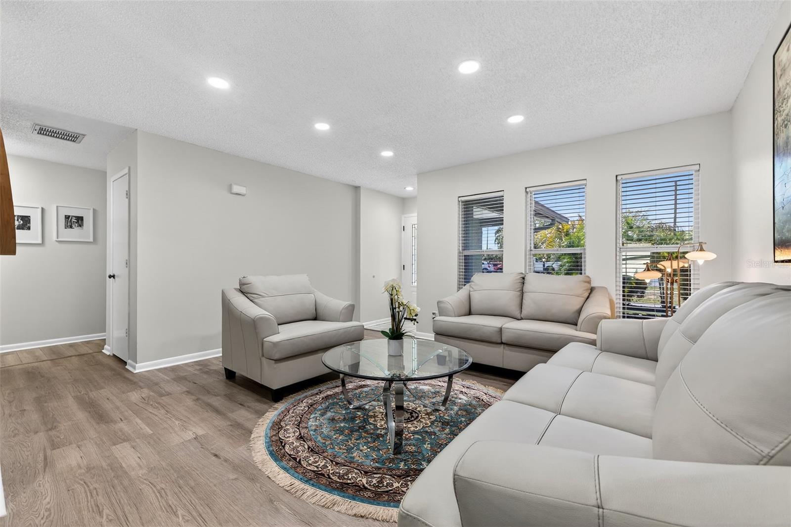
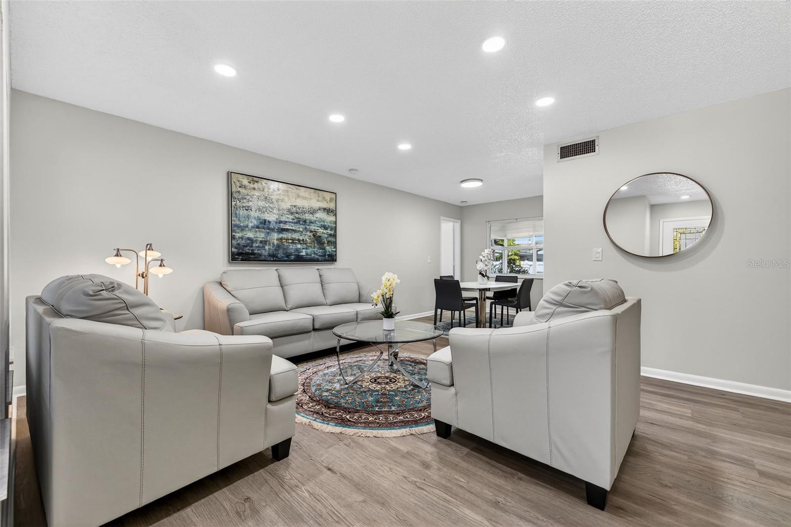
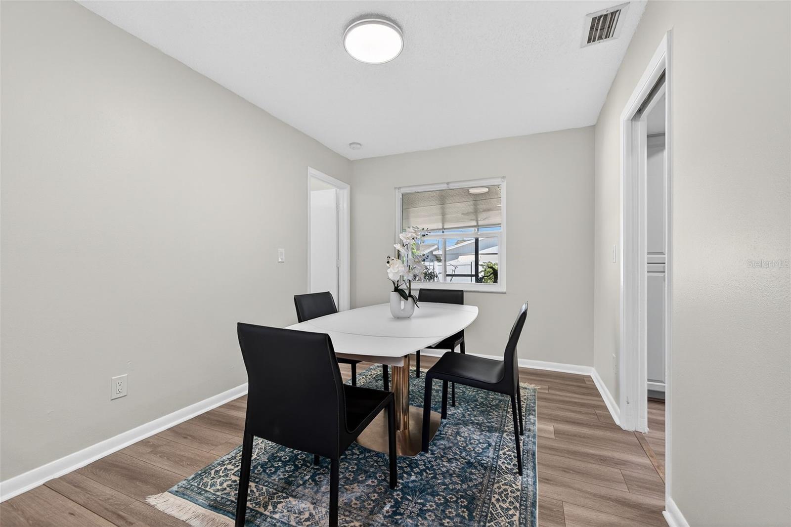
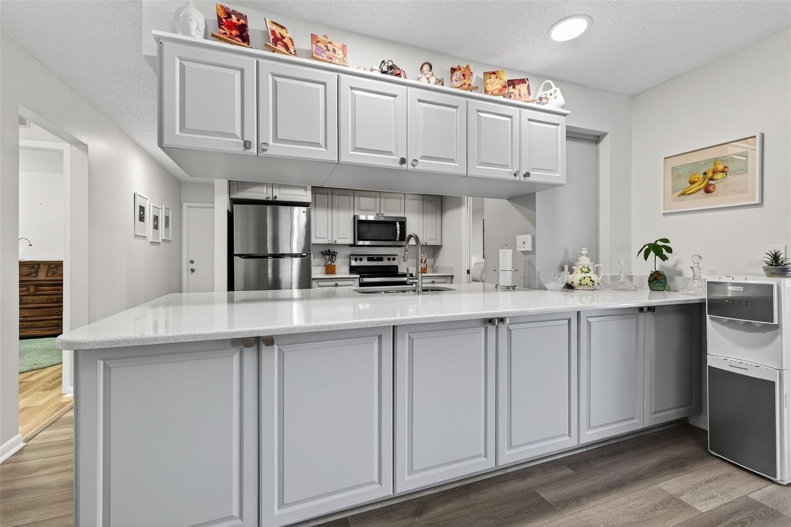
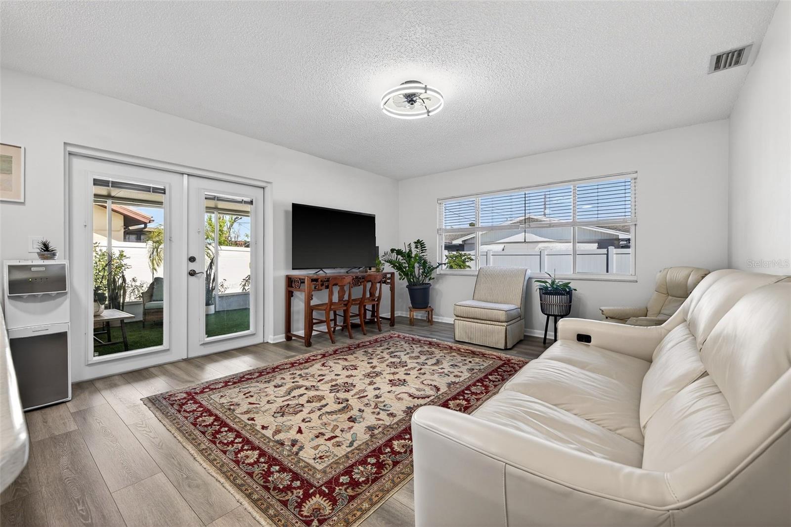
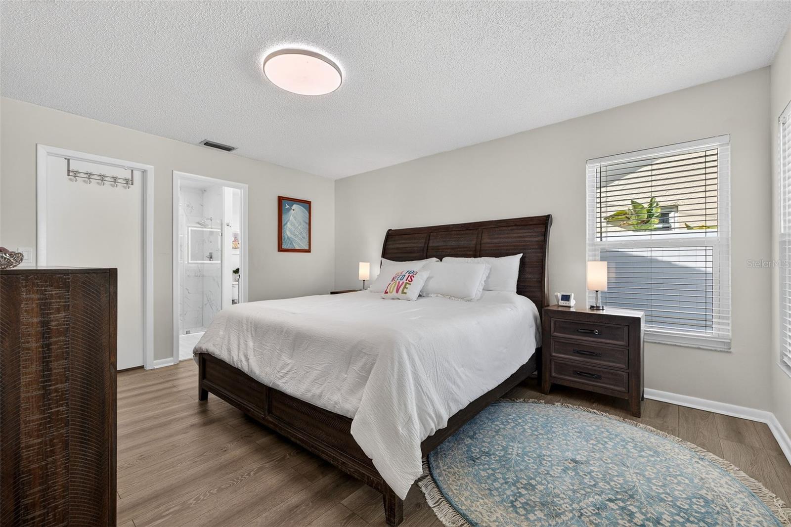
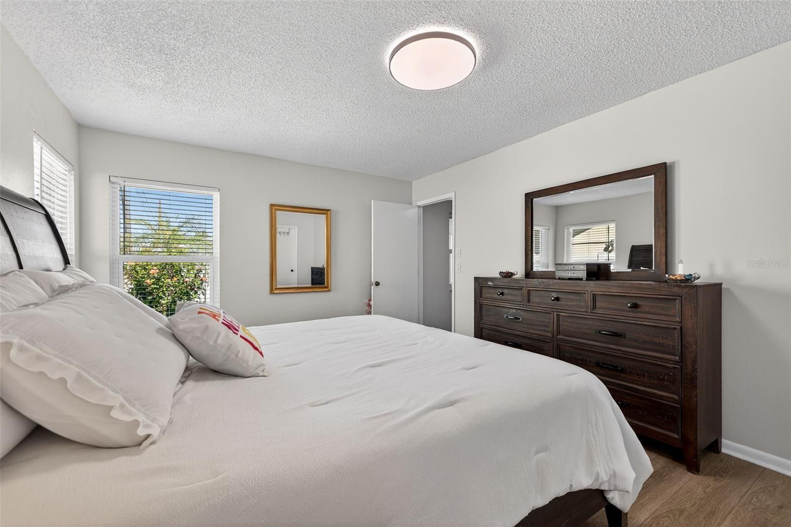
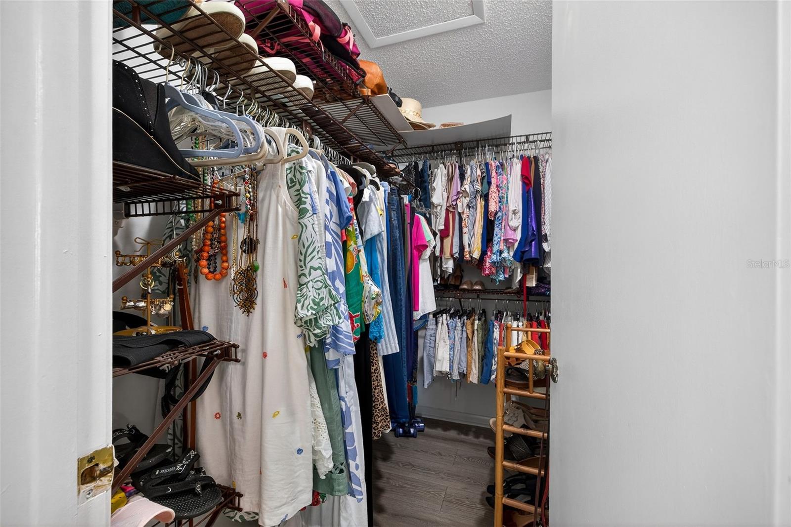
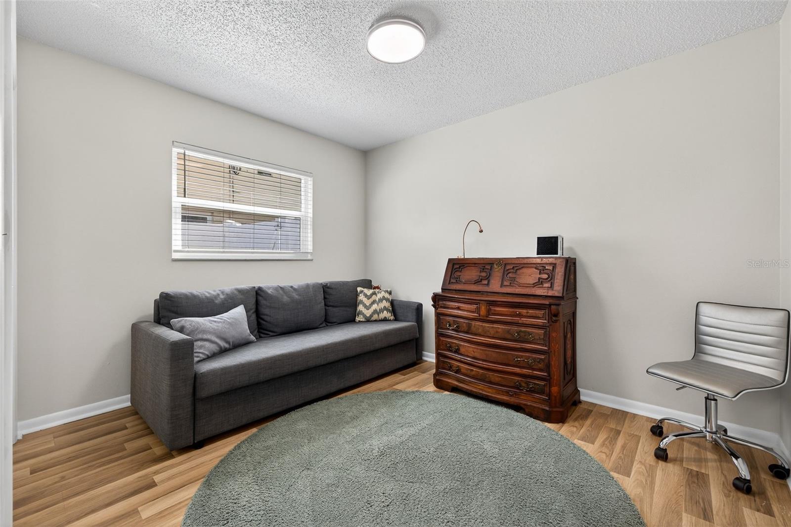
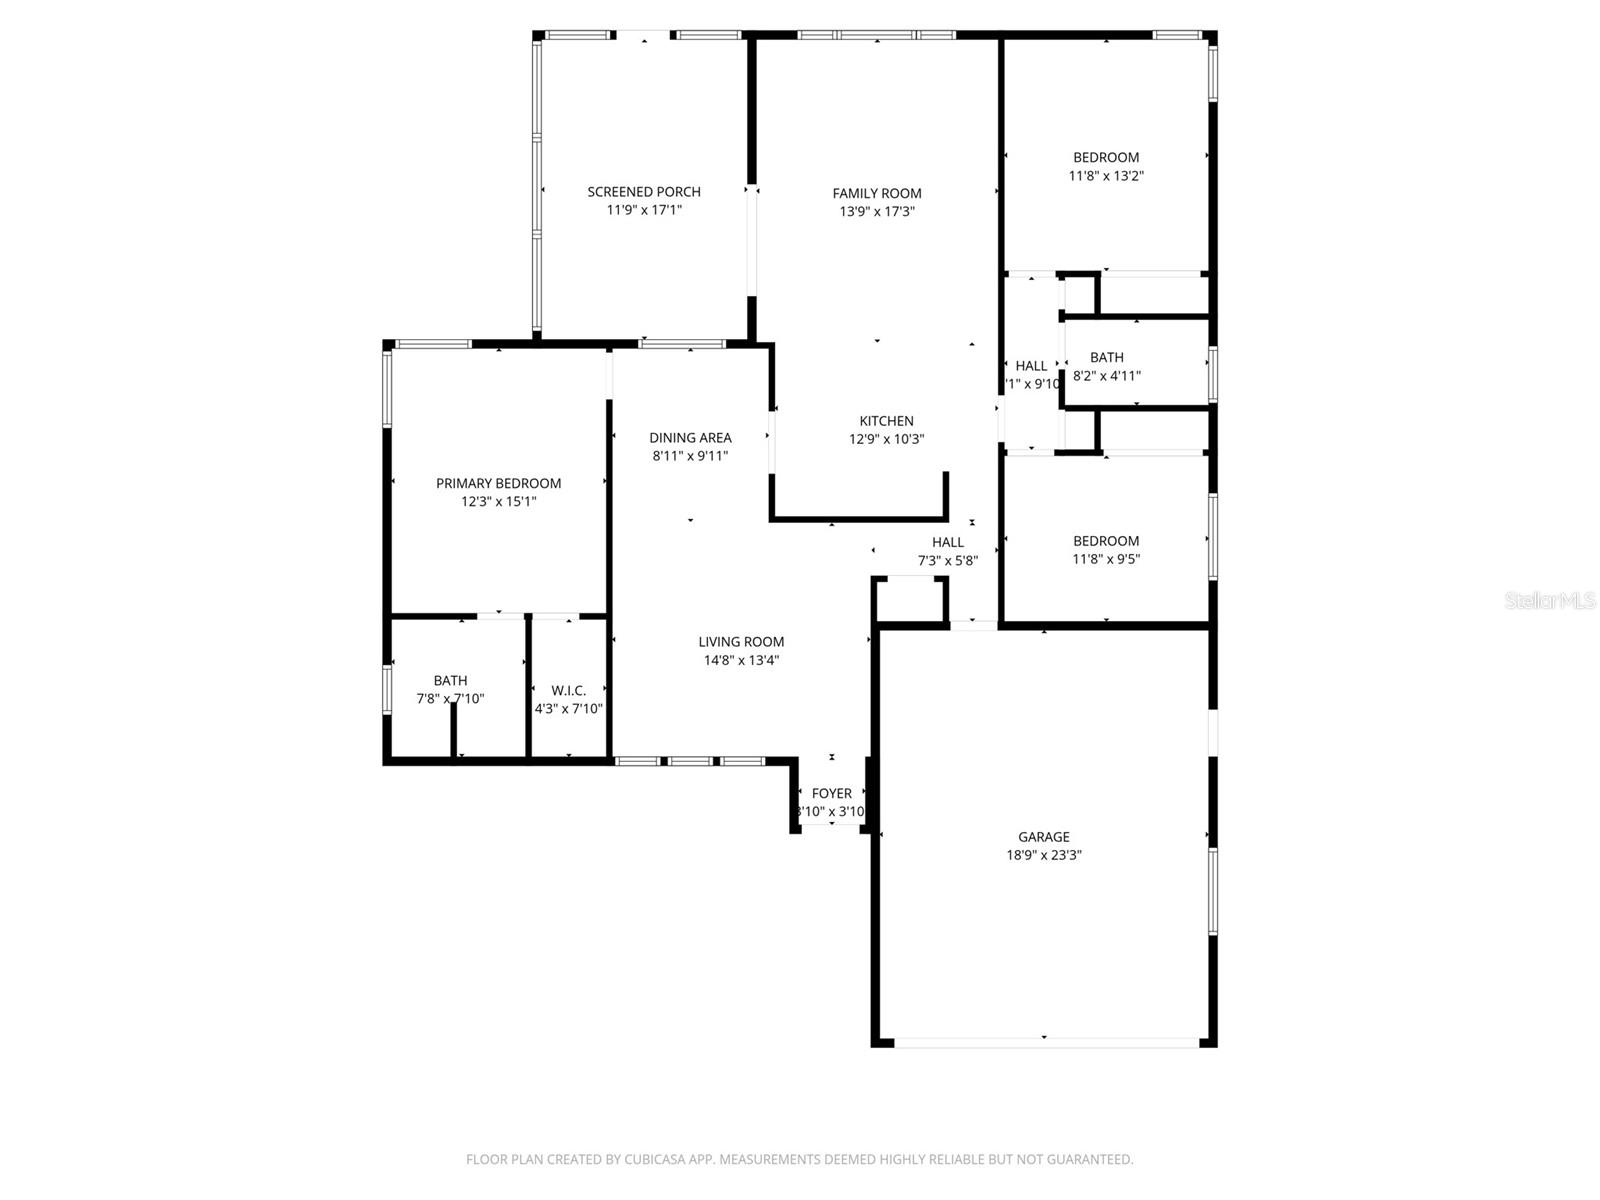
The thoughtfully designed layout offers both privacy and functionality, with a spacious primary suite separated from the guest bedrooms, ideal for hosting visitors. The light-filled living spaces flow seamlessly, creating a comfortable and inviting atmosphere for everyday living and entertaining.
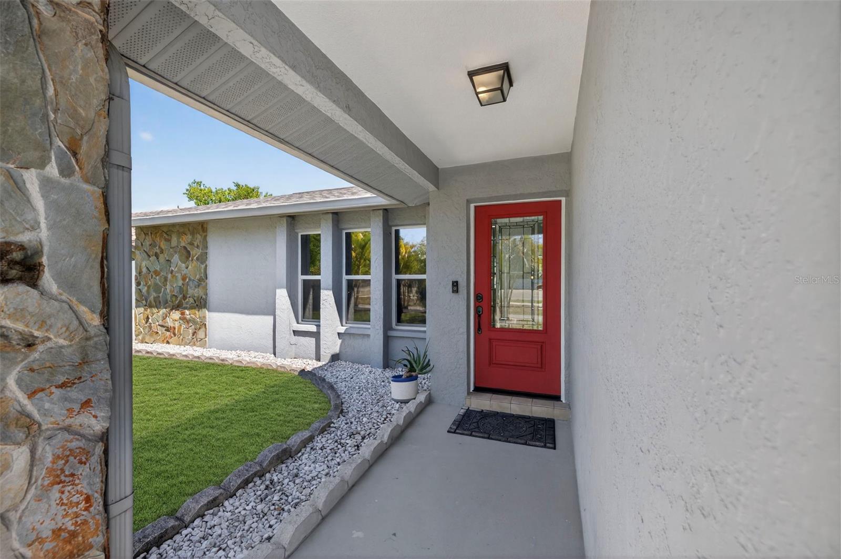
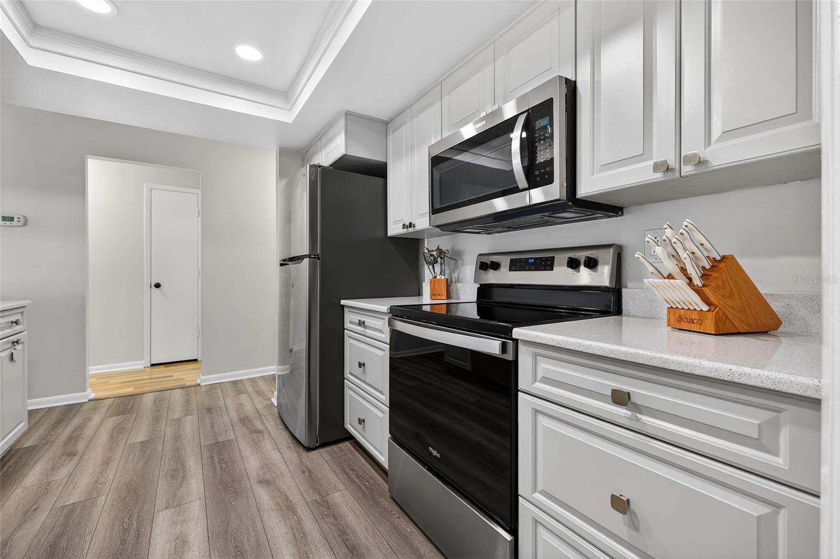
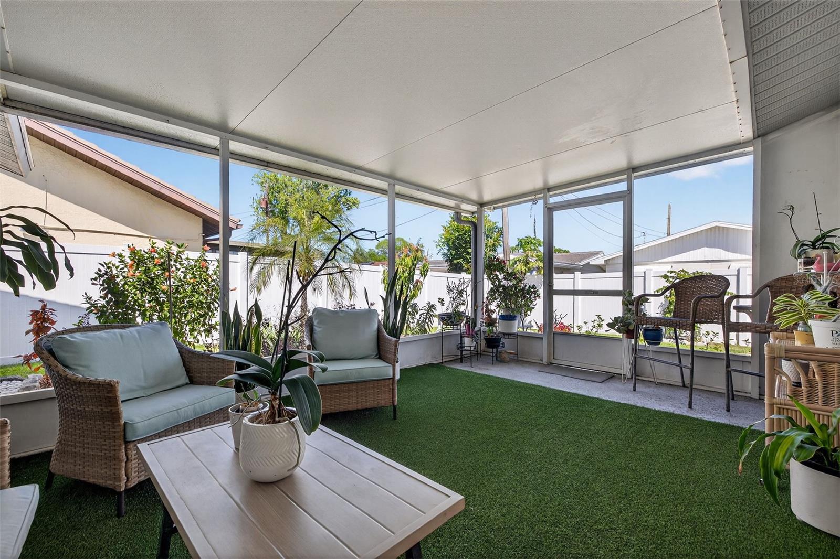
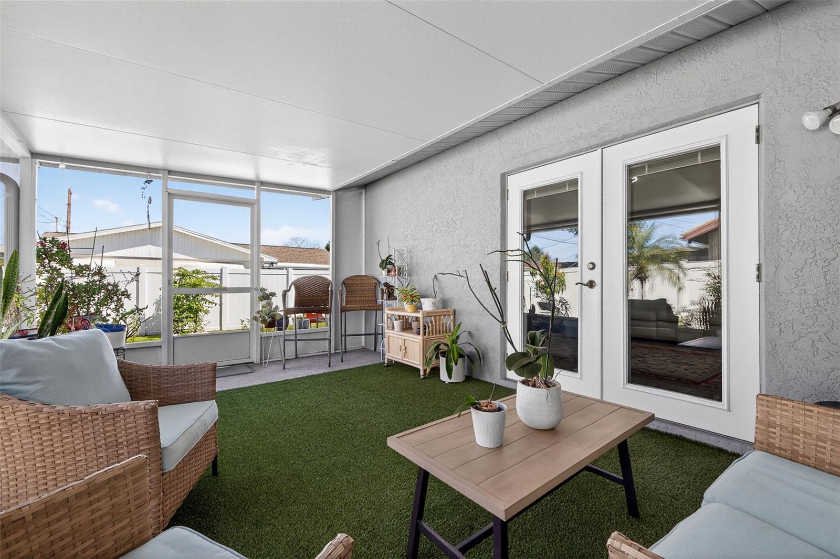
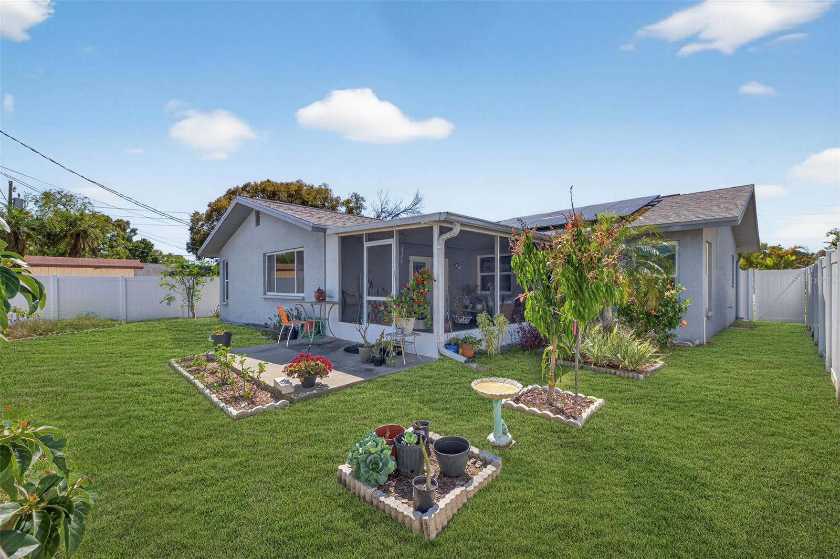
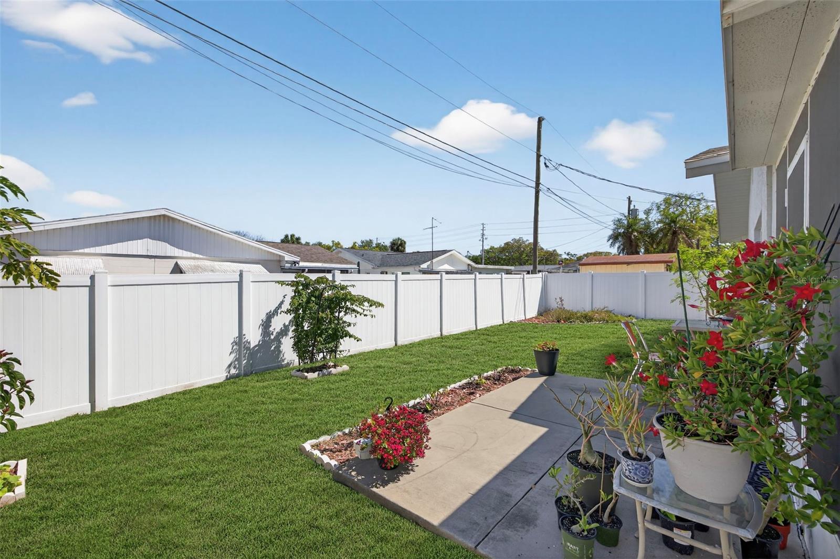
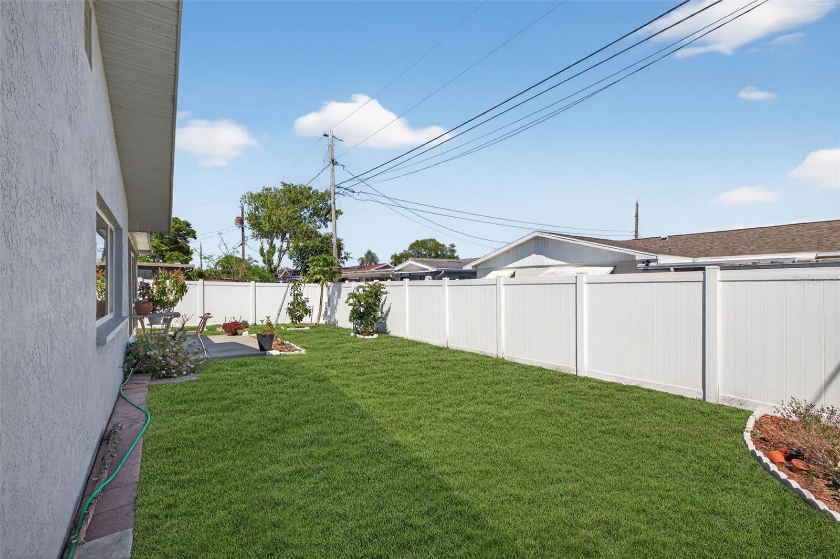
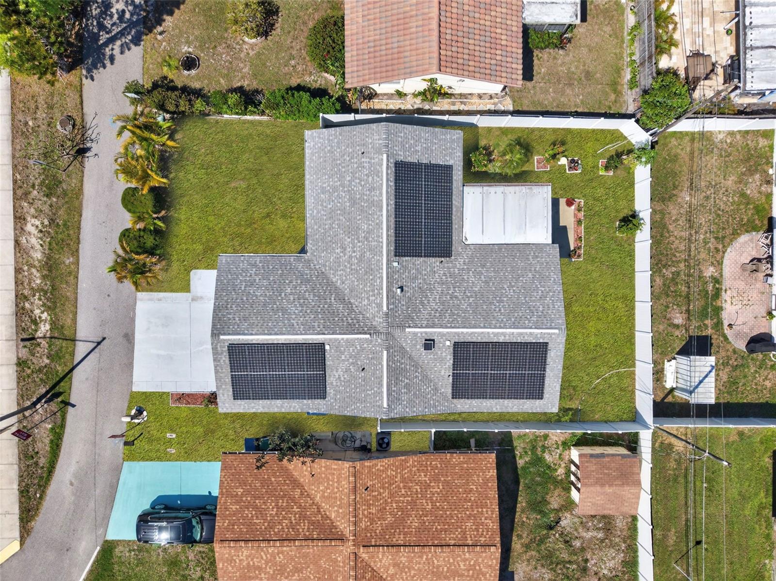
One of the standout features of this property is the FULLY PAID OFF solar panel system, providing incredible energy efficiency with average electric bills of approximately just $30/month, an exceptional value and long-term savings for the new owner. Additional improvements recently consist of NEW IMPACT RATED FRONT DOOR - 2026, NEW ROOF - 2024, NEW RECESSED LIGHTING - 2024, NEW INTERIOR PAINT - 2024. Enjoy the indoor / outdoor living of the Florida room, leading to your fully fenced large backyard with generous trees offering Papaya, Mango, Avocado and Moringa.... along with plenty of room for gardening.
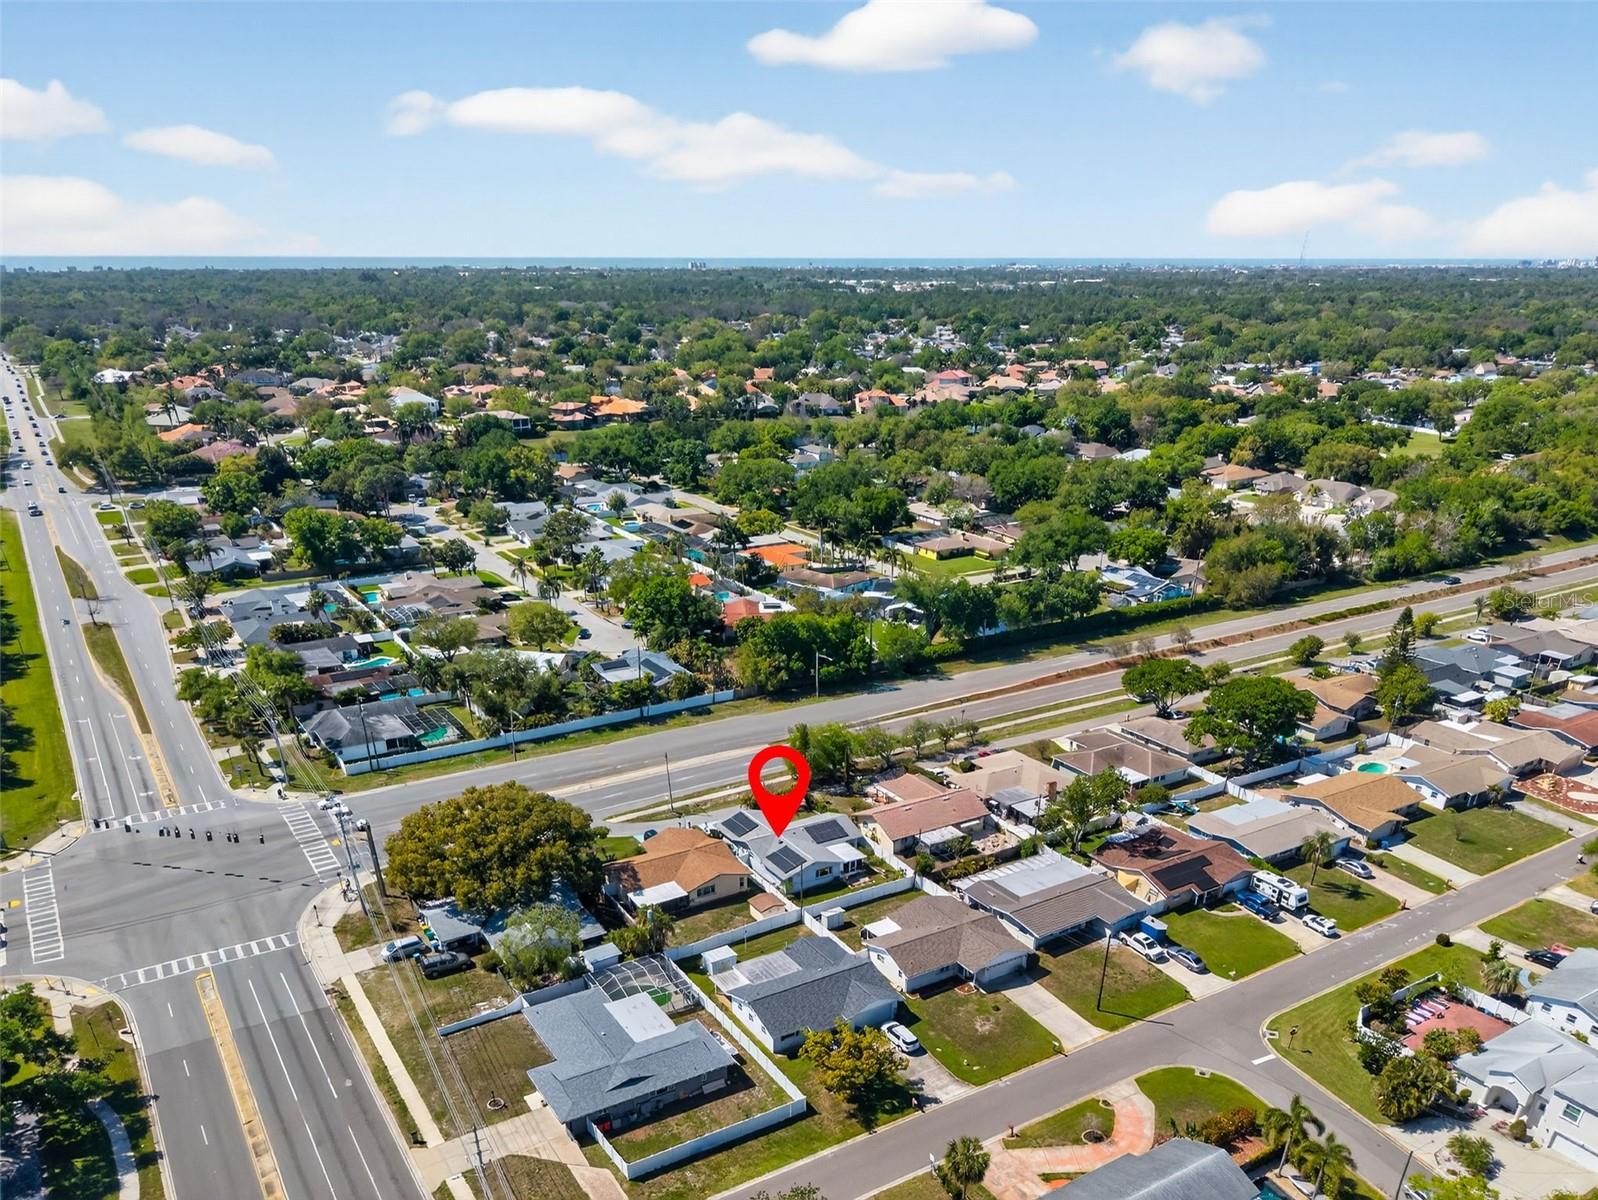
Ideally located, this home offers convenient access to top-rated schools, beautiful Gulf beaches, parks, shopping, and dining, making it perfect for enjoying the best of the Florida lifestyle.
Whether you're looking for a primary residence or a smart investment, this pristine Seminole home checks all the boxes...clean, efficient, and perfectly located.
Property Details
| Property Features | Property Features | |||
|---|---|---|---|---|
| MLS ID: | MFRTB8489514 | Year Built: | 1985 | |
| Appliances: | Dishwasher, Disposal, Dryer, Electric Water Heater, Exhaust Fan, Microwave, Range, Refrigerator, Washer | Construction Materials: | Block, Stucco | |
| Cooling: | Central Air | Country: | US | |
| County Or Parish: | Pinellas | Direction Faces: | West | |
| Exterior Features: | French Doors, Rain Gutters | Flooring: | Luxury Vinyl, Tile | |
| Foundation Details: | Slab | Furnished: | Unfurnished | |
| Green Energy Generation: | Solar | Heating: | Central, Electric | |
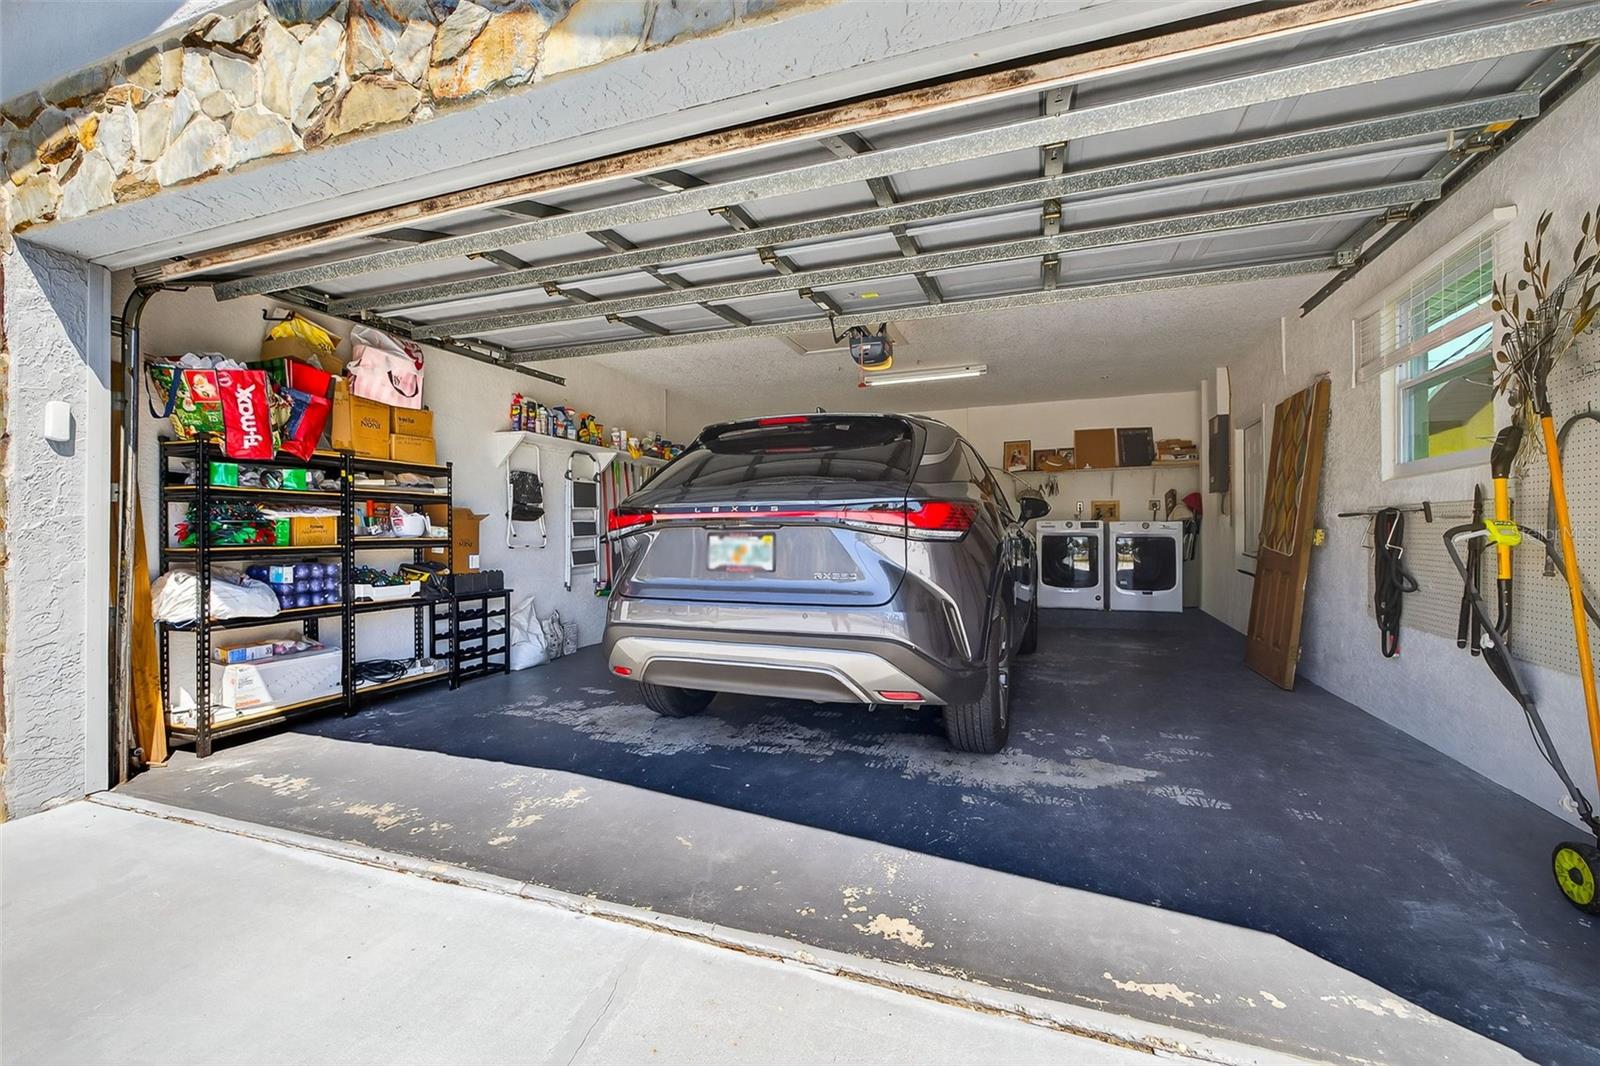
| Laundry Features: | In Garage | Levels: | One | |
| Listing Agreement: | Exclusive Right To Sell | Listing Terms: | Cash, Conventional, FHA, VA Loan | |
| Occupant Type: | Owner | Patio And Porch Features: | Covered, Enclosed, Front Porch, Patio, Rear Porch, Screened | |
| Pets Allowed: | Yes | Property Sub Type: | Single Family Residence | |
| Property Type: | Residential | Road Surface Type: | Asphalt | |
| Roof: | Shingle | Sewer: | Public Sewer | |
| Showing Requirements: | 24 Hour Notice, Appointment Only, See Remarks, ShowingTime | Special Listing Conditions: | None | |
| Standard Status: | Active | State Or Province: | FL | |
| Utilities: | Cable Connected, Electricity Connected, Other, Sewer Connected, Water Connected | Water Source: | Public | |
| Window Features: | Blinds, Double Pane Windows, Drapes, Shades, Thermal Windows, Window Treatments | |||
| Rooms | Rooms | |||
|---|---|---|---|---|
| Primary Bedroom: | 12x15 ft | Living Room: | 13x15 ft | |
| Dining Room: | 9x10 ft | Kitchen: | 13x10 ft | |
| Family Room: | 17x14 ft | Bedroom 2: | 10x11 ft | |
| Bedroom 3: | 11x13 ft | Balcony/Porch/Lanai: | 18x12 ft | |
We love to hear from you