


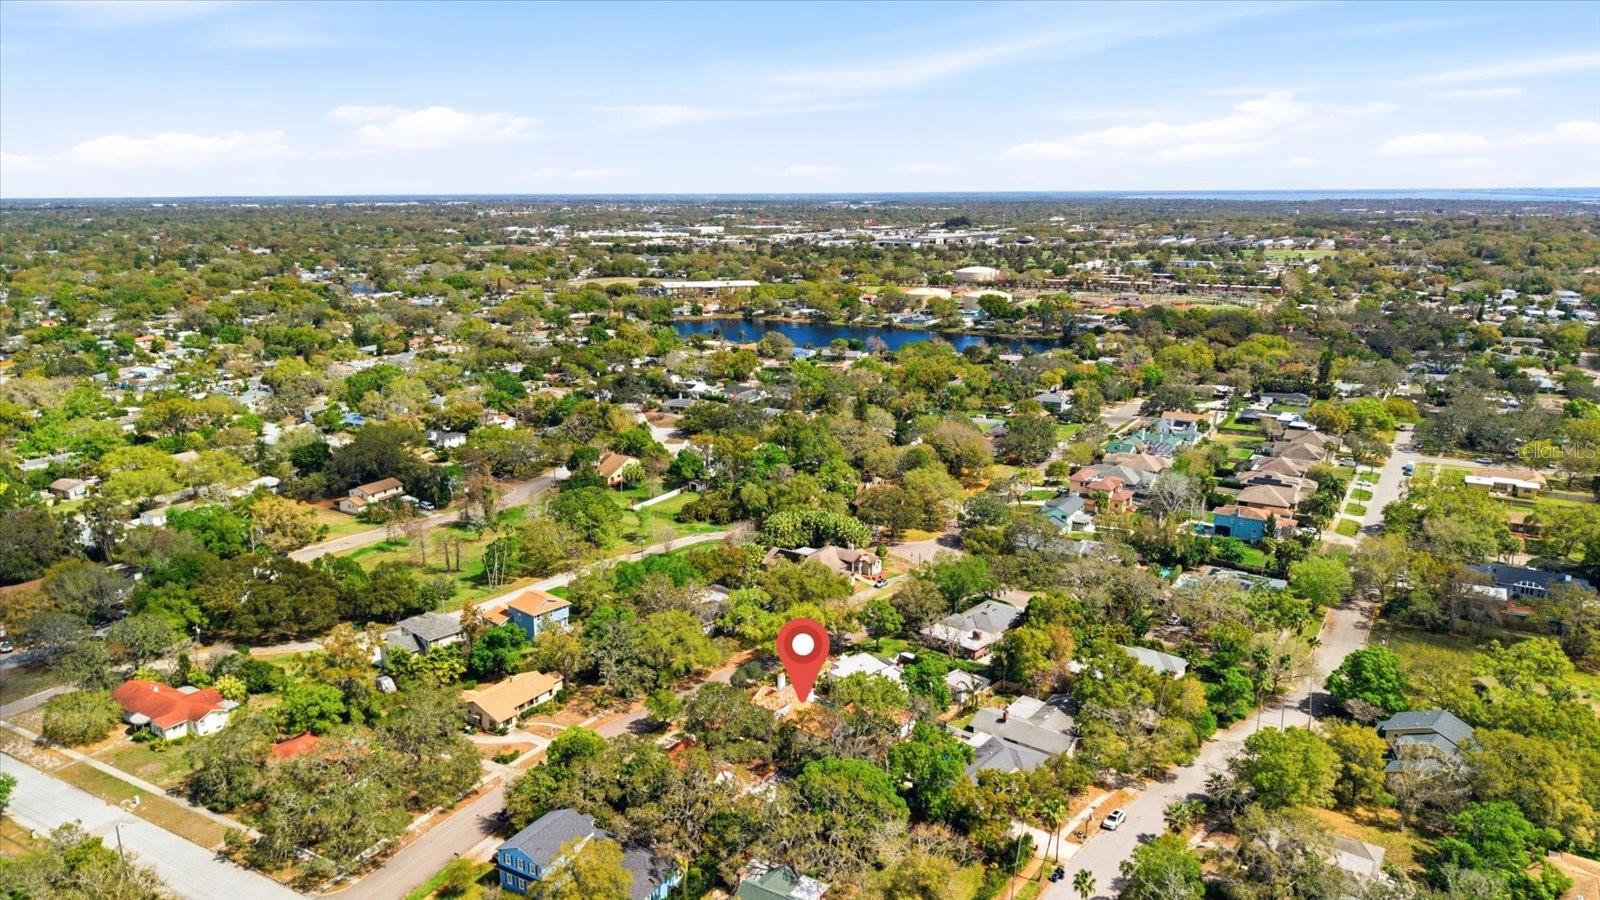
1529 MAPLE STREET, CLEARWATER, FL, 33755
$1,500,000
Residential
|
Bedrooms
5
|
Bathrooms
5
|
Living Area
3,714 Sqft
|
Lot Size
9,967 Sqft
|
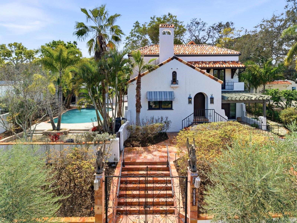
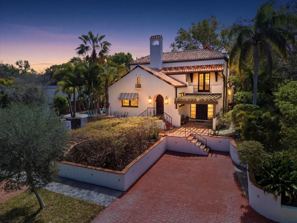
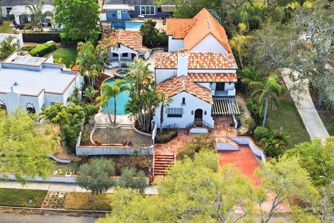
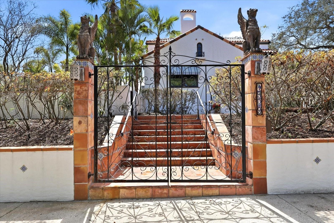
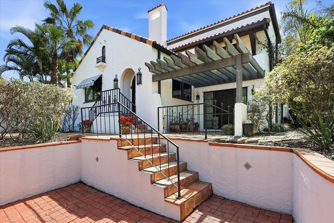
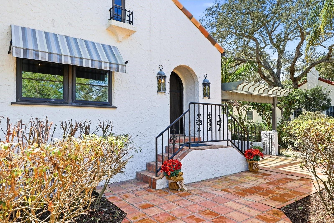
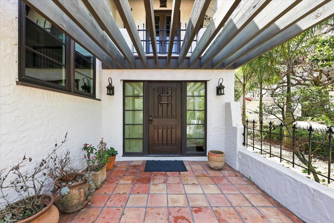
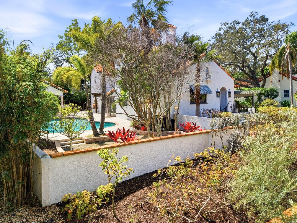
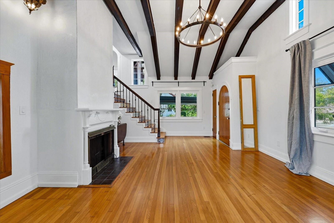
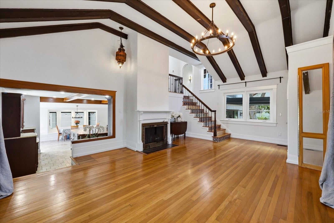
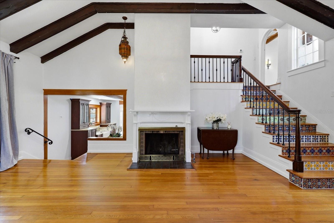
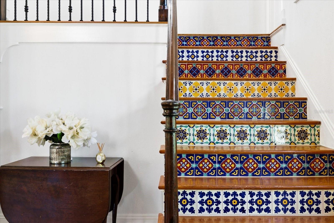
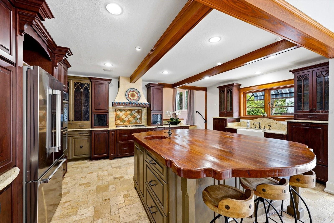
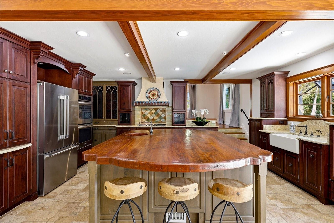
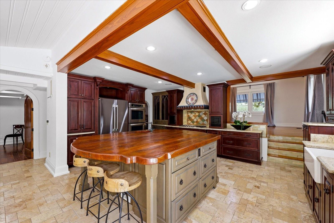
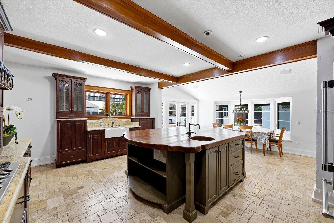
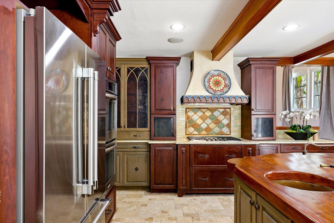
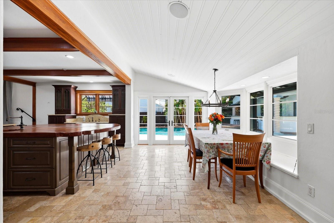
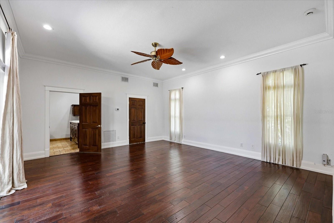
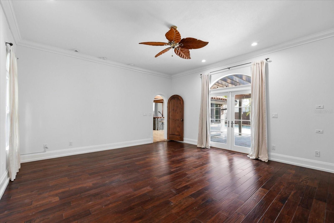
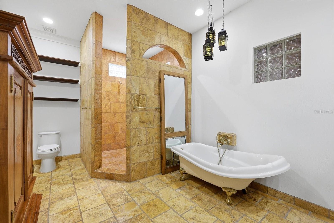
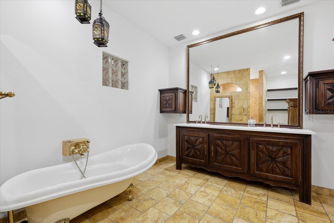
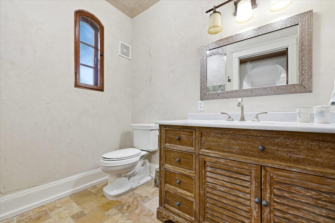
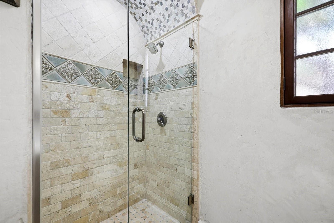
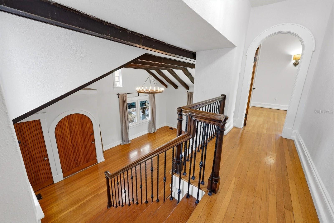
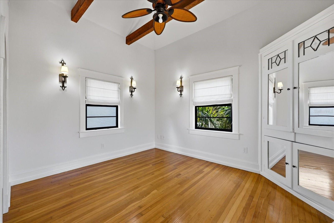
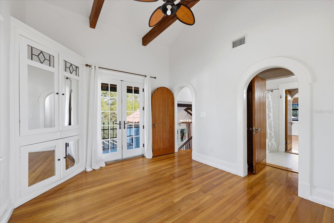
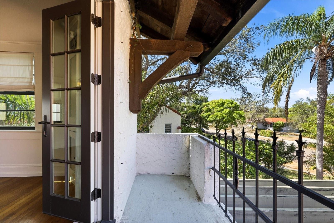
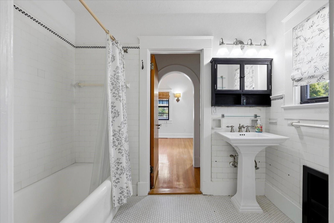
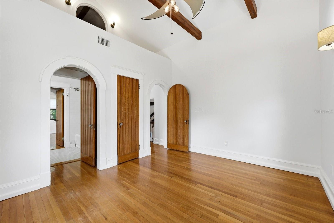
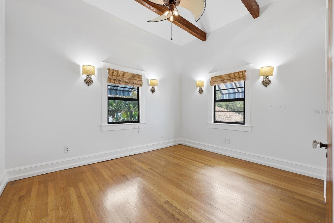
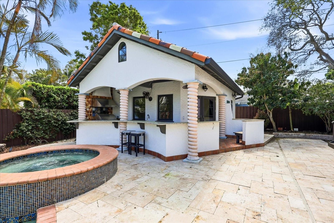
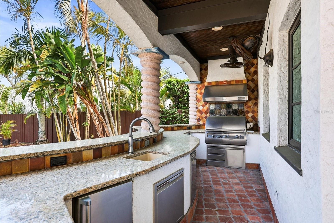
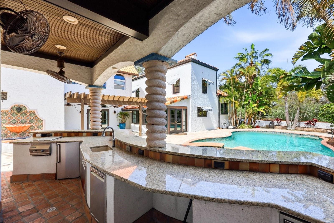
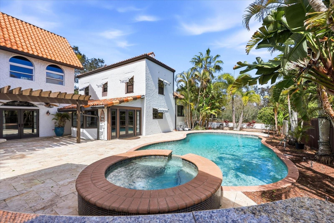
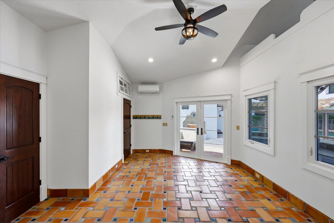
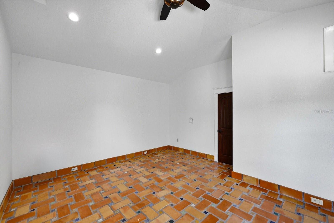
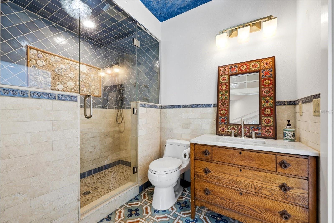
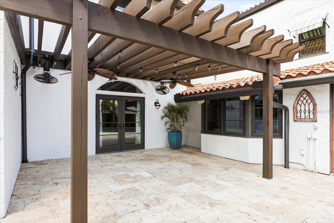
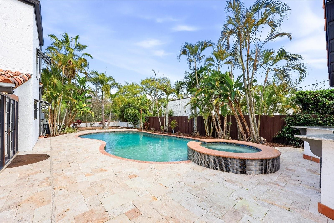
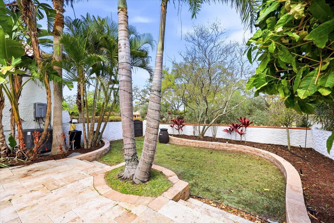
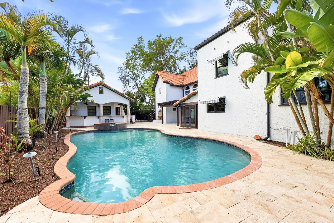
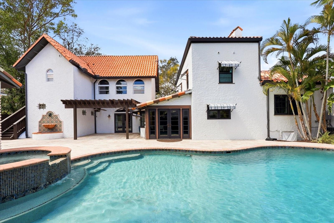
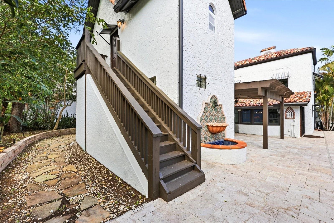
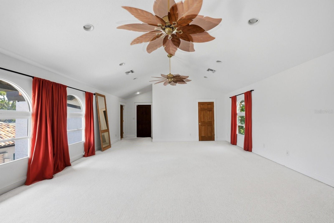
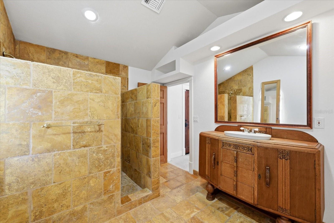
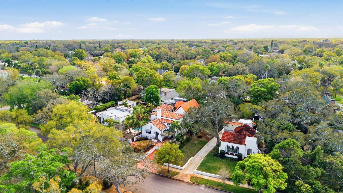
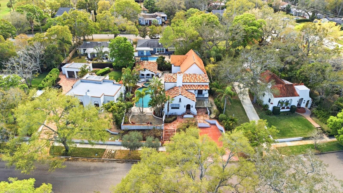
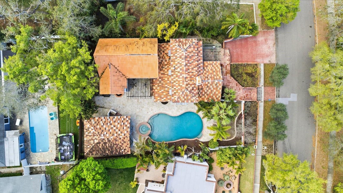
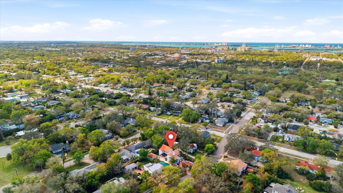
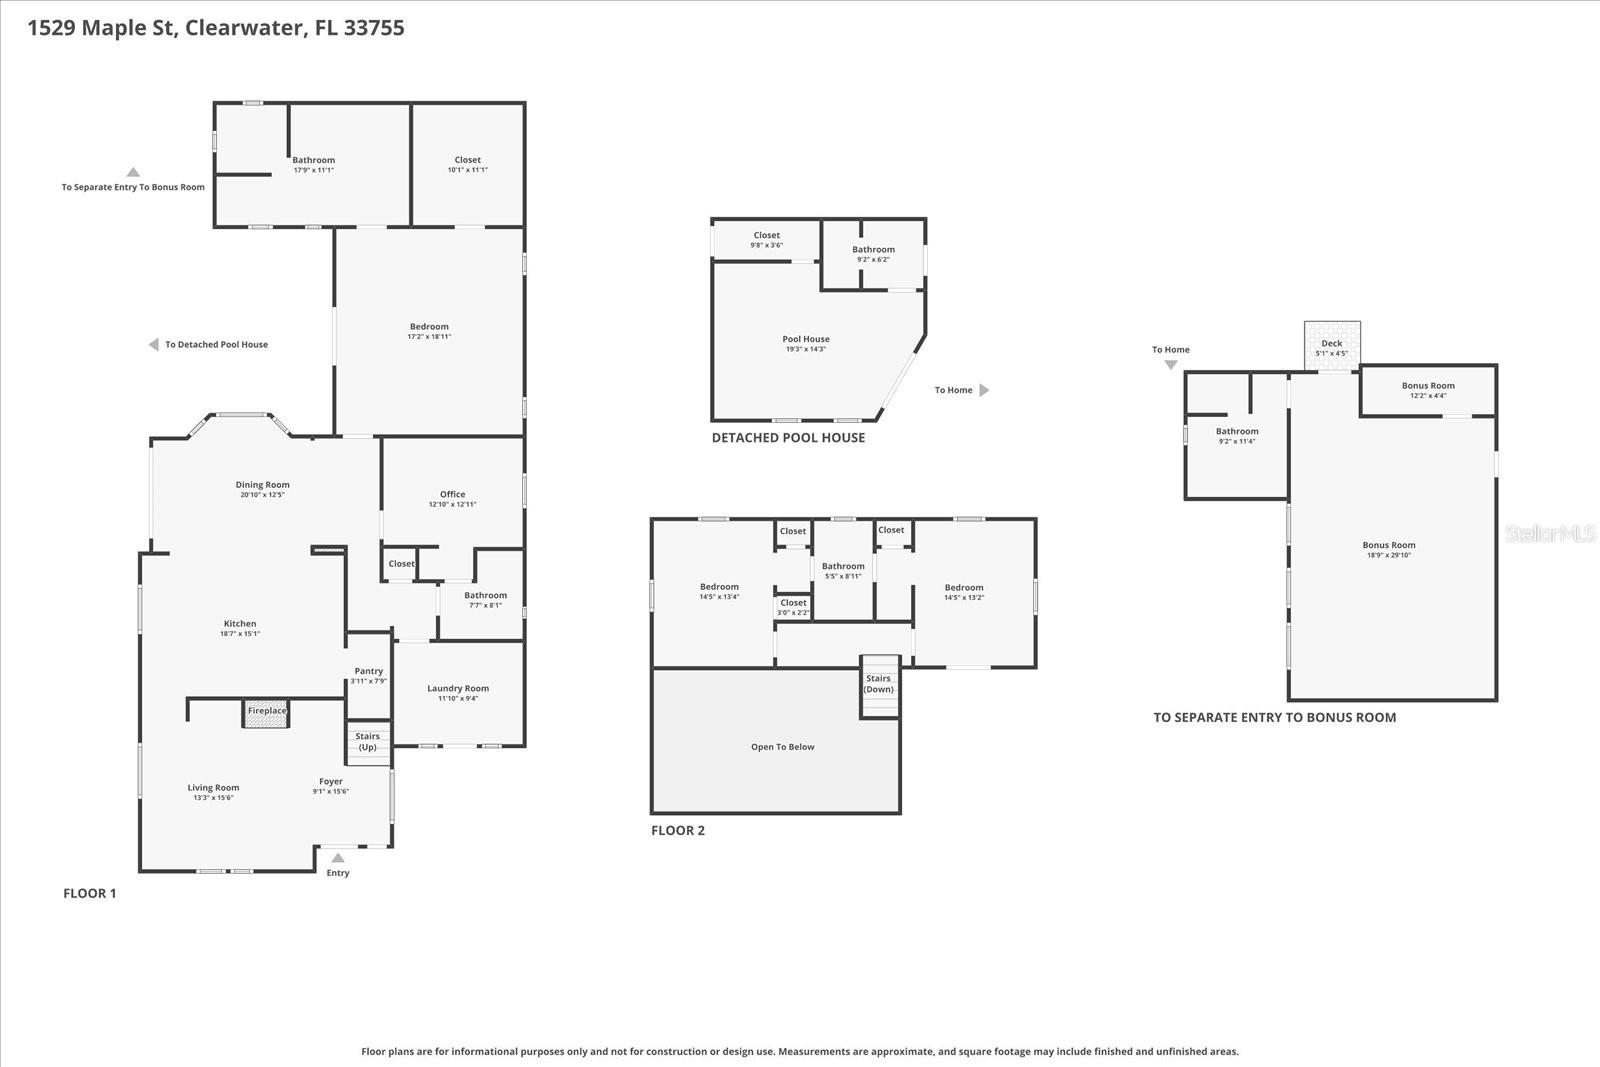
Step into a private Mediterranean-inspired retreat in the heart of Clearwater. This rare and timeless estate blends 1920s architectural charm with modern luxury, offering an expansive layout, resort-style amenities, and unforgettable outdoor living. Behind custom gates, the home opens to warm stucco textures, handcrafted details, and generous natural light. The main residence features spacious living areas, a grand primary suite, and beautifully updated finishes that honor the home’s original character while elevating its sophistication. At the rear of the property, a beautifully designed mother-in-law suite with its own private entrance offers exceptional versatility. Ideal for extended family, long-term guests, or a secluded home office, this suite enhances the estate’s functionality while maintaining privacy for everyone. Outside, the property transforms into a true sanctuary. A tropical grotto-style pool with waterfall and spa anchors the lush backyard, creating a serene backdrop for both quiet mornings and lively gatherings. The added pool house provides flexible space for guests, a studio, or a private retreat steps from the water. Entertaining reaches a new level with the custom outdoor kitchen, thoughtfully designed with premium materials and ample prep space. Whether hosting intimate dinners or large celebrations, this outdoor haven delivers the ambiance of a boutique resort. Located minutes from Clearwater’s award-winning beaches, vibrant downtown, and top schools, this estate offers a rare blend of privacy, character, and luxury living. Truly a one-of-a-kind luxury property!
Property Details
| Property Features | Property Features | |||
|---|---|---|---|---|
| MLS ID: | MFRTB8489745 | Year Built: | 1925 | |
| Appliances: | Built-In Oven, Cooktop, Dishwasher, Disposal, Dryer, Ice Maker, Microwave, Range, Range Hood, Refrigerator, Washer | Architectural Style: | Mediterranean | |
| Community Features: | Street Lights | Construction Materials: | Stucco, Frame | |
| Cooling: | Central Air, Mini-Split Unit(s) | Country: | US | |
| County Or Parish: | Pinellas | Direction Faces: | North | |
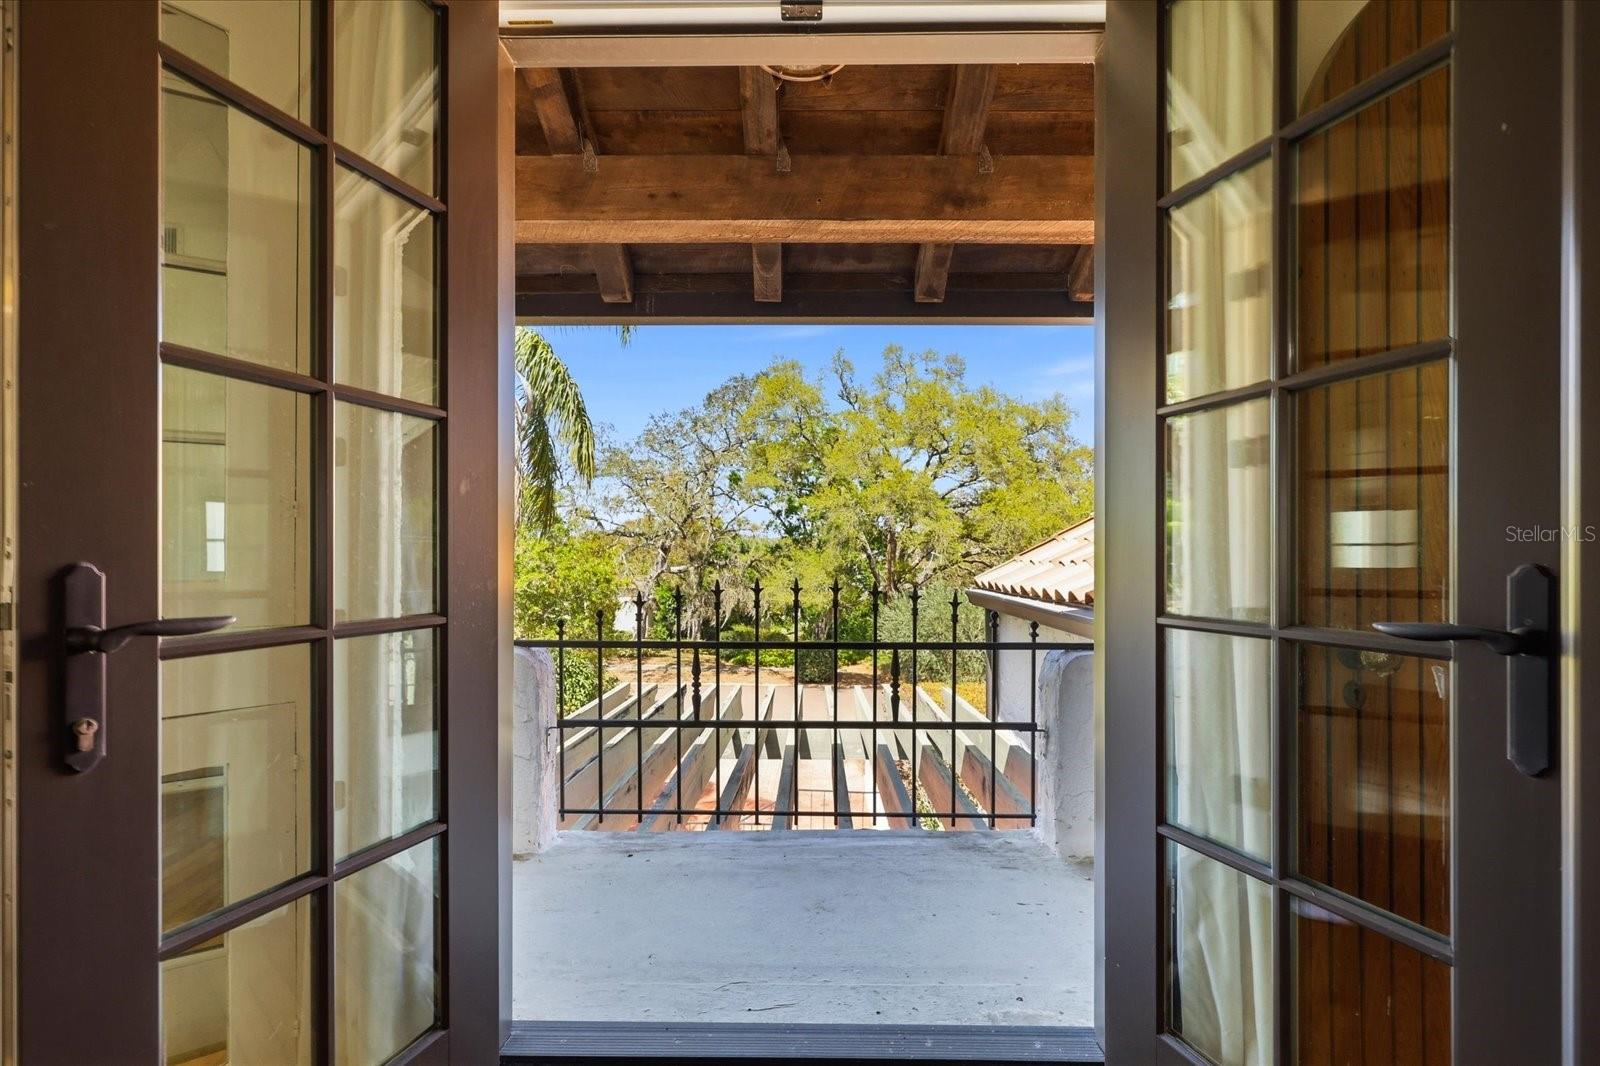
| Exterior Features: | Awning(s), Balcony, Lighting, Outdoor Grill, Outdoor Kitchen, Outdoor Shower, Private Entrance, Private Yard, Rain Gutters, Sidewalk | Fencing: | Wood | |
| Fireplace Features: | Living Room, Wood Burning | Flooring: | Carpet, Hardwood, Tile, Travertine, Wood | |
| Foundation Details: | Slab | Furnished: | Unfurnished | |
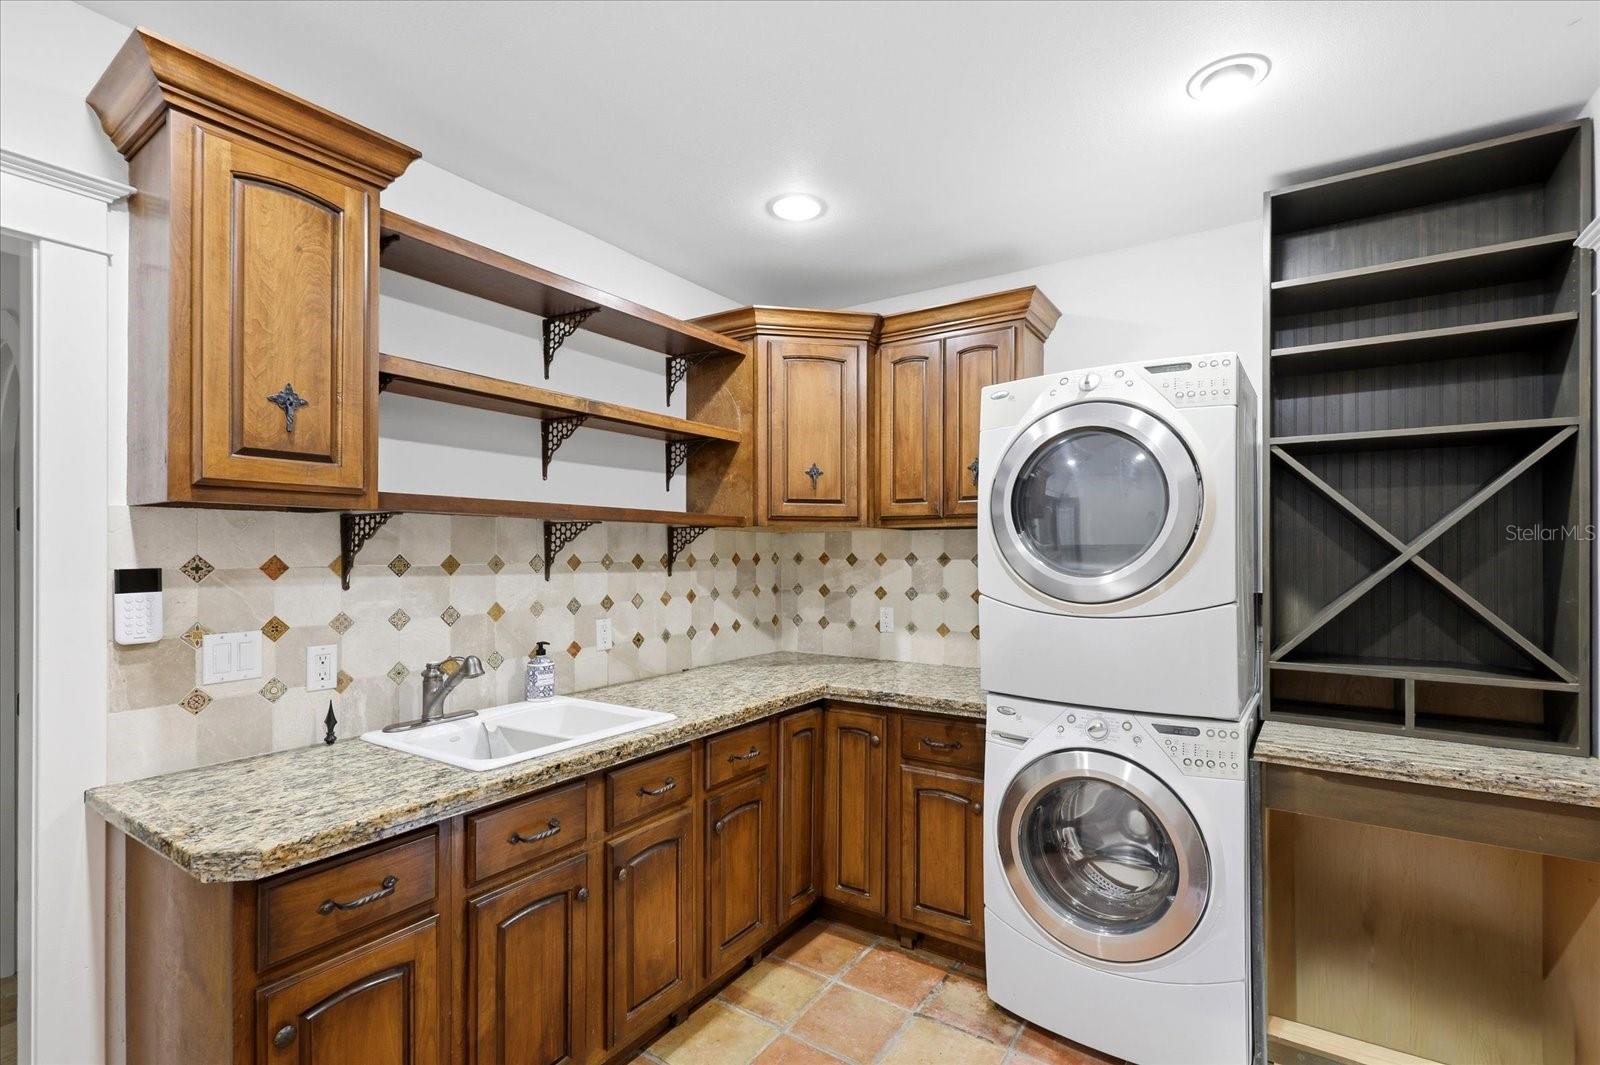
| Heating: | Central, Electric | Laundry Features: | Gas Dryer Hookup, Inside, Laundry Room, Washer Hookup | |
| Levels: | Two | Listing Agreement: | Exclusive Right To Sell | |
| Listing Terms: | Cash, Conventional, VA Loan | Lot Features: | Landscaped, Sidewalk, Paved | |
| Occupant Type: | Vacant | Other Equipment: | Irrigation Equipment, Private Entrance, Private Yard | |
| Other Structures: | Guest House, Outdoor Kitchen | Parking Features: | Driveway | |
| Patio And Porch Features: | Patio | Pets Allowed: | Yes | |
| Pool Features: | In Ground, Lighting, Outside Bath Access, Salt Water | Possession: | Close Of Escrow | |
| Property Sub Type: | Single Family Residence | Property Type: | Residential | |
| Road Surface Type: | Paved | Roof: | Tile | |
| Security Features: | Smoke Detector(s) | Sewer: | Public Sewer | |
| Showing Requirements: | Supra Lock Box, Listing Agent Must Accompany, Lock Box Electronic-CBS Code Required, ShowingTime | Spa Features: | Heated, In Ground | |
| Special Listing Conditions: | None | Standard Status: | Active | |
| State Or Province: | FL | Utilities: | Electricity Connected, Natural Gas Connected, Public, Sewer Connected, Water Connected | |
| Vegetation: | Mature Landscaping, Trees/Landscaped | Water Source: | Public | |
| Window Features: | Blinds, Shades | |||
| Rooms | Rooms | |||
|---|---|---|---|---|
| Bonus Room: | 14x30 ft | Bedroom 3: | 14x13 ft | |
| Bedroom 2: | 14x13 ft | Primary Bedroom: | 17x19 ft | |
| Kitchen: | 18x15 ft | Living Room: | 22x15 ft | |
We love to hear from you