


2530 W DIANA ST, TAMPA, FL, 33614
$474,900
Residential
|
Bedrooms
3
|
Bathrooms
2
|
Living Area
1,590 Sqft
|
Lot Size
11,354 Sqft
|
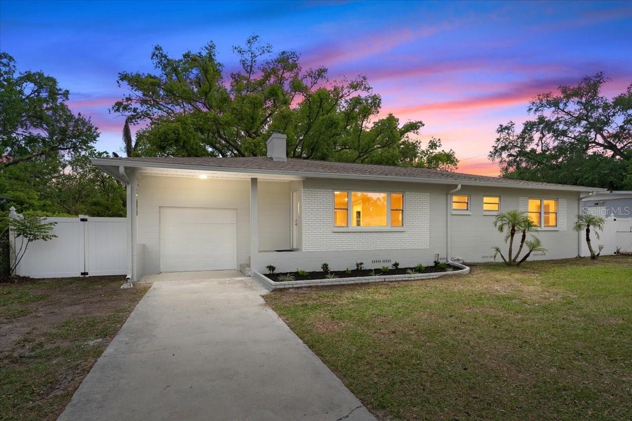
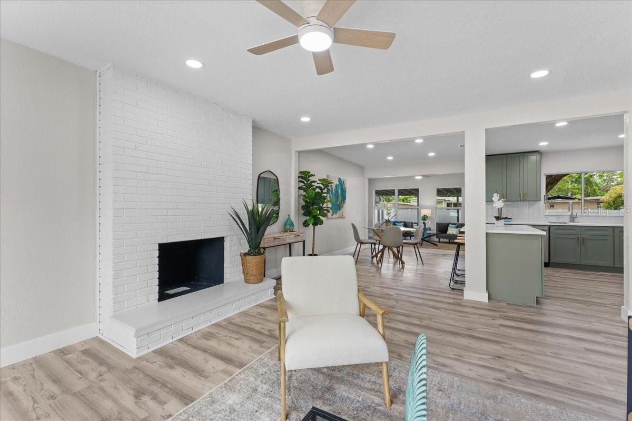
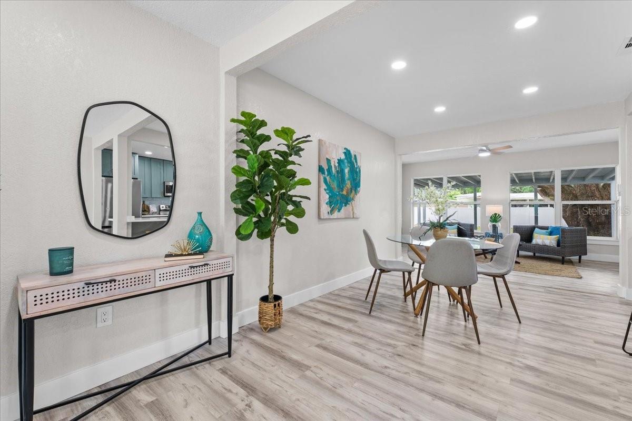
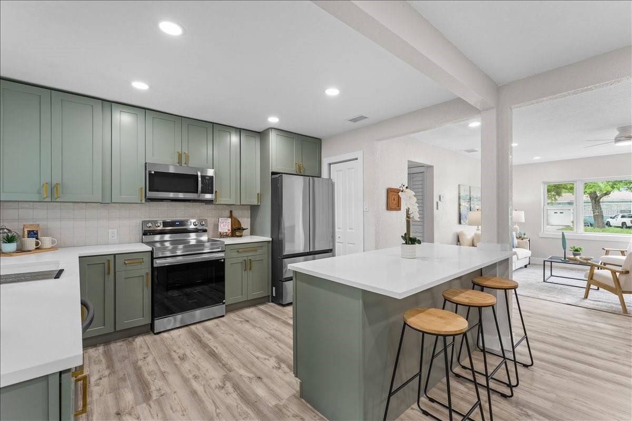
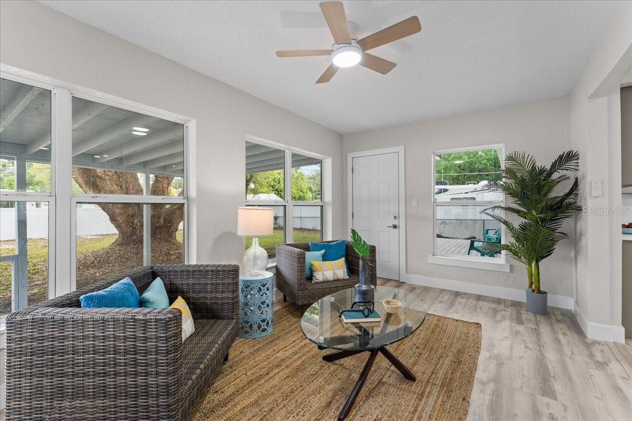
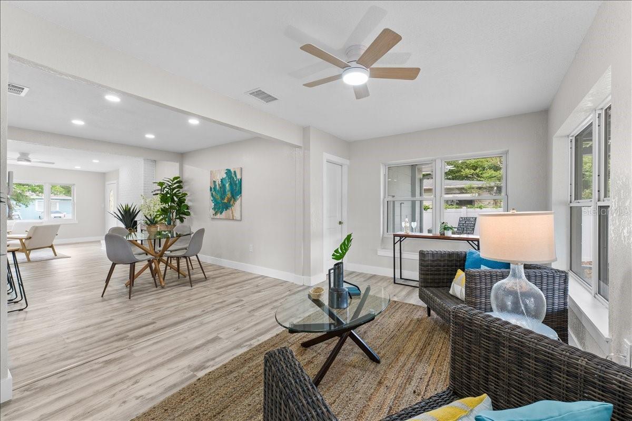
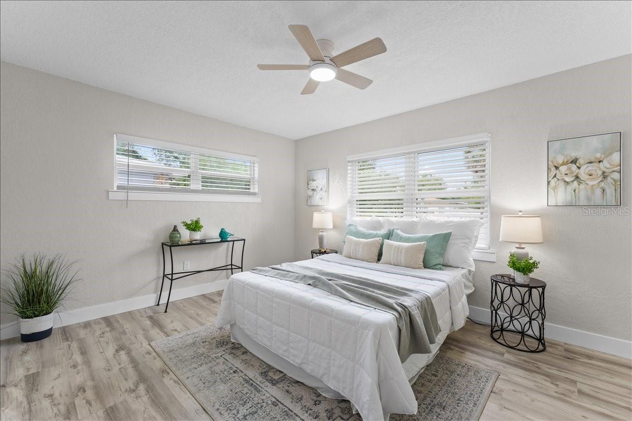
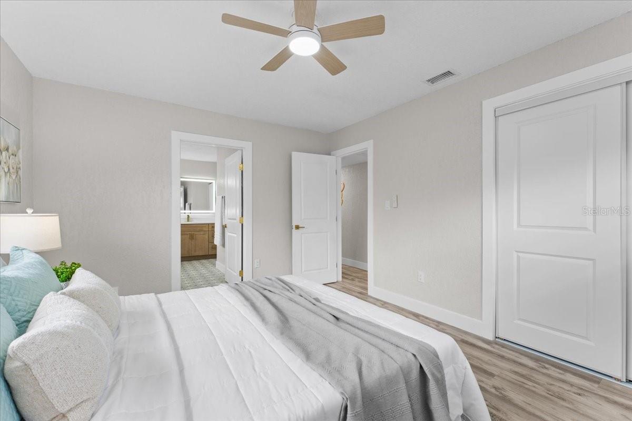
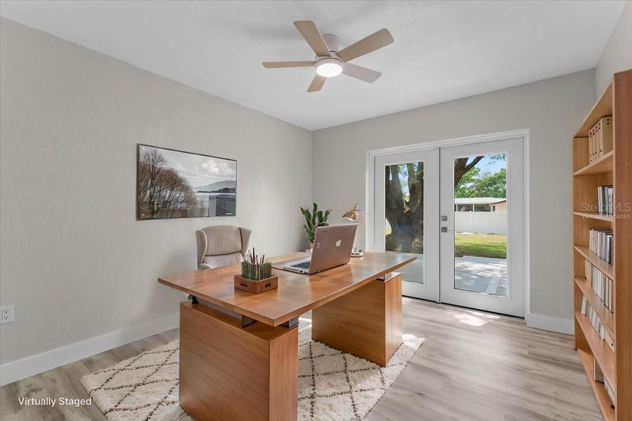
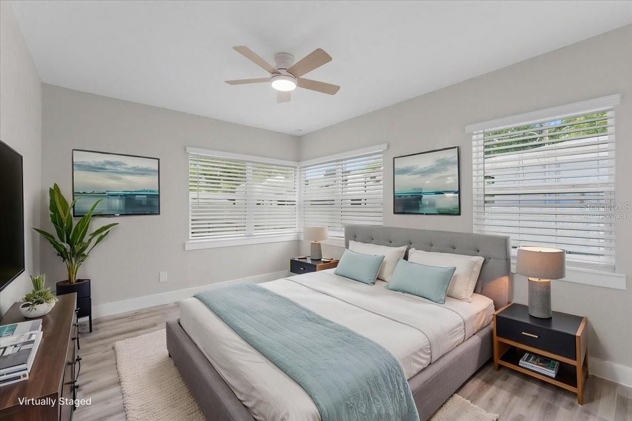
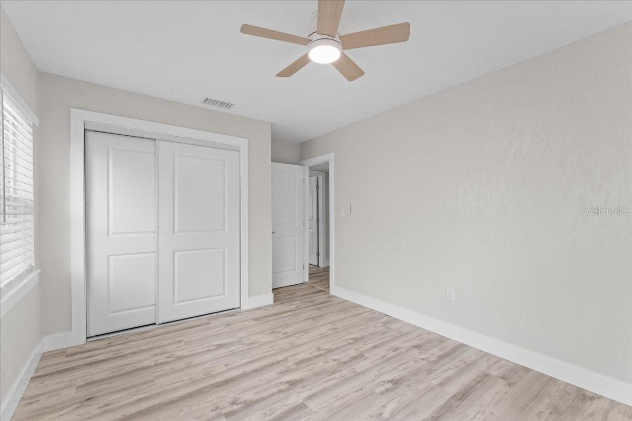
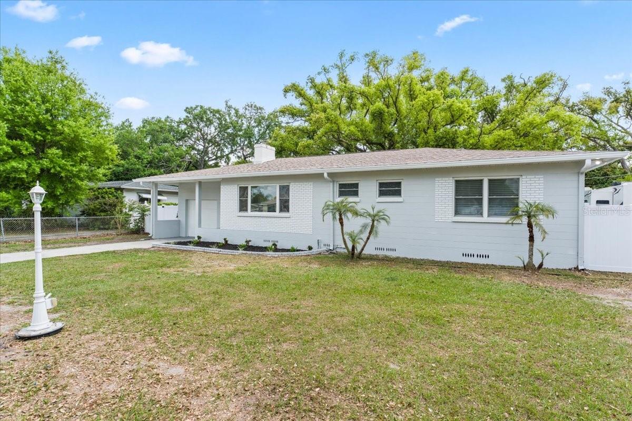
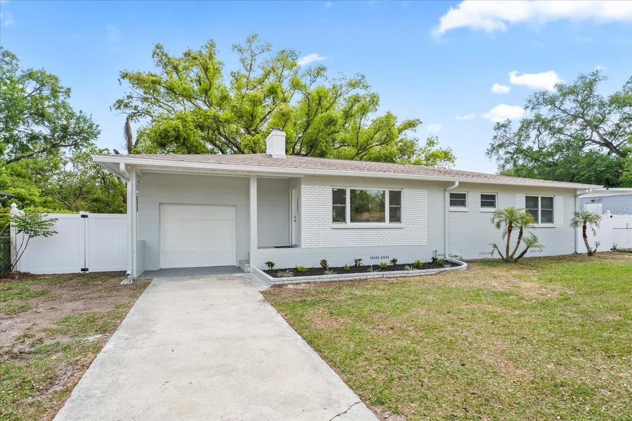
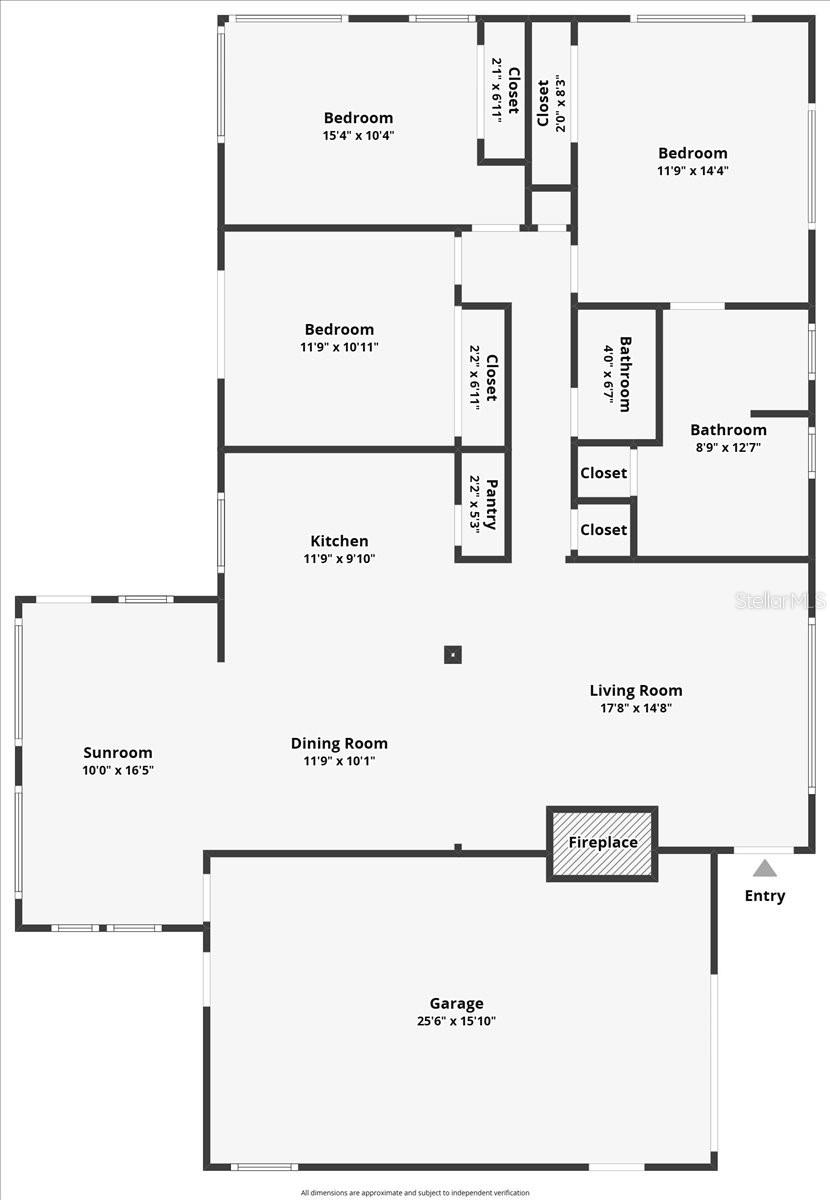
One or more photo(s) has been virtually staged. Beautifully remodeled and move-in ready, this 3-bedroom, 1.5-bath ranch-style home offers 1,590 square feet of thoughtfully designed living space in the heart of West Tampa. Freshly painted inside and out, this home blends modern updates with timeless comfort.
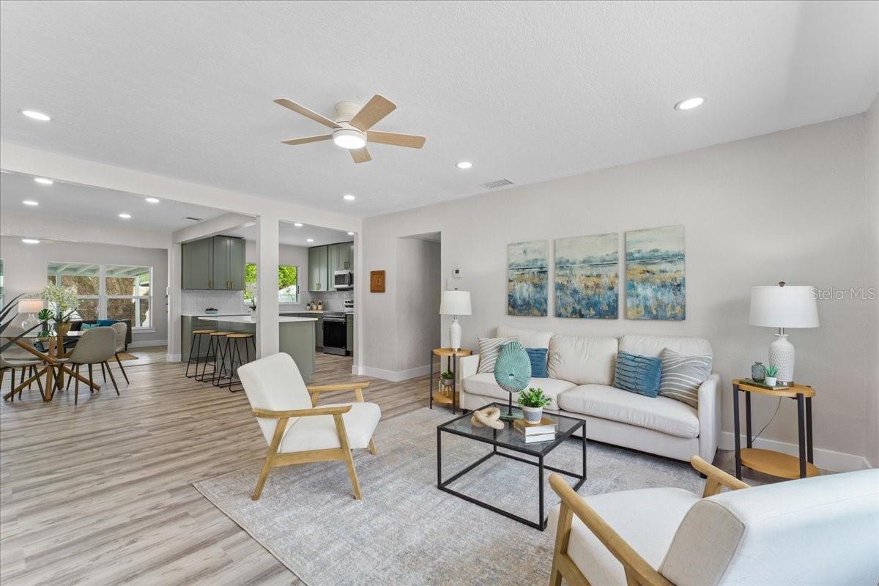
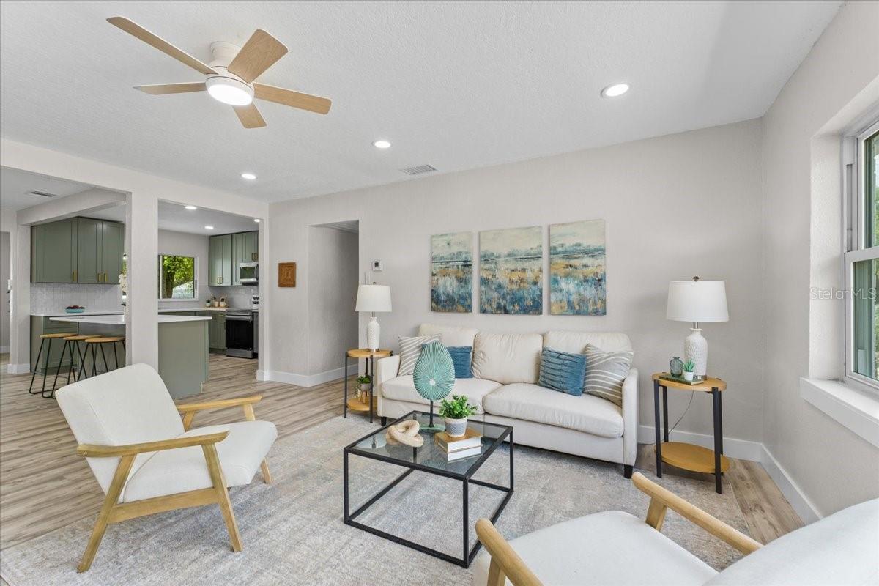
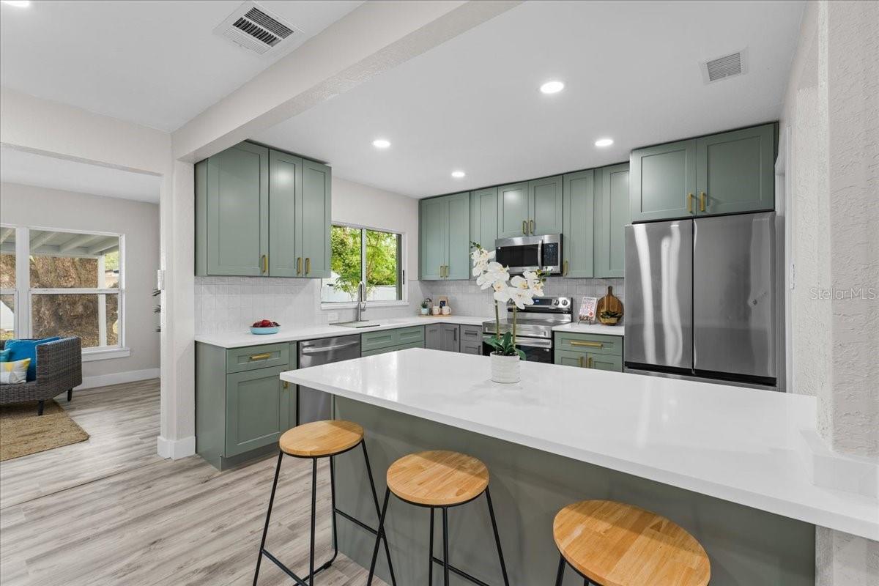
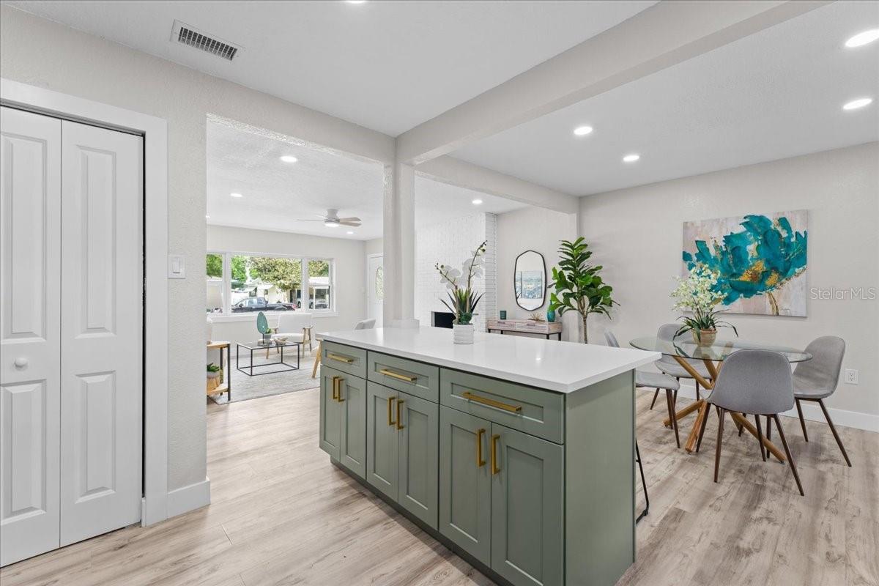
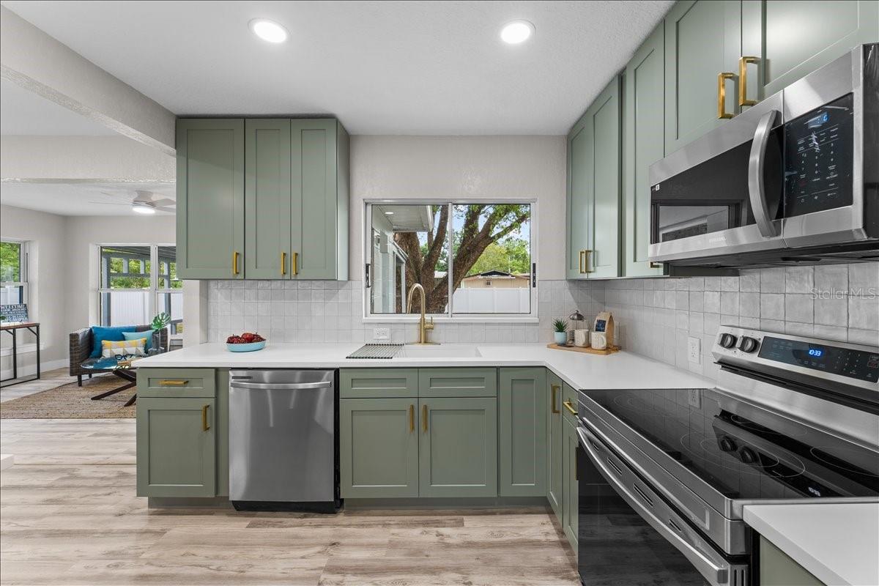
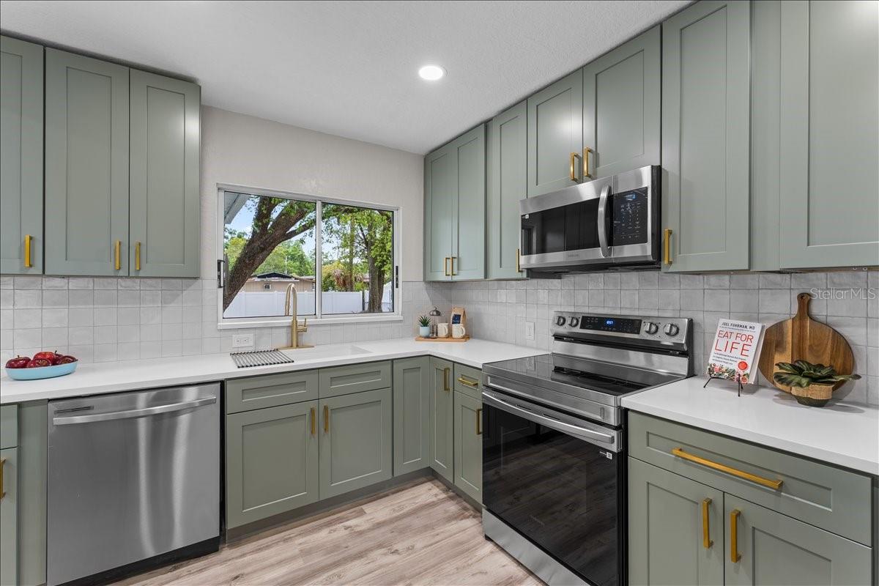
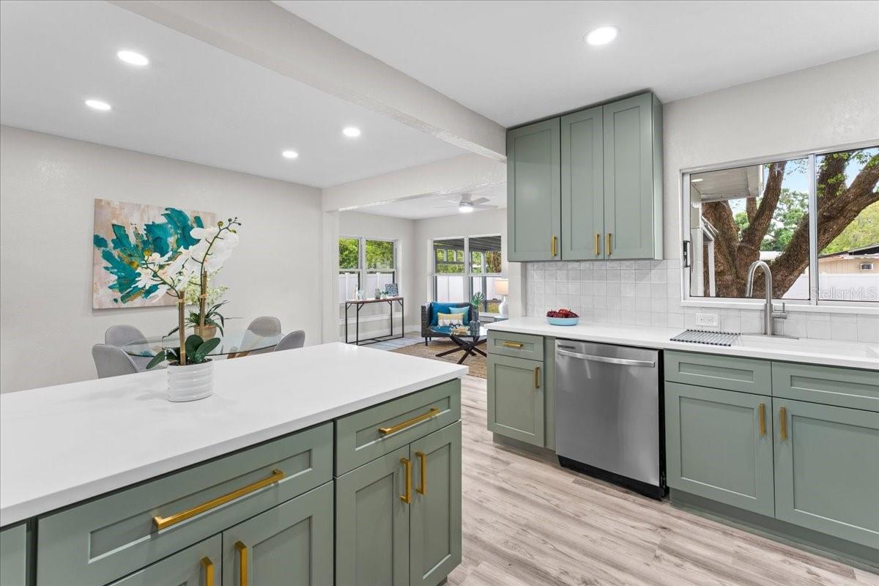
The stunning new kitchen is the centerpiece of the home, featuring quartz countertops, stainless steel appliances, custom cabinetry, a spacious pantry, and a large island with bar seating for three, perfect for both everyday living and entertaining. Luxury vinyl plank flooring flows seamlessly throughout.
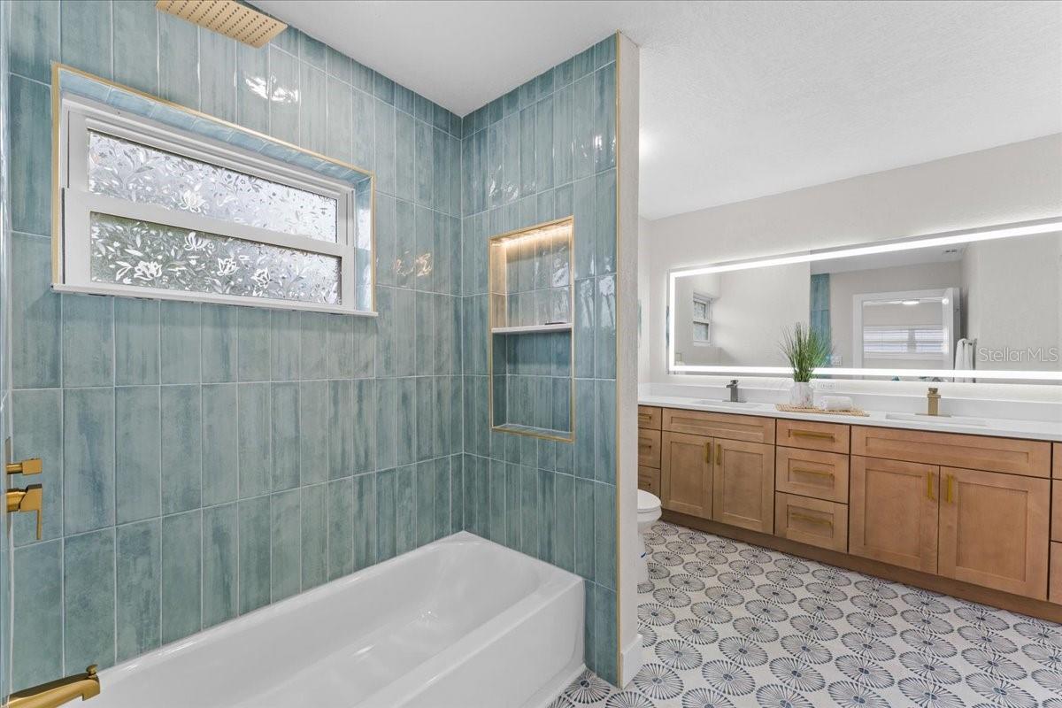
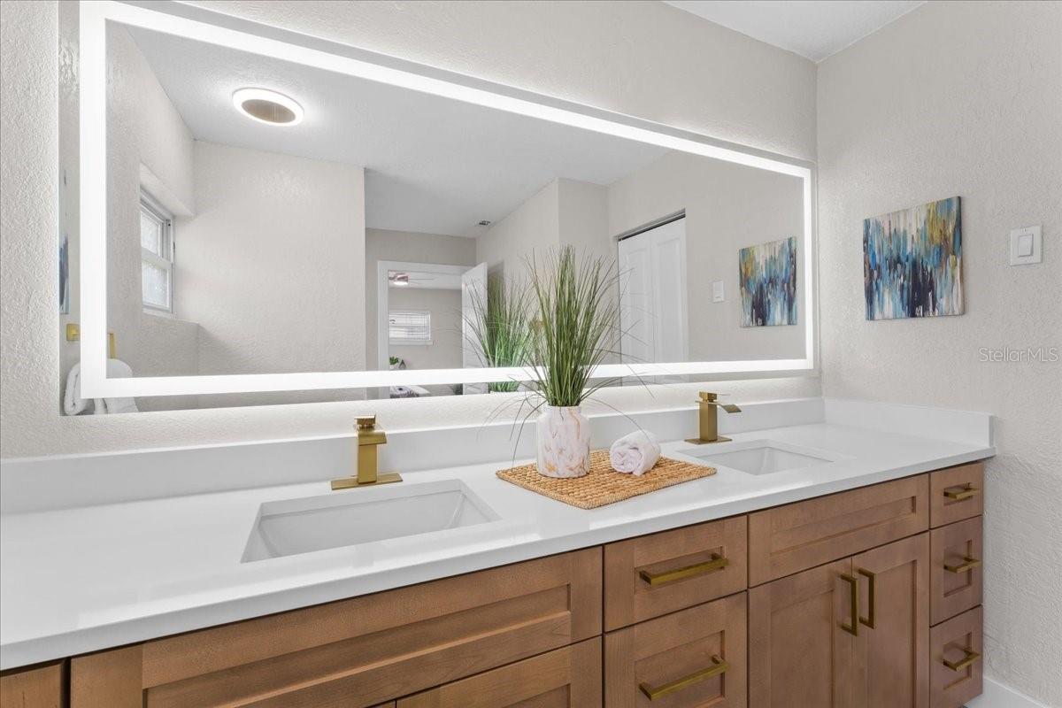
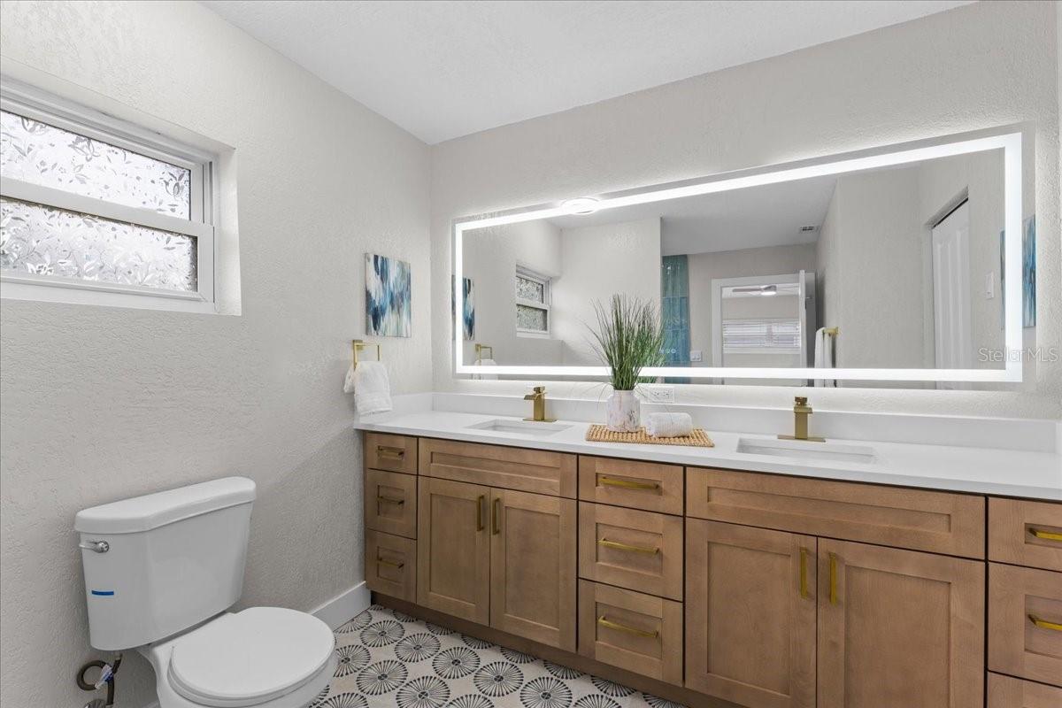
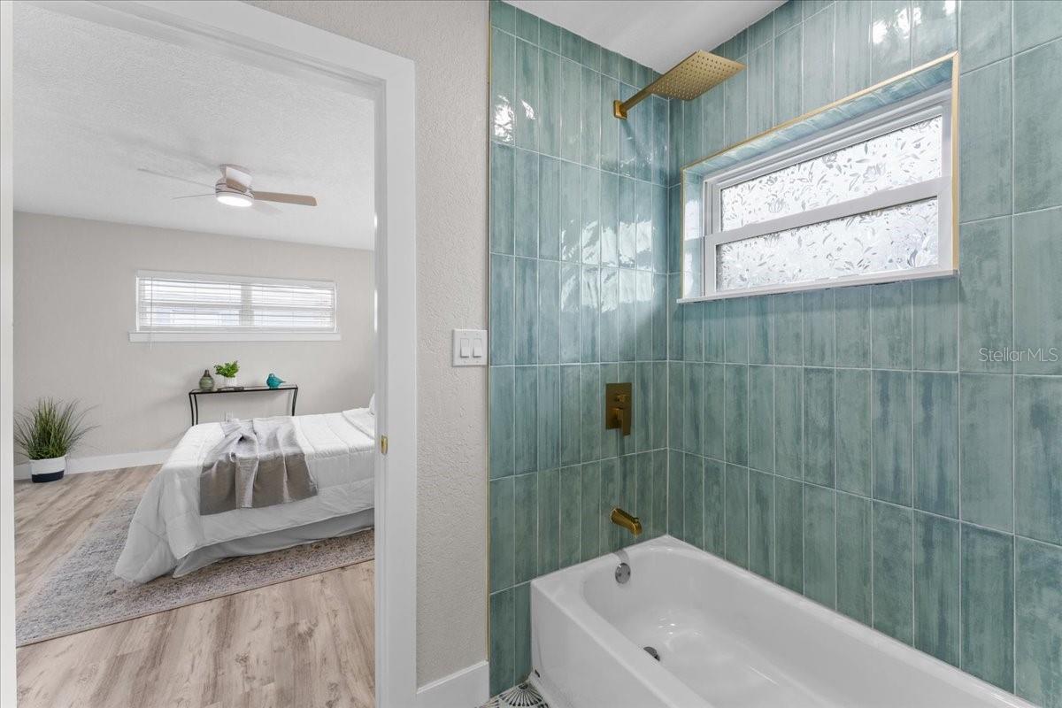
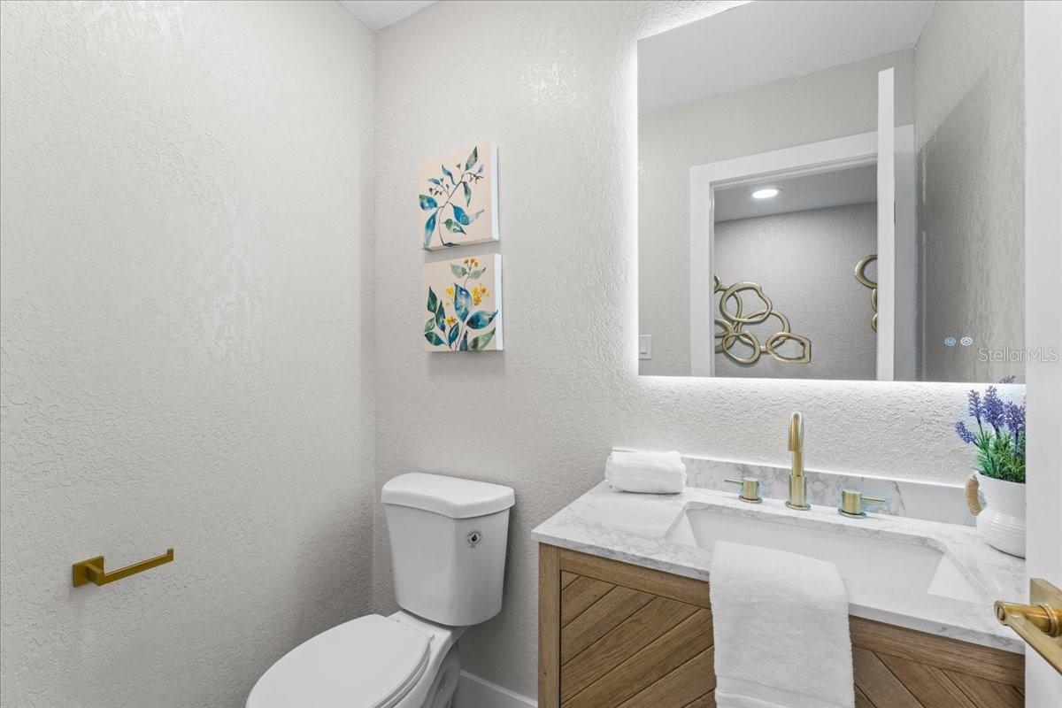
The primary bathroom has been completely reimagined with a designer touch, showcasing a custom double vanity, oversized LED-lit mirror, and a generous in-bathroom linen closet. The hall bathroom is equally impressive with a natural wood vanity and quartz countertop.
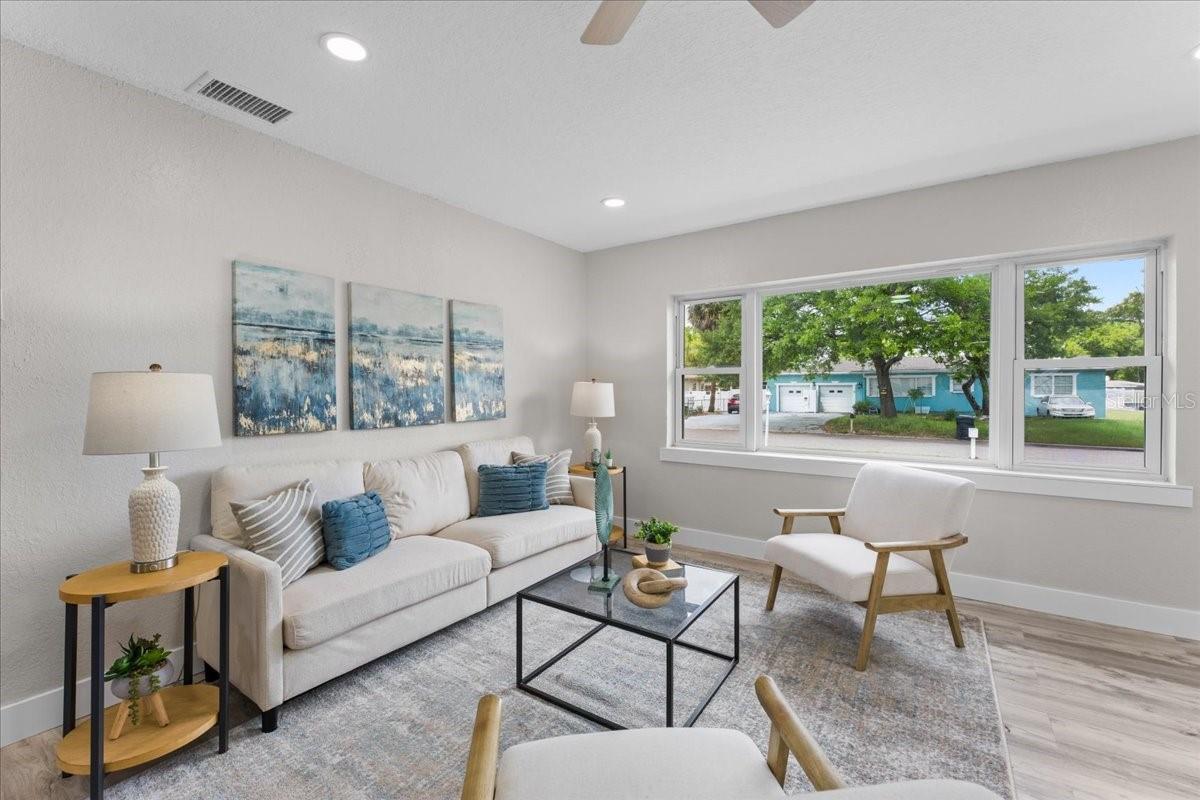
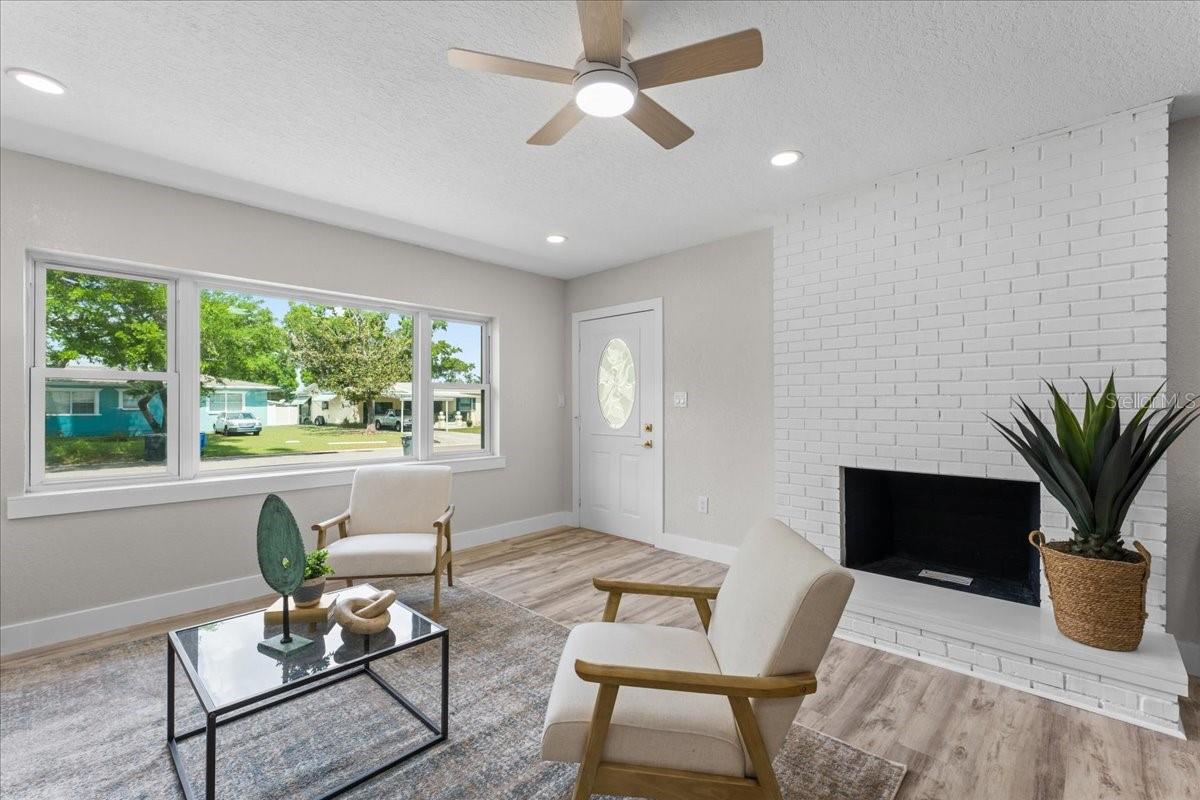
The living area offers warmth and character with a striking fireplace, while the functional layout provides comfortable living throughout.
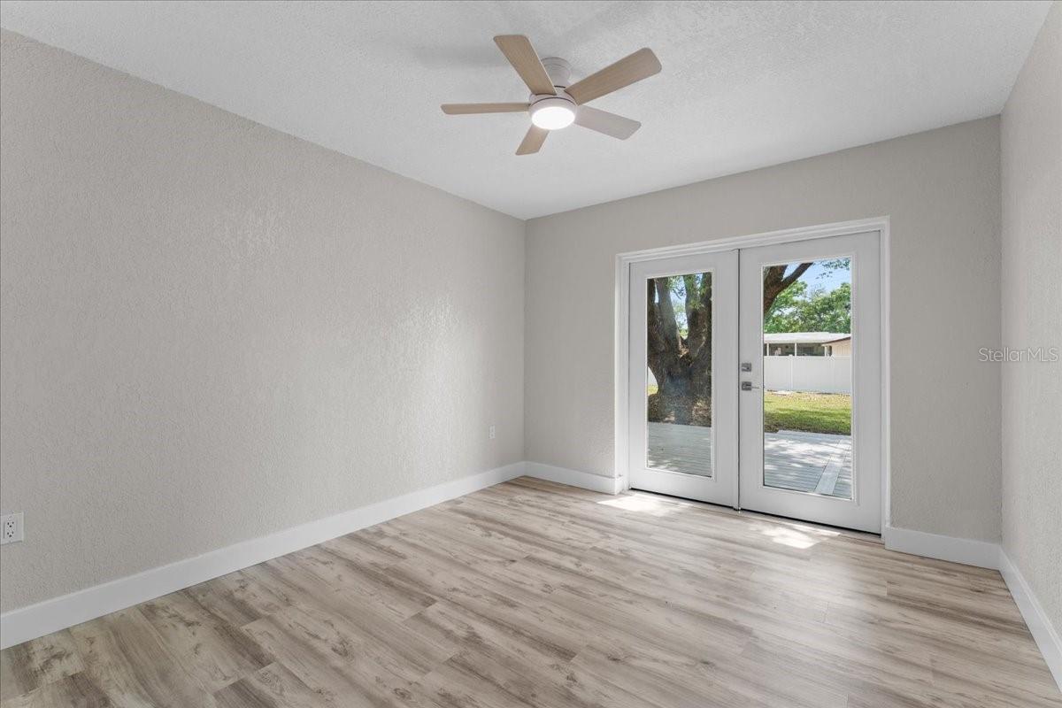
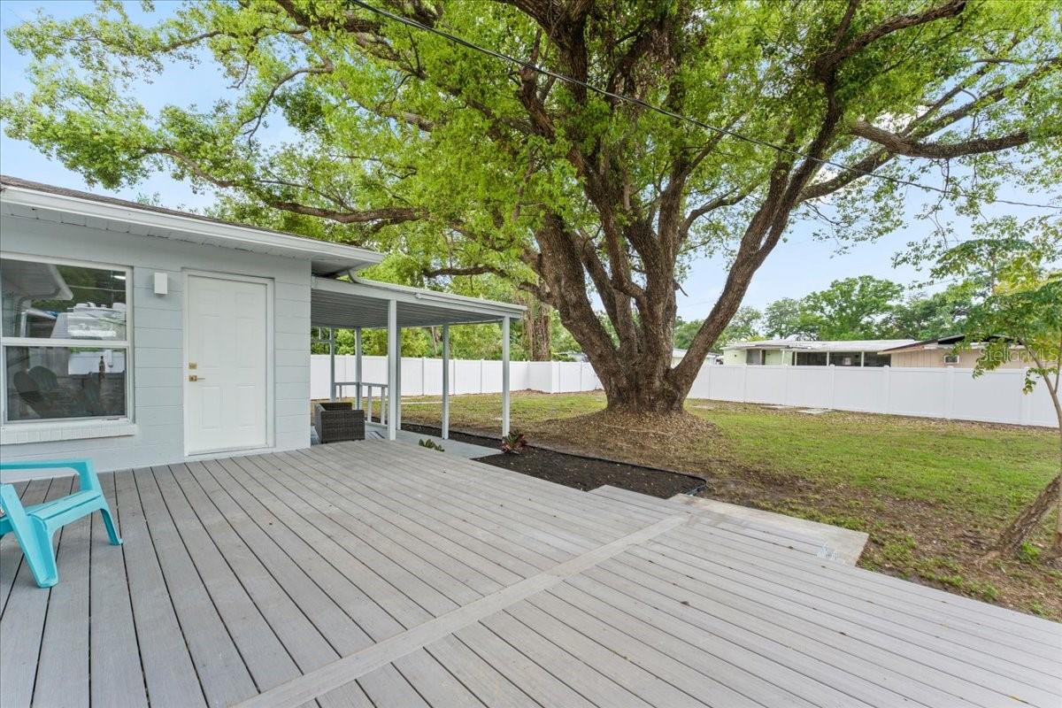
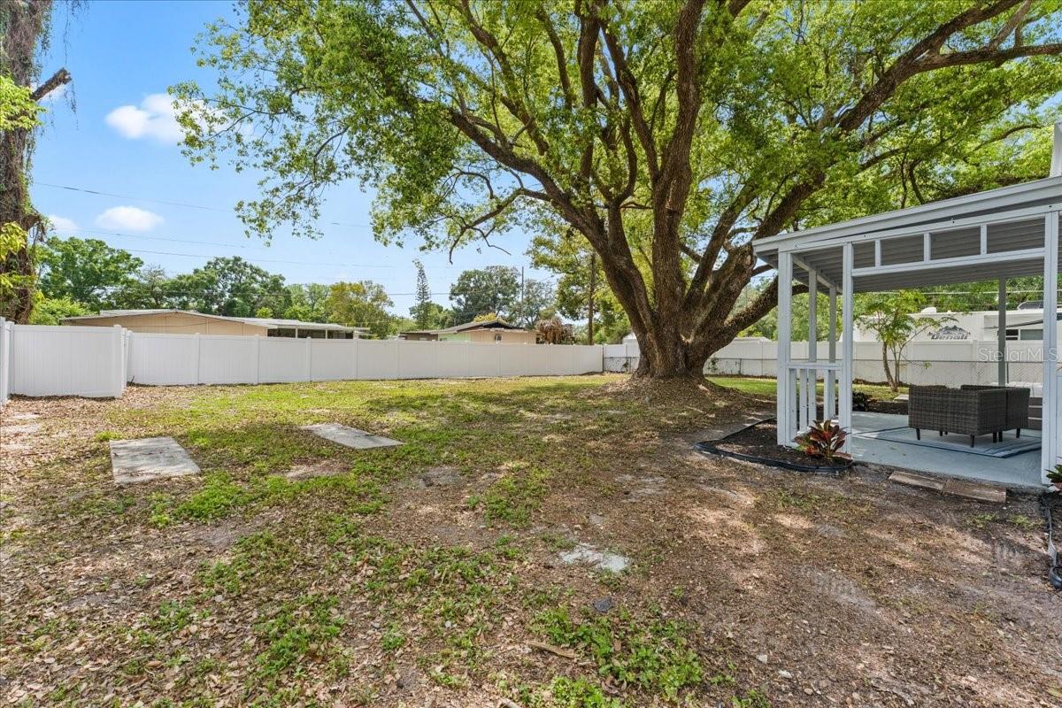
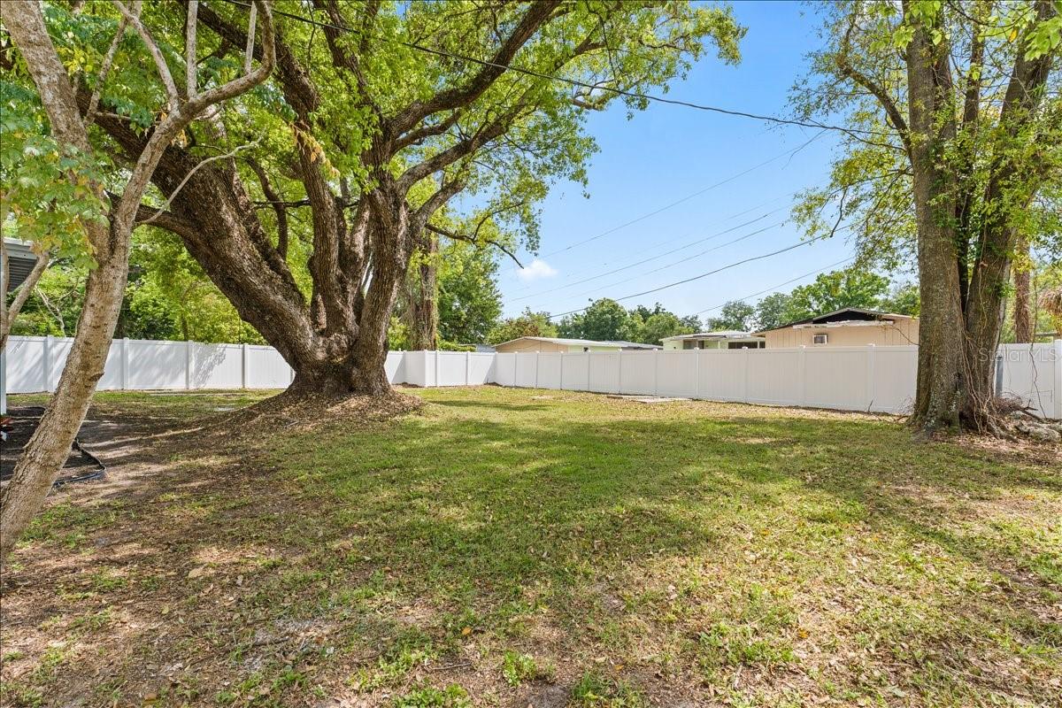
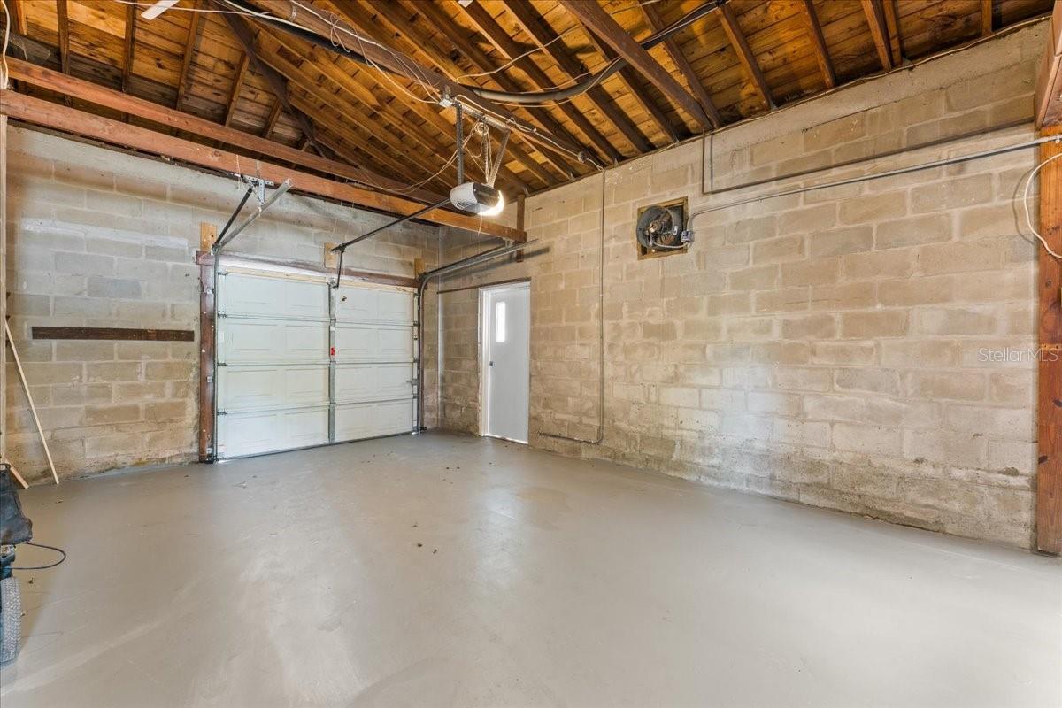
Step outside to a massive fenced backyard designed for entertaining and relaxation. A large deck extends from the home and features a convenient pass-through window from the kitchen, ideal for serving food and drinks. A covered patio adds additional outdoor living space, perfect for enjoying Florida year-round. The property also includes a garage and fresh landscaping.
Major systems have been updated for peace of mind, including a roof (2023) and HVAC system (2021).
Located in a desirable West Tampa neighborhood with quick access to downtown, major highways, dining, and shopping, this home offers the perfect combination of style, functionality, and convenience.
Property Details
| Property Features | Property Features | |||
|---|---|---|---|---|
| MLS ID: | MFRTB8489766 | Year Built: | 1956 | |
| Appliances: | Dishwasher, Electric Water Heater, Exhaust Fan, Microwave, Range, Refrigerator | Construction Materials: | Block | |
| Cooling: | Central Air | Country: | US | |
| County Or Parish: | Hillsborough | Direction Faces: | North | |
| Exterior Features: | Awning(s), French Doors, Rain Gutters | Fireplace Features: | Wood Burning | |
| Flooring: | Luxury Vinyl, Tile | Foundation Details: | Block, Concrete Perimeter, Pillar/Post/Pier | |
| Furnished: | Unfurnished | Heating: | Central | |
| Laundry Features: | Electric Dryer Hookup, In Garage | Levels: | One | |
| Listing Agreement: | Exclusive Right To Sell | Listing Terms: | Cash, Conventional, FHA, VA Loan | |
| Occupant Type: | Vacant | Property Sub Type: | Single Family Residence | |
| Property Type: | Residential | Road Surface Type: | Paved | |
| Roof: | Shingle | Sewer: | Septic Tank | |
| Showing Requirements: | Combination Lock Box | Special Listing Conditions: | None | |
| Standard Status: | Active | State Or Province: | FL | |
| Utilities: | BB/HS Internet Available, Cable Available, Electricity Connected, Water Connected | Water Source: | Public | |
| Rooms | Rooms | |||
|---|---|---|---|---|
| Living Room: | Kitchen: | |||
| Family Room: | Primary Bathroom: | |||
| Bathroom 2: | Primary Bedroom: | |||
| Bedroom 2: | Bedroom 3: | |||
| Living Room: | ||||
We love to hear from you