


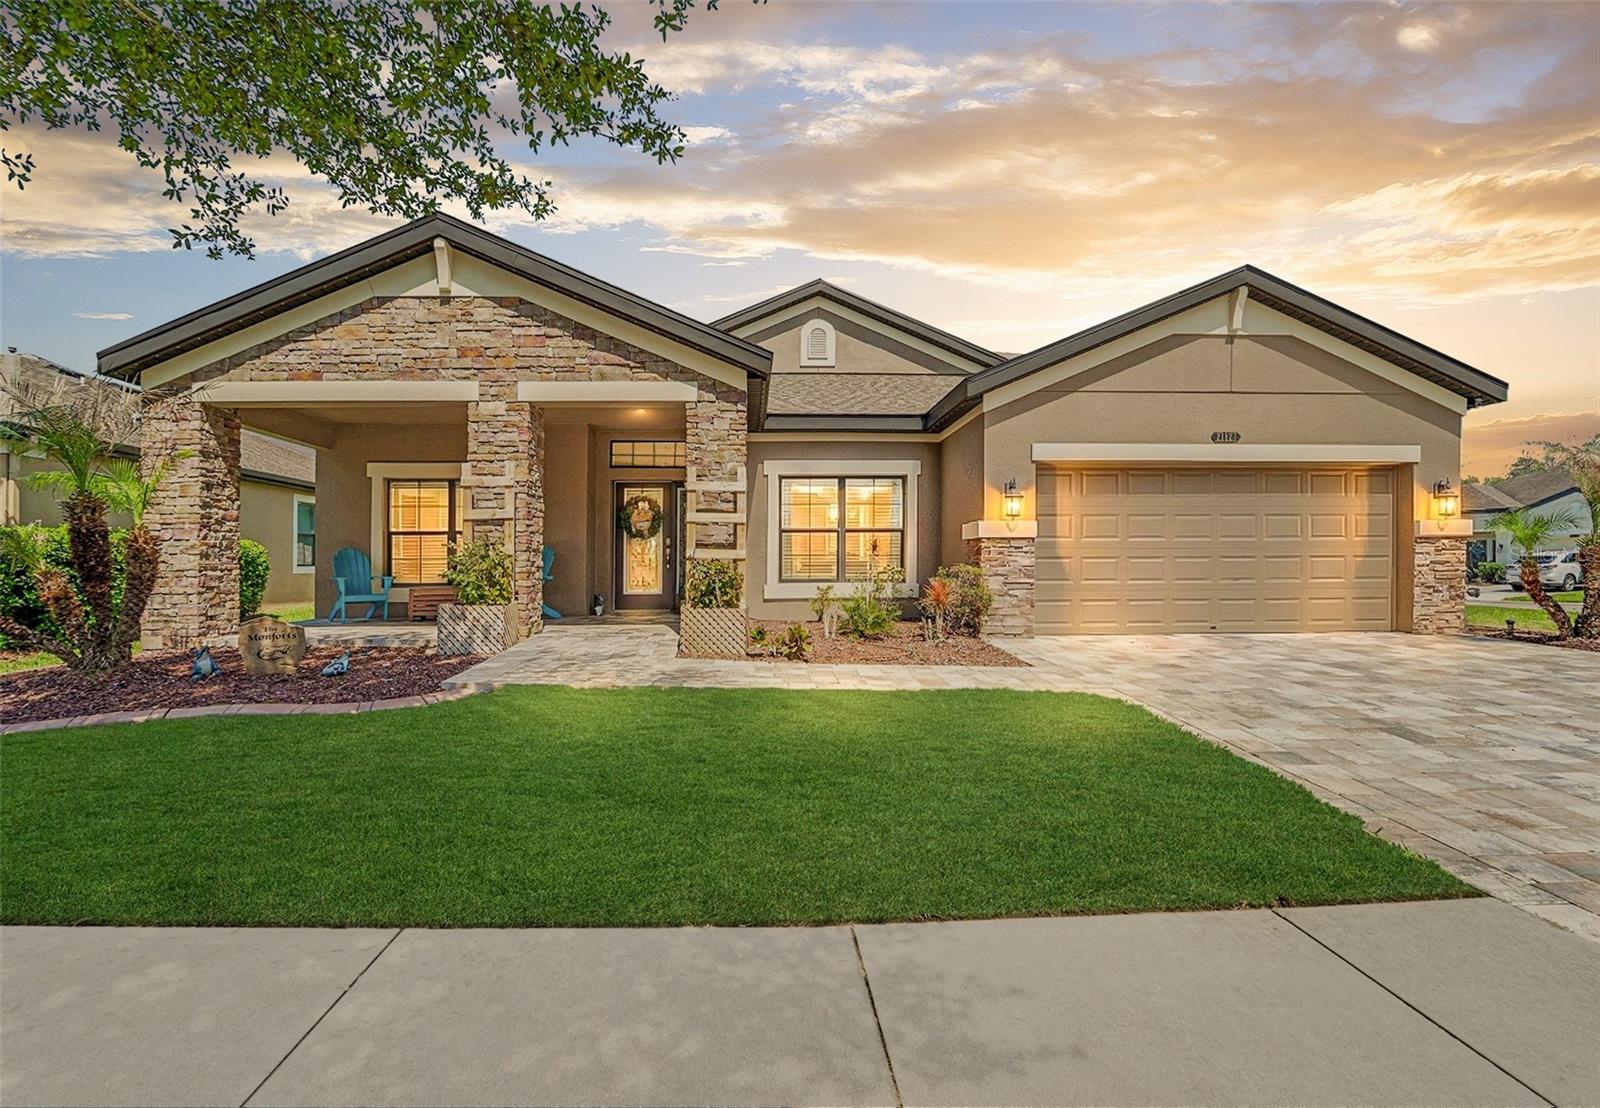
21827 SOUTHERN CHARM DR, LAND O LAKES, FL, 34637
$699,900
Residential
|
Bedrooms
4
|
Bathrooms
4
|
Living Area
3,110 Sqft
|
Lot Size
10,598 Sqft
|
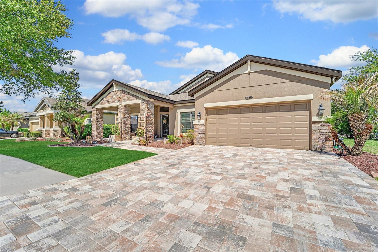
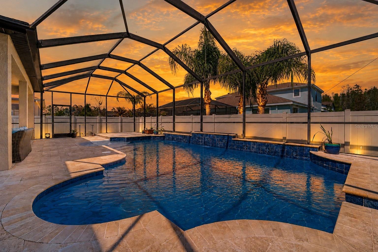
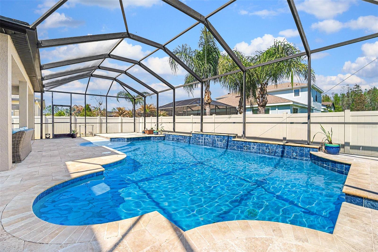
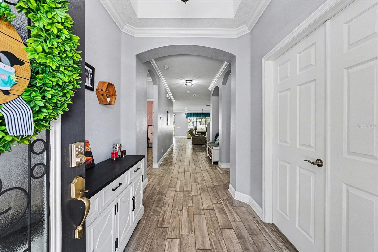
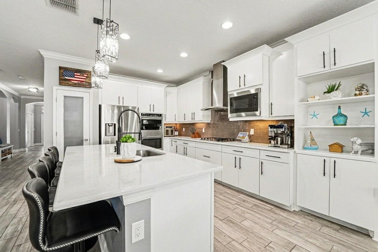
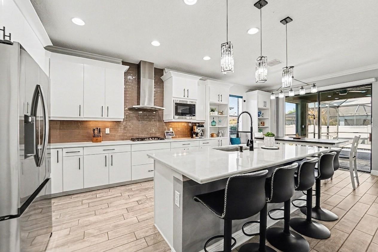
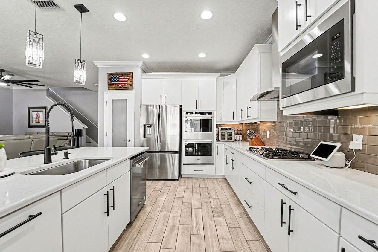
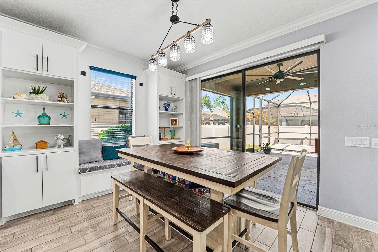
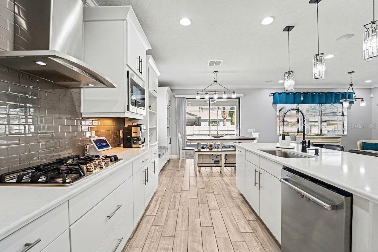
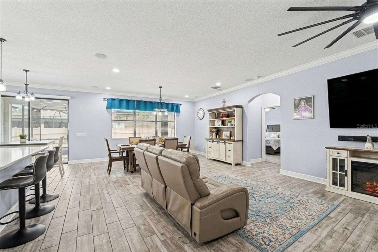
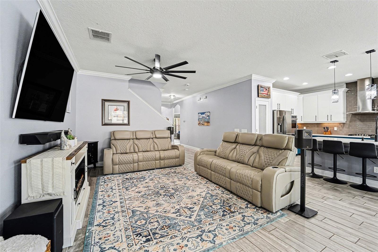
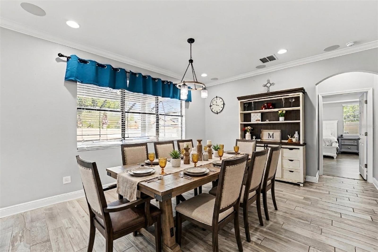
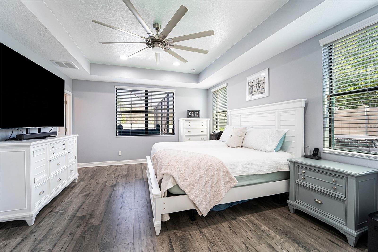
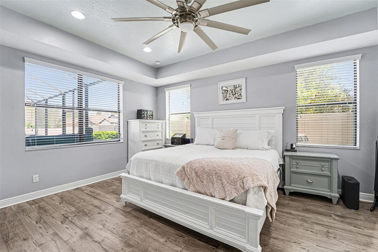
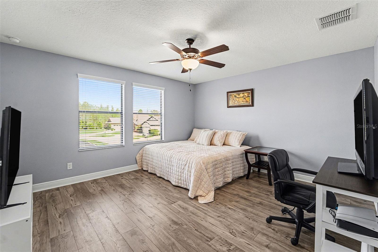
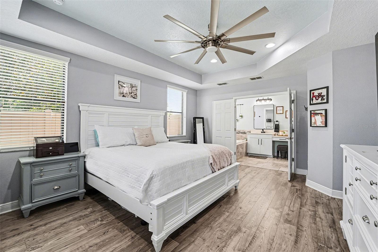
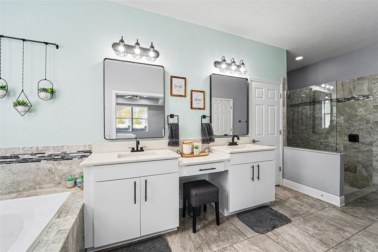
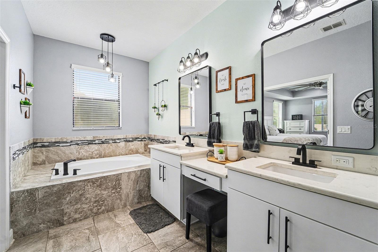
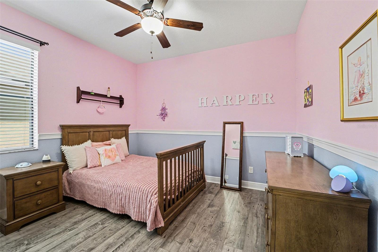
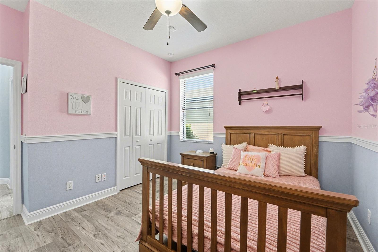
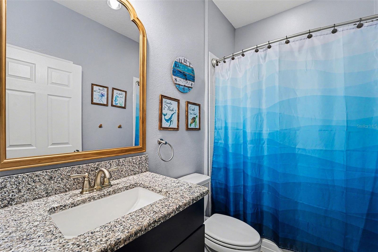
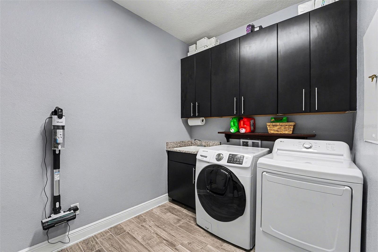
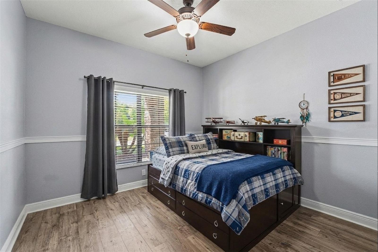
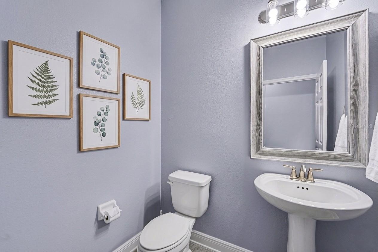
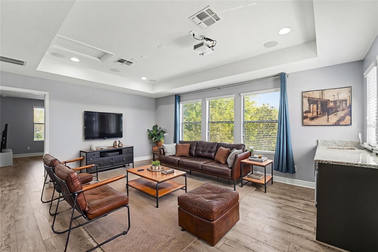
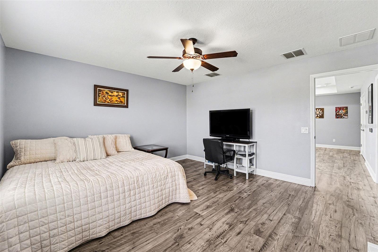
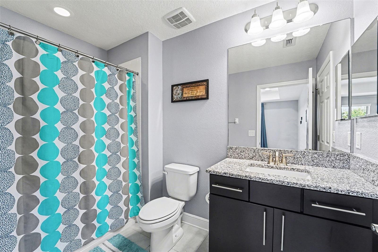
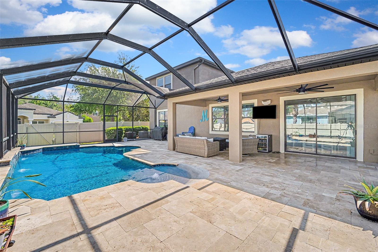
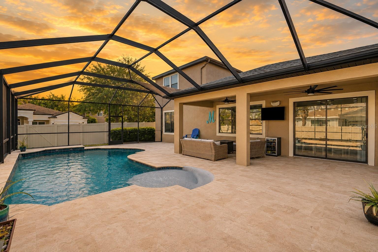
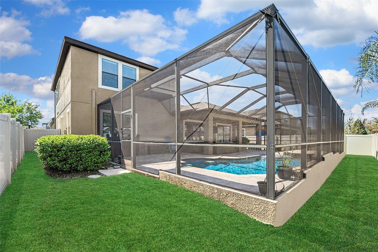
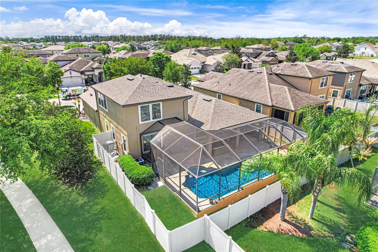
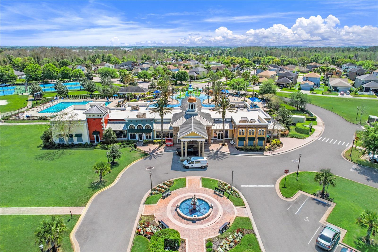
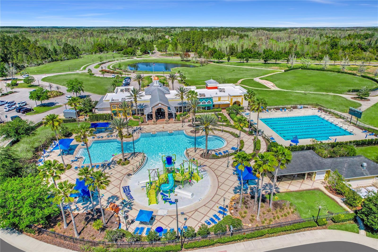
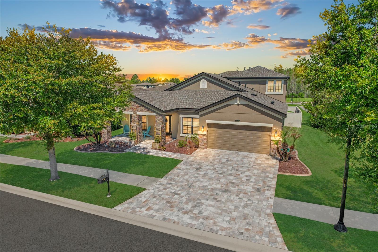
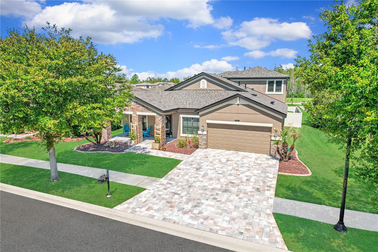
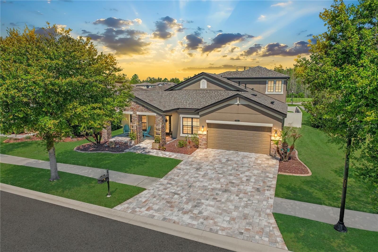
Best POOL HOME VALUE in Connerton ( NEW PRICE) Purposely designed for MULTI-GENERATIONAL living. It’s one that adapts to your life—whether that means hosting a full house, working in peace, or unwinding poolside at the end of the day. Welcome to 21827 Southern Charm Drive, located in Connerton in Land O’ Lakes—where space, style, and smart design come together in a home that lives as beautifully as it looks. Positioned on a premium .24-acre corner homesite, this MI Homes residence makes a striking first impression with its stone-accented elevation, fresh exterior paint (2024), and brand-new roof (2025). But it’s what happens inside that truly sets this home apart. Step through the front door and into a layout that just makes sense—bright, open, and designed for the way residents actually live today. At the center of it all is a gourmet kitchen that anchors the home, featuring quartz countertops, 42” cabinetry, gas cooktop, double wall ovens, walk-in pantry, and an oversized island that invites everything from casual breakfasts to lively gatherings. The kitchen flows effortlessly into the café/dining area and expansive living space, all overlooking the pool—creating a natural hub where everyday moments and special occasions blend seamlessly. What today’s buyers are searching for is right here: All primary living on the first floor, including a spacious primary suite retreat. Private office with French doors and closet—ideal for remote work or flexible use. Thoughtful separation of space for both connection and privacy. Then comes the surprise! Upstairs, a true BONUS SUITE delivers versatility in a way few homes can—featuring a large media room with projection system, wet bar with wine refrigerator, full bath, and an additional bedroom. Whether it’s a guest retreat, multigenerational setup, or the ultimate game-day destination, this space adapts to your lifestyle. Step outside and the value becomes undeniable. A turn key, CUSTOM POOL and expanded lanai create your own private outdoor escape—complete with covered space, lighting, and room to relax or entertain year-round. In today’s market, this is a major advantage—skip the cost, delays, and disruption of building a pool from scratch and start enjoying it immediately. Additional highlights include: * 3-car tandem garage with EV charging * Whole-house Generac generator for peace of mind * Impact Resistant Windows* Upgraded flooring, crown molding & architectural details * Smart home features, security system & surround sound. * Separate upstairs HVAC zone for efficiency and comfort. * Fenced Yard * DOG PARK nearby* All of this is set within the highly sought-after Connerton master-planned community, offering a 10,000 SF clubhouse, resort-style pool, fitness center, scenic trails, sports courts, and a vibrant calendar of events. Ideally located in Land O’ Lakes with convenient access to top-rated schools, shopping, dining, and major commuter routes. Opportunities like this—with the space, upgrades, and pool already in place—rarely come together in one home. Schedule your private showing today and experience firsthand why this one stands apart.
Property Details
| Property Features | Property Features | |||
|---|---|---|---|---|
| MLS ID: | MFRTB8489779 | Year Built: | 2015 | |
| Appliances: | Bar Fridge, Built-In Oven, Convection Oven, Cooktop, Dishwasher, Disposal, Gas Water Heater, Microwave, Range, Range Hood, Refrigerator | Architectural Style: | Contemporary | |
| Association Amenities: | Playground, Recreation Facilities, Tennis Court(s) | Community Features: | Clubhouse, Deed Restrictions, Dog Park, Fitness Center, Irrigation-Reclaimed Water, Park, Playground, Pool, Sidewalks, Tennis Court(s) | |
| Construction Materials: | Block, Stone, Stucco | Cooling: | Central Air, Zoned | |
| Country: | US | County Or Parish: | Pasco | |
| Direction Faces: | South | Exterior Features: | Private Mailbox, Rain Gutters, Sidewalk, Sliding Doors, Sprinkler Metered | |
| Fencing: | Fenced, Vinyl, Wire | Flooring: | Luxury Vinyl, Tile | |
| Foundation Details: | Slab | Furnished: | Unfurnished | |
| Heating: | Central, Natural Gas | Laundry Features: | Electric Dryer Hookup, Gas Dryer Hookup, Inside, Laundry Room, Washer Hookup | |
| Levels: | Two | Listing Agreement: | Exclusive Right To Sell | |
| Listing Terms: | Cash, Conventional, FHA, VA Loan | Lot Features: | Corner Lot, In County, Landscaped, Oversized Lot, Sidewalk, Paved | |
| Occupant Type: | Owner | Other Equipment: | Irrigation Equipment, Generator | |
| Parking Features: | Electric Vehicle Charging Station(s), Garage Door Opener, Tandem | Patio And Porch Features: | Covered, Enclosed, Front Porch, Rear Porch, Screened | |
| Pets Allowed: | Cats OK, Dogs OK, Number Limit, Yes | Pool Features: | Gunite, Heated, In Ground, Lighting, Screen Enclosure, Tile | |
| Possession: | Close Of Escrow | Property Condition: | Completed | |
| Property Sub Type: | Single Family Residence | Property Type: | Residential | |
| Road Responsibility: | Public Maintained Road | Road Surface Type: | Asphalt, Paved | |
| Roof: | Shingle | Security Features: | Security System, Security System Owned, Smoke Detector(s) | |
| Sewer: | Public Sewer | Showing Requirements: | Appointment Only, Other, See Remarks, ShowingTime | |
| Special Listing Conditions: | None | Standard Status: | Active | |
| State Or Province: | FL | Utilities: | BB/HS Internet Available, Cable Connected, Electricity Connected, Natural Gas Connected, Public, Sewer Connected, Sprinkler Meter, Underground Utilities, Water Connected | |
| Vegetation: | Mature Landscaping, Trees/Landscaped | Water Source: | Public | |
| Window Features: | Blinds, Drapes, Window Treatments | |||
| Rooms | Rooms | |||
|---|---|---|---|---|
| Bedroom 2: | 11x12 ft | Bedroom 3: | 12x12 ft | |
| Bedroom 4: | 18x13 ft | Bonus Room: | 16x19 ft | |
| Dining Room: | 17x11 ft | Kitchen: | 12x14 ft | |
| Living Room: | 17x18 ft | Primary Bathroom: | 20x11 ft | |
| Primary Bedroom: | 18x17 ft | Office: | 10x13 ft | |
| Dinette: | 12x10 ft | Foyer: | 6x10 ft | |
| Balcony/Porch/Lanai: | 43x29 ft | Utility Room: | 7x12 ft | |
We love to hear from you