


1844 VIA LAGO DR, LAKELAND, FL, 33810
$713,900
Residential
|
Bedrooms
5
|
Bathrooms
4
|
Living Area
3,259 Sqft
|
Lot Size
12,245 Sqft
|
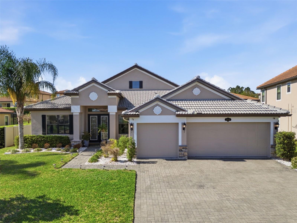
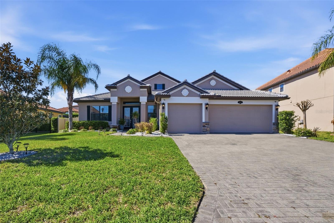
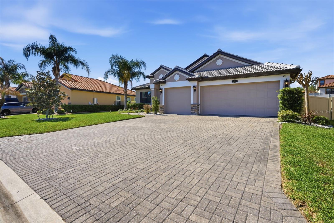
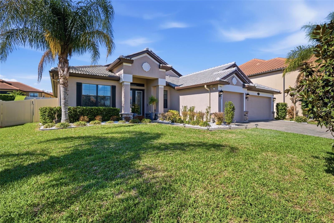
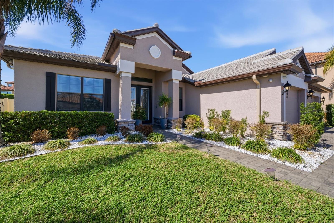
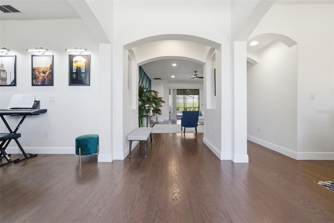
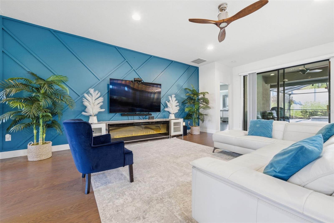
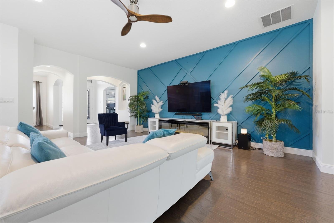
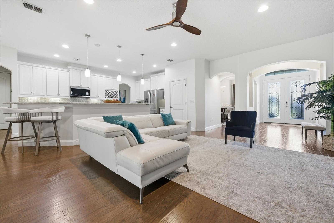
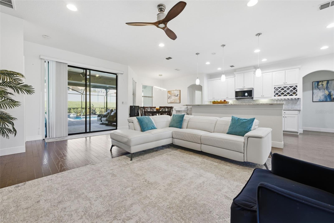
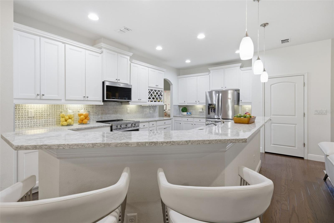
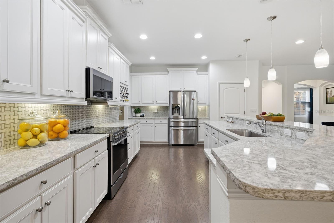
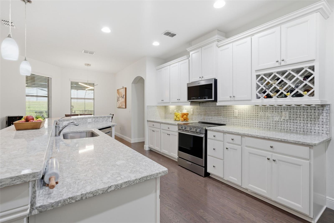
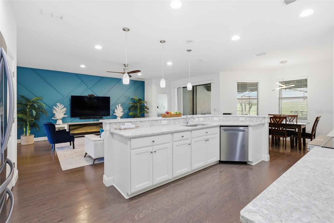
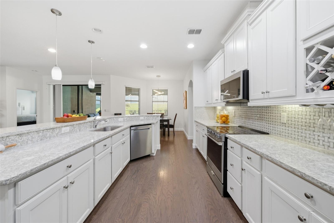
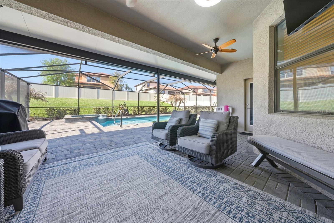
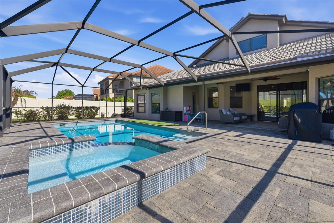
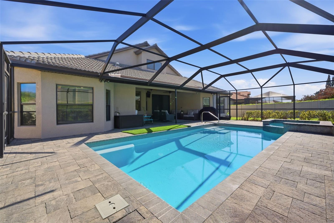
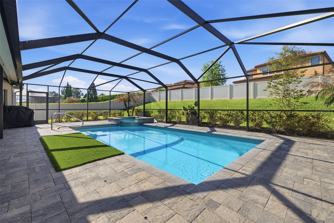
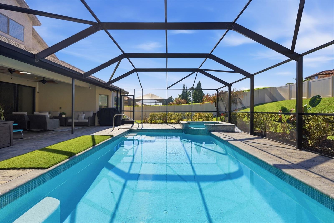
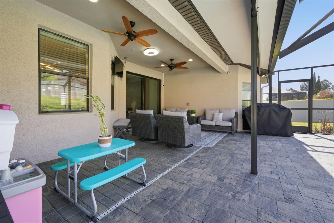
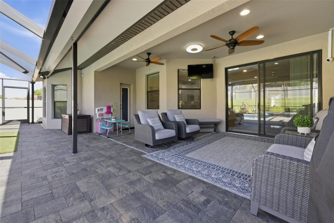
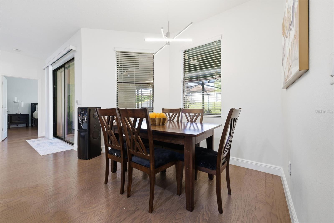
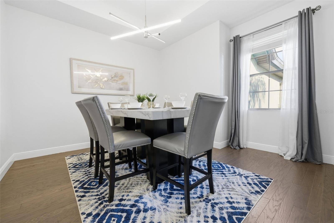
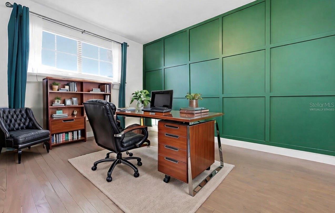
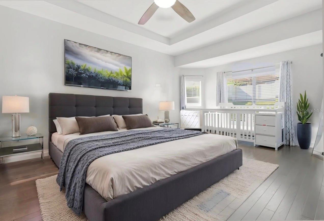
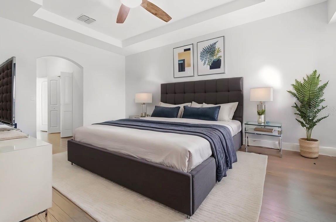
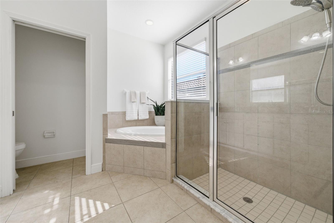
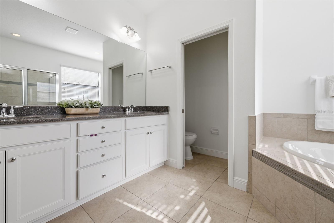
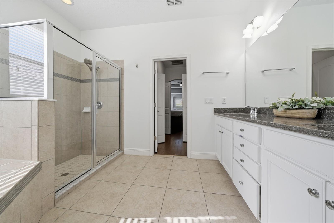
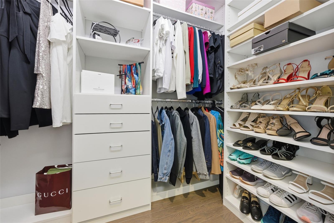
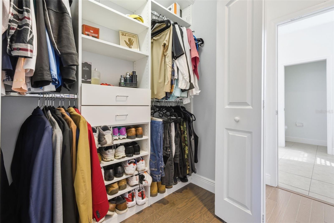
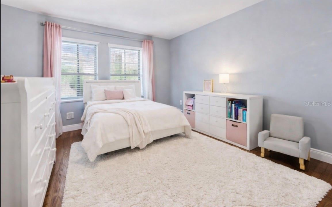
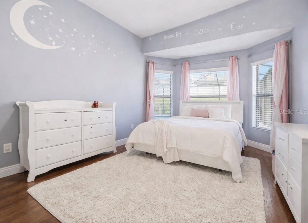
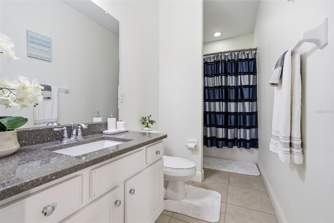
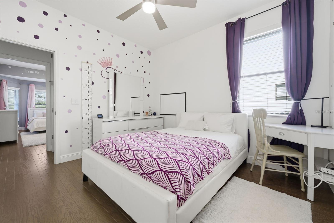
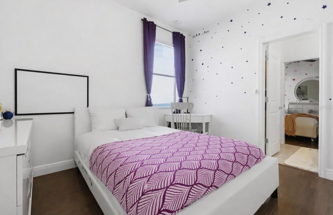
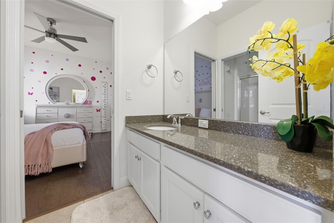
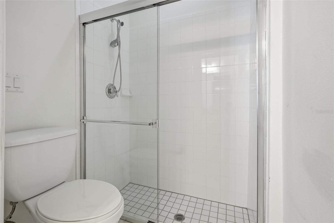
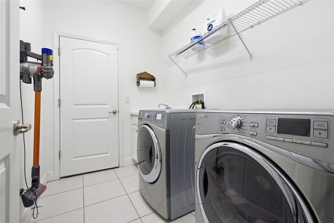
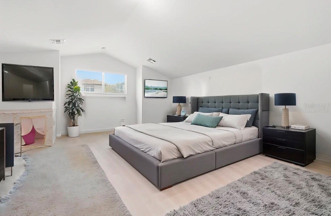
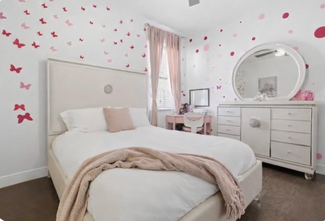
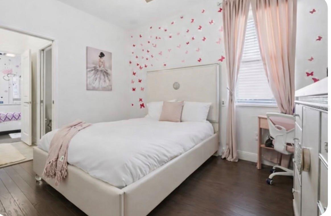
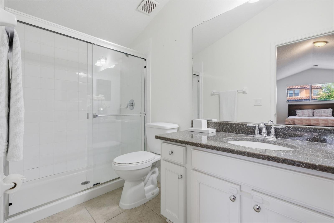
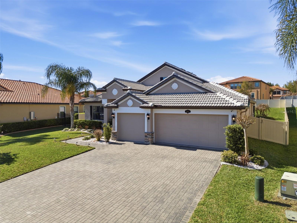
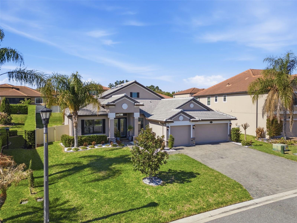
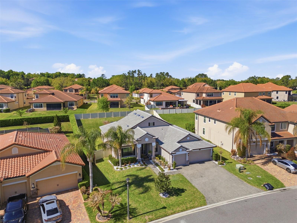
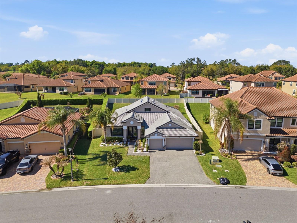
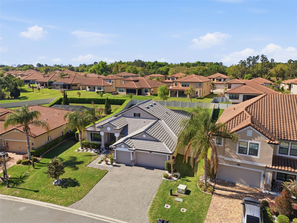
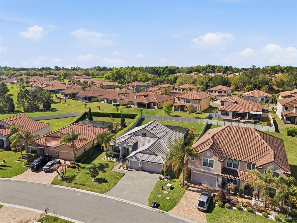
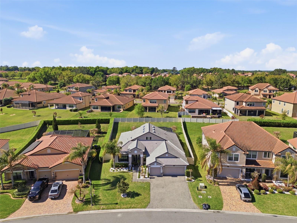
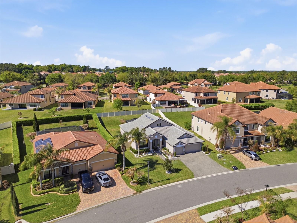
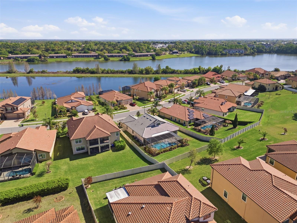
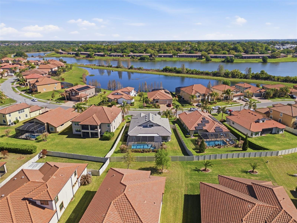
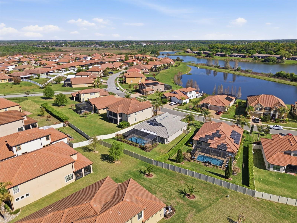
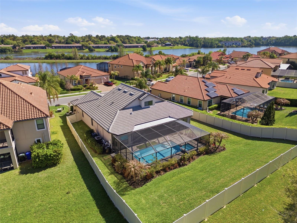
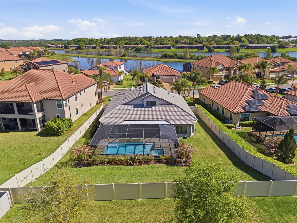
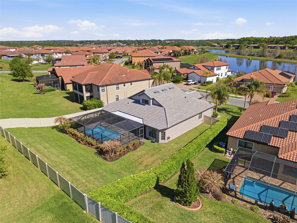
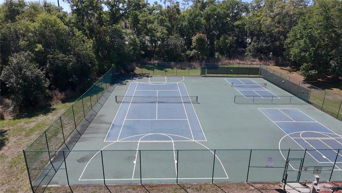
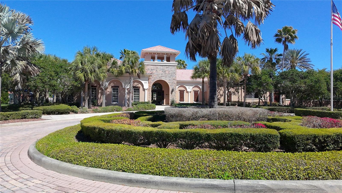
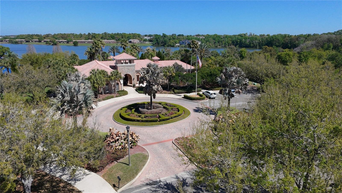
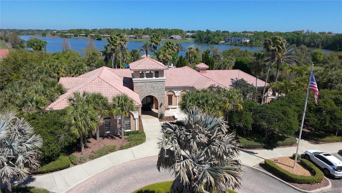
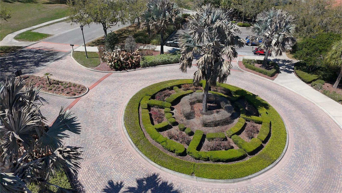
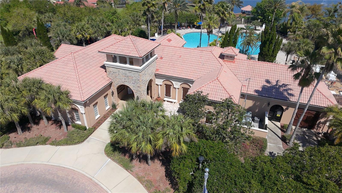
One or more photo(s) has been virtually staged. Price Improvement! Welcome to Terralargo, a gated community conveniently located just minutes from Lakeland Square Mall. This 5-bedroom, 4-bathroom, 3-car garage home offers a functional layout and numerous upgrades, featuring a paver driveway, mature landscaping, and a newer barrel tile roof tile. Double glass entry doors open to high ceilings and wood flooring throughout the main living areas, with a formal dining room, private den/office, and an open-concept living space filled with natural light. The kitchen includes a large center island, quartz countertops, ample cabinetry, and updated appliances (2021), ideal for everyday living and entertaining. The spacious primary suite features a tray ceiling and en-suite bath with dual sinks, a garden tub, and a separate shower, while additional highlights include generously sized secondary bedrooms, a full pool bath, a separate laundry room, and an upstairs bonus room with a full bath. Outdoor living is enhanced by a covered and screened lanai with a custom pool and spa, creating a private setting for relaxation and gatherings. Recent updates include 2021 kitchen appliances, lighting, and ceiling fans; 2022 primary closet system; 2023 flooring, baseboards, interior paint, kitchen backsplash, and 3.5-ton downstairs HVAC; 2024 gutters, feature walls, landscaping, and office lighting; 2025 driveway sealing and security system; and 2026 vinyl privacy fence, exterior paint, and refreshed primary suite. Residents enjoy resort-style amenities, including a heated beach entry pool, spa, 24-hour fitness center, clubhouse, and sports courts (tennis, pickleball, basketball), conveniently located between Tampa and Orlando. Schedule a showing today.
Property Details
| Property Features | Property Features | |||
|---|---|---|---|---|
| MLS ID: | MFRTB8489800 | Year Built: | 2016 | |
| Appliances: | Dishwasher, Electric Water Heater, Microwave, Range, Refrigerator | Architectural Style: | Contemporary | |
| Association Amenities: | Clubhouse, Fitness Center, Gated, Playground, Pool, Tennis Court(s) | Association Fee Includes: | Cable TV, Pool, Internet, Recreational Facilities | |
| Community Features: | Clubhouse, Deed Restrictions, Gated Community - No Guard, Playground, Pool, Sidewalks, Tennis Court(s) | Construction Materials: | Block, Stucco | |
| Cooling: | Central Air | Country: | US | |
| County Or Parish: | Polk | Direction Faces: | Northeast | |
| Exterior Features: | French Doors, Private Mailbox, Rain Gutters, Sliding Doors | Fencing: | Vinyl | |
| Flooring: | Carpet, Ceramic Tile, Hardwood | Foundation Details: | Slab | |
| Furnished: | Unfurnished | Heating: | Central | |
| Laundry Features: | Inside, Laundry Room | Levels: | Two | |
| Listing Agreement: | Exclusive Right To Sell | Listing Terms: | Cash, Conventional, FHA, VA Loan | |
| Lot Features: | Sidewalk | Occupant Type: | Owner | |
| Other Equipment: | Irrigation Equipment | Parking Features: | Driveway, Garage Door Opener | |
| Patio And Porch Features: | Screened | Pets Allowed: | Cats OK, Dogs OK | |
| Pool Features: | Child Safety Fence, Gunite, Heated, In Ground, Screen Enclosure, Tile | Possession: | Close Of Escrow | |
| Property Condition: | Completed | Property Sub Type: | Single Family Residence | |
| Property Type: | Residential | Road Surface Type: | Asphalt | |
| Roof: | Tile | Security Features: | Gated Community, Secured Garage/Parking, Smoke Detector(s) | |
| Sewer: | Public Sewer | Showing Requirements: | 24 Hour Notice, Appointment Only, Lock Box Electronic | |
| Spa Features: | Heated, In Ground | Special Listing Conditions: | None | |
| Standard Status: | Active | State Or Province: | FL | |
| Utilities: | BB/HS Internet Available, Cable Available, Electricity Available | Water Source: | Public | |
| Rooms | Rooms | |||
|---|---|---|---|---|
| Dining Room: | 12x13 ft | Den: | 12x14 ft | |
| Living Room: | 14x18 ft | Kitchen: | 11x17 ft | |
| Primary Bedroom: | 14x30 ft | Bedroom 2: | 10x17 ft | |
| Bedroom 3: | 11x12 ft | Bedroom 4: | 12x12 ft | |
| Bedroom 5: | 18x21 ft | Dinette: | 8x10 ft | |
| Laundry: | 6x8 ft | Primary Bathroom: | 11x12 ft | |
| Bathroom 2: | 5x13 ft | Bathroom 3: | 5x10 ft | |
| Bathroom 4: | 5x10 ft | |||
We love to hear from you