


7410 5TH AVE N, ST PETERSBURG, FL, 33710
$479,000
Residential
|
Bedrooms
3
|
Bathrooms
2
|
Living Area
1,709 Sqft
|
Lot Size
11,495 Sqft
|
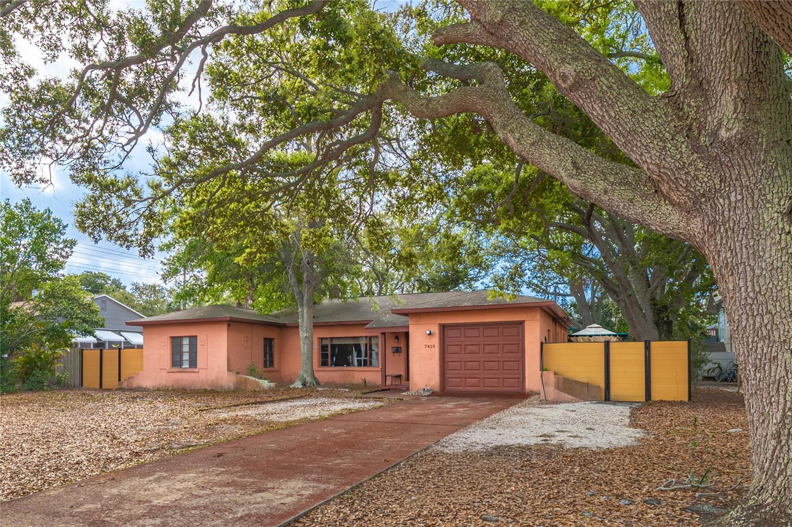
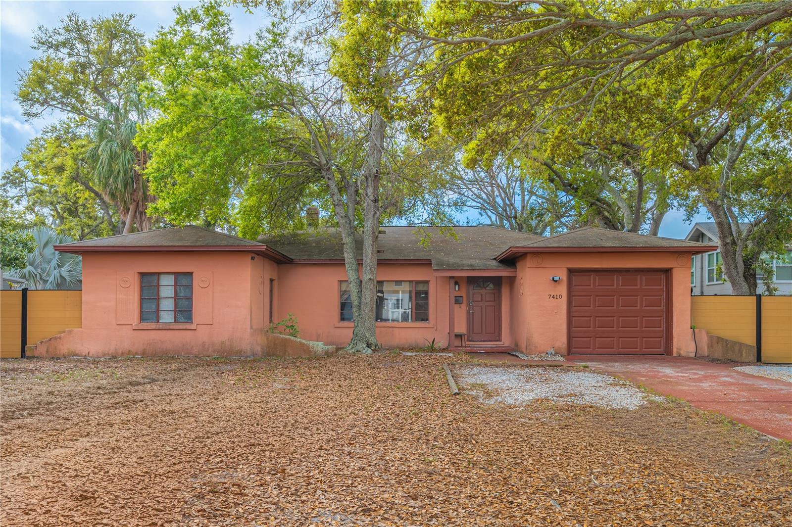
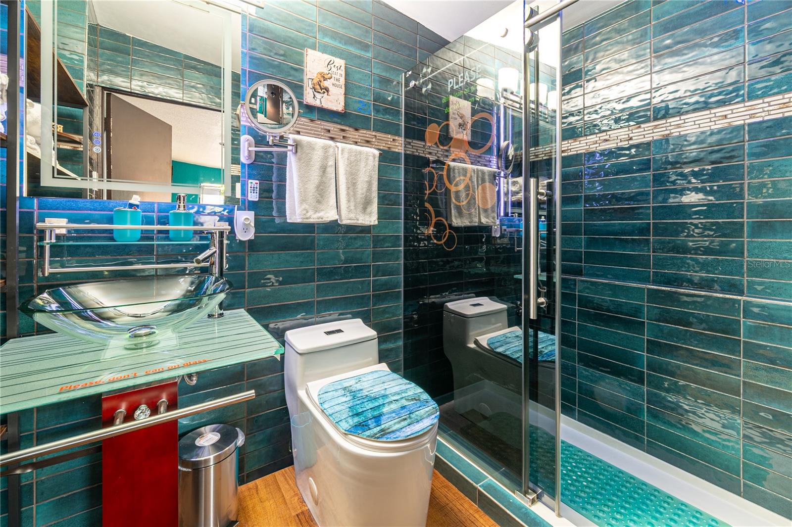
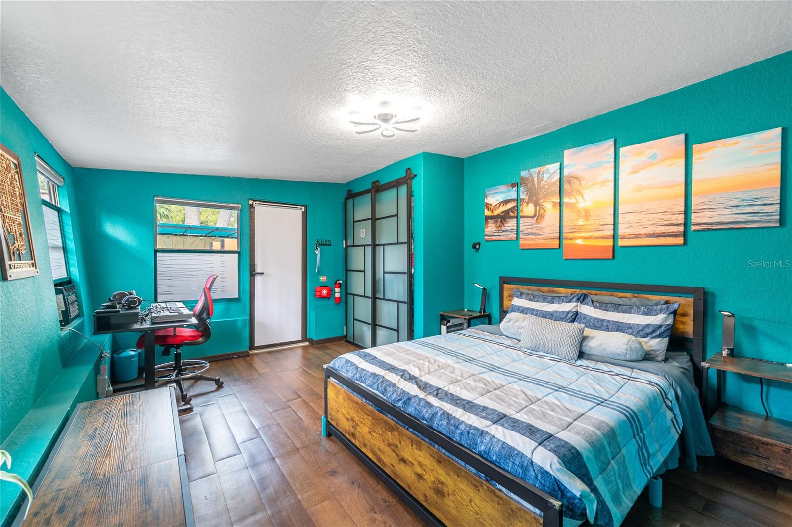
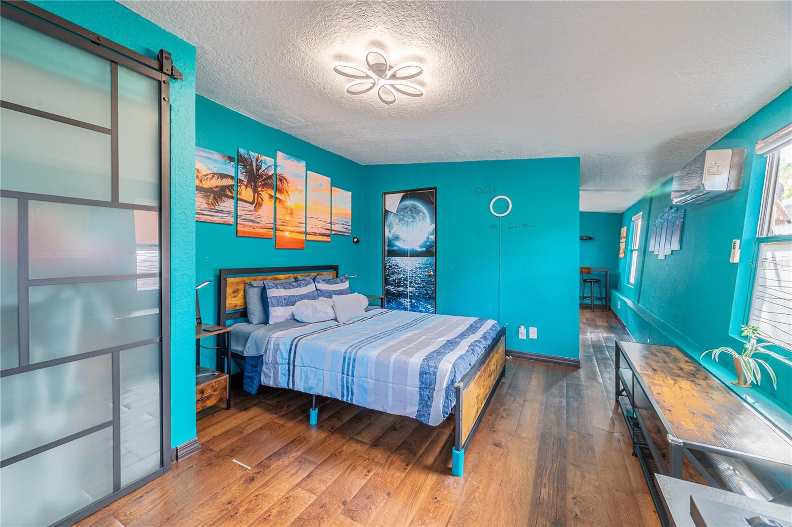
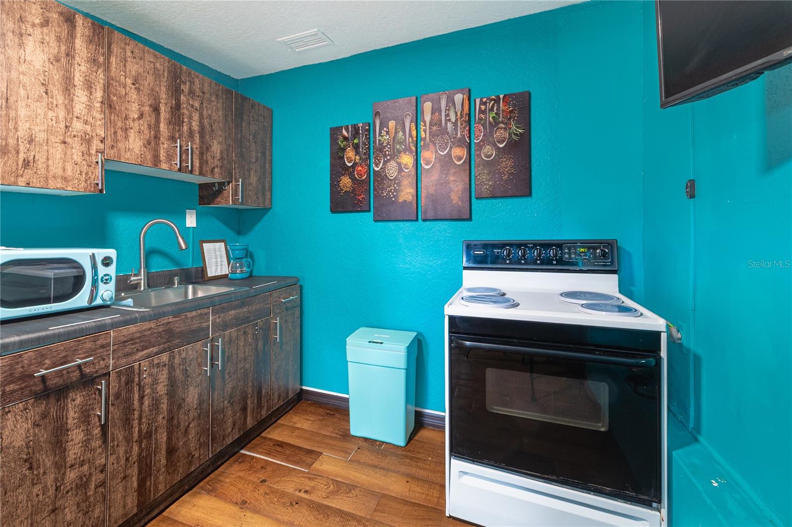
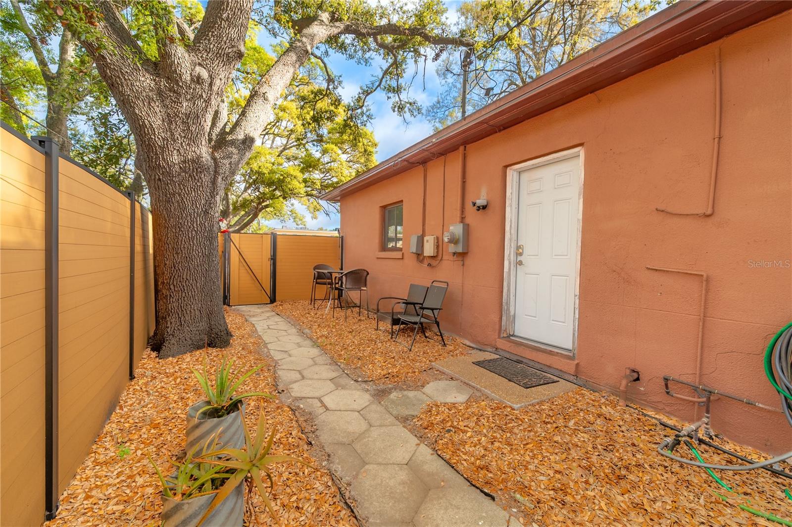
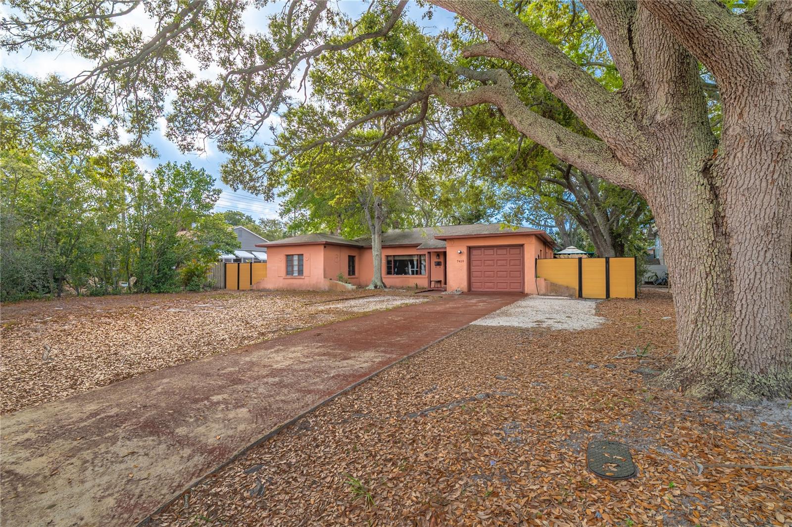
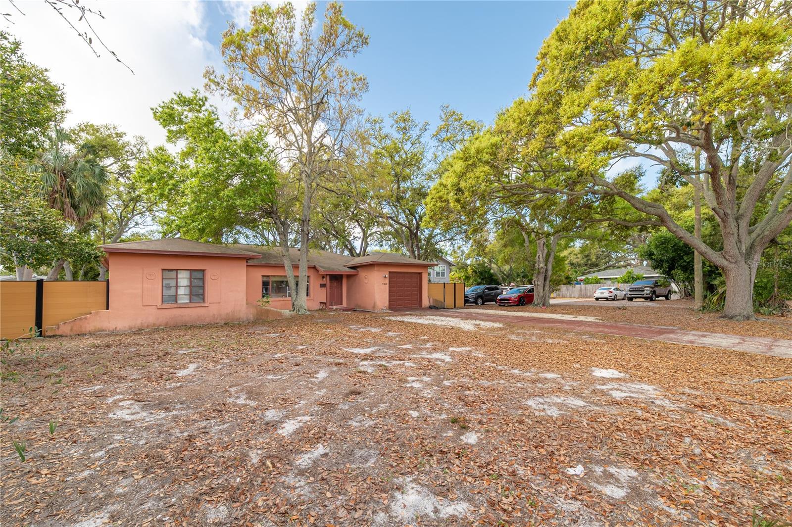
PRICE ADJUSTMENT! Discover a truly unique property in the highly sought-after Tyrone/Jungle Terrace neighborhood, set on a spacious ¼-acre lot and positioned high and dry (Flood zone D). This home offers not only character and charm, but also versatility and potential additional income . A flexible space that includes its own private entrance, bathroom, and kitchenette. Excellent possibility for rental income, guest accommodations, or multigenerational living.
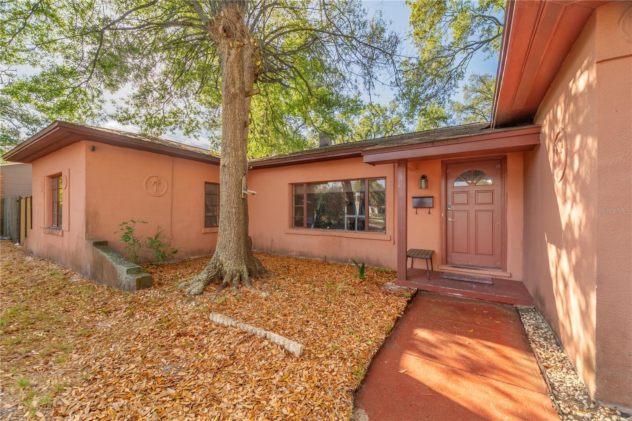
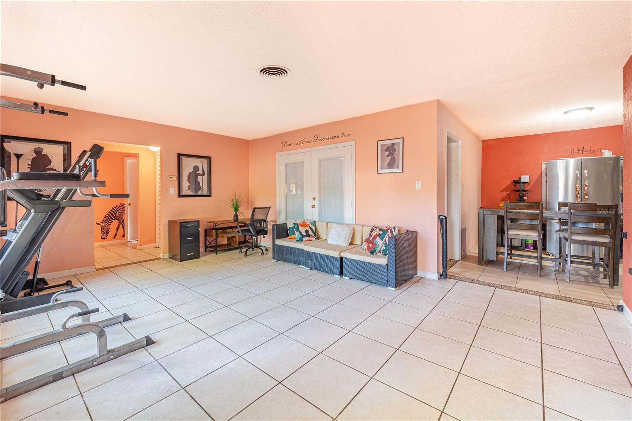
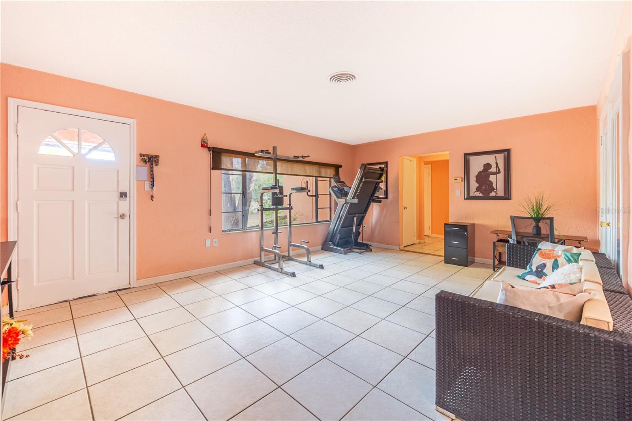
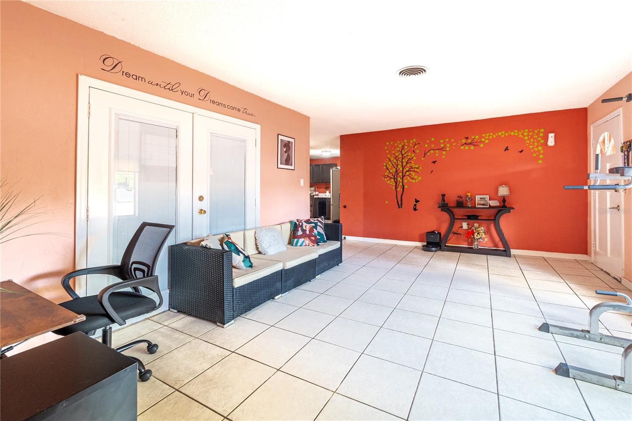
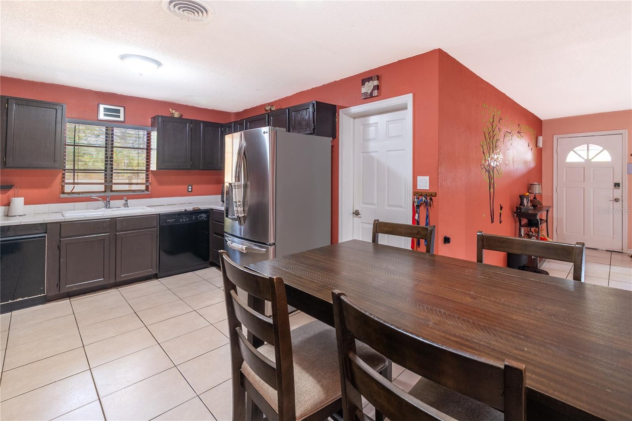
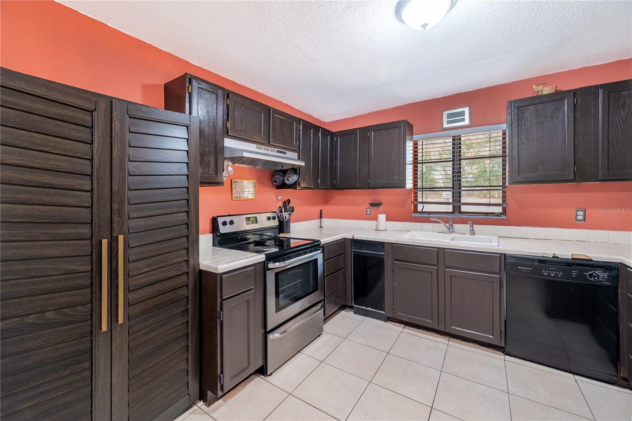
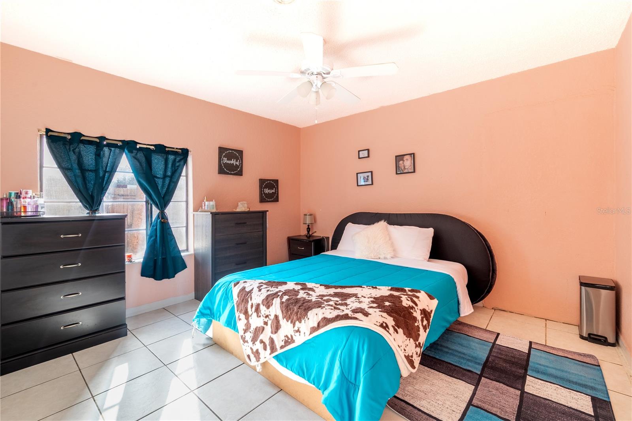
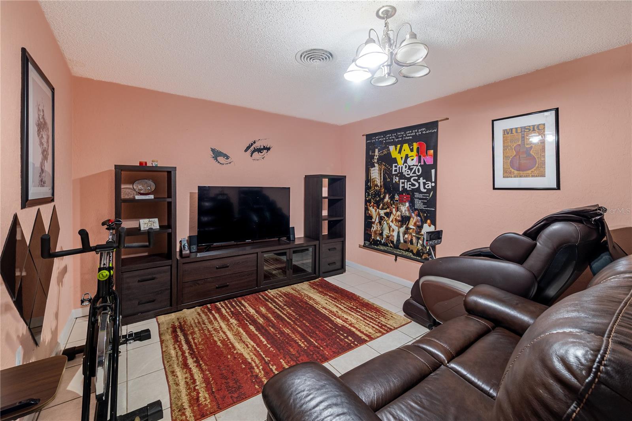
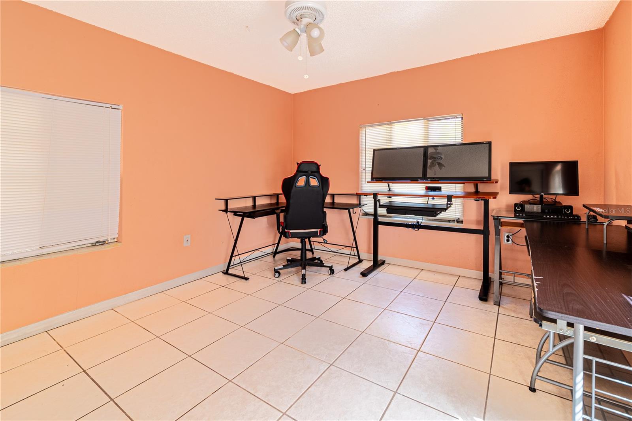
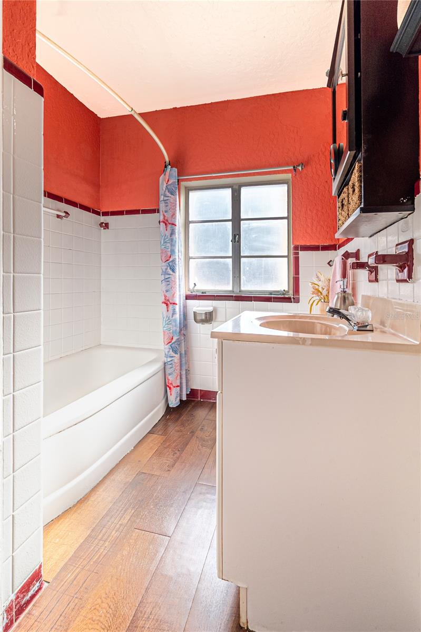
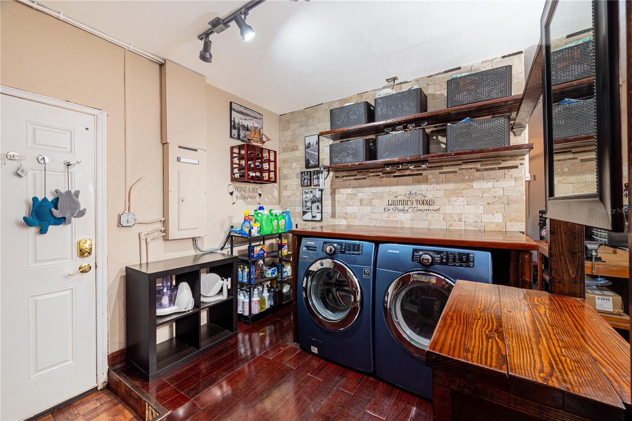
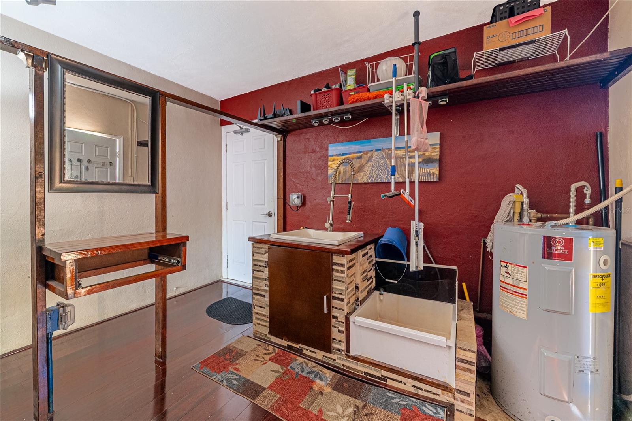
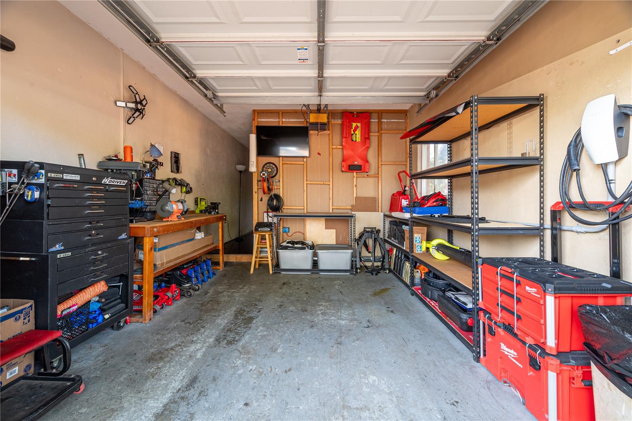
The main home is constructed of solid concrete block and features expansive windows that fill the space with natural light. Inside, you’ll find a functional layout. Main structure includes attached garage, dedicated laundry area, 2 bedrooms, 1 bathroom and a bonus room currently used as a media room.
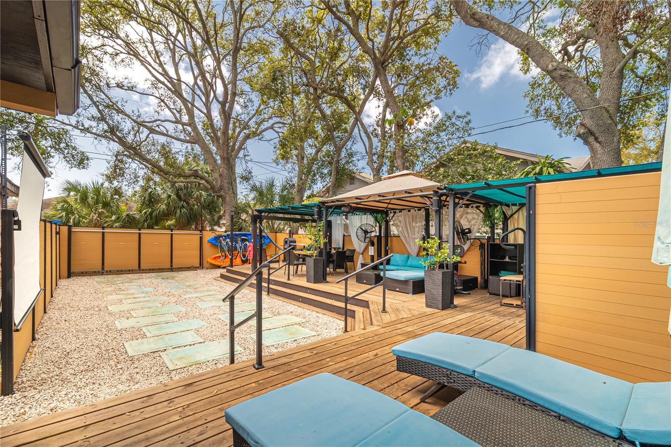
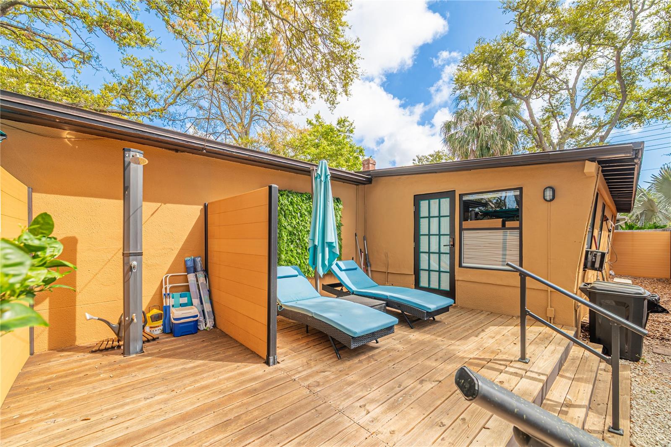
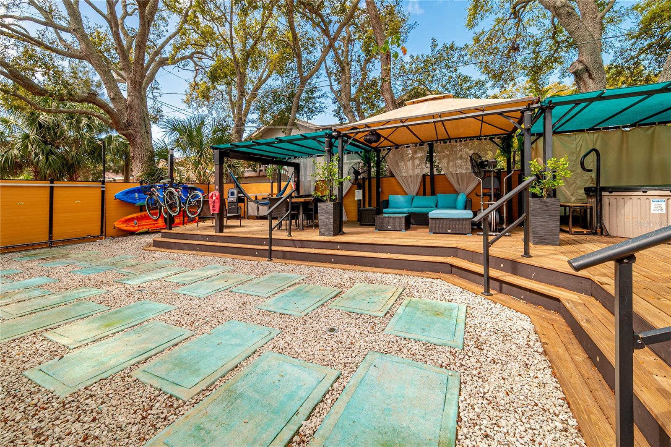
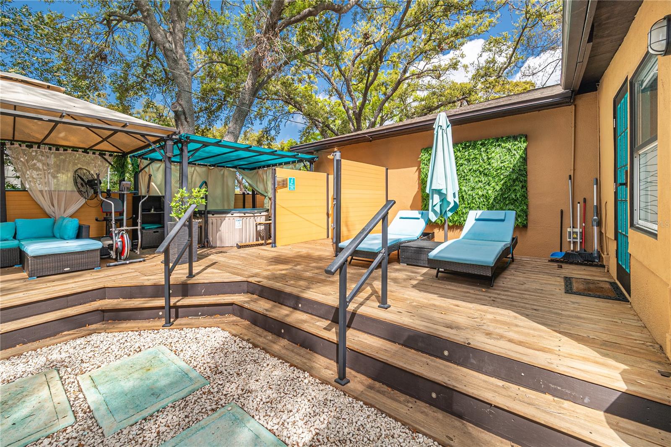
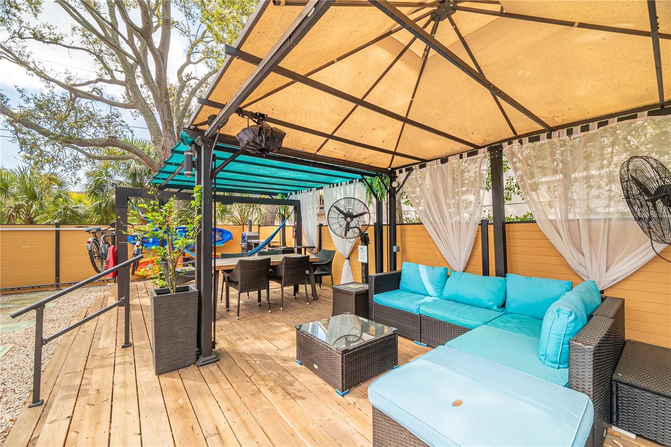
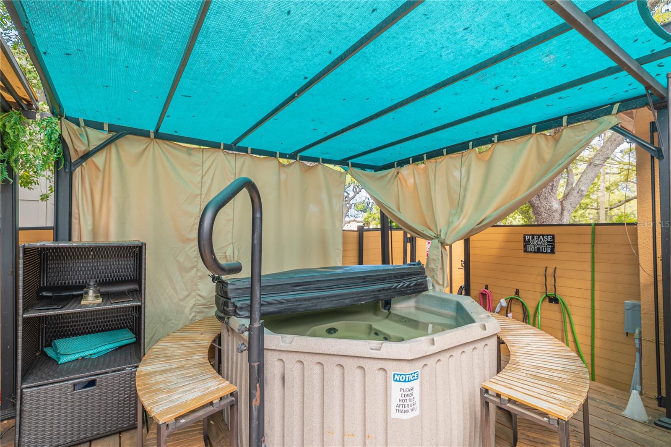
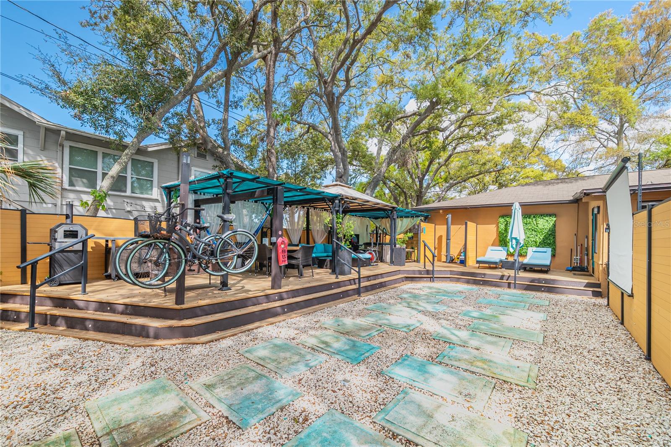
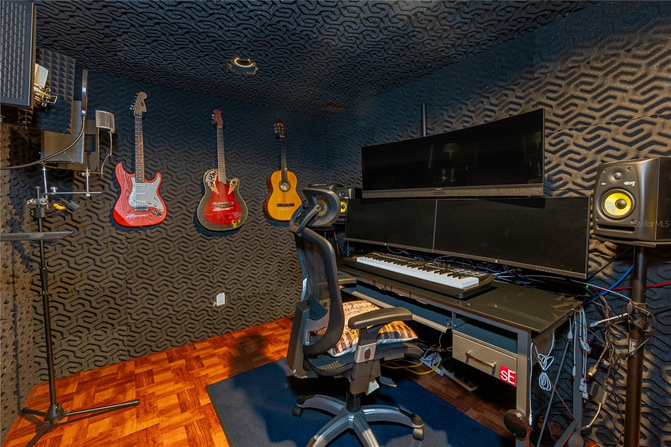
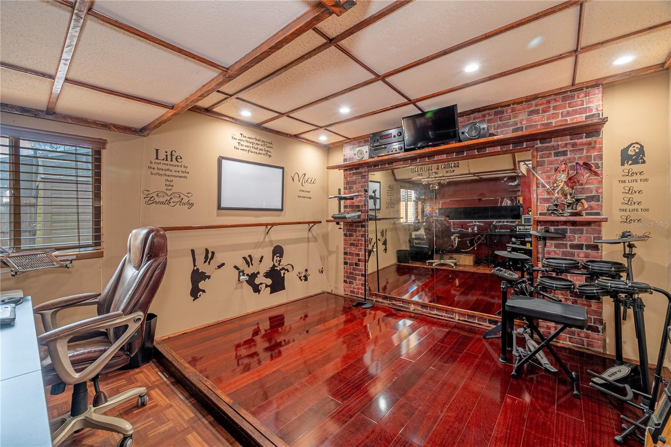
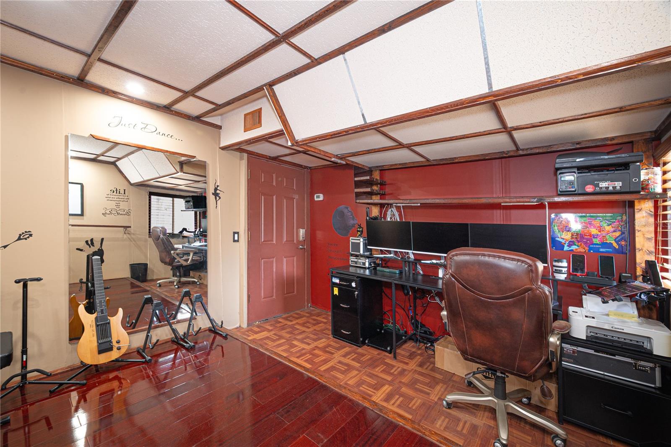
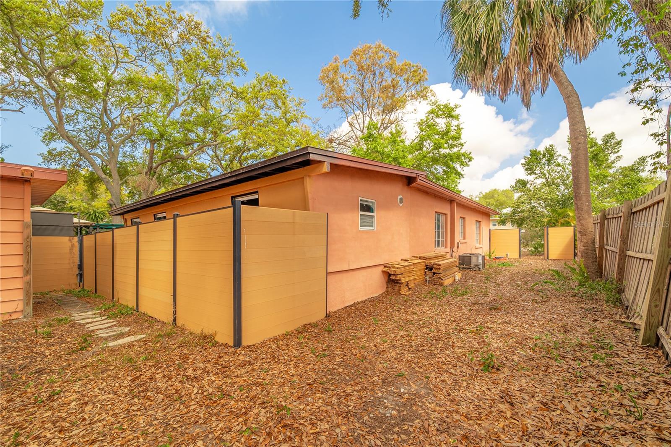
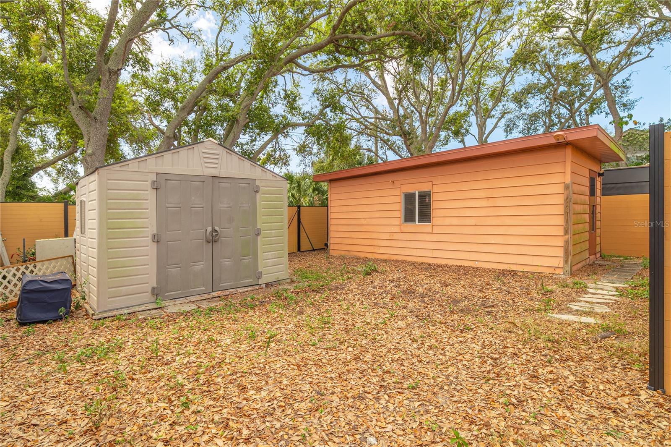
One of the standout features of this property is the detached rear garage space, thoughtfully designed as a dance studio and soundproof recording room—ideal for creatives, musicians, or those seeking a private workspace. Step outside into your own private retreat. The backyard, made for entertaining, featuring a large deck equipped with seating, dining area, and even a pizza oven. Enjoy unforgettable evenings with an outdoor movie projection setup, unwind in the hot tub, or relax on the sun loungers.
The property also offers: Alley access with an automatic gate. Parking for multiple vehicles, including space for an RV or boat. All that and still plenty of yard space, perfect for pets or outdoor activities. A large storage shed for added convenience.
Ideally located just minutes from the beaches, shopping, dining, and conveniences of the Tyrone area, this property combines lifestyle, location, and opportunity.
A truly one-of-a-kind property ready to be elevated into something extraordinary!
Property Details
| Property Features | Property Features | |||
|---|---|---|---|---|
| MLS ID: | MFRTB8489821 | Year Built: | 1950 | |
| Appliances: | Dryer, Range, Refrigerator, Washer | Architectural Style: | Mid-Century Modern | |
| Community Features: | Street Lights | Construction Materials: | Block | |
| Cooling: | Central Air | Country: | US | |
| County Or Parish: | Pinellas | Direction Faces: | North | |
| Exterior Features: | Outdoor Grill, Outdoor Shower, Private Mailbox, Sauna, Storage | Fencing: | Fenced, Other | |
| Flooring: | Tile | Foundation Details: | Slab | |
| Furnished: | Unfurnished | Heating: | Central, Electric | |
| Laundry Features: | In Garage | Levels: | One | |
| Listing Agreement: | Exclusive Right To Sell | Listing Terms: | Cash, Conventional | |
| Lot Features: | City Limits, In County | Occupant Type: | Owner | |
| Other Structures: | Guest House, Shed(s) | Parking Features: | Alley Access, Boat, Driveway, Oversized, RV Access/Parking | |
| Patio And Porch Features: | Covered, Deck | Pets Allowed: | Cats OK, Dogs OK | |
| Property Condition: | Completed | Property Sub Type: | Single Family Residence | |
| Property Type: | Residential | Road Surface Type: | Concrete, Paved | |
| Roof: | Shingle | Sewer: | Public Sewer | |
| Showing Requirements: | Lock Box Electronic-CBS Code Required, ShowingTime | Spa Features: | Above Ground, Heated | |
| Special Listing Conditions: | None | Standard Status: | Active | |
| State Or Province: | FL | Utilities: | BB/HS Internet Available, Electricity Connected, Sewer Connected, Water Connected | |
| Vegetation: | Mature Landscaping, Oak Trees | View: | City | |
| Water Source: | None | |||
| Rooms | Rooms | |||
|---|---|---|---|---|
| Primary Bedroom: | 13x12 ft | Bedroom 2: | 12x11 ft | |
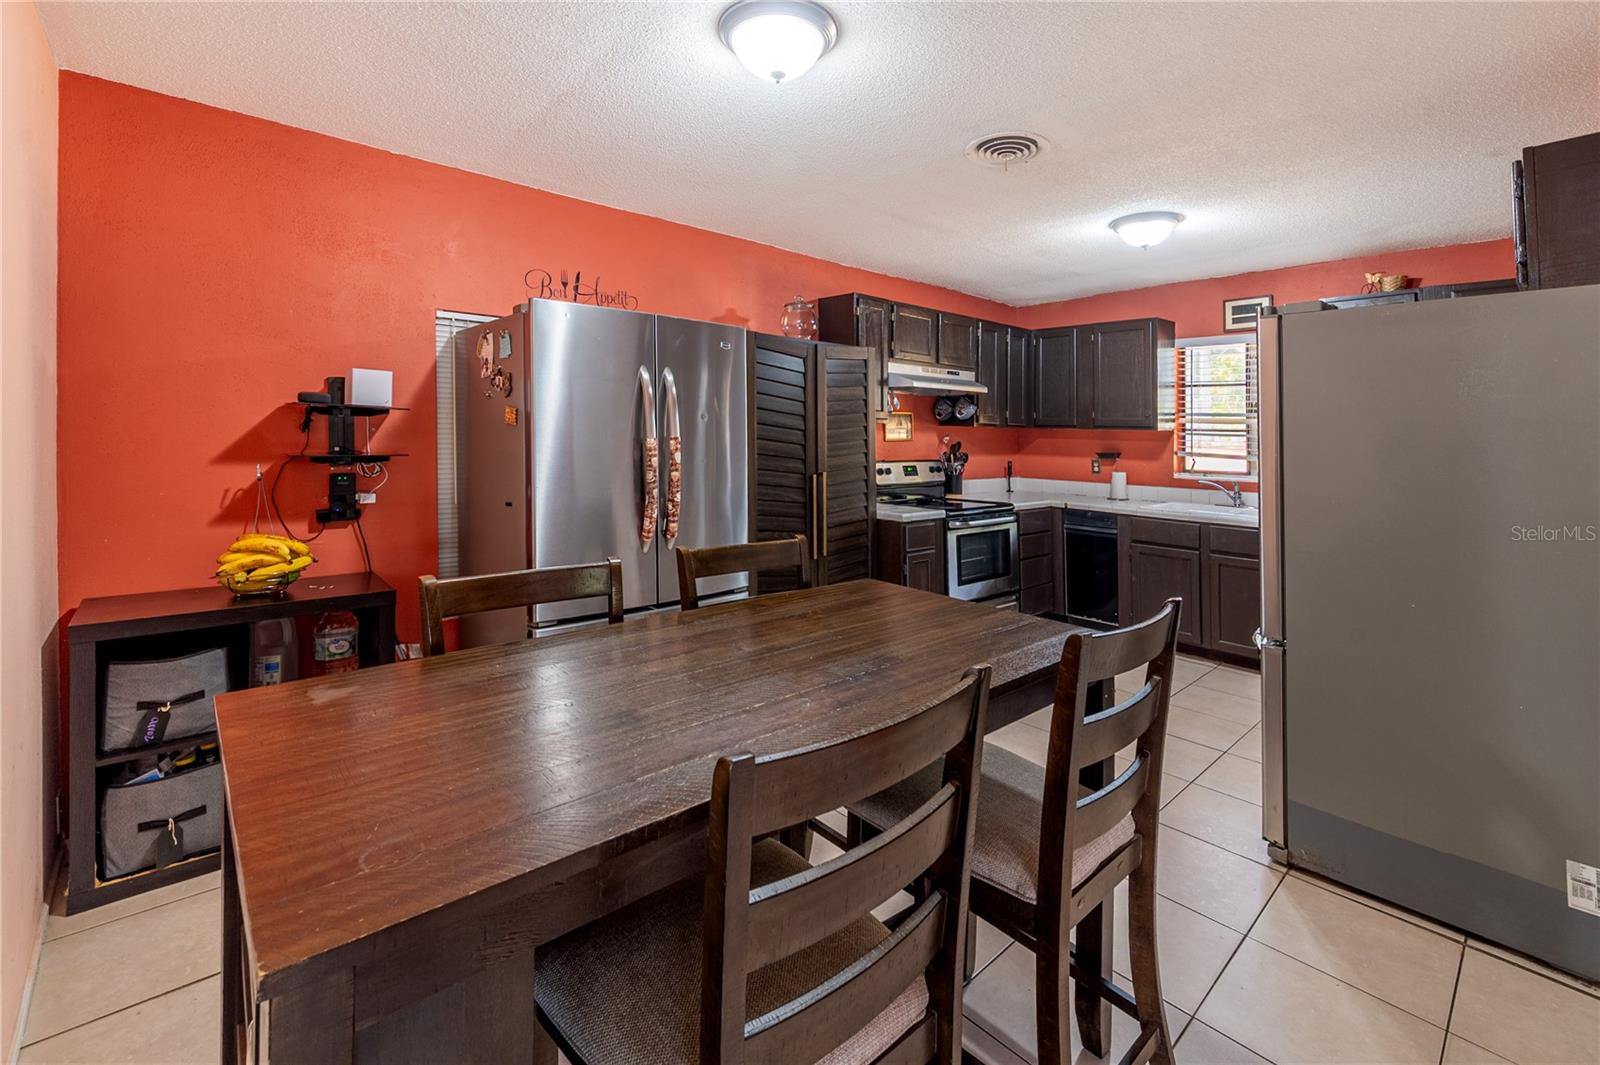
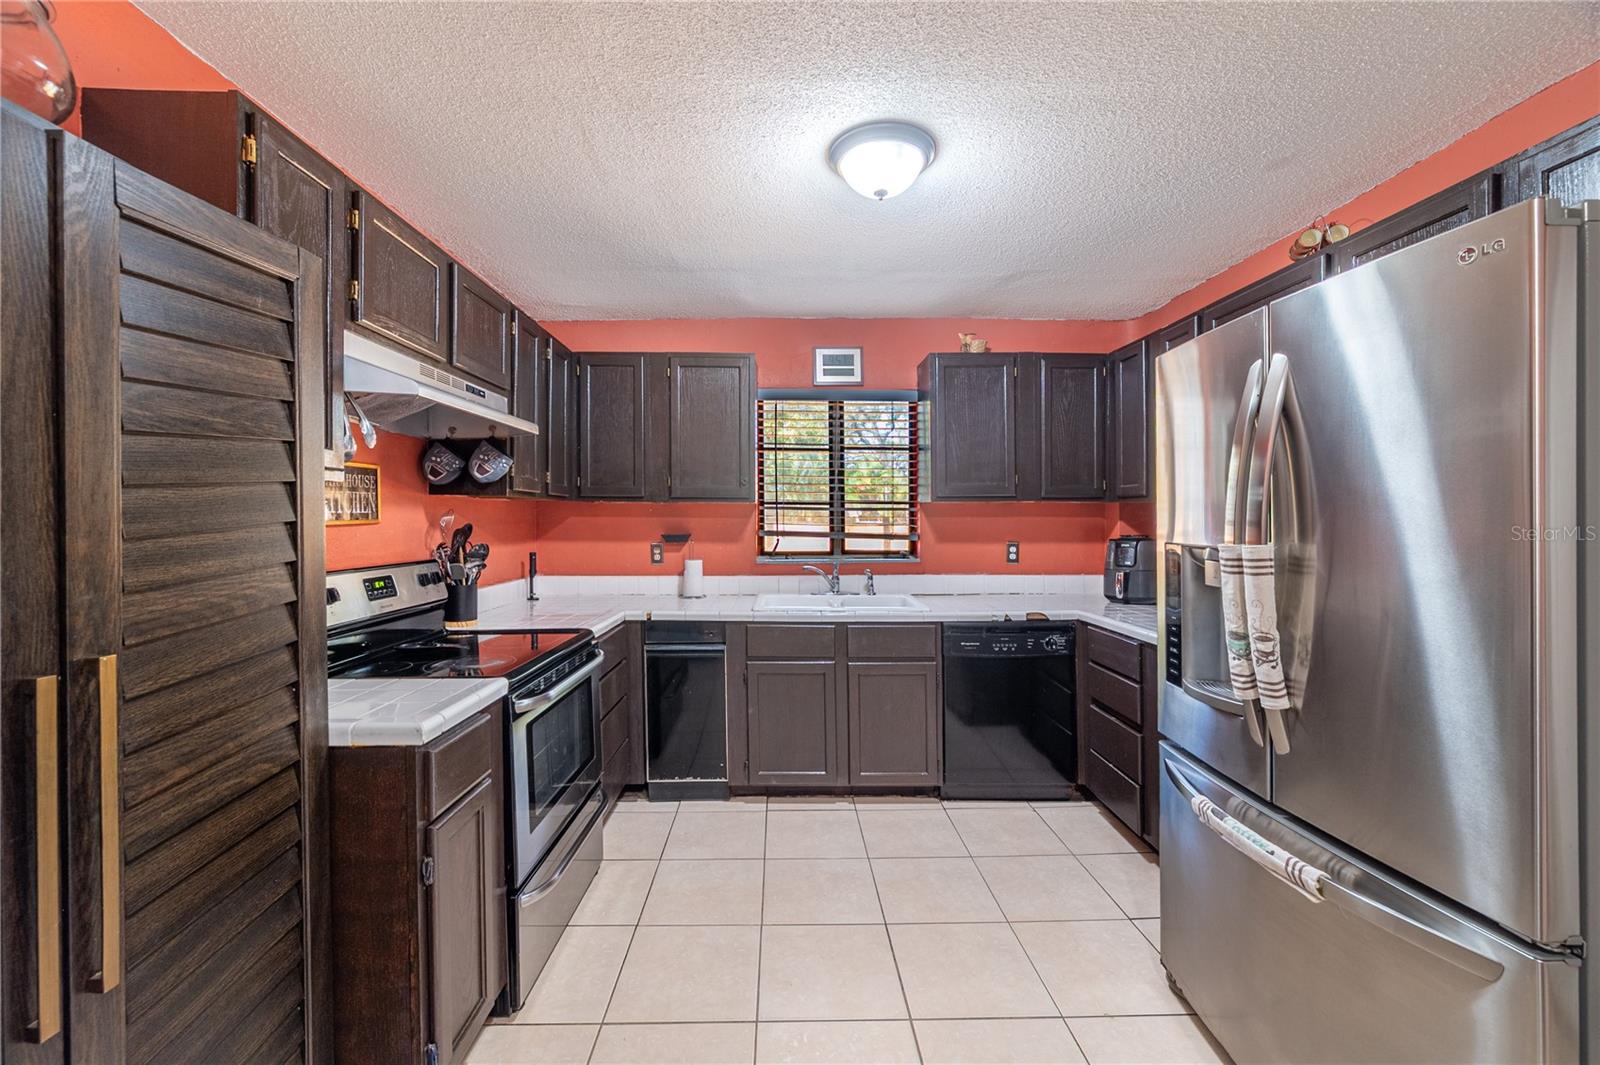
| Bonus Room: | 16x11 ft | Kitchen: | 18x11 ft | |
| Living Room: | 19x13 ft | |||
We love to hear from you