


3401 W PEARL AVE, TAMPA, FL, 33611
$1,124,990
Residential
|
Bedrooms
4
|
Bathrooms
3
|
Living Area
2,919 Sqft
|
Lot Size
8,000 Sqft
|
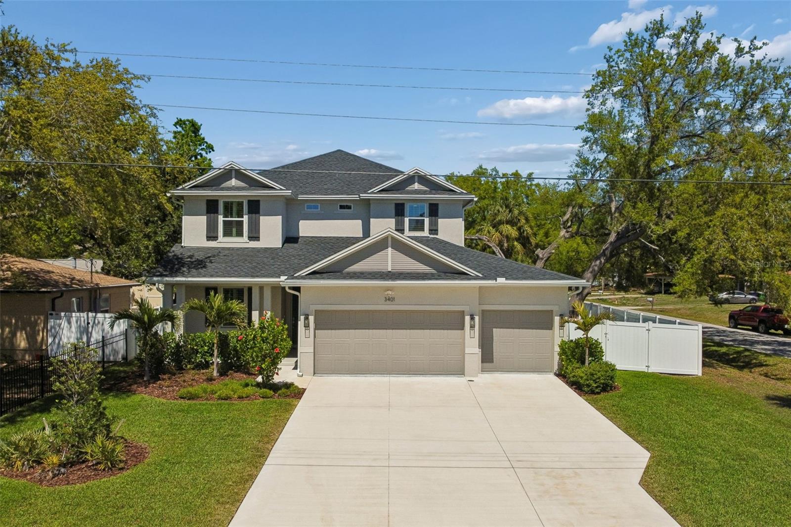
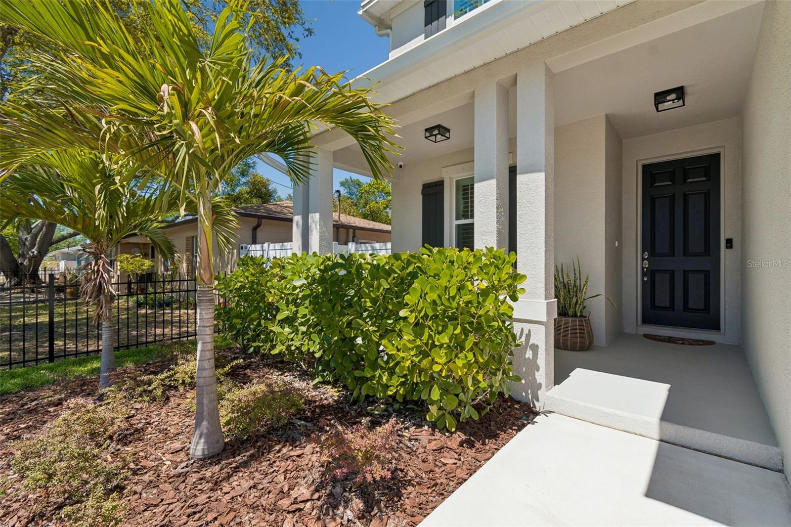
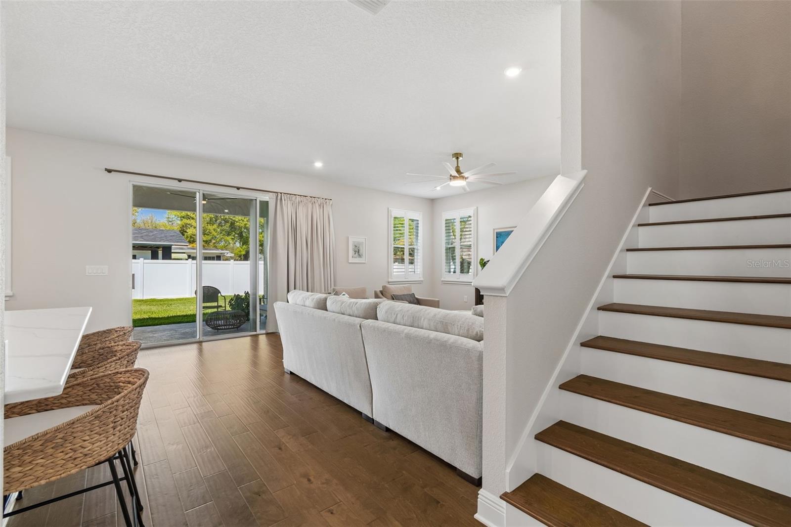
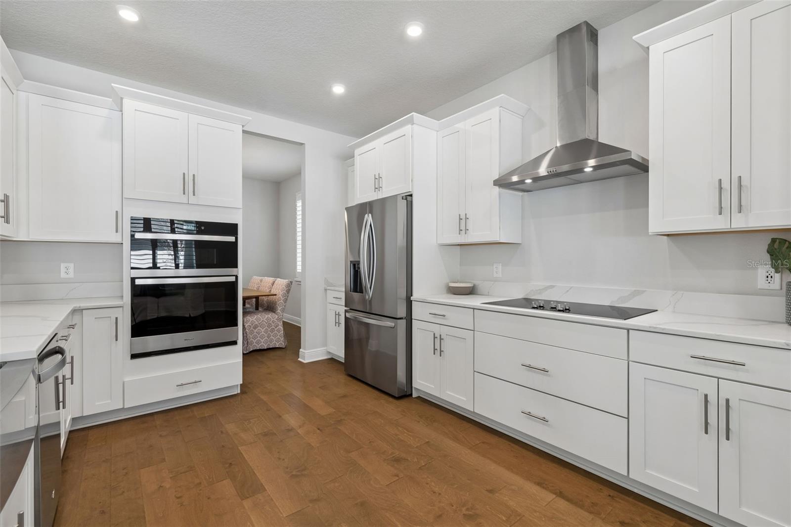
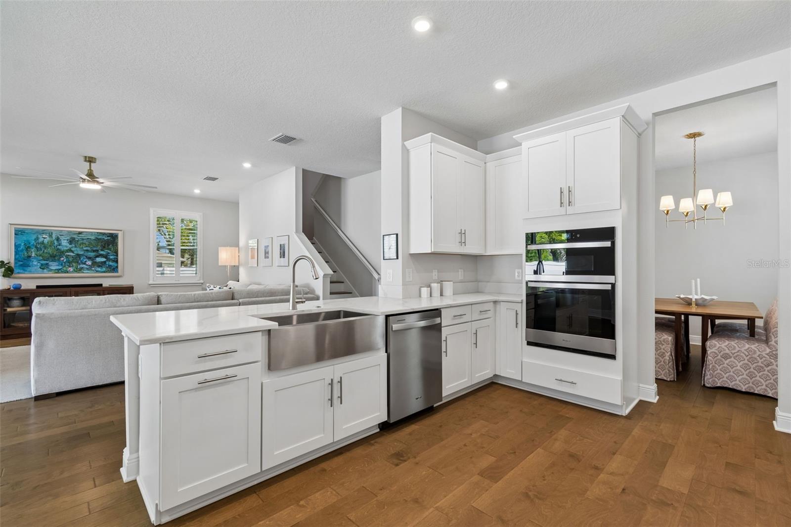
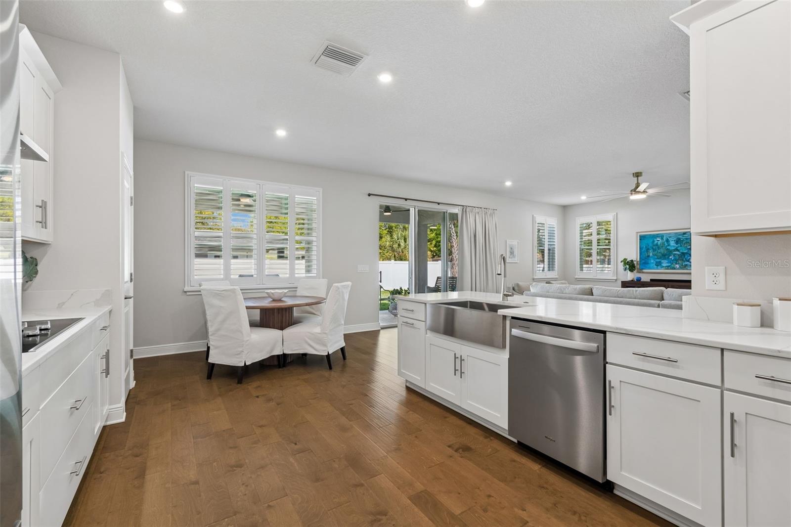
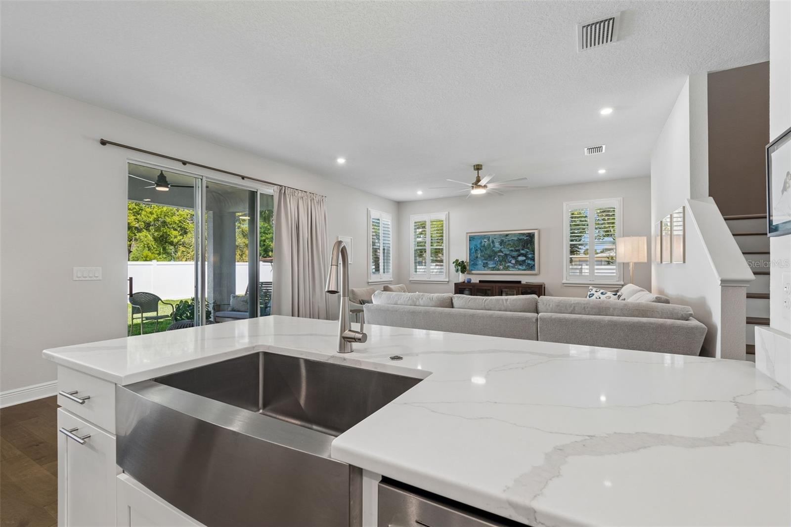
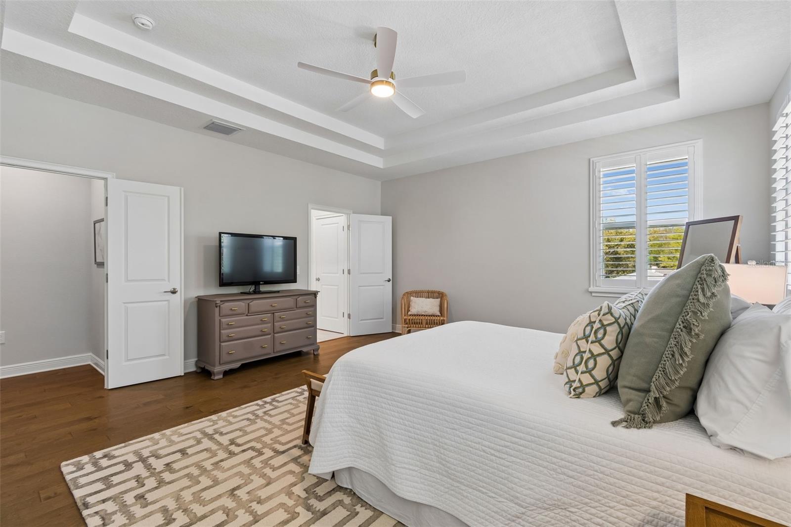
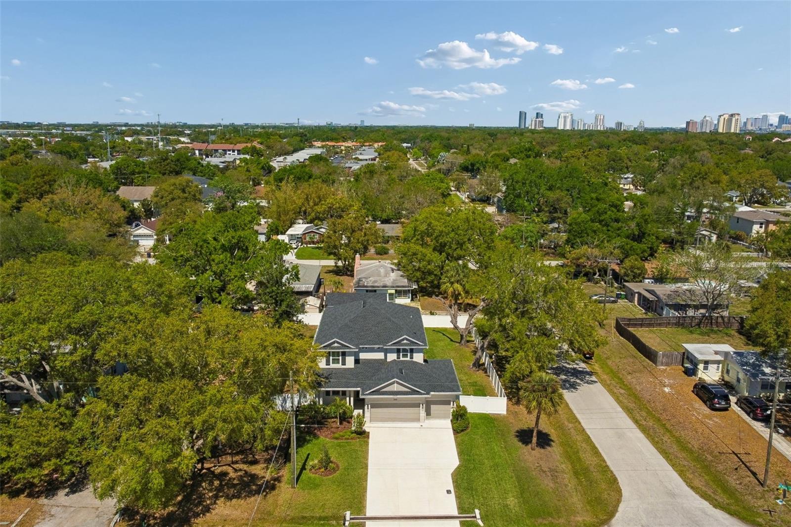
Skip the upgrade headaches—this 2024-built, nearly 3,000 sq ft corner-lot home is already fully dialed in with over $36,000 in upgrades completed and ready from day one. No delays. No post-closing expenses. Just move in and enjoy.
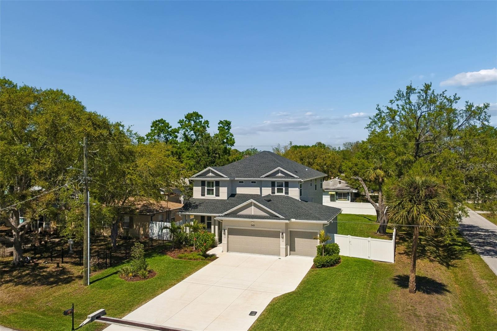
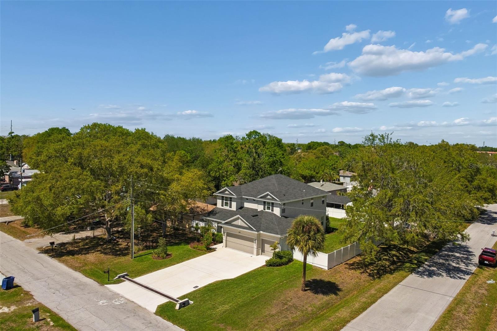
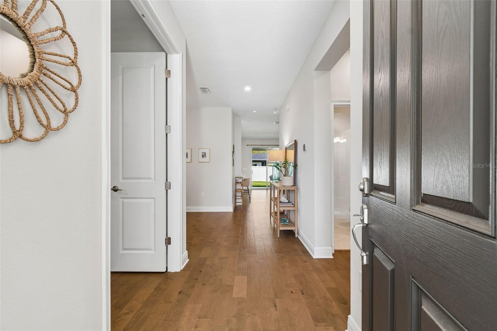
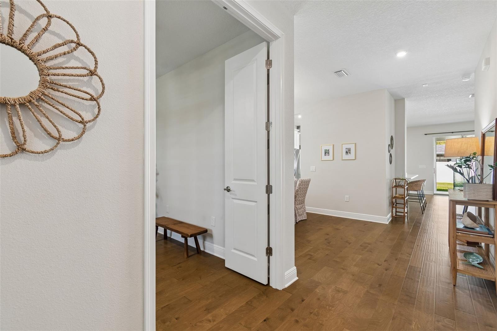
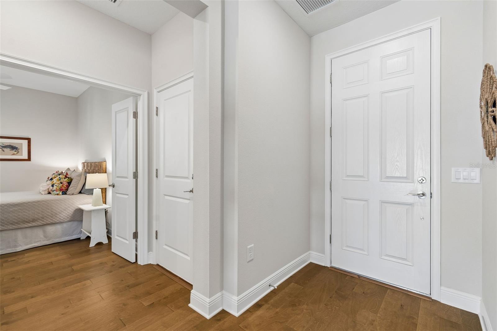
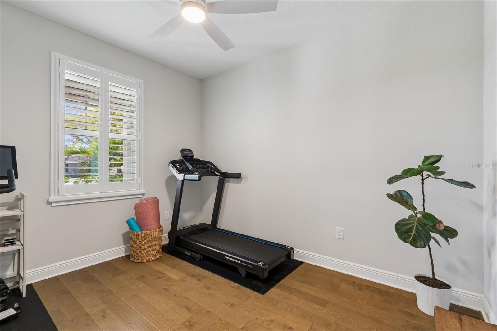
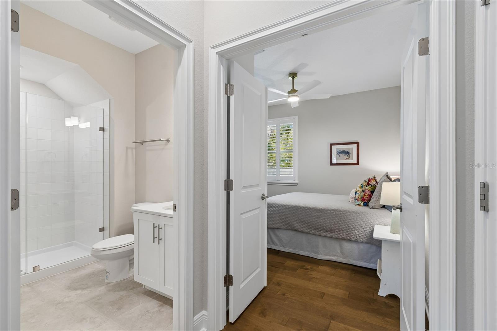
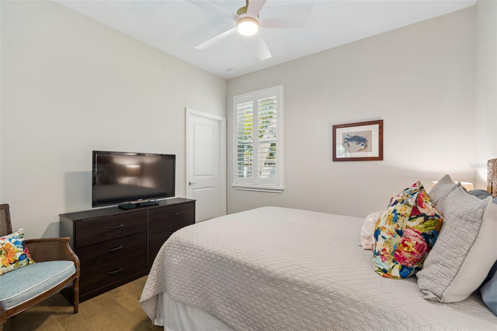
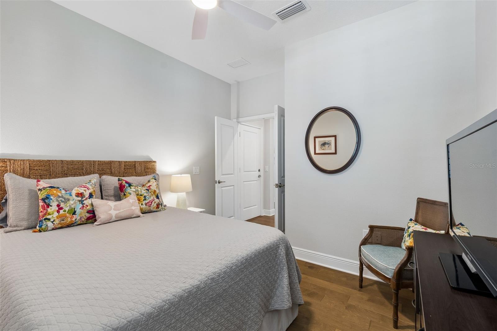
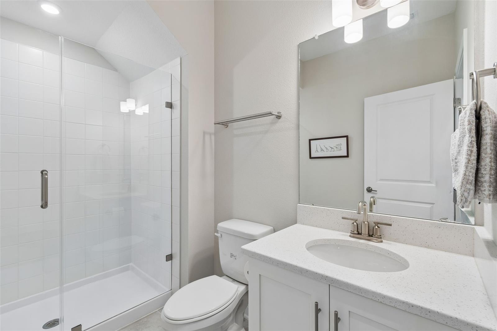
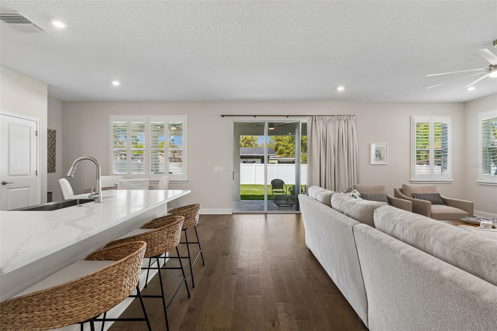
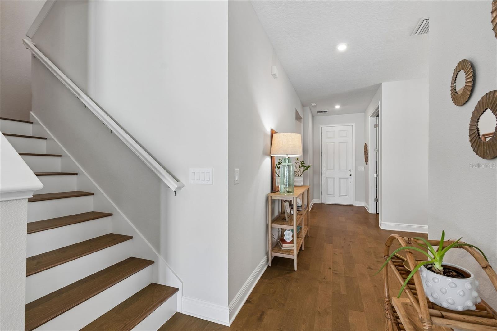
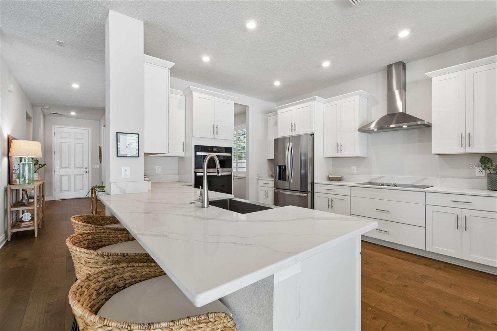
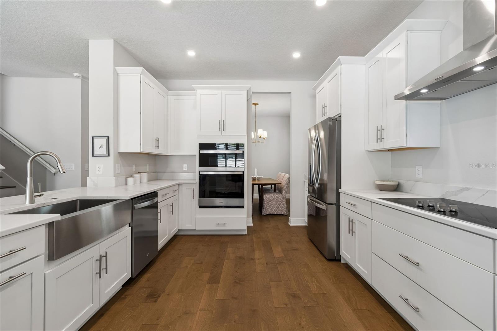
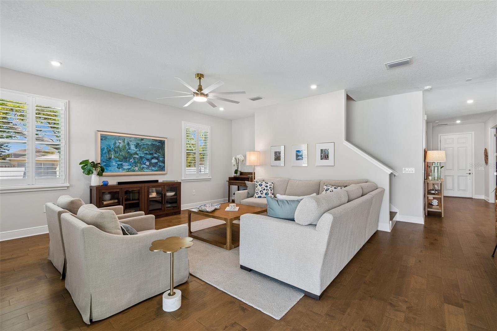
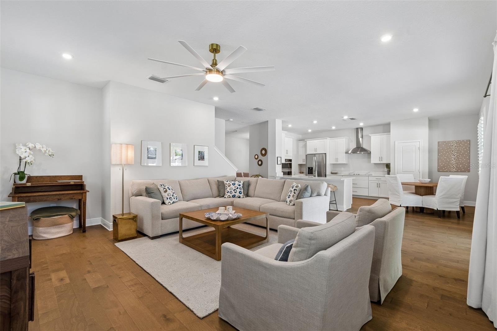
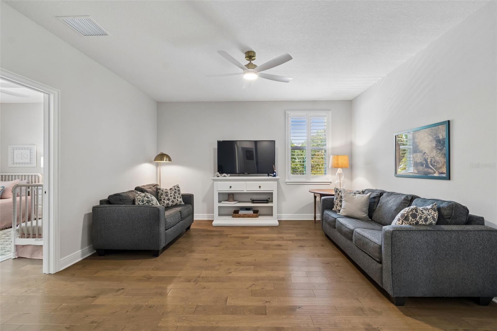
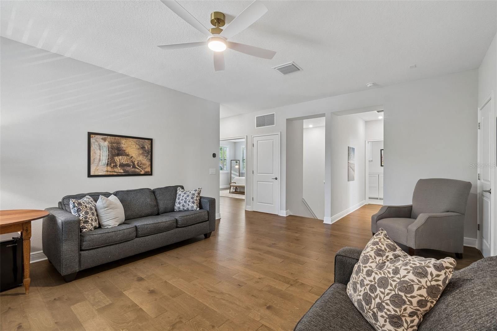
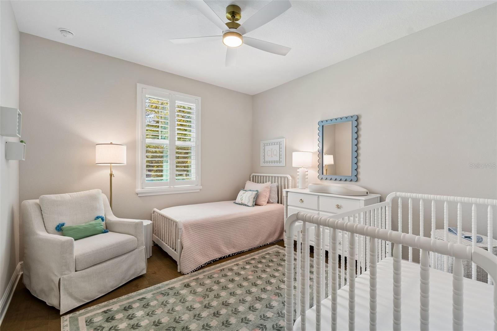
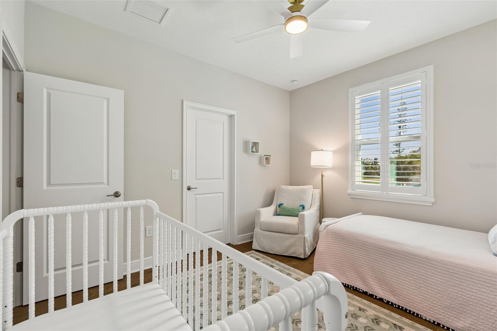
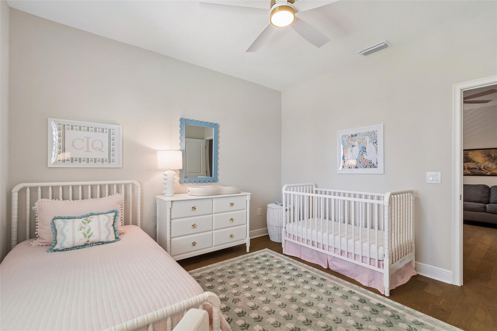
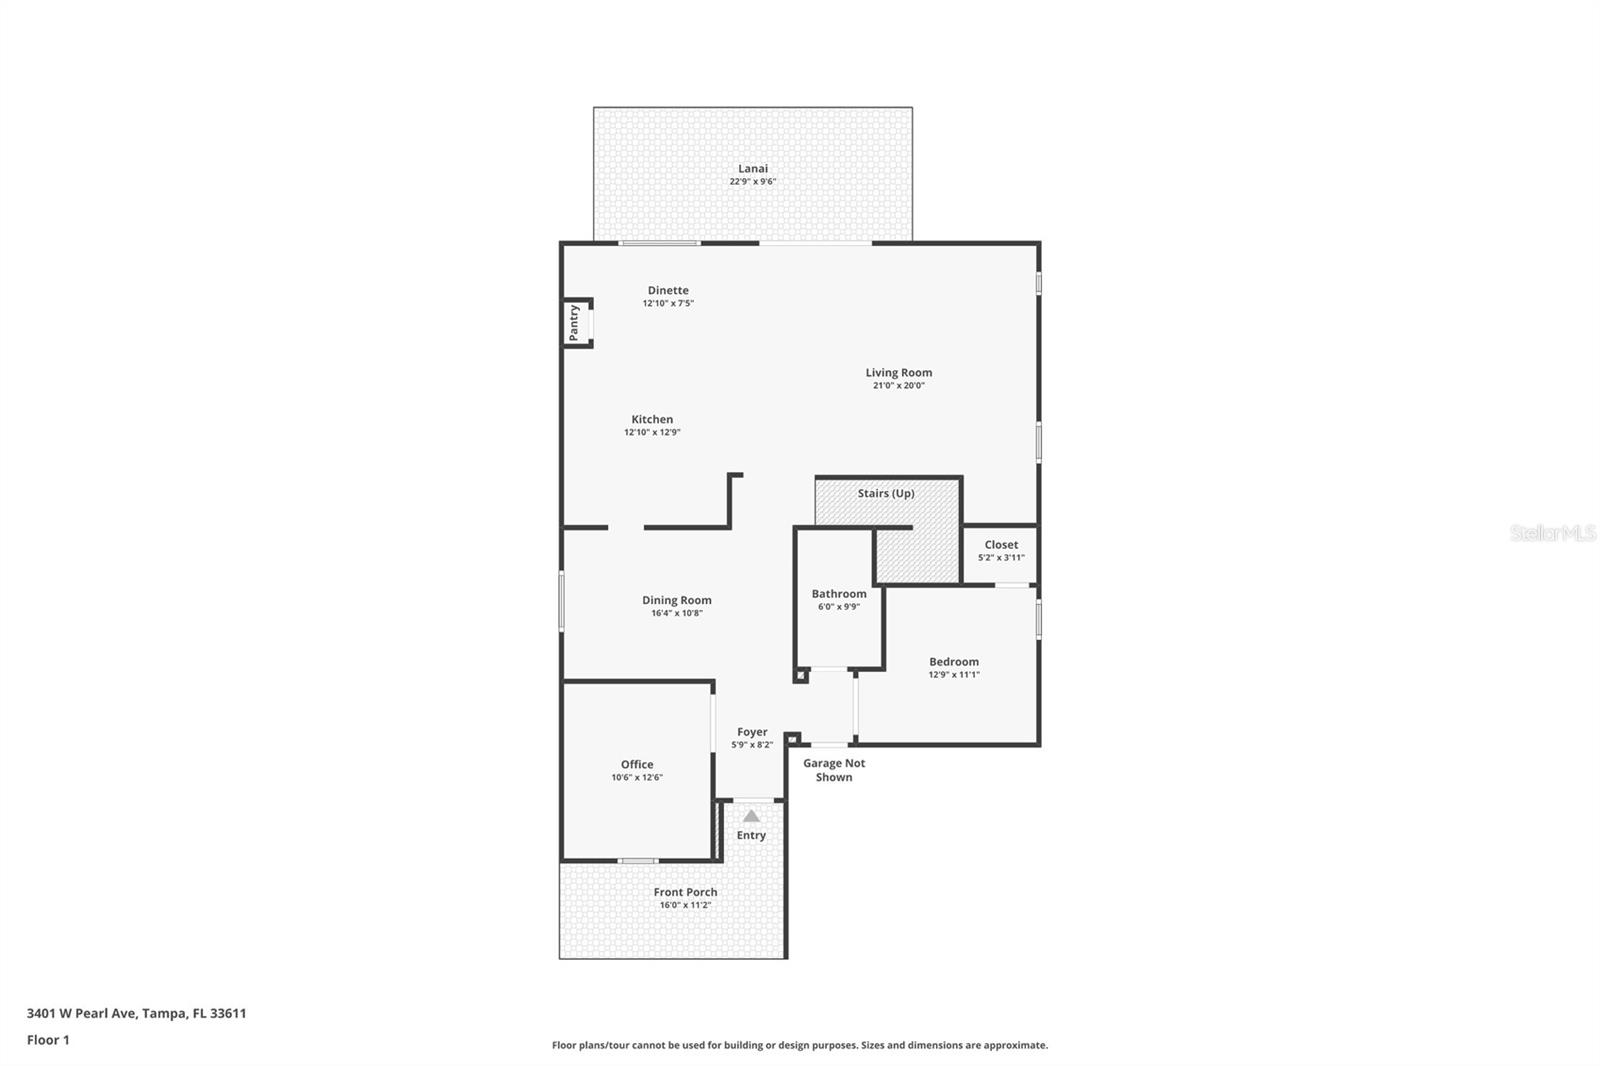
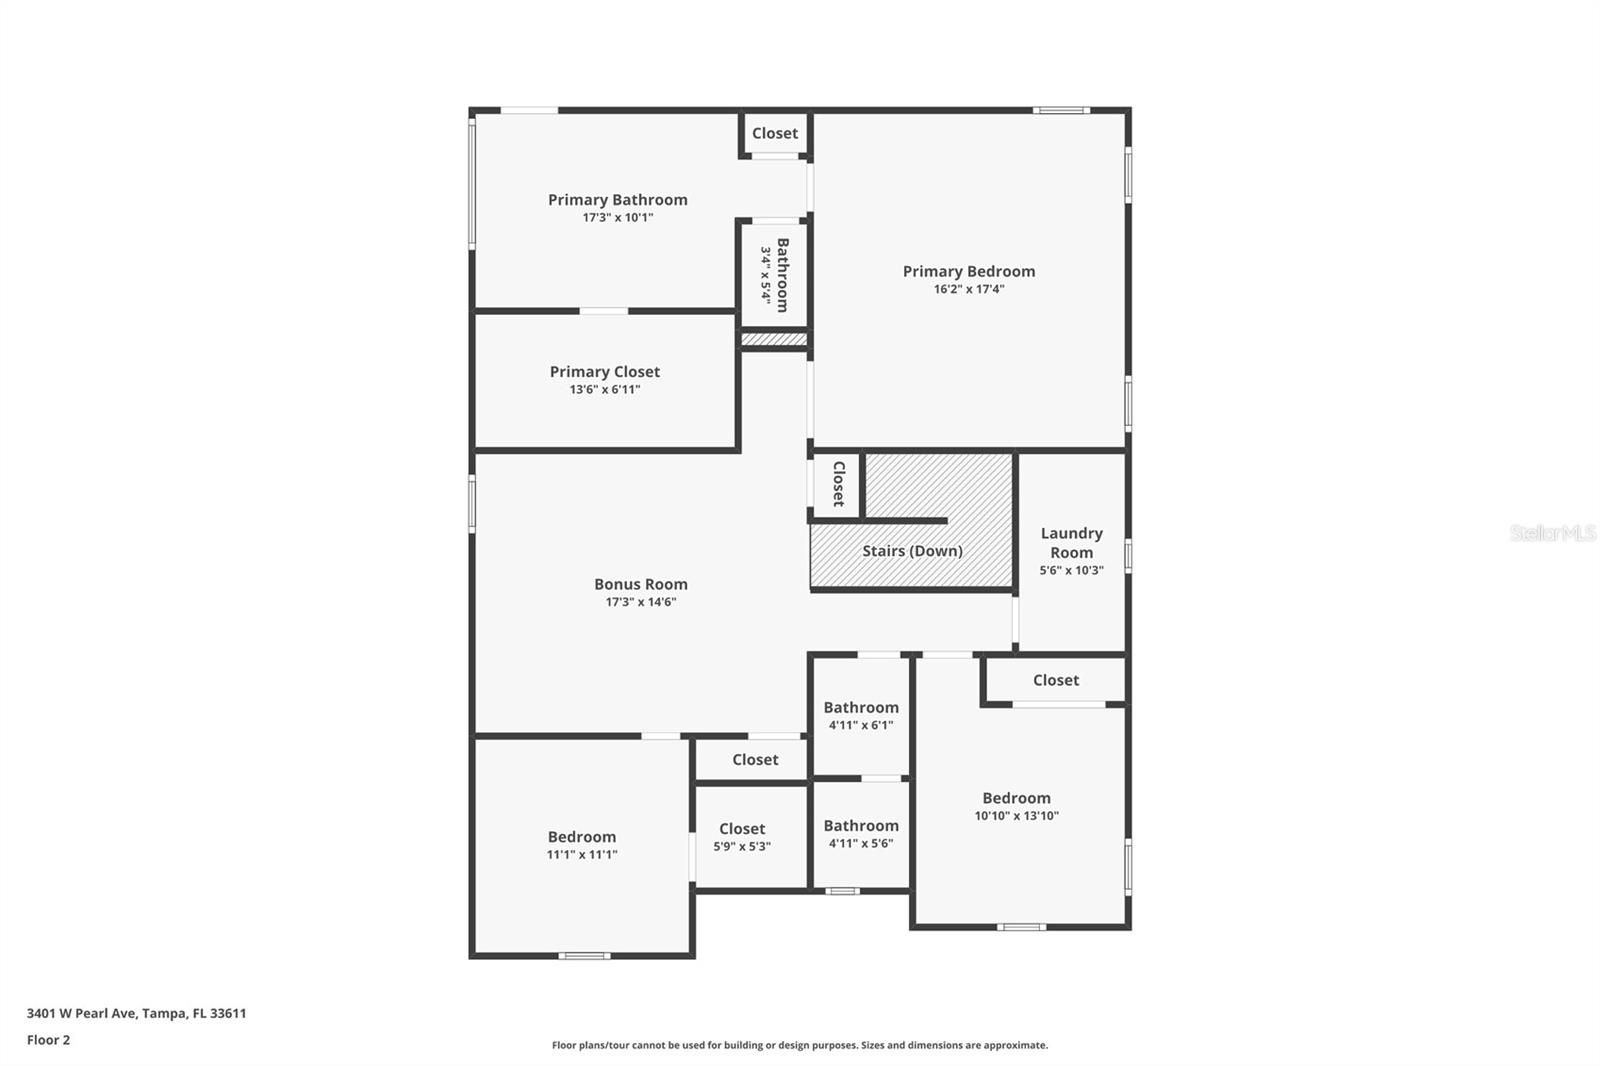
Set on a rare oversized corner lot, this home checks every box for today’s buyer. The layout is both functional and flexible: 4 bedrooms, 3 full baths, plus a first-floor den ideal for a home office or gym. A full bedroom and bath downstairs make it perfect for guests or multigenerational living. Upstairs, a spacious bonus room offers endless options—media room, playroom, or second living space. The 3-car garage delivers the kind of storage and utility that’s hard to find in South Tampa.
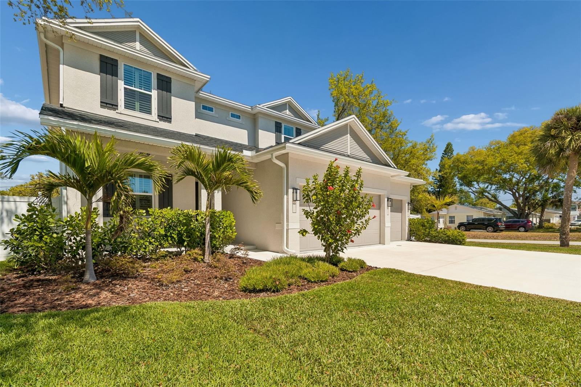
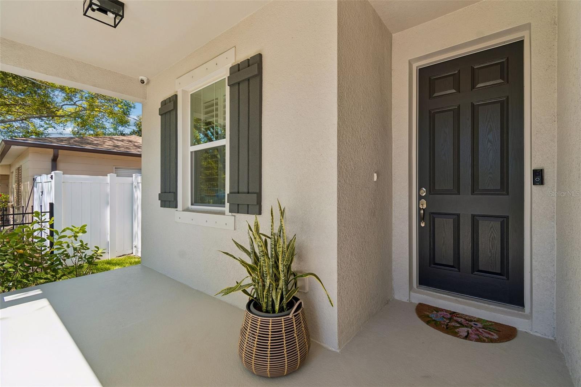
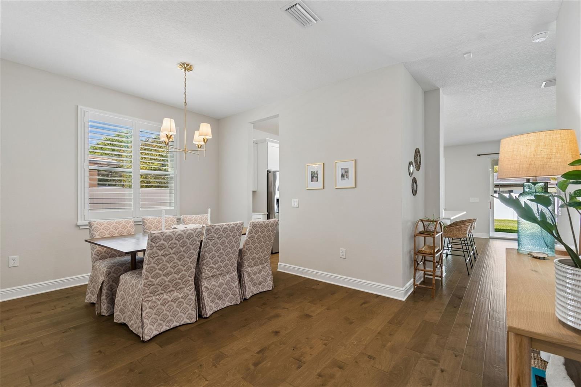
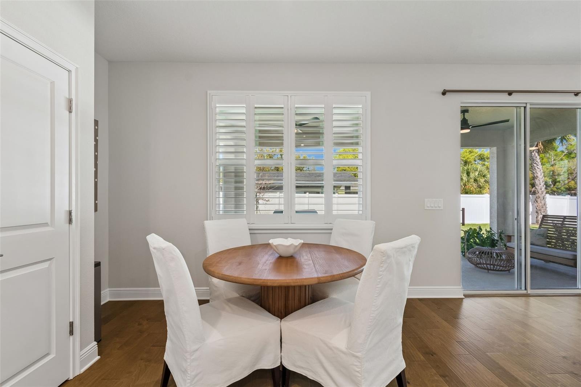
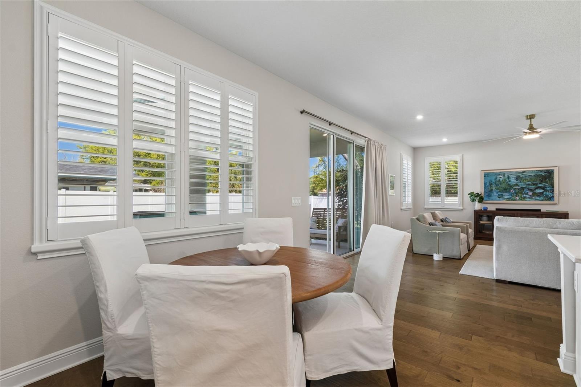
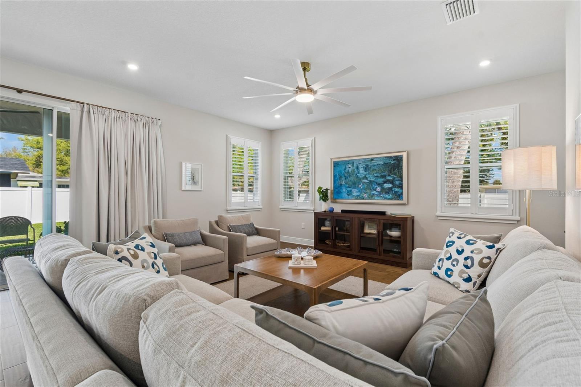
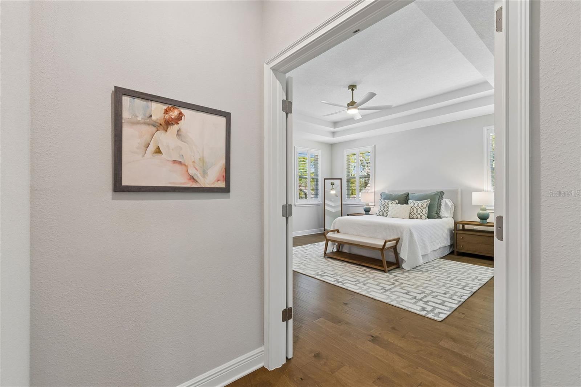
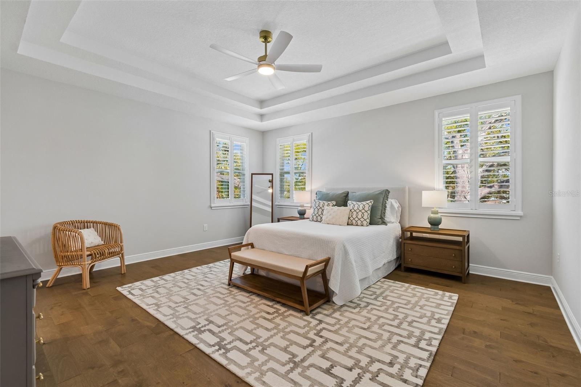
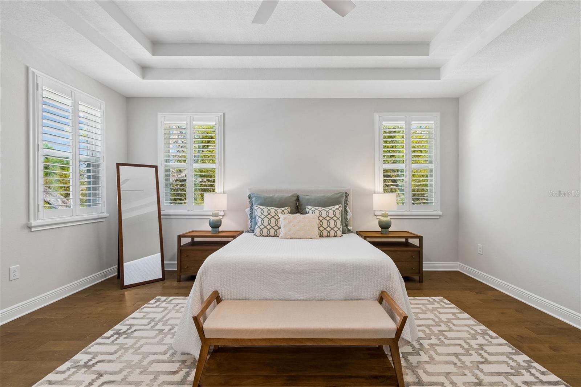
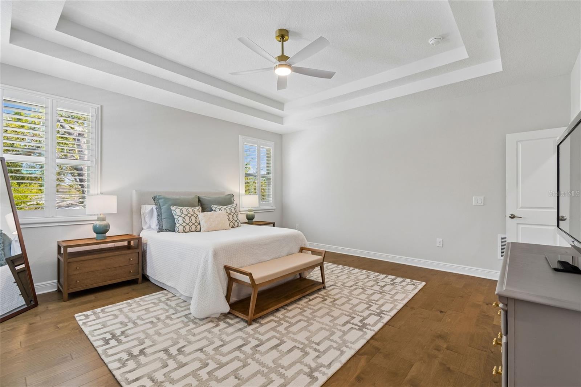
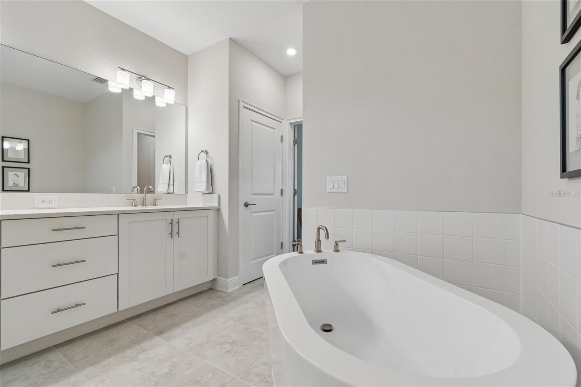
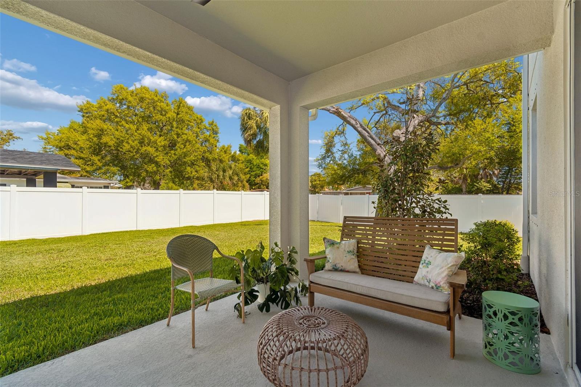
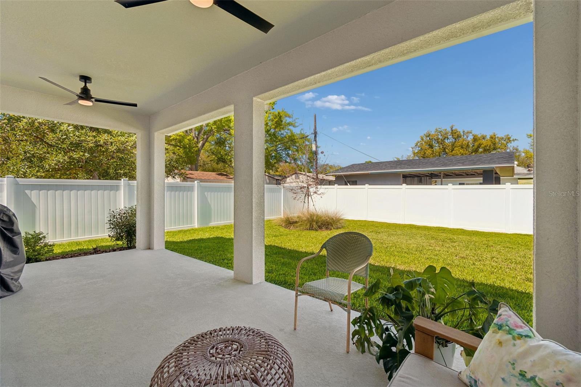
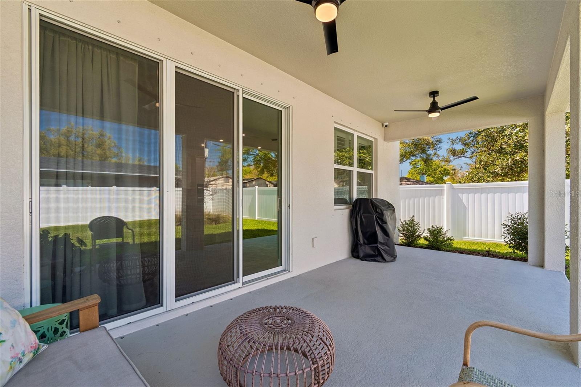
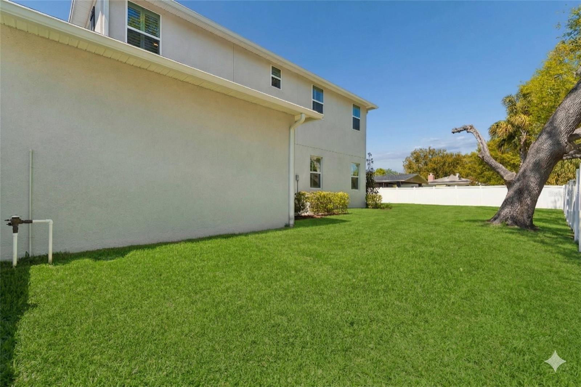
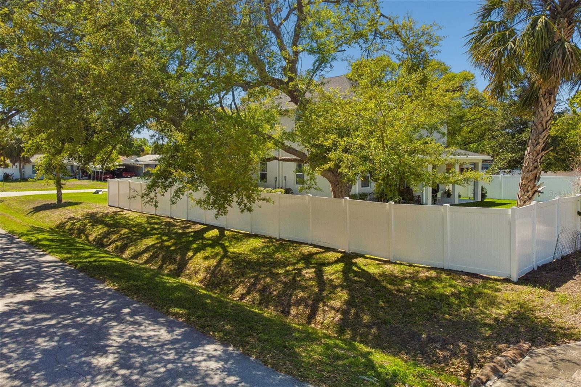
This home goes far beyond builder-grade. Plantation shutters throughout. A fully fenced yard with 6’ white PVC vinyl fencing. Whole-home water filtration system. Hurricane protection screens. Professionally installed Reolink camera system plus Ring floodlights and doorbell—fully wired and ready.
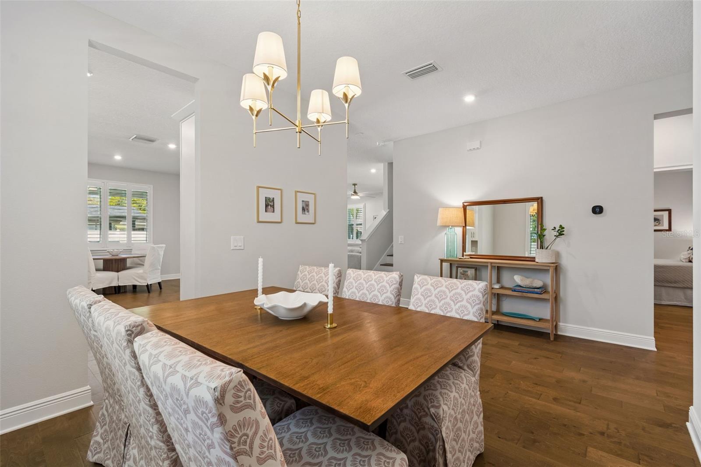
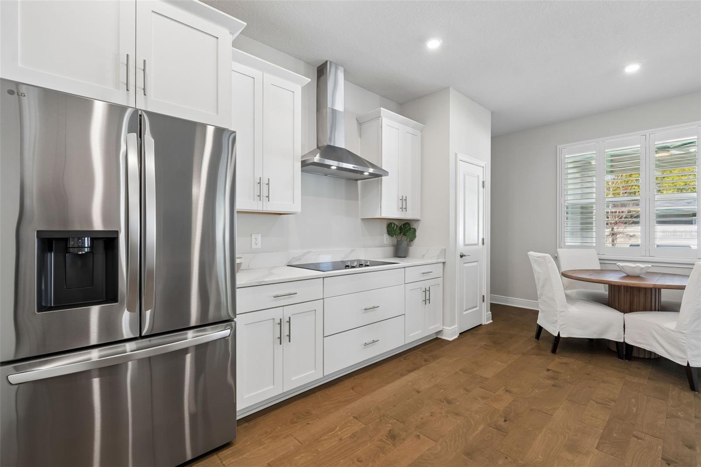
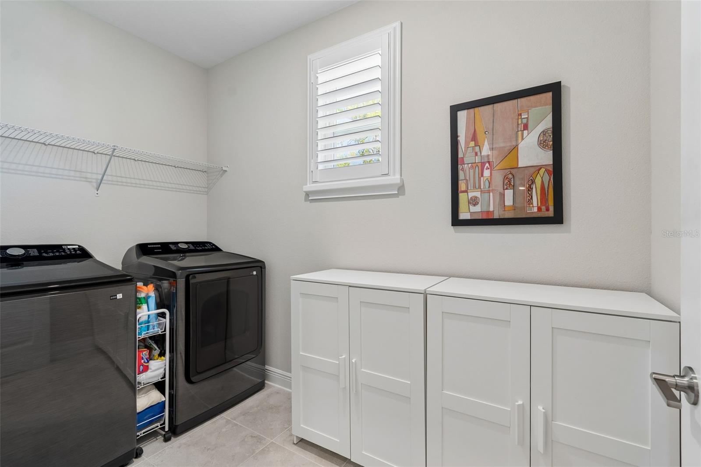
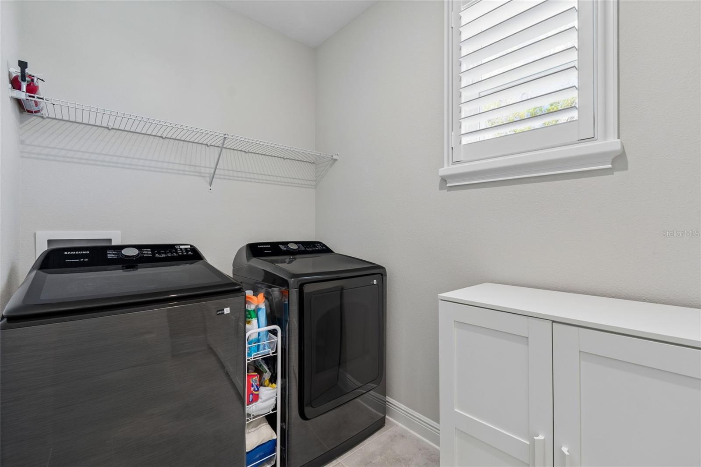
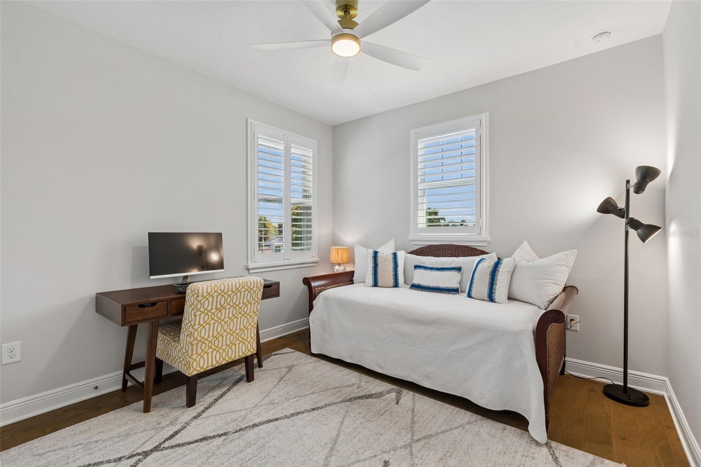
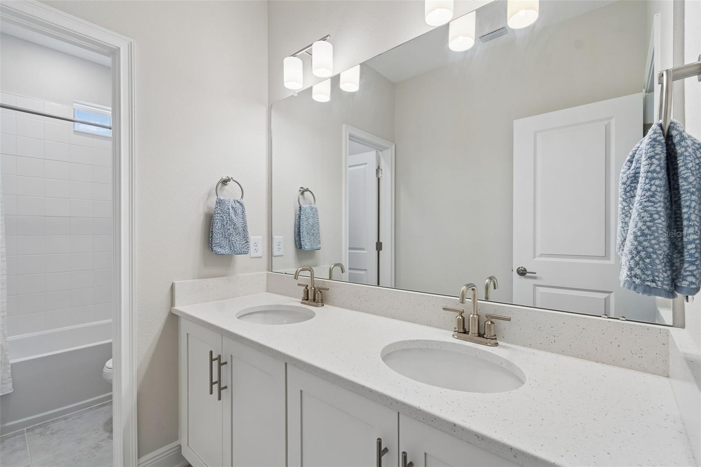
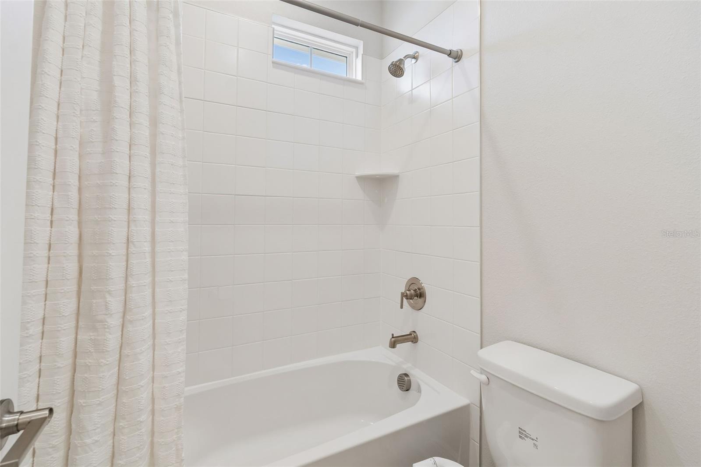
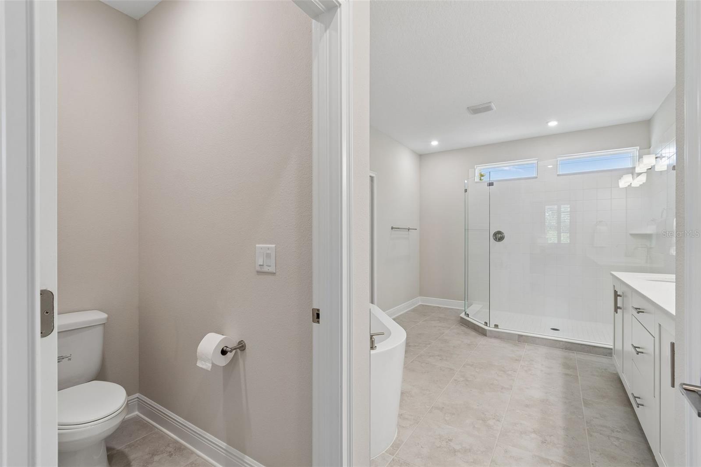
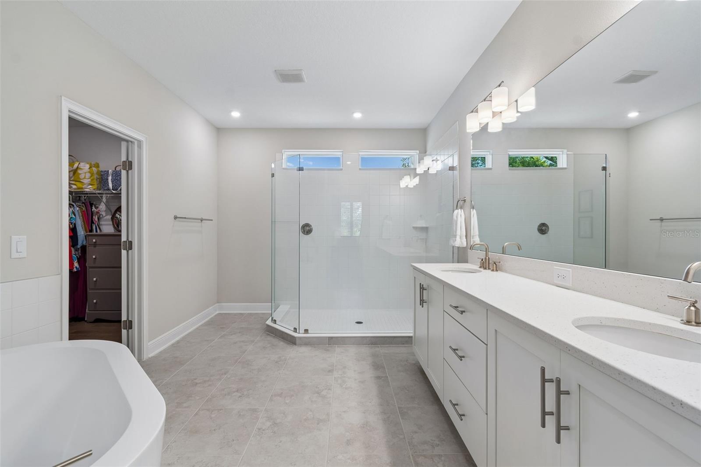
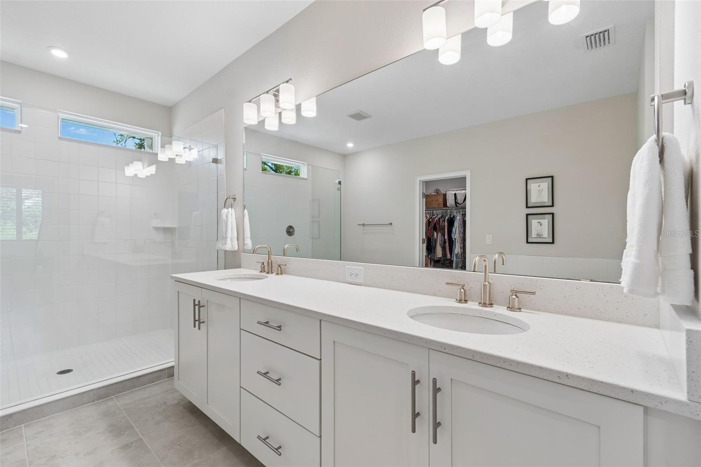
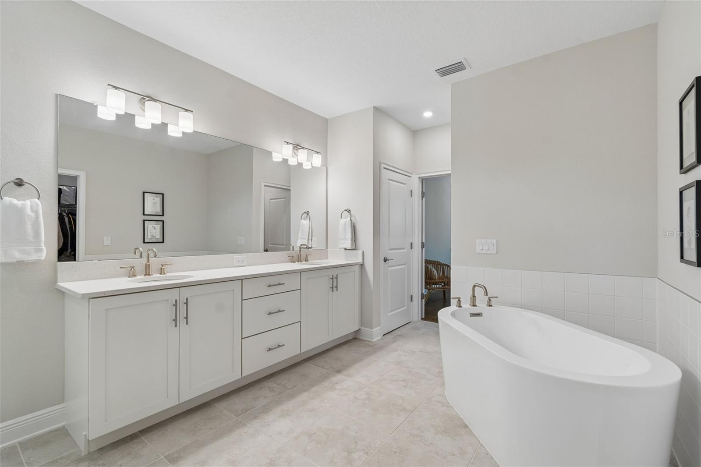
The details most buyers forget (and pay for later) are already done: nine ceiling fans, upgraded exterior lighting and lanterns, bathroom hardware throughout, sealed grout in all wet areas, garage organization system, termite bond stations, custom curtain rods, and an upgraded dining chandelier. Even better—washer, dryer, and refrigerator are included.
Built to current standards and not impacted by the 2024 hurricane season, this home offers both efficiency and peace of mind.
If you’ve been shopping new construction and realizing the “base price” isn’t real—this is your chance to step into a fully upgraded home without the time, stress, or surprise costs.
Property Details
| Property Features | Property Features | |||
|---|---|---|---|---|
| MLS ID: | MFRTB8489866 | Year Built: | 2024 | |
| Appliances: | Built-In Oven, Cooktop, Dishwasher, Disposal, Dryer, Electric Water Heater, Microwave, Range Hood, Refrigerator, Washer, Water Filtration System | Architectural Style: | Traditional | |
| Construction Materials: | Block, Stucco | Cooling: | Central Air | |
| Country: | US | County Or Parish: | Hillsborough | |
| Direction Faces: | South | Exterior Features: | Hurricane Shutters, Lighting, Private Yard, Rain Gutters, Sidewalk, Sliding Doors | |
| Fencing: | Fenced, Vinyl | Flooring: | Ceramic Tile, Hardwood | |
| Foundation Details: | Stem Wall | Furnished: | Unfurnished | |
| Heating: | Electric | Laundry Features: | Inside, Laundry Room, Upper Level | |
| Levels: | Two | Listing Agreement: | Exclusive Right To Sell | |
| Listing Terms: | Cash, Conventional, FHA, VA Loan | Lot Features: | Corner Lot, In County, Landscaped, Sidewalk | |
| Occupant Type: | Owner | Other Equipment: | Irrigation Equipment, Private Yard | |
| Parking Features: | Driveway, Garage Door Opener, On Street | Patio And Porch Features: | Front Porch, Patio, Porch, Rear Porch | |
| Pets Allowed: | Yes | Possession: | Close Of Escrow | |
| Property Sub Type: | Single Family Residence | Property Type: | Residential | |
| Road Responsibility: | Public Maintained Road | Road Surface Type: | Asphalt | |
| Roof: | Shingle | Security Features: | Closed Circuit Camera(s), Fire Alarm, Security Lights, Smoke Detector(s) | |
| Sewer: | Public Sewer | Showing Requirements: | Lock Box Electronic-CBS Code Required | |
| Special Listing Conditions: | None | Standard Status: | Active | |
| State Or Province: | FL | Utilities: | BB/HS Internet Available, Electricity Connected, Fiber Optics, Public, Sewer Connected, Water Connected | |
| Water Source: | Public | Window Features: | Blinds | |
| Rooms | Rooms | |||
|---|---|---|---|---|
| Bedroom 4: | 11x11 ft | Bedroom 3: | 11x11 ft | |
| Bedroom 2: | 12x11 ft | Primary Bathroom: | 13x11 ft | |
| Family Room: | 22x17 ft | Primary Bedroom: | 17x16 ft | |
| Loft: | 17x15 ft | Kitchen: | 22x10 ft | |
| Living Room: | 11x12 ft | Office: | 10.3x11.1 ft | |
We love to hear from you