


11701 BRIGHTON KNOLL LOOP, RIVERVIEW, FL, 33579
$619,800
Residential
|
Bedrooms
6
|
Bathrooms
4
|
Living Area
4,169 Sqft
|
Lot Size
9,767 Sqft
|
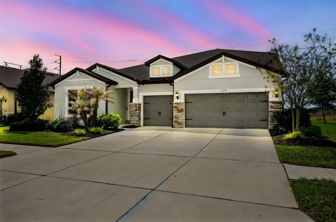
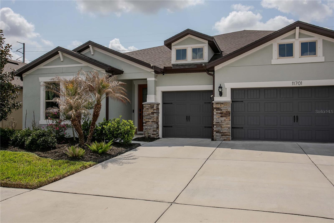
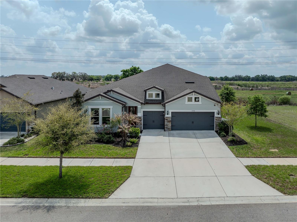
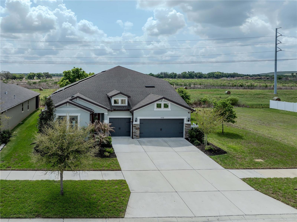
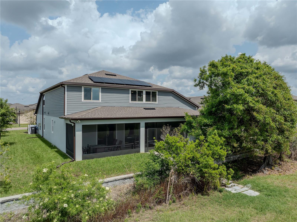
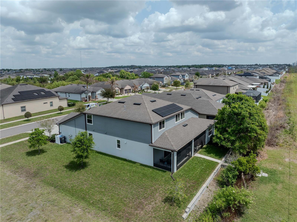
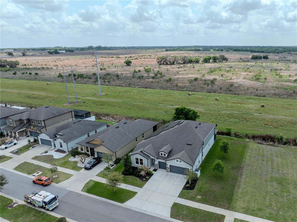
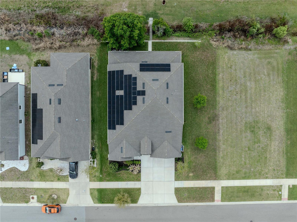
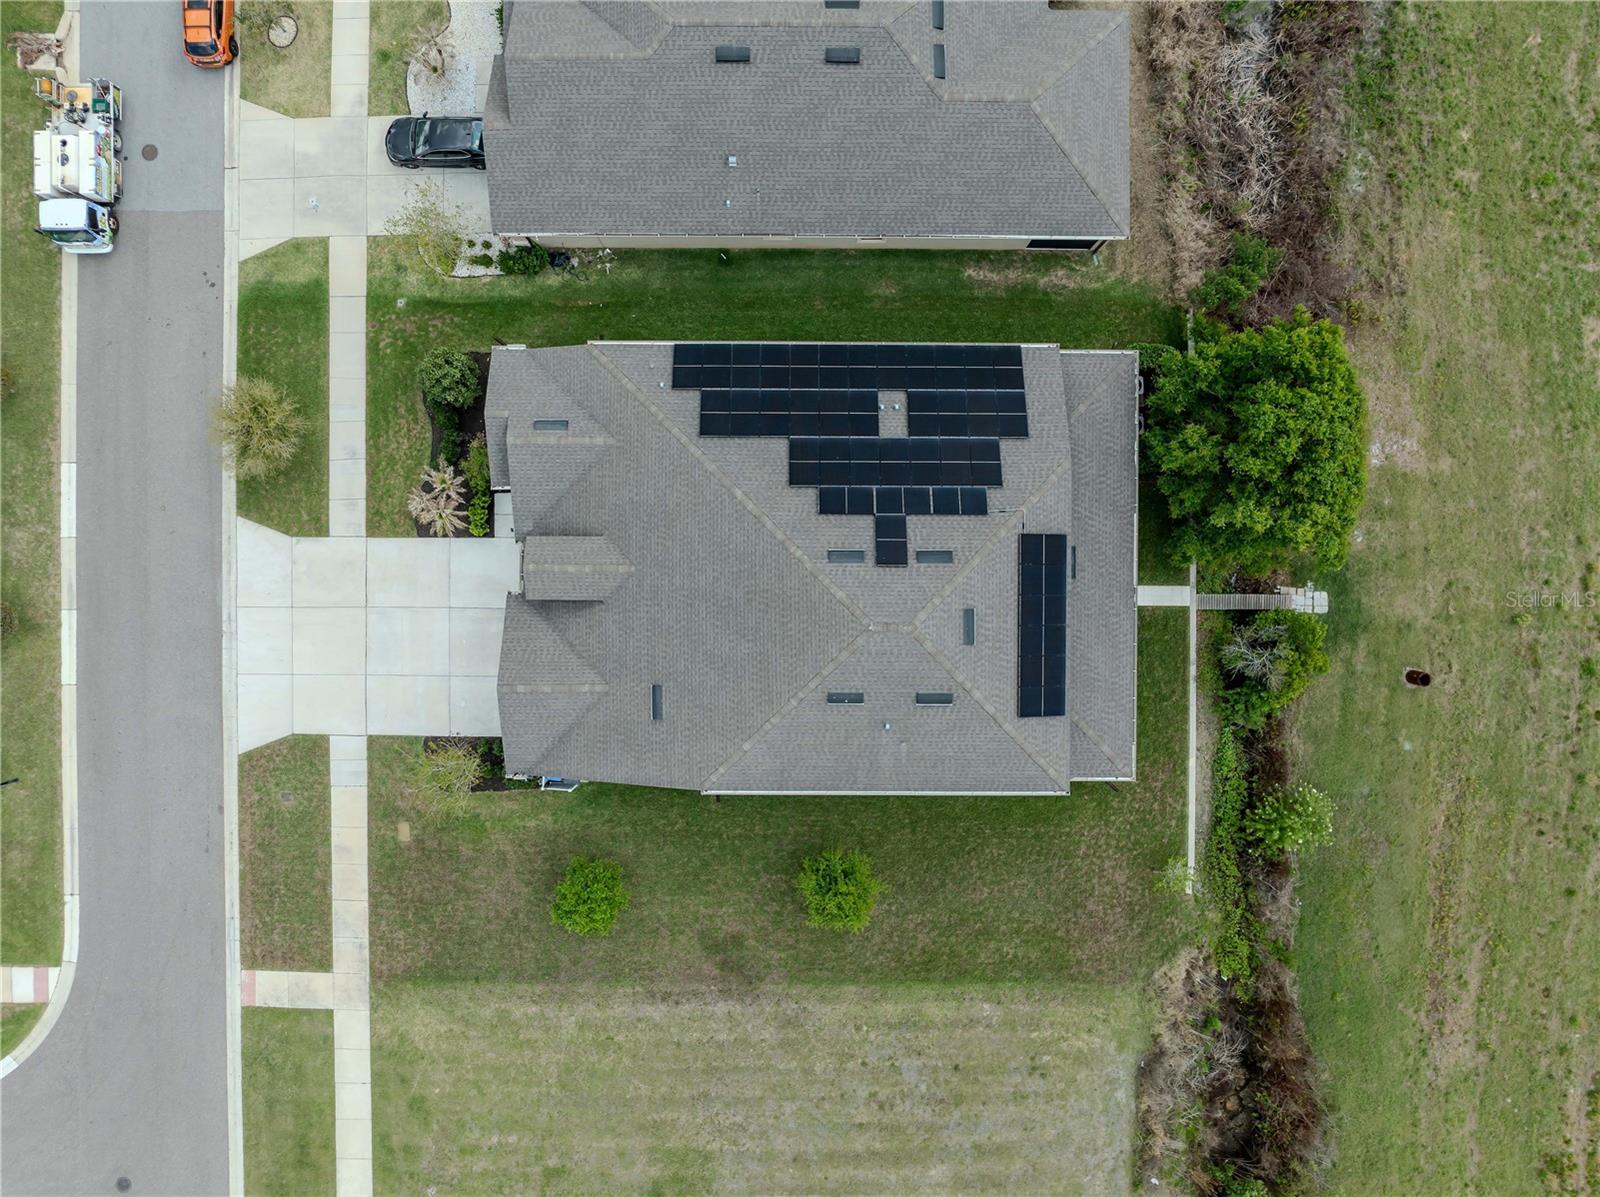
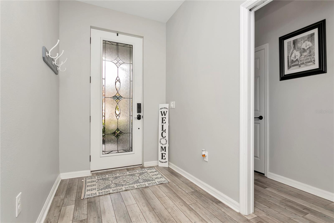
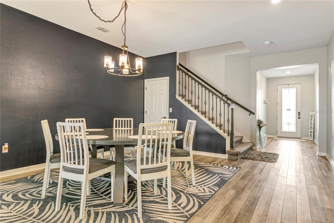
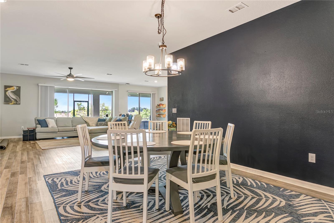
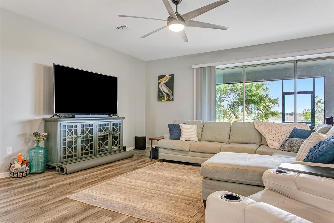
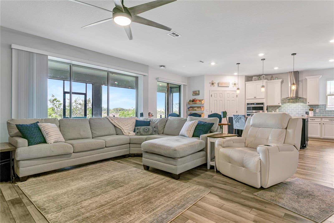
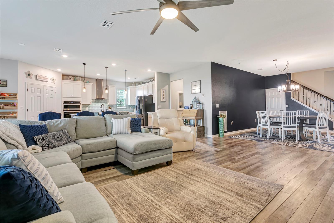
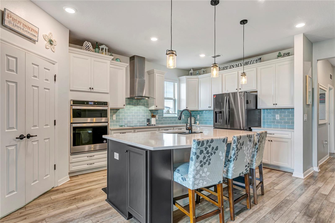
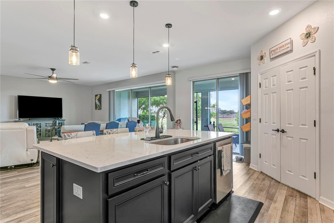
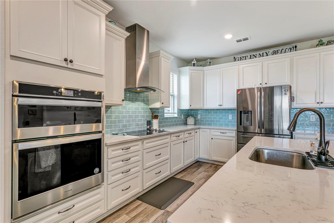
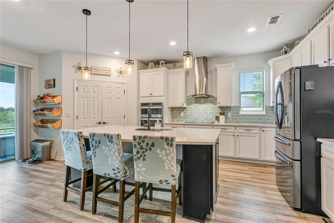
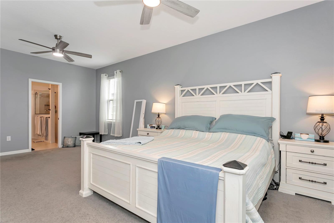
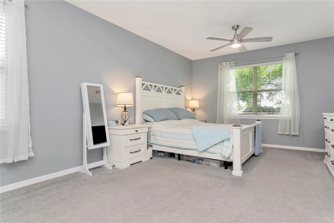
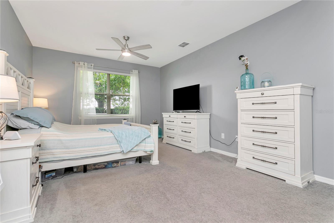
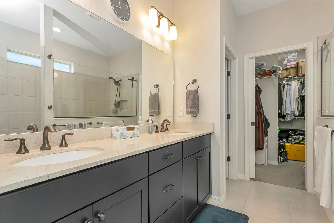
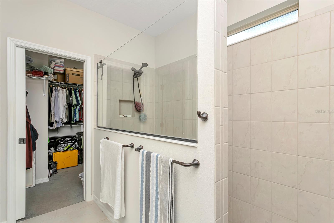
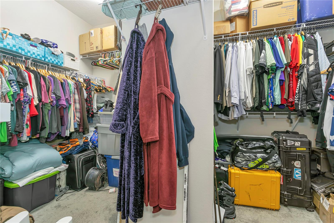
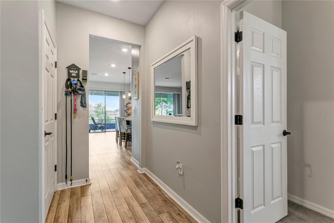
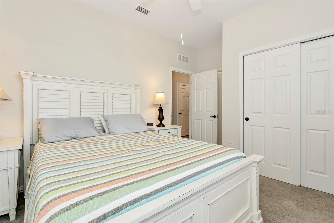
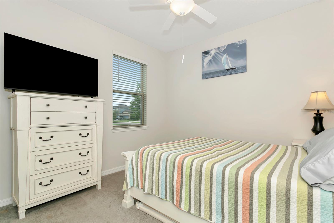
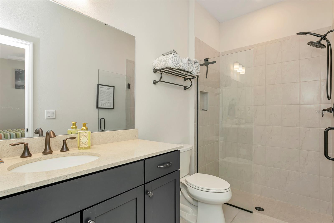
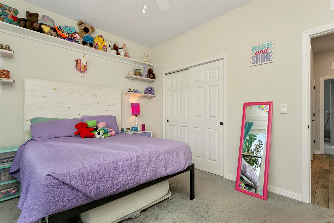
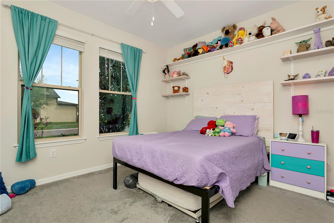
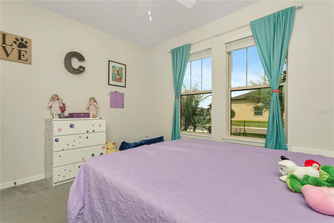
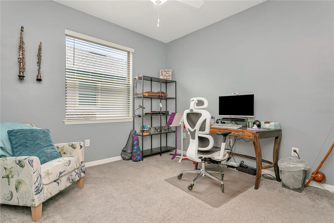
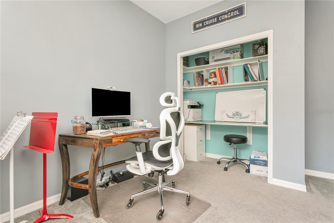
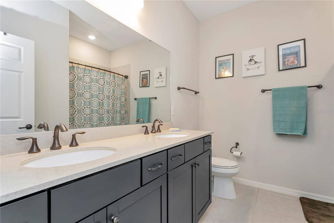
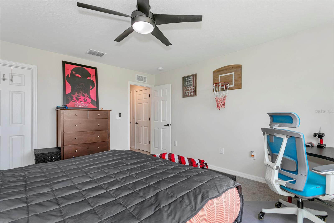
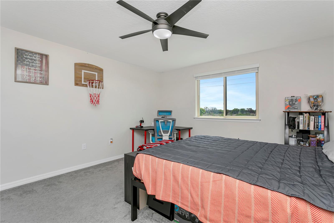
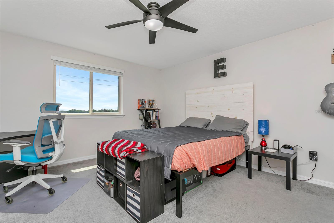
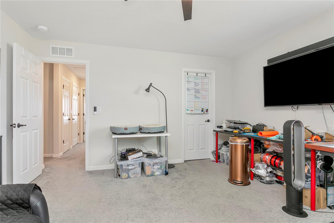
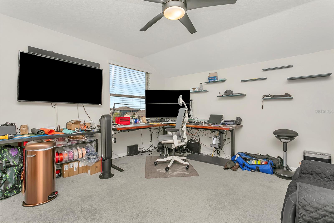
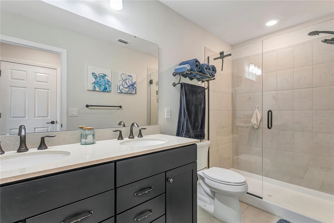
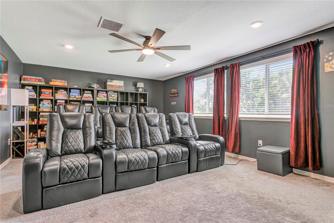
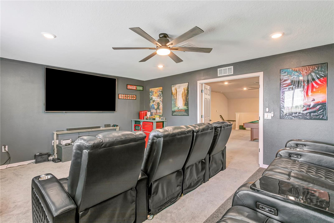
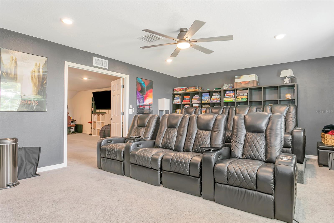
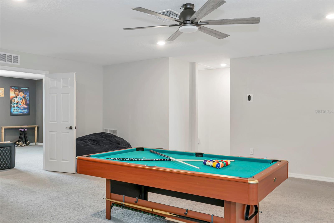
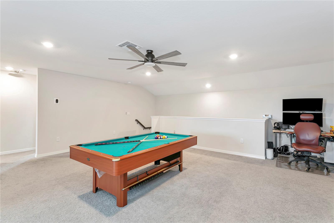
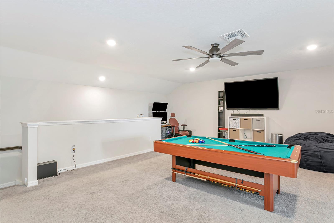
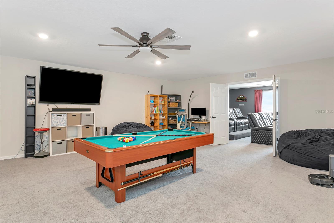
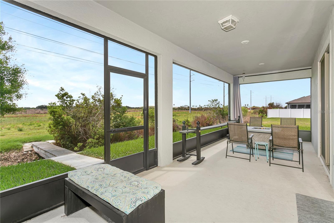
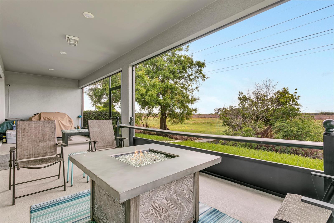
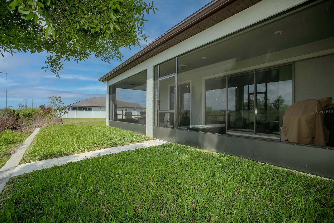
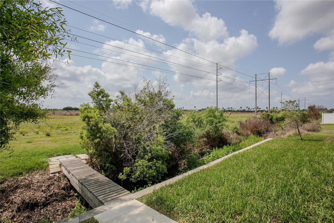
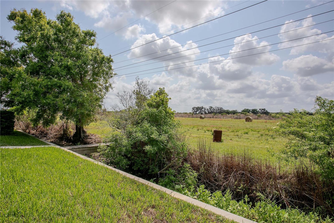
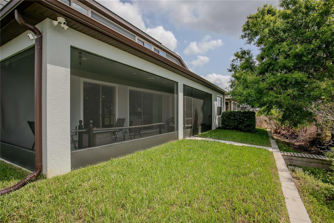
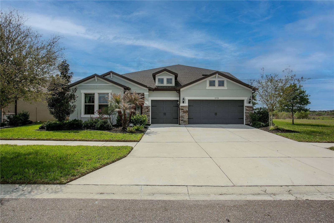
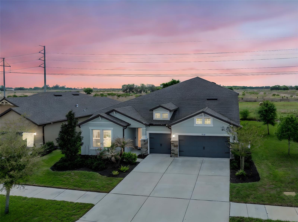
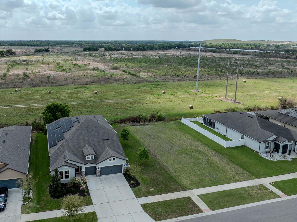
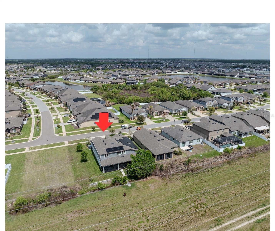
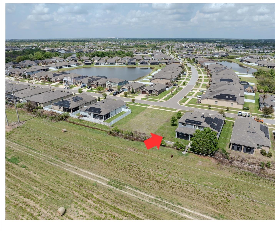
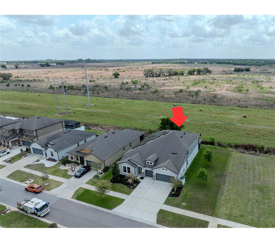
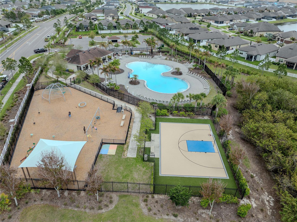
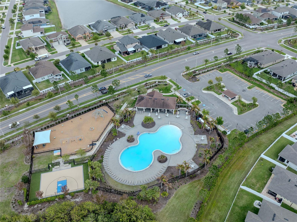
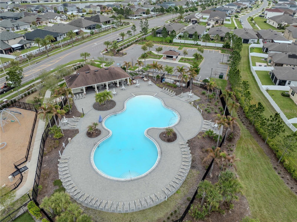
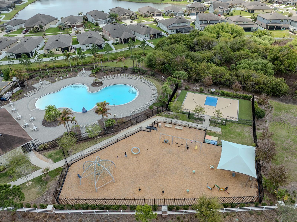
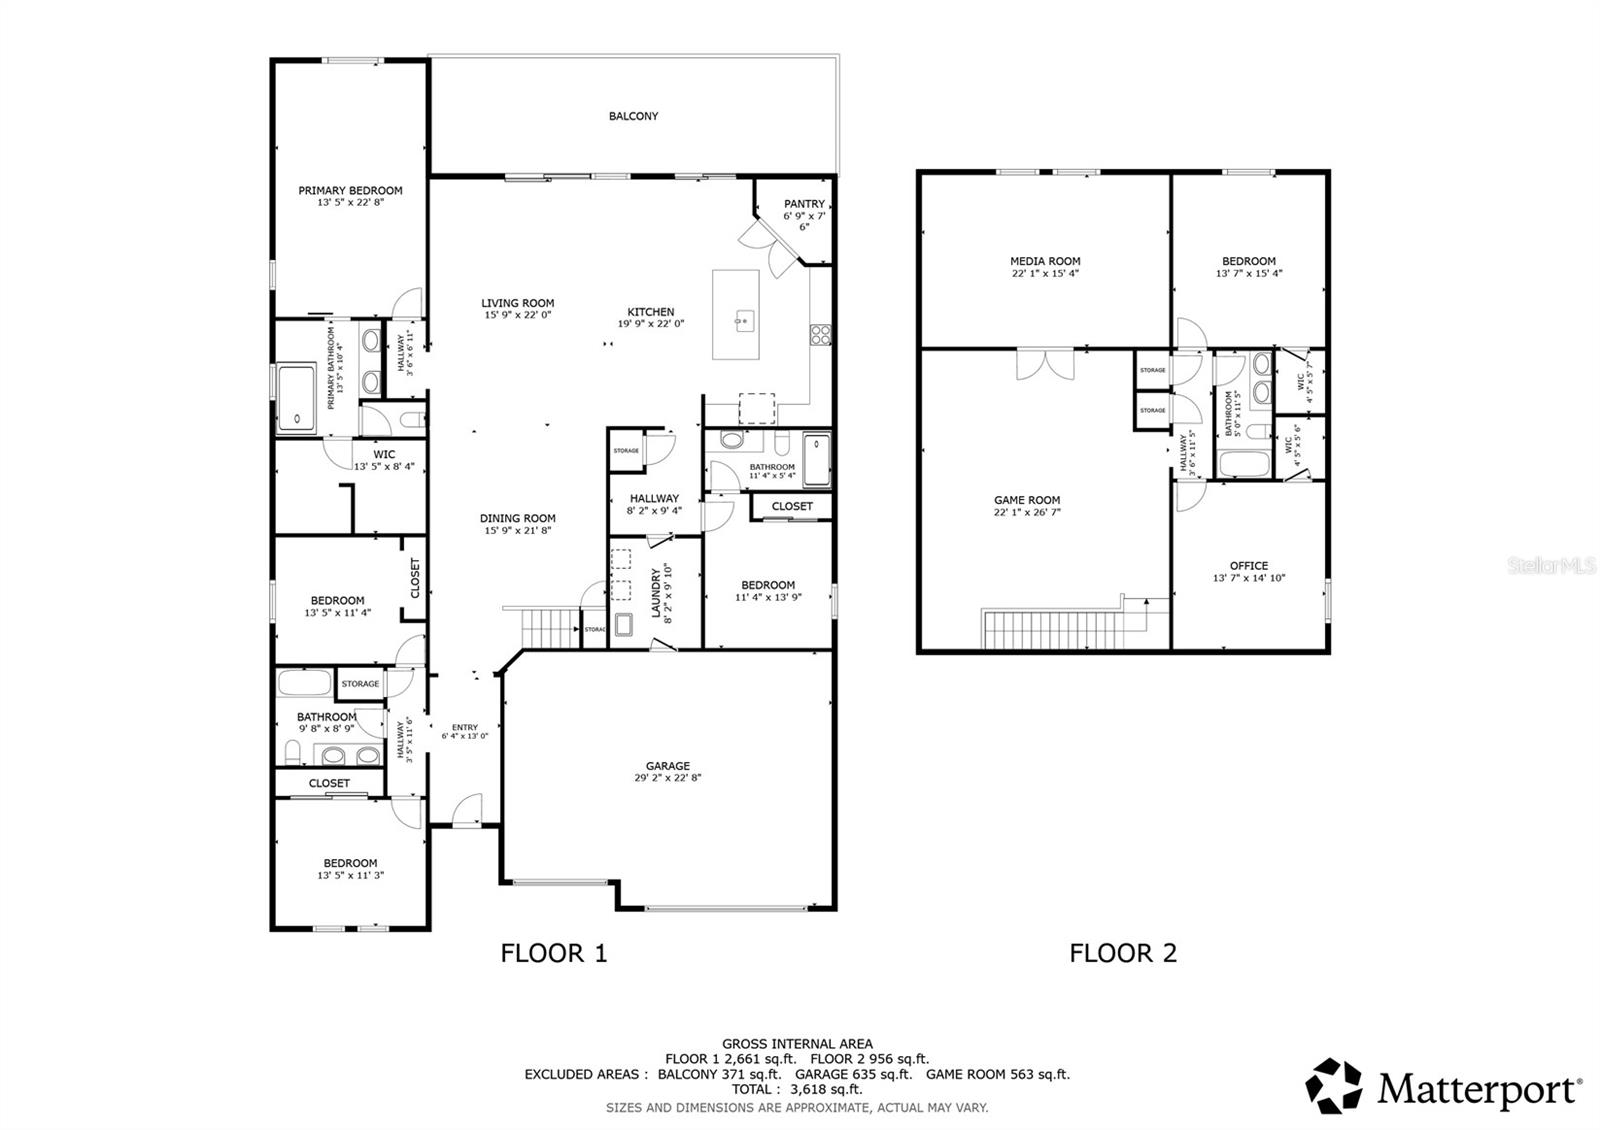
SELLER OFFERING $11,000 IN CONCESSIONS TO BUYER AT CLOSING!! Perfect for a mortgage rate buy-down or closing cost assistance! Discover ultimate luxury living in this expansive 4,169-square-foot Pulte-built home, where thoughtfully designed open-concept spaces meet unparalleled modern efficiency. From the grand foyer, the home flows seamlessly into a massive great room and chef-inspired kitchen featuring a large center island with quartz countertops, perfectly suited for hosting large-scale gatherings. The primary level offers exceptional versatility with a sprawling main suite, two additional bedrooms sharing a dual-sink bath, and a private guest suite with an ensuite bathroom that serves as the perfect in-law retreat. Upstairs, a versatile loft and game room lead to a fully equipped, tiered-floor theater room where the sellers are including all electric recliners and TV for a truly turn-key cinema experience. Standout features include a $70,000 fully paid-off solar panel system that allows the current owners to live without a power bill while charging their electric vehicles using the two Level-2 fast chargers located in the oversized three-car garage. The garage also boasts custom fold-down shelving and two secondary refrigerators for extra storage, while the entire home is protected by a whole-house surge protector and centralized smart-home networking. Step outside to a pre-wired, fully screened lanai to enjoy serene views of the private preserve and conservation area, providing a peaceful backdrop to this smart and stylish entertainer's dream. The side yard offers an opportunity for outdoor customization; the owners have already completed professional pool renderings showcasing a stunning design that fits perfectly on the right side of the home, adjacent to the large community easement. This unique lot layout provides the extra width and privacy needed to create your own backyard oasis (renderings available upon request). Ideally located in the amenity-rich South Fork III community with CDD fees conveniently included in the property taxes, this six-bedroom masterpiece offers a rare combination of space, sustainability, and sophisticated comfort. Perfectly positioned for work and play, enjoy weekend outings at Triple Creek Nature Preserve or the Apollo Beach waterfront, and hit the links at multiple nearby championship golf courses. This home offers a straightforward commute to MacDill AFB and is just 35 minutes from Tampa International Airport (TPA). Personal items to convey: great room sectional sofa, media room setup including theater seating and TV, pool table, kitchen island barstools, solar panels, garage refrigerators.
Property Details
| Property Features | Property Features | |||
|---|---|---|---|---|
| MLS ID: | MFRTB8489895 | Year Built: | 2021 | |
| Appliances: | Built-In Oven, Cooktop, Dishwasher, Disposal, Dryer, Electric Water Heater, Freezer, Ice Maker, Microwave, Range, Refrigerator, Washer | Architectural Style: | Craftsman | |
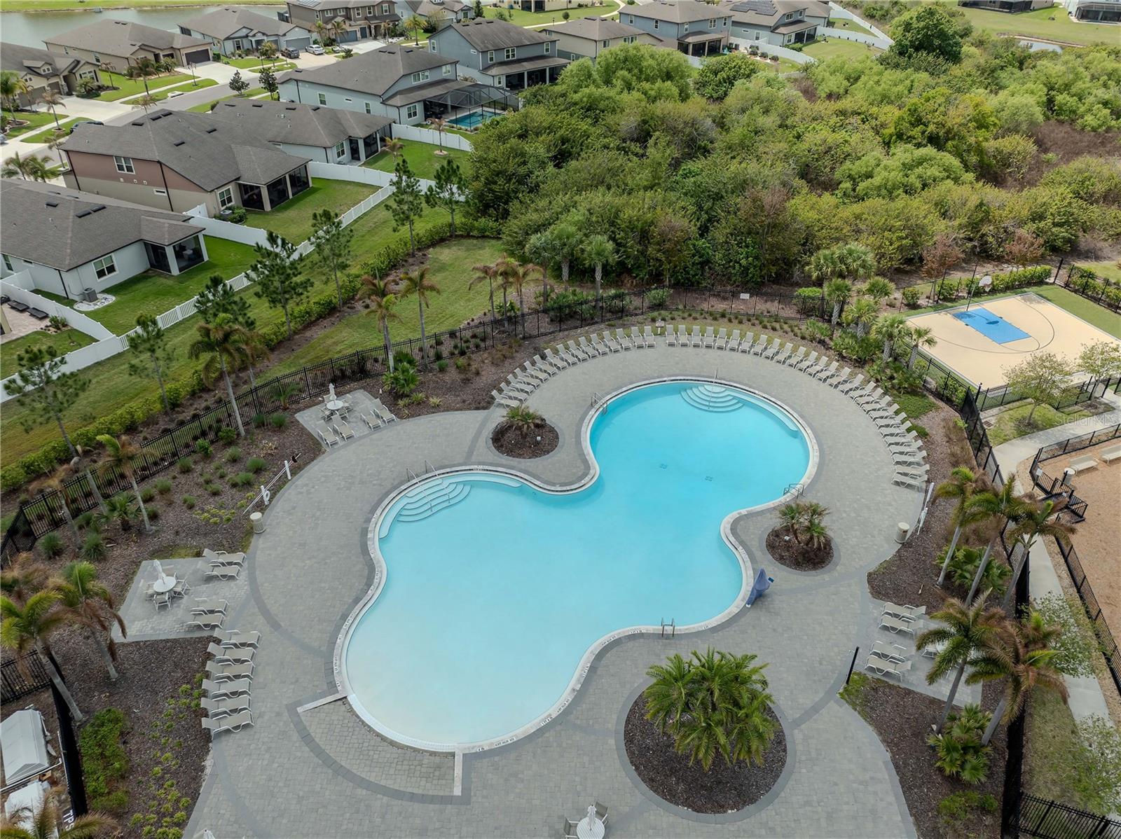
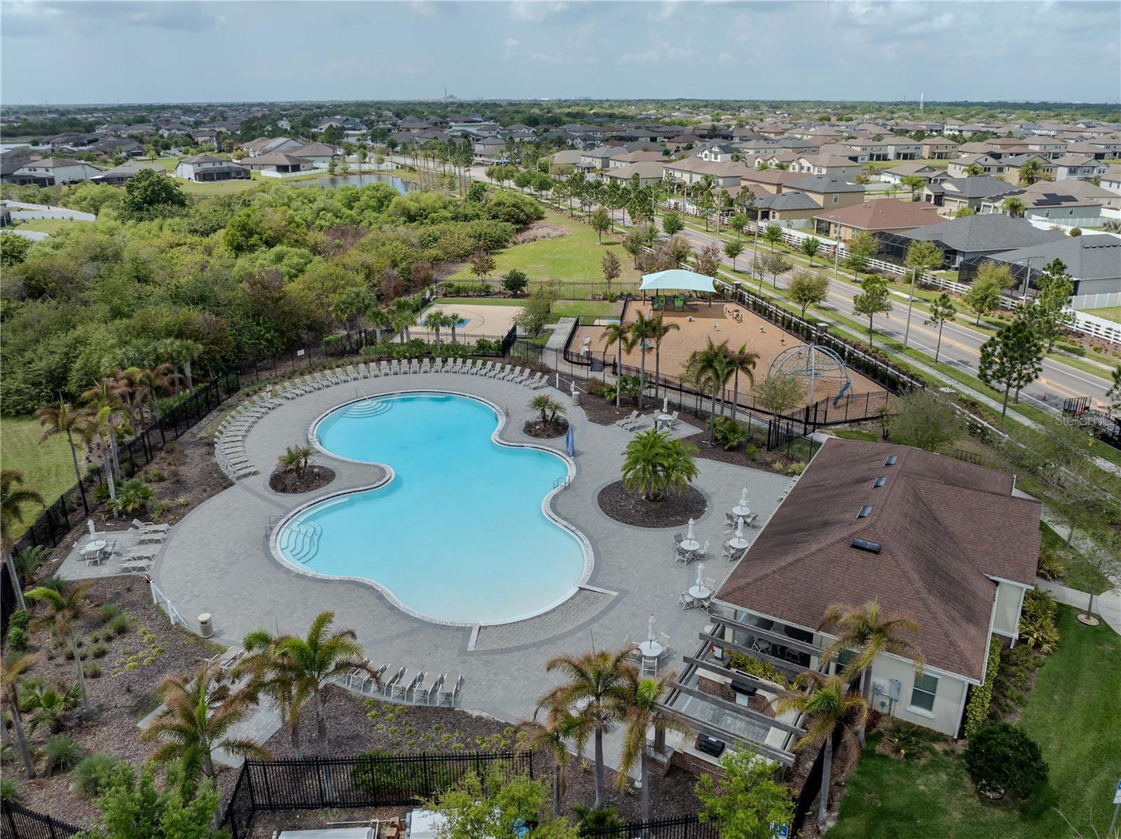
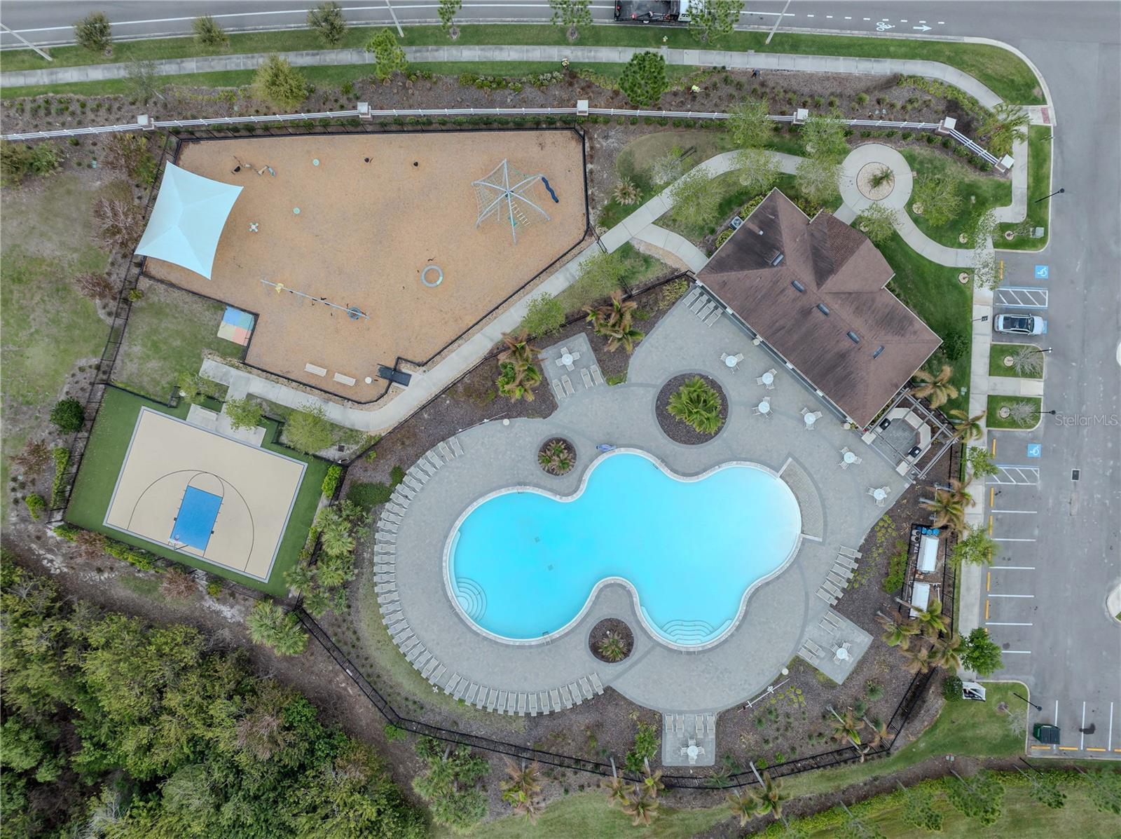
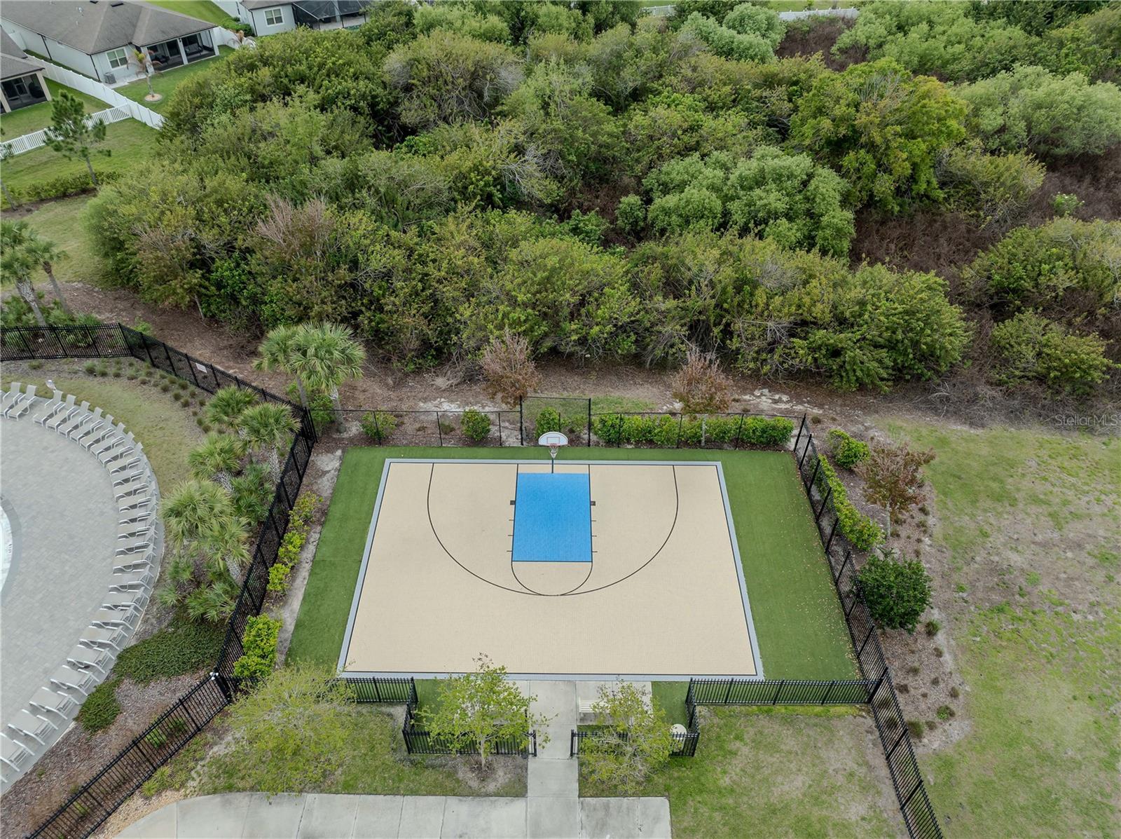
| Association Amenities: | Basketball Court, Playground, Pool | Association Fee Includes: | Pool, Recreational Facilities | |
| Community Features: | Playground, Pool, Sidewalks | Construction Materials: | Block, Stucco | |
| Cooling: | Central Air | Country: | US | |
| County Or Parish: | Hillsborough | Direction Faces: | South | |
| Exterior Features: | Awning(s), Garden, Lighting, Sidewalk | Flooring: | Carpet, Ceramic Tile, Luxury Vinyl | |
| Foundation Details: | Slab | Furnished: | Negotiable | |
| Green Energy Generation: | Solar | Heating: | Electric | |
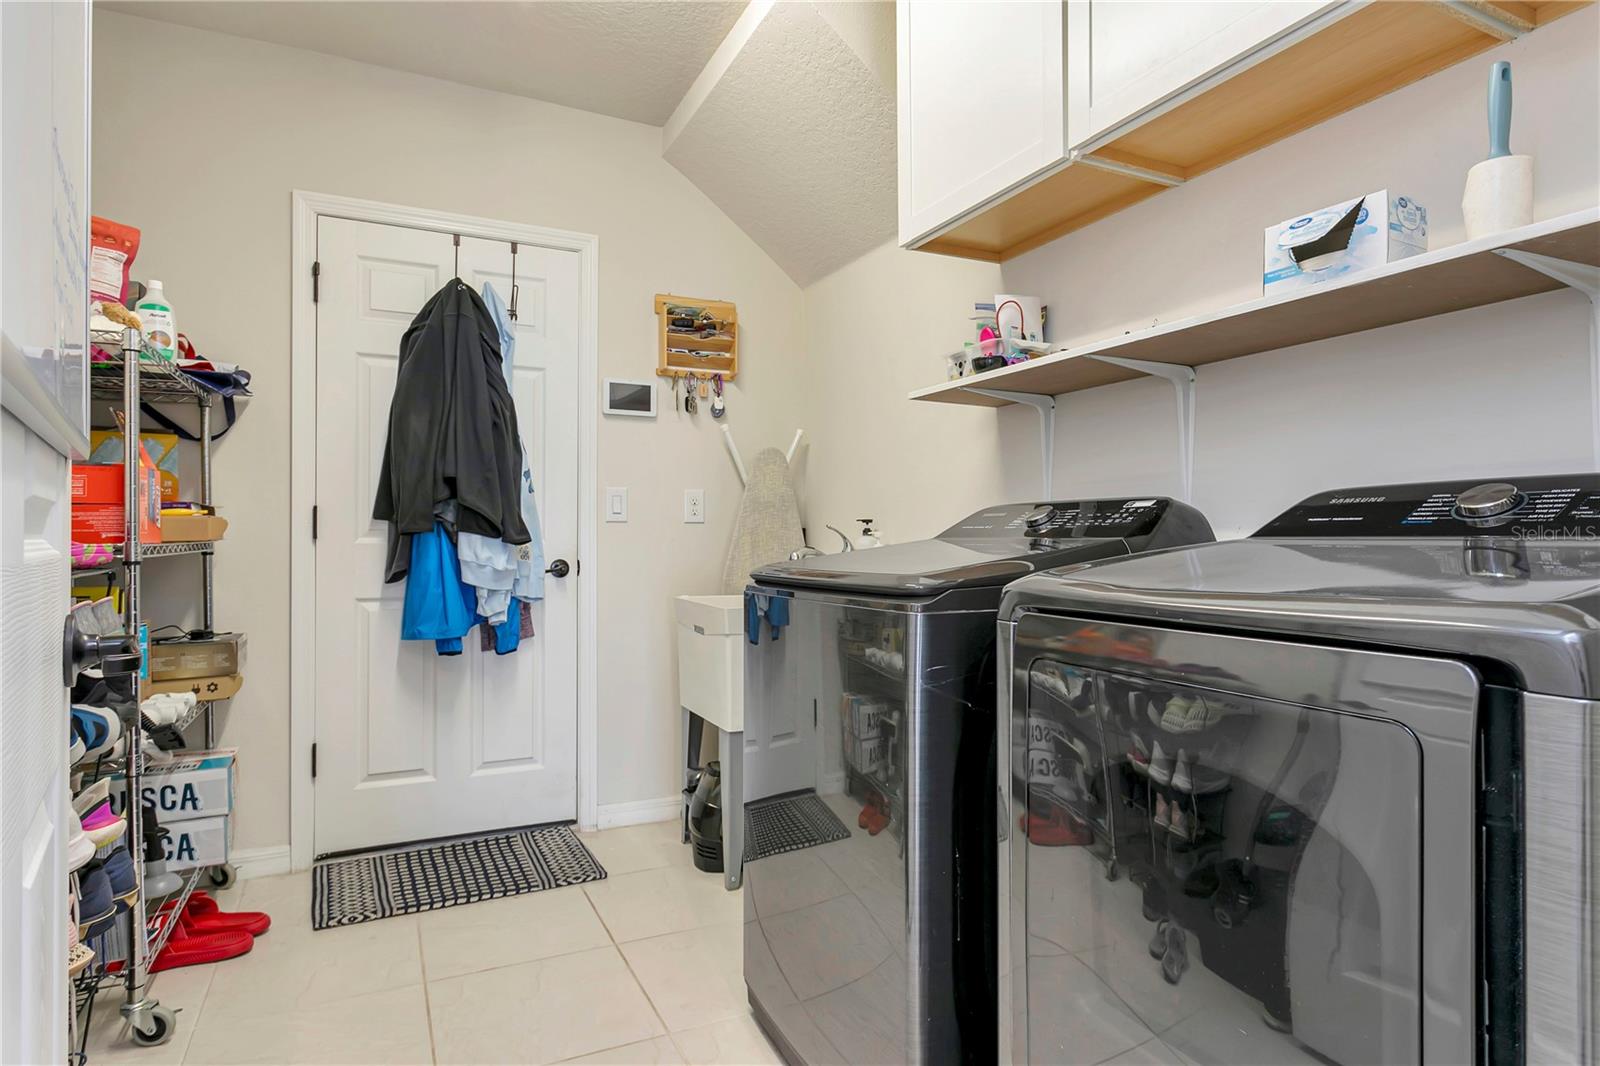
| Laundry Features: | Electric Dryer Hookup, Inside, Laundry Room, Washer Hookup | Levels: | Two | |
| Listing Agreement: | Exclusive Right To Sell | Listing Terms: | Cash, Conventional, FHA, VA Loan | |
| Lot Features: | Sidewalk, Paved | Occupant Type: | Owner | |
| Other Equipment: | Irrigation Equipment | Parking Features: | Electric Vehicle Charging Station(s), Garage Door Opener | |
| Patio And Porch Features: | Covered, Rear Porch, Screened | Pets Allowed: | Yes | |
| Property Sub Type: | Single Family Residence | Property Type: | Residential | |
| Road Surface Type: | Asphalt | Roof: | Shingle | |
| Sewer: | Public Sewer | Showing Requirements: | Supra Lock Box, Appointment Only, See Remarks, ShowingTime | |
| Special Listing Conditions: | None | Standard Status: | Active | |
| State Or Province: | FL | Utilities: | Cable Connected, Electricity Connected, Public, Sewer Connected, Water Connected | |
| View: | Trees/Woods | Water Source: | None | |
| Window Features: | Blinds | |||
| Rooms | Rooms | |||
|---|---|---|---|---|
| Kitchen: | 12x20 ft | Great Room: | 19x15 ft | |
| Dining Room: | 15x15 ft | Primary Bedroom: | 22x13 ft | |
| Primary Bathroom: | 5x13 ft | Bedroom 1: | 13x12 ft | |
| Bedroom 2: | 11x13 ft | Bedroom 3: | 11x13 ft | |
| Balcony/Porch/Lanai: | 9x35 ft | Laundry: | 9x8 ft | |
| Loft: | 22x26 ft | Media Room: | 15x21 ft | |
| Bedroom 4: | 13x15 ft | Bedroom 5: | 13x15 ft | |
| Bathroom 4: | 5x8 ft | |||
We love to hear from you