


2210 LADYWOOD CT, BRANDON, FL, 33511
$364,900
Residential
|
Bedrooms
3
|
Bathrooms
2
|
Living Area
1,662 Sqft
|
Lot Size
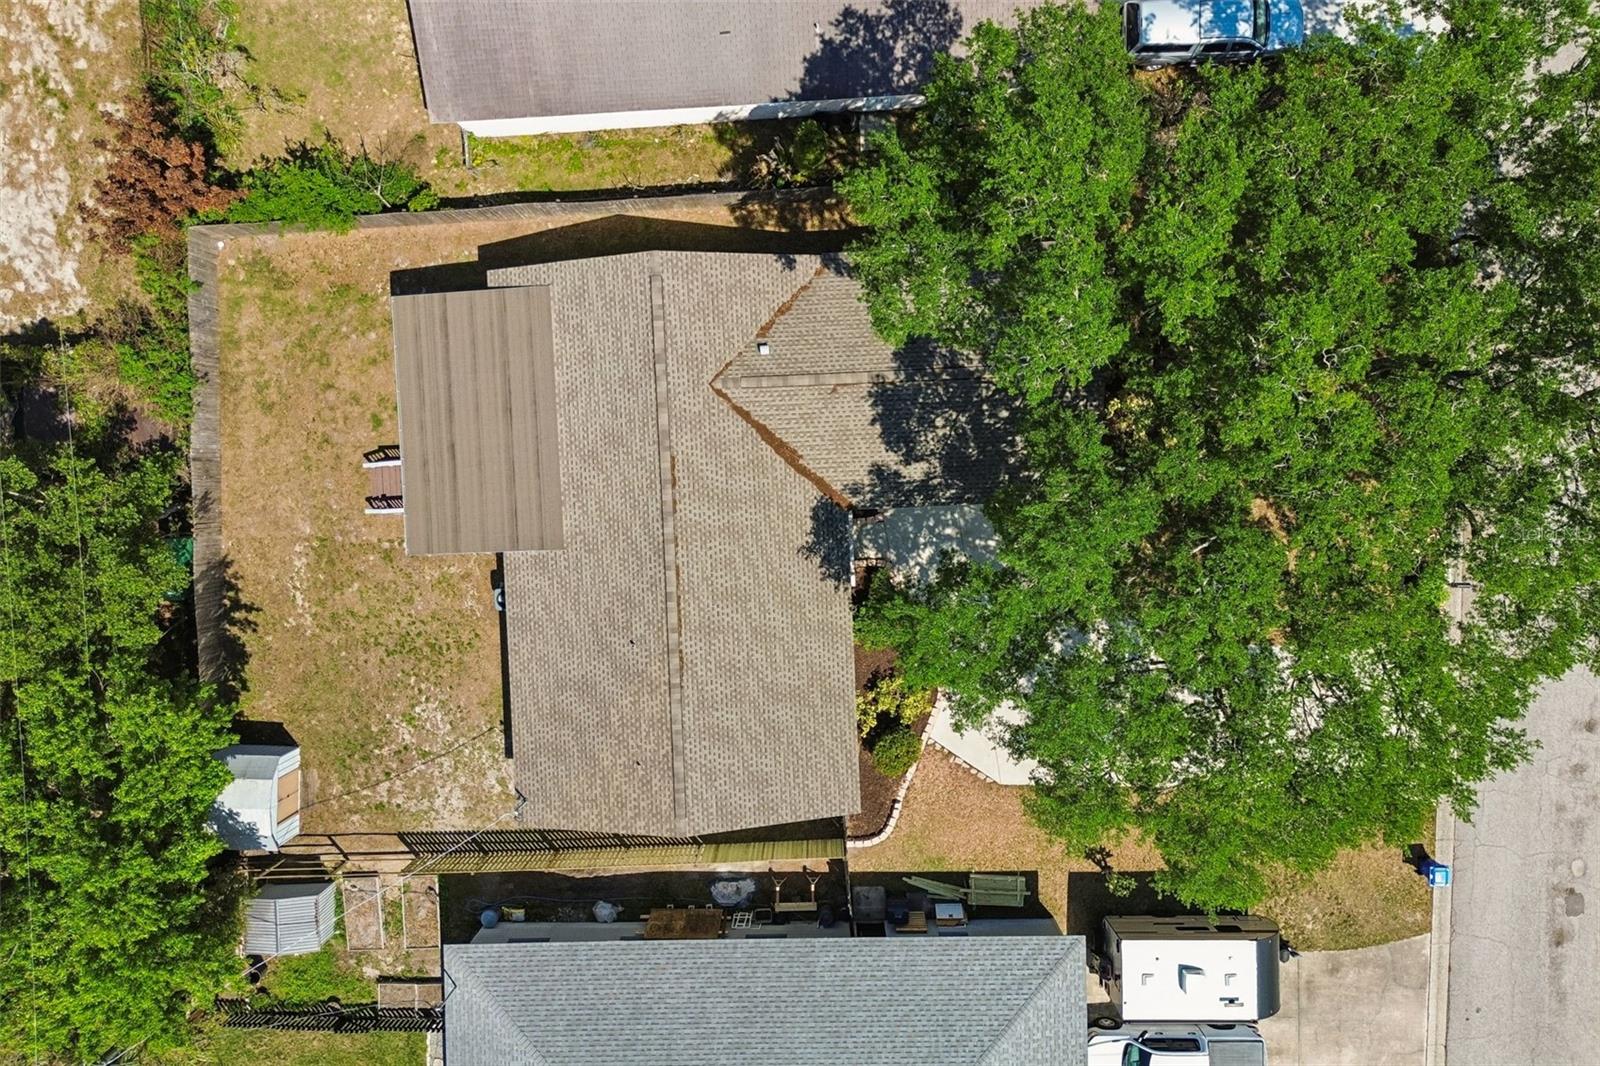
8,400 Sqft
|
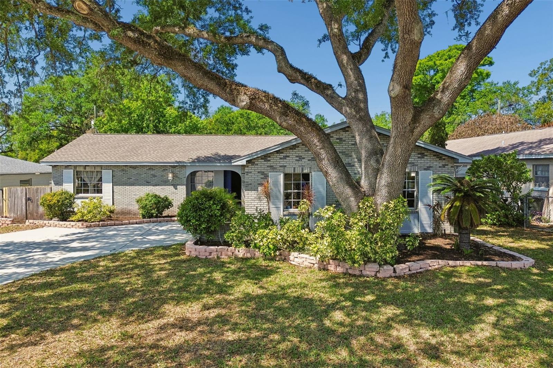
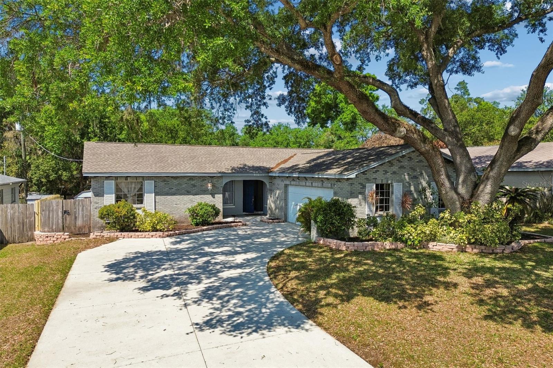
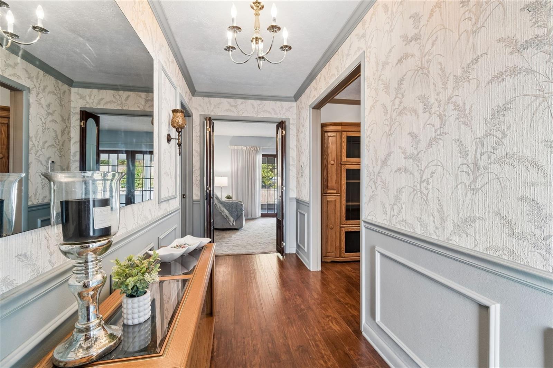
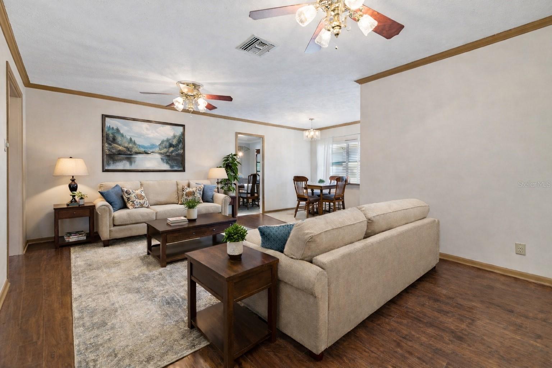
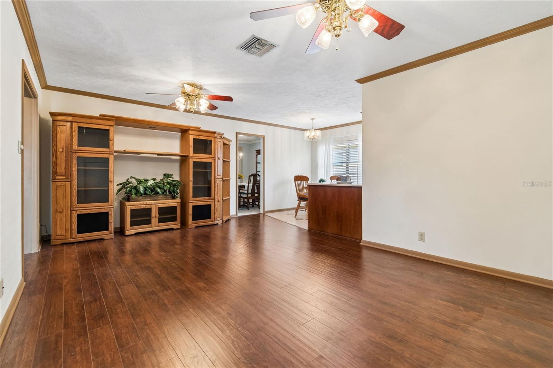
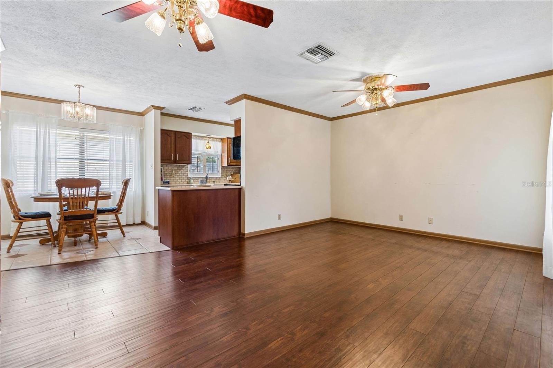
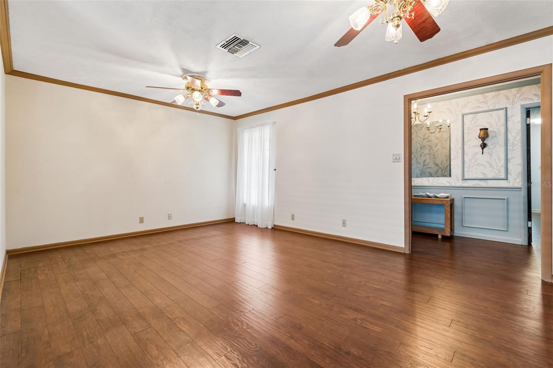
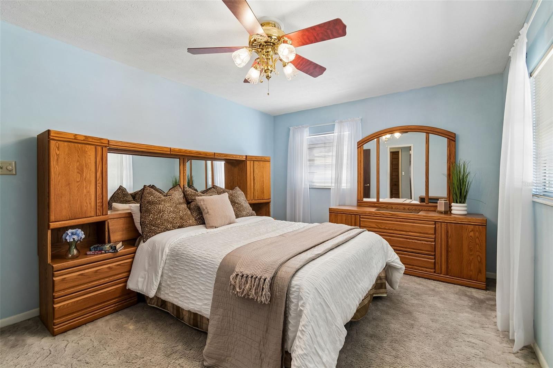
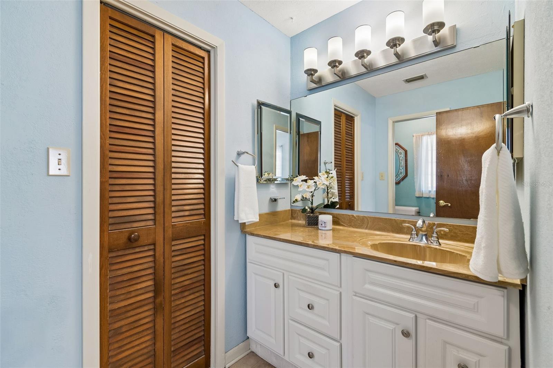
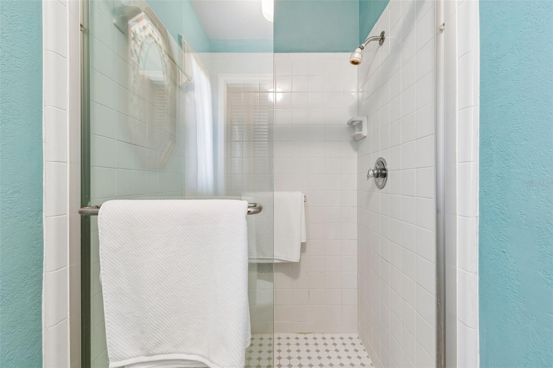
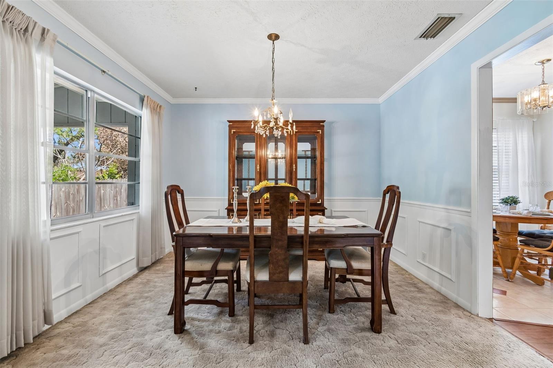
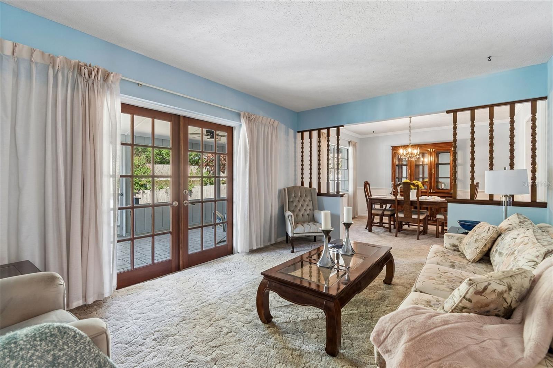
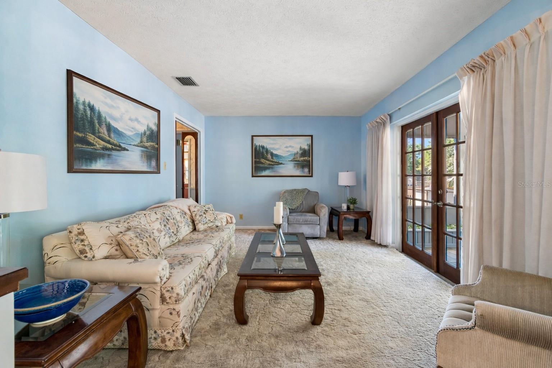
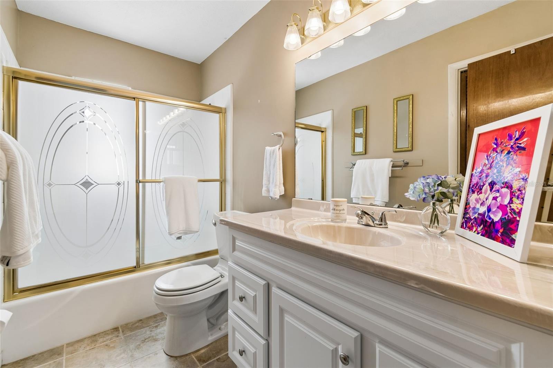
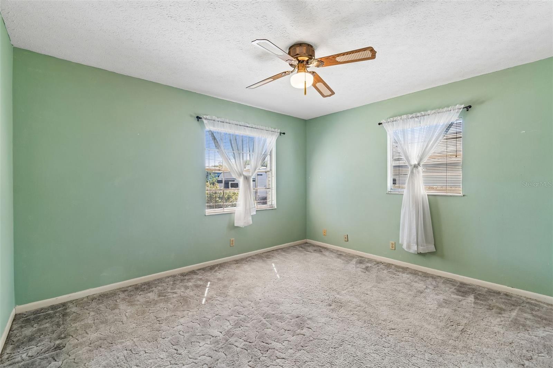
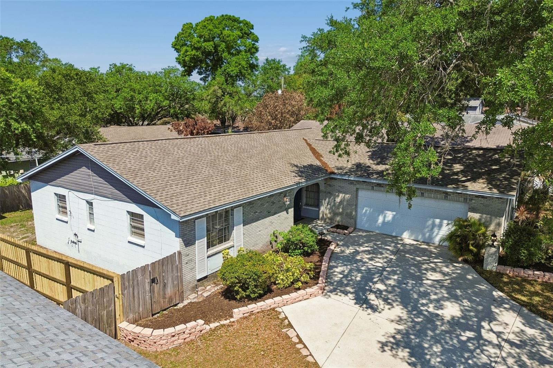
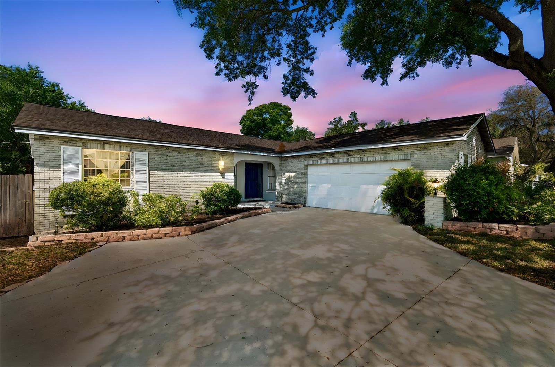
One or more photo(s) has been virtually staged. Welcome to this beautifully maintained ranch-style residence in the highly sought-after Tanglewood community of Brandon. This exceptional 3-bedroom, 2-bath home has been meticulously cared for and offers a spacious, well-designed layout featuring separate formal living, dining, and family rooms—perfect for both everyday living and entertaining.
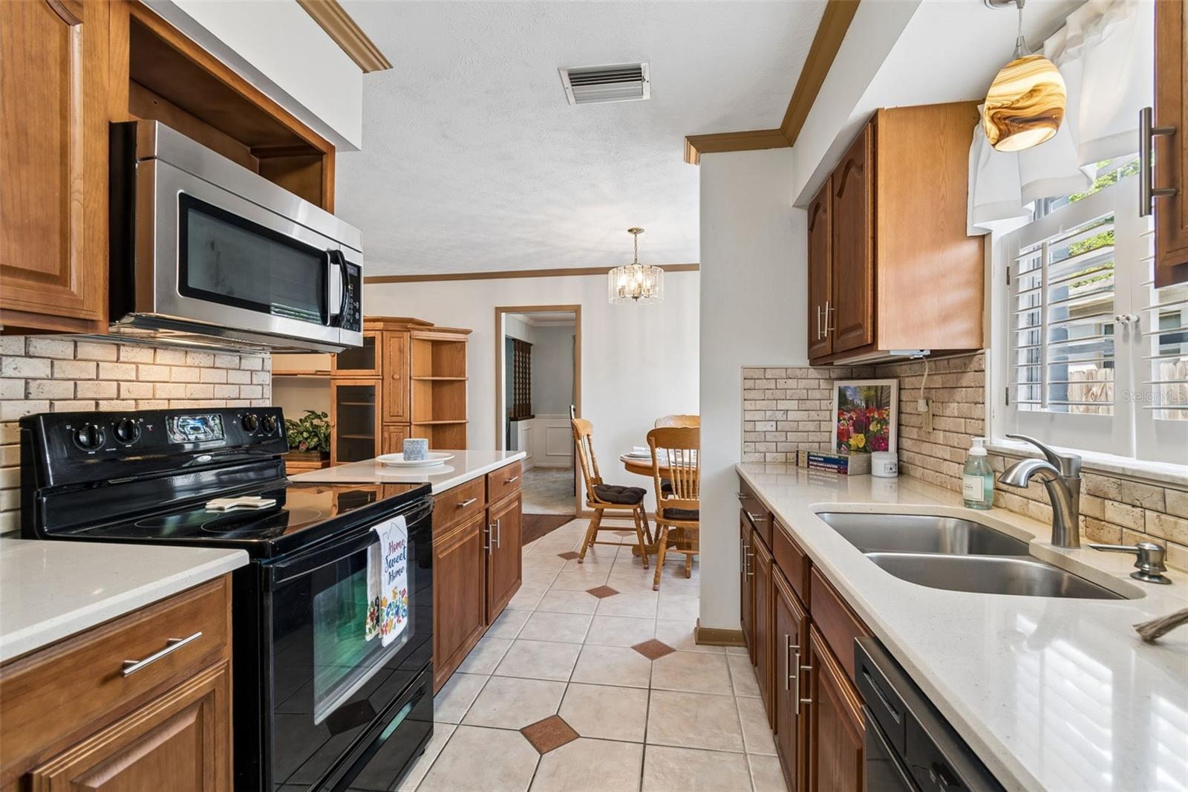
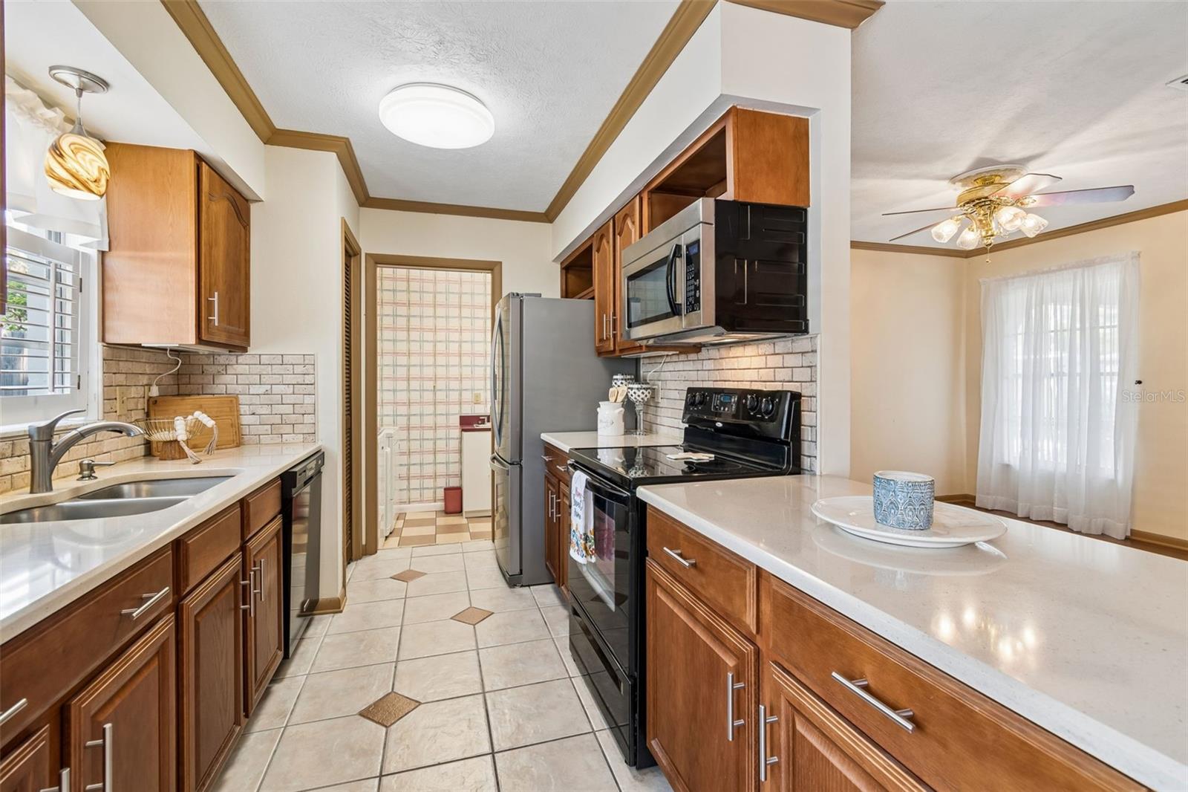
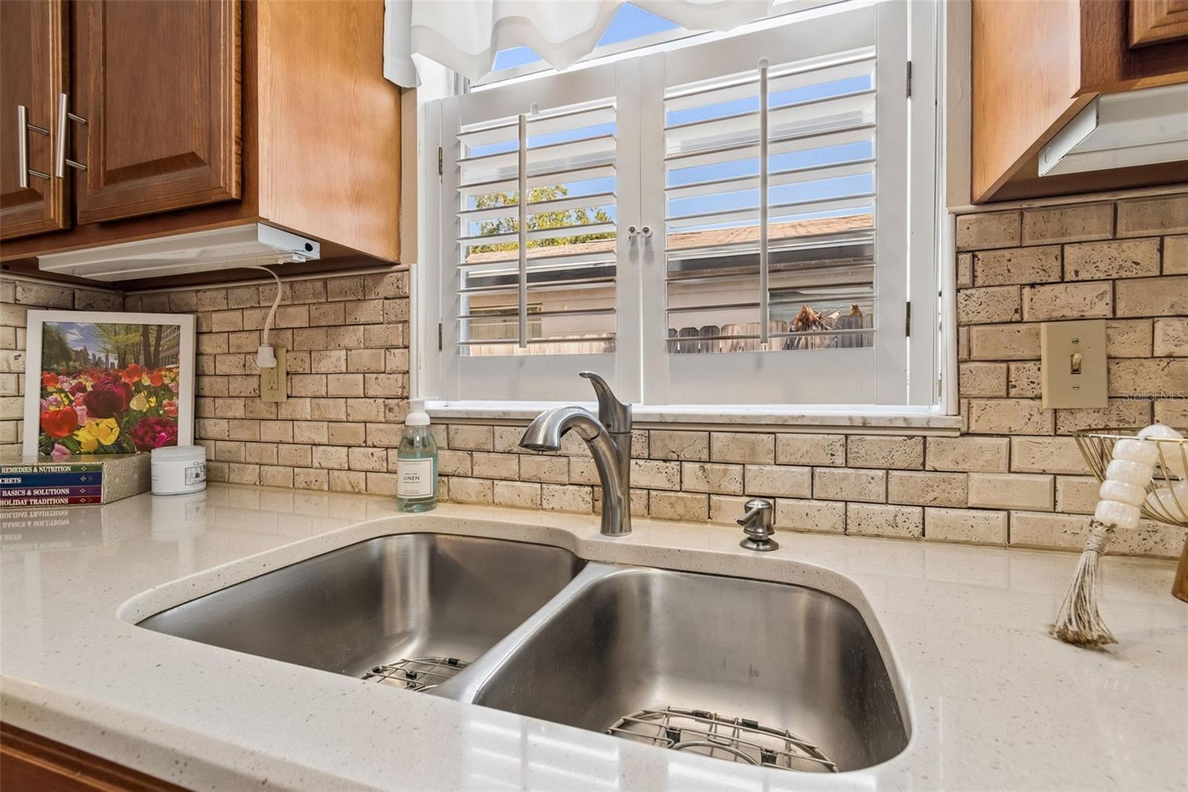
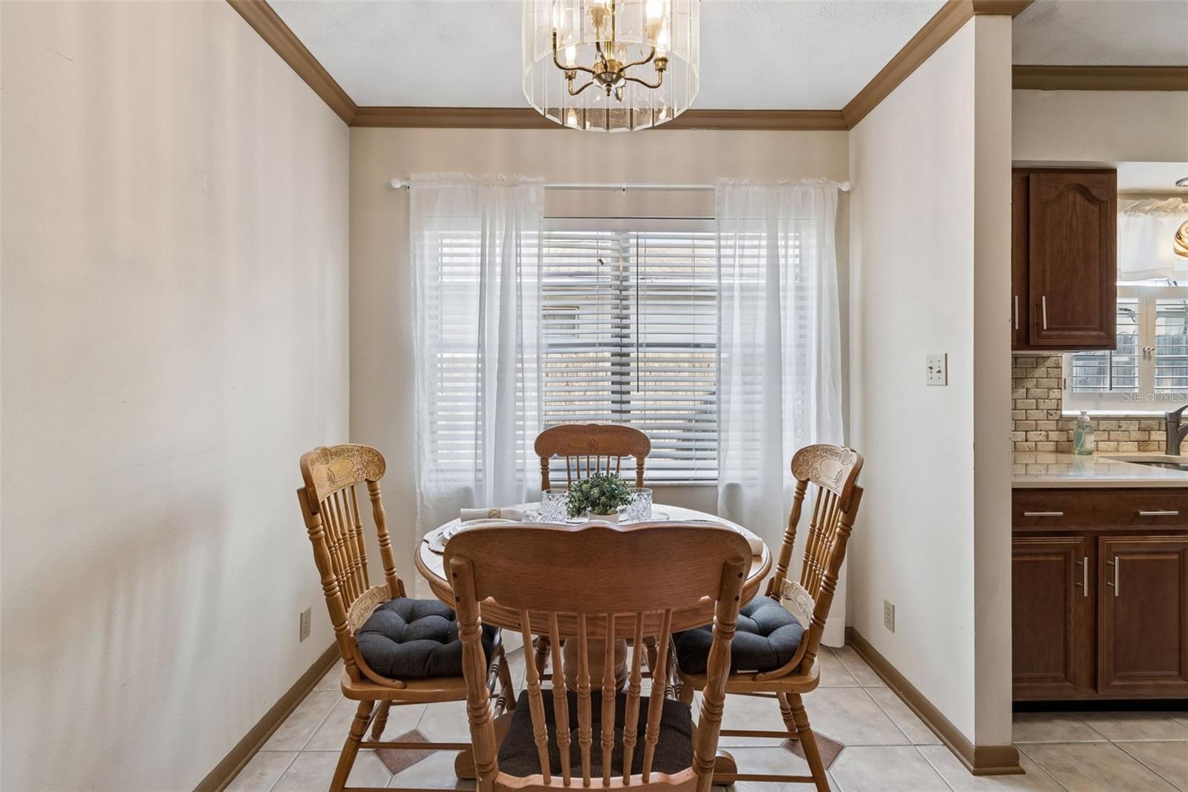
The updated kitchen is both stylish and functional, complete with a charming eat-in dining space ideal for casual meals and morning coffee. Rich wood laminate flooring flows throughout most of the home, adding warmth and elegance.
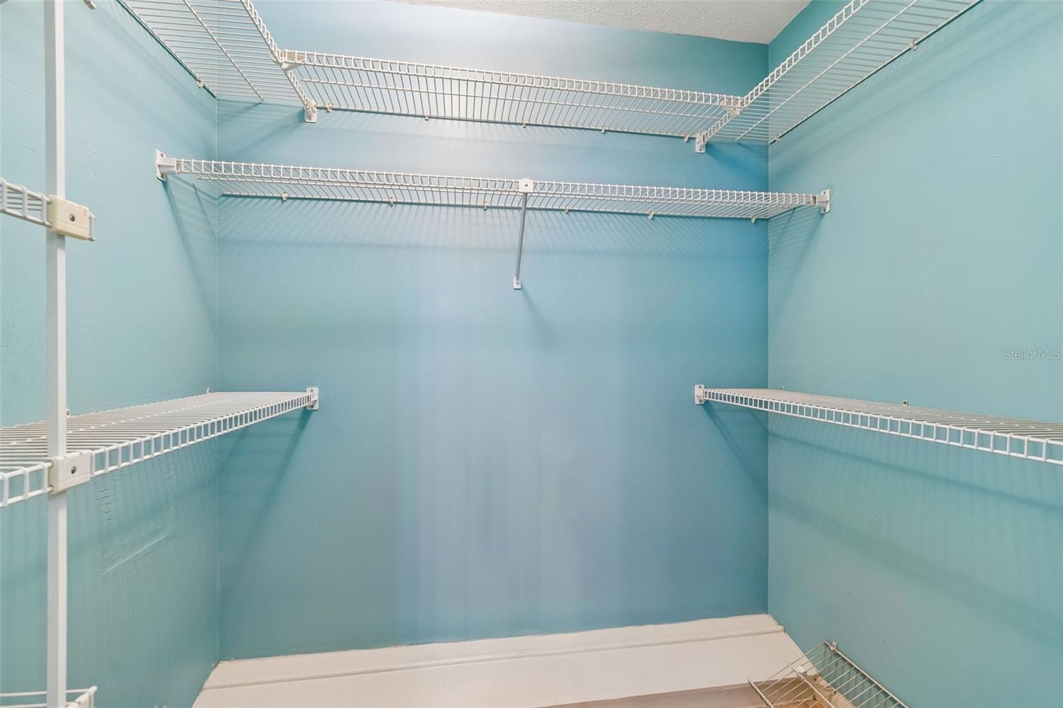
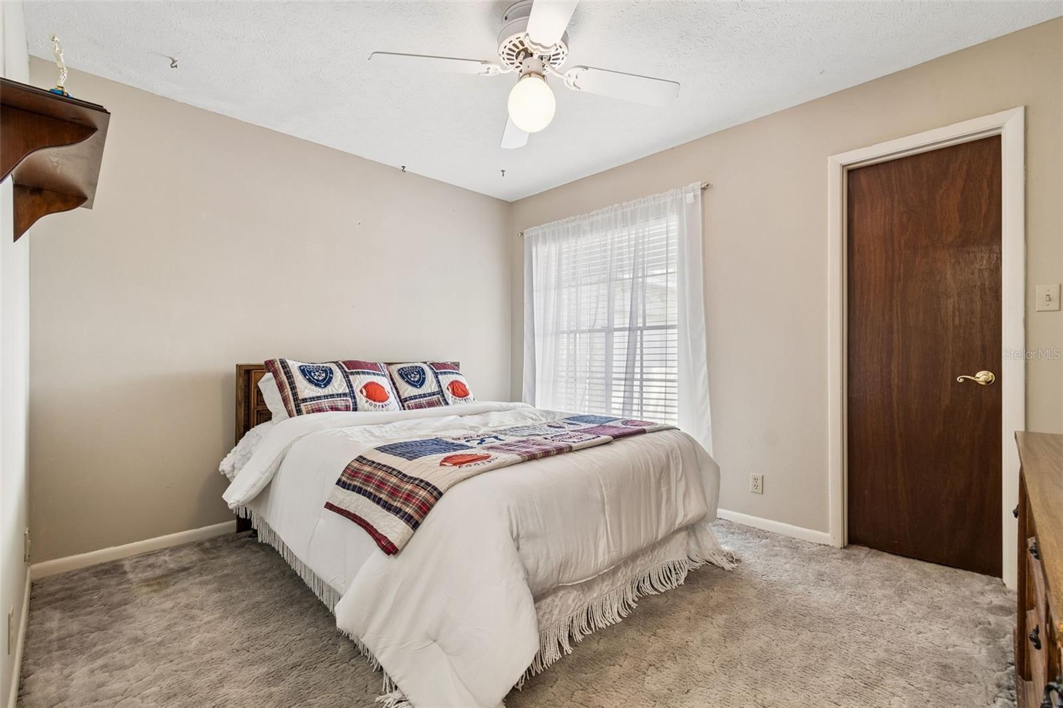
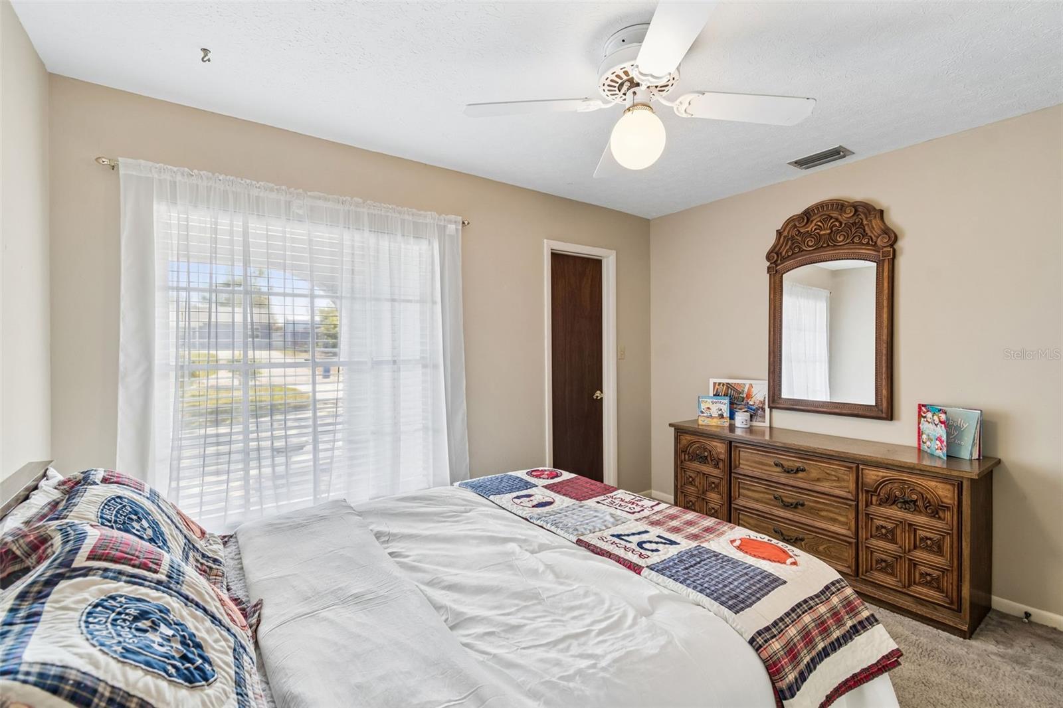
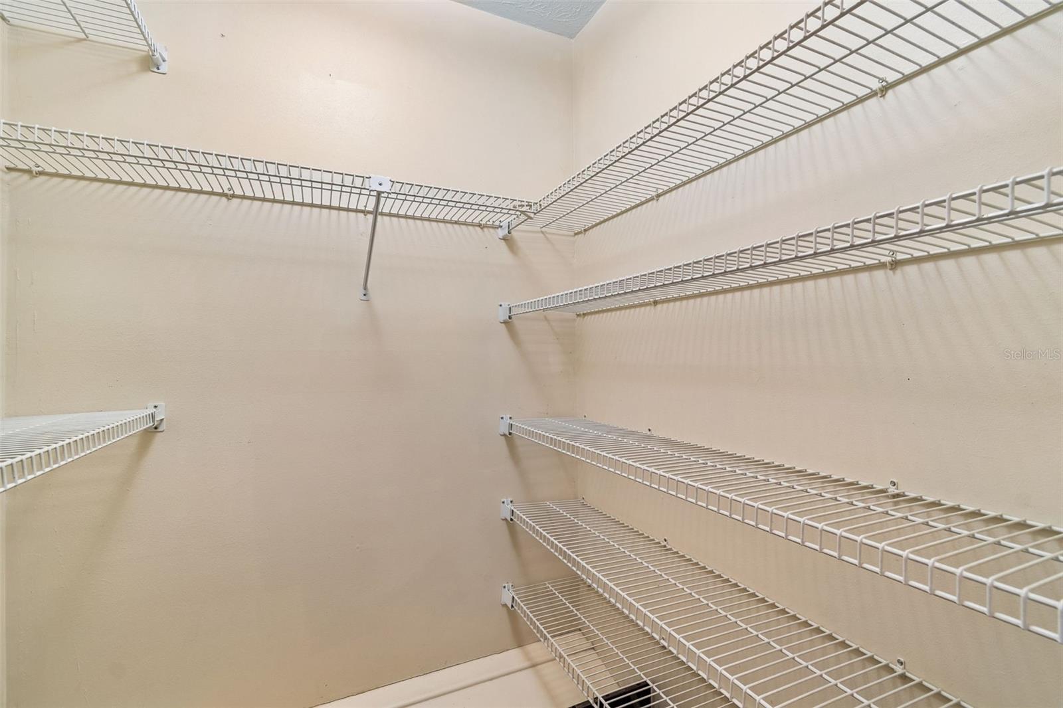
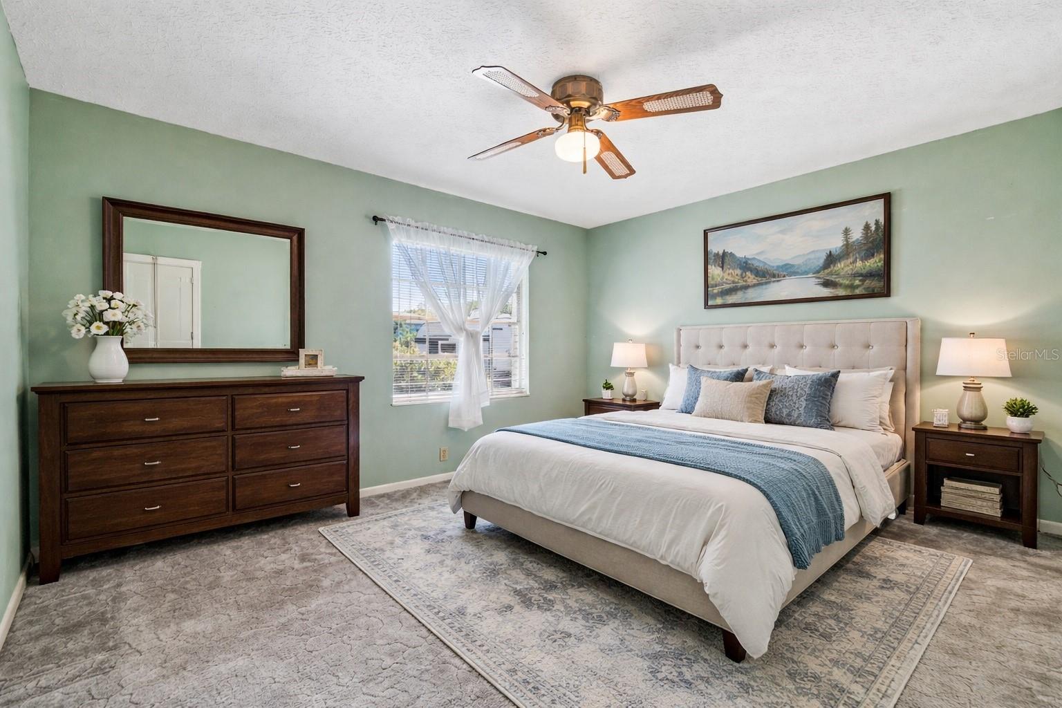
Each bedroom is generously sized and features its own walk-in closet, providing ample storage and comfort for family and guests alike.
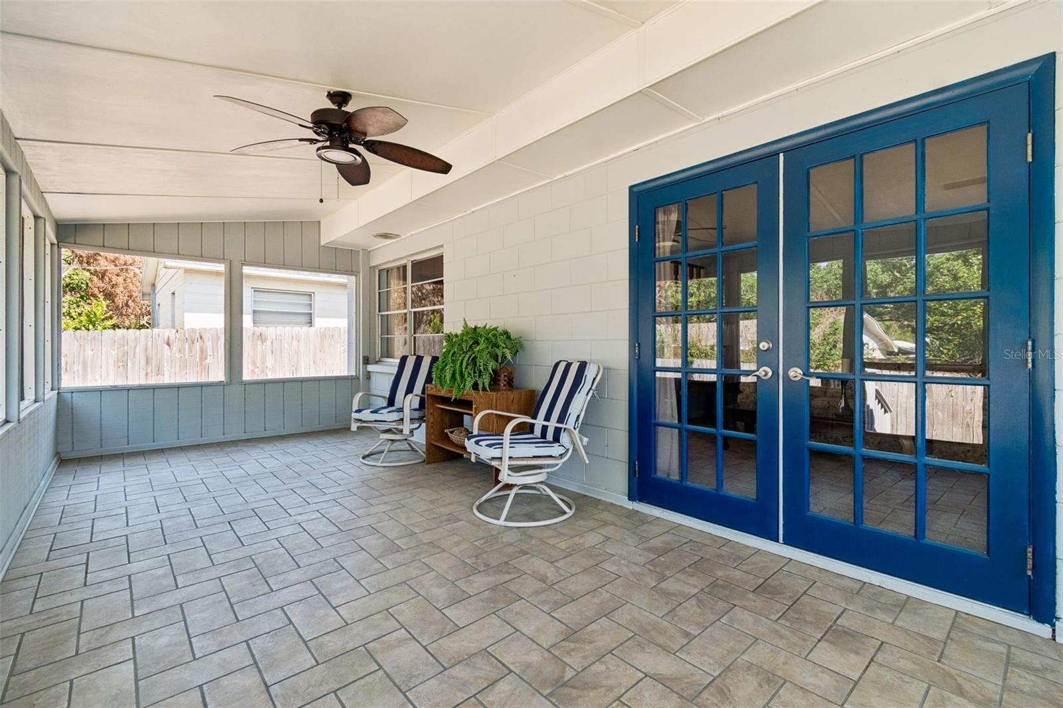
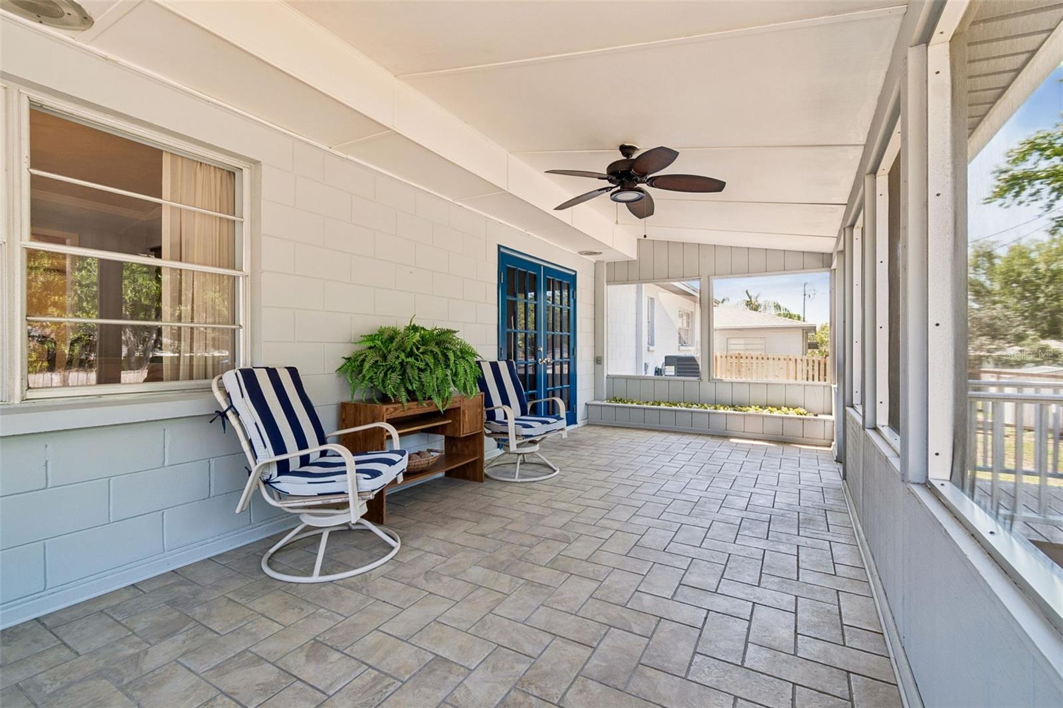
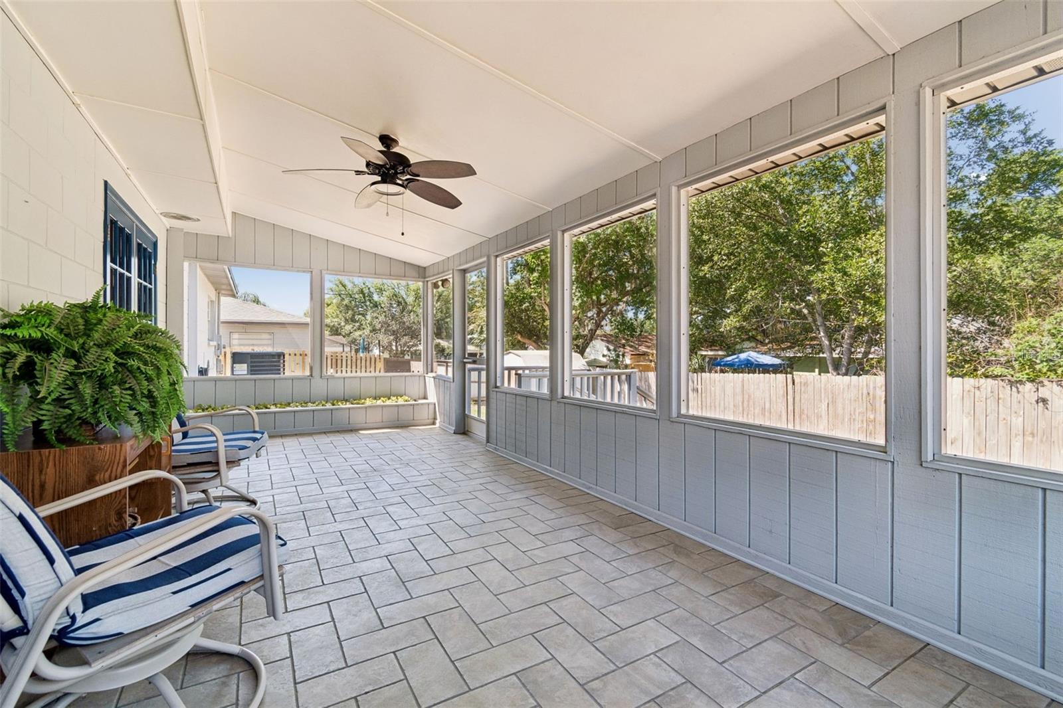
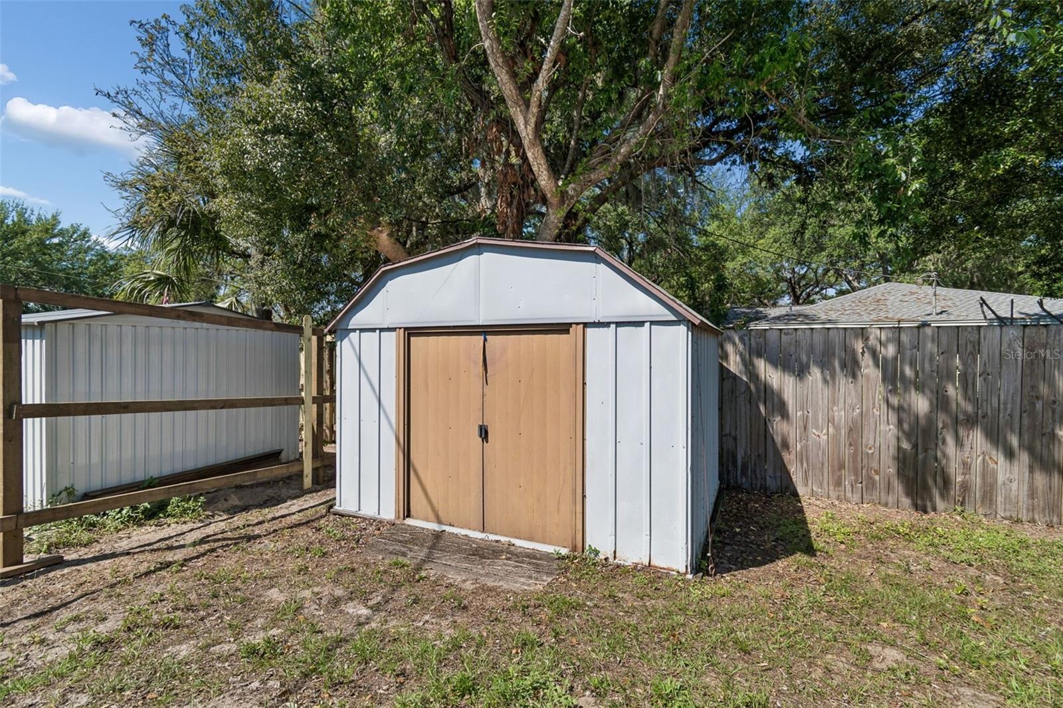
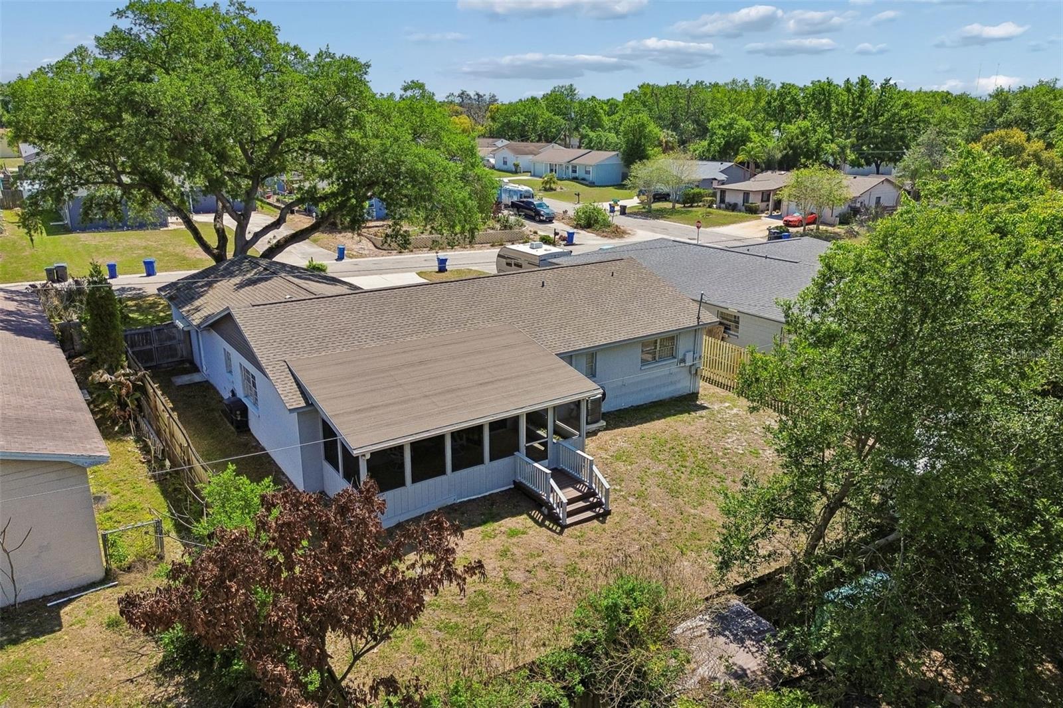
Step outside to your private outdoor retreat—an expansive screened and covered lanai that serves as a seamless extension of the home and is perfect for year-round enjoyment. The outdoor space continues with a wood deck, large fenced backyard, and a storage shed, offering both relaxation and functionality.
Additional highlights include a newer roof (2022) and HVAC system (2020), giving you peace of mind for years to come.
Ideally located near top-rated schools, the Crosstown Expressway, and Brandon’s premier shopping and dining, this home offers the perfect blend of comfort, convenience, and refined living.
HURRY—homes of this caliber do not last long!
Property Details
| Property Features | Property Features | |||
|---|---|---|---|---|
| MLS ID: | MFRTB8490010 | Year Built: | 1976 | |
| Appliances: | Washer, Dryer | Architectural Style: | Ranch | |
| Construction Materials: | Block | Cooling: | Central Air | |
| Country: | US | County Or Parish: | Hillsborough | |
| Direction Faces: | West | Exterior Features: | Private Yard, Storage | |
| Fencing: | Fenced | Flooring: | Laminate, Carpet, Ceramic Tile | |
| Foundation Details: | Slab | Furnished: | Unfurnished | |
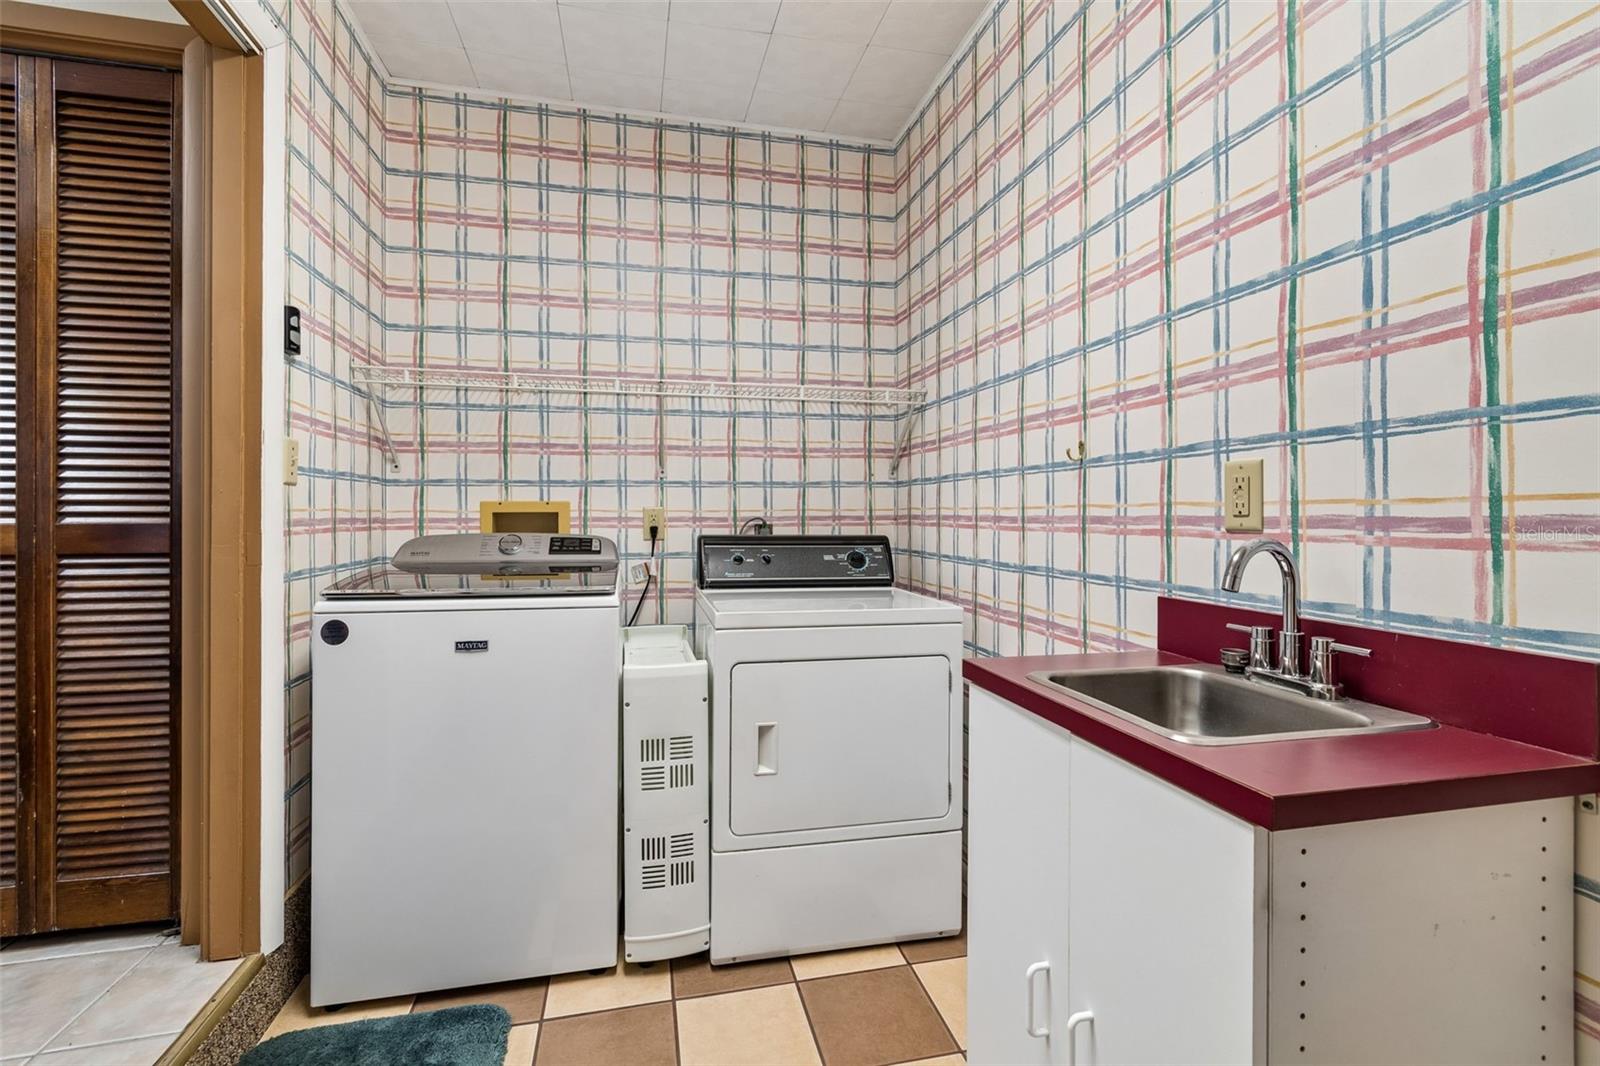
| Heating: | Central, Electric | Laundry Features: | Laundry Room, Other | |
| Levels: | One | Listing Agreement: | Exclusive Right To Sell | |
| Listing Terms: | Cash, Conventional, FHA, VA Loan | Lot Features: | Landscaped, Sidewalk, Paved | |
| Occupant Type: | Vacant | Other Equipment: | Private Yard | |
| Other Structures: | Shed(s) | Parking Features: | Garage Door Opener, Garage Faces Side | |
| Patio And Porch Features: | Covered, Deck, Enclosed, Patio, Rear Porch | Property Sub Type: | Single Family Residence | |
| Property Type: | Residential | Road Surface Type: | Paved | |
| Roof: | Shingle | Sewer: | Public Sewer | |
| Showing Requirements: | Lock Box Electronic-CBS Code Required, ShowingTime | Special Listing Conditions: | None | |
| Standard Status: | Active | State Or Province: | FL | |
| Utilities: | BB/HS Internet Available, Public, Electricity Connected | Vegetation: | Trees/Landscaped | |
| Water Source: | None | Window Features: | Window Treatments, Blinds, Drapes | |
| Rooms | Rooms | |||
|---|---|---|---|---|
| Kitchen: | 12x8 ft | Family Room: | 20x12 ft | |
| Living Room: | 15x11 ft | Dining Room: | 11x11 ft | |
| Primary Bedroom: | 15x11 ft | Bedroom 2: | 12x10 ft | |
| Bedroom 3: | 11x13 ft | |||
We love to hear from you