


416 MANNS HARBOR DR, APOLLO BEACH, FL, 33572
$545,000
Residential
|
Bedrooms
4
|
Bathrooms
3
|
Living Area
2,812 Sqft
|
Lot Size
6,600 Sqft
|
One or more photo(s) has been virtually staged. Welcome to the MiraBay lifestyle—where thoughtfully designed living meets luxury resort-style amenities and everyday convenience.
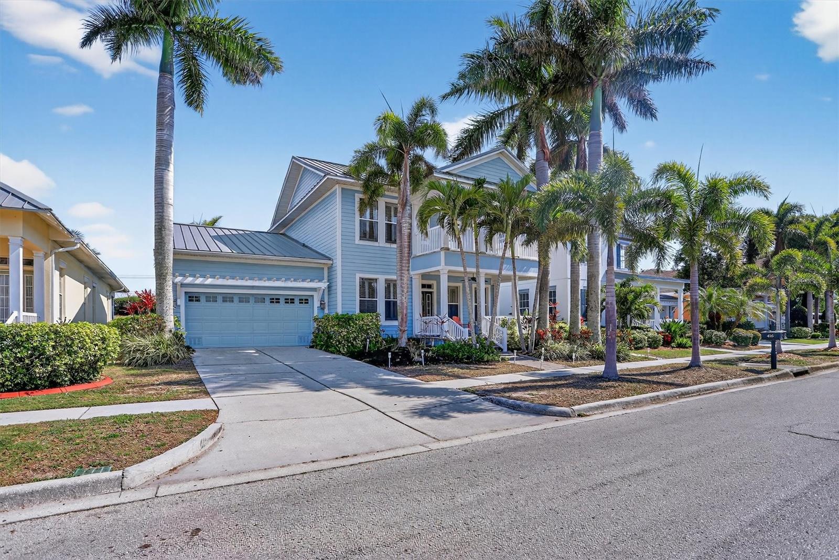
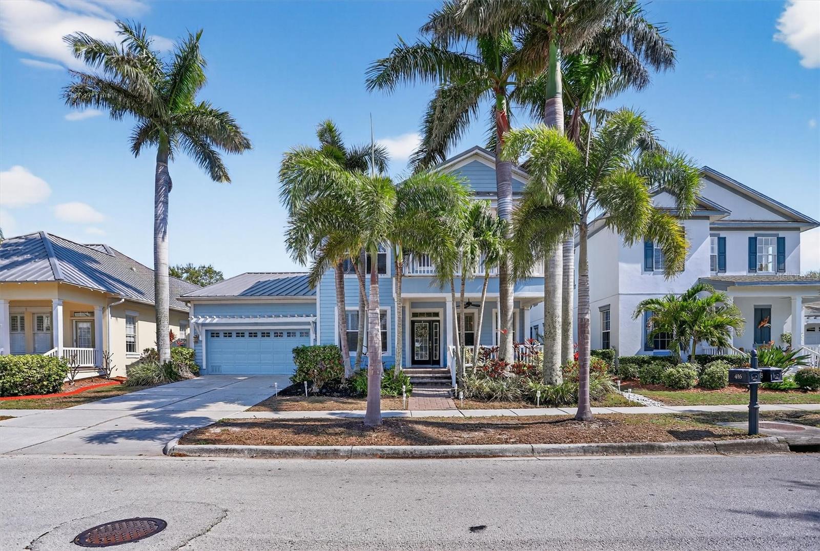
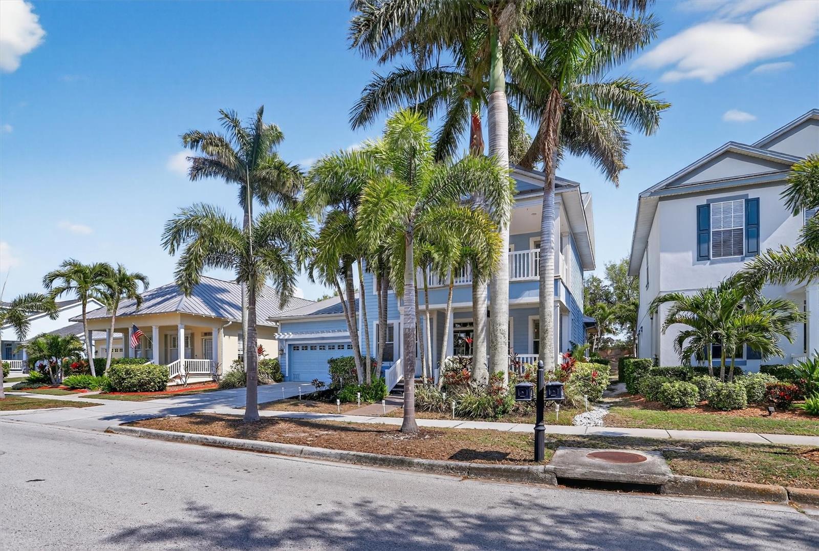
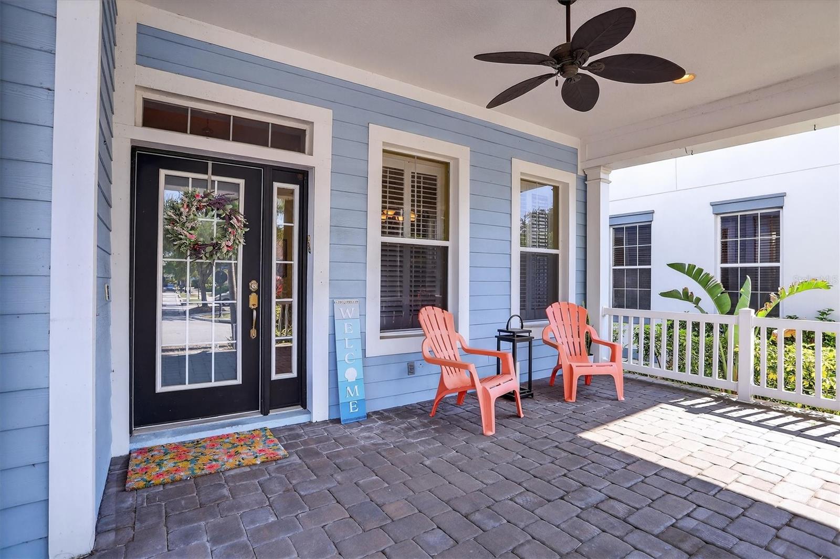
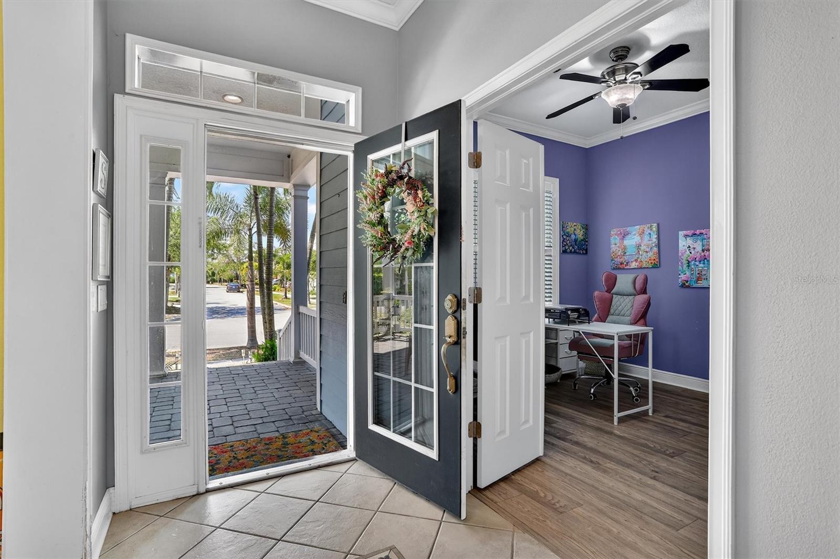
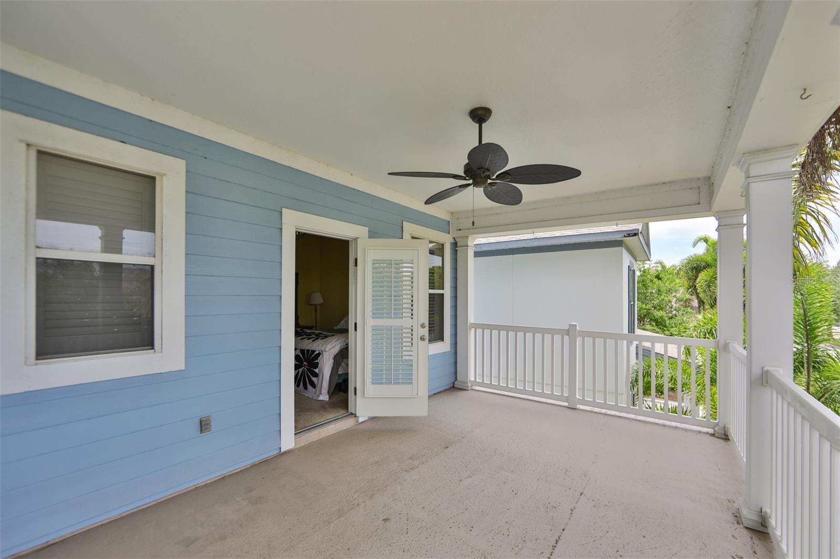
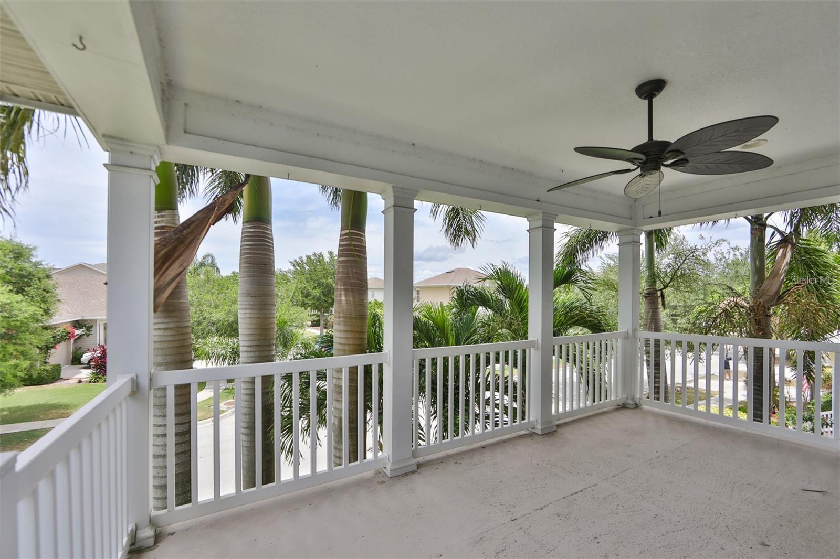
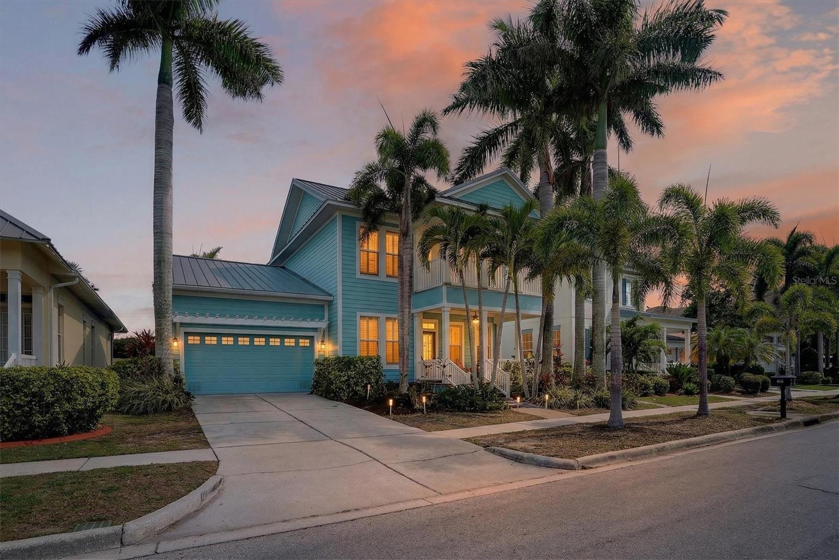
Perfectly timed to make your move, this inviting Key West inspired home presents a great opportunity with a spacious and highly functional floor plan designed for the way you live today. From the moment you arrive, a charming paver walkway leads to the expanded front porch—perfect for morning coffee or unwinding in the evening, surrounded by mature tropical landscaping. Above, a private balcony provides a peaceful spot to take in Florida sunsets.
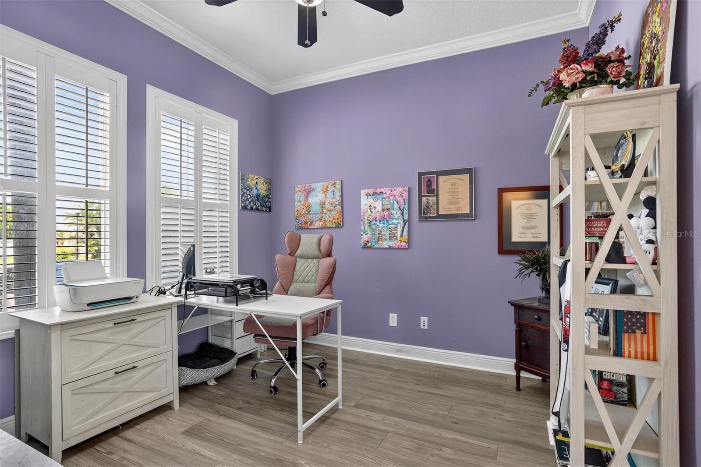
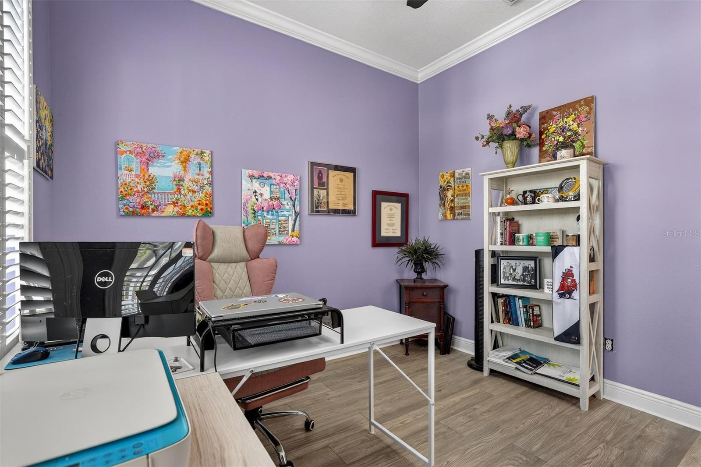
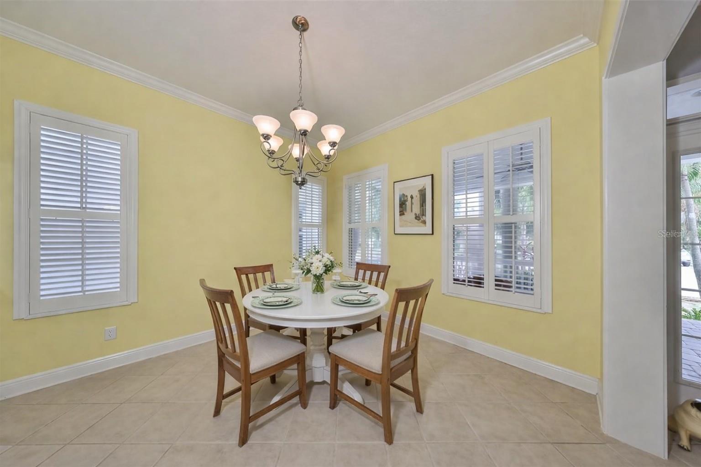
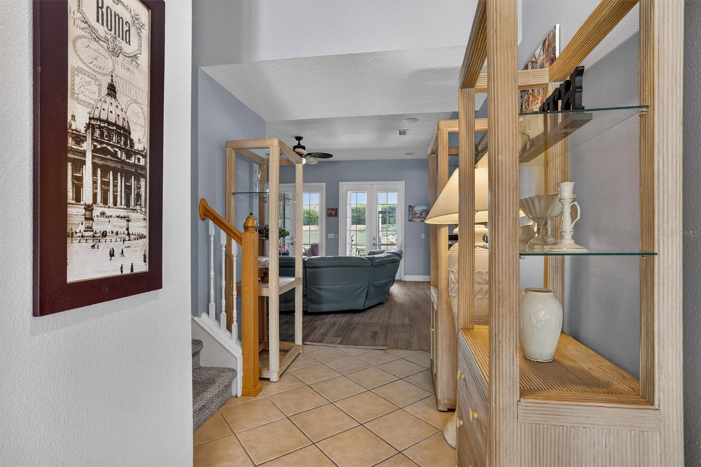
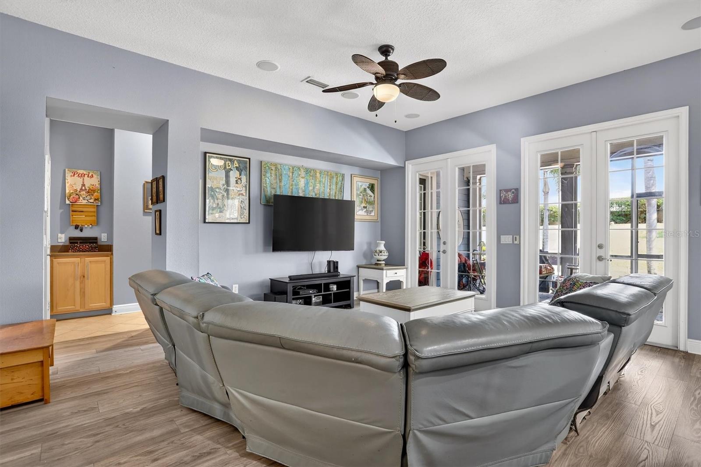
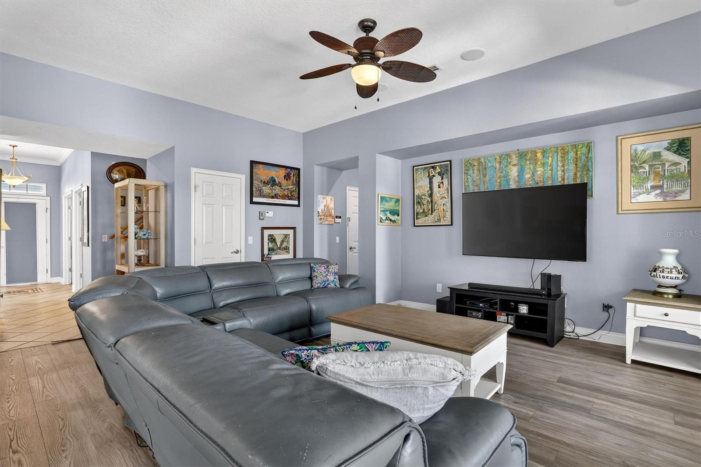
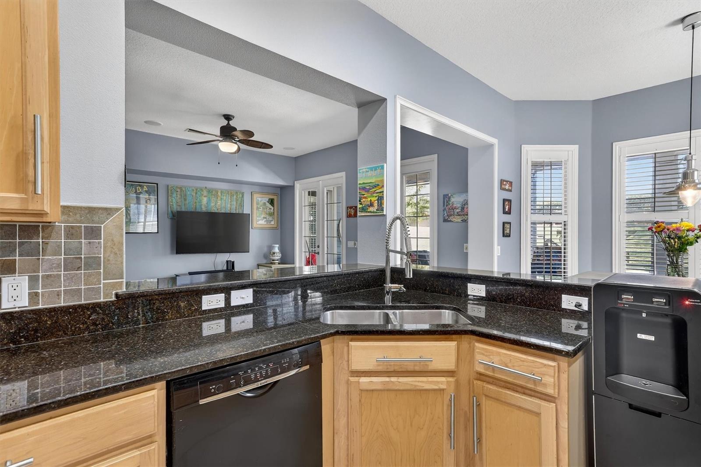
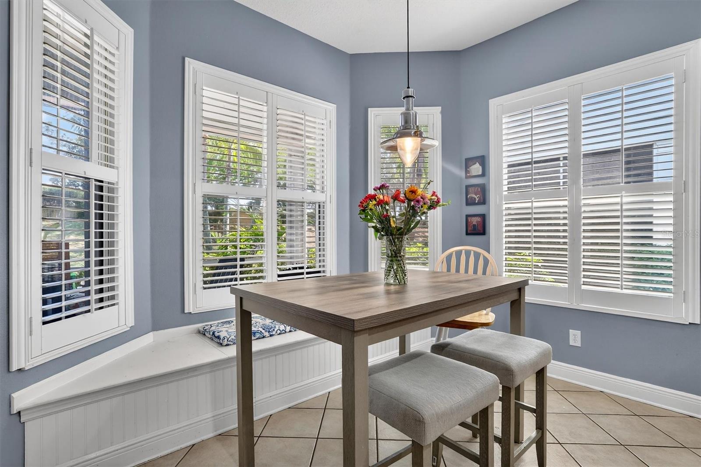
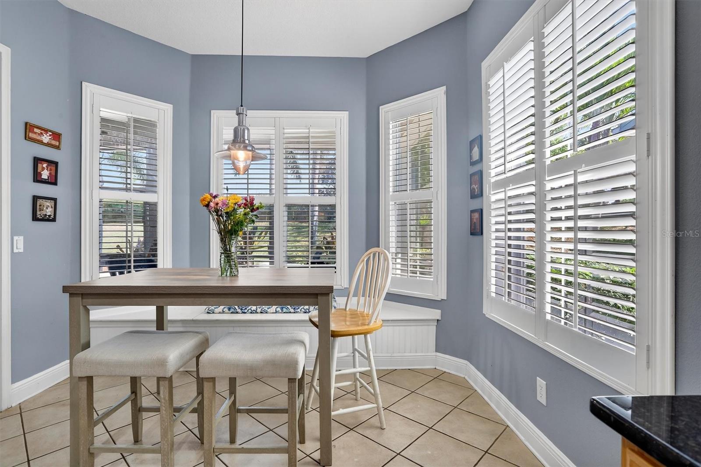
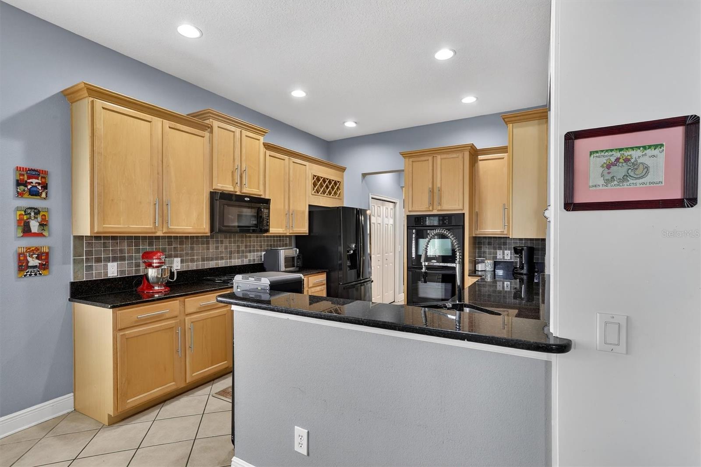
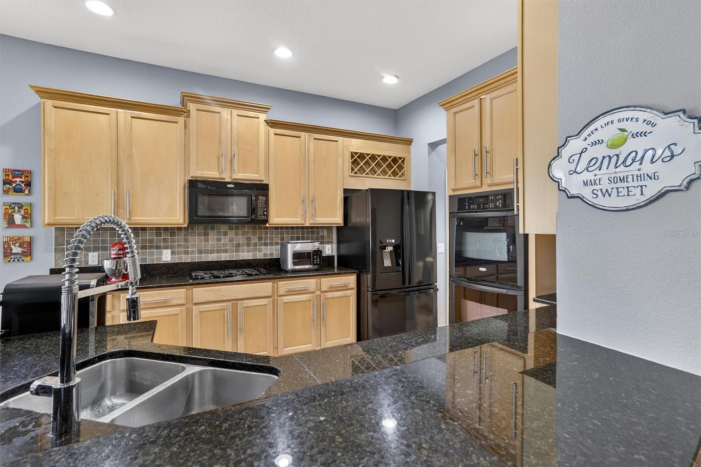
Inside, the layout offers flexibility and flow, featuring a dedicated office/den, formal dining room, and an open-concept living space ideal for both entertaining and everyday living. The kitchen is well-equipped with granite countertops, double ovens, a gas cooktop, and a breakfast area with built-in bench seating—all seamlessly connected to the main living area.
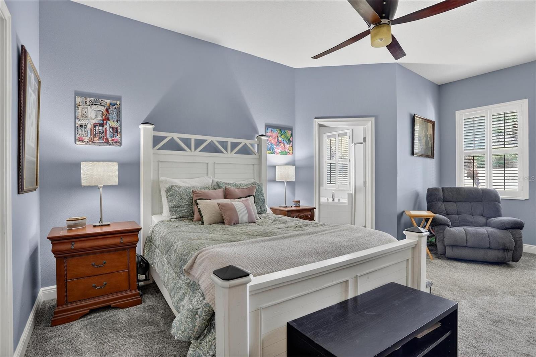
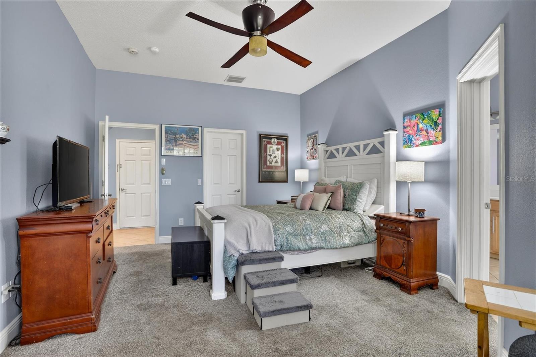
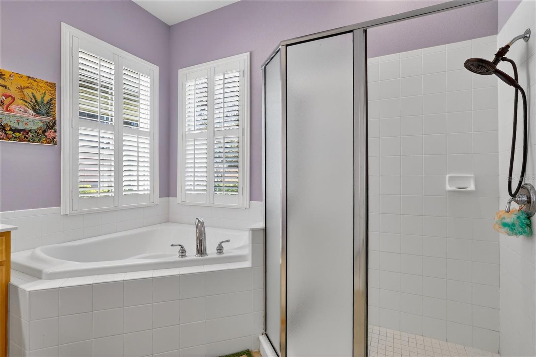
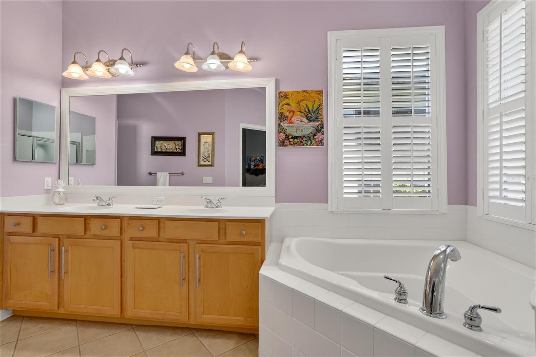
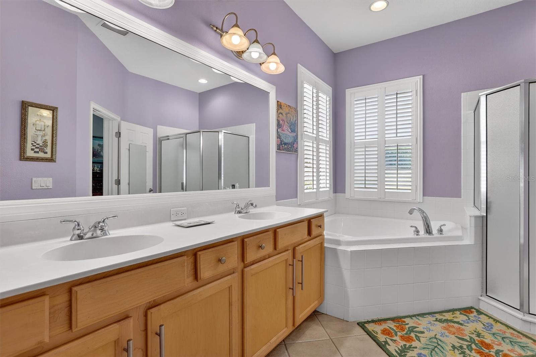
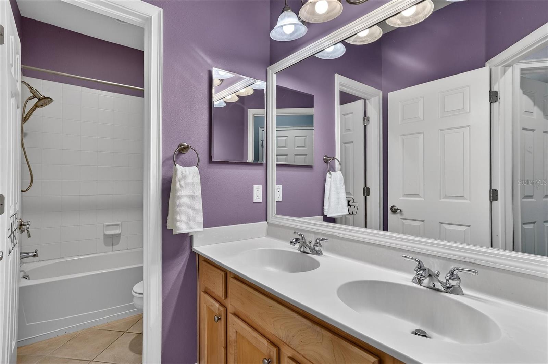
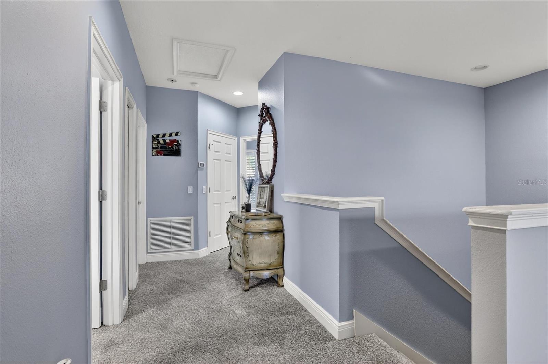
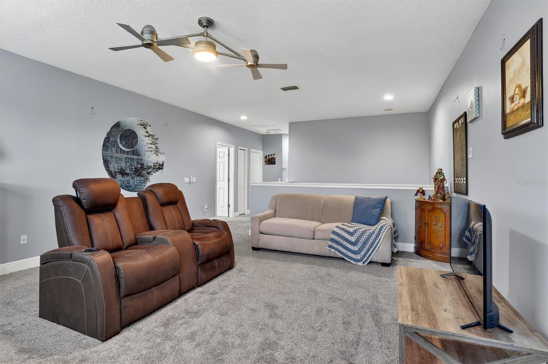
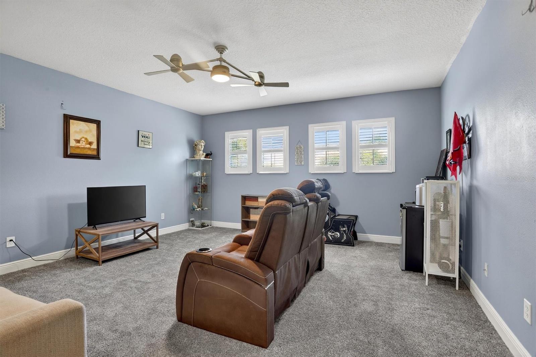
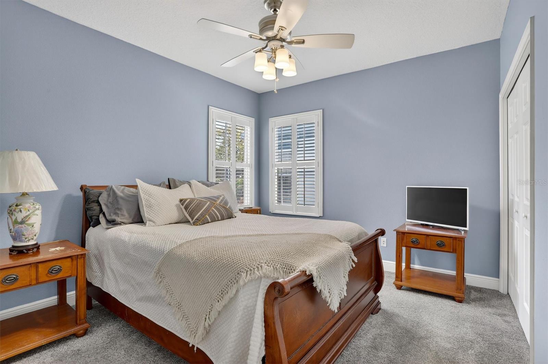
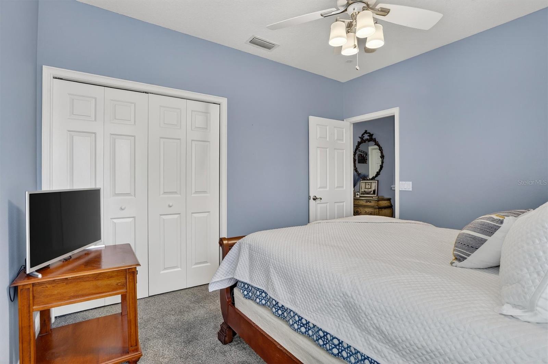
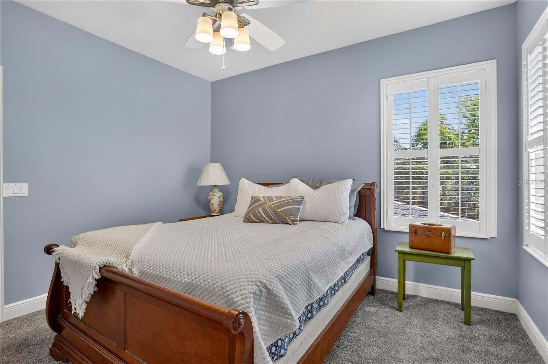
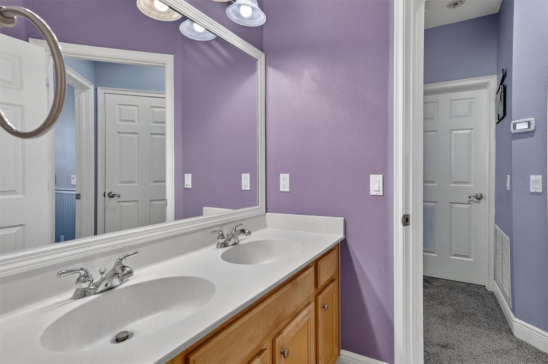
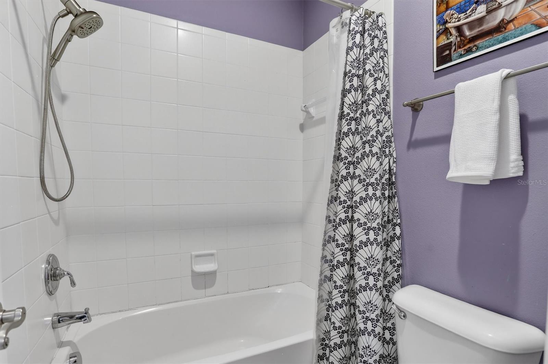
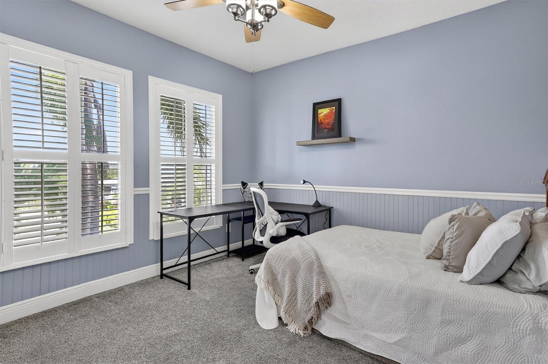
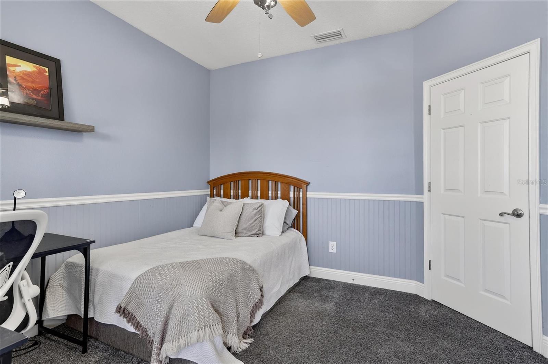
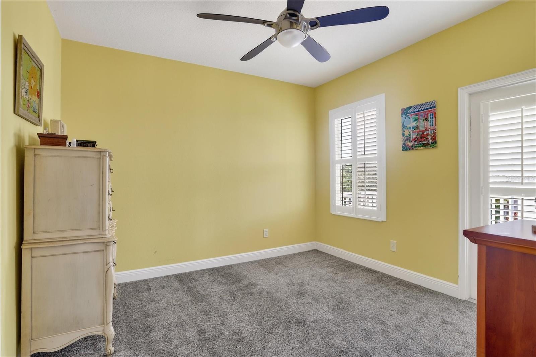
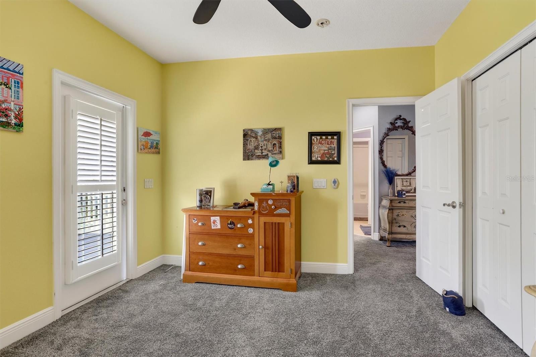
The first-floor primary suite offers both comfort and convenience, complete with direct access to the backyard. Upstairs, a generous loft provides additional living space—perfect for a media room, playroom, or second lounge—along with three additional bedrooms and a full bath.
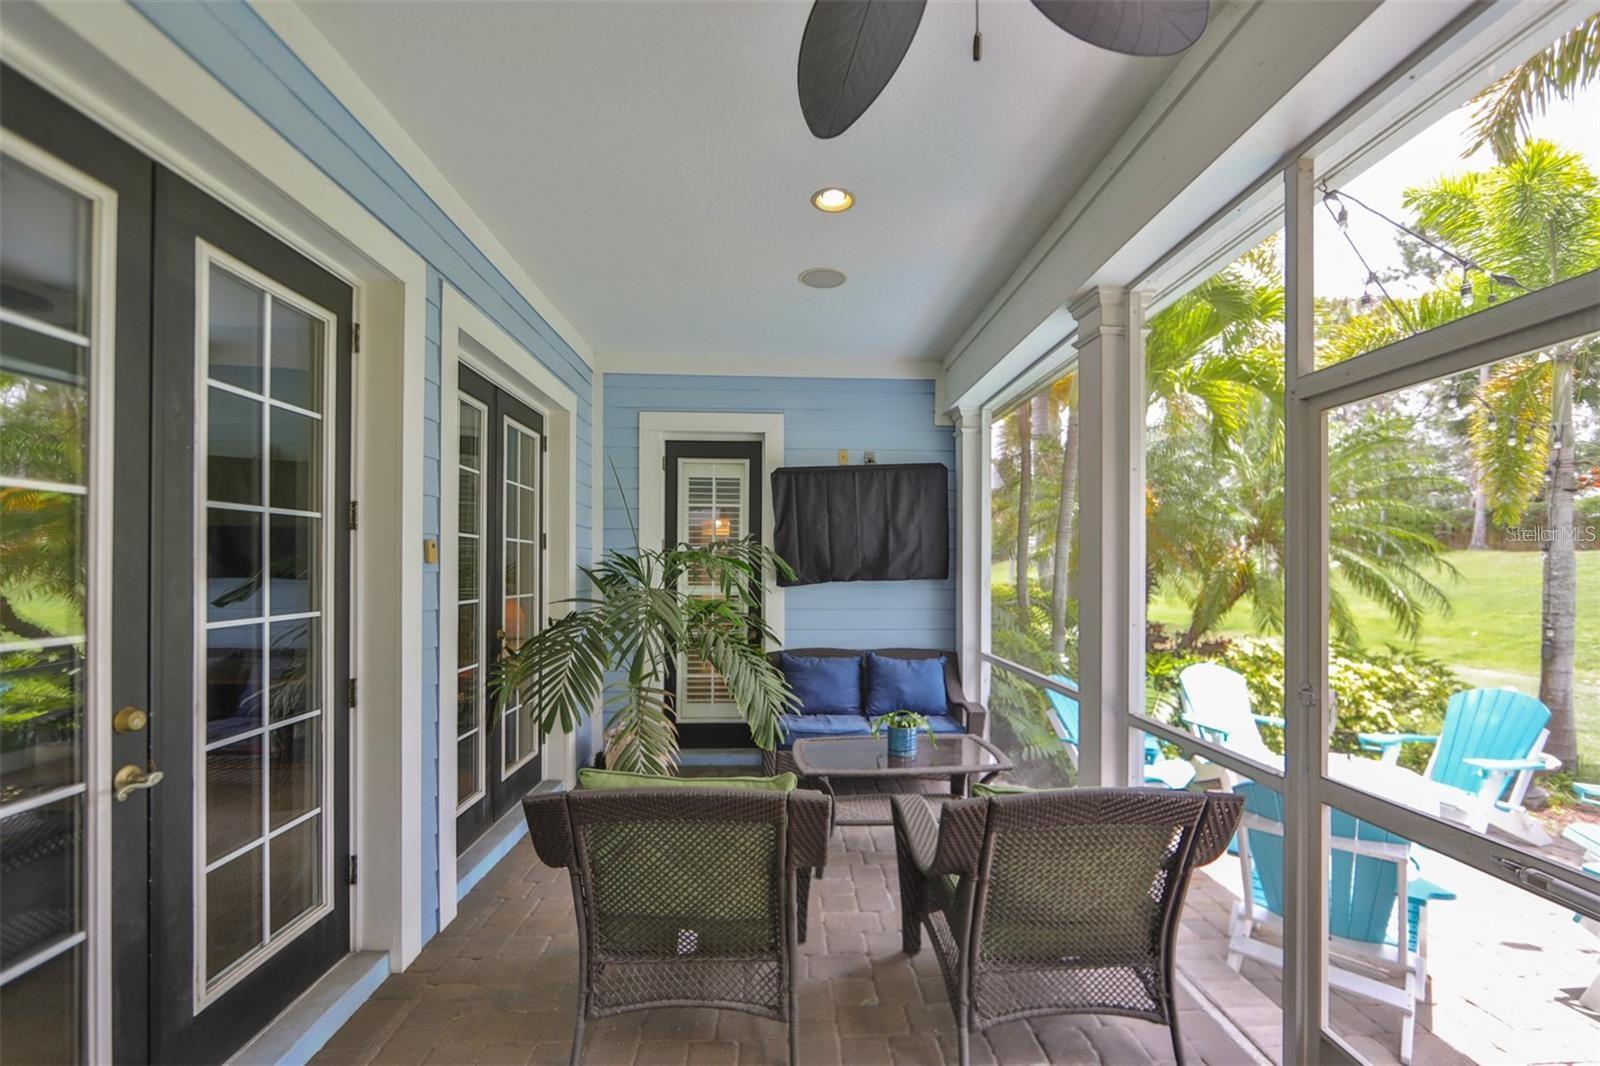
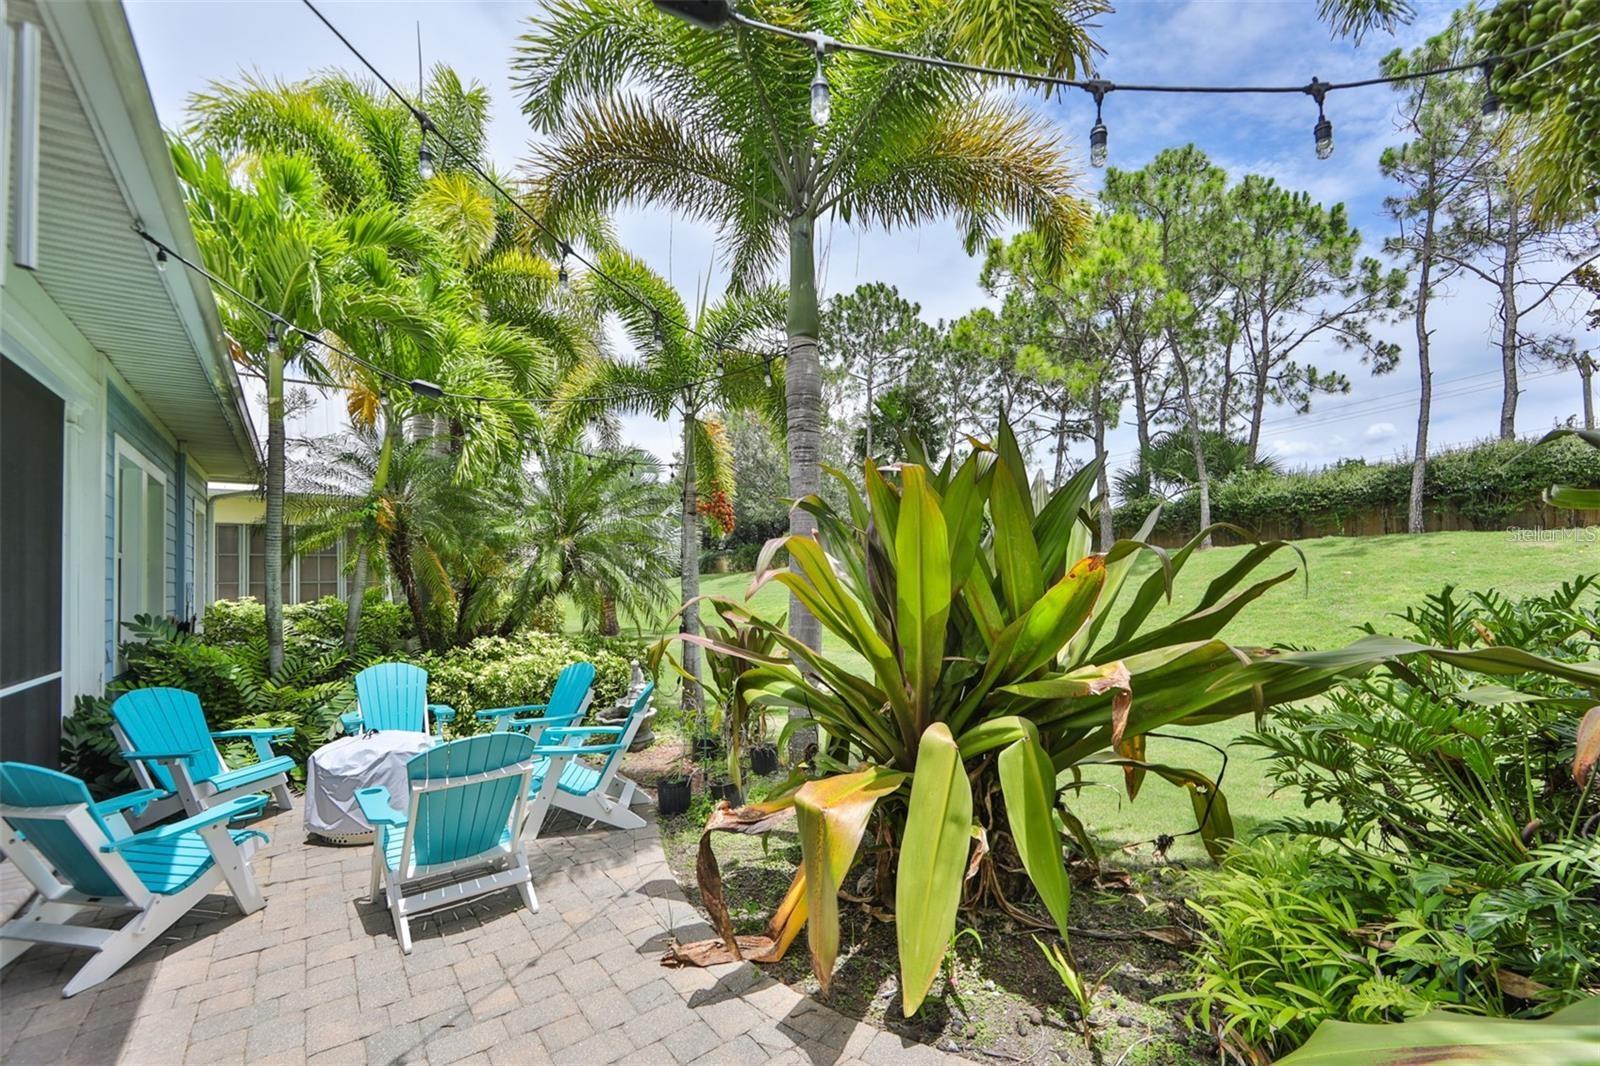
Designed for indoor-outdoor living, the home features multiple sets of French doors leading to an oversized screened lanai and extended paver patio, creating the ideal setting for relaxing or hosting year-round.
With a highly desirable floor plan, solid features including a metal roof and plantation shutters throughout, this home presents a great opportunity to personalize and make it your own.
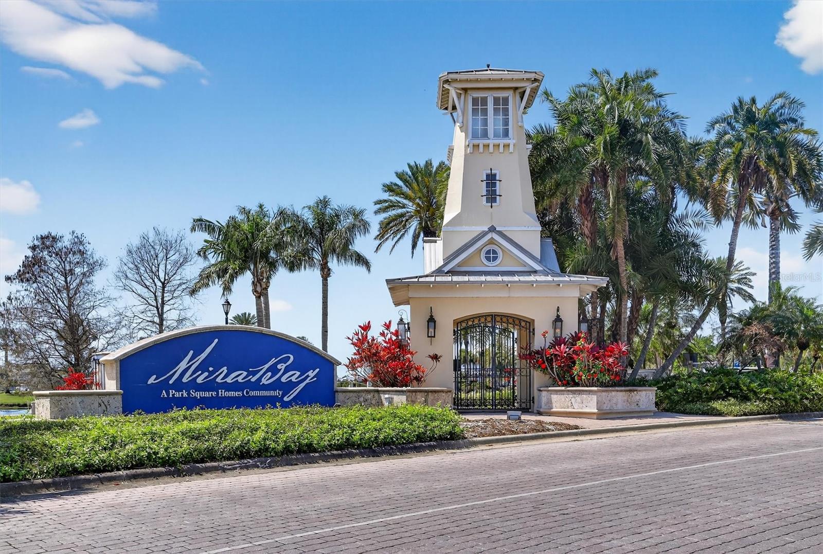
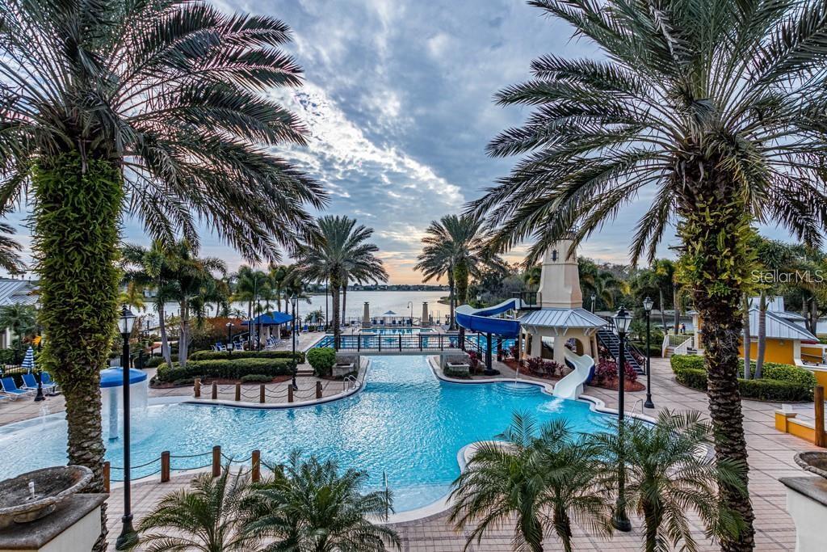
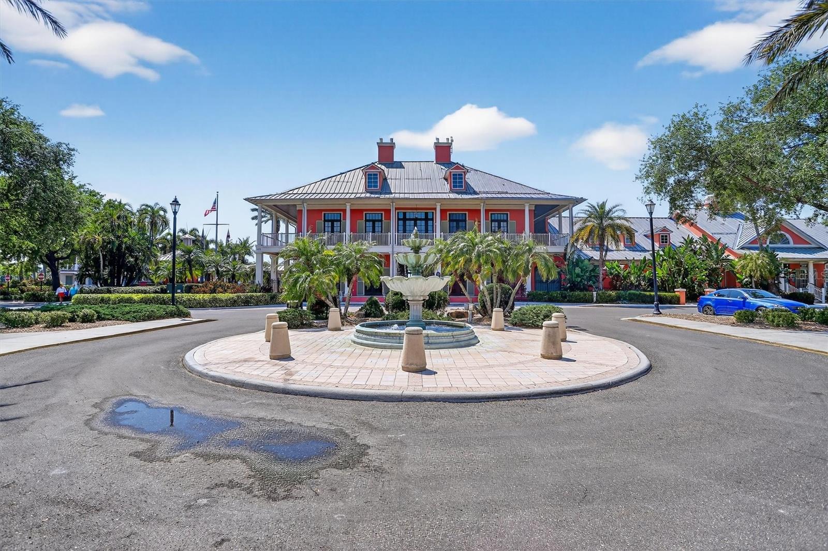
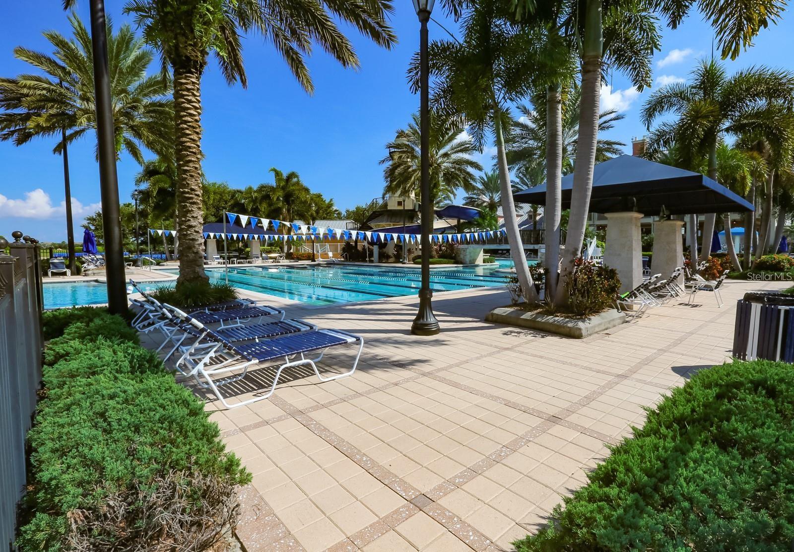
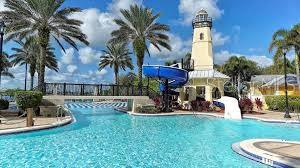
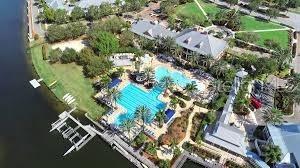
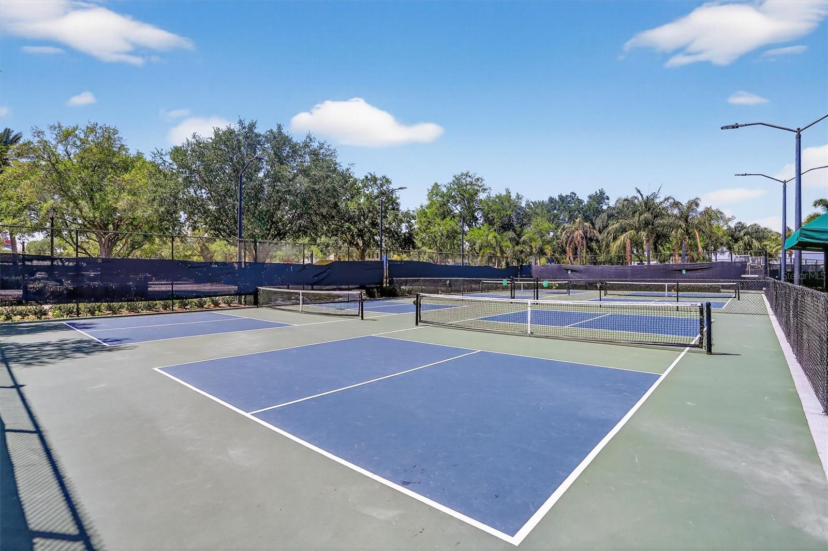
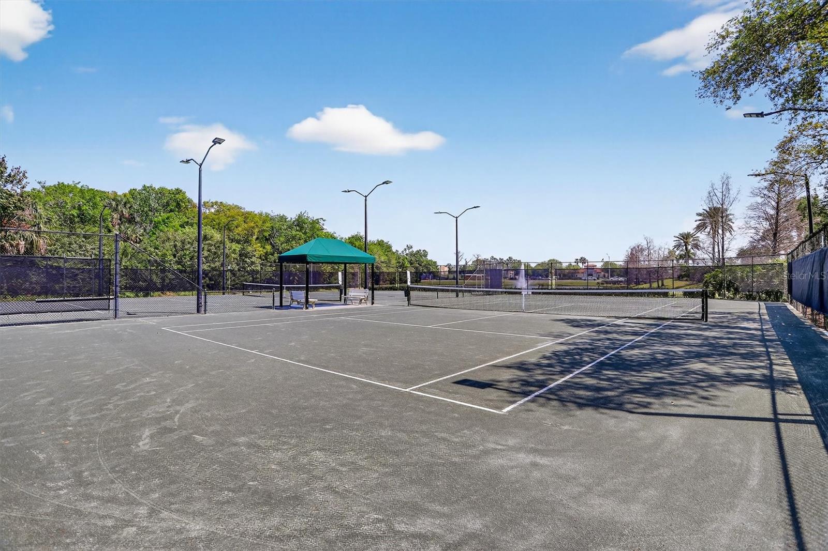
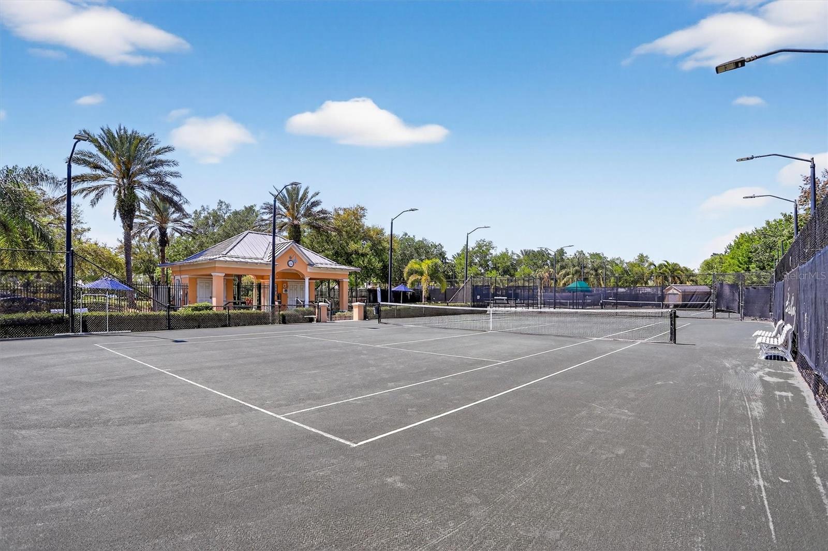
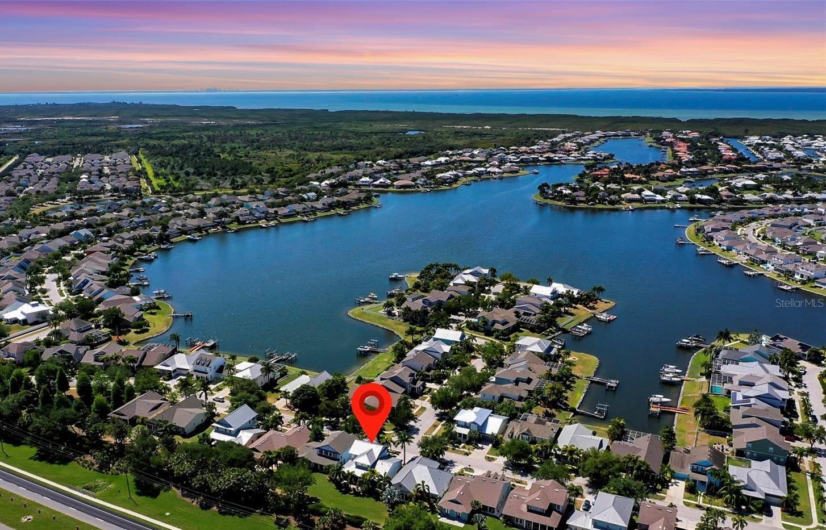
Ideally positioned within MiraBay, residents enjoy access to one of Tampa Bay’s most sought-after gated, waterfront communities. From the stunning waterfront clubhouse and resort-style pool with waterslide and lap lanes, to the on-site café, fitness center, and courts for tennis and pickleball—everyday living feels elevated.
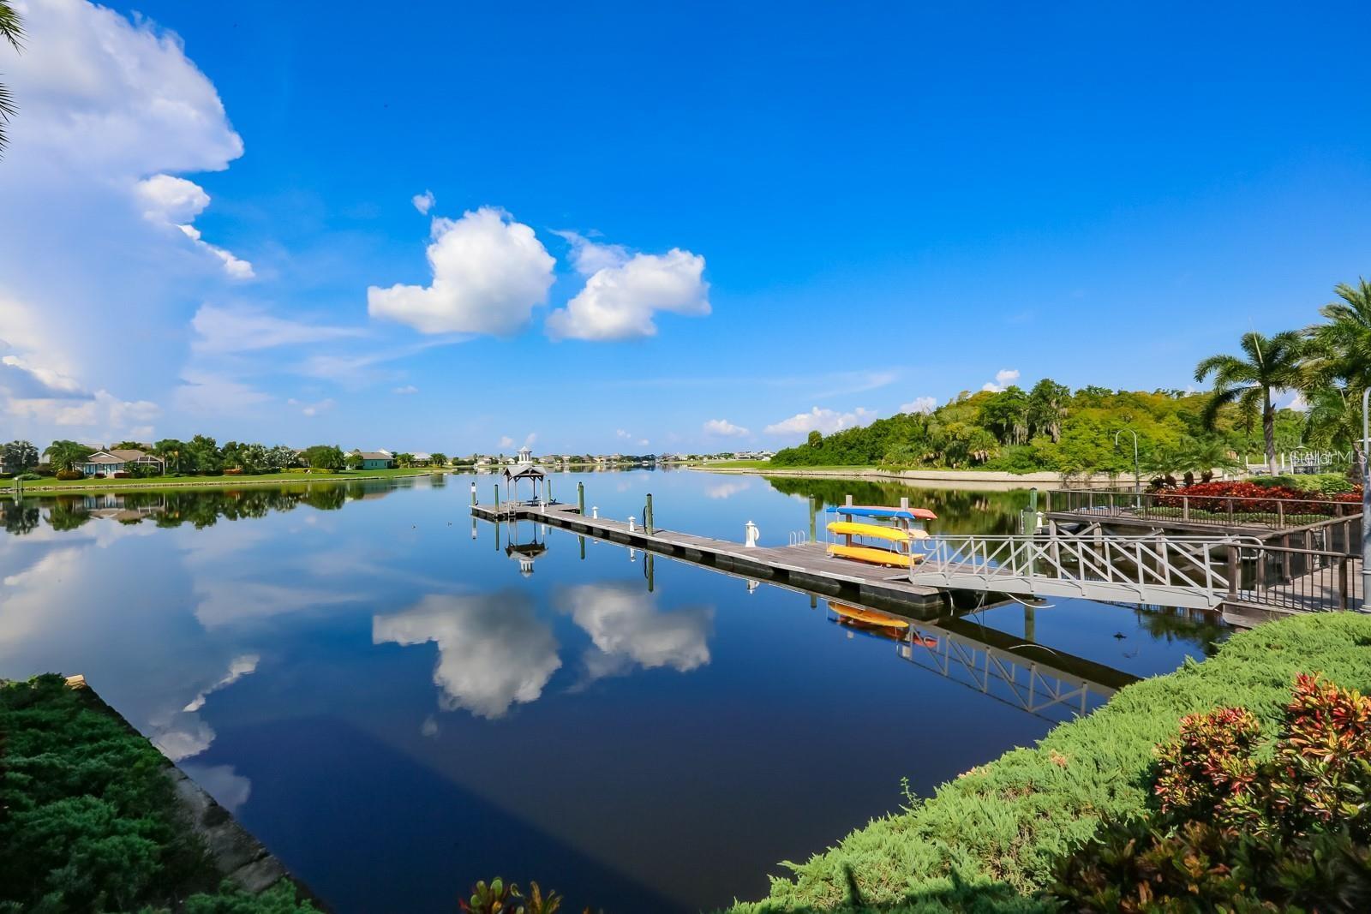
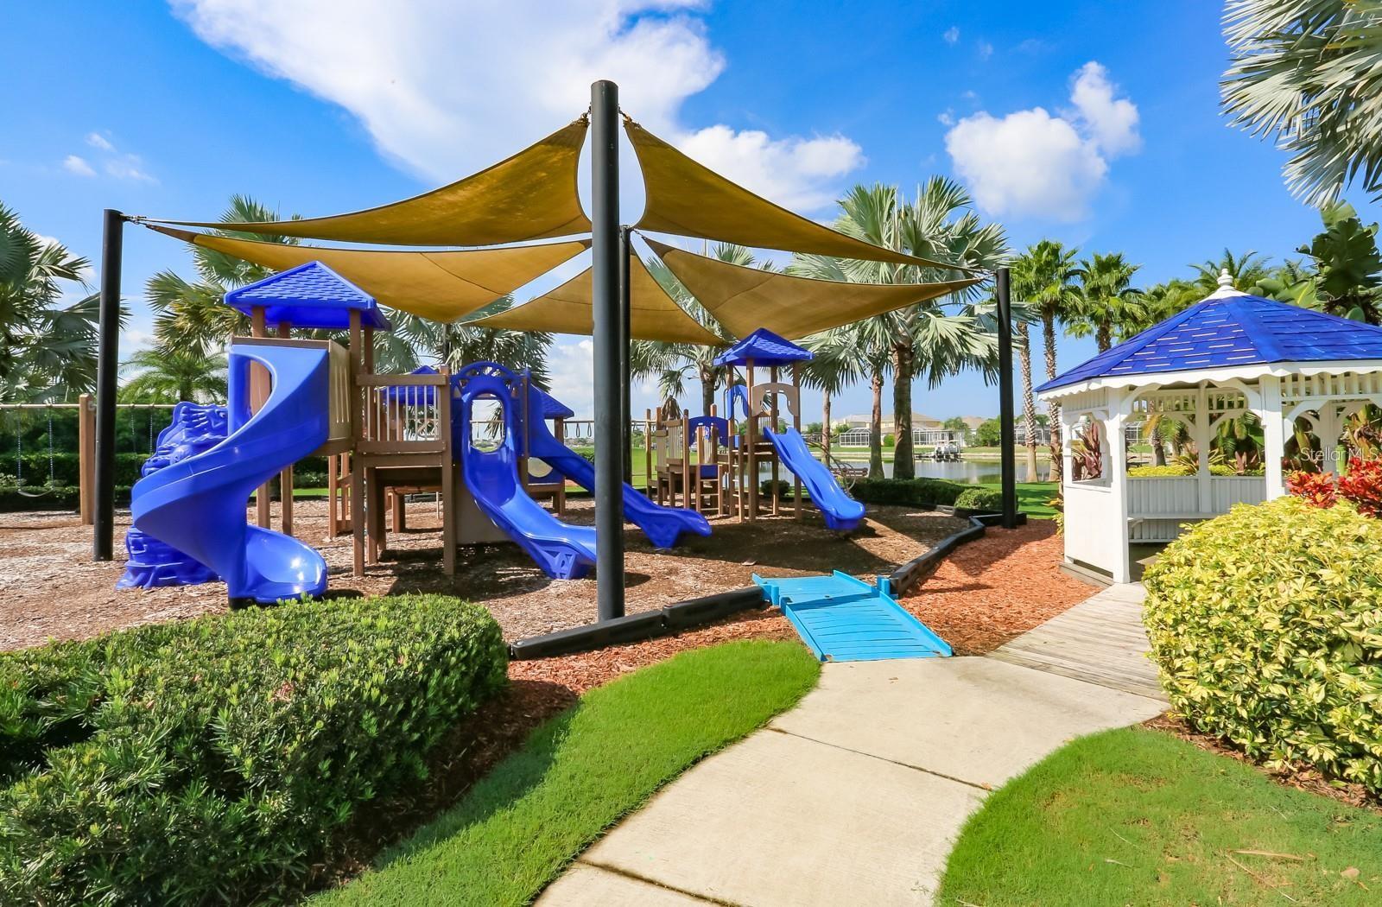
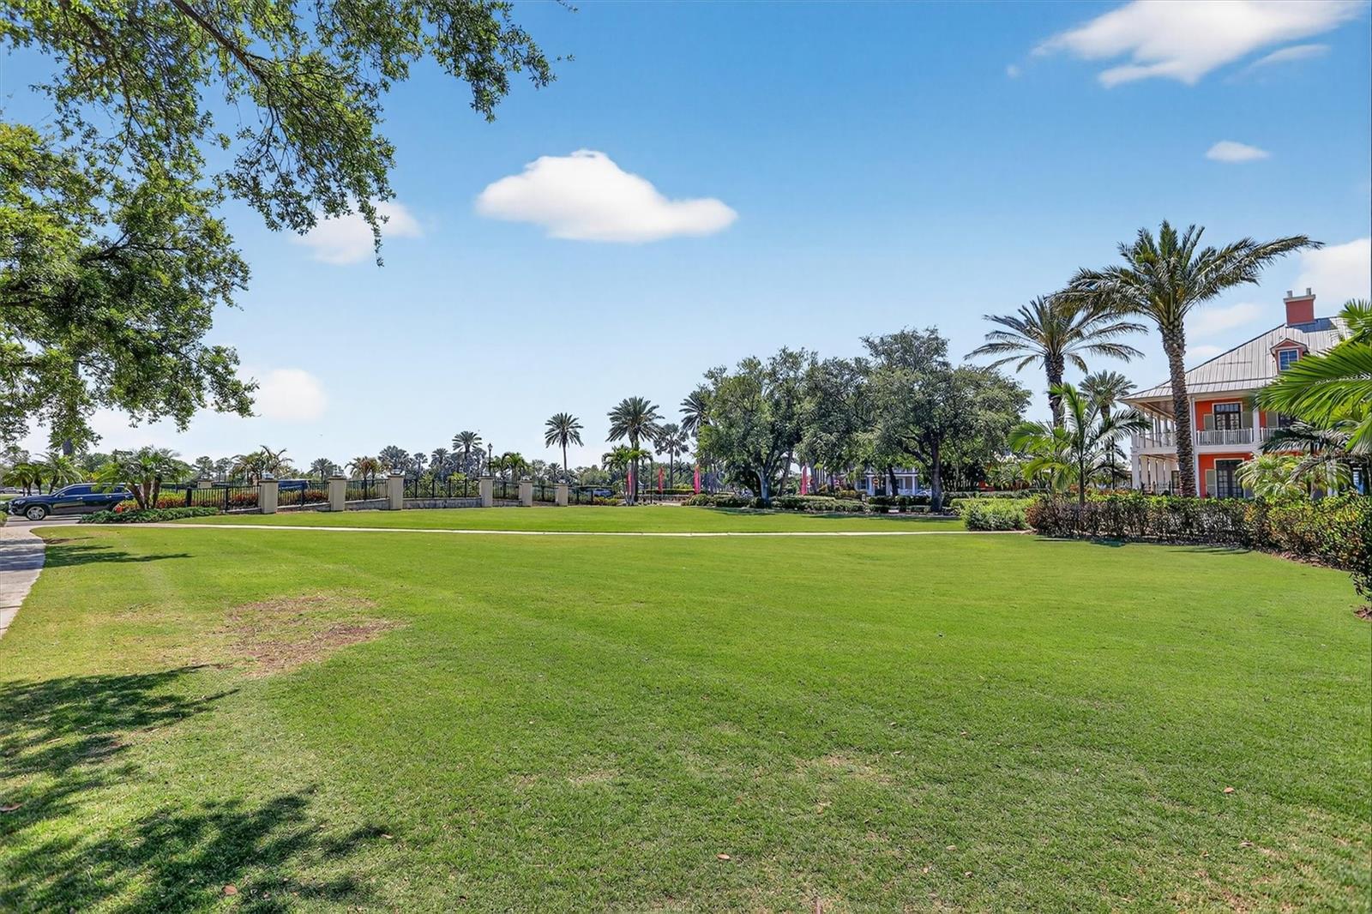
Set along a 135-acre lagoon, MiraBay offers a true coastal lifestyle with opportunities for kayaking, paddleboarding, and boating with access to the Gulf. Scenic walking trails, parks, and a full calendar of community events create a connected and engaging lifestyle throughout the community.
Conveniently located just minutes from waterfront dining, marinas, and major highways, with easy access to Tampa, St. Pete, and Sarasota, this is where lifestyle and location come together.
It’s easy to see why MiraBay is considered one of Tampa Bay’s best-kept secrets.
A rare opportunity to secure space, layout, and location in MiraBay at a compelling price point-—schedule your private showing today!
Property Details
| Property Features | Property Features | |||
|---|---|---|---|---|
| MLS ID: | MFRTB8490028 | Year Built: | 2006 | |
| Appliances: | Built-In Oven, Convection Oven, Cooktop, Dishwasher, Disposal, Exhaust Fan, Gas Water Heater, Microwave, Refrigerator | Architectural Style: | Key West | |
| Association Amenities: | Basketball Court, Clubhouse, Fitness Center, Gated, Park, Pickleball Court(s), Playground, Pool, Spa/Hot Tub, Tennis Court(s), Trail(s) | Association Fee Includes: | Guard - 24 Hour, Common Area Taxes, Pool, Maintenance Grounds, Maintenance, Management, Recreational Facilities, Security | |
| Community Features: | Association Recreation - Owned, Clubhouse, Deed Restrictions, Fitness Center, Gated Community - Guard, Golf Carts OK, Park, Playground, Pool, Restaurant, Sidewalks, Tennis Court(s), Wheelchair Access, Street Lights | Construction Materials: | Block, Cement Siding | |
| Cooling: | Central Air, Attic Fan | Country: | US | |
| County Or Parish: | Hillsborough | Direction Faces: | Northwest | |
| Exterior Features: | Balcony, French Doors, Lighting | Flooring: | Carpet, Ceramic Tile, Luxury Vinyl | |
| Foundation Details: | Slab | Furnished: | Unfurnished | |
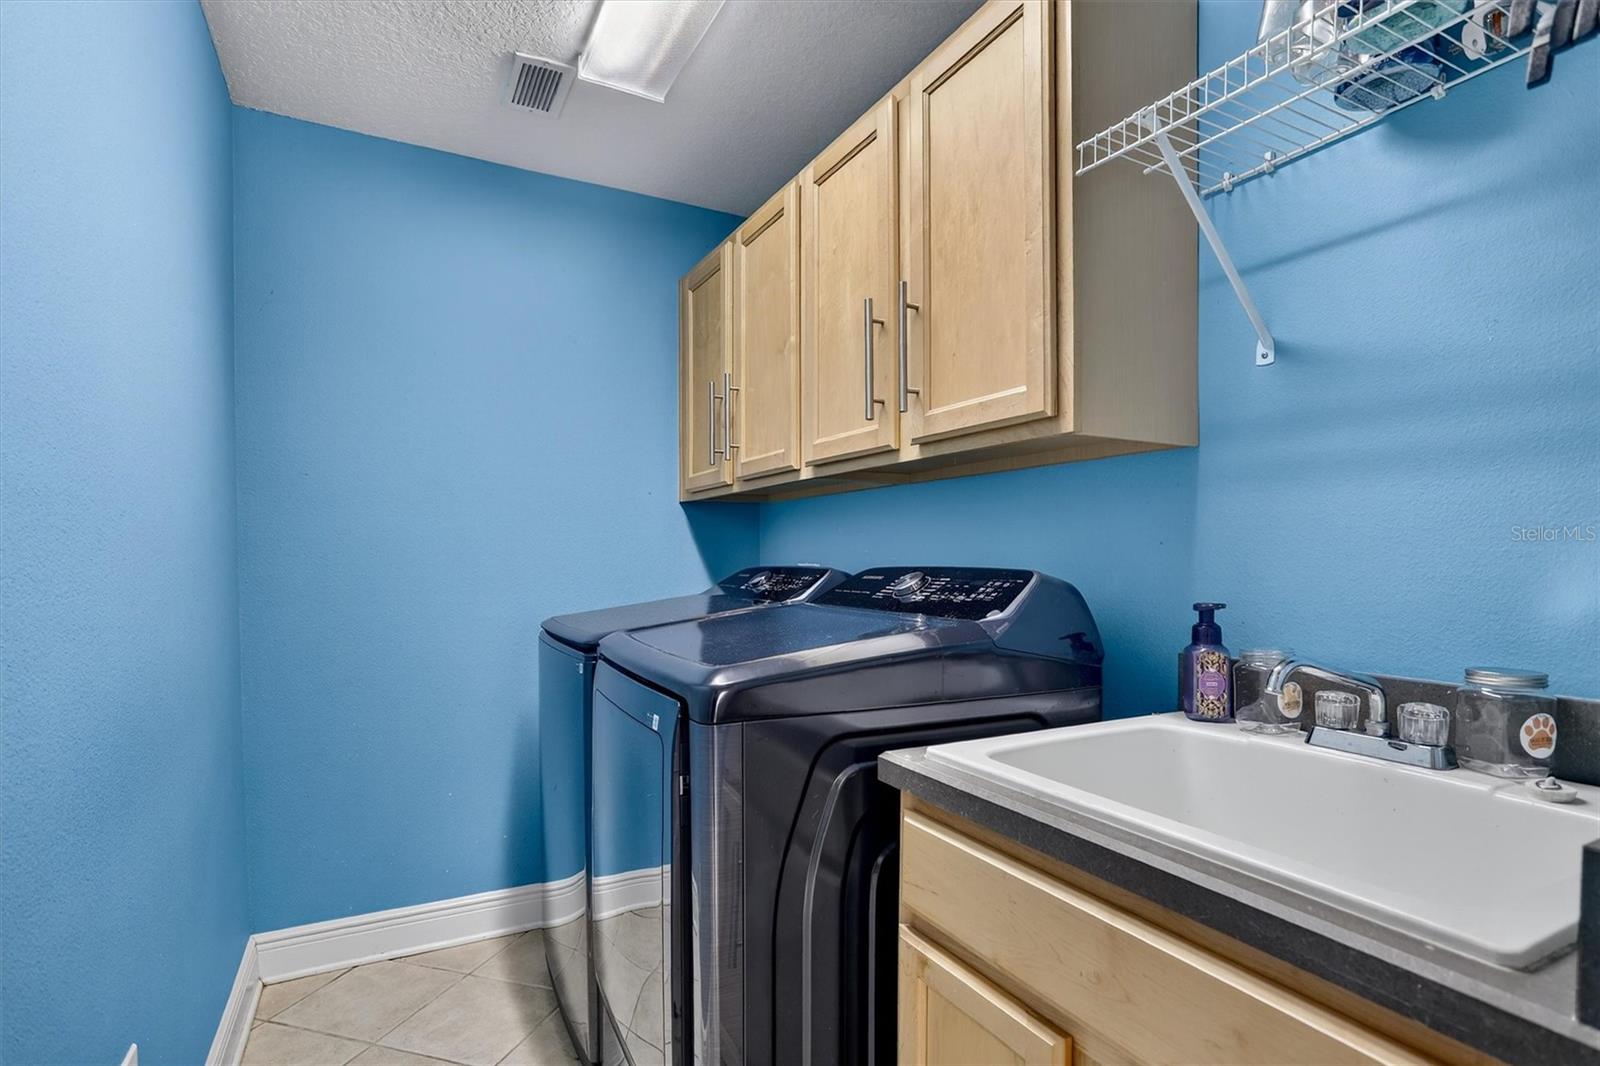
| Heating: | Central, Electric, Natural Gas | Laundry Features: | Inside, Laundry Room | |
| Levels: | Two | Listing Agreement: | Exclusive Right To Sell | |
| Listing Terms: | Cash, Conventional, FHA, VA Loan | Lot Features: | Landscaped, Near Marina, Sidewalk, Private | |
| Occupant Type: | Owner | Other Equipment: | Irrigation Equipment | |
| Patio And Porch Features: | Covered, Front Porch, Patio, Screened | Pets Allowed: | Yes | |
| Property Sub Type: | Single Family Residence | Property Type: | Residential | |
| Road Surface Type: | Paved | Roof: | Metal | |
| Security Features: | Gated Community | Sewer: | Public Sewer | |
| Showing Requirements: | Supra Lock Box, Appointment Only, ShowingTime | Special Listing Conditions: | None | |
| Standard Status: | Active | State Or Province: | FL | |
| Utilities: | Cable Connected, Electricity Connected, Natural Gas Connected, Public, Sewer Connected, Water Connected | Vegetation: | Mature Landscaping | |
| Water Source: | Public | Window Features: | Shutters | |
| Rooms | Rooms | |||
|---|---|---|---|---|
| Kitchen: | 11x12 ft | Living Room: | 16.5x17.5 ft | |
| Primary Bedroom: | 12.5x20 ft | Bedroom 1: | 12x11 ft | |
| Bedroom 2: | 11.4x11.4 ft | Bedroom 3: | 12x11.2 ft | |
| Dining Room: | Office: | 11x10.8 ft | ||
| Bonus Room: | 16.8x17.1 ft | |||
We love to hear from you