


1228 INVERNESS DR, DUNEDIN, FL, 34698
$559,000
Residential
|
Bedrooms
3
|
Bathrooms
2
|
Living Area
1,781 Sqft
|
Lot Size
10,816 Sqft
|
Proudly Presenting a Dunedin Delight to Call Home Sweet Home!
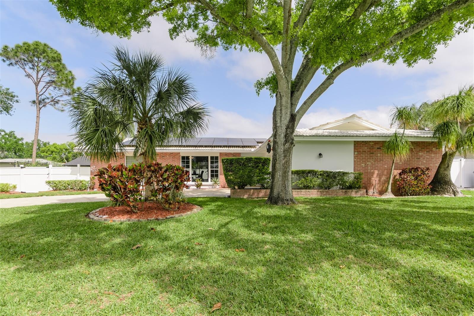
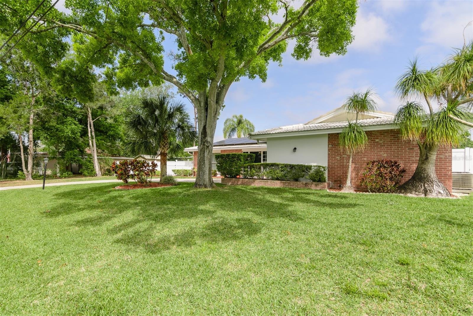
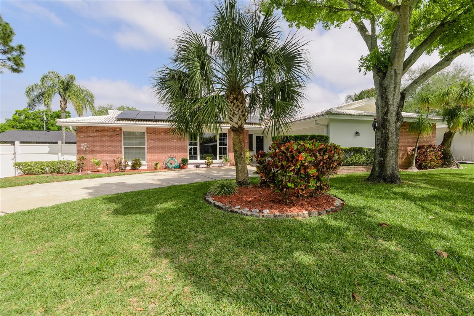
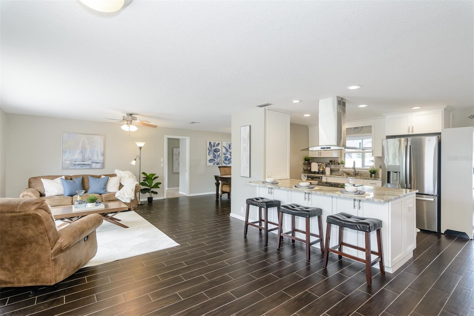
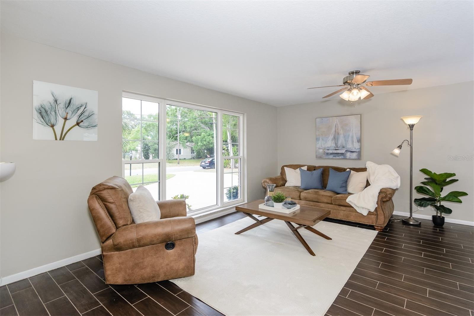
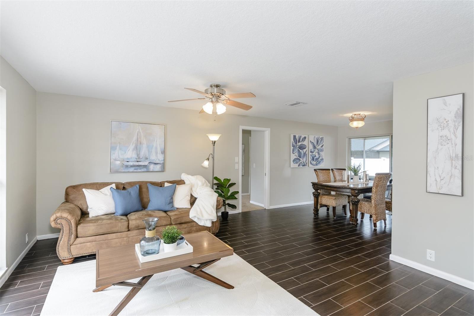
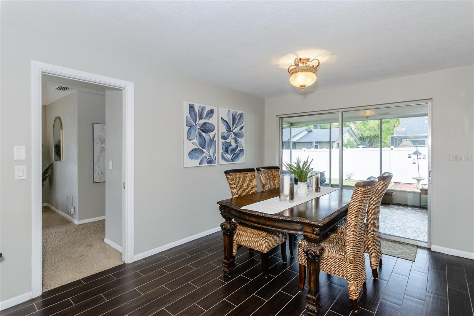
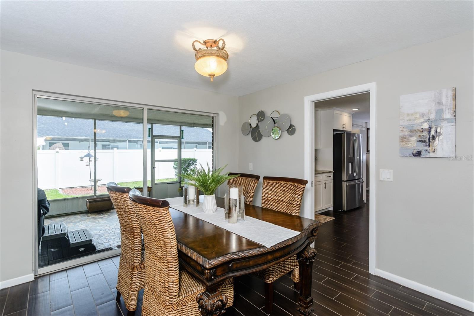
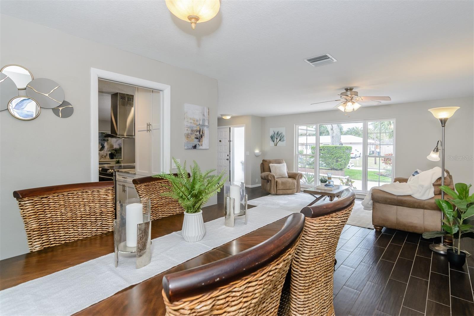
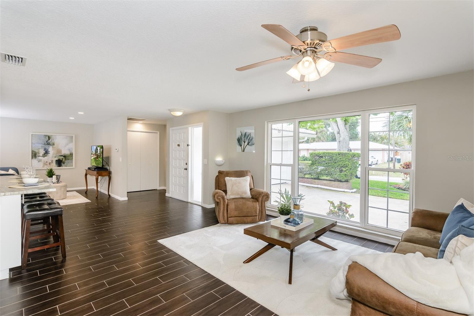
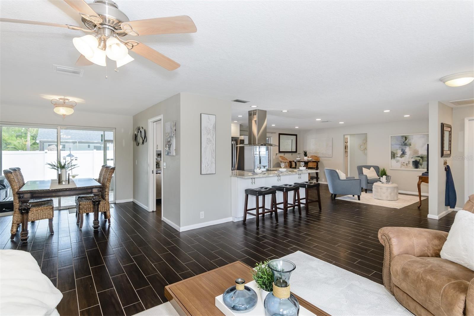
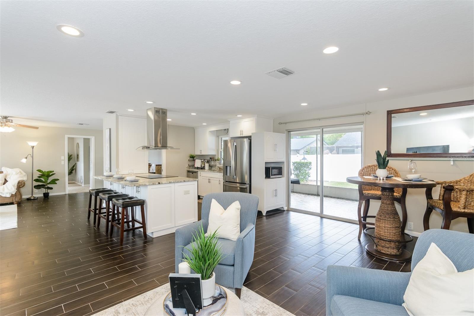
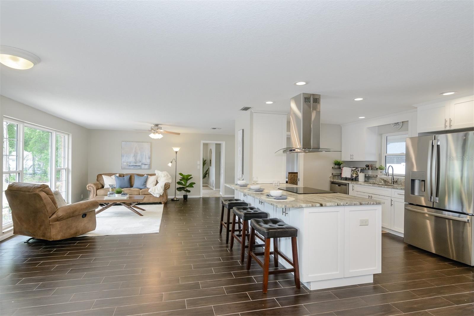
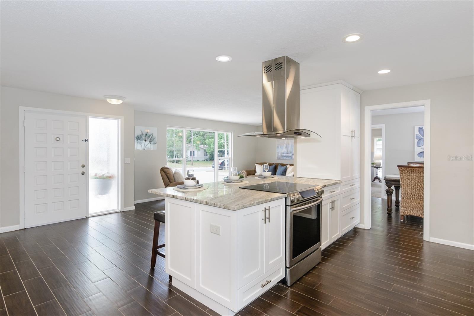
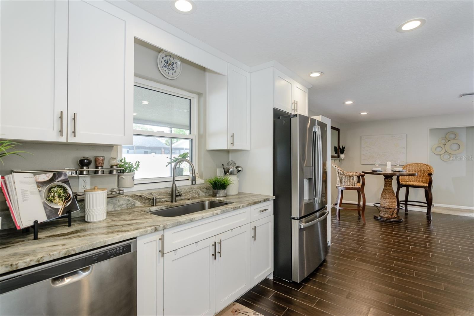
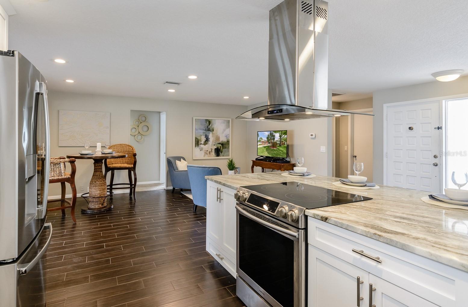
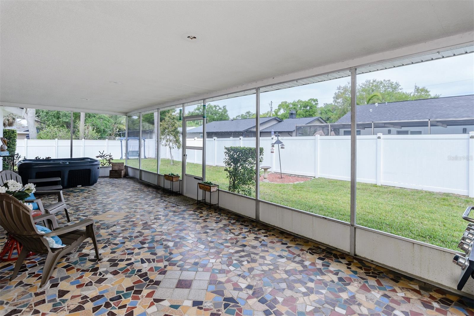
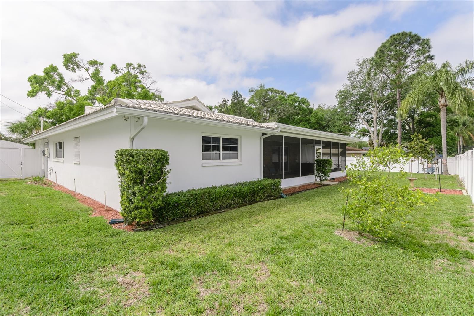
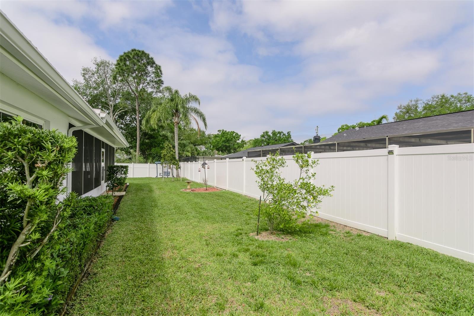
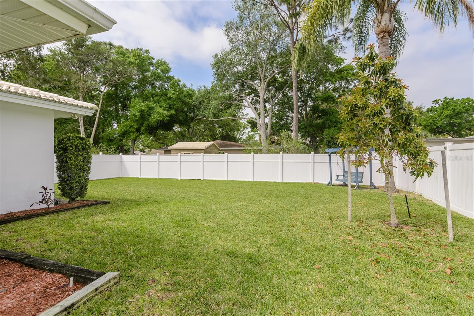
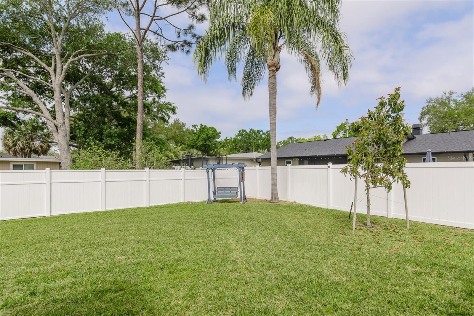
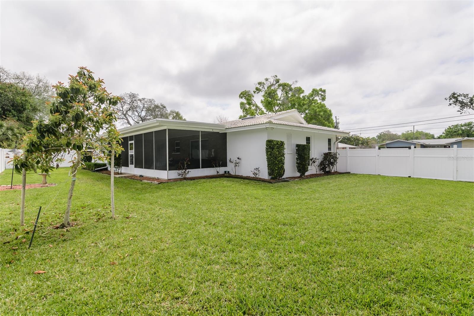
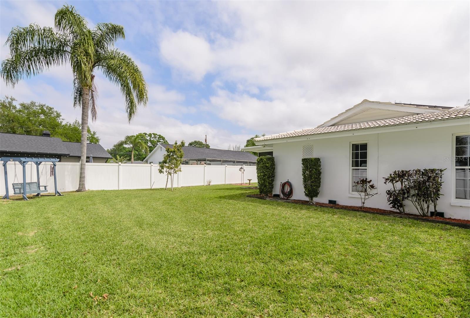
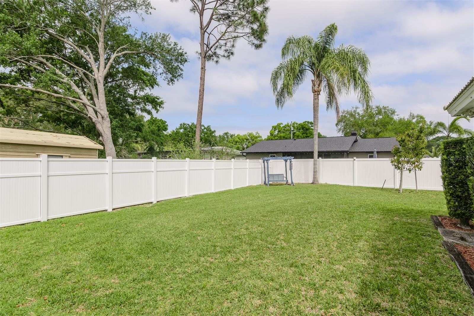
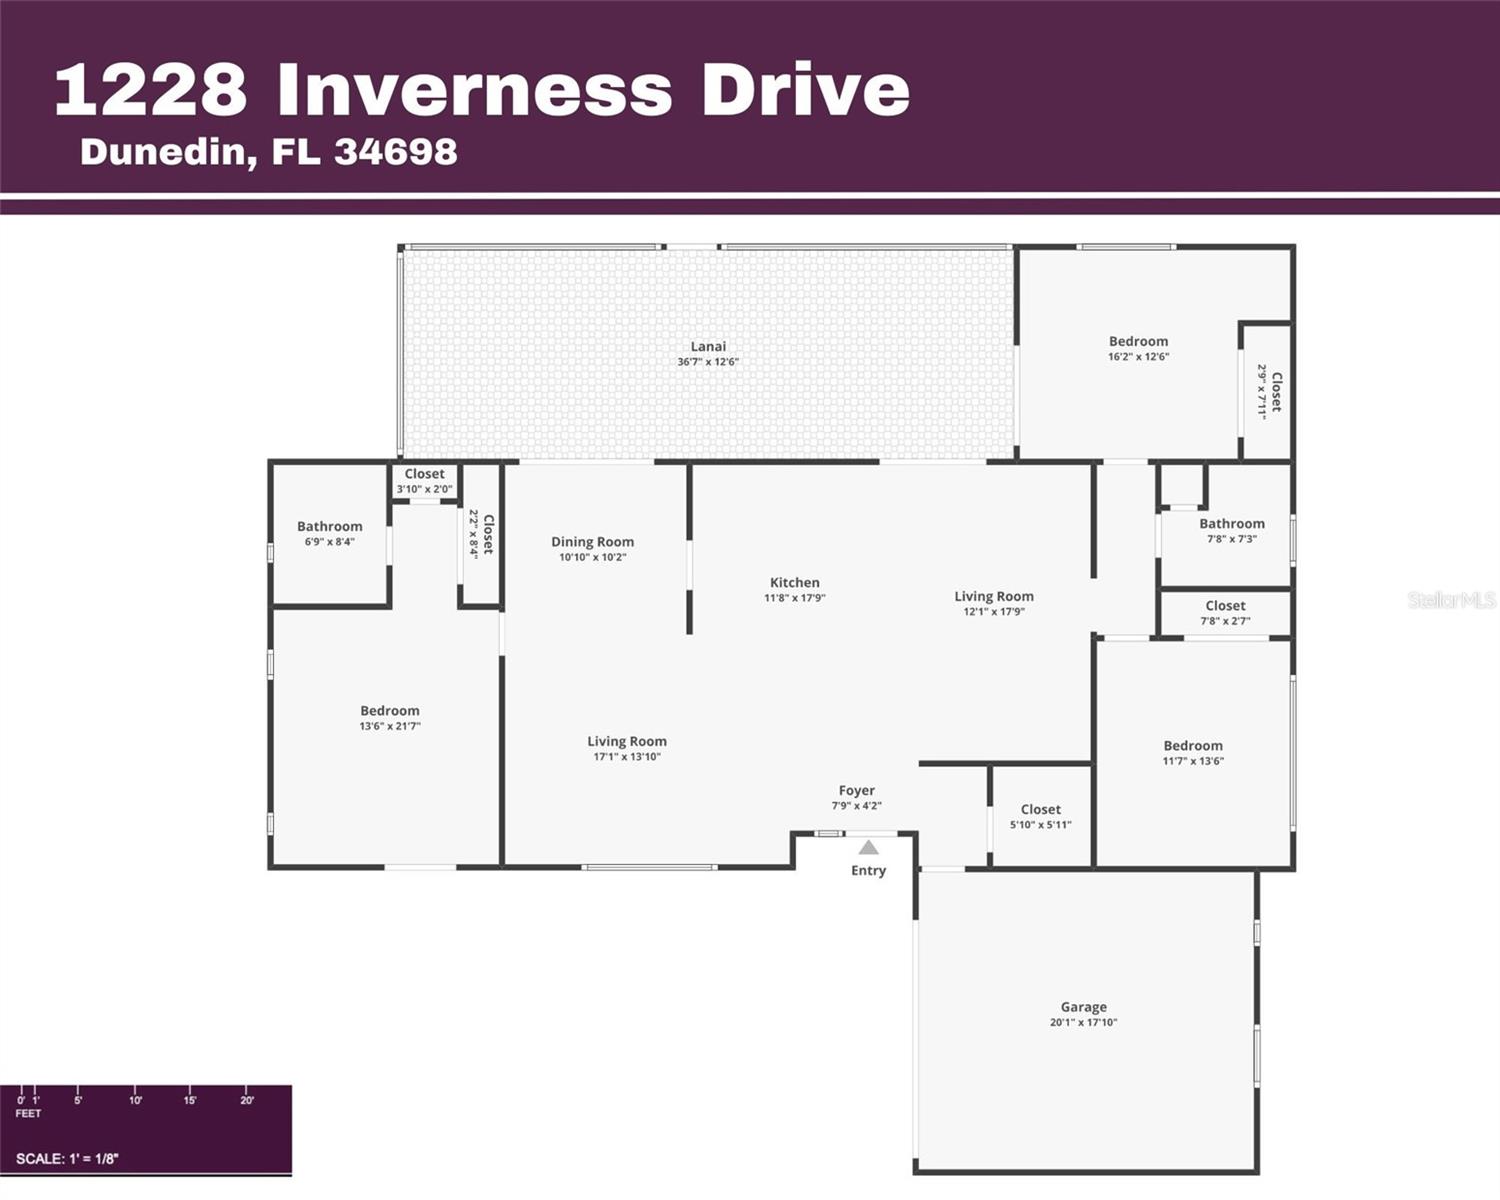
This beautiful brick accented home sits high on a "Florida hill"—High and Dry in an X Flood Zone, where no flood insurance is required. It is located on a lot and a half, therefore the yard feels enormous! The back is fully enclosed by vinyl fencing and offers endless possibilities. Create your own private park, store your boat or camper, add a pool, a she-shed—or even expand the home. Dream big… the room is here, and Rover will love it too! However, you need to be prepared to fall in love the moment you step inside. The kitchen welcomes all to gather in the open living space, perfectly designed for both everyday living and effortless entertaining. Cappuccino wood-look tile flooring accent the kitchen's features with its white shaker cabinetry, stunning granite countertops, and stainless-steel appliances basking in natural light from the large picture window in the front living area.
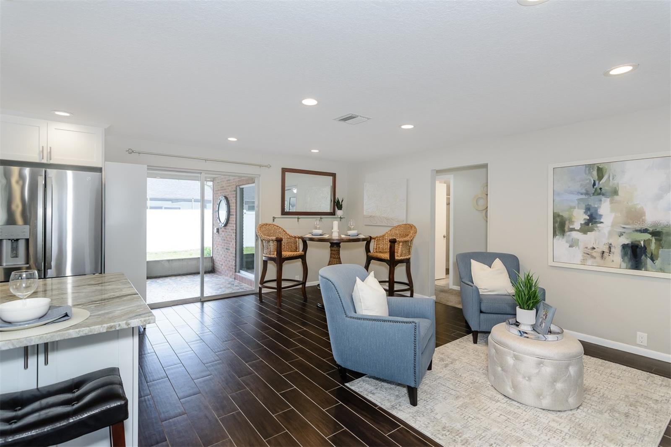
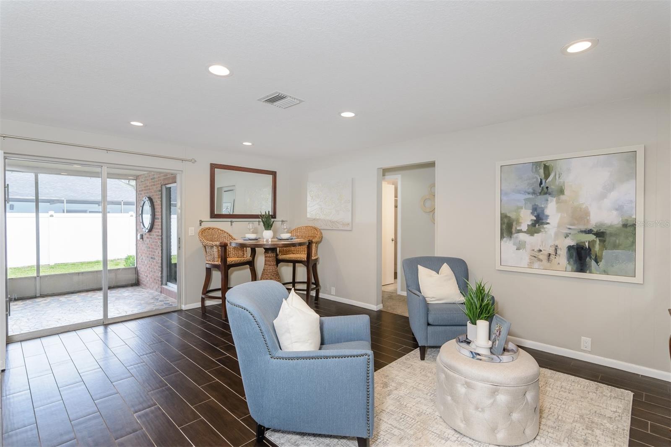
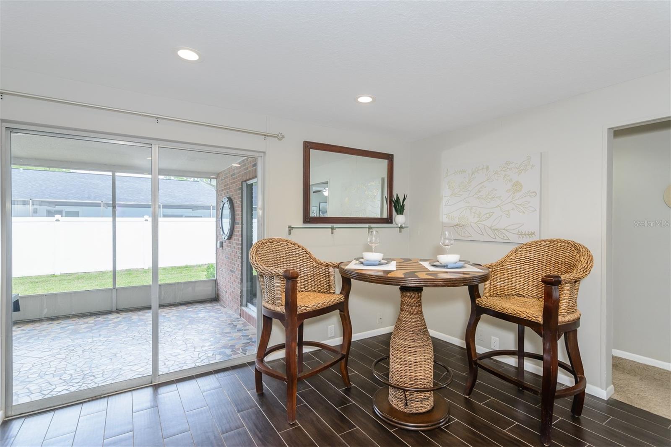
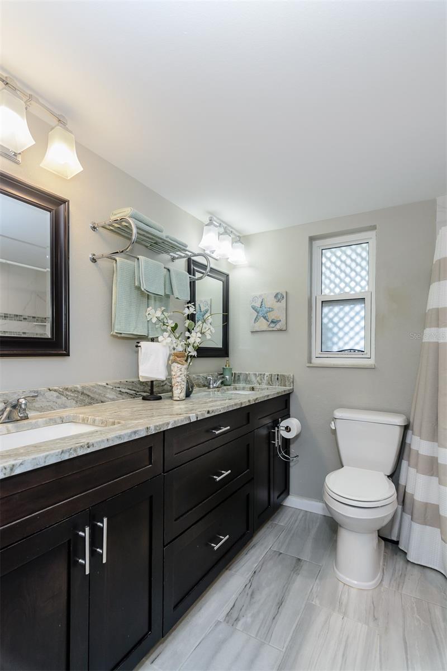
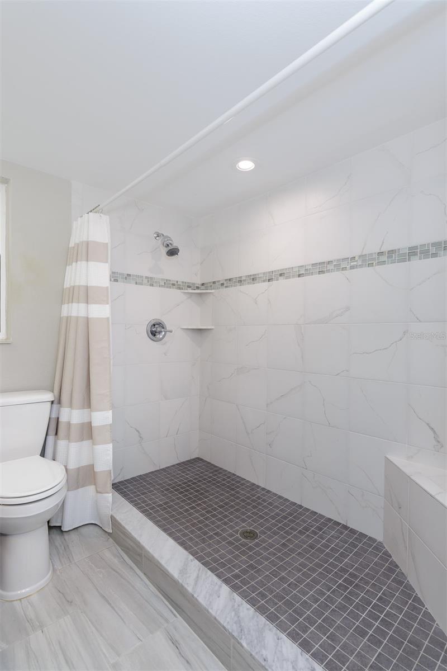
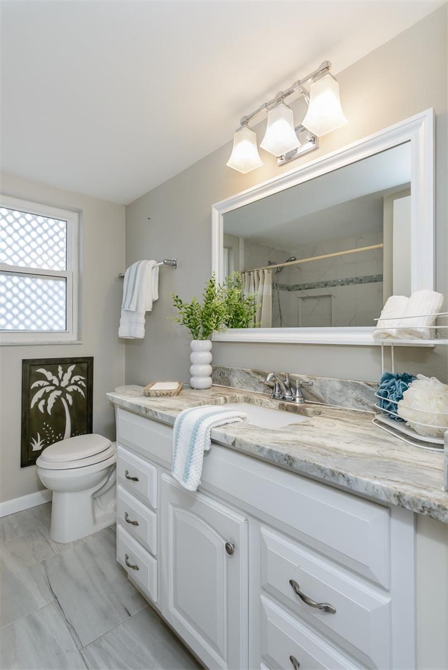
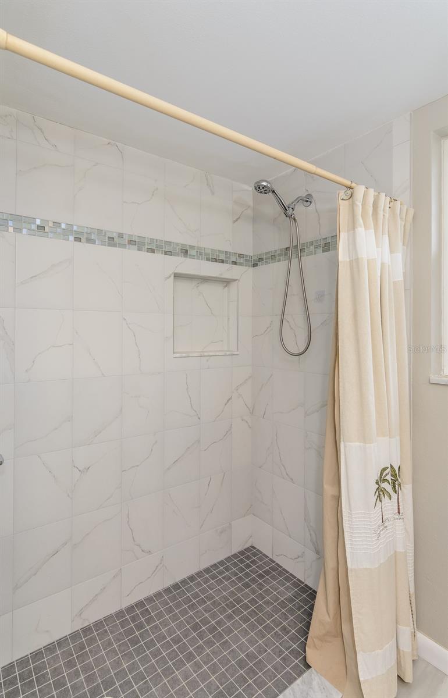
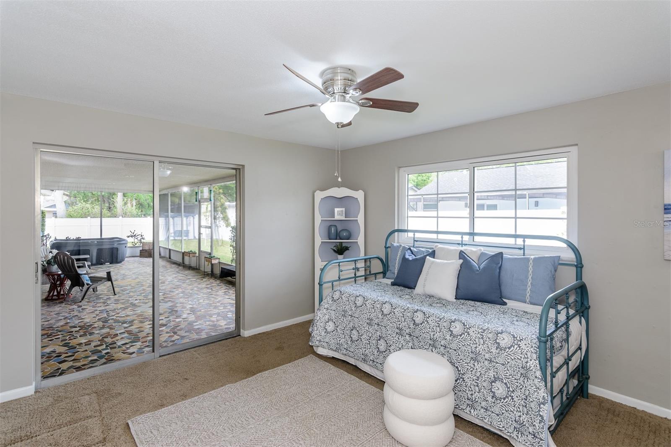
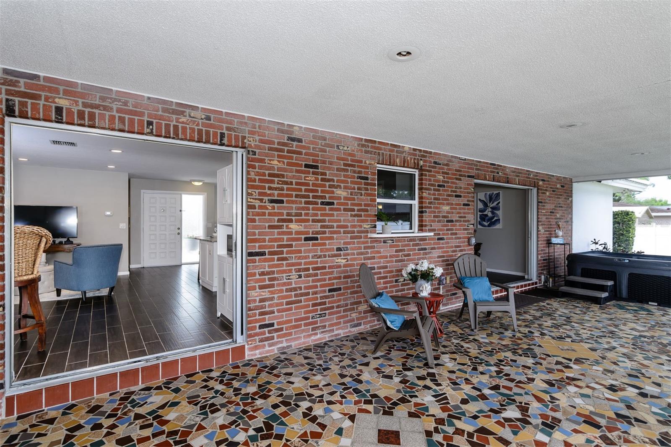
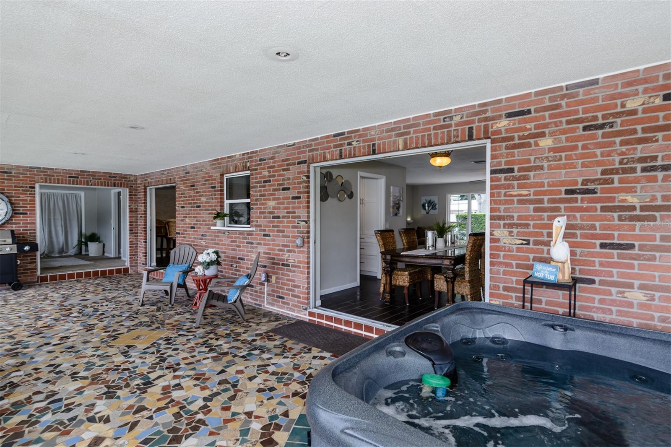
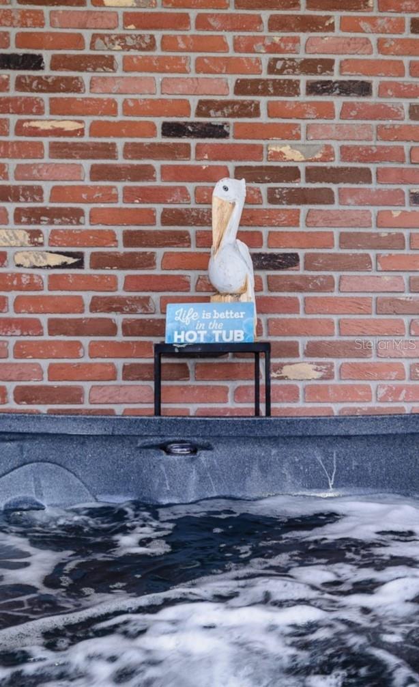
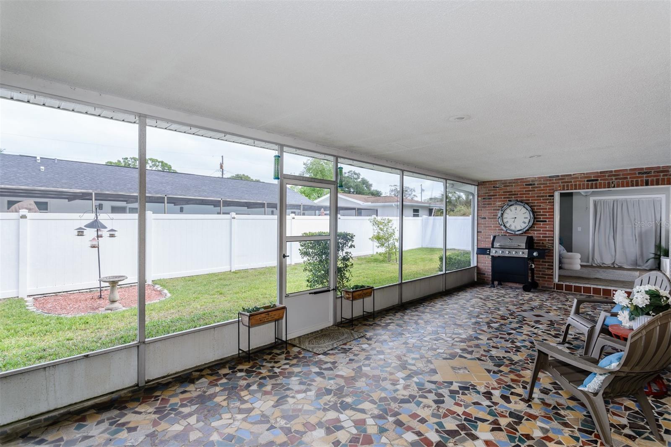
Extend your living space even further by opening the two pocket sliders to the lanai—your own private retreat, complete with a hot tub for relaxing evenings at home. Back inside, enjoy the luxury of updated bathrooms with oversized showers. More updates continue throughout the home with the refreshed texture on the ceilings and LED lighting along with energy cost savings from the insulated windows, paired with recently installed solar panels.
And then there’s the location…
Enjoy the best of Dunedin living just minutes away. Walk, bike or take your golf cart to all the local favorites like the Dunedin Golf Club, The Fine Arts Center, Hammock Park and the Pinellas Trail or a few more minutes to the Dunedin Causeway plus everything charming downtown has to offer—from parades and festivals to restaurants and sunsets.
This isn’t just a house—it’s the kind of home where life feels like a vacation every day.
Property Details
| Property Features | Property Features | |||
|---|---|---|---|---|
| MLS ID: | MFRTB8490067 | Year Built: | 1970 | |
| Appliances: | Dishwasher, Disposal, Dryer, Electric Water Heater, Microwave, Range, Range Hood, Refrigerator, Washer | Community Features: | Golf Carts OK | |
| Construction Materials: | Block, Brick, Stucco | Cooling: | Central Air | |
| Country: | US | County Or Parish: | Pinellas | |
| Direction Faces: | South | Exterior Features: | Rain Gutters, Sliding Doors | |
| Fencing: | Vinyl | Flooring: | Carpet, Terrazzo, Tile | |
| Foundation Details: | Slab | Furnished: | Unfurnished | |
| Green Energy Generation: | Solar | Heating: | Central, Electric | |
| Laundry Features: | In Garage | Levels: | One | |
| Listing Agreement: | Exclusive Right To Sell | Listing Terms: | Cash, Conventional, FHA, VA Loan | |
| Lot Features: | City Limits | Occupant Type: | Owner | |
| Other Equipment: | Irrigation Equipment | Parking Features: | Garage Door Opener, Garage Faces Side | |
| Patio And Porch Features: | Covered, Rear Porch, Screened | Possession: | Negotiable | |
| Property Sub Type: | Single Family Residence | Property Type: | Residential | |
| Road Surface Type: | Paved | Roof: | Tile | |
| Sewer: | Public Sewer | Showing Requirements: | 24 Hour Notice, Lock Box Electronic-CBS Code Required, See Remarks, ShowingTime | |
| Spa Features: | Above Ground, Heated | Special Listing Conditions: | None | |
| Standard Status: | Active | State Or Province: | FL | |
| Utilities: | BB/HS Internet Available, Cable Connected, Electricity Connected, Sewer Connected, Sprinkler Recycled, Water Connected | Vegetation: | Mature Landscaping | |
| Water Source: | Public | Window Features: | Insulated Windows | |
| Rooms | Rooms | |||
|---|---|---|---|---|
| Living Room: | 14x17 ft | Dining Room: | 10x11 ft | |
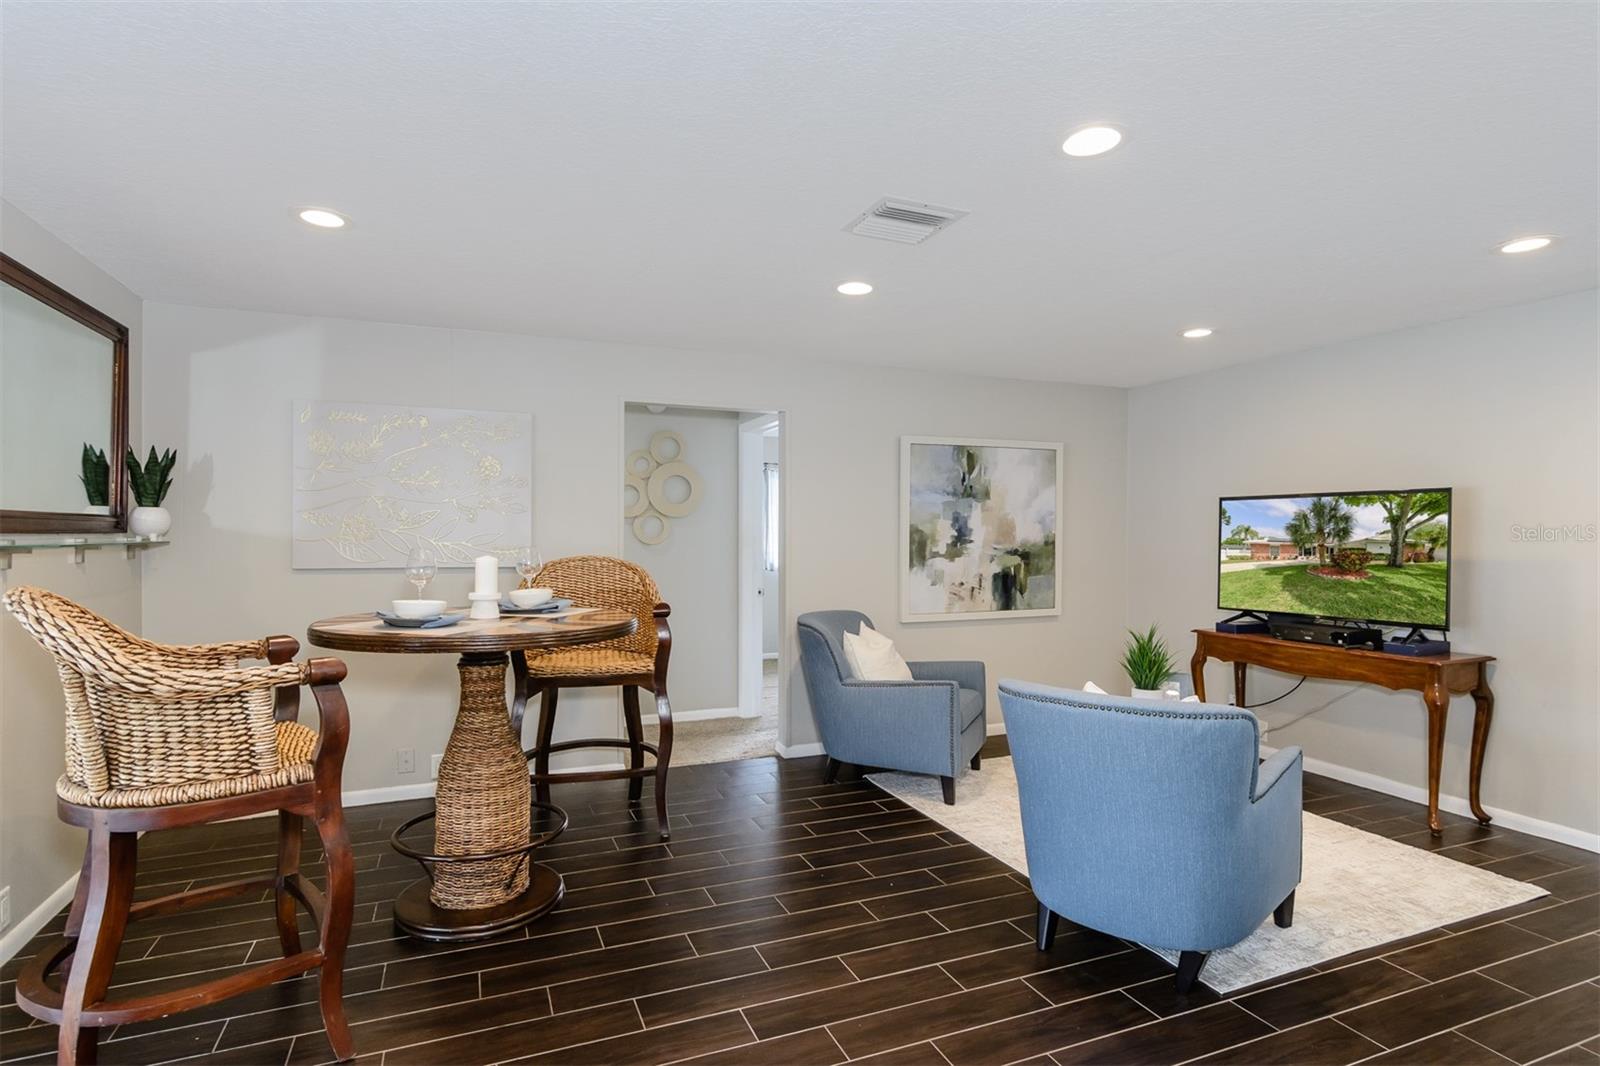
| Family Room: | 13x18 ft | Kitchen: | 11x12 ft | |
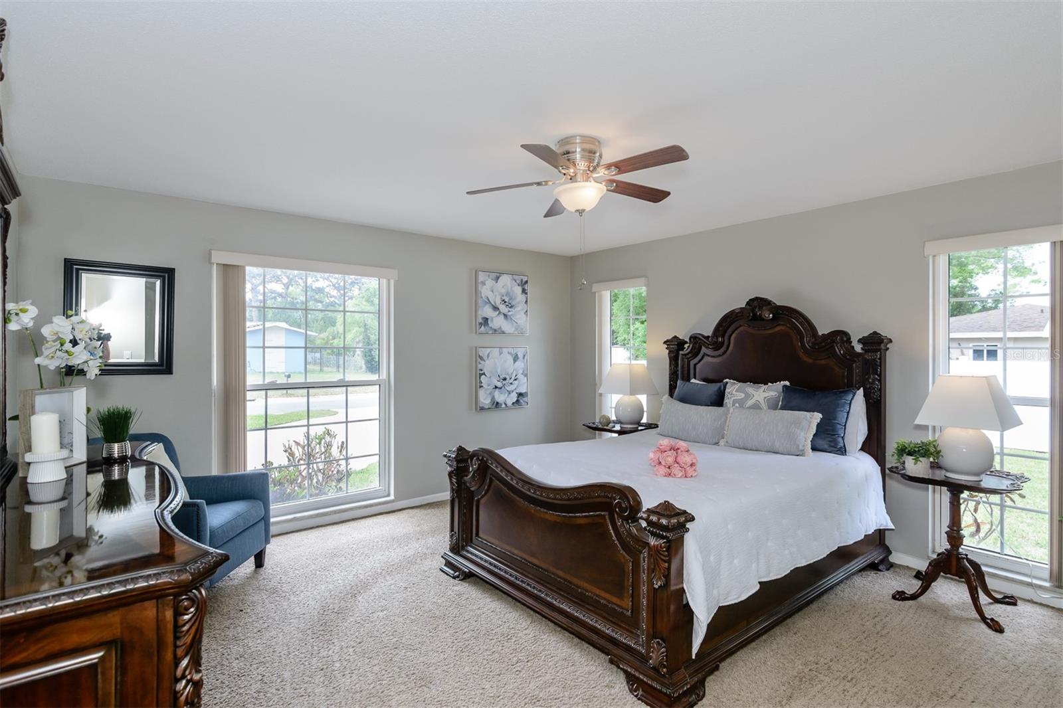
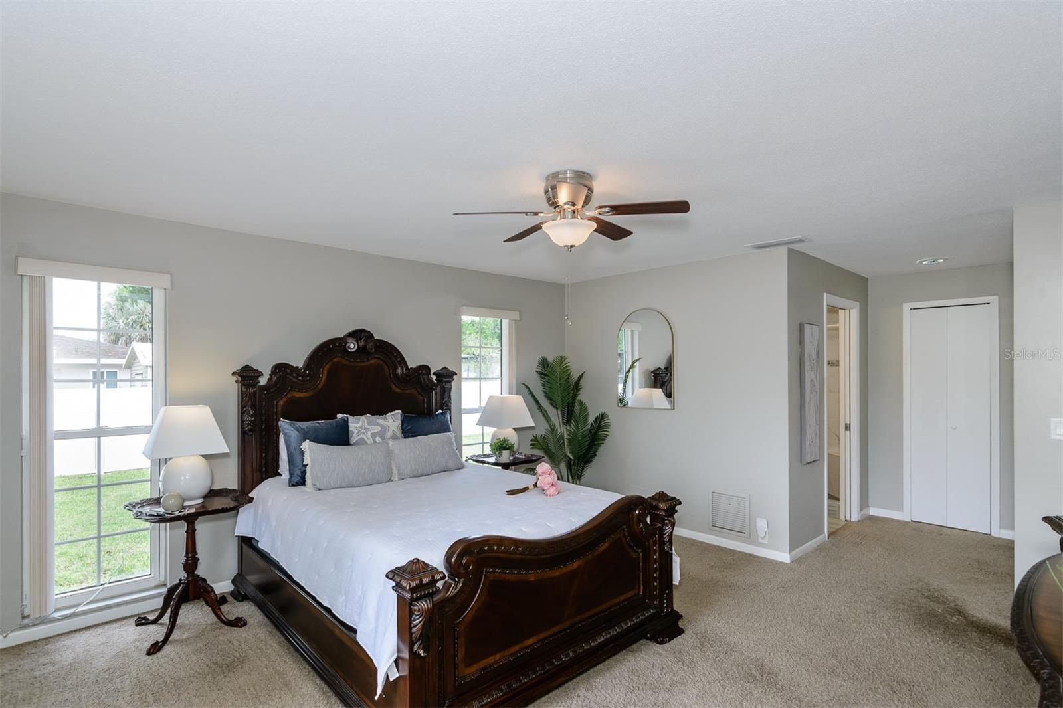
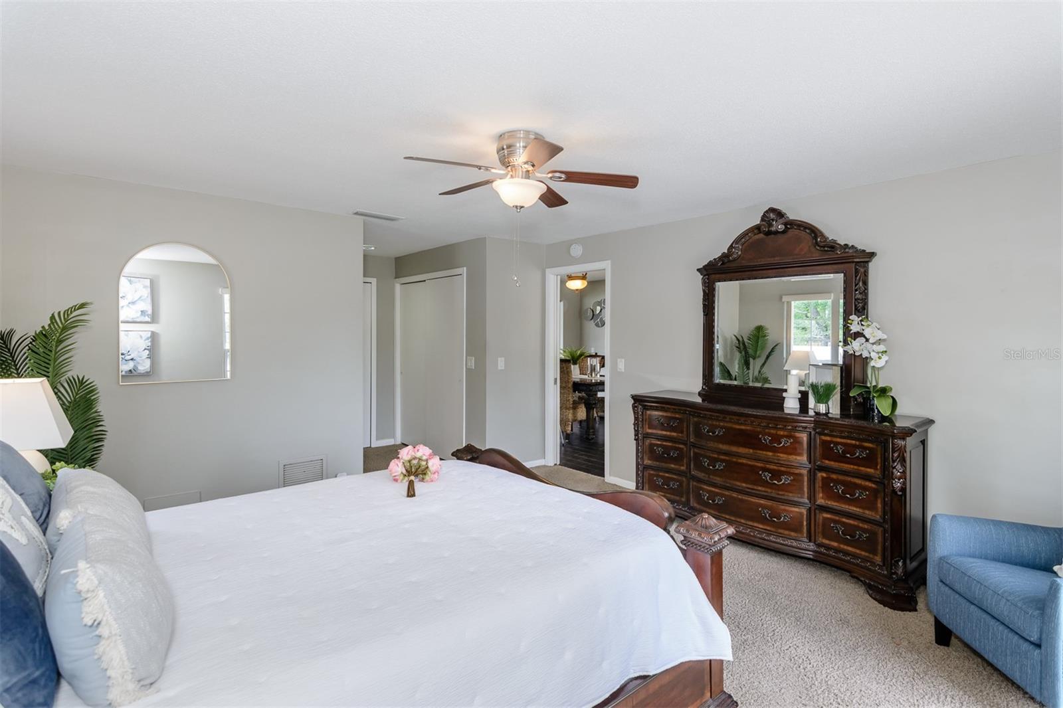
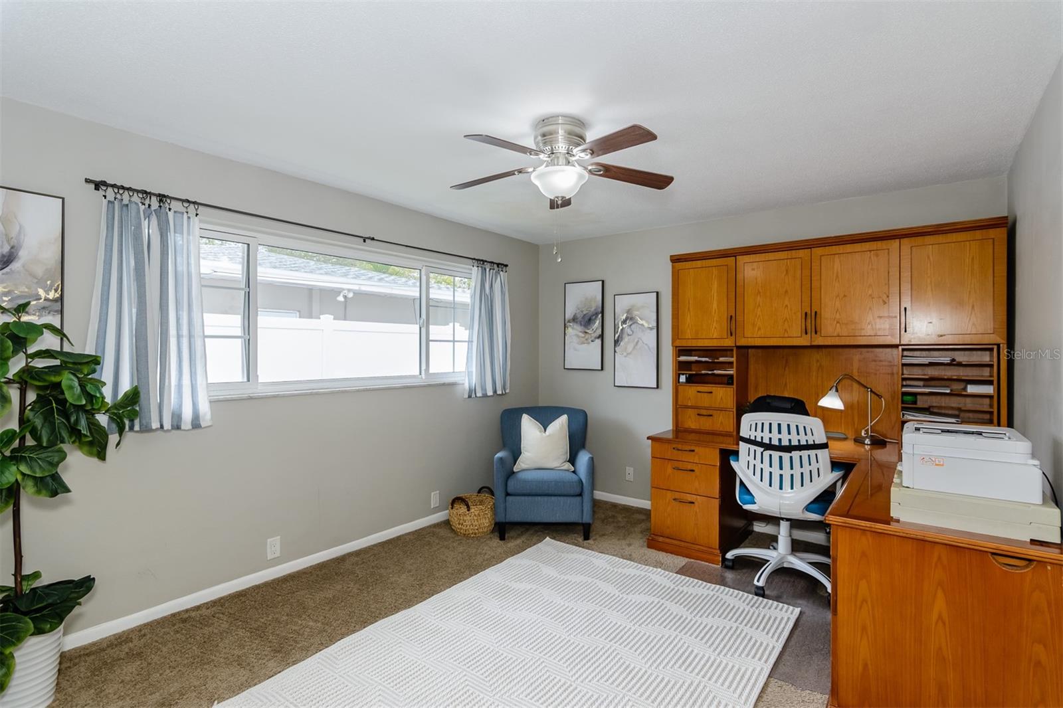
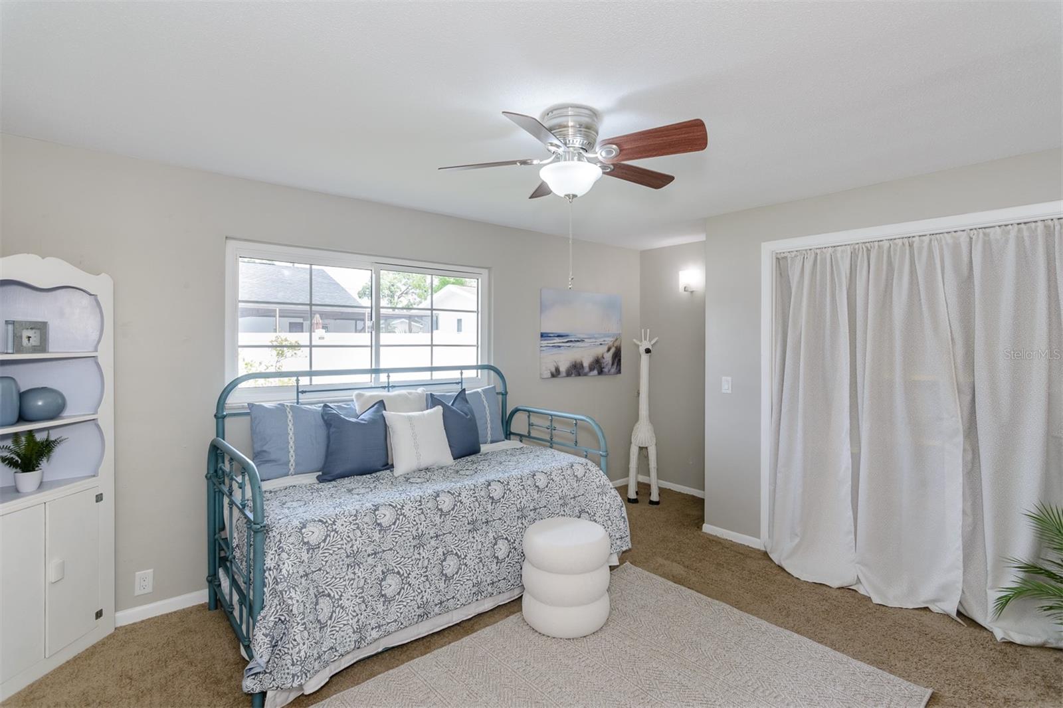
| Primary Bedroom: | 14x15 ft | Bedroom 2: | 11x13 ft | |
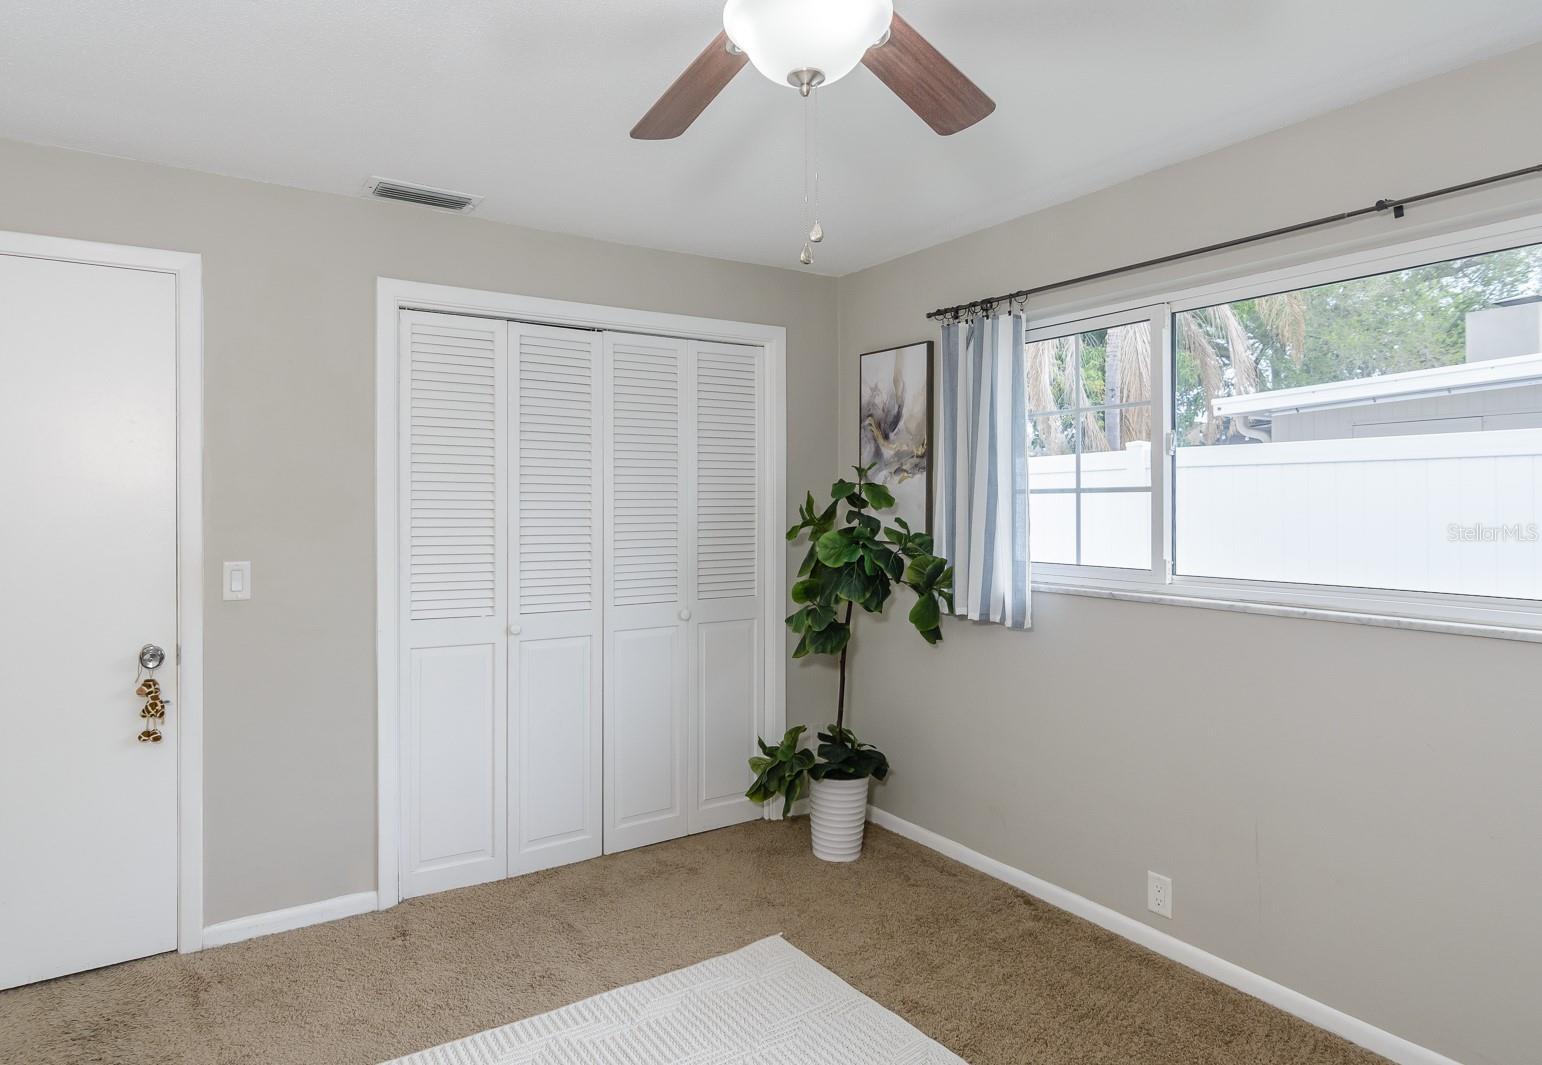
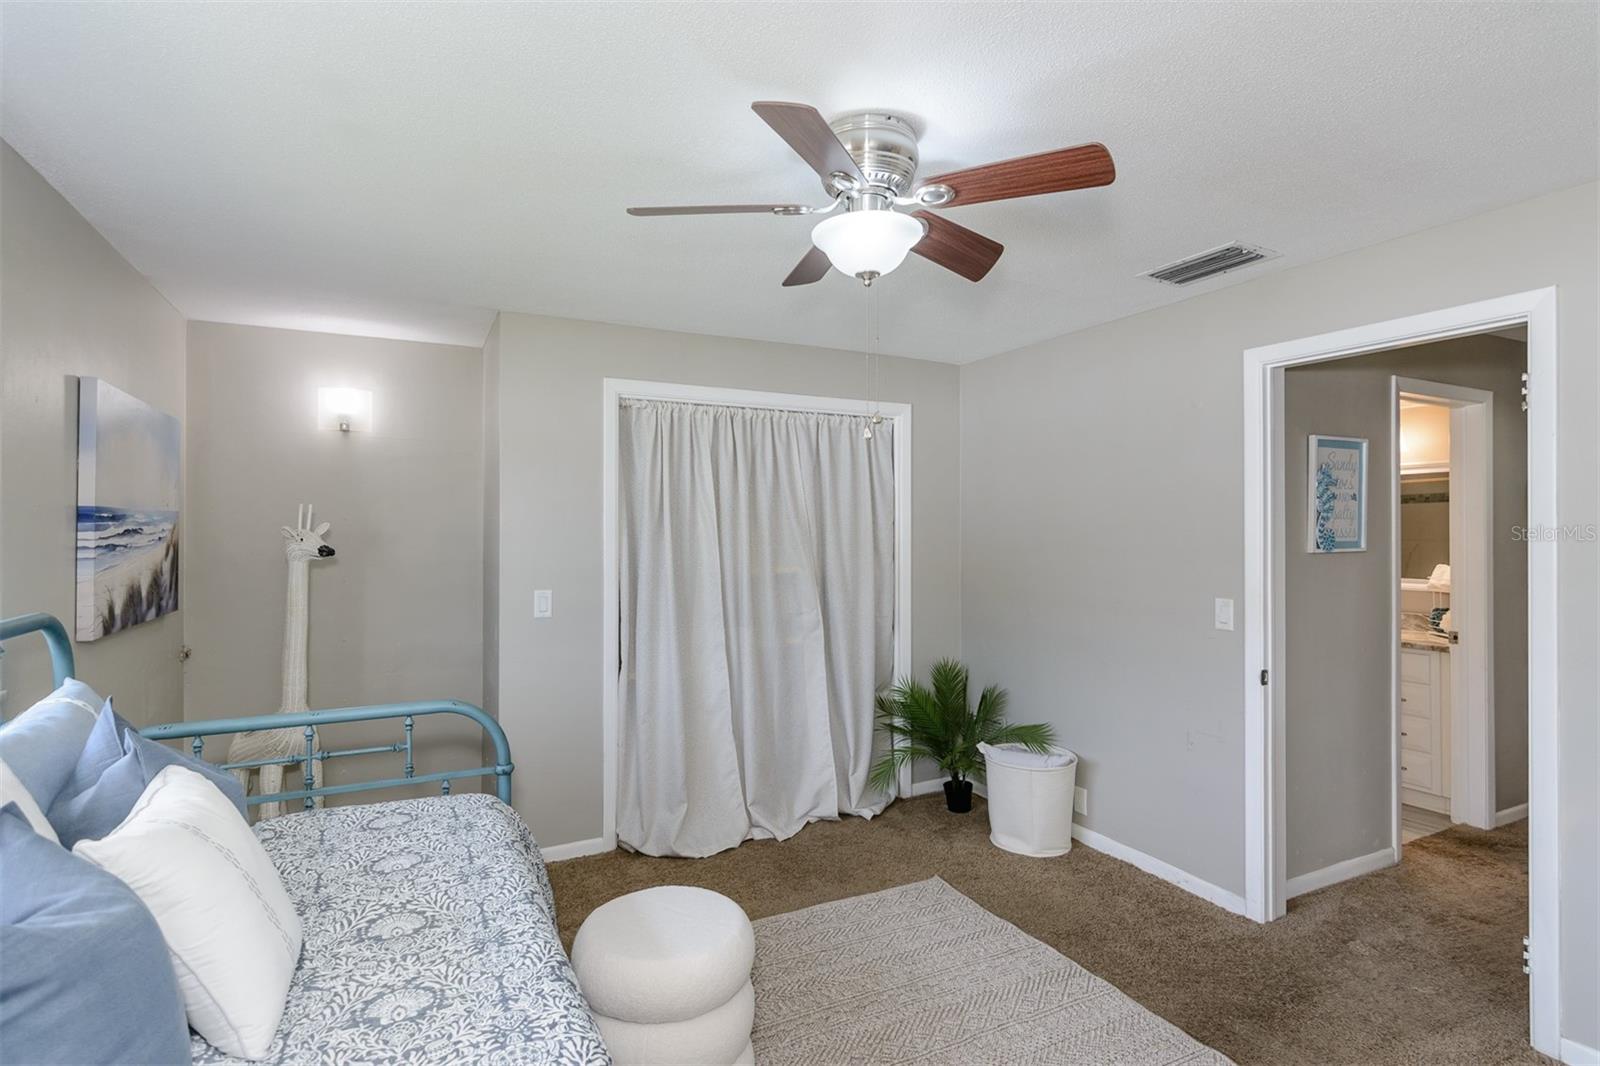
| Bedroom 3: | 12x13 ft | Balcony/Porch/Lanai: | 12x36 ft | |
We love to hear from you